2000-2500 Square Foot, 4-Bedroom House Plans
Clear AllSort ByTrending
1,382
Plan Results
Plan Results

Plan#101-1422
Starting at$1130
2265
Sq Ft
2
Story
4
Bed
2
Bath
3
Car

Plan#138-1160
Starting at$1400
2080
Sq Ft
1
Story
4
Bed
3
Bath
2
Car

Plan#120-1381
Starting at$1305
2279
Sq Ft
2
Story
4
Bed
2.5
Bath
2
Car

Plan#138-1122
Starting at$1400
2408
Sq Ft
2
Story
4
Bed
2.5
Bath
2
Car

Plan#157-1039
Starting at$1455
2409
Sq Ft
2
Story
4
Bed
3
Bath
2
Car

Plan#138-1161
Starting at$1400
2046
Sq Ft
2
Story
4
Bed
2.5
Bath
2
Car

Plan#101-1823
Starting at$1055
2053
Sq Ft
2
Story
4
Bed
2
Bath
2
Car

Plan#101-1517
Starting at$1090
2137
Sq Ft
2
Story
4
Bed
2
Bath
2
Car

Plan#101-1787
Starting at$1055
2416
Sq Ft
1
Story
4
Bed
2
Bath
2
Car

Plan#101-1824
Starting at$1090
2073
Sq Ft
2
Story
4
Bed
2
Bath
2
Car

Plan#101-1342
Starting at$1130
2455
Sq Ft
1
Story
4
Bed
1
Bath
2
Car

Plan#101-1325
Starting at$1130
2388
Sq Ft
2
Story
4
Bed
2.5
Bath
3
Car

Plan#101-1686
Starting at$1130
2249
Sq Ft
2
Story
4
Bed
2
Bath
3
Car

Plan#101-1402
Starting at$1130
2415
Sq Ft
2
Story
4
Bed
2
Bath
3
Car

Plan#101-1304
Starting at$1090
2170
Sq Ft
2
Story
4
Bed
2
Bath
2
Car

Plan#101-1262
Starting at$1090
2249
Sq Ft
2
Story
4
Bed
2
Bath
2
Car

Plan#101-1736
Starting at$1130
2451
Sq Ft
2
Story
4
Bed
2
Bath
2
Car
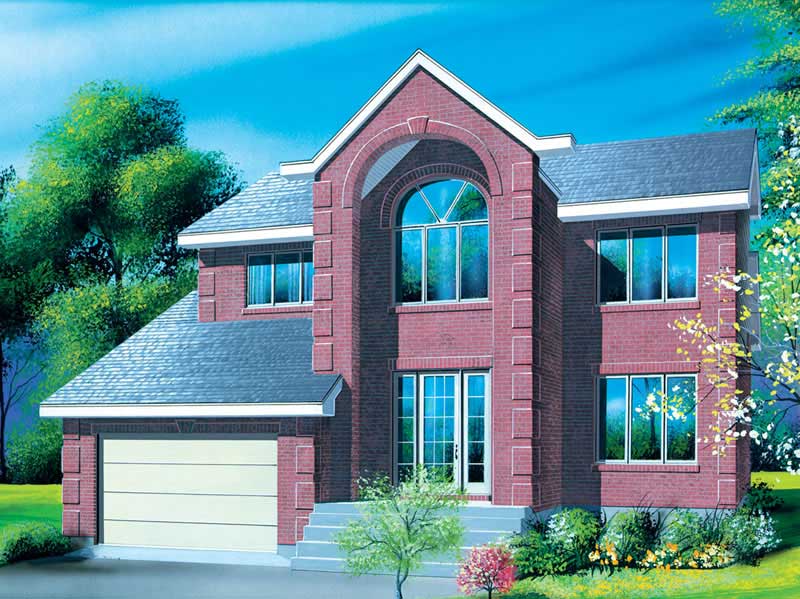
Plan#157-1109
Starting at$1455
2350
Sq Ft
2
Story
4
Bed
3
Bath
1
Car

Plan#101-1513
Starting at$1130
2372
Sq Ft
2
Story
4
Bed
3
Bath
3
Car

Plan#101-1444
Starting at$1130
2394
Sq Ft
2
Story
4
Bed
2
Bath
3
Car

Plan#101-1143
Starting at$1055
2142
Sq Ft
2
Story
4
Bed
2
Bath
2
Car

Plan#101-1368
Starting at$1090
2024
Sq Ft
2
Story
4
Bed
2
Bath
3
Car

Plan#120-2304
Starting at$1305
2498
Sq Ft
2
Story
4
Bed
2.5
Bath
2
Car

Plan#101-1593
Starting at$1090
2118
Sq Ft
2
Story
4
Bed
2
Bath
2
Car
Plan#101-1422
Starting at$1130
2265
Sq Ft
2
Story
4
Bed
2
Bath
3
Car
Plan#138-1160
Starting at$1400
2080
Sq Ft
1
Story
4
Bed
3
Bath
2
Car
Plan#120-1381
Starting at$1305
2279
Sq Ft
2
Story
4
Bed
2.5
Bath
2
Car
Plan#138-1122
Starting at$1400
2408
Sq Ft
2
Story
4
Bed
2.5
Bath
2
Car
Plan#157-1039
Starting at$1455
2409
Sq Ft
2
Story
4
Bed
3
Bath
2
Car
Plan#138-1161
Starting at$1400
2046
Sq Ft
2
Story
4
Bed
2.5
Bath
2
Car
Plan#101-1823
Starting at$1055
2053
Sq Ft
2
Story
4
Bed
2
Bath
2
Car
Plan#101-1517
Starting at$1090
2137
Sq Ft
2
Story
4
Bed
2
Bath
2
Car
Plan#101-1787
Starting at$1055
2416
Sq Ft
1
Story
4
Bed
2
Bath
2
Car
Plan#101-1824
Starting at$1090
2073
Sq Ft
2
Story
4
Bed
2
Bath
2
Car
Plan#101-1342
Starting at$1130
2455
Sq Ft
1
Story
4
Bed
1
Bath
2
Car
Plan#101-1325
Starting at$1130
2388
Sq Ft
2
Story
4
Bed
2.5
Bath
3
Car
Plan#101-1686
Starting at$1130
2249
Sq Ft
2
Story
4
Bed
2
Bath
3
Car
Plan#101-1402
Starting at$1130
2415
Sq Ft
2
Story
4
Bed
2
Bath
3
Car
Plan#101-1304
Starting at$1090
2170
Sq Ft
2
Story
4
Bed
2
Bath
2
Car
Plan#101-1262
Starting at$1090
2249
Sq Ft
2
Story
4
Bed
2
Bath
2
Car
Plan#101-1736
Starting at$1130
2451
Sq Ft
2
Story
4
Bed
2
Bath
2
Car
Plan#157-1109
Starting at$1455
2350
Sq Ft
2
Story
4
Bed
3
Bath
1
Car
Plan#101-1513
Starting at$1130
2372
Sq Ft
2
Story
4
Bed
3
Bath
3
Car
Plan#101-1444
Starting at$1130
2394
Sq Ft
2
Story
4
Bed
2
Bath
3
Car
Plan#101-1143
Starting at$1055
2142
Sq Ft
2
Story
4
Bed
2
Bath
2
Car
Plan#101-1368
Starting at$1090
2024
Sq Ft
2
Story
4
Bed
2
Bath
3
Car
Plan#120-2304
Starting at$1305
2498
Sq Ft
2
Story
4
Bed
2.5
Bath
2
Car
Plan#101-1593
Starting at$1090
2118
Sq Ft
2
Story
4
Bed
2
Bath
2
Car