2000-2500 Square Foot, 3 Garage House Plans

918
Plan Results
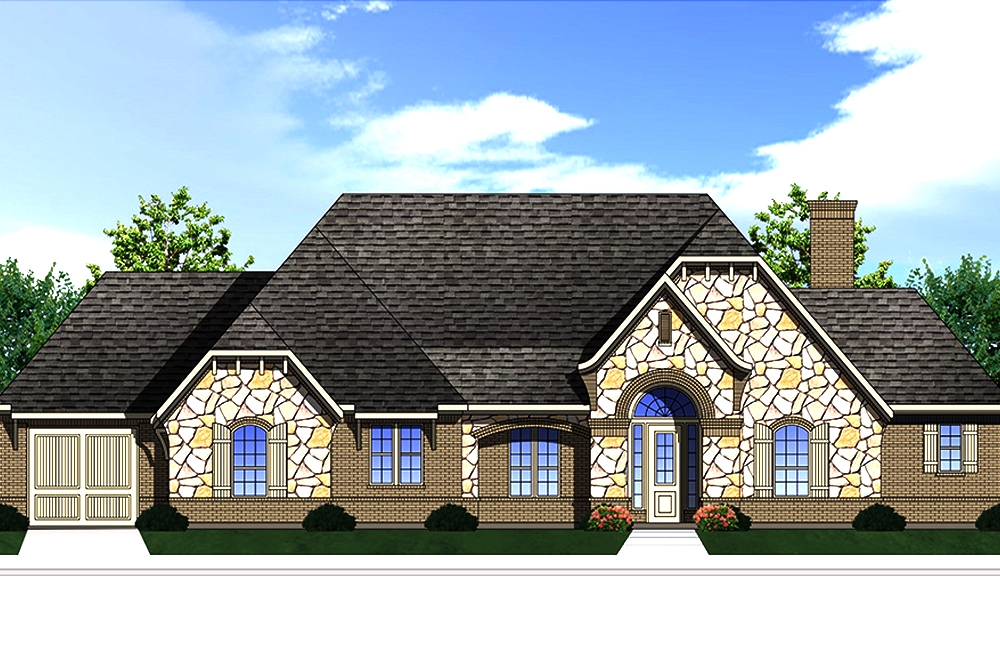
3-Bedroom, 2101 Sq Ft Traditional Home Plan - 199-1004 - Main Exterior
Plan Collection
3-Bedroom, 2101 Sq Ft Traditional Home Plan - 199-1004 - Main Exterior
Plan#199-1004
Starting at$735
2101
Sq Ft
1
Story
3
Bed
2
Bath
3
Car
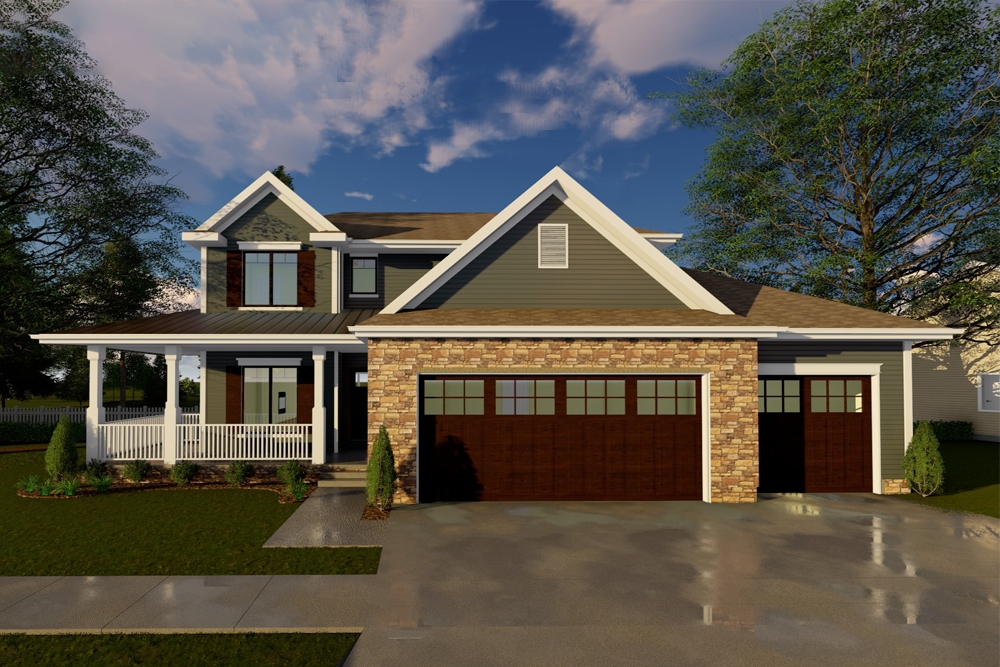
4-Bedroom, 2263 Sq Ft Traditional House Plan - 100-1272 - Front Exterior
Plan Collection
4-Bedroom, 2263 Sq Ft Traditional House Plan - 100-1272 - Front Exterior
Plan#100-1272
Starting at$1600
2263
Sq Ft
2
Story
4
Bed
2.5
Bath
3
Car
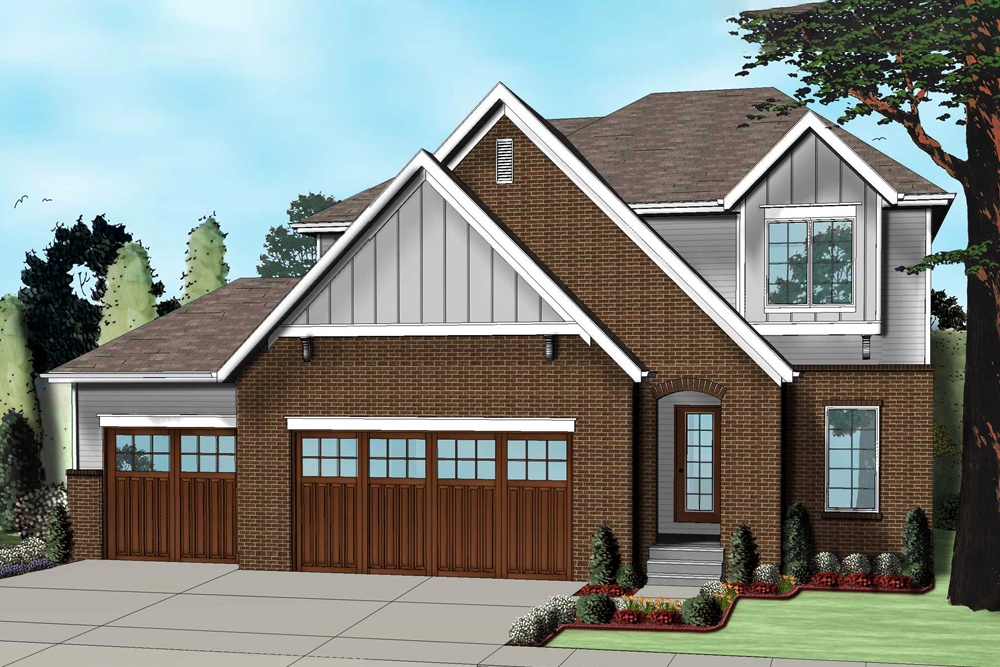
4-Bedroom, 2407 Sq Ft Tudor Home Plan - 100-1260 - Main Exterior
Plan Collection
4-Bedroom, 2407 Sq Ft Tudor Home Plan - 100-1260 - Main Exterior
Plan#100-1260
Starting at$1700
2407
Sq Ft
2
Story
4
Bed
3.5
Bath
3
Car
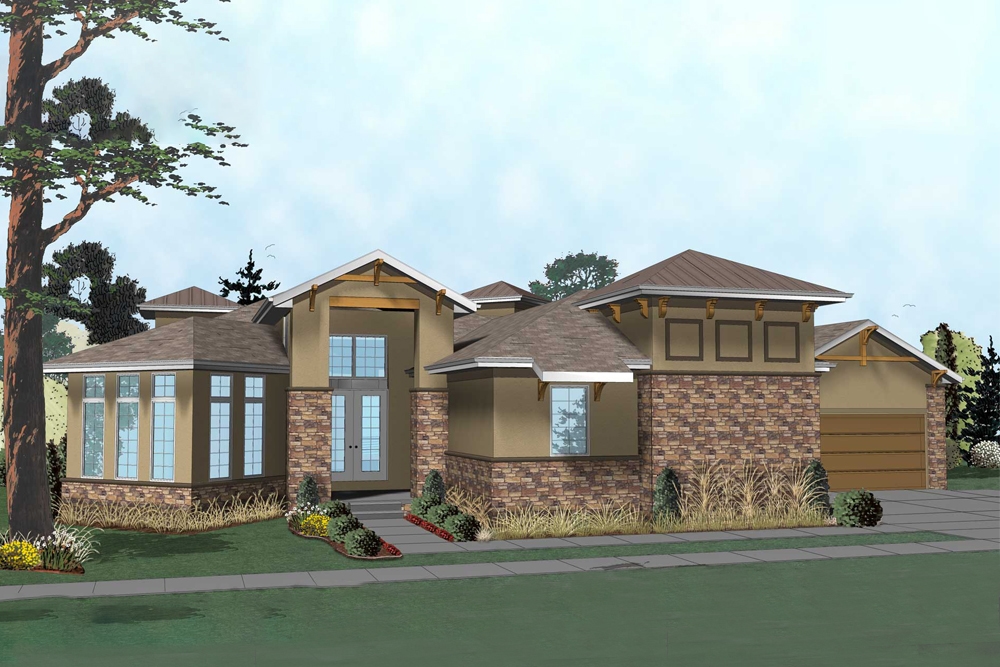
1-Bedroom, 2127 Sq Ft Tuscan Home Plan - 100-1249 - Main Exterior
Plan Collection
1-Bedroom, 2127 Sq Ft Tuscan Home Plan - 100-1249 - Main Exterior
Plan#100-1249
Starting at$1600
2127
Sq Ft
1
Story
1
Bed
1.5
Bath
3
Car
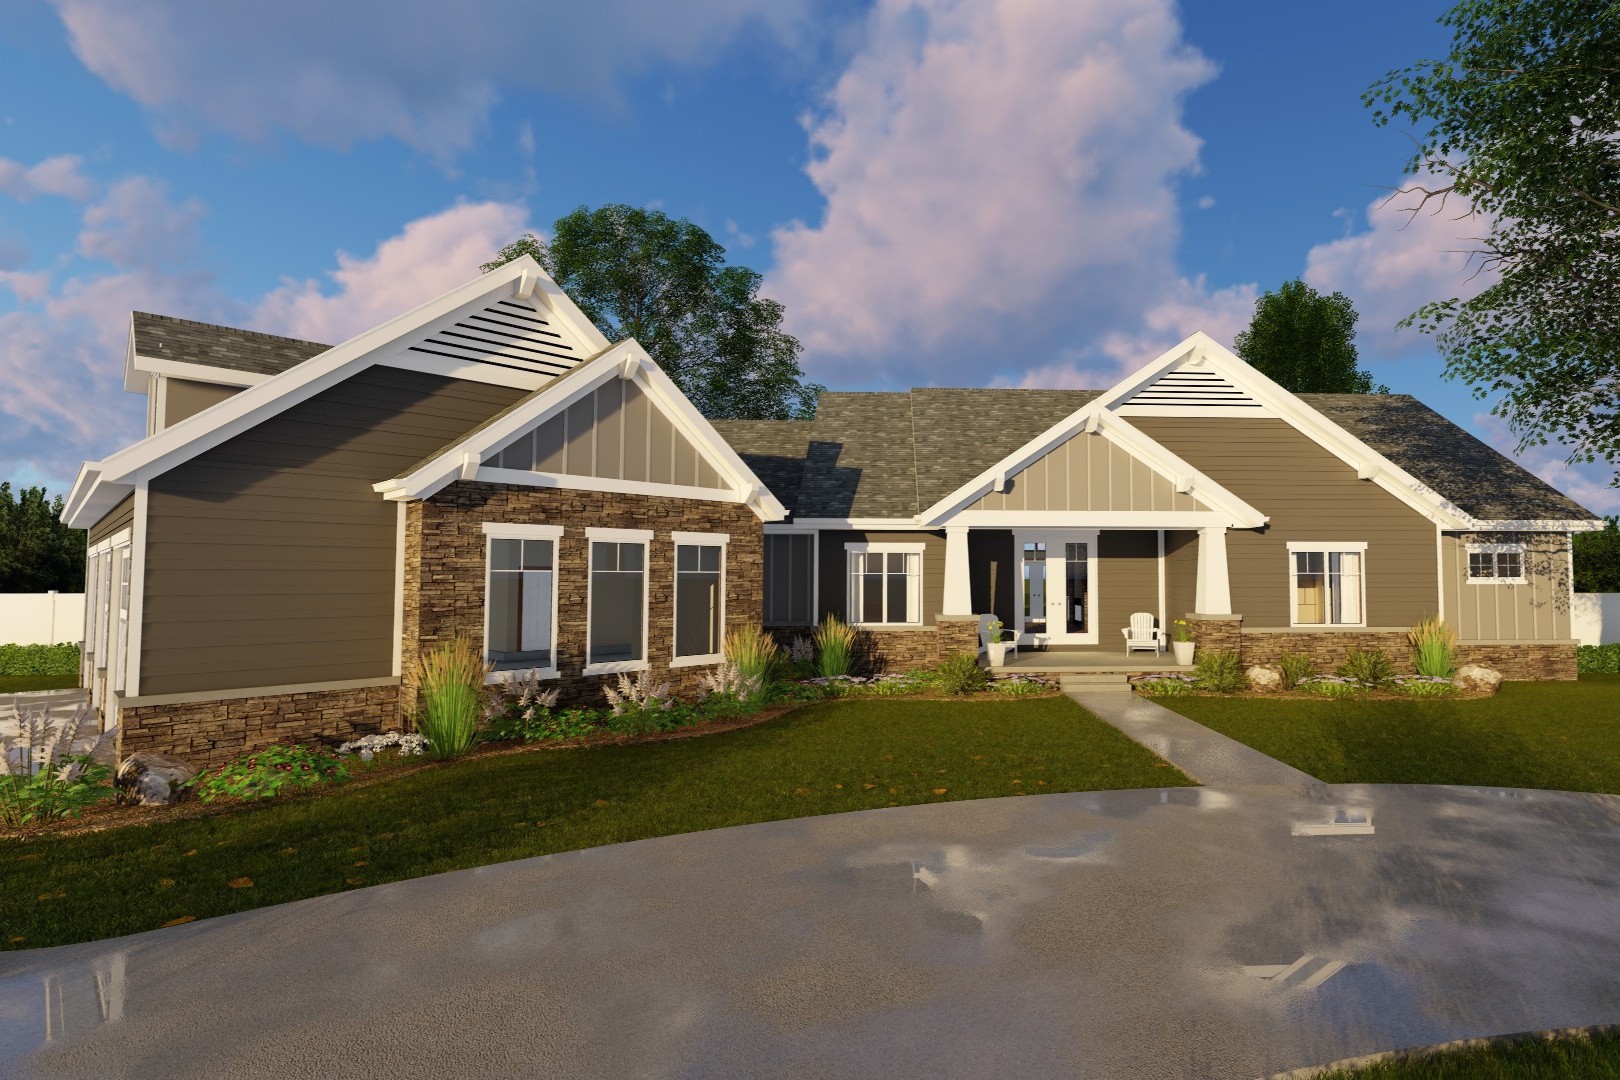
2-Bedroom, 2172 Sq Ft Craftsman House Plan - 100-1231 - Front Exterior
Plan Collection
2-Bedroom, 2172 Sq Ft Craftsman House Plan - 100-1231 - Front Exterior
Plan#100-1231
Starting at$1600
2172
Sq Ft
1
Story
2
Bed
3
Bath
3
Car
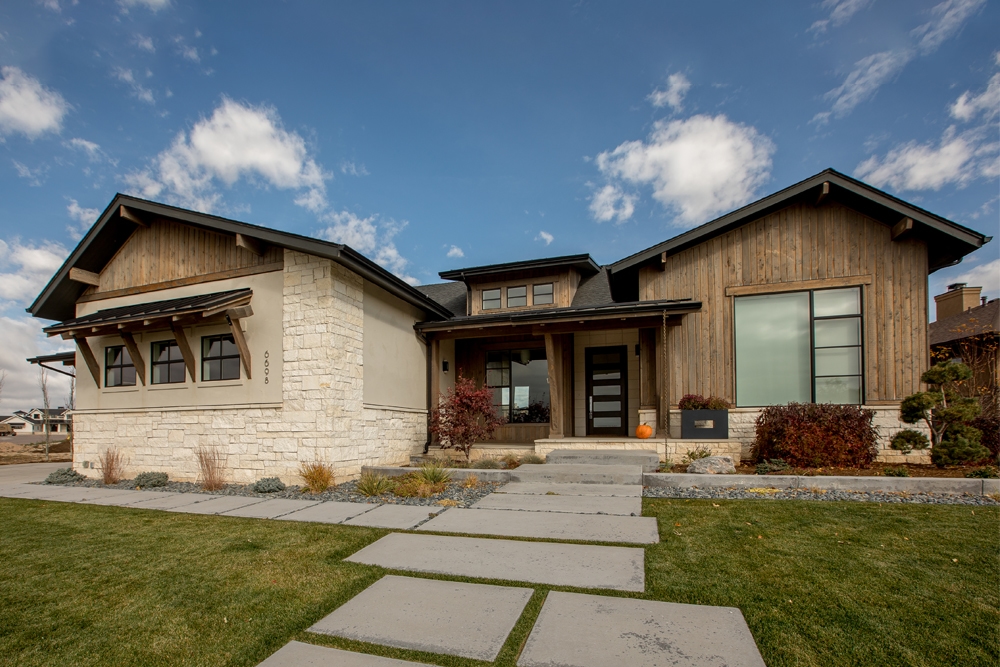
2-Bedroom, 2196 Sq Ft Ranch Home Plan - 161-1078 - Main Exterior
Plan Collection
2-Bedroom, 2196 Sq Ft Ranch Home Plan - 161-1078 - Main Exterior
Plan#161-1078
Starting at$1550
2196
Sq Ft
1
Story
2
Bed
2
Bath
3
Car
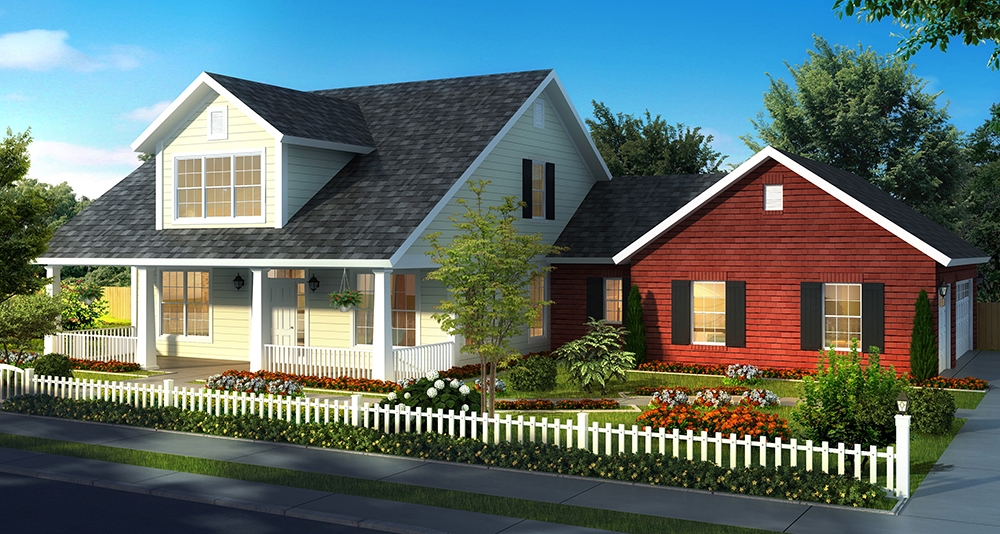
4-Bedroom, 2198 Sq Ft Cottage House Plan - 178-1321 - Front Exterior
Plan Collection
4-Bedroom, 2198 Sq Ft Cottage House Plan - 178-1321 - Front Exterior
Plan#178-1321
Starting at$1125
2198
Sq Ft
1.5
Story
4
Bed
3.5
Bath
3
Car
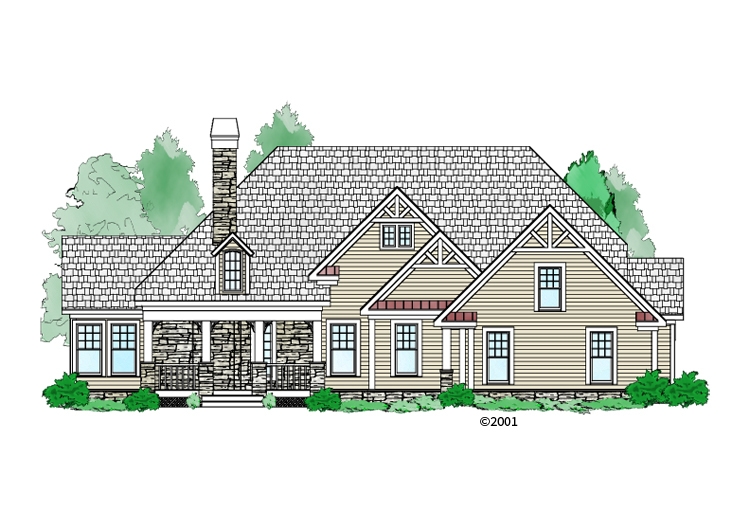
2-Bedroom, 2292 Sq Ft Craftsman House Plan - 163-1057 - Front Exterior
Plan Collection
2-Bedroom, 2292 Sq Ft Craftsman House Plan - 163-1057 - Front Exterior
Plan#163-1057
Starting at$1150
2292
Sq Ft
1
Story
2
Bed
2
Bath
3
Car
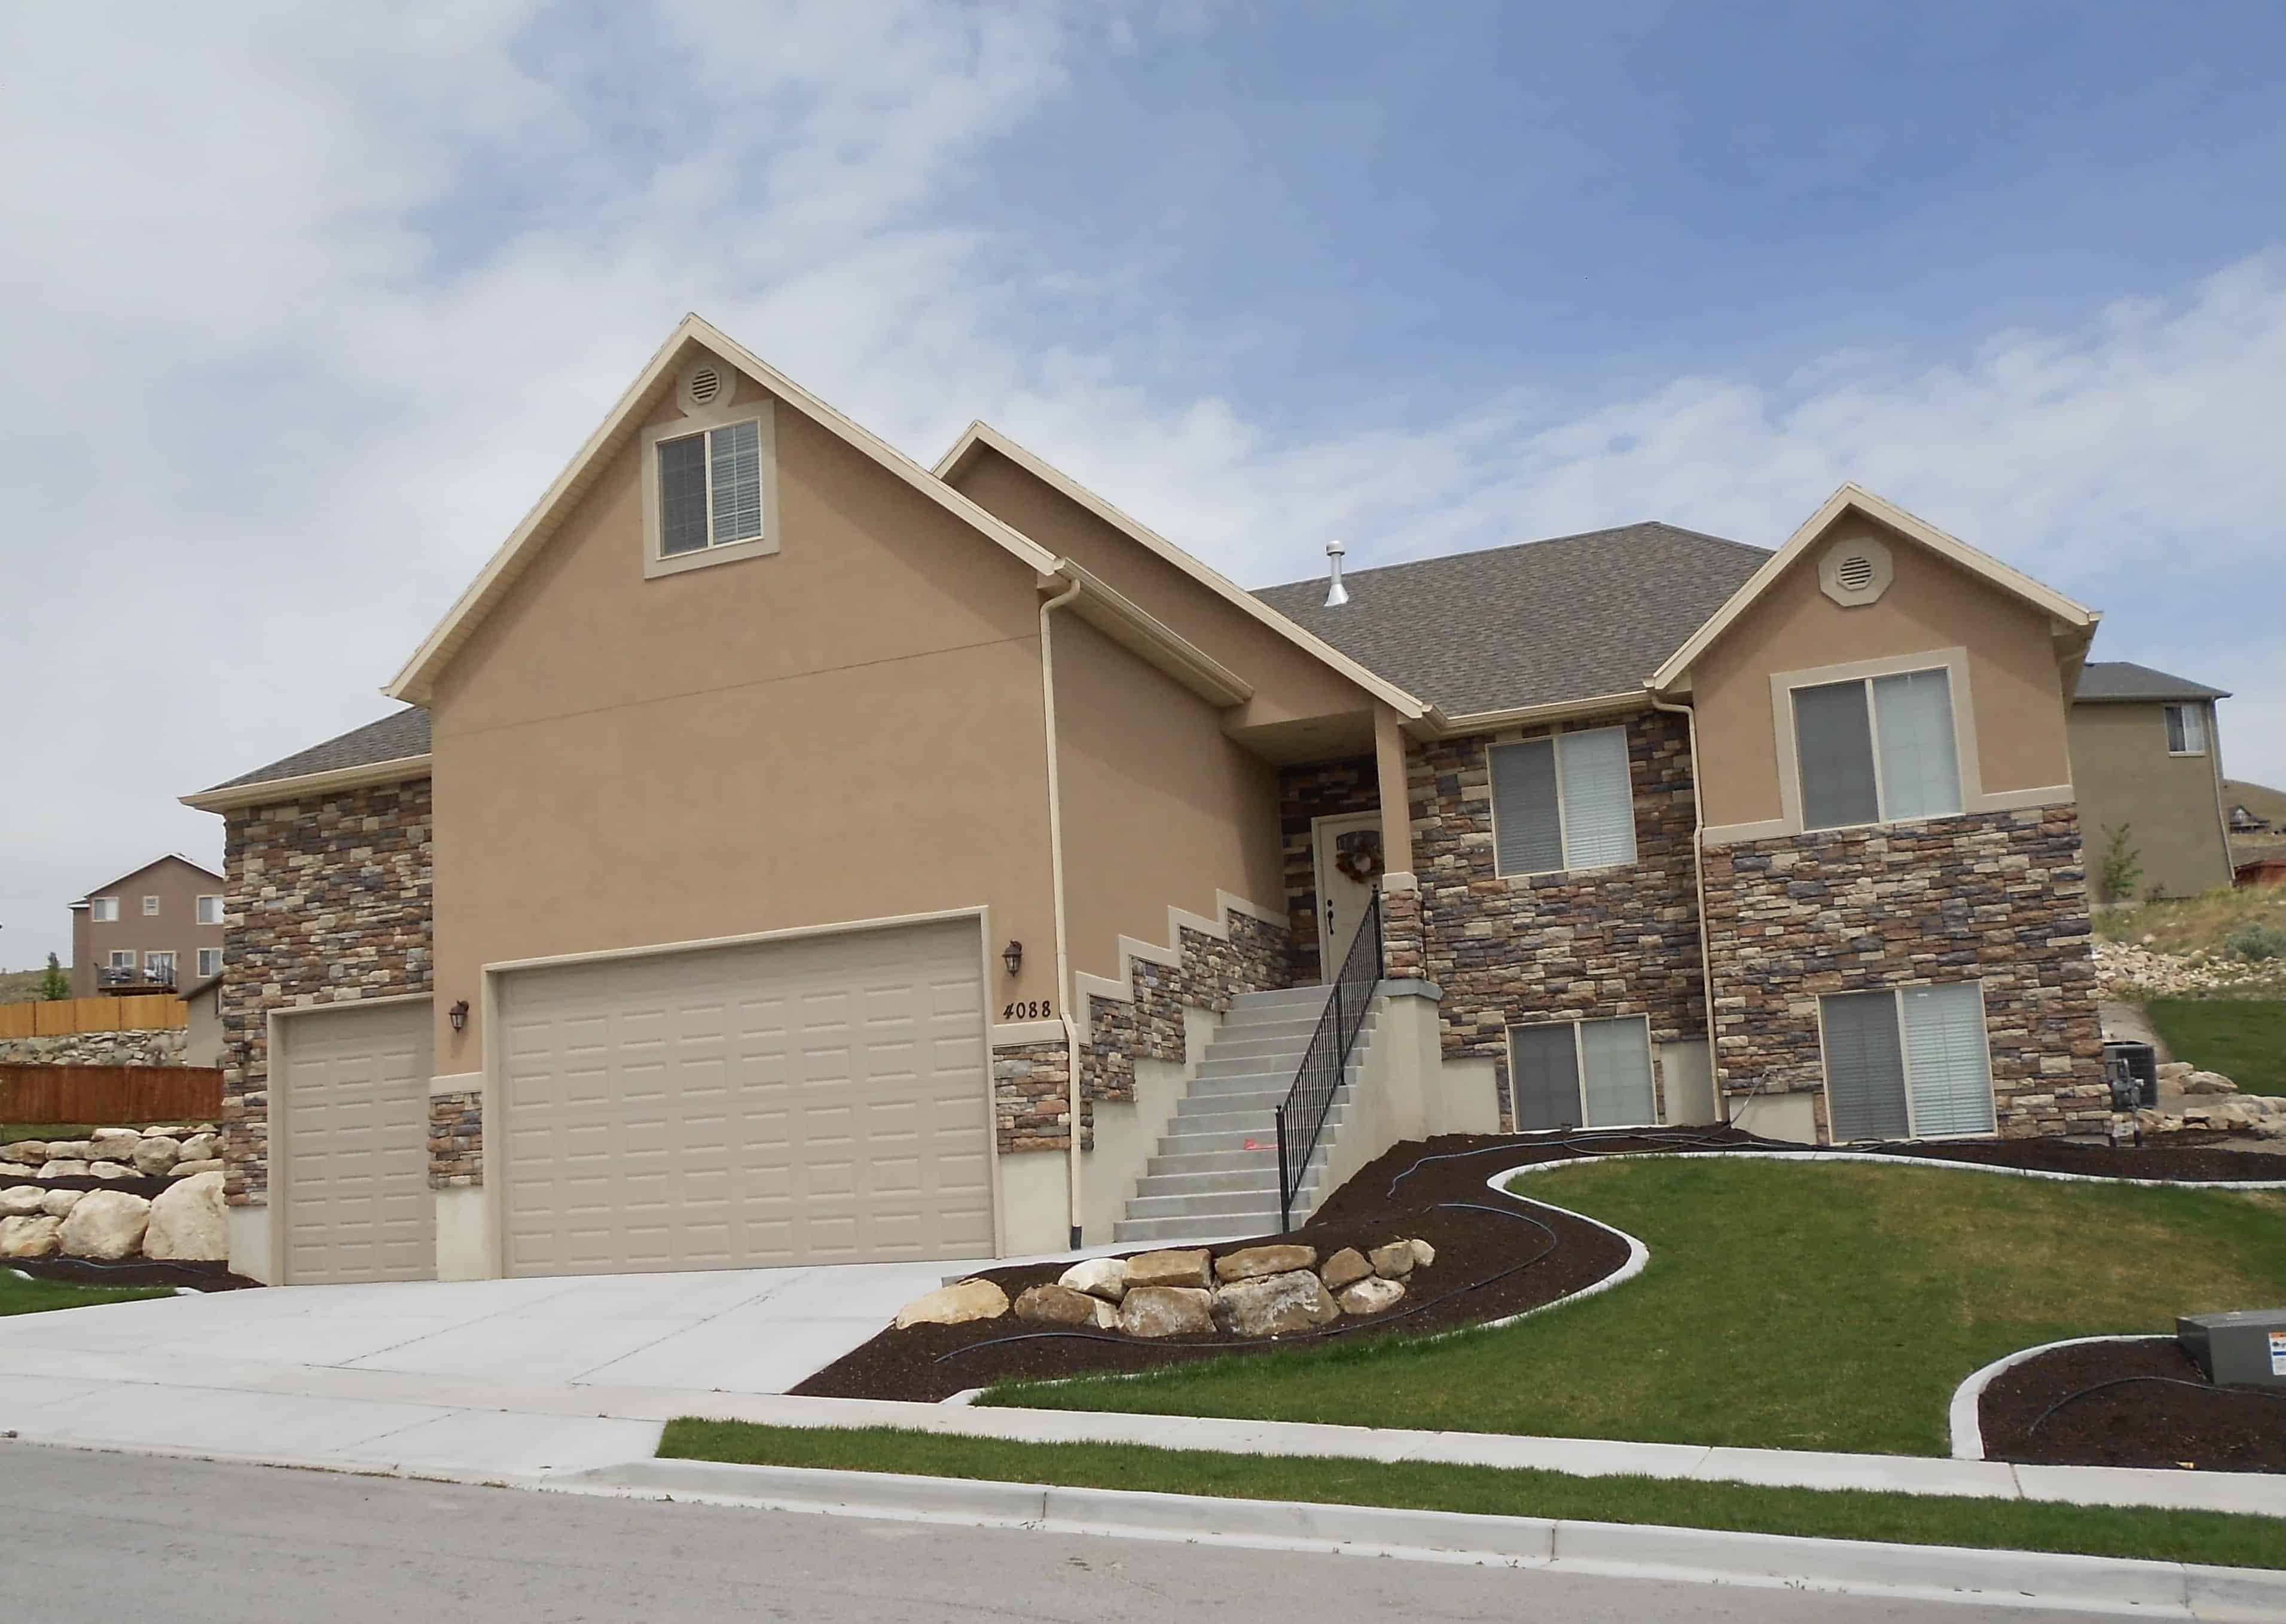
5-Bedroom, 2053 Sq Ft Traditional Home Plan - 187-1002 - Main Exterior
Plan Collection
5-Bedroom, 2053 Sq Ft Traditional Home Plan - 187-1002 - Main Exterior
Plan#187-1002
Starting at$1250
2053
Sq Ft
1
Story
5
Bed
3
Bath
3
Car
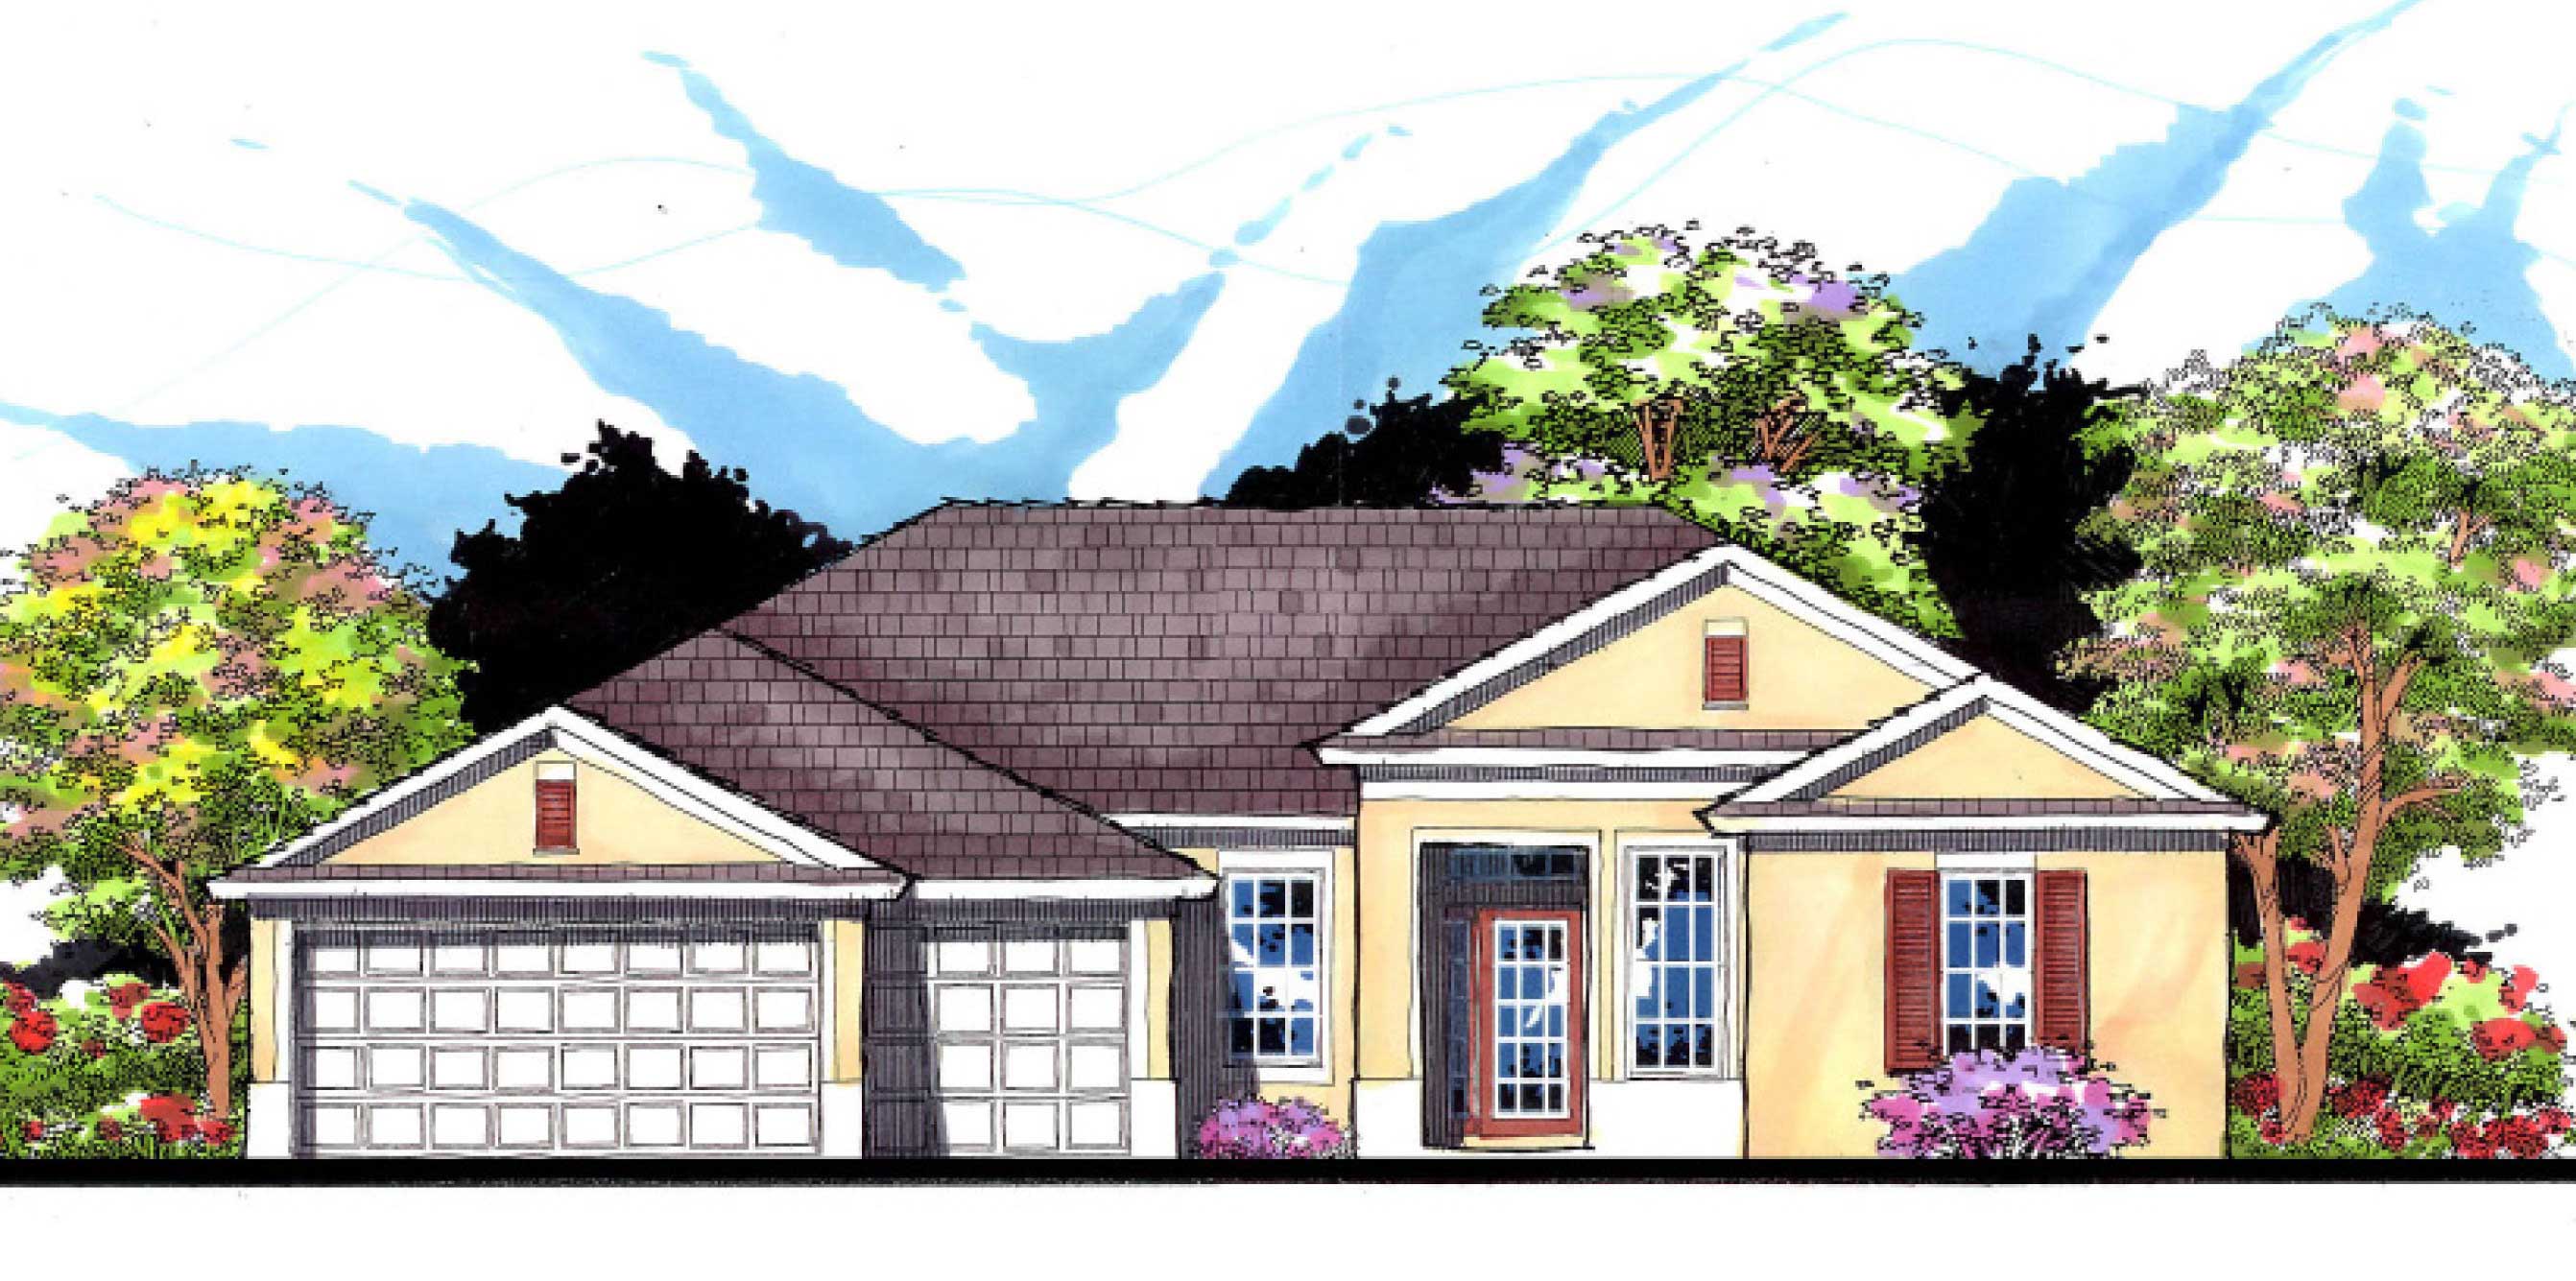
4-Bedroom, 2500 Sq Ft Ranch House Plan - 159-1033 - Front Exterior
Plan Collection
4-Bedroom, 2500 Sq Ft Ranch House Plan - 159-1033 - Front Exterior
Plan#159-1033
Starting at$1250
2500
Sq Ft
1
Story
4
Bed
3
Bath
3
Car
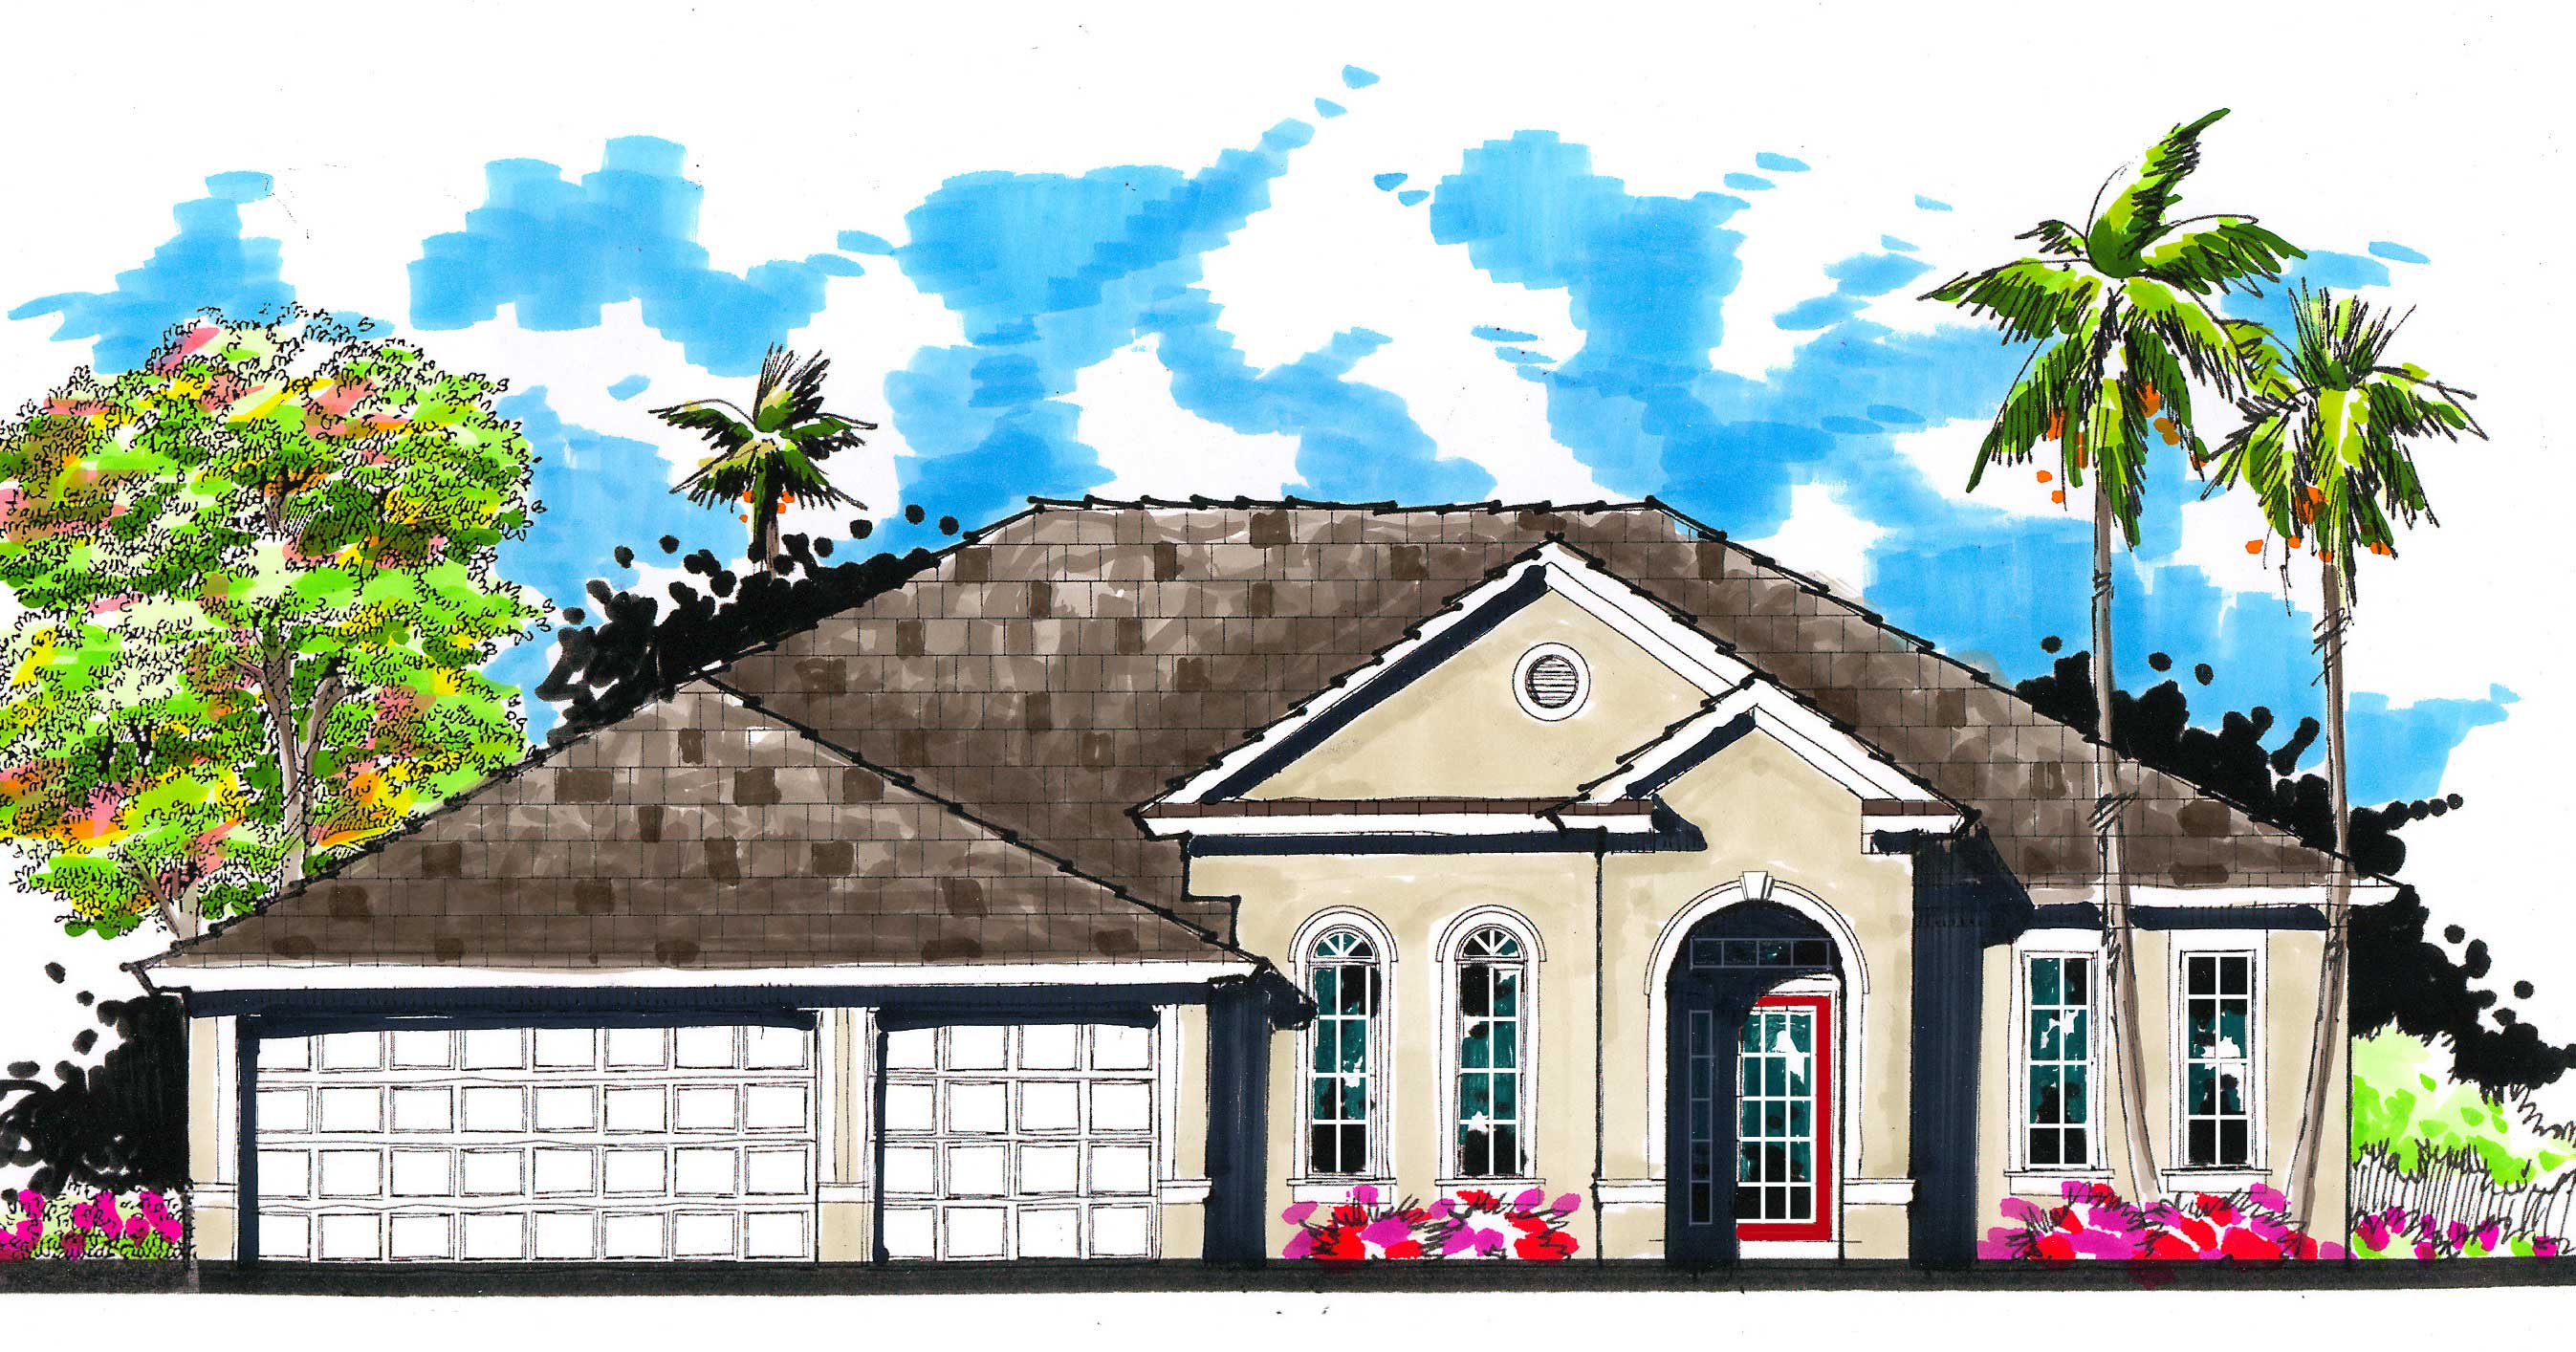
4-Bedroom, 2460 Sq Ft Ranch House Plan - 159-1067 - Front Exterior
Plan Collection
4-Bedroom, 2460 Sq Ft Ranch House Plan - 159-1067 - Front Exterior
Plan#159-1067
Starting at$1250
2460
Sq Ft
1
Story
4
Bed
3
Bath
3
Car
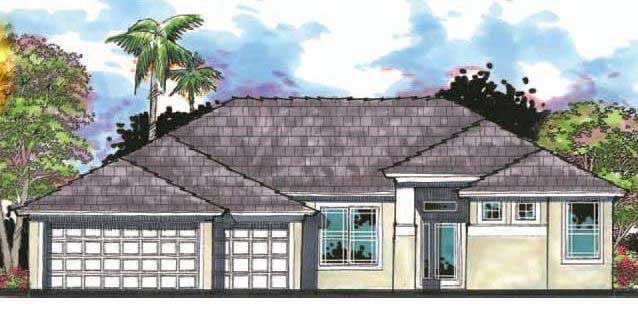
4-Bedroom, 2412 Sq Ft Mediterranean Home Plan - 159-1017 - Main Exterior
Plan Collection
4-Bedroom, 2412 Sq Ft Mediterranean Home Plan - 159-1017 - Main Exterior
Plan#159-1017
Starting at$1250
2412
Sq Ft
1
Story
4
Bed
3
Bath
3
Car
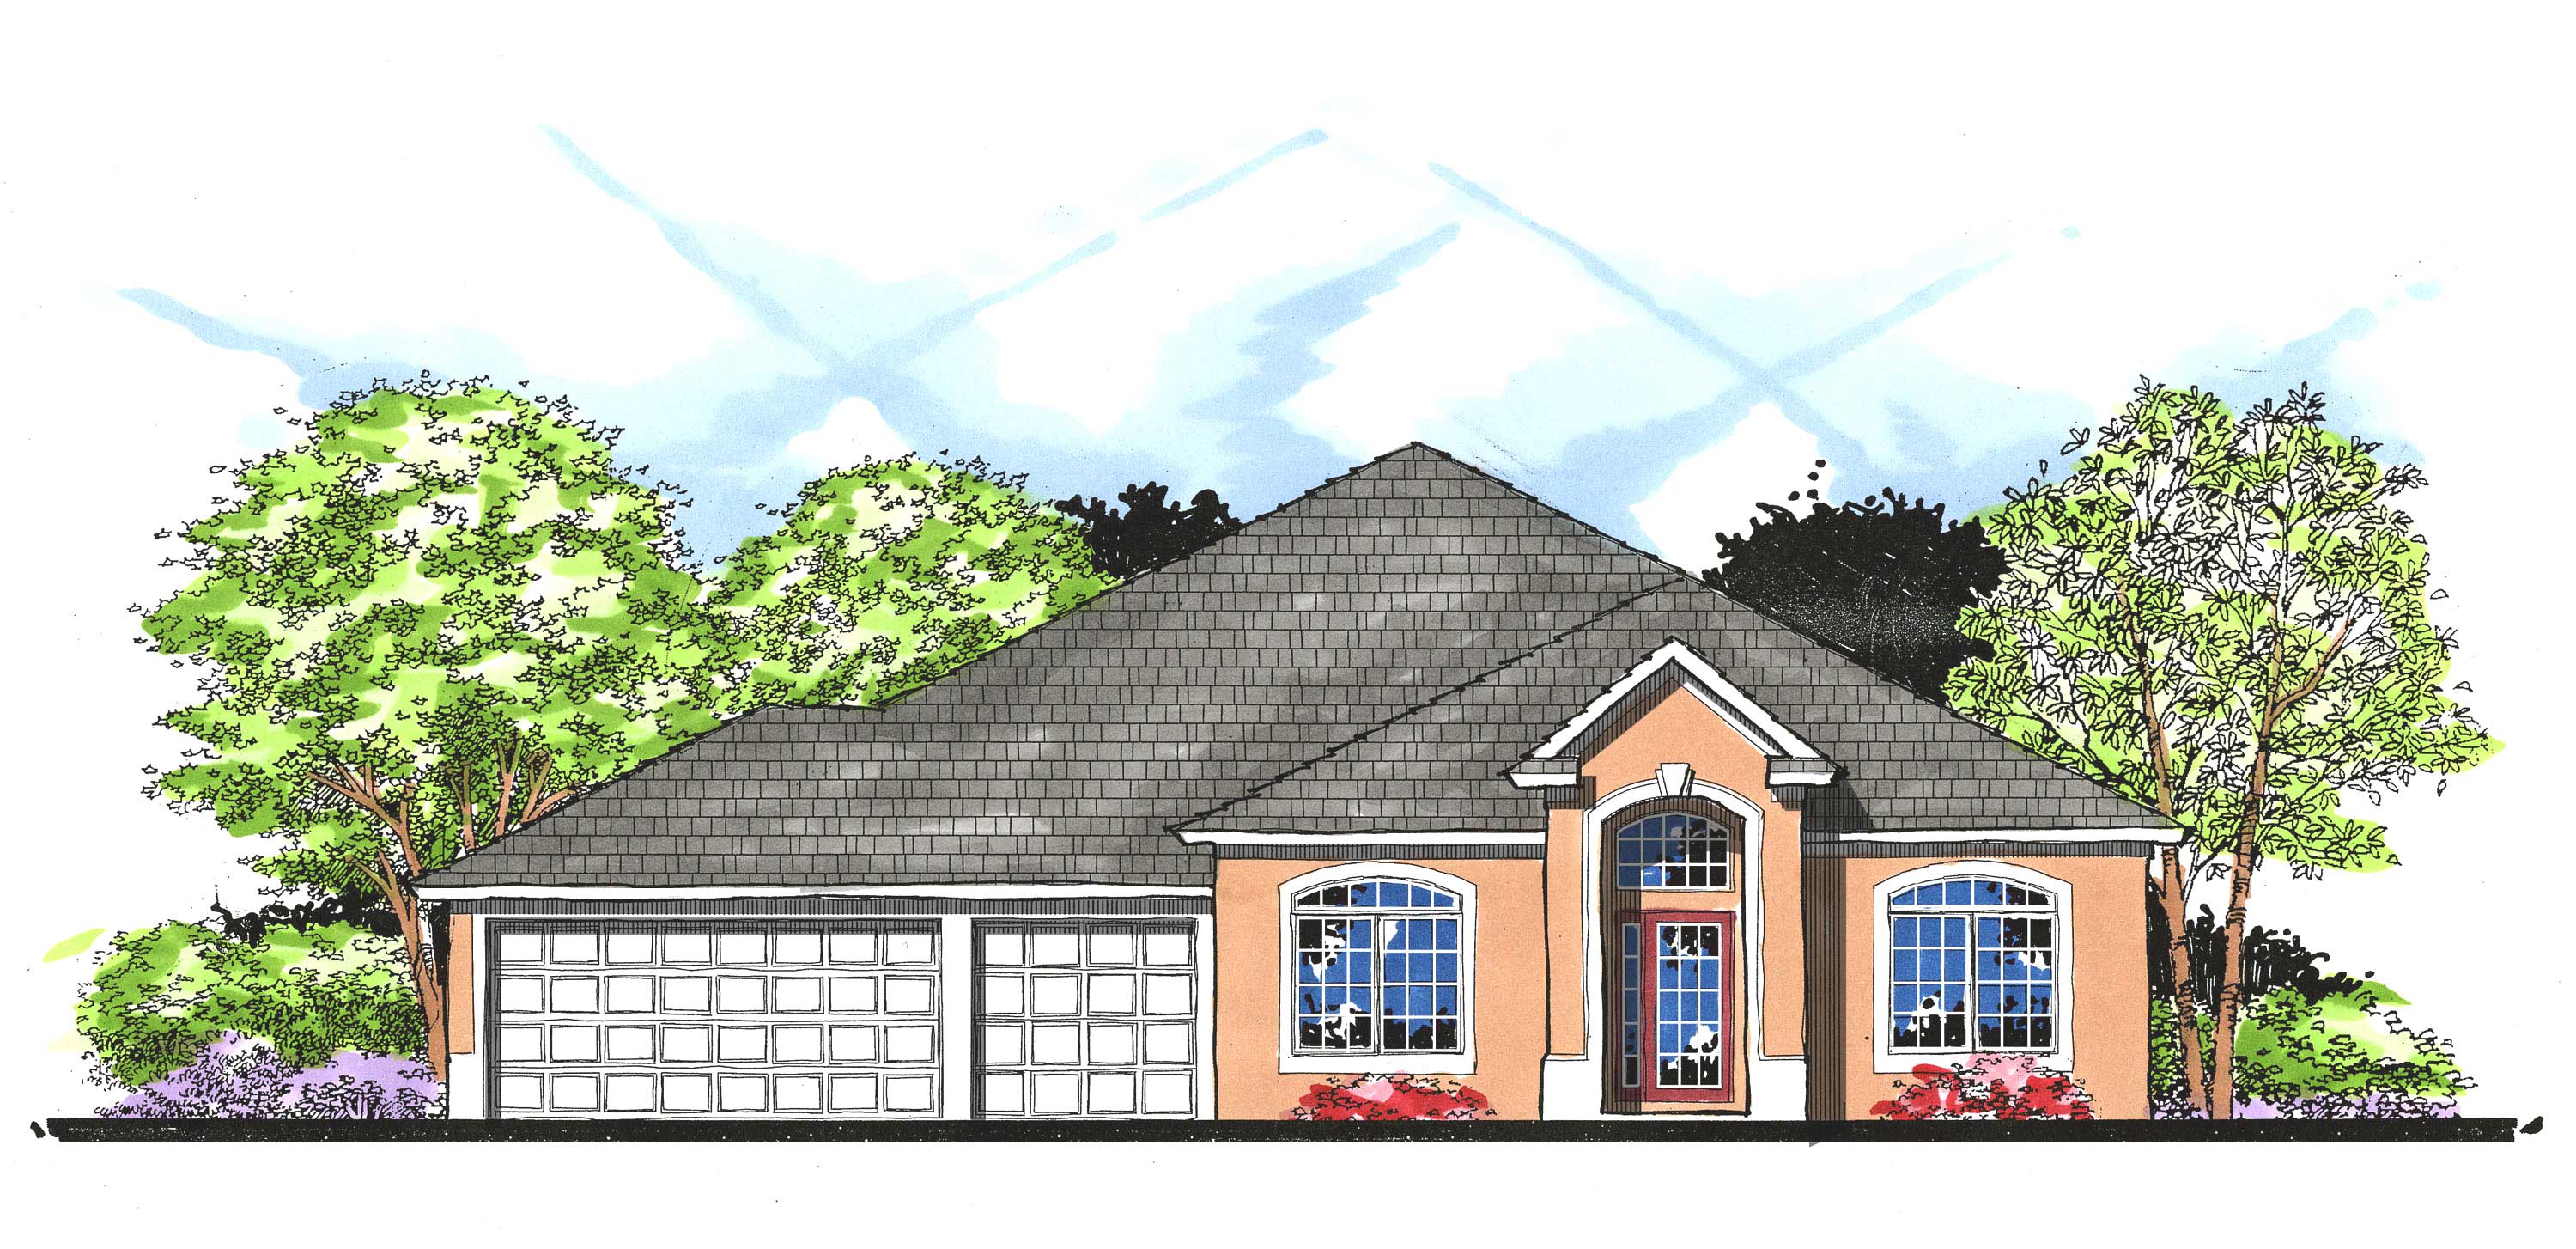
4-Bedroom, 2390 Sq Ft Mediterranean Home Plan - 159-1006 - Main Exterior
Plan Collection
4-Bedroom, 2390 Sq Ft Mediterranean Home Plan - 159-1006 - Main Exterior
Plan#159-1006
Starting at$1250
2390
Sq Ft
1
Story
4
Bed
3
Bath
3
Car
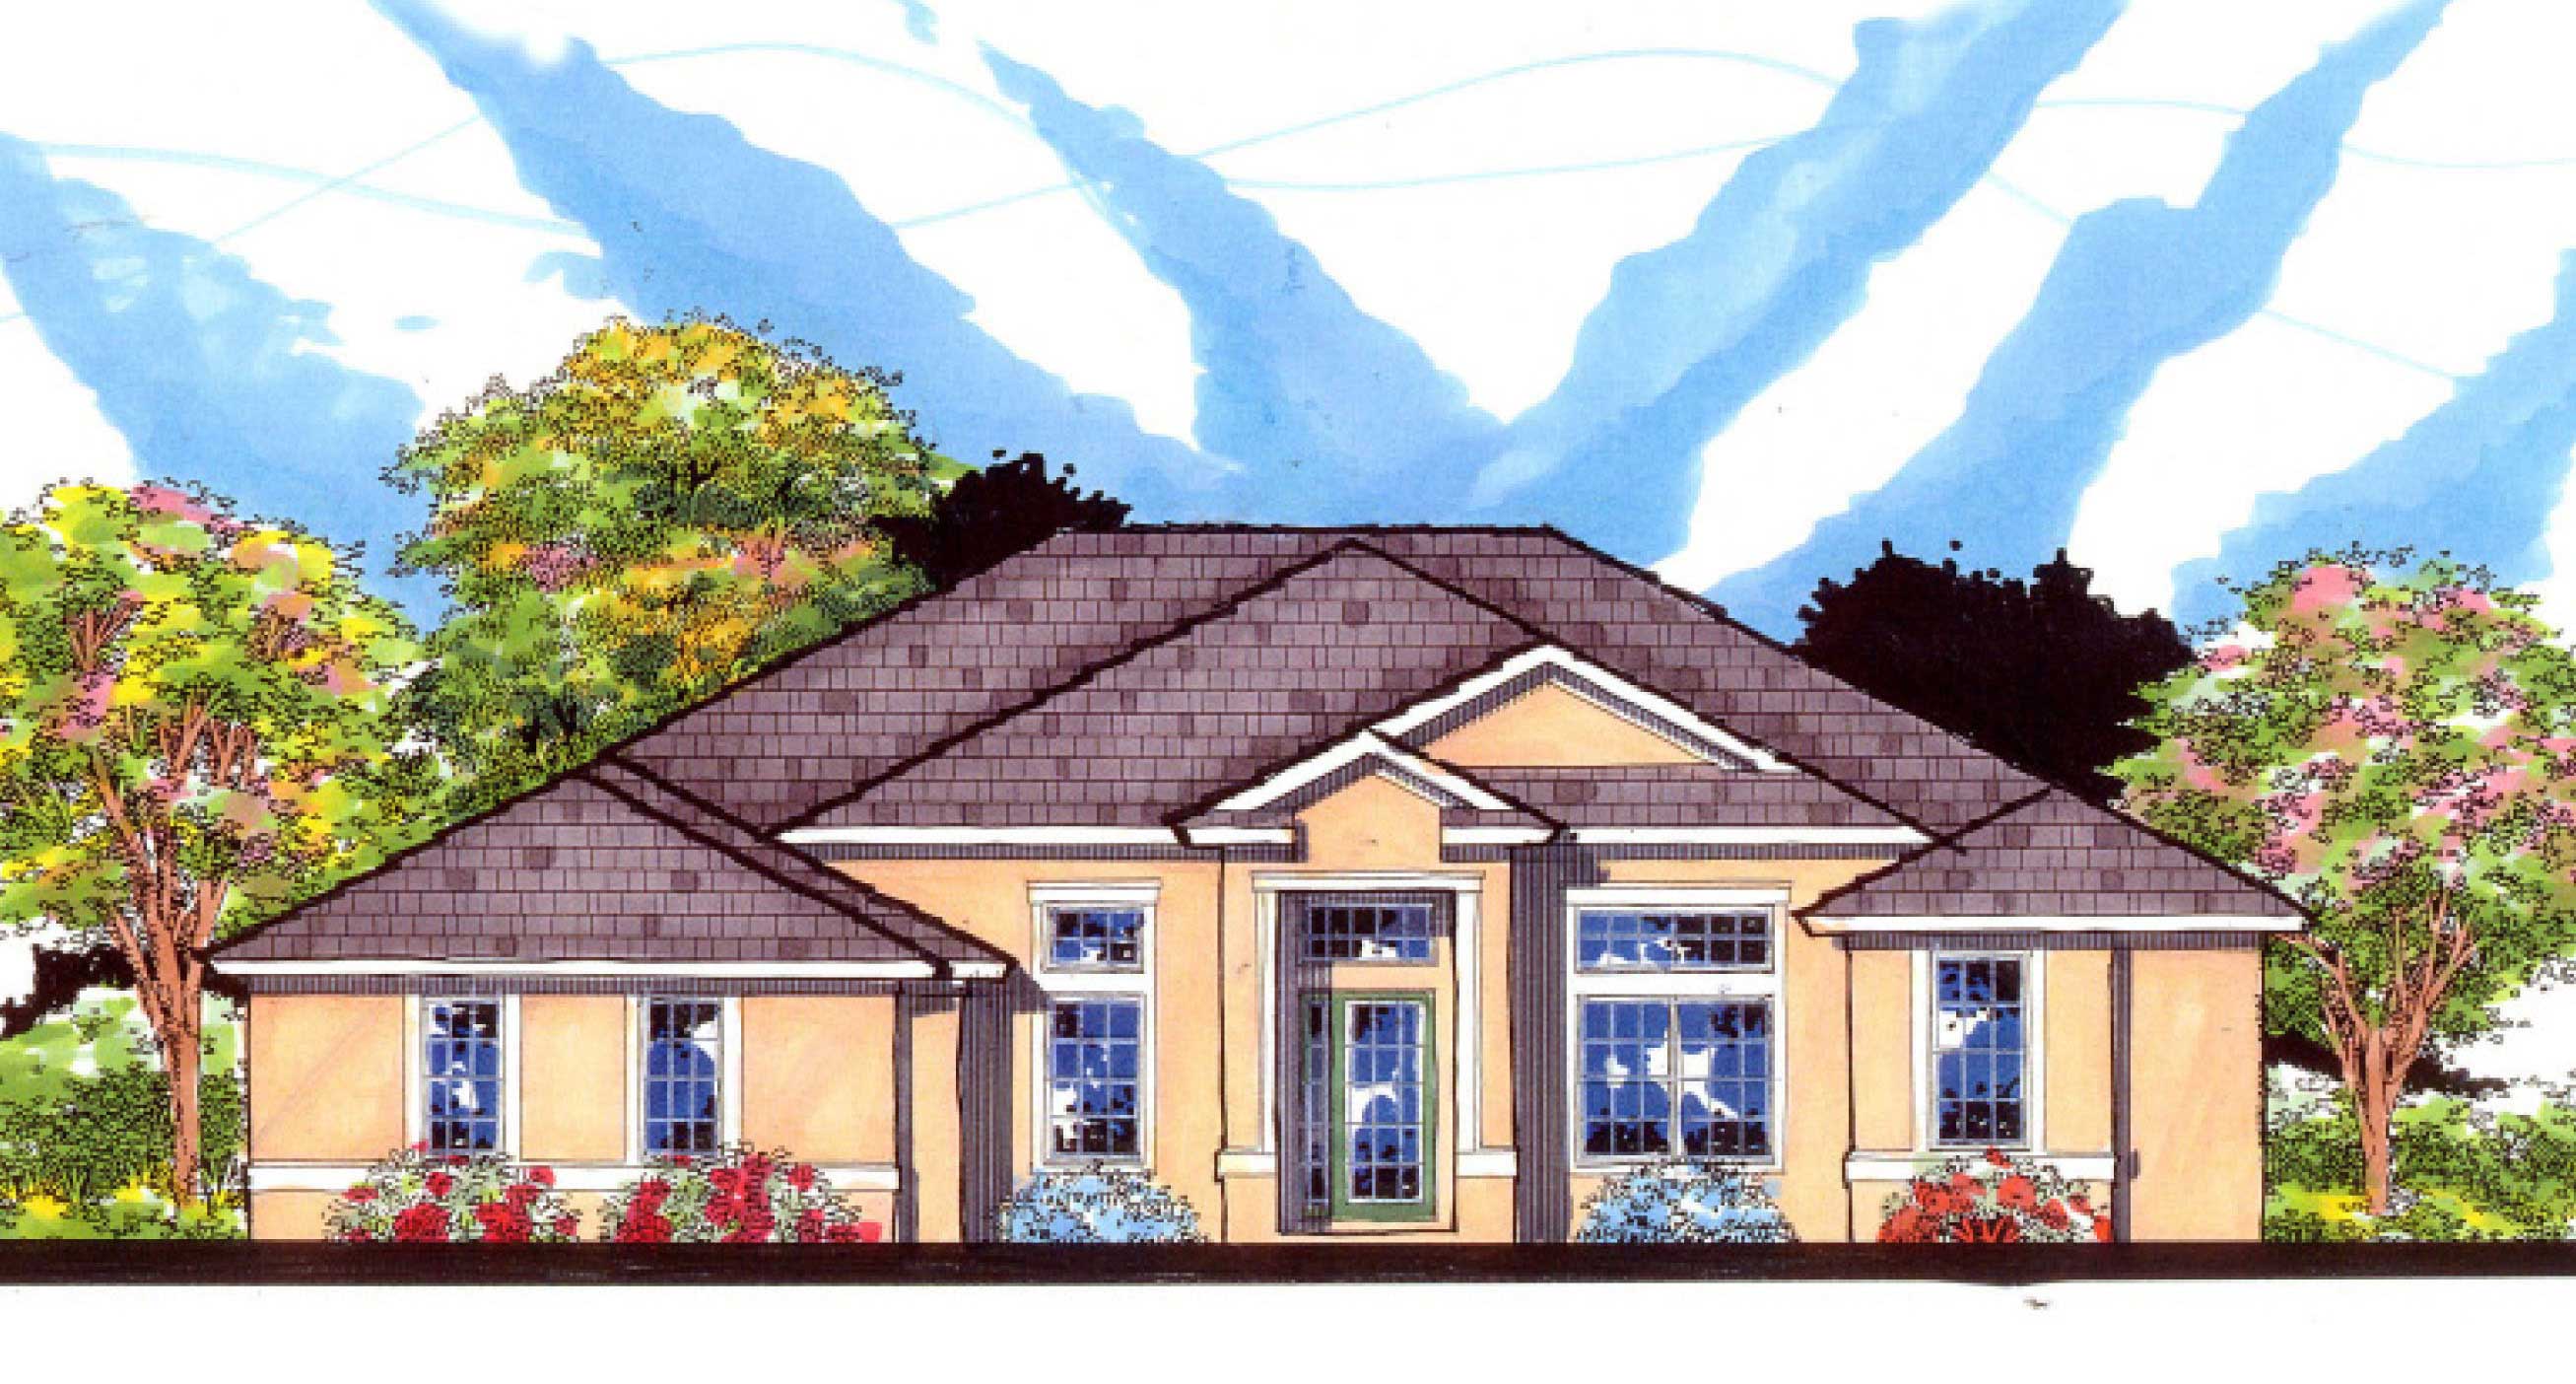
4-Bedroom, 2360 Sq Ft European Home Plan - 159-1007 - Main Exterior
Plan Collection
4-Bedroom, 2360 Sq Ft European Home Plan - 159-1007 - Main Exterior
Plan#159-1007
Starting at$1250
2360
Sq Ft
1
Story
4
Bed
3
Bath
3
Car
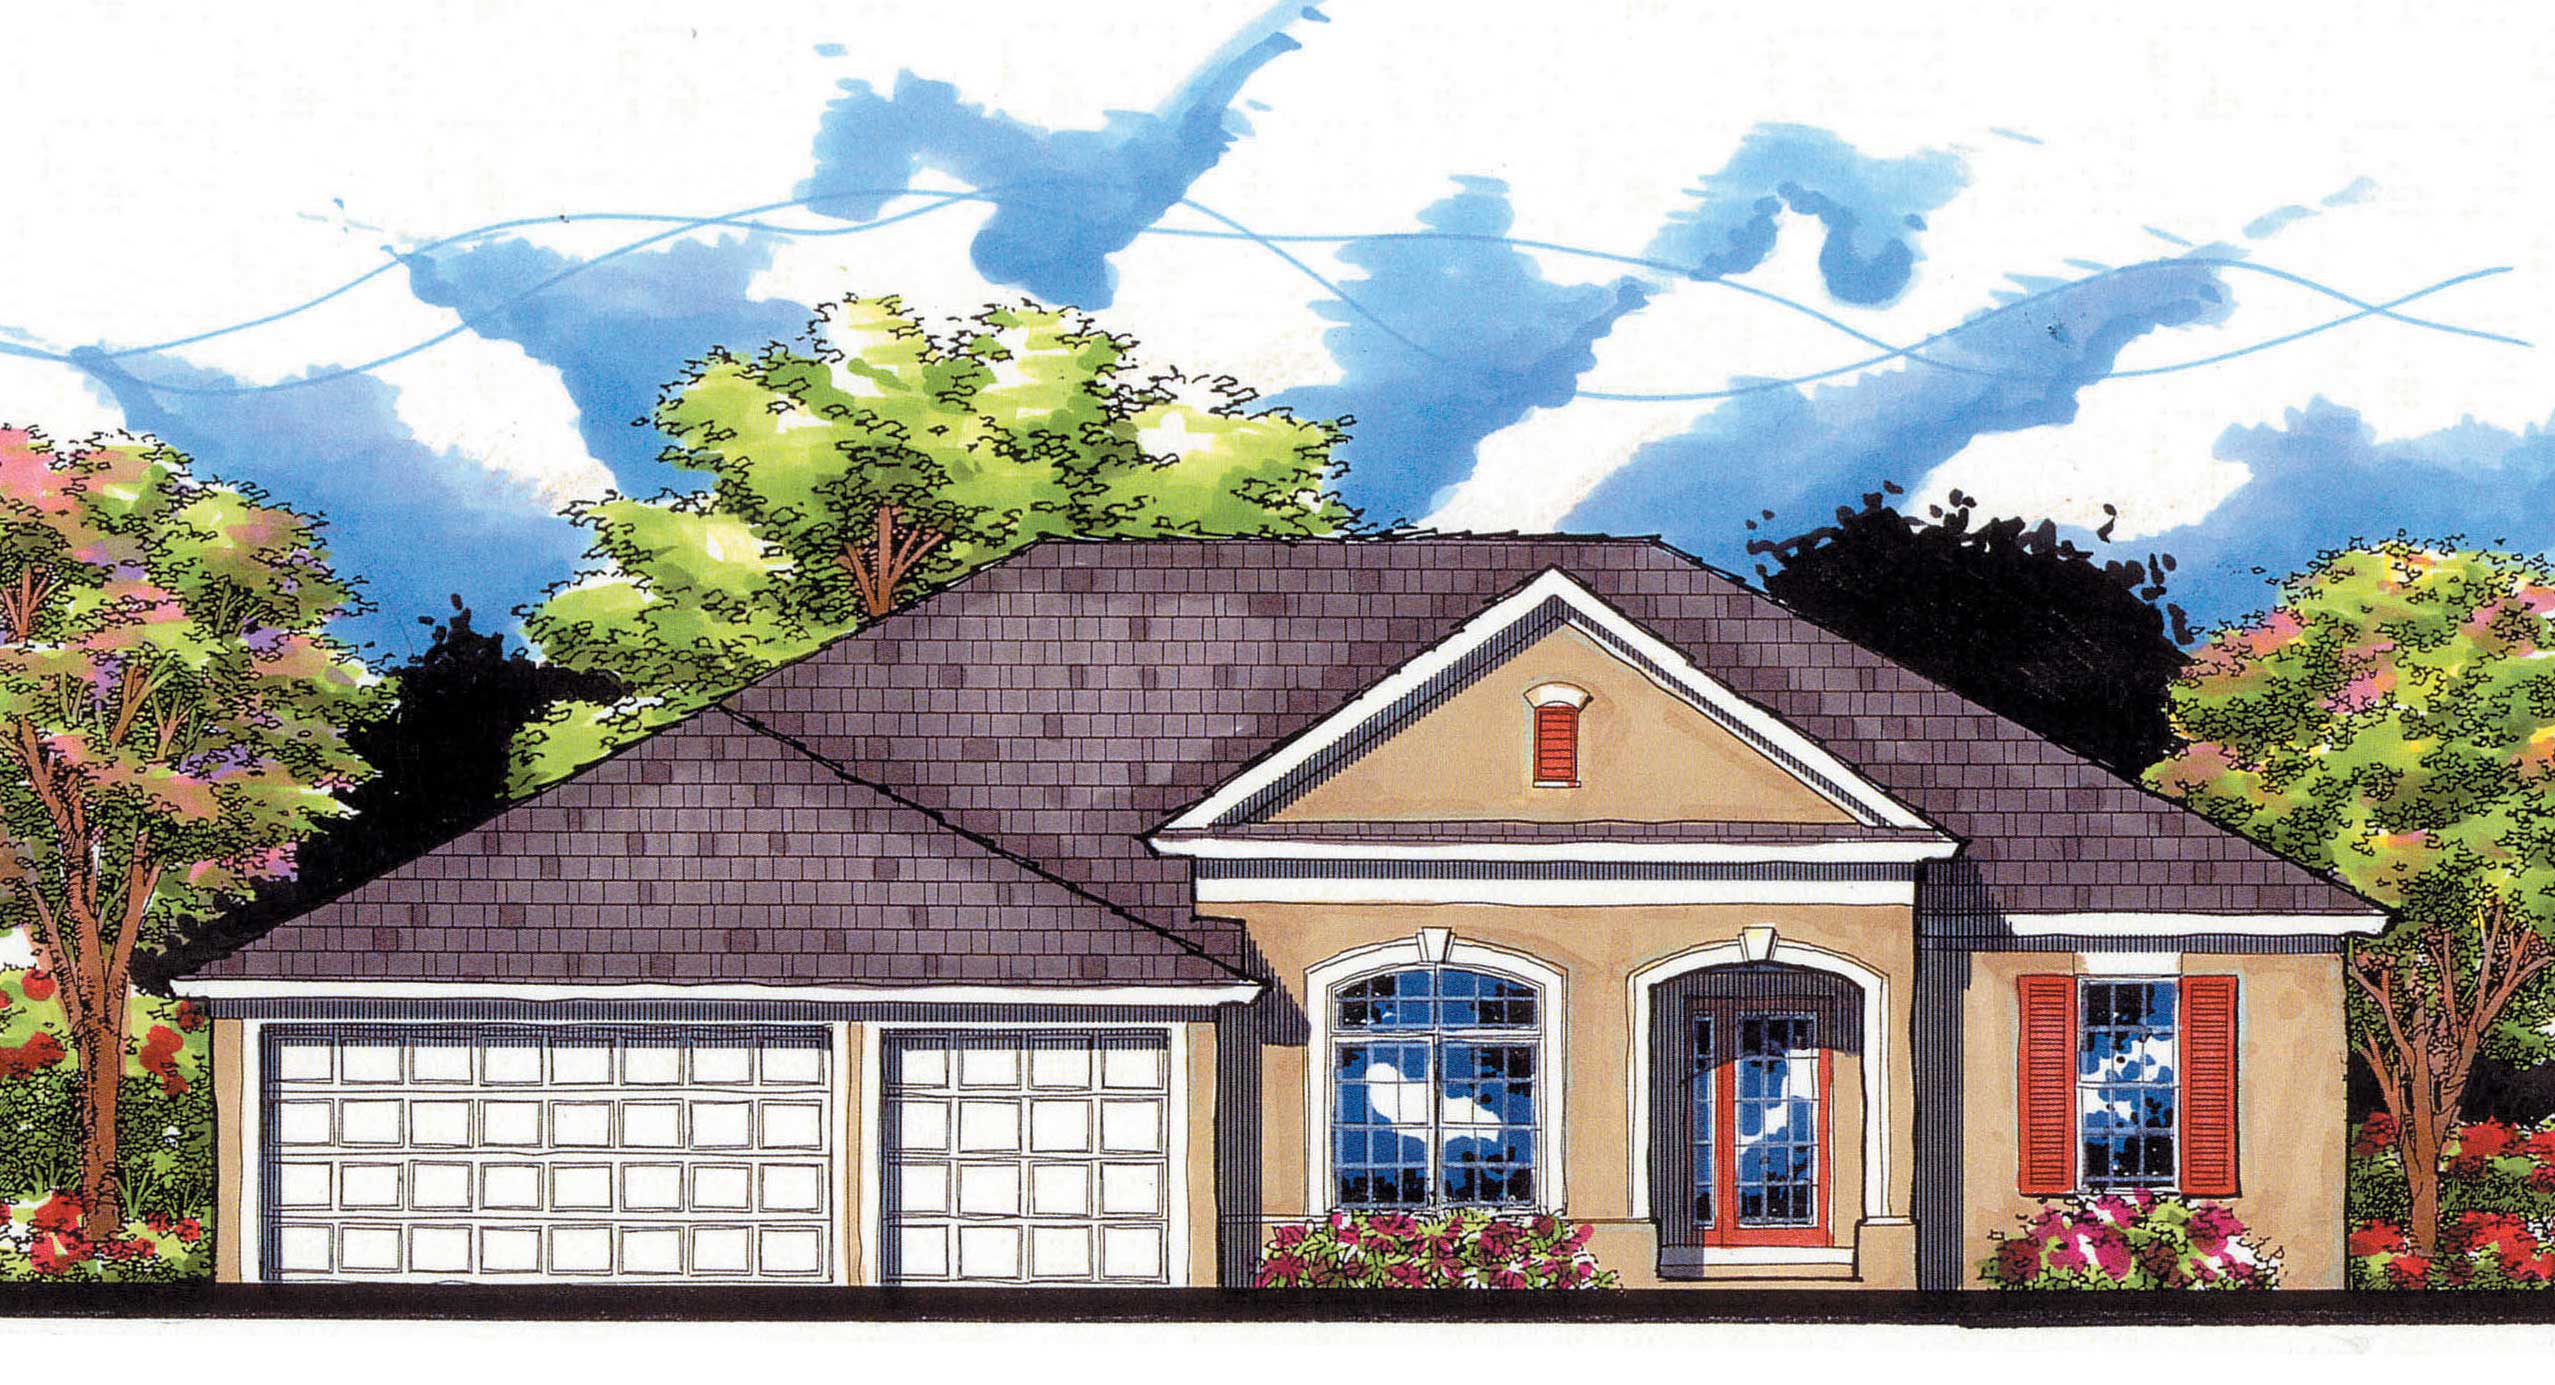
4-Bedroom, 2245 Sq Ft Country Home Plan - 159-1096 - Main Exterior
Plan Collection
4-Bedroom, 2245 Sq Ft Country Home Plan - 159-1096 - Main Exterior
Plan#159-1096
Starting at$1250
2245
Sq Ft
1
Story
4
Bed
3
Bath
3
Car
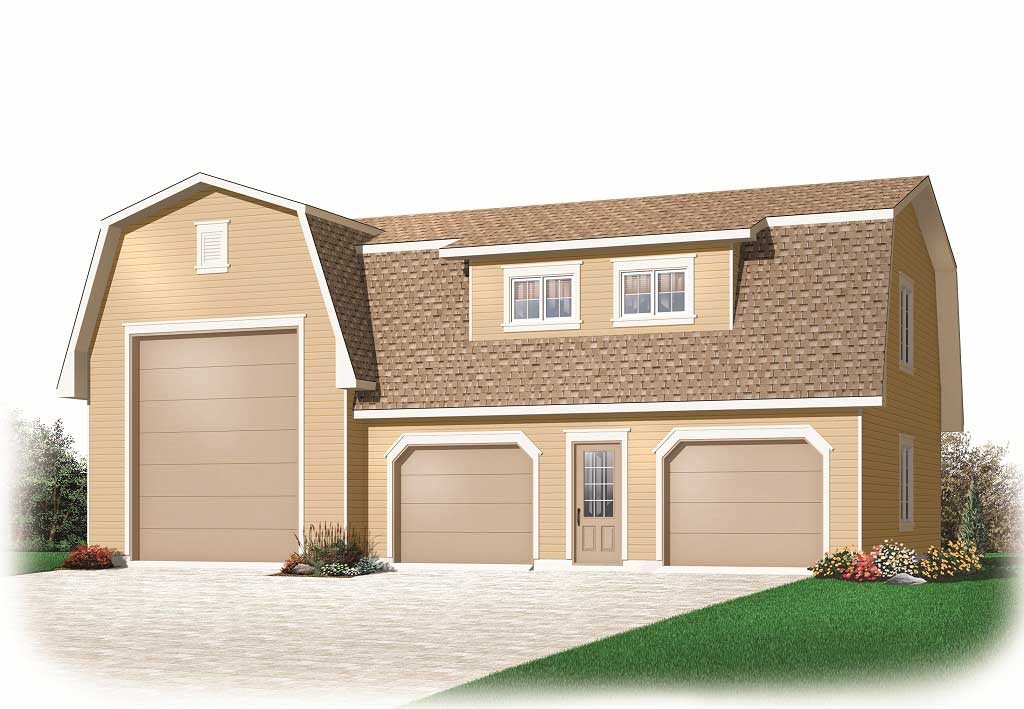
0-Bedroom, 2342 Sq Ft Garage Home Plan - 126-1135 - Main Exterior
Plan Collection
0-Bedroom, 2342 Sq Ft Garage Home Plan - 126-1135 - Main Exterior
Plan#126-1135
Starting at$850
2342
Sq Ft
2
Story
0
Bed
0
Bath
3
Car
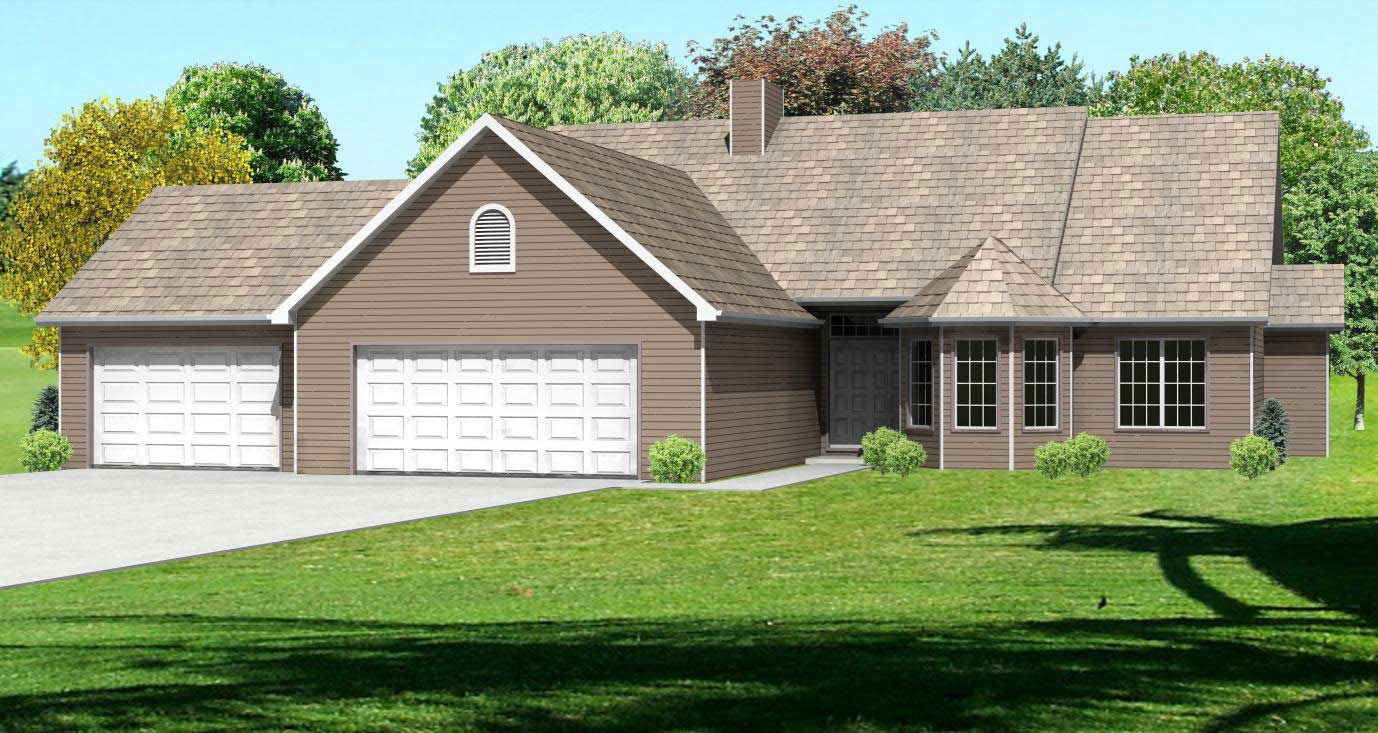
3-Bedroom, 2070 Sq Ft Country Home Plan - 148-1036 - Main Exterior
Plan Collection
3-Bedroom, 2070 Sq Ft Country Home Plan - 148-1036 - Main Exterior
Plan#148-1036
Starting at$750
2070
Sq Ft
1
Story
3
Bed
2
Bath
3
Car
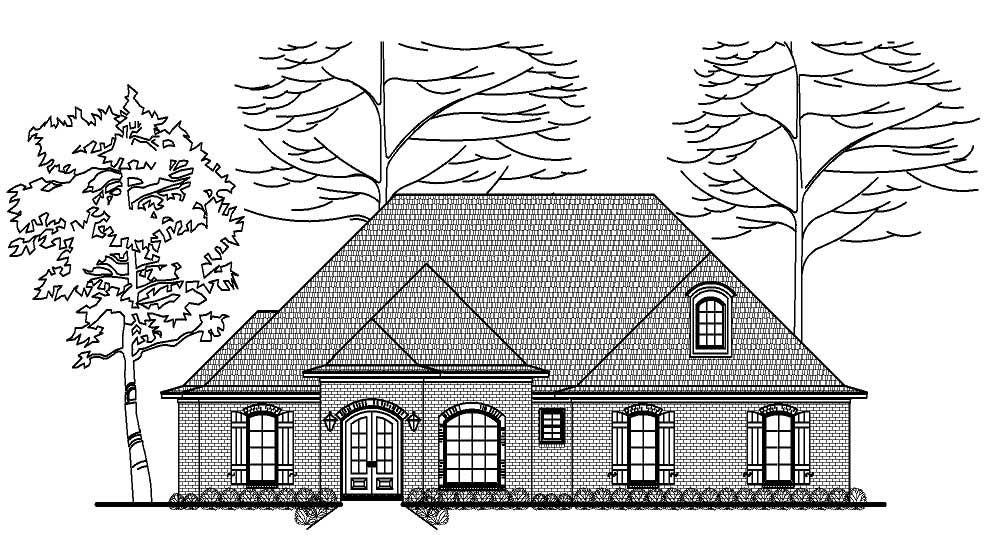
3-Bedroom, 2395 Sq Ft European House Plan - 140-1048 - Front Exterior
Plan Collection
3-Bedroom, 2395 Sq Ft European House Plan - 140-1048 - Front Exterior
Plan#140-1048
Starting at$945
2395
Sq Ft
1
Story
3
Bed
2.5
Bath
3
Car
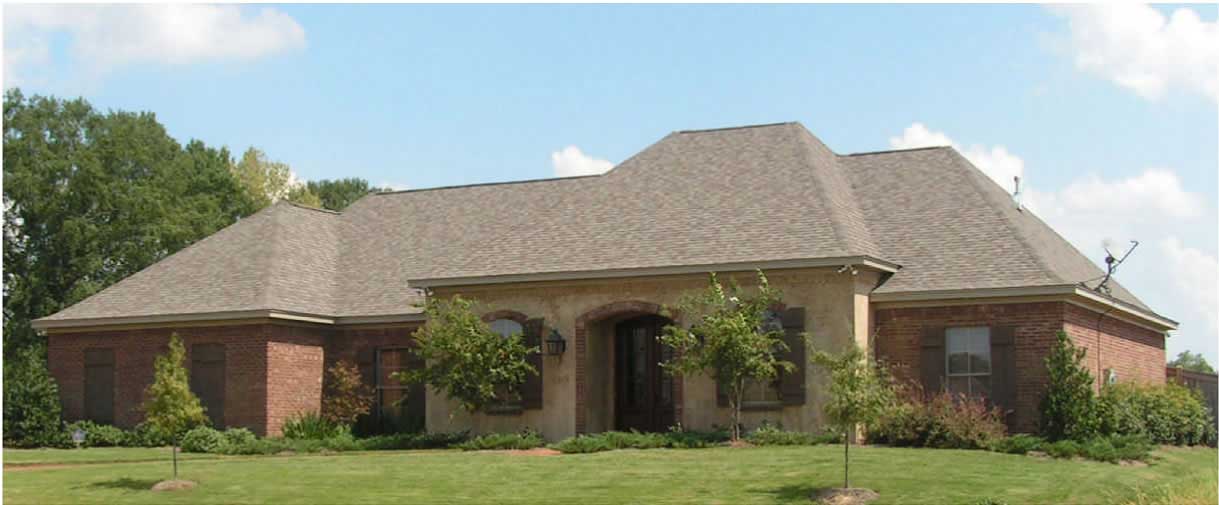
3-Bedroom, 2311 Sq Ft European House Plan - 140-1081 - Front Exterior
Plan Collection
3-Bedroom, 2311 Sq Ft European House Plan - 140-1081 - Front Exterior
Plan#140-1081
Starting at$945
2311
Sq Ft
1
Story
3
Bed
2.5
Bath
3
Car
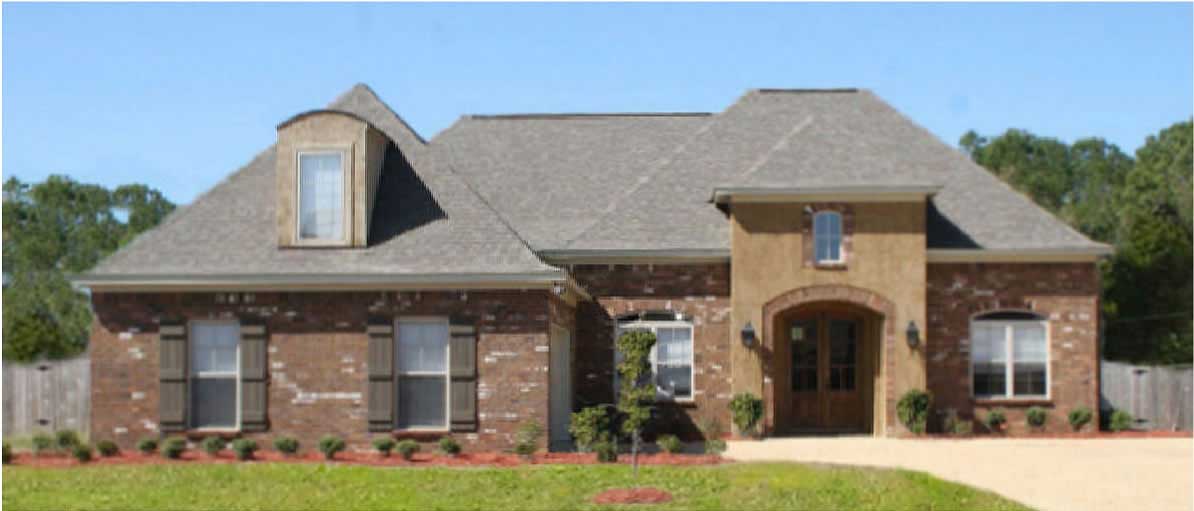
3-Bedroom, 2208 Sq Ft Cape Cod House Plan - 140-1079 - Front Exterior
Plan Collection
3-Bedroom, 2208 Sq Ft Cape Cod House Plan - 140-1079 - Front Exterior
Plan#140-1079
Starting at$945
2208
Sq Ft
2
Story
3
Bed
2.5
Bath
3
Car
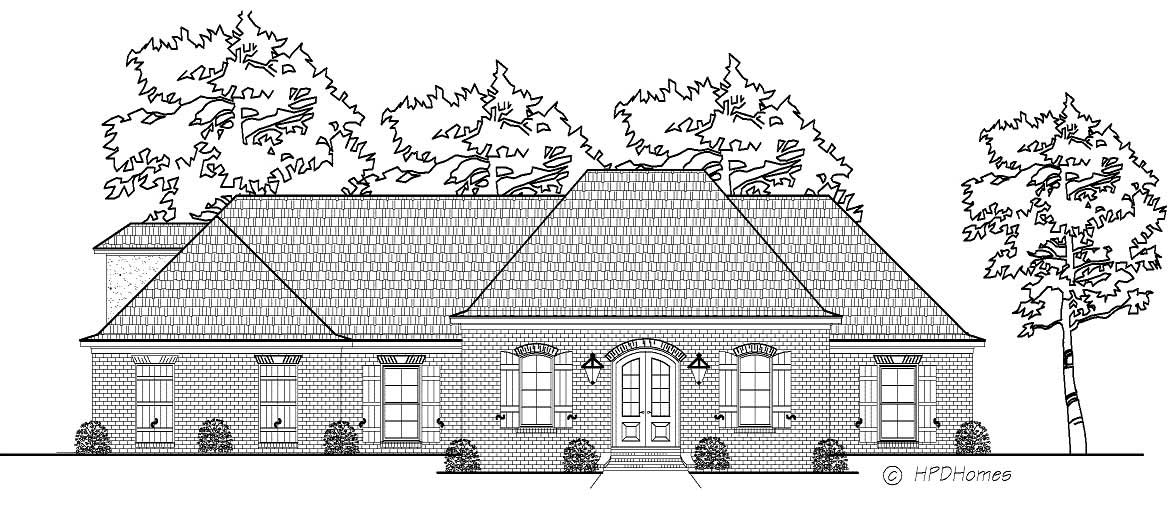
3-Bedroom, 2311 Sq Ft Cape Cod House Plan - 140-1078 - Front Exterior
Plan Collection
3-Bedroom, 2311 Sq Ft Cape Cod House Plan - 140-1078 - Front Exterior
Plan#140-1078
Starting at$945
2311
Sq Ft
2
Story
3
Bed
3.5
Bath
3
Car
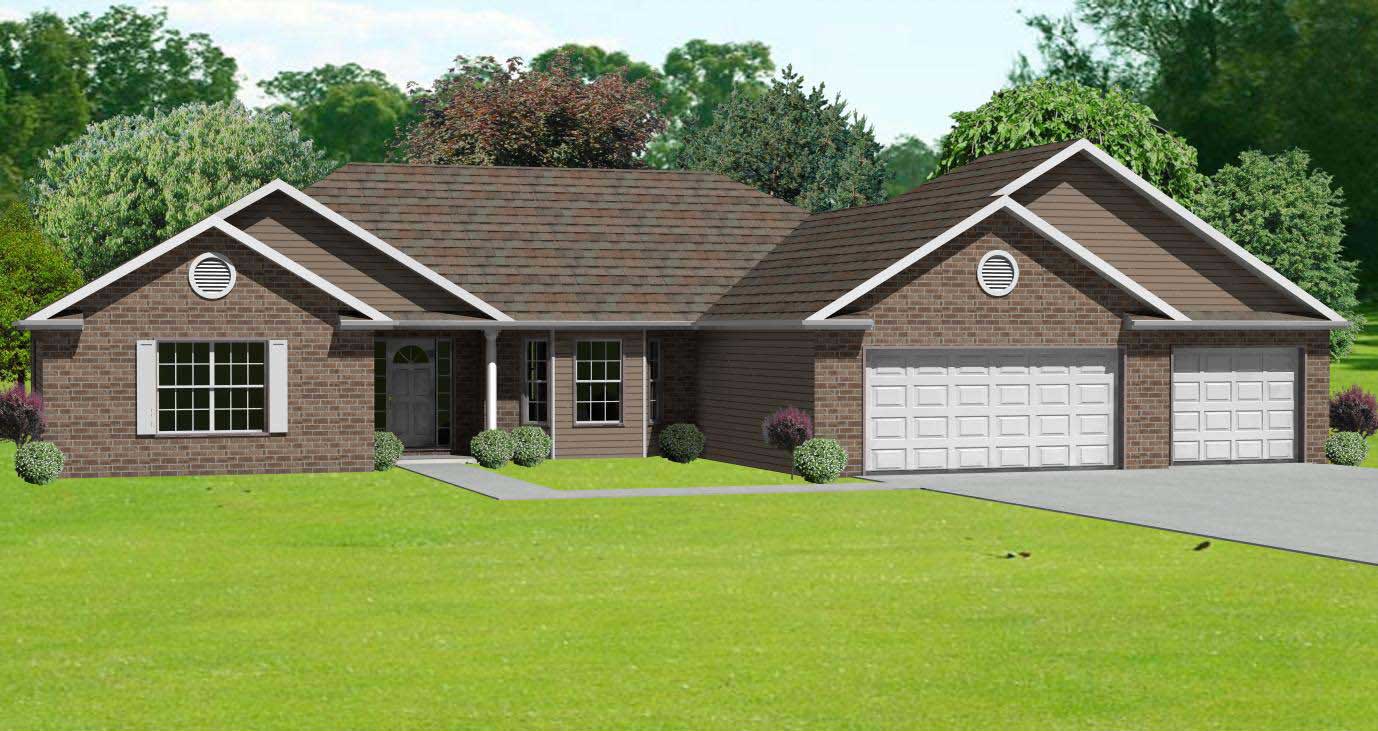
4-Bedroom, 2360 Sq Ft Country Home Plan - 148-1013 - Main Exterior
Plan Collection
4-Bedroom, 2360 Sq Ft Country Home Plan - 148-1013 - Main Exterior
Plan#148-1013
Starting at$750
2360
Sq Ft
1
Story
4
Bed
2.5
Bath
3
Car
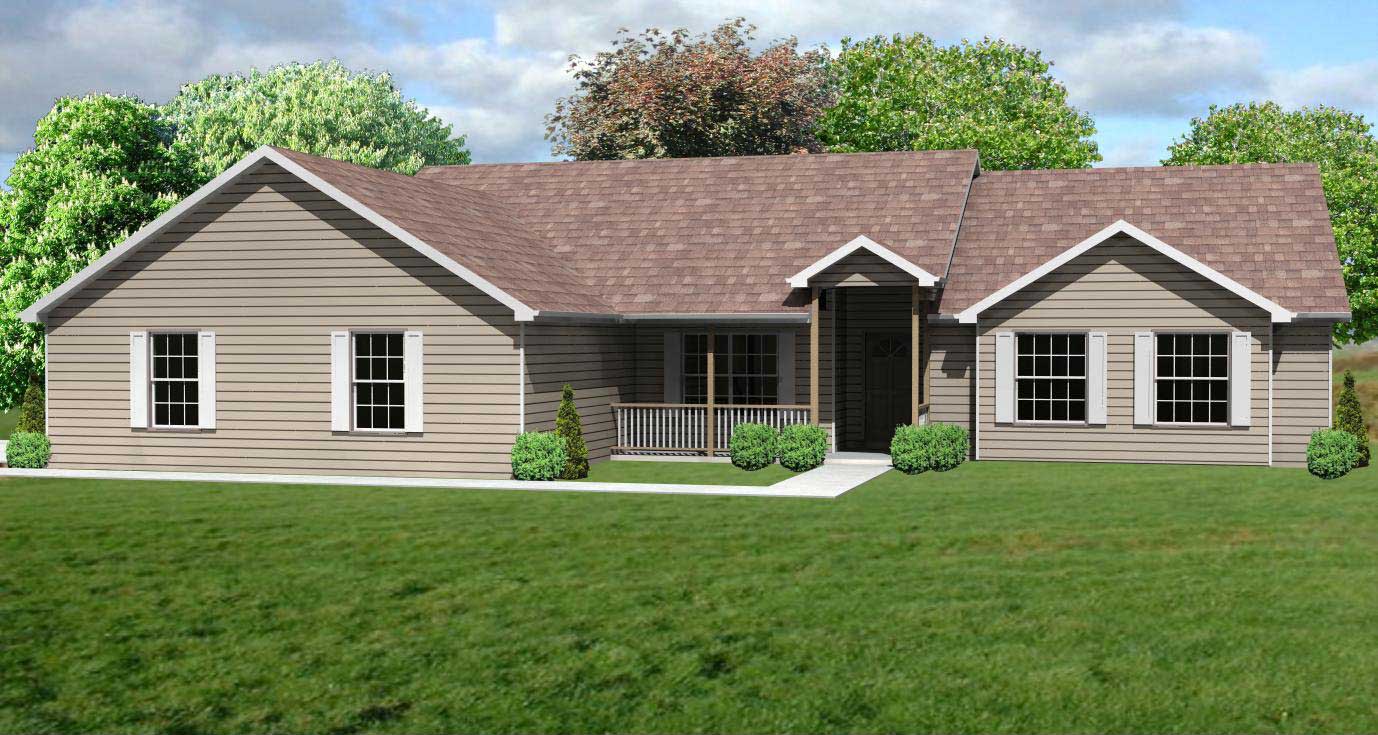
3-Bedroom, 2122 Sq Ft Country House Plan - 148-1066 - Front Exterior
Plan Collection
3-Bedroom, 2122 Sq Ft Country House Plan - 148-1066 - Front Exterior
Plan#148-1066
Starting at$750
2122
Sq Ft
1
Story
3
Bed
2.5
Bath
3
Car
3-Bedroom, 2109 Sq Ft Country House Plan - 146-2784 - Front Exterior
Plan Collection
3-Bedroom, 2109 Sq Ft Country House Plan - 146-2784 - Front Exterior
Plan#146-2784
Starting at$1015
2109
Sq Ft
2
Story
3
Bed
2.5
Bath
3
Car
3-Bedroom, 2101 Sq Ft Traditional Home Plan - 199-1004 - Main Exterior
Plan Collection
3-Bedroom, 2101 Sq Ft Traditional Home Plan - 199-1004 - Main Exterior
Plan#199-1004
Starting at$735
2101
Sq Ft
1
Story
3
Bed
2
Bath
3
Car
4-Bedroom, 2263 Sq Ft Traditional House Plan - 100-1272 - Front Exterior
Plan Collection
4-Bedroom, 2263 Sq Ft Traditional House Plan - 100-1272 - Front Exterior
Plan#100-1272
Starting at$1600
2263
Sq Ft
2
Story
4
Bed
2.5
Bath
3
Car
4-Bedroom, 2407 Sq Ft Tudor Home Plan - 100-1260 - Main Exterior
Plan Collection
4-Bedroom, 2407 Sq Ft Tudor Home Plan - 100-1260 - Main Exterior
Plan#100-1260
Starting at$1700
2407
Sq Ft
2
Story
4
Bed
3.5
Bath
3
Car
1-Bedroom, 2127 Sq Ft Tuscan Home Plan - 100-1249 - Main Exterior
Plan Collection
1-Bedroom, 2127 Sq Ft Tuscan Home Plan - 100-1249 - Main Exterior
Plan#100-1249
Starting at$1600
2127
Sq Ft
1
Story
1
Bed
1.5
Bath
3
Car
2-Bedroom, 2172 Sq Ft Craftsman House Plan - 100-1231 - Front Exterior
Plan Collection
2-Bedroom, 2172 Sq Ft Craftsman House Plan - 100-1231 - Front Exterior
Plan#100-1231
Starting at$1600
2172
Sq Ft
1
Story
2
Bed
3
Bath
3
Car
2-Bedroom, 2196 Sq Ft Ranch Home Plan - 161-1078 - Main Exterior
Plan Collection
2-Bedroom, 2196 Sq Ft Ranch Home Plan - 161-1078 - Main Exterior
Plan#161-1078
Starting at$1550
2196
Sq Ft
1
Story
2
Bed
2
Bath
3
Car
4-Bedroom, 2198 Sq Ft Cottage House Plan - 178-1321 - Front Exterior
Plan Collection
4-Bedroom, 2198 Sq Ft Cottage House Plan - 178-1321 - Front Exterior
Plan#178-1321
Starting at$1125
2198
Sq Ft
1.5
Story
4
Bed
3.5
Bath
3
Car
2-Bedroom, 2292 Sq Ft Craftsman House Plan - 163-1057 - Front Exterior
Plan Collection
2-Bedroom, 2292 Sq Ft Craftsman House Plan - 163-1057 - Front Exterior
Plan#163-1057
Starting at$1150
2292
Sq Ft
1
Story
2
Bed
2
Bath
3
Car
5-Bedroom, 2053 Sq Ft Traditional Home Plan - 187-1002 - Main Exterior
Plan Collection
5-Bedroom, 2053 Sq Ft Traditional Home Plan - 187-1002 - Main Exterior
Plan#187-1002
Starting at$1250
2053
Sq Ft
1
Story
5
Bed
3
Bath
3
Car
4-Bedroom, 2500 Sq Ft Ranch House Plan - 159-1033 - Front Exterior
Plan Collection
4-Bedroom, 2500 Sq Ft Ranch House Plan - 159-1033 - Front Exterior
Plan#159-1033
Starting at$1250
2500
Sq Ft
1
Story
4
Bed
3
Bath
3
Car
4-Bedroom, 2460 Sq Ft Ranch House Plan - 159-1067 - Front Exterior
Plan Collection
4-Bedroom, 2460 Sq Ft Ranch House Plan - 159-1067 - Front Exterior
Plan#159-1067
Starting at$1250
2460
Sq Ft
1
Story
4
Bed
3
Bath
3
Car
4-Bedroom, 2412 Sq Ft Mediterranean Home Plan - 159-1017 - Main Exterior
Plan Collection
4-Bedroom, 2412 Sq Ft Mediterranean Home Plan - 159-1017 - Main Exterior
Plan#159-1017
Starting at$1250
2412
Sq Ft
1
Story
4
Bed
3
Bath
3
Car
4-Bedroom, 2390 Sq Ft Mediterranean Home Plan - 159-1006 - Main Exterior
Plan Collection
4-Bedroom, 2390 Sq Ft Mediterranean Home Plan - 159-1006 - Main Exterior
Plan#159-1006
Starting at$1250
2390
Sq Ft
1
Story
4
Bed
3
Bath
3
Car
4-Bedroom, 2360 Sq Ft European Home Plan - 159-1007 - Main Exterior
Plan Collection
4-Bedroom, 2360 Sq Ft European Home Plan - 159-1007 - Main Exterior
Plan#159-1007
Starting at$1250
2360
Sq Ft
1
Story
4
Bed
3
Bath
3
Car
4-Bedroom, 2245 Sq Ft Country Home Plan - 159-1096 - Main Exterior
Plan Collection
4-Bedroom, 2245 Sq Ft Country Home Plan - 159-1096 - Main Exterior
Plan#159-1096
Starting at$1250
2245
Sq Ft
1
Story
4
Bed
3
Bath
3
Car
0-Bedroom, 2342 Sq Ft Garage Home Plan - 126-1135 - Main Exterior
Plan Collection
0-Bedroom, 2342 Sq Ft Garage Home Plan - 126-1135 - Main Exterior
Plan#126-1135
Starting at$850
2342
Sq Ft
2
Story
0
Bed
0
Bath
3
Car
3-Bedroom, 2070 Sq Ft Country Home Plan - 148-1036 - Main Exterior
Plan Collection
3-Bedroom, 2070 Sq Ft Country Home Plan - 148-1036 - Main Exterior
Plan#148-1036
Starting at$750
2070
Sq Ft
1
Story
3
Bed
2
Bath
3
Car
3-Bedroom, 2395 Sq Ft European House Plan - 140-1048 - Front Exterior
Plan Collection
3-Bedroom, 2395 Sq Ft European House Plan - 140-1048 - Front Exterior
Plan#140-1048
Starting at$945
2395
Sq Ft
1
Story
3
Bed
2.5
Bath
3
Car
3-Bedroom, 2311 Sq Ft European House Plan - 140-1081 - Front Exterior
Plan Collection
3-Bedroom, 2311 Sq Ft European House Plan - 140-1081 - Front Exterior
Plan#140-1081
Starting at$945
2311
Sq Ft
1
Story
3
Bed
2.5
Bath
3
Car
3-Bedroom, 2208 Sq Ft Cape Cod House Plan - 140-1079 - Front Exterior
Plan Collection
3-Bedroom, 2208 Sq Ft Cape Cod House Plan - 140-1079 - Front Exterior
Plan#140-1079
Starting at$945
2208
Sq Ft
2
Story
3
Bed
2.5
Bath
3
Car
3-Bedroom, 2311 Sq Ft Cape Cod House Plan - 140-1078 - Front Exterior
Plan Collection
3-Bedroom, 2311 Sq Ft Cape Cod House Plan - 140-1078 - Front Exterior
Plan#140-1078
Starting at$945
2311
Sq Ft
2
Story
3
Bed
3.5
Bath
3
Car
4-Bedroom, 2360 Sq Ft Country Home Plan - 148-1013 - Main Exterior
Plan Collection
4-Bedroom, 2360 Sq Ft Country Home Plan - 148-1013 - Main Exterior
Plan#148-1013
Starting at$750
2360
Sq Ft
1
Story
4
Bed
2.5
Bath
3
Car
3-Bedroom, 2122 Sq Ft Country House Plan - 148-1066 - Front Exterior
Plan Collection
3-Bedroom, 2122 Sq Ft Country House Plan - 148-1066 - Front Exterior
Plan#148-1066
Starting at$750
2122
Sq Ft
1
Story
3
Bed
2.5
Bath
3
Car
3-Bedroom, 2109 Sq Ft Country House Plan - 146-2784 - Front Exterior
Plan Collection
3-Bedroom, 2109 Sq Ft Country House Plan - 146-2784 - Front Exterior
Plan#146-2784
Starting at$1015
2109
Sq Ft
2
Story
3
Bed
2.5
Bath
3
Car
1...2526272829...39