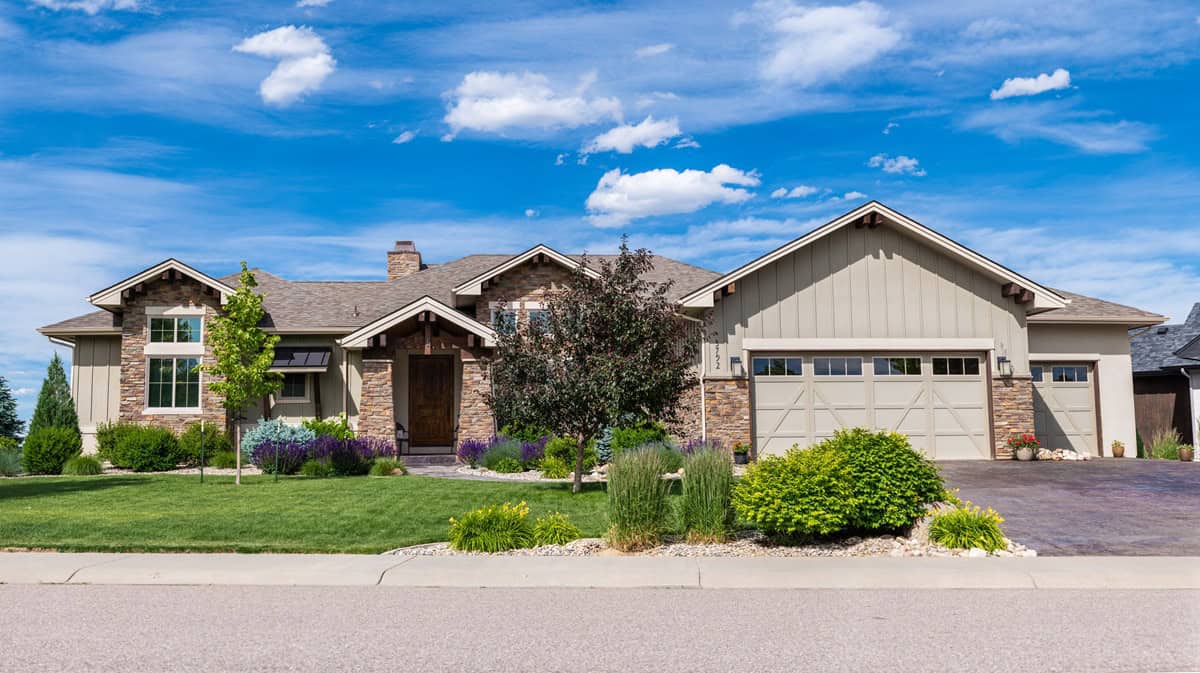
2000-2500 Square Foot, 3 Garage House Plans

918
Plan Results
Craftsman home elevation with stone and board-and-batten siding, covered front porch, and gable roofline — Plan #161-1339
Plan Collection
Craftsman home elevation with stone and board-and-batten siding, covered front porch, and gable roofline — Plan #161-1339
Plan#161-1339
Starting at$1550
2240
Sq Ft
1
Story
1
Bed
1.5
Bath
3
Car

Ranch home with rock and stone exterior, gable roof, covered front porch, and board-and-batten details. Plan #161-1338.
Plan Collection
Ranch home with rock and stone exterior, gable roof, covered front porch, and board-and-batten details. Plan #161-1338.
Plan#161-1338
Starting at$1550
2228
Sq Ft
1
Story
3
Bed
2.5
Bath
3
Car

Craftsman Ranch home with stone accents, lap-siding exterior, gable roofline, covered porch, and front-entry garage — Plan #161-1337
Plan Collection
Craftsman Ranch home with stone accents, lap-siding exterior, gable roofline, covered porch, and front-entry garage — Plan #161-1337
Plan#161-1337
Starting at$1550
2140
Sq Ft
1
Story
3
Bed
2.5
Bath
3
Car

Craftsman facade with covered front porch, gable entry, stone accents, and front-entry 3-car garage — Plan #161-1331.
Plan Collection
Craftsman facade with covered front porch, gable entry, stone accents, and front-entry 3-car garage — Plan #161-1331.
Plan#161-1331
Starting at$1550
2105
Sq Ft
2
Story
4
Bed
2.5
Bath
3
Car

Contemporary ranch exterior with stone and board-and-batten siding, covered front porch, and mixed gable-shed roofline; Plan #161-1329.
Plan Collection
Contemporary ranch exterior with stone and board-and-batten siding, covered front porch, and mixed gable-shed roofline; Plan #161-1329.
Plan#161-1329
Starting at$1550
2268
Sq Ft
1
Story
3
Bed
2.5
Bath
3
Car
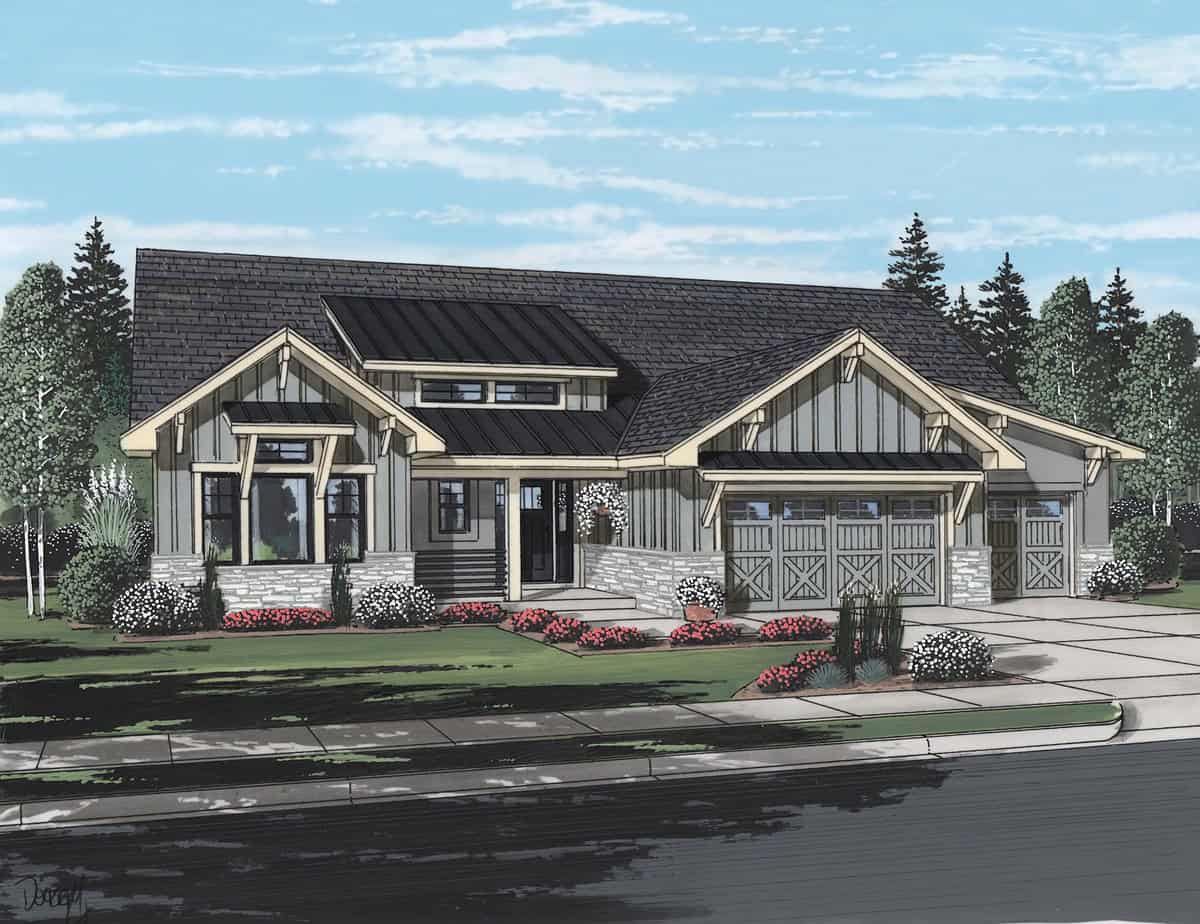
Modern Farmhouse facade with board-and-batten siding, stone accents, covered front porch, and gable roof, Plan #161-1327.
Plan Collection
Modern Farmhouse facade with board-and-batten siding, stone accents, covered front porch, and gable roof, Plan #161-1327.
Plan#161-1327
Starting at$1550
2268
Sq Ft
1
Story
2
Bed
2.5
Bath
3
Car

Ranch-style home with board-and-batten siding, stone accents, covered front porch, and gable roofline. Plan #161-1325.
Plan Collection
Ranch-style home with board-and-batten siding, stone accents, covered front porch, and gable roofline. Plan #161-1325.
Plan#161-1325
Starting at$1750
2485
Sq Ft
1
Story
3
Bed
2.5
Bath
3
Car
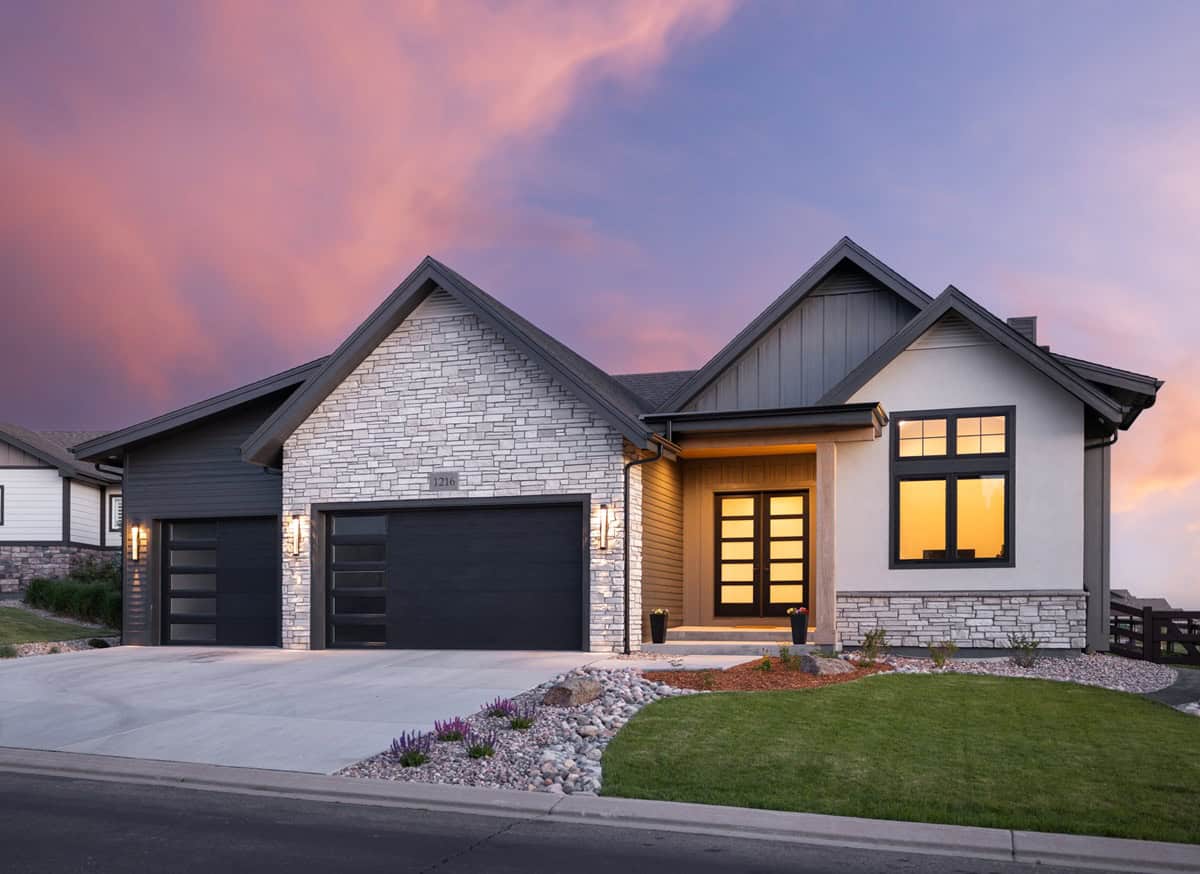
Modern Farmhouse elevation with board-and-batten siding, stone accents, gable roofline, covered front porch, Plan #161-1321
Plan Collection
Modern Farmhouse elevation with board-and-batten siding, stone accents, gable roofline, covered front porch, Plan #161-1321
Plan#161-1321
Starting at$1550
2163
Sq Ft
1
Story
2
Bed
2.5
Bath
3
Car
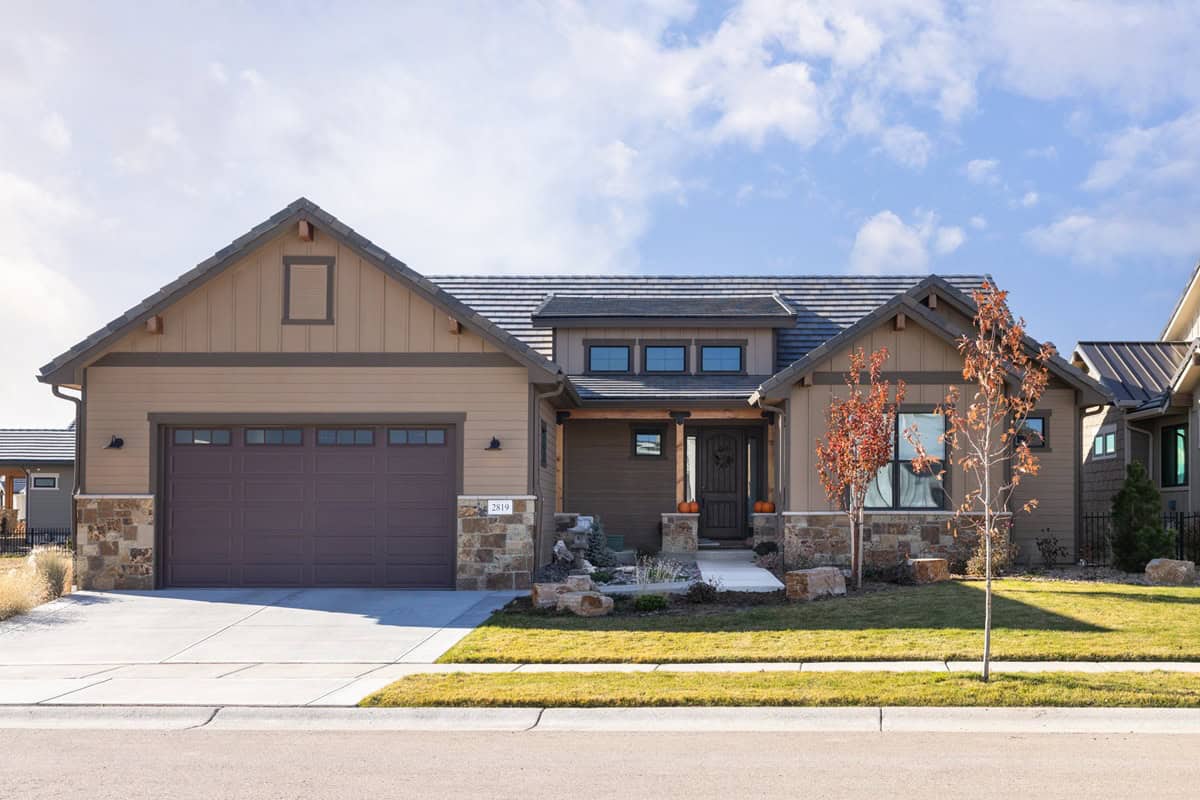
Front elevation of single-story Ranch house plan with stone base, board-and-batten gables, and three-car front-entry garage, Plan 161-1316
Plan Collection
Front elevation of single-story Ranch house plan with stone base, board-and-batten gables, and three-car front-entry garage, Plan 161-1316
Plan#161-1316
Starting at$1550
2284
Sq Ft
1
Story
3
Bed
2.5
Bath
3
Car
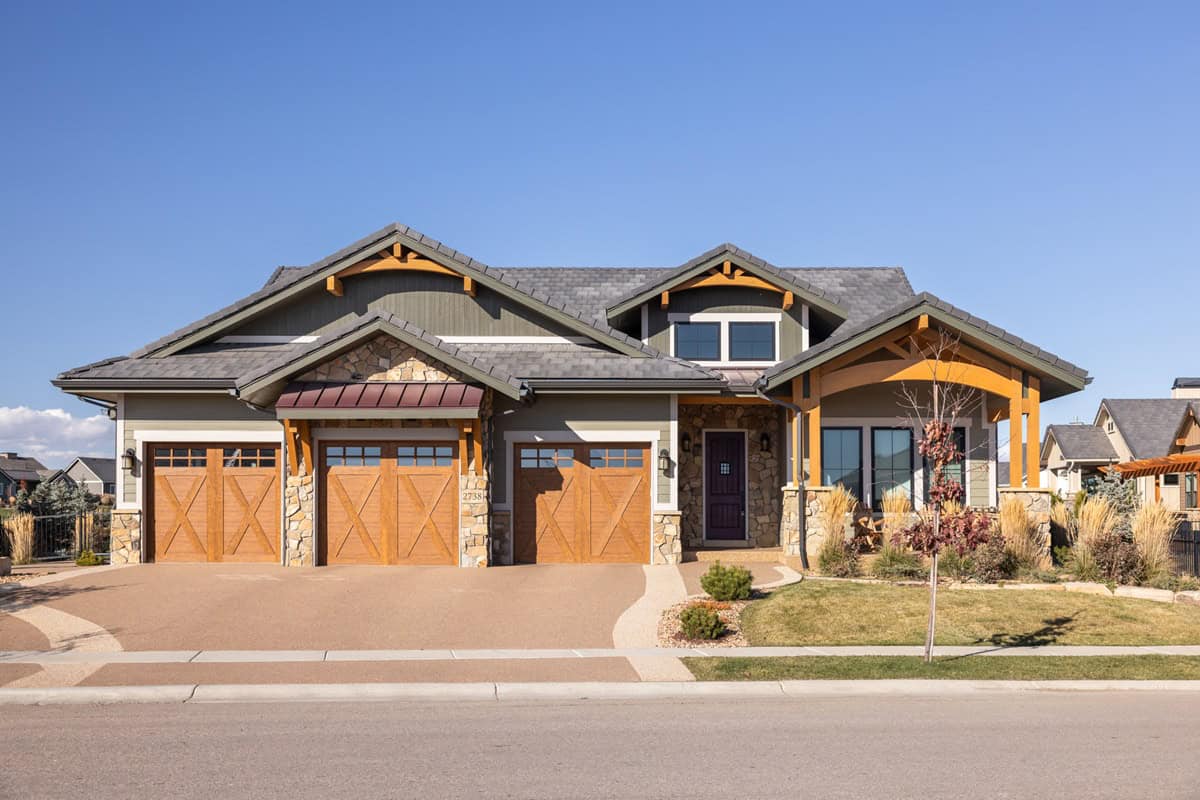
Rustic Craftsman ranch home with stone accents, board and batten siding, gabled roofline, and 3-car garage, Plan 161-1314
Plan Collection
Rustic Craftsman ranch home with stone accents, board and batten siding, gabled roofline, and 3-car garage, Plan 161-1314
Plan#161-1314
Starting at$1550
2395
Sq Ft
1
Story
3
Bed
2.5
Bath
3
Car
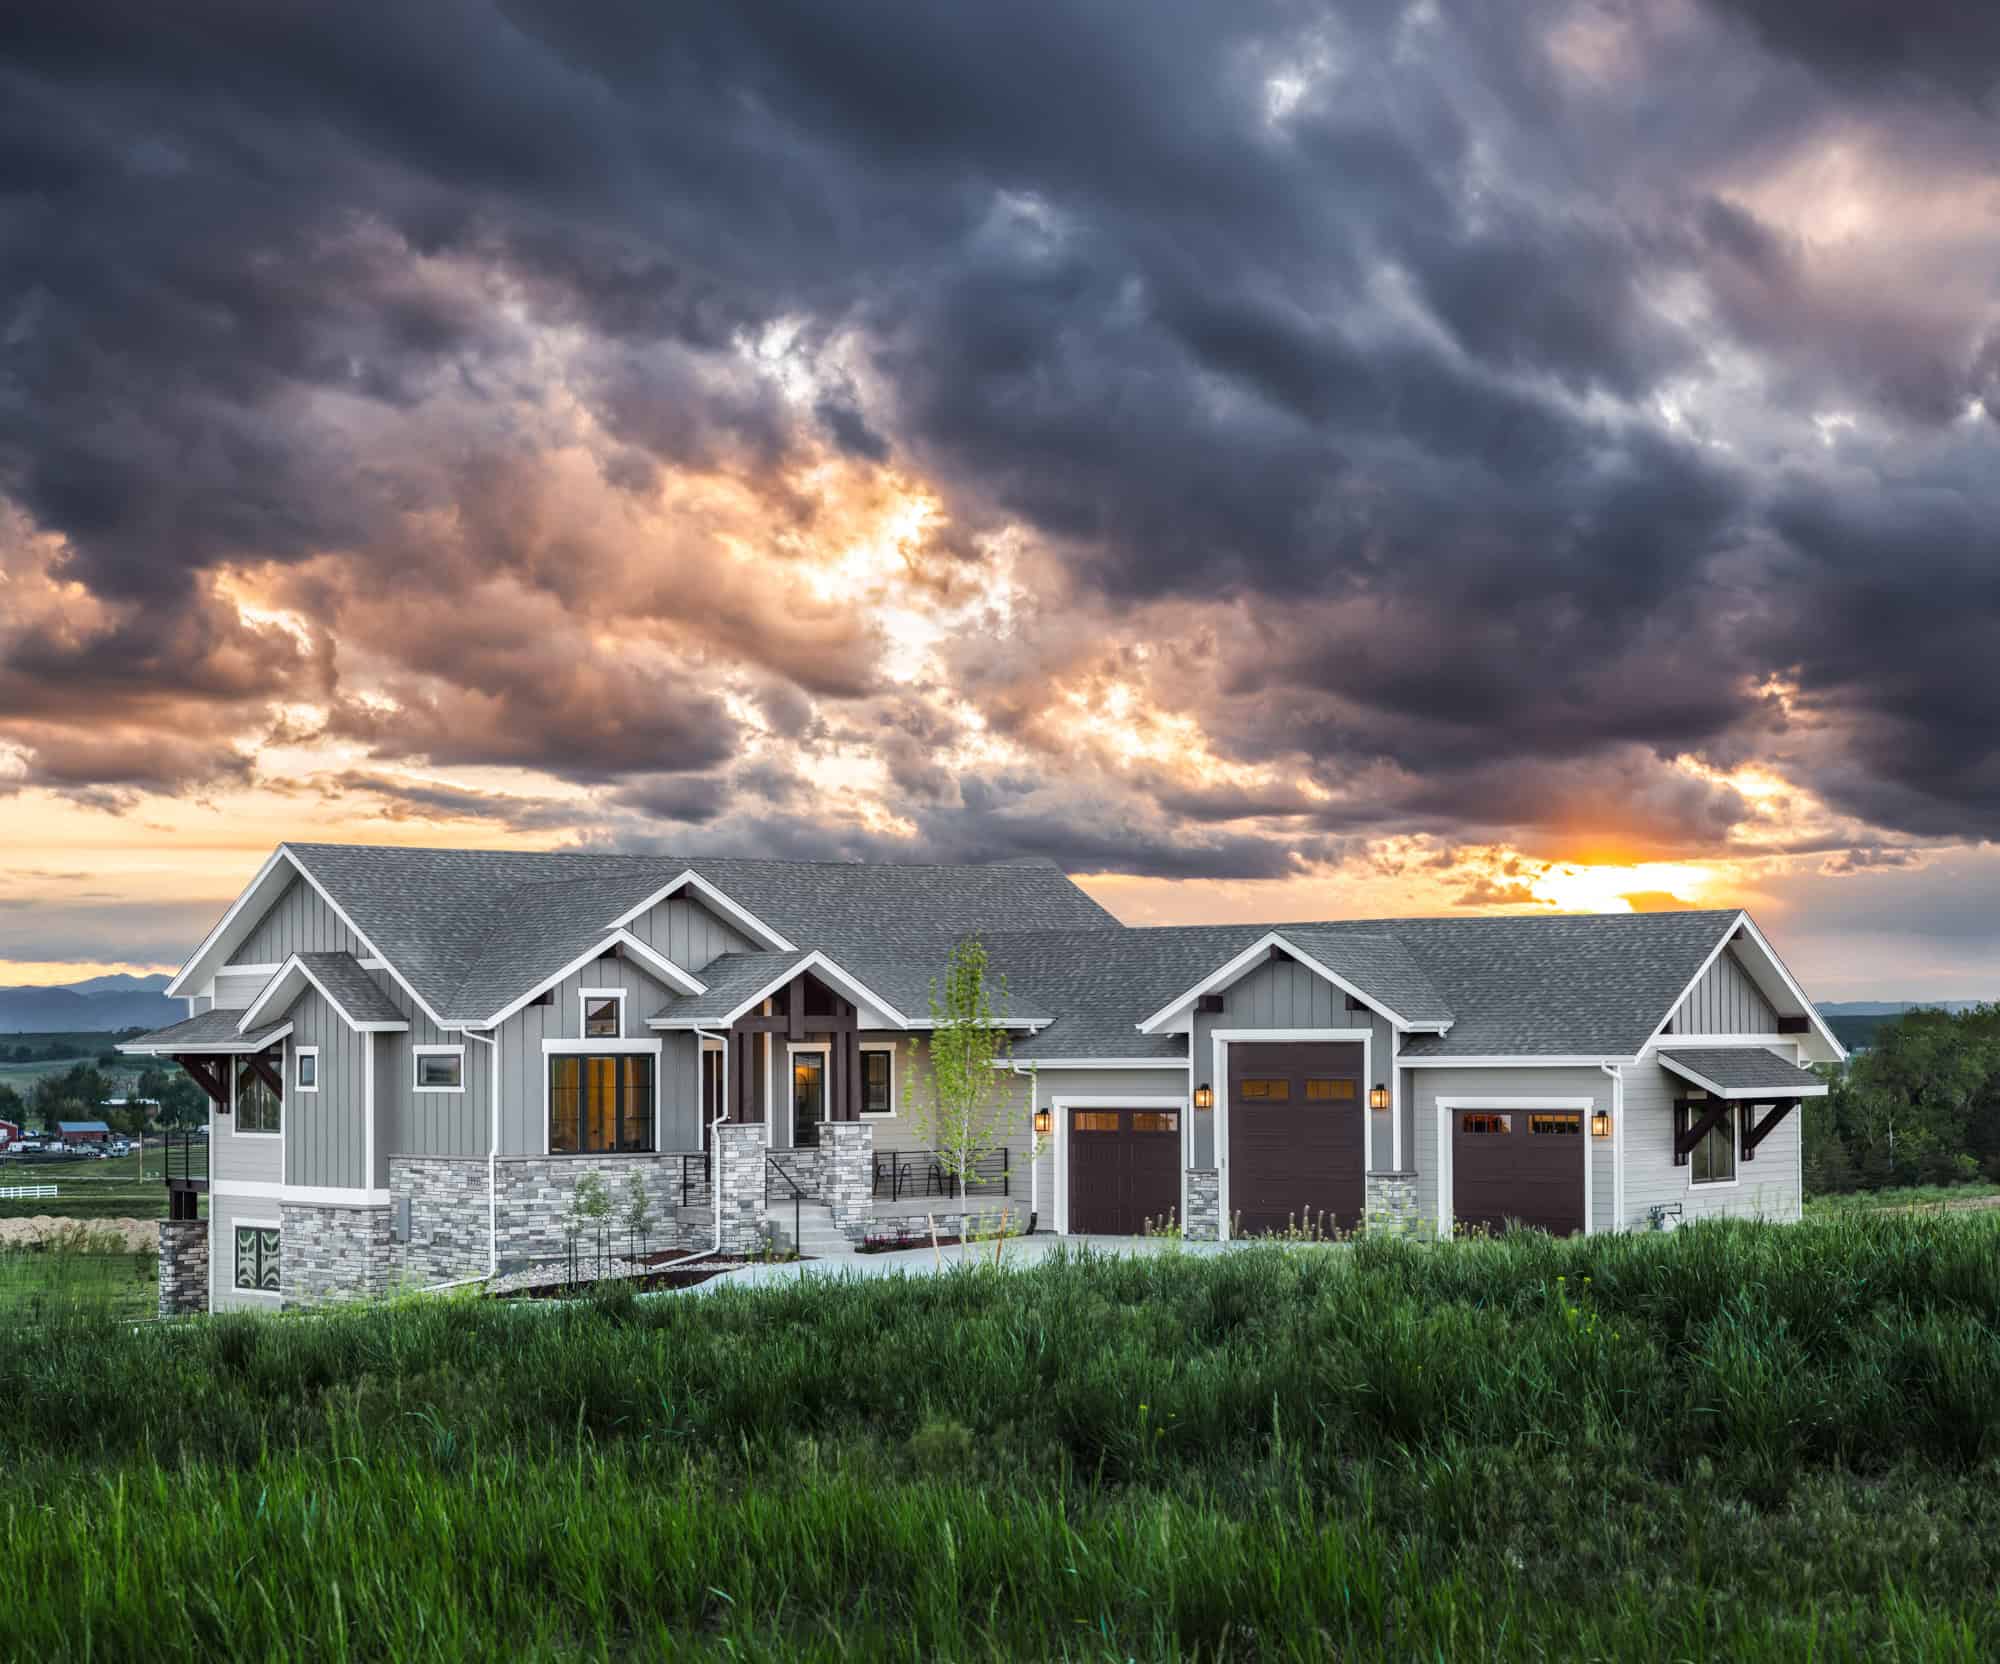
Front elevation of Craftsman ranch house plan 161-1312 with stone and board and batten exterior, covered entry porch
Plan Collection
Front elevation of Craftsman ranch house plan 161-1312 with stone and board and batten exterior, covered entry porch
Plan#161-1312
Starting at$1550
2085
Sq Ft
1
Story
3
Bed
2.5
Bath
3
Car

Craftsman home exterior with stone and shake siding, gabled rooflines, covered entry porch, and three-car garage, Plan 161-1306
Plan Collection
Craftsman home exterior with stone and shake siding, gabled rooflines, covered entry porch, and three-car garage, Plan 161-1306
Plan#161-1306
Starting at$1750
2500
Sq Ft
1
Story
2
Bed
2.5
Bath
3
Car

Craftsman ranch exterior with stone and board-and-batten siding, gable rooflines, and courtyard entry garage, Plan 161-1301
Plan Collection
Craftsman ranch exterior with stone and board-and-batten siding, gable rooflines, and courtyard entry garage, Plan 161-1301
Plan#161-1301
Starting at$1550
2180
Sq Ft
1
Story
3
Bed
2
Bath
3
Car

Craftsman Ranch exterior with stone accents, mixed siding, gabled roofline, and covered front porch, Plan 161-1293
Plan Collection
Craftsman Ranch exterior with stone accents, mixed siding, gabled roofline, and covered front porch, Plan 161-1293
Plan#161-1293
Starting at$1750
2468
Sq Ft
1
Story
2
Bed
2.5
Bath
3
Car

Modern Farmhouse house plan with stone and fiber cement exterior, gable roofline, and side-entry garage, Plan 161-1287
Plan Collection
Modern Farmhouse house plan with stone and fiber cement exterior, gable roofline, and side-entry garage, Plan 161-1287
Plan#161-1287
Starting at$1550
2156
Sq Ft
1
Story
3
Bed
2.5
Bath
3
Car

Craftsman Ranch home with stone and lap siding, covered front porch, wide roofline, and three-car garage — Plan #196-2014.
Plan Collection
Craftsman Ranch home with stone and lap siding, covered front porch, wide roofline, and three-car garage — Plan #196-2014.
Plan#196-2014
Starting at$1090
2347
Sq Ft
1
Story
3
Bed
2.5
Bath
3
Car

Stone farmhouse exterior with covered front porch, 3-car side-entry garage, and traditional roofline — Plan #196-2012.
Plan Collection
Stone farmhouse exterior with covered front porch, 3-car side-entry garage, and traditional roofline — Plan #196-2012.
Plan#196-2012
Starting at$1090
2317
Sq Ft
1
Story
4
Bed
2
Bath
3
Car

Modern Farmhouse exterior with board-and-batten siding, stone base, metal roof, and covered front porch — Plan #196-2011.
Plan Collection
Modern Farmhouse exterior with board-and-batten siding, stone base, metal roof, and covered front porch — Plan #196-2011.
Plan#196-2011
Starting at$1015
2137
Sq Ft
1
Story
4
Bed
3
Bath
3
Car

Single-story Barndominium exterior with wraparound porch, board-and-batten siding, and 3-car side-entry garage — Plan #142-1573
Plan Collection
Single-story Barndominium exterior with wraparound porch, board-and-batten siding, and 3-car side-entry garage — Plan #142-1573
Plan#142-1573
Starting at$1445
2096
Sq Ft
1
Story
4
Bed
2.5
Bath
3
Car
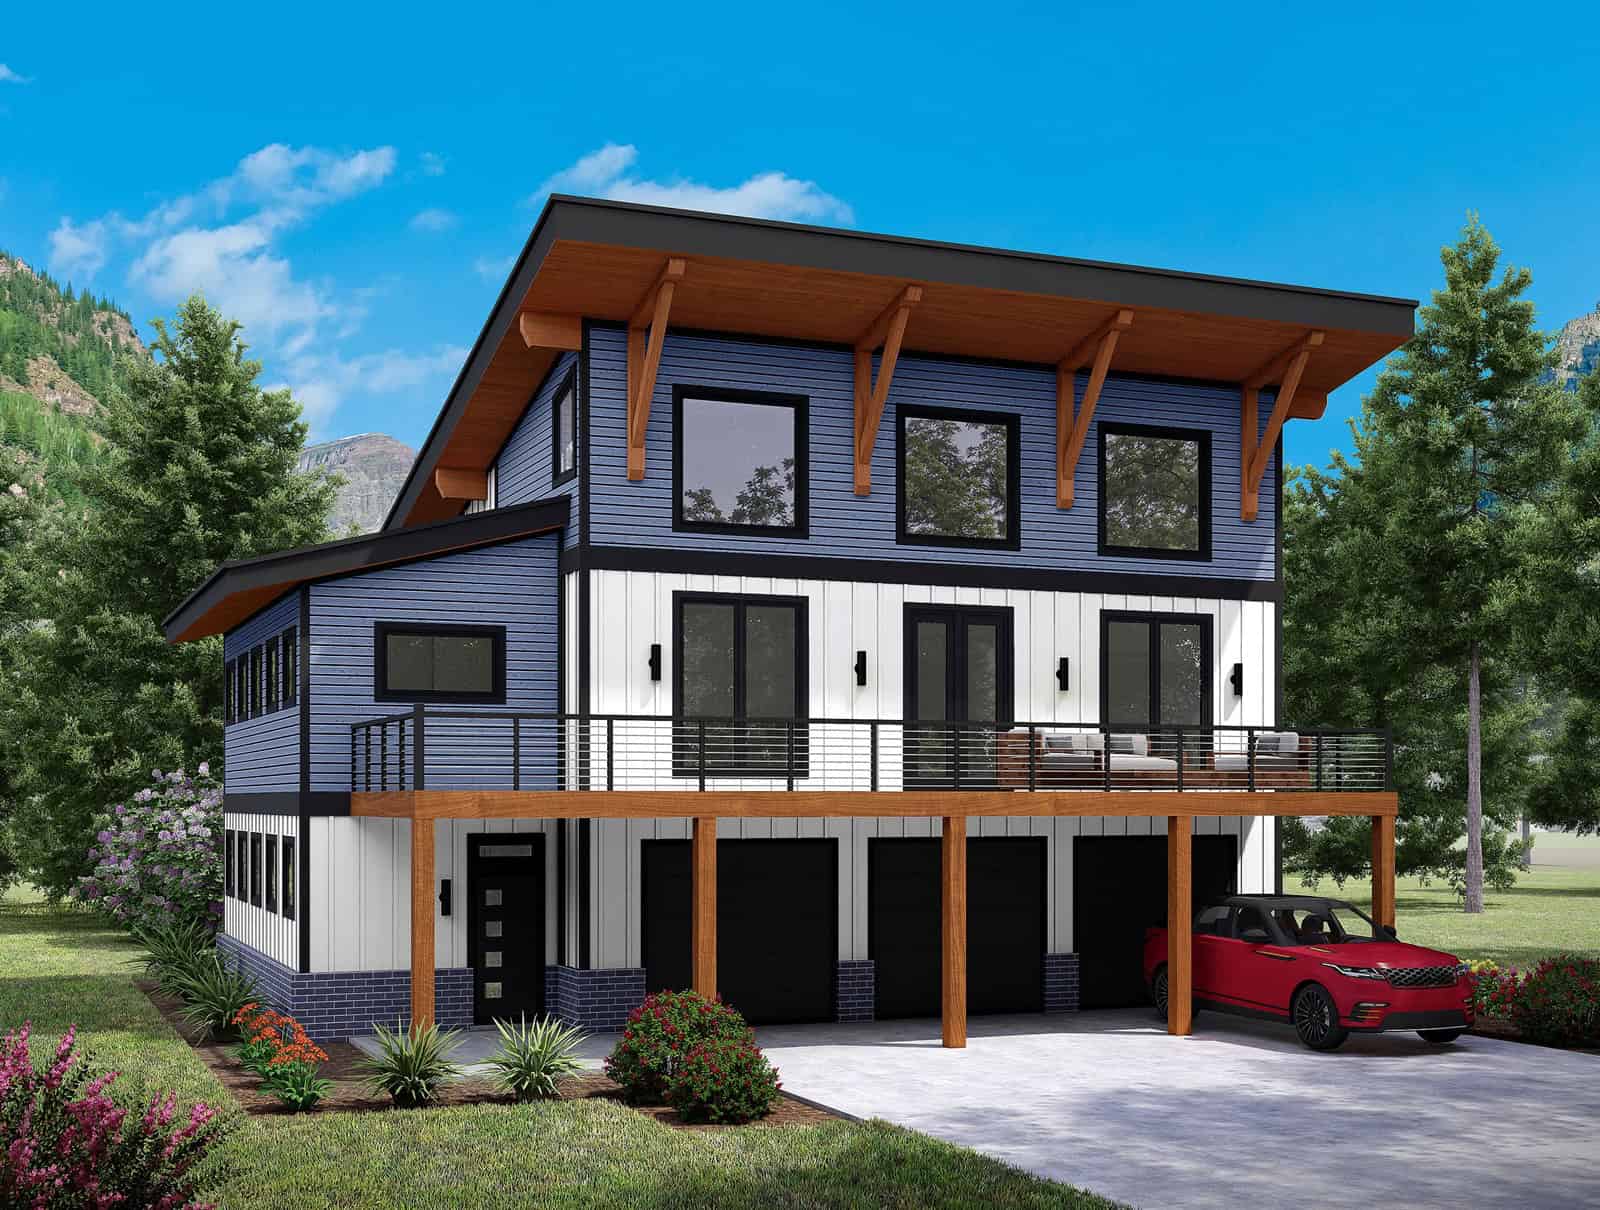
3-story Modern coastal house plan with board-and-batten siding, balcony, and shed metal roof — Plan #196-1980.
Plan Collection
3-story Modern coastal house plan with board-and-batten siding, balcony, and shed metal roof — Plan #196-1980.
Plan#196-1980
Starting at$1090
2358
Sq Ft
3
Story
3
Bed
3.5
Bath
3
Car

Traditional House Plan - 3 Bedrms, 3.5 Baths - 2330 Sq Ft - #193-1364
Plan Collection
Traditional House Plan - 3 Bedrms, 3.5 Baths - 2330 Sq Ft - #193-1364
Plan#193-1364
Starting at$1100
2330
Sq Ft
1
Story
3
Bed
3.5
Bath
3
Car

Two-story barndominium with RV garage, board and batten exterior, metal roof, wraparound porch, plan 196-1931.
Plan Collection
Two-story barndominium with RV garage, board and batten exterior, metal roof, wraparound porch, plan 196-1931.
Plan#196-1931
Starting at$940
2000
Sq Ft
2
Story
3
Bed
2
Bath
3
Car
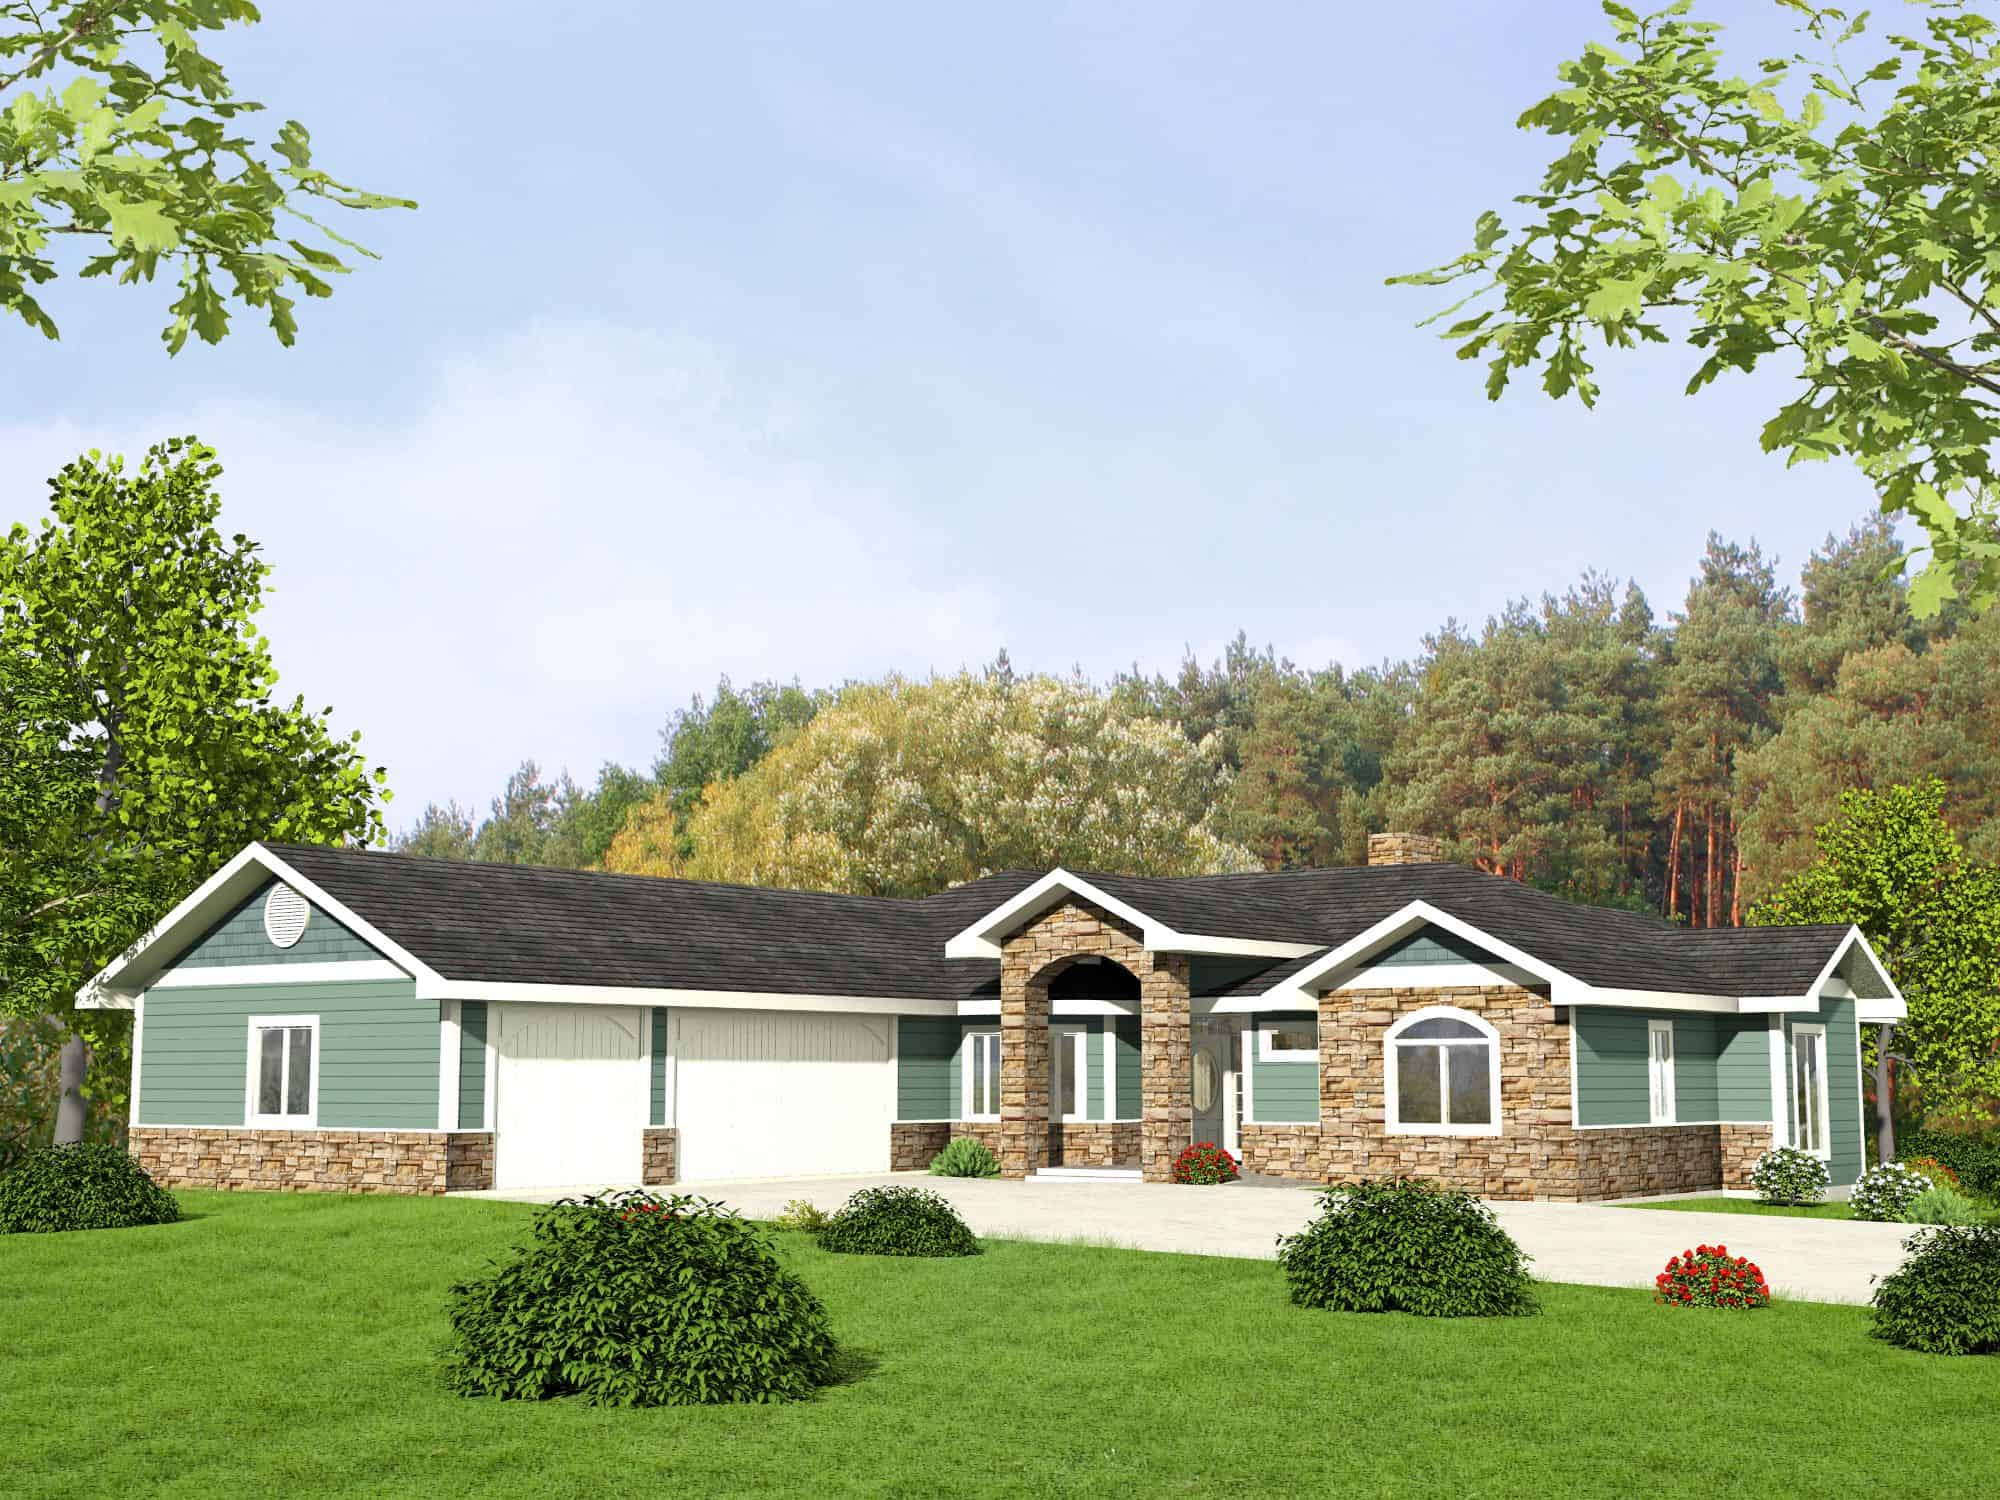
Traditional Home Plan - 2 Bedrms, 2.5 Baths - 2170 Sq Ft - #132-1772
Plan Collection
Traditional Home Plan - 2 Bedrms, 2.5 Baths - 2170 Sq Ft - #132-1772
Plan#132-1772
Starting at$1425
2170
Sq Ft
1
Story
2
Bed
2.5
Bath
3
Car
Ranch House Plan - 3 Bedrms, 2.5 Baths - 2435 Sq Ft - #132-1749
Plan Collection
Ranch House Plan - 3 Bedrms, 2.5 Baths - 2435 Sq Ft - #132-1749
Plan#132-1749
Starting at$1425
2435
Sq Ft
1
Story
3
Bed
2.5
Bath
3
Car
Craftsman home elevation with stone and board-and-batten siding, covered front porch, and gable roofline — Plan #161-1339
Plan Collection
Craftsman home elevation with stone and board-and-batten siding, covered front porch, and gable roofline — Plan #161-1339
Plan#161-1339
Starting at$1550
2240
Sq Ft
1
Story
1
Bed
1.5
Bath
3
Car
Ranch home with rock and stone exterior, gable roof, covered front porch, and board-and-batten details. Plan #161-1338.
Plan Collection
Ranch home with rock and stone exterior, gable roof, covered front porch, and board-and-batten details. Plan #161-1338.
Plan#161-1338
Starting at$1550
2228
Sq Ft
1
Story
3
Bed
2.5
Bath
3
Car
Craftsman Ranch home with stone accents, lap-siding exterior, gable roofline, covered porch, and front-entry garage — Plan #161-1337
Plan Collection
Craftsman Ranch home with stone accents, lap-siding exterior, gable roofline, covered porch, and front-entry garage — Plan #161-1337
Plan#161-1337
Starting at$1550
2140
Sq Ft
1
Story
3
Bed
2.5
Bath
3
Car
Craftsman facade with covered front porch, gable entry, stone accents, and front-entry 3-car garage — Plan #161-1331.
Plan Collection
Craftsman facade with covered front porch, gable entry, stone accents, and front-entry 3-car garage — Plan #161-1331.
Plan#161-1331
Starting at$1550
2105
Sq Ft
2
Story
4
Bed
2.5
Bath
3
Car
Contemporary ranch exterior with stone and board-and-batten siding, covered front porch, and mixed gable-shed roofline; Plan #161-1329.
Plan Collection
Contemporary ranch exterior with stone and board-and-batten siding, covered front porch, and mixed gable-shed roofline; Plan #161-1329.
Plan#161-1329
Starting at$1550
2268
Sq Ft
1
Story
3
Bed
2.5
Bath
3
Car
Modern Farmhouse facade with board-and-batten siding, stone accents, covered front porch, and gable roof, Plan #161-1327.
Plan Collection
Modern Farmhouse facade with board-and-batten siding, stone accents, covered front porch, and gable roof, Plan #161-1327.
Plan#161-1327
Starting at$1550
2268
Sq Ft
1
Story
2
Bed
2.5
Bath
3
Car
Ranch-style home with board-and-batten siding, stone accents, covered front porch, and gable roofline. Plan #161-1325.
Plan Collection
Ranch-style home with board-and-batten siding, stone accents, covered front porch, and gable roofline. Plan #161-1325.
Plan#161-1325
Starting at$1750
2485
Sq Ft
1
Story
3
Bed
2.5
Bath
3
Car
Modern Farmhouse elevation with board-and-batten siding, stone accents, gable roofline, covered front porch, Plan #161-1321
Plan Collection
Modern Farmhouse elevation with board-and-batten siding, stone accents, gable roofline, covered front porch, Plan #161-1321
Plan#161-1321
Starting at$1550
2163
Sq Ft
1
Story
2
Bed
2.5
Bath
3
Car
Front elevation of single-story Ranch house plan with stone base, board-and-batten gables, and three-car front-entry garage, Plan 161-1316
Plan Collection
Front elevation of single-story Ranch house plan with stone base, board-and-batten gables, and three-car front-entry garage, Plan 161-1316
Plan#161-1316
Starting at$1550
2284
Sq Ft
1
Story
3
Bed
2.5
Bath
3
Car
Rustic Craftsman ranch home with stone accents, board and batten siding, gabled roofline, and 3-car garage, Plan 161-1314
Plan Collection
Rustic Craftsman ranch home with stone accents, board and batten siding, gabled roofline, and 3-car garage, Plan 161-1314
Plan#161-1314
Starting at$1550
2395
Sq Ft
1
Story
3
Bed
2.5
Bath
3
Car
Front elevation of Craftsman ranch house plan 161-1312 with stone and board and batten exterior, covered entry porch
Plan Collection
Front elevation of Craftsman ranch house plan 161-1312 with stone and board and batten exterior, covered entry porch
Plan#161-1312
Starting at$1550
2085
Sq Ft
1
Story
3
Bed
2.5
Bath
3
Car
Craftsman home exterior with stone and shake siding, gabled rooflines, covered entry porch, and three-car garage, Plan 161-1306
Plan Collection
Craftsman home exterior with stone and shake siding, gabled rooflines, covered entry porch, and three-car garage, Plan 161-1306
Plan#161-1306
Starting at$1750
2500
Sq Ft
1
Story
2
Bed
2.5
Bath
3
Car
Craftsman ranch exterior with stone and board-and-batten siding, gable rooflines, and courtyard entry garage, Plan 161-1301
Plan Collection
Craftsman ranch exterior with stone and board-and-batten siding, gable rooflines, and courtyard entry garage, Plan 161-1301
Plan#161-1301
Starting at$1550
2180
Sq Ft
1
Story
3
Bed
2
Bath
3
Car
Craftsman Ranch exterior with stone accents, mixed siding, gabled roofline, and covered front porch, Plan 161-1293
Plan Collection
Craftsman Ranch exterior with stone accents, mixed siding, gabled roofline, and covered front porch, Plan 161-1293
Plan#161-1293
Starting at$1750
2468
Sq Ft
1
Story
2
Bed
2.5
Bath
3
Car
Modern Farmhouse house plan with stone and fiber cement exterior, gable roofline, and side-entry garage, Plan 161-1287
Plan Collection
Modern Farmhouse house plan with stone and fiber cement exterior, gable roofline, and side-entry garage, Plan 161-1287
Plan#161-1287
Starting at$1550
2156
Sq Ft
1
Story
3
Bed
2.5
Bath
3
Car
Craftsman Ranch home with stone and lap siding, covered front porch, wide roofline, and three-car garage — Plan #196-2014.
Plan Collection
Craftsman Ranch home with stone and lap siding, covered front porch, wide roofline, and three-car garage — Plan #196-2014.
Plan#196-2014
Starting at$1090
2347
Sq Ft
1
Story
3
Bed
2.5
Bath
3
Car
Stone farmhouse exterior with covered front porch, 3-car side-entry garage, and traditional roofline — Plan #196-2012.
Plan Collection
Stone farmhouse exterior with covered front porch, 3-car side-entry garage, and traditional roofline — Plan #196-2012.
Plan#196-2012
Starting at$1090
2317
Sq Ft
1
Story
4
Bed
2
Bath
3
Car
Modern Farmhouse exterior with board-and-batten siding, stone base, metal roof, and covered front porch — Plan #196-2011.
Plan Collection
Modern Farmhouse exterior with board-and-batten siding, stone base, metal roof, and covered front porch — Plan #196-2011.
Plan#196-2011
Starting at$1015
2137
Sq Ft
1
Story
4
Bed
3
Bath
3
Car
Single-story Barndominium exterior with wraparound porch, board-and-batten siding, and 3-car side-entry garage — Plan #142-1573
Plan Collection
Single-story Barndominium exterior with wraparound porch, board-and-batten siding, and 3-car side-entry garage — Plan #142-1573
Plan#142-1573
Starting at$1445
2096
Sq Ft
1
Story
4
Bed
2.5
Bath
3
Car
3-story Modern coastal house plan with board-and-batten siding, balcony, and shed metal roof — Plan #196-1980.
Plan Collection
3-story Modern coastal house plan with board-and-batten siding, balcony, and shed metal roof — Plan #196-1980.
Plan#196-1980
Starting at$1090
2358
Sq Ft
3
Story
3
Bed
3.5
Bath
3
Car
Traditional House Plan - 3 Bedrms, 3.5 Baths - 2330 Sq Ft - #193-1364
Plan Collection
Traditional House Plan - 3 Bedrms, 3.5 Baths - 2330 Sq Ft - #193-1364
Plan#193-1364
Starting at$1100
2330
Sq Ft
1
Story
3
Bed
3.5
Bath
3
Car
Two-story barndominium with RV garage, board and batten exterior, metal roof, wraparound porch, plan 196-1931.
Plan Collection
Two-story barndominium with RV garage, board and batten exterior, metal roof, wraparound porch, plan 196-1931.
Plan#196-1931
Starting at$940
2000
Sq Ft
2
Story
3
Bed
2
Bath
3
Car
Traditional Home Plan - 2 Bedrms, 2.5 Baths - 2170 Sq Ft - #132-1772
Plan Collection
Traditional Home Plan - 2 Bedrms, 2.5 Baths - 2170 Sq Ft - #132-1772
Plan#132-1772
Starting at$1425
2170
Sq Ft
1
Story
2
Bed
2.5
Bath
3
Car
Ranch House Plan - 3 Bedrms, 2.5 Baths - 2435 Sq Ft - #132-1749
Plan Collection
Ranch House Plan - 3 Bedrms, 2.5 Baths - 2435 Sq Ft - #132-1749
Plan#132-1749
Starting at$1425
2435
Sq Ft
1
Story
3
Bed
2.5
Bath
3
Car
1...2122232425...39