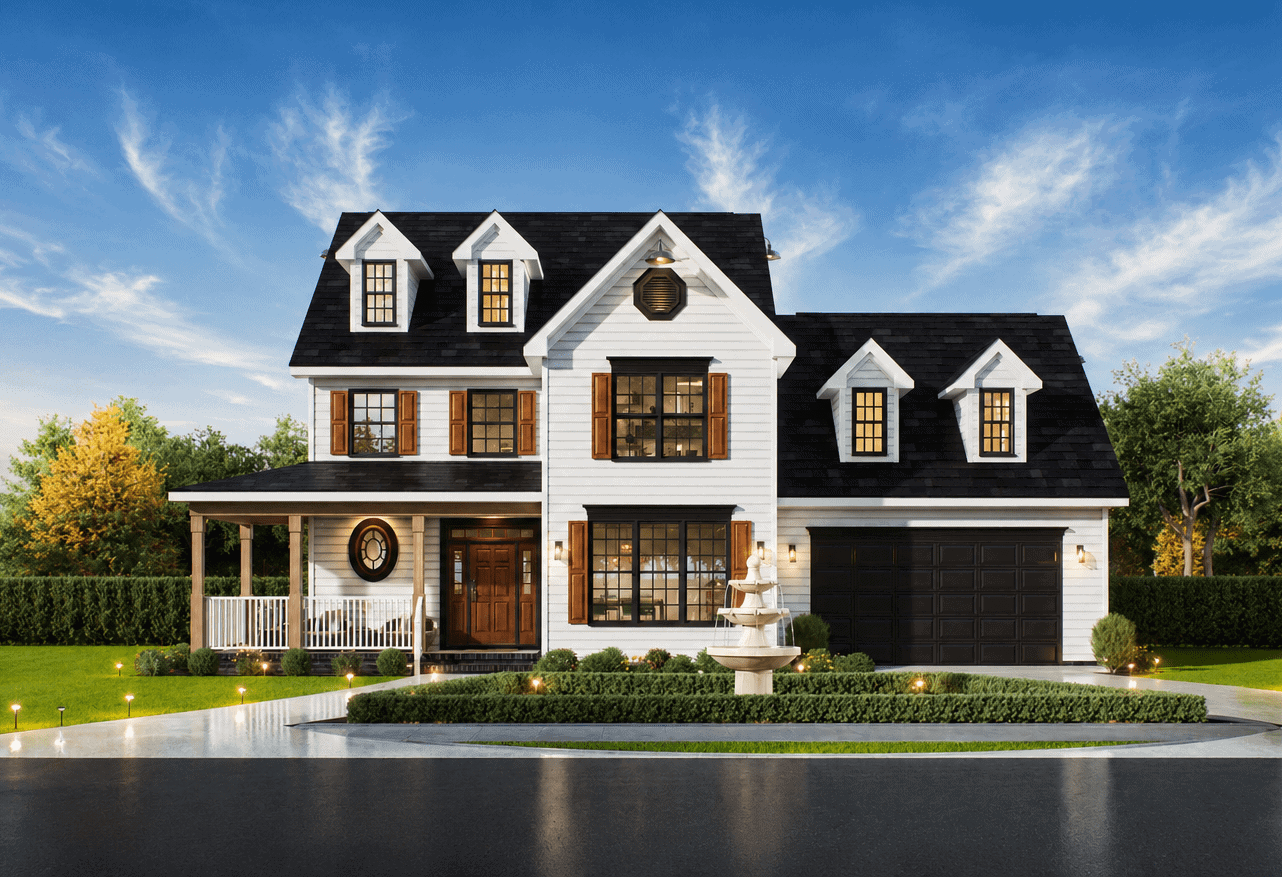
2000-2500 Square Foot, 3-Bedroom House Plans

2,597
Plan Results
Contemporary ranch exterior with stone and board-and-batten siding, covered front porch, and mixed gable-shed roofline; Plan #161-1329.
Plan Collection
Contemporary ranch exterior with stone and board-and-batten siding, covered front porch, and mixed gable-shed roofline; Plan #161-1329.
Plan#161-1329
Starting at$1550
2268
Sq Ft
1
Story
3
Bed
2.5
Bath
3
Car

Ranch-style home with board-and-batten siding, stone accents, covered front porch, and gable roofline. Plan #161-1325.
Plan Collection
Ranch-style home with board-and-batten siding, stone accents, covered front porch, and gable roofline. Plan #161-1325.
Plan#161-1325
Starting at$1750
2485
Sq Ft
1
Story
3
Bed
2.5
Bath
3
Car

Ranch home with stucco and stone accents, covered front porch, hip roof, 3 bedrooms, 2,049 sq ft, Plan #161-1323.
Plan Collection
Ranch home with stucco and stone accents, covered front porch, hip roof, 3 bedrooms, 2,049 sq ft, Plan #161-1323.
Plan#161-1323
Starting at$1550
2049
Sq Ft
1
Story
3
Bed
2
Bath
2
Car
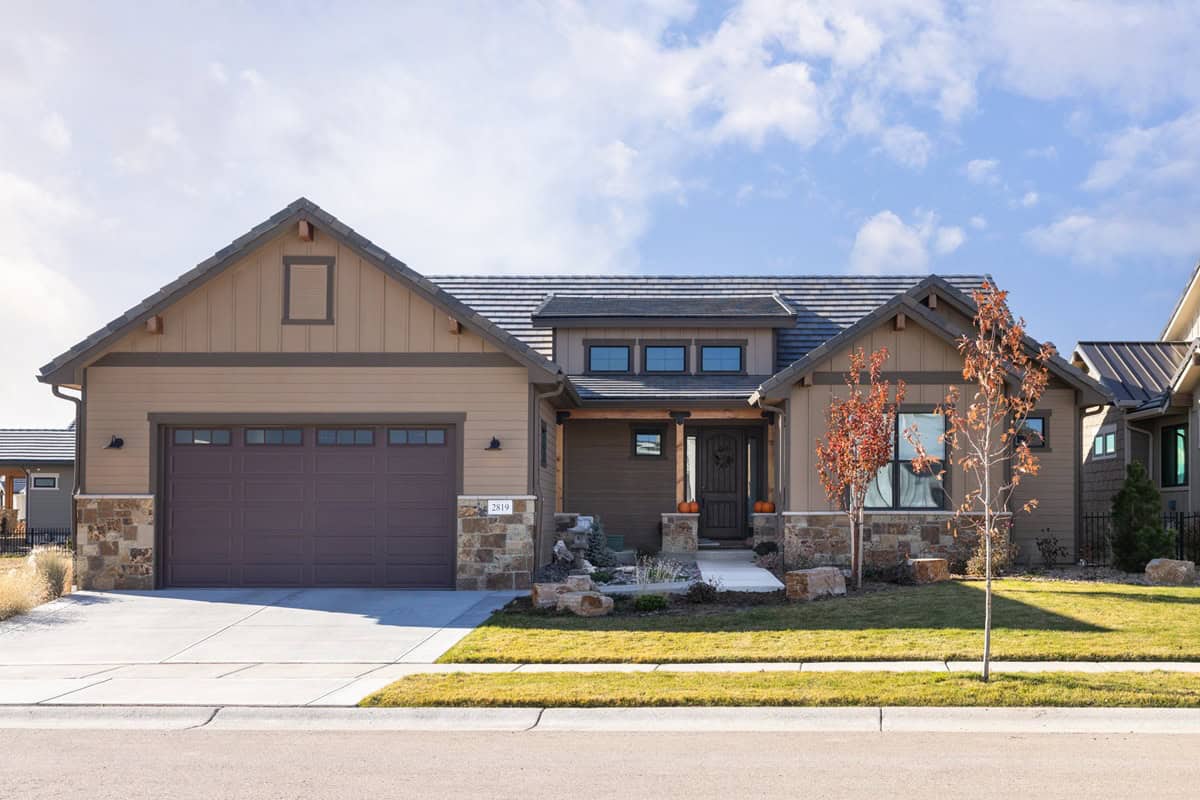
Front elevation of single-story Ranch house plan with stone base, board-and-batten gables, and three-car front-entry garage, Plan 161-1316
Plan Collection
Front elevation of single-story Ranch house plan with stone base, board-and-batten gables, and three-car front-entry garage, Plan 161-1316
Plan#161-1316
Starting at$1550
2284
Sq Ft
1
Story
3
Bed
2.5
Bath
3
Car
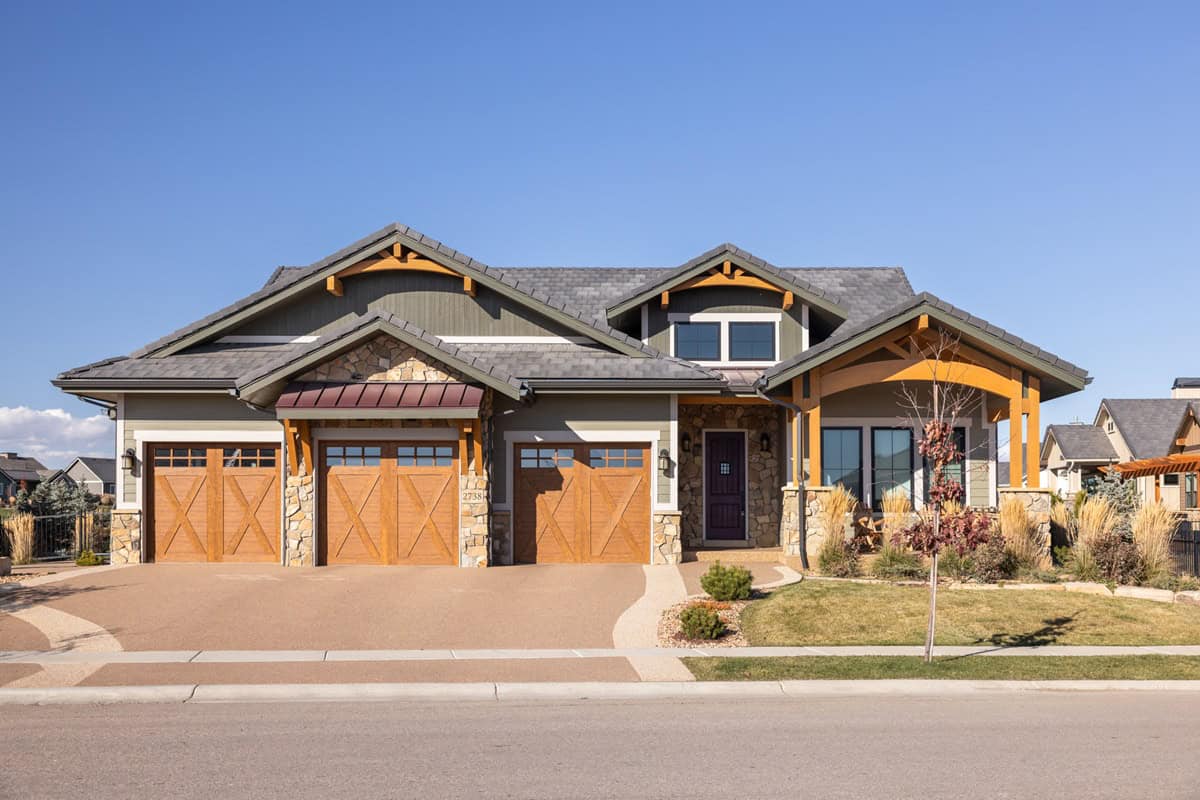
Rustic Craftsman ranch home with stone accents, board and batten siding, gabled roofline, and 3-car garage, Plan 161-1314
Plan Collection
Rustic Craftsman ranch home with stone accents, board and batten siding, gabled roofline, and 3-car garage, Plan 161-1314
Plan#161-1314
Starting at$1550
2395
Sq Ft
1
Story
3
Bed
2.5
Bath
3
Car
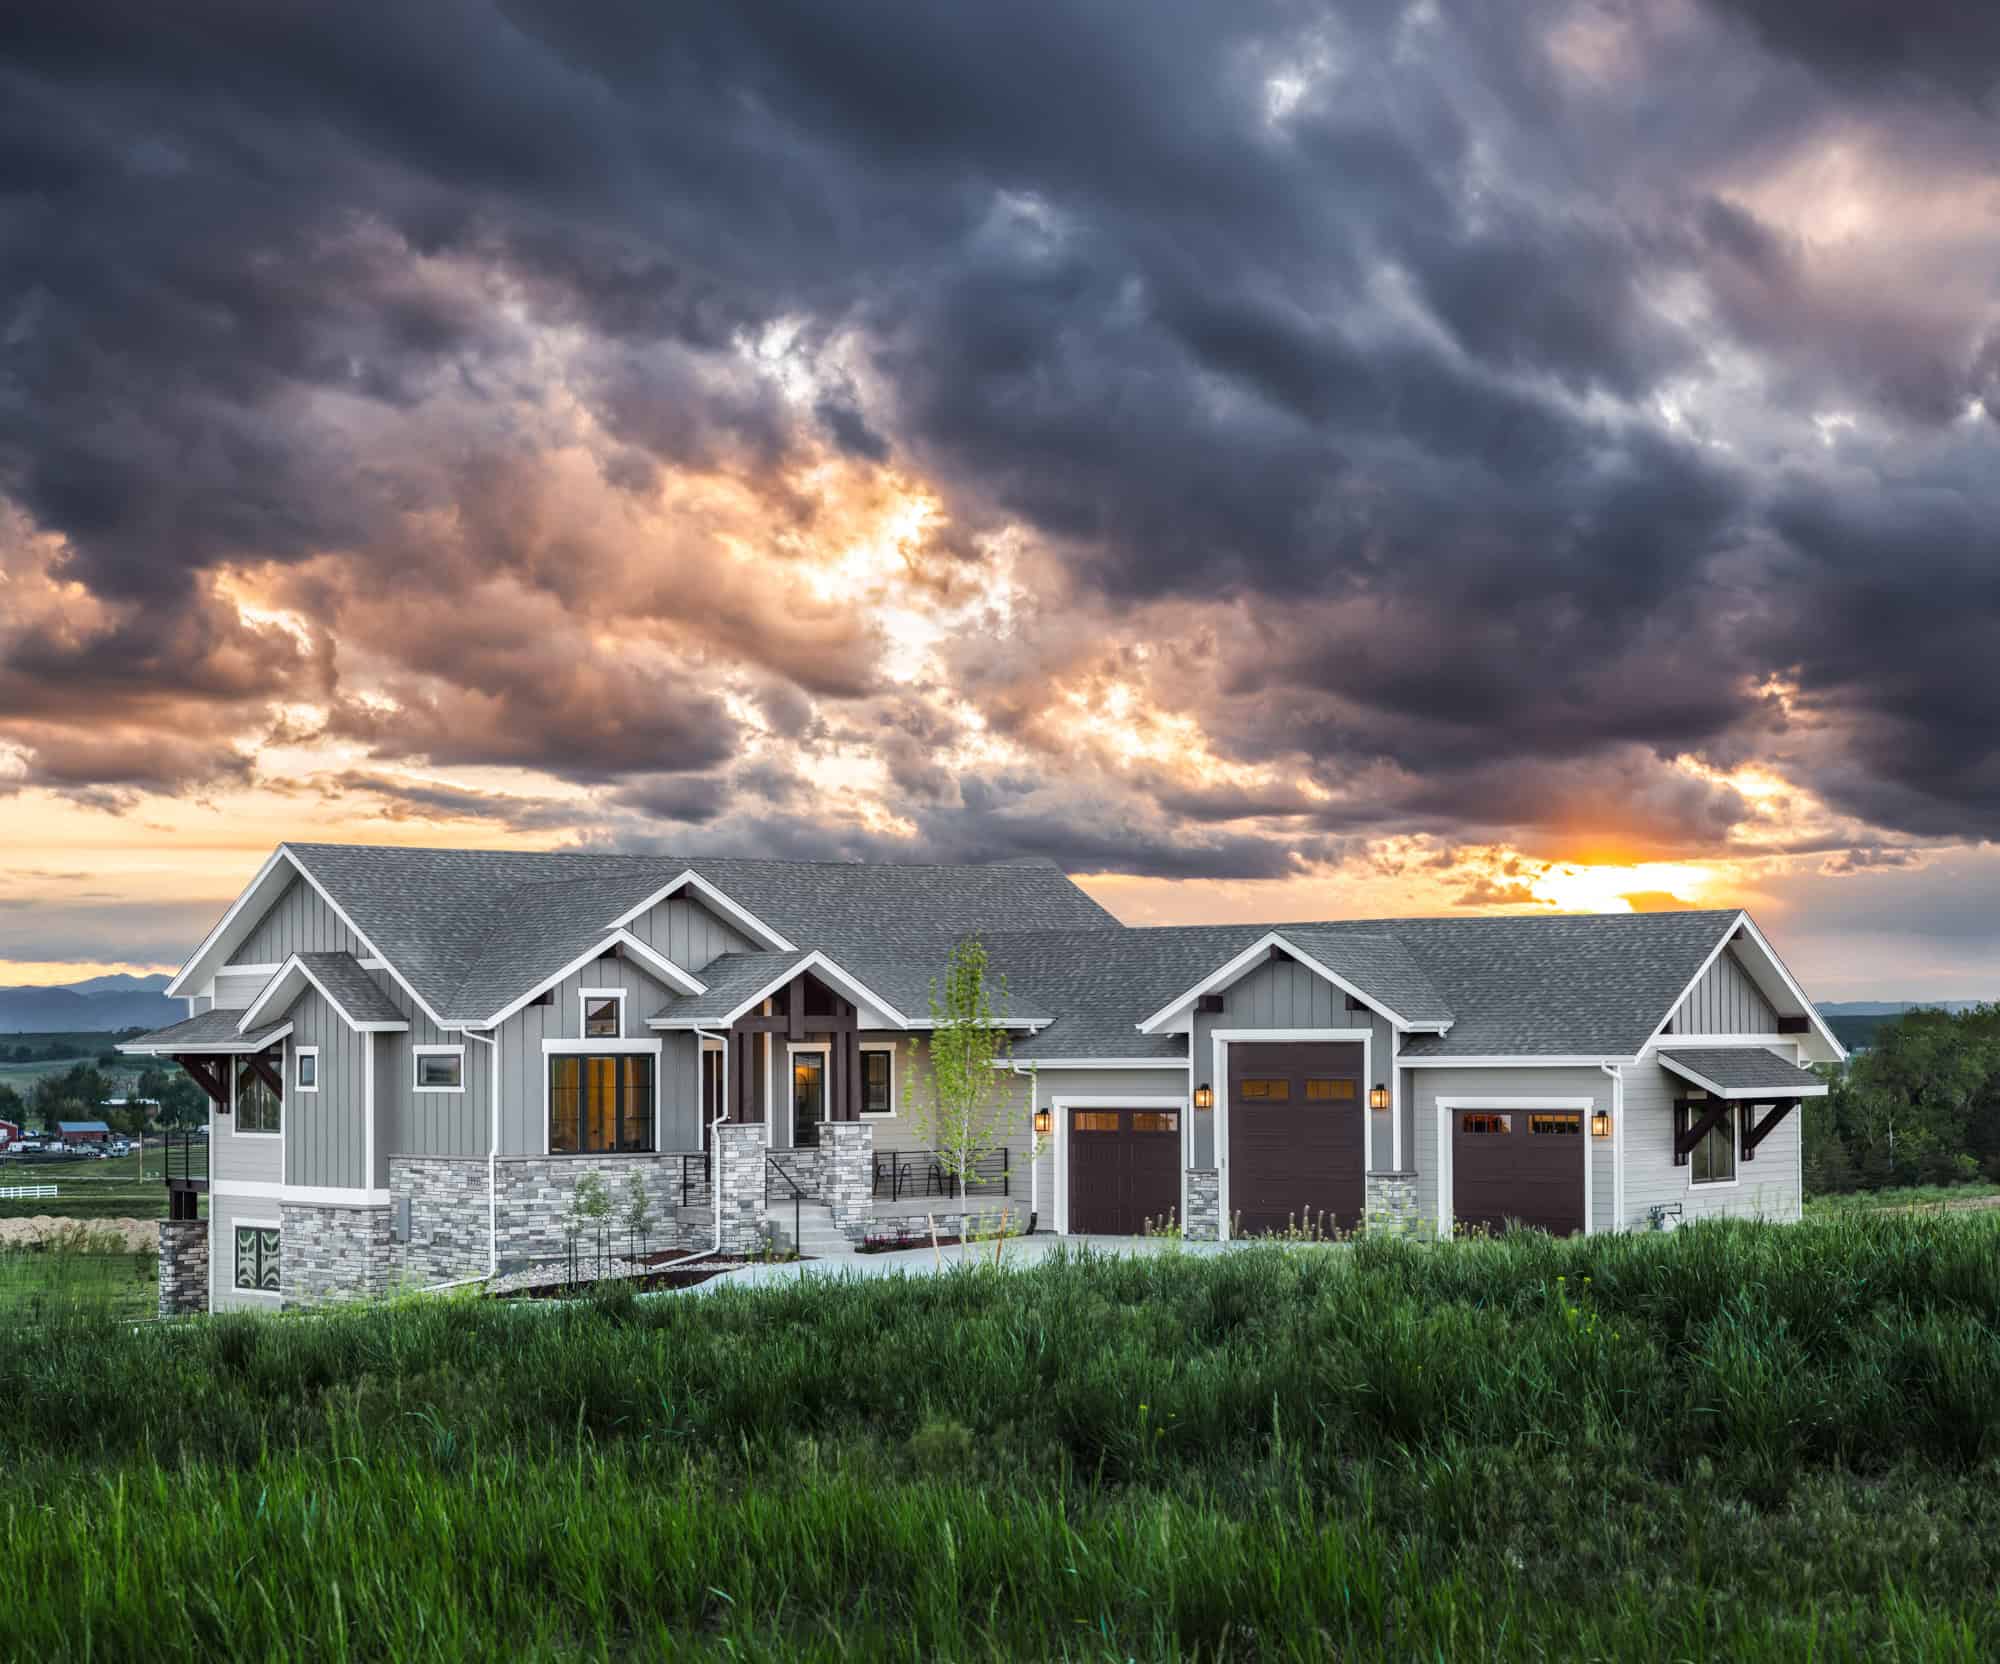
Front elevation of Craftsman ranch house plan 161-1312 with stone and board and batten exterior, covered entry porch
Plan Collection
Front elevation of Craftsman ranch house plan 161-1312 with stone and board and batten exterior, covered entry porch
Plan#161-1312
Starting at$1550
2085
Sq Ft
1
Story
3
Bed
2.5
Bath
3
Car

Two-story Craftsman home with gabled roofline, stone and wood siding, and covered front porch, House Plan 161-1304
Plan Collection
Two-story Craftsman home with gabled roofline, stone and wood siding, and covered front porch, House Plan 161-1304
Plan#161-1304
Starting at$1550
2279
Sq Ft
2
Story
3
Bed
2.5
Bath
2
Car

Craftsman ranch exterior with stone and board-and-batten siding, gable rooflines, and courtyard entry garage, Plan 161-1301
Plan Collection
Craftsman ranch exterior with stone and board-and-batten siding, gable rooflines, and courtyard entry garage, Plan 161-1301
Plan#161-1301
Starting at$1550
2180
Sq Ft
1
Story
3
Bed
2
Bath
3
Car

Modern Farmhouse house plan with stone and fiber cement exterior, gable roofline, and side-entry garage, Plan 161-1287
Plan Collection
Modern Farmhouse house plan with stone and fiber cement exterior, gable roofline, and side-entry garage, Plan 161-1287
Plan#161-1287
Starting at$1550
2156
Sq Ft
1
Story
3
Bed
2.5
Bath
3
Car

Modern Farmhouse exterior with board-and-batten siding, metal gable roof, covered front porch, and dormer detail — Plan #196-2015
Plan Collection
Modern Farmhouse exterior with board-and-batten siding, metal gable roof, covered front porch, and dormer detail — Plan #196-2015
Plan#196-2015
Starting at$1090
2398
Sq Ft
1.5
Story
3
Bed
3
Bath
2
Car

Craftsman Ranch home with stone and lap siding, covered front porch, wide roofline, and three-car garage — Plan #196-2014.
Plan Collection
Craftsman Ranch home with stone and lap siding, covered front porch, wide roofline, and three-car garage — Plan #196-2014.
Plan#196-2014
Starting at$1090
2347
Sq Ft
1
Story
3
Bed
2.5
Bath
3
Car
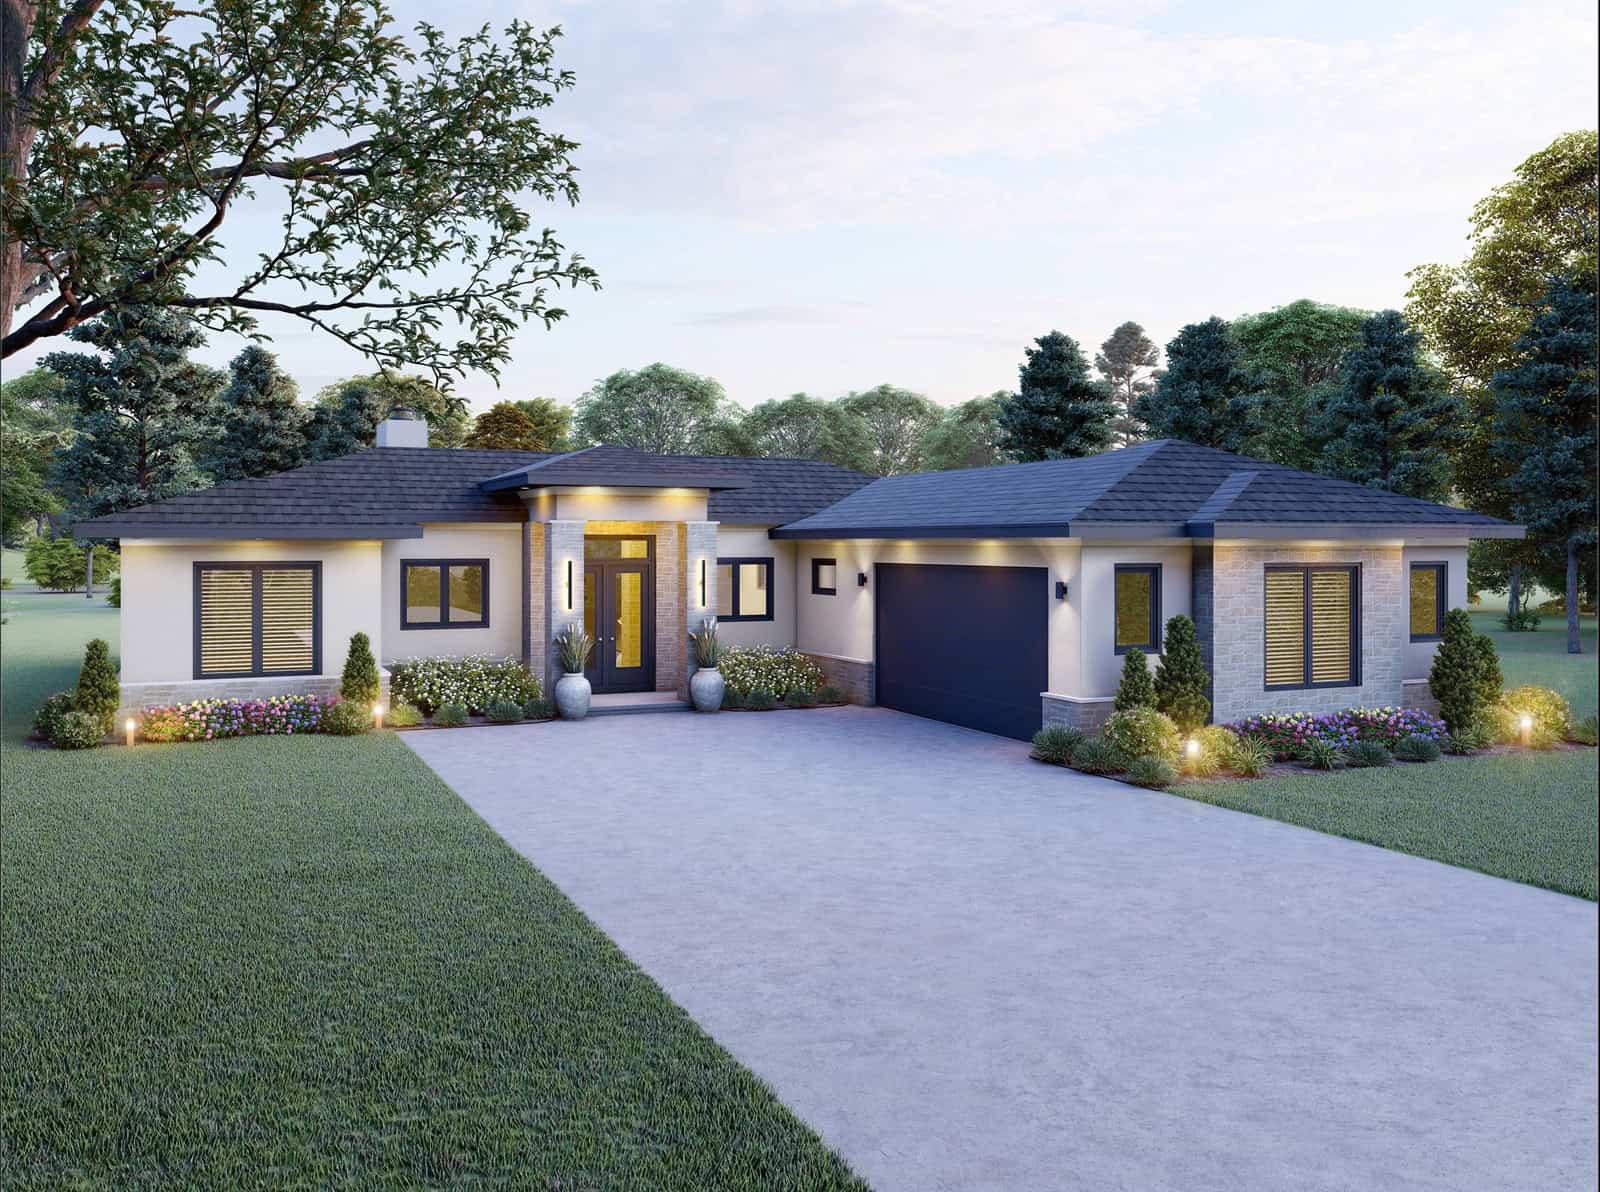
Contemporary Ranch home with stucco and stone exterior, hip roofline, covered front entry porch, and attached 2-car garage — Plan #196-2013.
Plan Collection
Contemporary Ranch home with stucco and stone exterior, hip roofline, covered front entry porch, and attached 2-car garage — Plan #196-2013.
Plan#196-2013
Starting at$1090
2332
Sq Ft
1
Story
3
Bed
3
Bath
2
Car
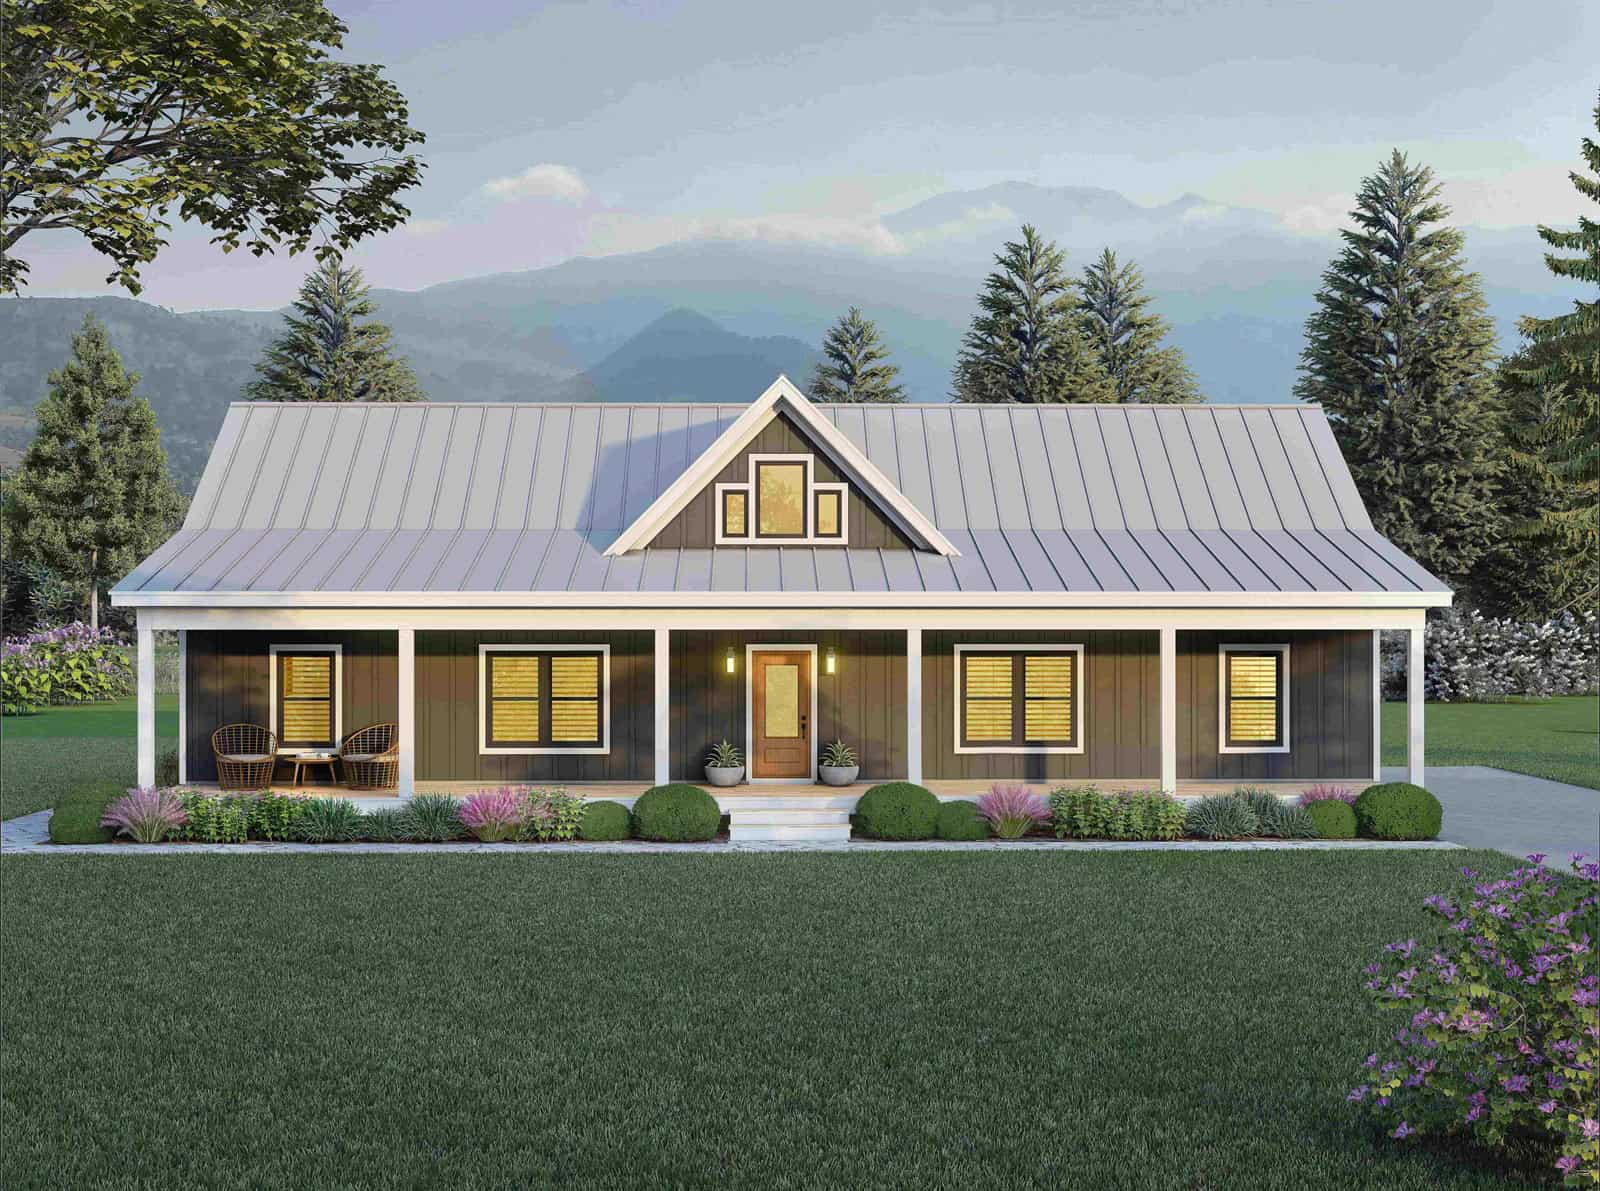
Modern Farmhouse exterior with board-and-batten siding, metal gable roof, covered front porch, and dormer detail — Plan #196-2010.
Plan Collection
Modern Farmhouse exterior with board-and-batten siding, metal gable roof, covered front porch, and dormer detail — Plan #196-2010.
Plan#196-2010
Starting at$1015
2046
Sq Ft
1
Story
3
Bed
2.5
Bath
0
Car

Single-story Barndominium with board-and-batten siding, metal gable roof, and covered front porch — Plan #196-2009.
Plan Collection
Single-story Barndominium with board-and-batten siding, metal gable roof, and covered front porch — Plan #196-2009.
Plan#196-2009
Starting at$1015
2073
Sq Ft
1
Story
3
Bed
2
Bath
2
Car
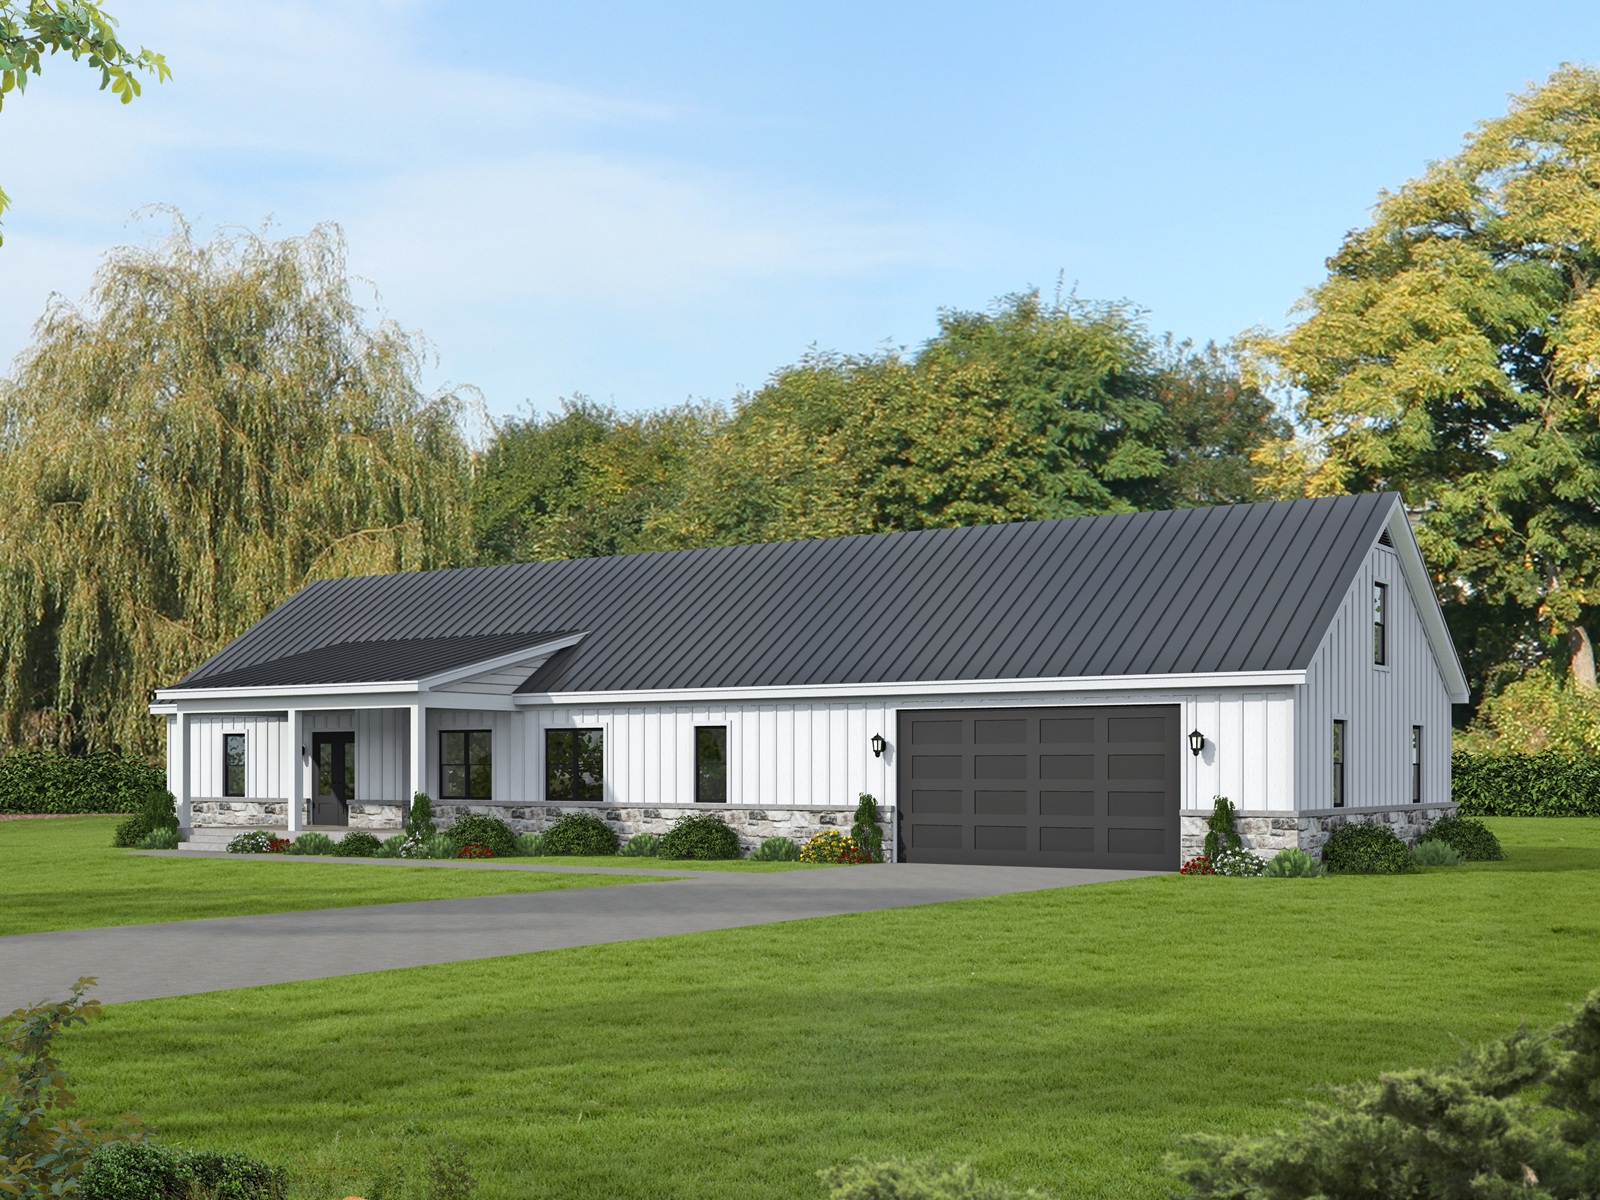
Modern Farmhouse exterior with stone and board-and-batten gable facade, covered front porch, and metal roof, Plan #196-2008.
Plan Collection
Modern Farmhouse exterior with stone and board-and-batten gable facade, covered front porch, and metal roof, Plan #196-2008.
Plan#196-2008
Starting at$1015
2060
Sq Ft
1
Story
3
Bed
2.5
Bath
2
Car
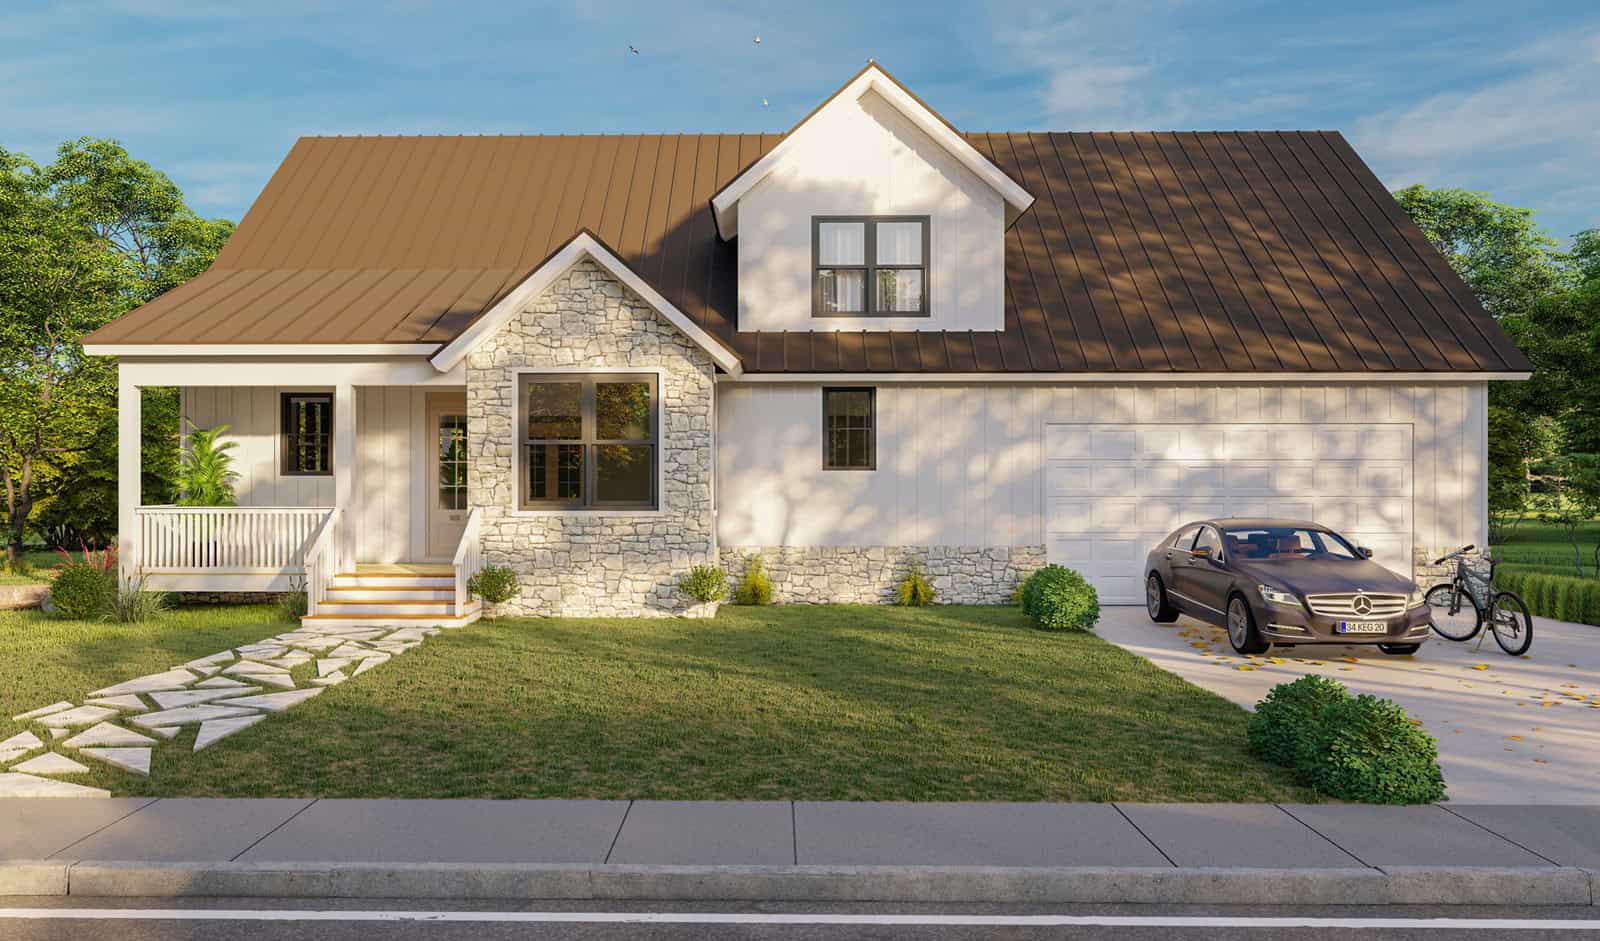
Modern Farmhouse exterior with board-and-batten siding, stone accents, metal gable roof, covered front porch, and 2-car garage — Plan #196-2000.
Plan Collection
Modern Farmhouse exterior with board-and-batten siding, stone accents, metal gable roof, covered front porch, and 2-car garage — Plan #196-2000.
Plan#196-2000
Starting at$1315
2357
Sq Ft
1.5
Story
3
Bed
2.5
Bath
2
Car
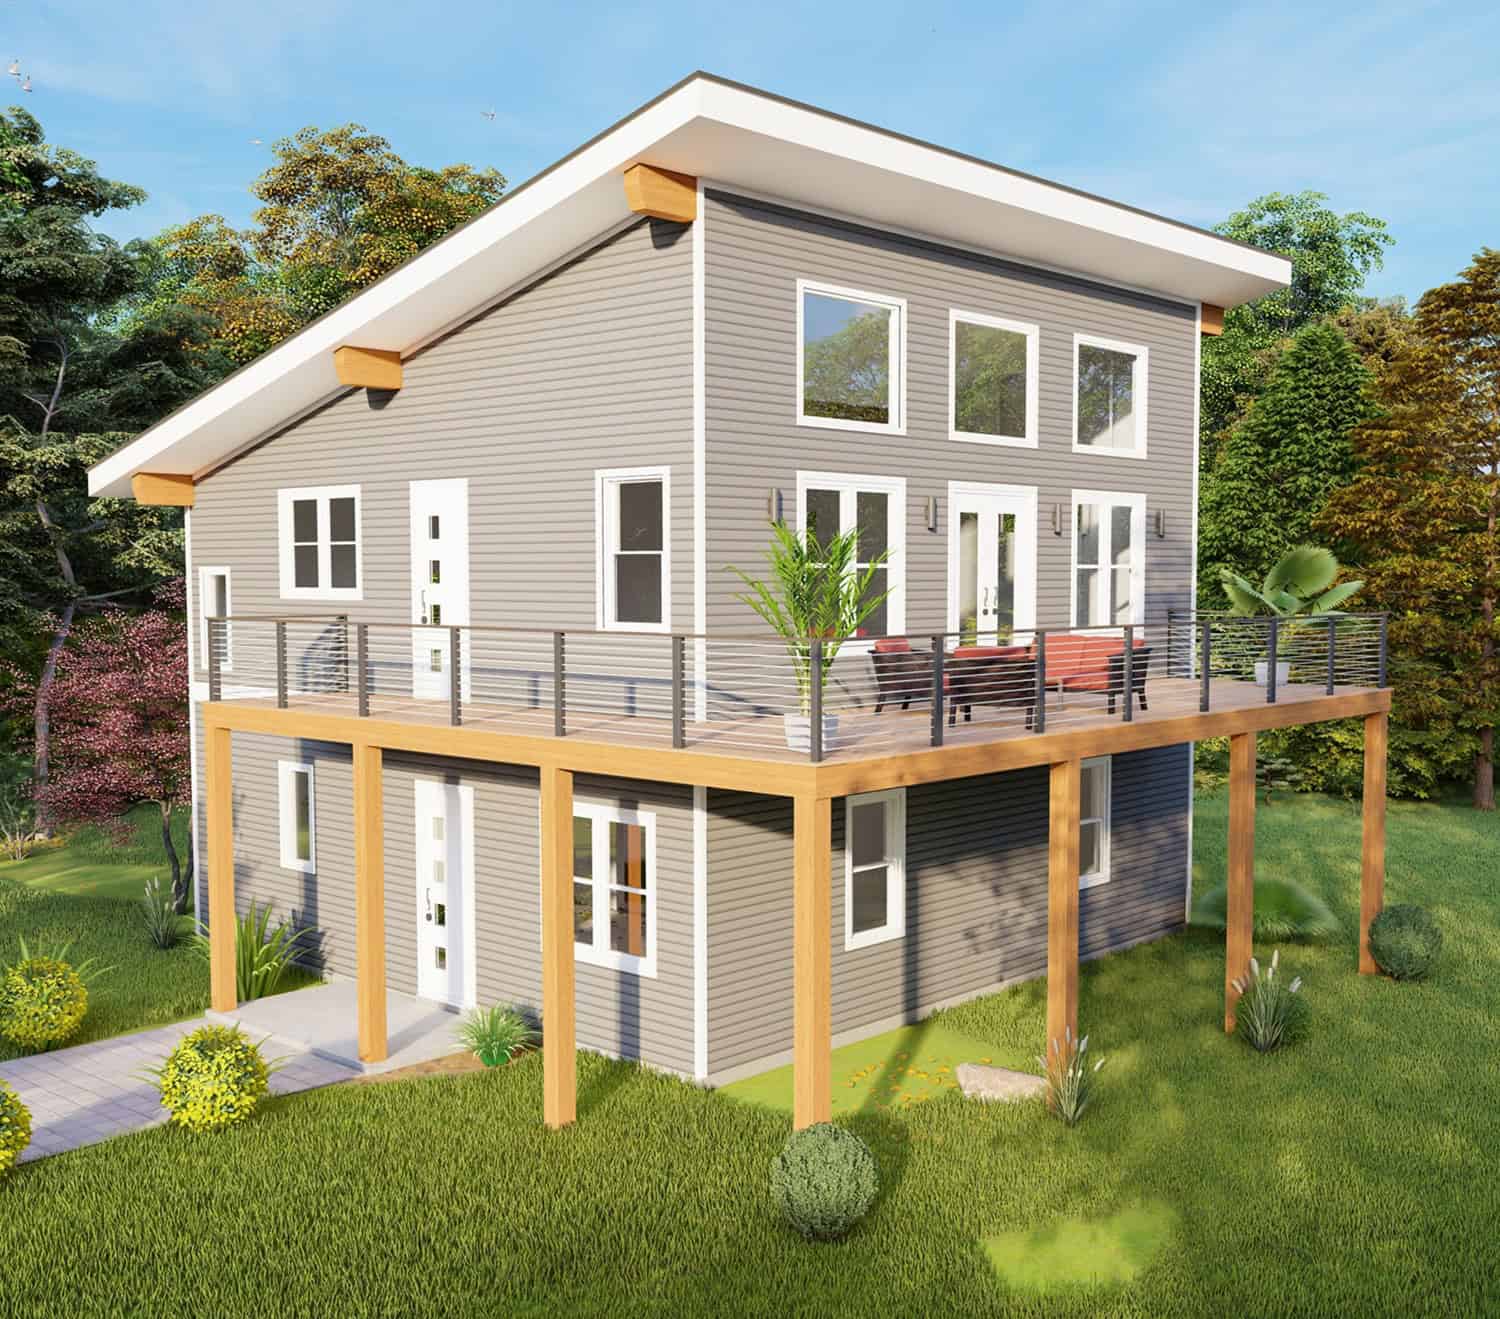
Contemporary narrow lot home with shed roofline, covered front porch, and vinyl-wood siding — Plan #196-1983
Plan Collection
Contemporary narrow lot home with shed roofline, covered front porch, and vinyl-wood siding — Plan #196-1983
Plan#196-1983
Starting at$940
2048
Sq Ft
2
Story
3
Bed
2.5
Bath
0
Car

Single-story Transitional exterior with board-and-batten siding, gable roofline, covered front porch, and mixed metal roofing accents — Plan #142-1572.
Plan Collection
Single-story Transitional exterior with board-and-batten siding, gable roofline, covered front porch, and mixed metal roofing accents — Plan #142-1572.
Plan#142-1572
Starting at$1445
2383
Sq Ft
1
Story
3
Bed
3.5
Bath
2
Car
Modern lake house exterior with stone and lap siding, covered porch, gable roofline, and three-story view lot layout — Plan #196-1981
Plan Collection
Modern lake house exterior with stone and lap siding, covered porch, gable roofline, and three-story view lot layout — Plan #196-1981
Plan#196-1981
Starting at$1090
2318
Sq Ft
3
Story
3
Bed
3
Bath
2
Car
3-story Modern coastal house plan with board-and-batten siding, balcony, and shed metal roof — Plan #196-1980.
Plan Collection
3-story Modern coastal house plan with board-and-batten siding, balcony, and shed metal roof — Plan #196-1980.
Plan#196-1980
Starting at$1090
2358
Sq Ft
3
Story
3
Bed
3.5
Bath
3
Car
Modern three-story narrow lot home with shed metal roof, covered front porch, lap siding, and rooftop deck — Plan #196-1977.
Plan Collection
Modern three-story narrow lot home with shed metal roof, covered front porch, lap siding, and rooftop deck — Plan #196-1977.
Plan#196-1977
Starting at$1015
2147
Sq Ft
3
Story
3
Bed
3.5
Bath
2
Car
Three-story Modern lake house exterior with shed metal roof, lap siding, covered porch, and sundeck, plan 196-1976.
Plan Collection
Three-story Modern lake house exterior with shed metal roof, lap siding, covered porch, and sundeck, plan 196-1976.
Plan#196-1976
Starting at$1015
2147
Sq Ft
3
Story
3
Bed
3.5
Bath
2
Car
Three-story Modern house plan with shed roofline, covered front porch, lap siding, and sundeck — Plan #196-1975.
Plan Collection
Three-story Modern house plan with shed roofline, covered front porch, lap siding, and sundeck — Plan #196-1975.
Plan#196-1975
Starting at$1015
2147
Sq Ft
3
Story
3
Bed
3.5
Bath
2
Car
Modern Lake House Plan with Sundeck and shed roof, three-story exterior with rock and wood siding - Plan #196-1968
Plan Collection
Modern Lake House Plan with Sundeck and shed roof, three-story exterior with rock and wood siding - Plan #196-1968
Plan#196-1968
Starting at$1015
2224
Sq Ft
3
Story
3
Bed
2.5
Bath
2
Car
Contemporary ranch exterior with stone and board-and-batten siding, covered front porch, and mixed gable-shed roofline; Plan #161-1329.
Plan Collection
Contemporary ranch exterior with stone and board-and-batten siding, covered front porch, and mixed gable-shed roofline; Plan #161-1329.
Plan#161-1329
Starting at$1550
2268
Sq Ft
1
Story
3
Bed
2.5
Bath
3
Car
Ranch-style home with board-and-batten siding, stone accents, covered front porch, and gable roofline. Plan #161-1325.
Plan Collection
Ranch-style home with board-and-batten siding, stone accents, covered front porch, and gable roofline. Plan #161-1325.
Plan#161-1325
Starting at$1750
2485
Sq Ft
1
Story
3
Bed
2.5
Bath
3
Car
Ranch home with stucco and stone accents, covered front porch, hip roof, 3 bedrooms, 2,049 sq ft, Plan #161-1323.
Plan Collection
Ranch home with stucco and stone accents, covered front porch, hip roof, 3 bedrooms, 2,049 sq ft, Plan #161-1323.
Plan#161-1323
Starting at$1550
2049
Sq Ft
1
Story
3
Bed
2
Bath
2
Car
Front elevation of single-story Ranch house plan with stone base, board-and-batten gables, and three-car front-entry garage, Plan 161-1316
Plan Collection
Front elevation of single-story Ranch house plan with stone base, board-and-batten gables, and three-car front-entry garage, Plan 161-1316
Plan#161-1316
Starting at$1550
2284
Sq Ft
1
Story
3
Bed
2.5
Bath
3
Car
Rustic Craftsman ranch home with stone accents, board and batten siding, gabled roofline, and 3-car garage, Plan 161-1314
Plan Collection
Rustic Craftsman ranch home with stone accents, board and batten siding, gabled roofline, and 3-car garage, Plan 161-1314
Plan#161-1314
Starting at$1550
2395
Sq Ft
1
Story
3
Bed
2.5
Bath
3
Car
Front elevation of Craftsman ranch house plan 161-1312 with stone and board and batten exterior, covered entry porch
Plan Collection
Front elevation of Craftsman ranch house plan 161-1312 with stone and board and batten exterior, covered entry porch
Plan#161-1312
Starting at$1550
2085
Sq Ft
1
Story
3
Bed
2.5
Bath
3
Car
Two-story Craftsman home with gabled roofline, stone and wood siding, and covered front porch, House Plan 161-1304
Plan Collection
Two-story Craftsman home with gabled roofline, stone and wood siding, and covered front porch, House Plan 161-1304
Plan#161-1304
Starting at$1550
2279
Sq Ft
2
Story
3
Bed
2.5
Bath
2
Car
Craftsman ranch exterior with stone and board-and-batten siding, gable rooflines, and courtyard entry garage, Plan 161-1301
Plan Collection
Craftsman ranch exterior with stone and board-and-batten siding, gable rooflines, and courtyard entry garage, Plan 161-1301
Plan#161-1301
Starting at$1550
2180
Sq Ft
1
Story
3
Bed
2
Bath
3
Car
Modern Farmhouse house plan with stone and fiber cement exterior, gable roofline, and side-entry garage, Plan 161-1287
Plan Collection
Modern Farmhouse house plan with stone and fiber cement exterior, gable roofline, and side-entry garage, Plan 161-1287
Plan#161-1287
Starting at$1550
2156
Sq Ft
1
Story
3
Bed
2.5
Bath
3
Car
Modern Farmhouse exterior with board-and-batten siding, metal gable roof, covered front porch, and dormer detail — Plan #196-2015
Plan Collection
Modern Farmhouse exterior with board-and-batten siding, metal gable roof, covered front porch, and dormer detail — Plan #196-2015
Plan#196-2015
Starting at$1090
2398
Sq Ft
1.5
Story
3
Bed
3
Bath
2
Car
Craftsman Ranch home with stone and lap siding, covered front porch, wide roofline, and three-car garage — Plan #196-2014.
Plan Collection
Craftsman Ranch home with stone and lap siding, covered front porch, wide roofline, and three-car garage — Plan #196-2014.
Plan#196-2014
Starting at$1090
2347
Sq Ft
1
Story
3
Bed
2.5
Bath
3
Car
Contemporary Ranch home with stucco and stone exterior, hip roofline, covered front entry porch, and attached 2-car garage — Plan #196-2013.
Plan Collection
Contemporary Ranch home with stucco and stone exterior, hip roofline, covered front entry porch, and attached 2-car garage — Plan #196-2013.
Plan#196-2013
Starting at$1090
2332
Sq Ft
1
Story
3
Bed
3
Bath
2
Car
Modern Farmhouse exterior with board-and-batten siding, metal gable roof, covered front porch, and dormer detail — Plan #196-2010.
Plan Collection
Modern Farmhouse exterior with board-and-batten siding, metal gable roof, covered front porch, and dormer detail — Plan #196-2010.
Plan#196-2010
Starting at$1015
2046
Sq Ft
1
Story
3
Bed
2.5
Bath
0
Car
Single-story Barndominium with board-and-batten siding, metal gable roof, and covered front porch — Plan #196-2009.
Plan Collection
Single-story Barndominium with board-and-batten siding, metal gable roof, and covered front porch — Plan #196-2009.
Plan#196-2009
Starting at$1015
2073
Sq Ft
1
Story
3
Bed
2
Bath
2
Car
Modern Farmhouse exterior with stone and board-and-batten gable facade, covered front porch, and metal roof, Plan #196-2008.
Plan Collection
Modern Farmhouse exterior with stone and board-and-batten gable facade, covered front porch, and metal roof, Plan #196-2008.
Plan#196-2008
Starting at$1015
2060
Sq Ft
1
Story
3
Bed
2.5
Bath
2
Car
Modern Farmhouse exterior with board-and-batten siding, stone accents, metal gable roof, covered front porch, and 2-car garage — Plan #196-2000.
Plan Collection
Modern Farmhouse exterior with board-and-batten siding, stone accents, metal gable roof, covered front porch, and 2-car garage — Plan #196-2000.
Plan#196-2000
Starting at$1315
2357
Sq Ft
1.5
Story
3
Bed
2.5
Bath
2
Car
Contemporary narrow lot home with shed roofline, covered front porch, and vinyl-wood siding — Plan #196-1983
Plan Collection
Contemporary narrow lot home with shed roofline, covered front porch, and vinyl-wood siding — Plan #196-1983
Plan#196-1983
Starting at$940
2048
Sq Ft
2
Story
3
Bed
2.5
Bath
0
Car
Single-story Transitional exterior with board-and-batten siding, gable roofline, covered front porch, and mixed metal roofing accents — Plan #142-1572.
Plan Collection
Single-story Transitional exterior with board-and-batten siding, gable roofline, covered front porch, and mixed metal roofing accents — Plan #142-1572.
Plan#142-1572
Starting at$1445
2383
Sq Ft
1
Story
3
Bed
3.5
Bath
2
Car
Modern lake house exterior with stone and lap siding, covered porch, gable roofline, and three-story view lot layout — Plan #196-1981
Plan Collection
Modern lake house exterior with stone and lap siding, covered porch, gable roofline, and three-story view lot layout — Plan #196-1981
Plan#196-1981
Starting at$1090
2318
Sq Ft
3
Story
3
Bed
3
Bath
2
Car
3-story Modern coastal house plan with board-and-batten siding, balcony, and shed metal roof — Plan #196-1980.
Plan Collection
3-story Modern coastal house plan with board-and-batten siding, balcony, and shed metal roof — Plan #196-1980.
Plan#196-1980
Starting at$1090
2358
Sq Ft
3
Story
3
Bed
3.5
Bath
3
Car
Modern three-story narrow lot home with shed metal roof, covered front porch, lap siding, and rooftop deck — Plan #196-1977.
Plan Collection
Modern three-story narrow lot home with shed metal roof, covered front porch, lap siding, and rooftop deck — Plan #196-1977.
Plan#196-1977
Starting at$1015
2147
Sq Ft
3
Story
3
Bed
3.5
Bath
2
Car
Three-story Modern lake house exterior with shed metal roof, lap siding, covered porch, and sundeck, plan 196-1976.
Plan Collection
Three-story Modern lake house exterior with shed metal roof, lap siding, covered porch, and sundeck, plan 196-1976.
Plan#196-1976
Starting at$1015
2147
Sq Ft
3
Story
3
Bed
3.5
Bath
2
Car
Three-story Modern house plan with shed roofline, covered front porch, lap siding, and sundeck — Plan #196-1975.
Plan Collection
Three-story Modern house plan with shed roofline, covered front porch, lap siding, and sundeck — Plan #196-1975.
Plan#196-1975
Starting at$1015
2147
Sq Ft
3
Story
3
Bed
3.5
Bath
2
Car
Modern Lake House Plan with Sundeck and shed roof, three-story exterior with rock and wood siding - Plan #196-1968
Plan Collection
Modern Lake House Plan with Sundeck and shed roof, three-story exterior with rock and wood siding - Plan #196-1968
Plan#196-1968
Starting at$1015
2224
Sq Ft
3
Story
3
Bed
2.5
Bath
2
Car
1...5657585960...109