2000-2500 Square Foot, 3-Bedroom House Plans

2,595
Plan Results
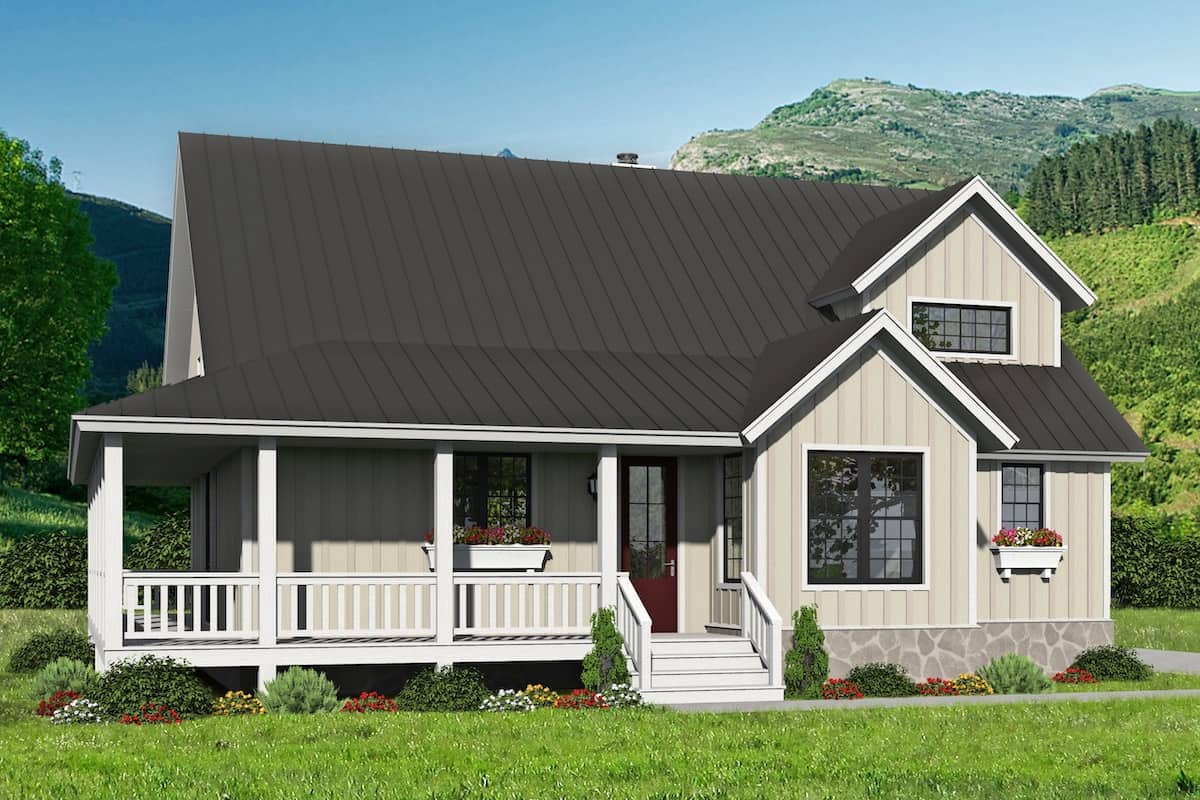
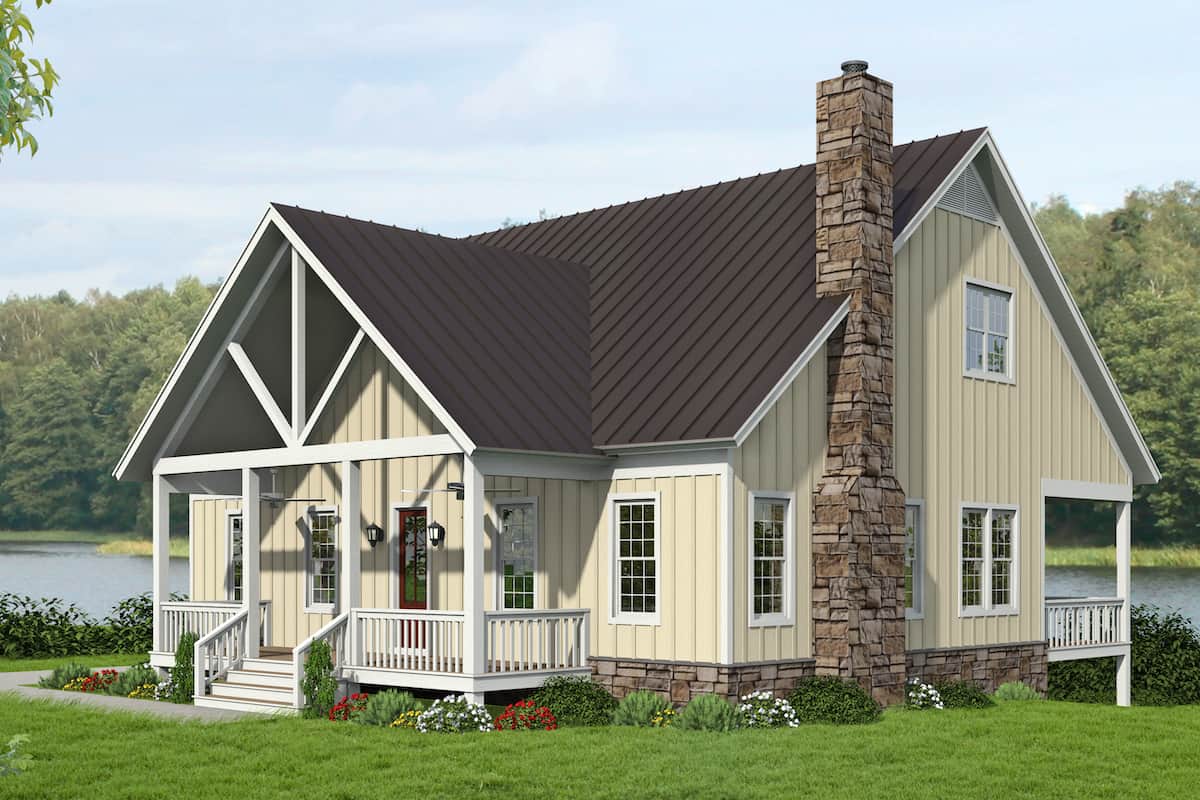
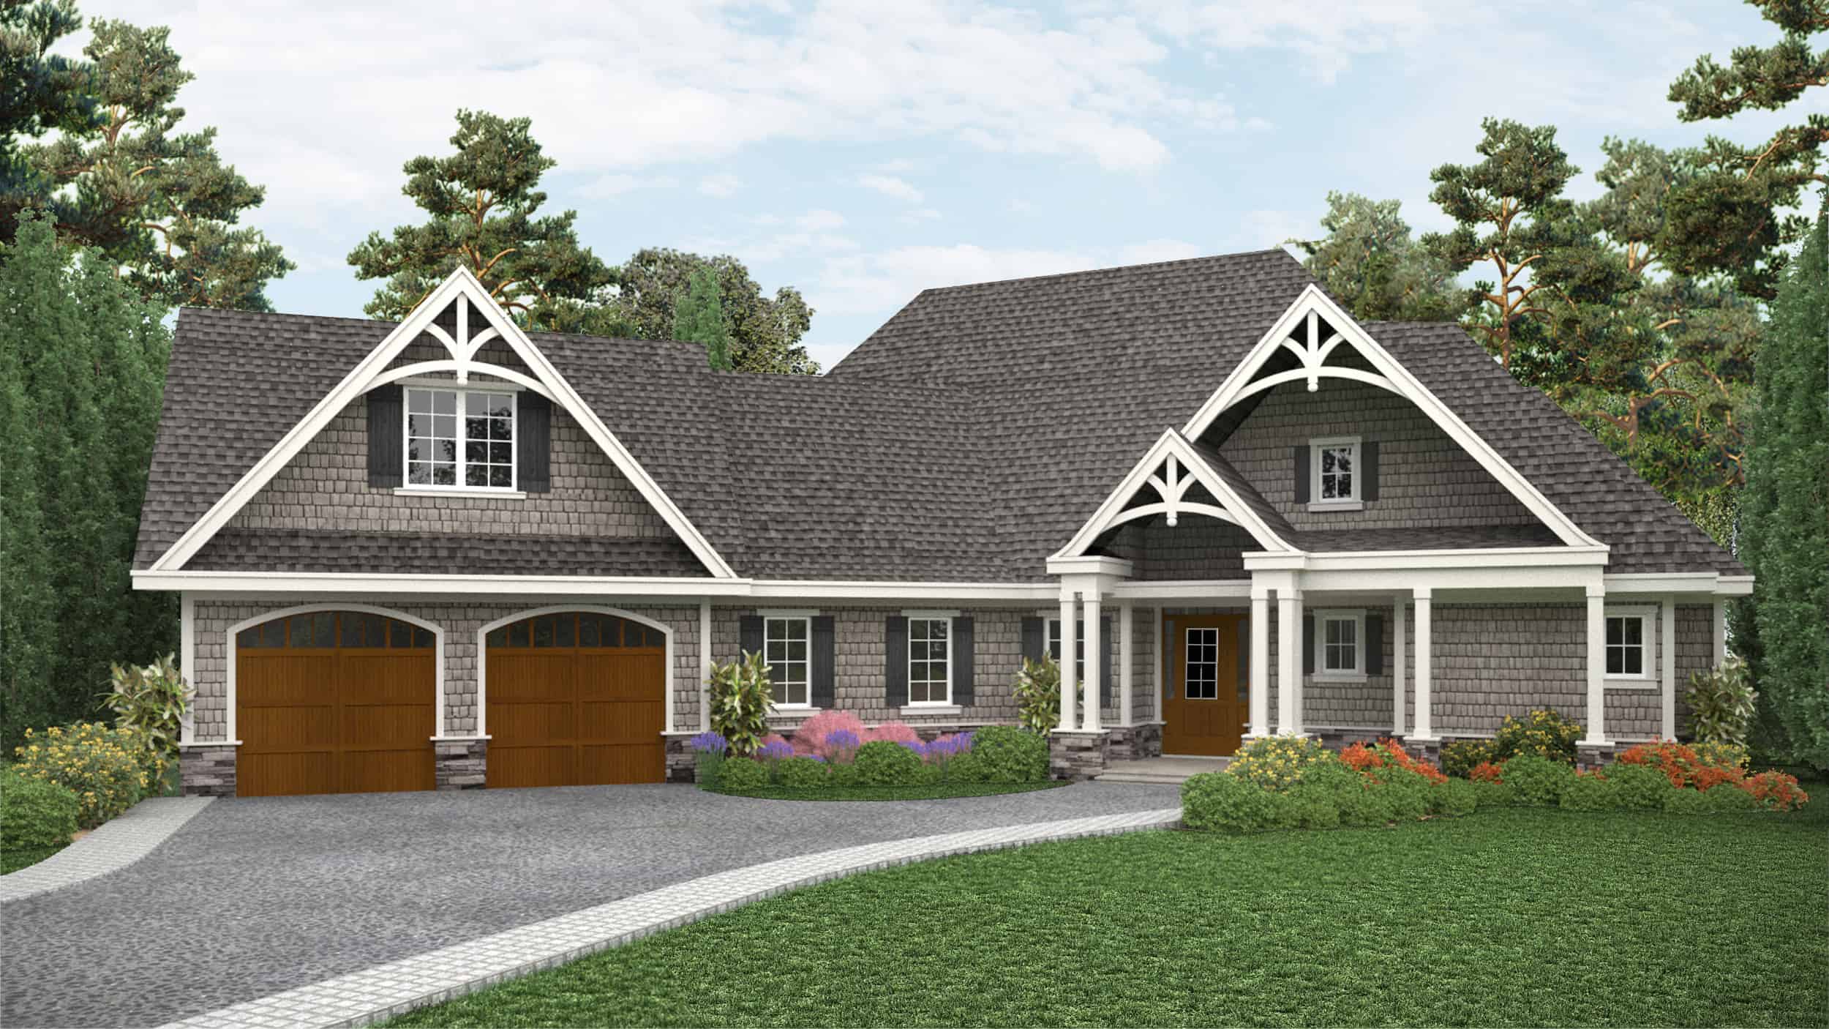
3-Bedroom, 2350 Sq Ft Craftsman Home - Plan #202-1005 - Main Exterior
Plan Collection
3-Bedroom, 2350 Sq Ft Craftsman Home - Plan #202-1005 - Main Exterior
Plan#202-1005
Starting at$1000
2350
Sq Ft
2
Story
3
Bed
3.5
Bath
2
Car
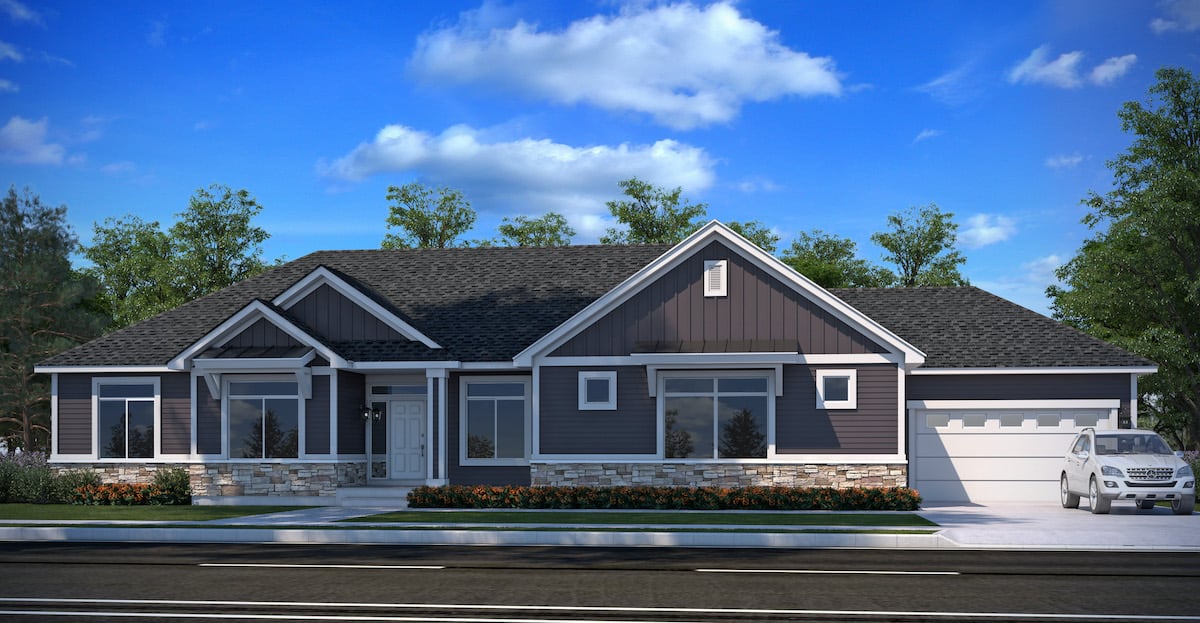
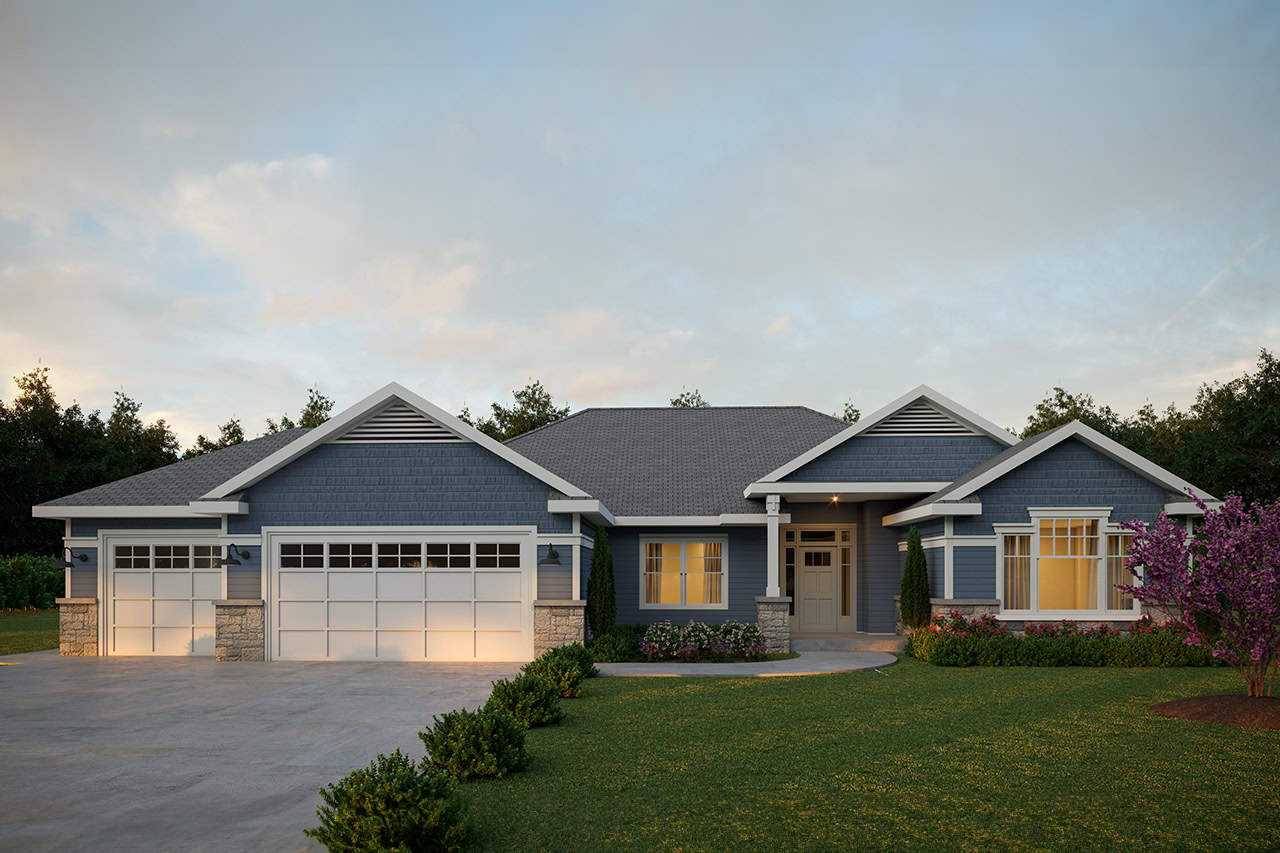
3-Bedroom, 2366 Sq Ft Ranch House Plan - 155-1001 - Front Exterior
Plan Collection
3-Bedroom, 2366 Sq Ft Ranch House Plan - 155-1001 - Front Exterior
Plan#155-1001
Starting at$950
2366
Sq Ft
1
Story
3
Bed
3
Bath
2
Car
3–6-Bedroom, 2143 Sq Ft Country Home - Plan #208-1015 - Main Exterior
Plan Collection
3–6-Bedroom, 2143 Sq Ft Country Home - Plan #208-1015 - Main Exterior
Plan#208-1015
Starting at$1145
2143
Sq Ft
1
Story
3
Bed
2.5
Bath
3
Car
3-Bedroom, 2269 Sq Ft Ranch Home - Plan #198-1162 - Main Exterior
Plan Collection
3-Bedroom, 2269 Sq Ft Ranch Home - Plan #198-1162 - Main Exterior
Plan#198-1162
Starting at$1945
2269
Sq Ft
1
Story
3
Bed
2.5
Bath
2
Car
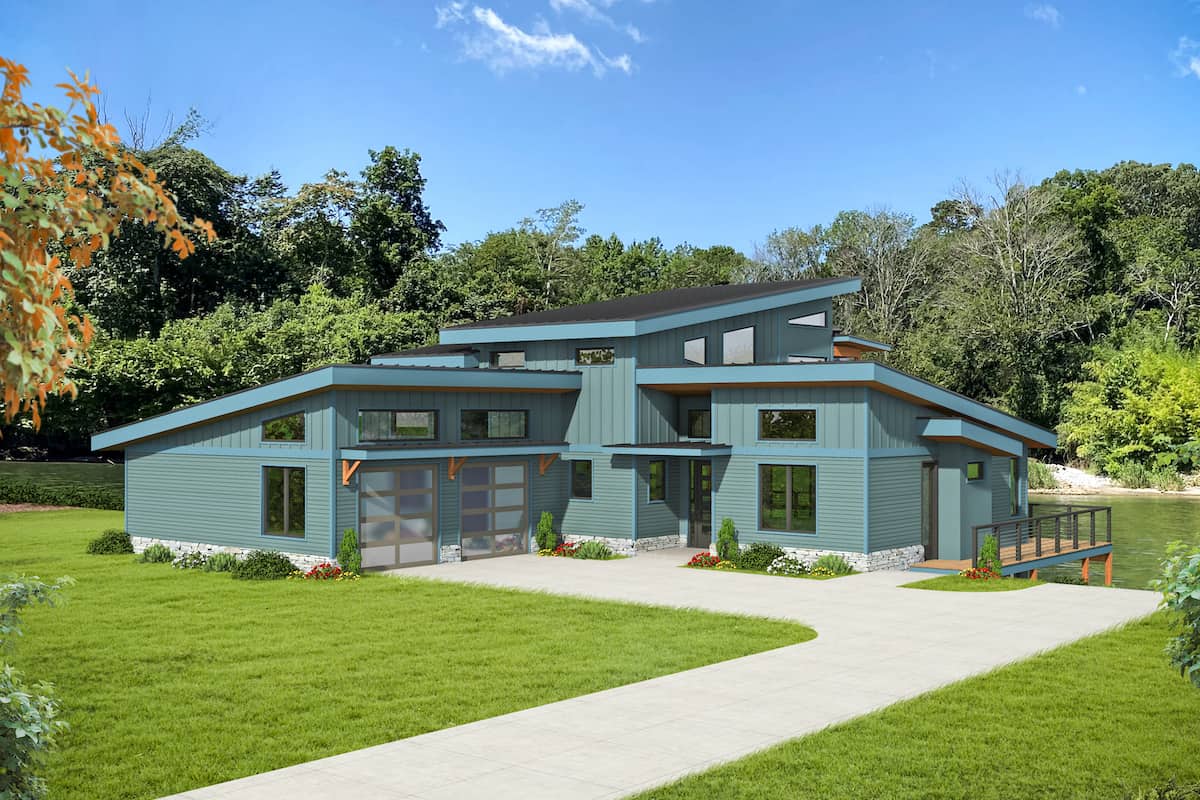
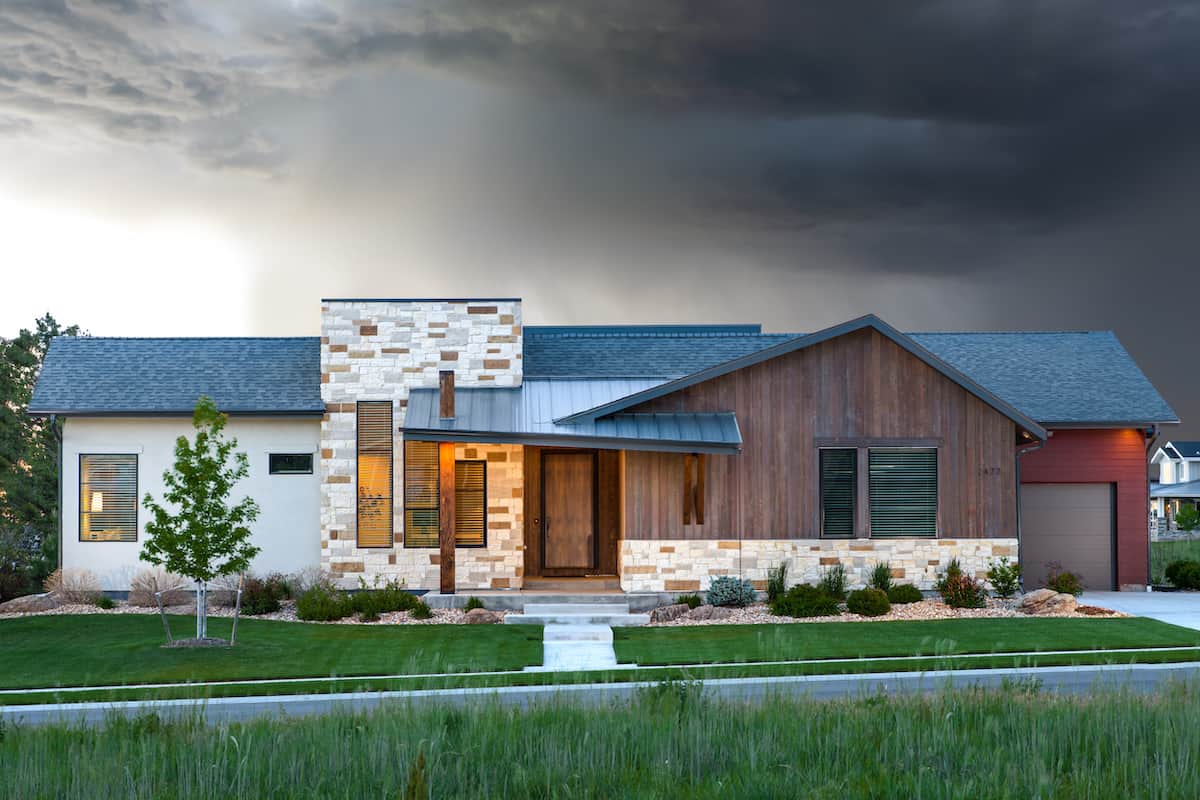
3-Bedroom, 2497 Sq Ft Contemporary Home - Plan 161-1138 - Main Exterior
Plan Collection
3-Bedroom, 2497 Sq Ft Contemporary Home - Plan 161-1138 - Main Exterior
Plan#161-1138
Starting at$1750
2497
Sq Ft
1
Story
3
Bed
2.5
Bath
3
Car
3-Bedroom, 2407 Sq Ft Ranch House - Plan #198-1124 - Front Exterior
Plan Collection
3-Bedroom, 2407 Sq Ft Ranch House - Plan #198-1124 - Front Exterior
Plan#198-1124
Starting at$1795
2407
Sq Ft
1
Story
3
Bed
2.5
Bath
3
Car
3-Bedroom, 2438 Sq Ft Farmhouse Home - Plan #196-1201 - Main Exterior
Plan Collection
3-Bedroom, 2438 Sq Ft Farmhouse Home - Plan #196-1201 - Main Exterior
Plan#196-1201
Starting at$1090
2438
Sq Ft
1.5
Story
3
Bed
2.5
Bath
0
Car
3-Bedroom, 2275 Sq Ft Craftsman House - Plan #142-1179 - Front Exterior
Plan Collection
3-Bedroom, 2275 Sq Ft Craftsman House - Plan #142-1179 - Front Exterior
Plan#142-1179
Starting at$1445
2275
Sq Ft
1
Story
3
Bed
2.5
Bath
2
Car
3-Bedroom, 2159 Sq Ft Ranch Home - Plan #123-1110 - Main Exterior
Plan Collection
3-Bedroom, 2159 Sq Ft Ranch Home - Plan #123-1110 - Main Exterior
Plan#123-1110
Starting at$1190
2159
Sq Ft
1
Story
3
Bed
2.5
Bath
0
Car
3-Bedroom, 2066 Sq Ft Ranch House - Plan #141-1322 - Front Exterior
Plan Collection
3-Bedroom, 2066 Sq Ft Ranch House - Plan #141-1322 - Front Exterior
Plan#141-1322
Starting at$1400
2066
Sq Ft
1
Story
3
Bed
3
Bath
2
Car
3-Bedroom, 2096 Sq Ft Ranch House Plan - 153-1432 - Front Exterior
Plan Collection
3-Bedroom, 2096 Sq Ft Ranch House Plan - 153-1432 - Front Exterior
Plan#153-1432
Starting at$1200
2096
Sq Ft
1
Story
3
Bed
2.5
Bath
3
Car
3-Bedroom, 2146 Sq Ft Acadian Home Plan - 142-1152 - Main Exterior
Plan Collection
3-Bedroom, 2146 Sq Ft Acadian Home Plan - 142-1152 - Main Exterior
Plan#142-1152
Starting at$1445
2146
Sq Ft
1
Story
3
Bed
2.5
Bath
2
Car
3-Bedroom, 2316 Sq Ft Craftsman Home Plan - 108-1520 - Main Exterior
Plan Collection
3-Bedroom, 2316 Sq Ft Craftsman Home Plan - 108-1520 - Main Exterior
Plan#108-1520
Starting at$1050
2316
Sq Ft
1
Story
3
Bed
2
Bath
3
Car
3-Bedroom, 2300 Sq Ft Farmhouse Home - Plan #196-1256 - Main Exterior
Plan Collection
3-Bedroom, 2300 Sq Ft Farmhouse Home - Plan #196-1256 - Main Exterior
Plan#196-1256
Starting at$1090
2300
Sq Ft
1.5
Story
3
Bed
3.5
Bath
0
Car
3-Bedroom, 2294 Sq Ft Prairie Ranch Home Plan - 108-1856 - Main Exterior
Plan Collection
3-Bedroom, 2294 Sq Ft Prairie Ranch Home Plan - 108-1856 - Main Exterior
Plan#108-1856
Starting at$945
2294
Sq Ft
1
Story
3
Bed
2
Bath
2
Car
Arts and Crafts House Plan - 3 Bedrms, 2.5 Baths - 2173 Sq Ft - #193-1280
Plan Collection
Arts and Crafts House Plan - 3 Bedrms, 2.5 Baths - 2173 Sq Ft - #193-1280
Plan#193-1280
Starting at$1650
2173
Sq Ft
1.5
Story
3
Bed
2.5
Bath
4
Car
3-Bedroom, 2024 Sq Ft Traditional House - Plan #142-1219 - Front Exterior
Plan Collection
3-Bedroom, 2024 Sq Ft Traditional House - Plan #142-1219 - Front Exterior
Plan#142-1219
Starting at$1445
2024
Sq Ft
1
Story
3
Bed
2
Bath
2
Car
3-Bedroom, 2327 Sq Ft Ranch House - Plan #108-2014 - Front Exterior
Plan Collection
3-Bedroom, 2327 Sq Ft Ranch House - Plan #108-2014 - Front Exterior
Plan#108-2014
Starting at$1050
2327
Sq Ft
1
Story
3
Bed
2.5
Bath
2
Car
3-Bedroom, 2155 Sq Ft Craftsman Home Plan - 142-1164 - Main Exterior
Plan Collection
3-Bedroom, 2155 Sq Ft Craftsman Home Plan - 142-1164 - Main Exterior
Plan#142-1164
Starting at$1445
2155
Sq Ft
1
Story
3
Bed
2.5
Bath
2
Car
3–5-Bedroom, 2485 Sq Ft Ranch House - Plan #194-1053 - Front Exterior
Plan Collection
3–5-Bedroom, 2485 Sq Ft Ranch House - Plan #194-1053 - Front Exterior
Plan#194-1053
Starting at$1195
2485
Sq Ft
1
Story
3
Bed
2.5
Bath
3
Car
3–5-Bedroom, 2385 Sq Ft Prairie Style House - Plan #194-1051 - Front Exterior
Plan Collection
3–5-Bedroom, 2385 Sq Ft Prairie Style House - Plan #194-1051 - Front Exterior
Plan#194-1051
Starting at$1195
2385
Sq Ft
1
Story
3
Bed
2
Bath
3
Car
3-Bedroom, 2400 Sq Ft Ranch - Plan #196-1182 - Front Exterior
Plan Collection
3-Bedroom, 2400 Sq Ft Ranch - Plan #196-1182 - Front Exterior
Plan#196-1182
Starting at$1090
2400
Sq Ft
1
Story
3
Bed
3
Bath
2
Car
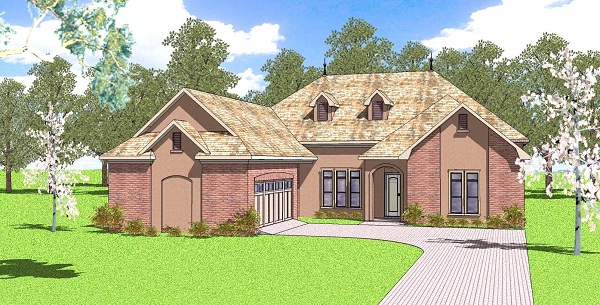
3-Bedroom, 2051 Sq Ft Country Home Plan - 108-1756 - Main Exterior
Plan Collection
3-Bedroom, 2051 Sq Ft Country Home Plan - 108-1756 - Main Exterior
Plan#108-1756
Starting at$945
2051
Sq Ft
2
Story
3
Bed
2.5
Bath
2
Car
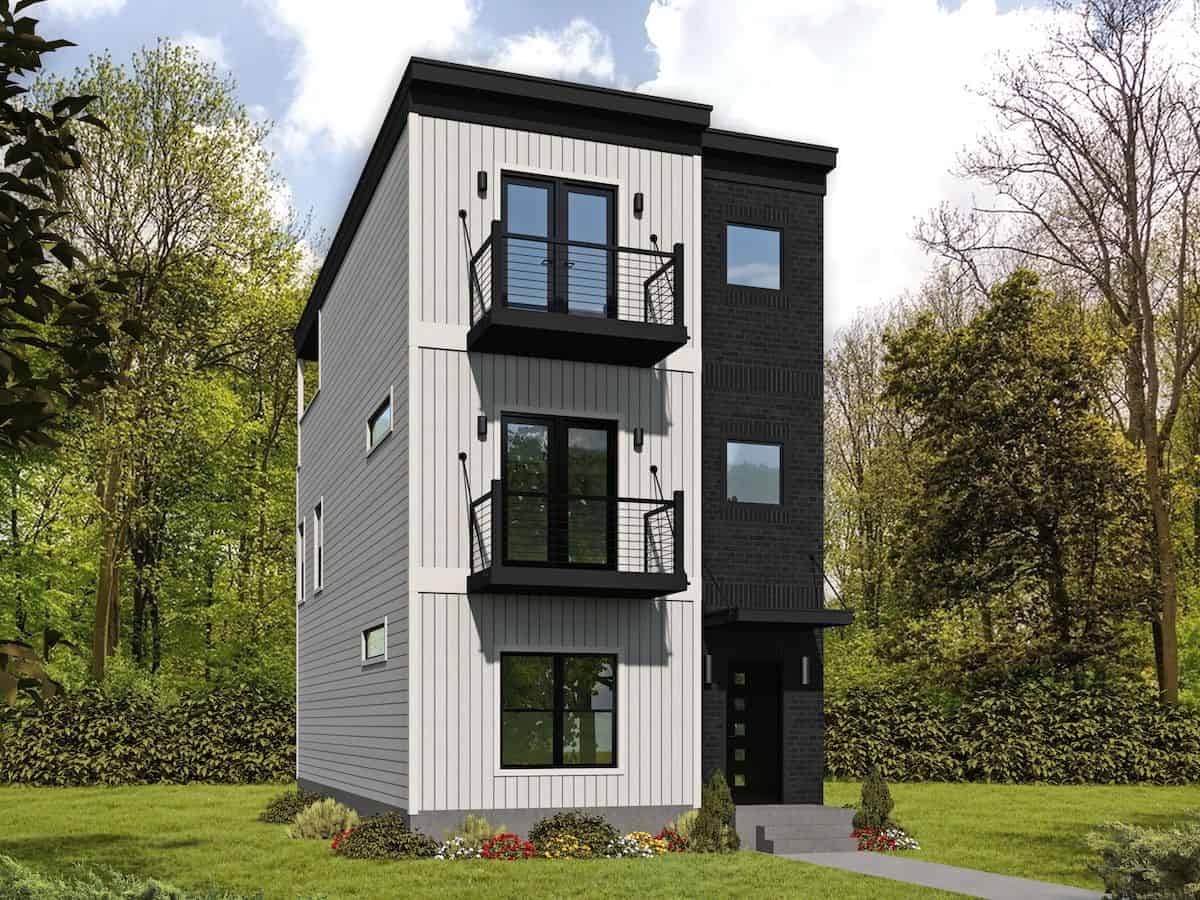
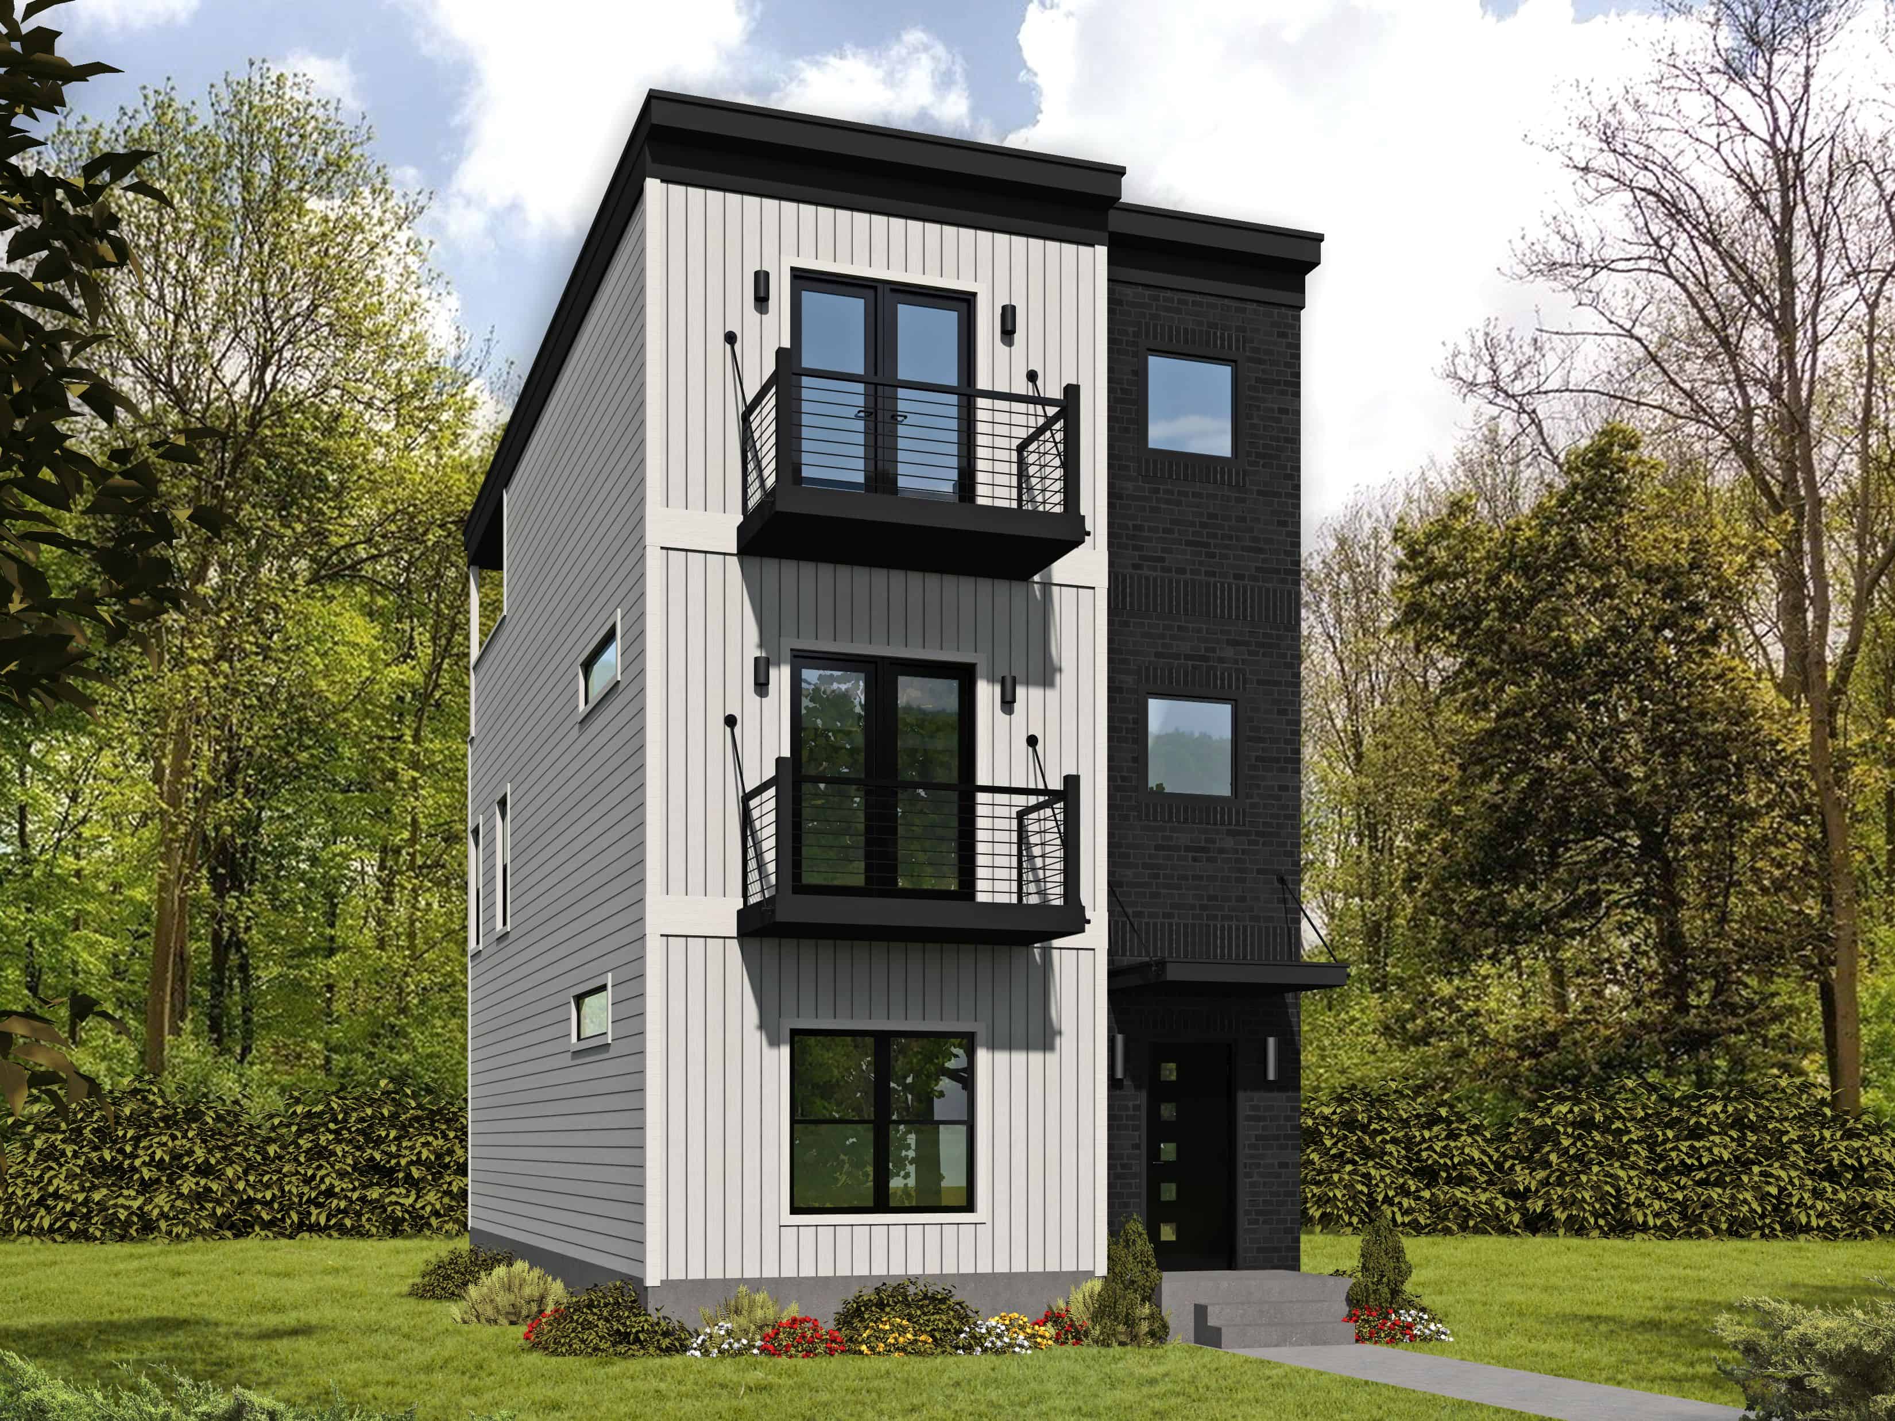
3-Bedroom, 2215 Sq Ft Modern Home - Plan #196-1222 - Main Exterior
Plan Collection
3-Bedroom, 2215 Sq Ft Modern Home - Plan #196-1222 - Main Exterior
Plan#196-1222
Starting at$1015
2215
Sq Ft
3
Story
3
Bed
3.5
Bath
0
Car
3-Bedroom, 2350 Sq Ft Craftsman Home - Plan #202-1005 - Main Exterior
Plan Collection
3-Bedroom, 2350 Sq Ft Craftsman Home - Plan #202-1005 - Main Exterior
Plan#202-1005
Starting at$1000
2350
Sq Ft
2
Story
3
Bed
3.5
Bath
2
Car
3-Bedroom, 2366 Sq Ft Ranch House Plan - 155-1001 - Front Exterior
Plan Collection
3-Bedroom, 2366 Sq Ft Ranch House Plan - 155-1001 - Front Exterior
Plan#155-1001
Starting at$950
2366
Sq Ft
1
Story
3
Bed
3
Bath
2
Car

3–6-Bedroom, 2143 Sq Ft Country Home - Plan #208-1015 - Main Exterior
Plan Collection
3–6-Bedroom, 2143 Sq Ft Country Home - Plan #208-1015 - Main Exterior
Plan#208-1015
Starting at$1145
2143
Sq Ft
1
Story
3
Bed
2.5
Bath
3
Car
3-Bedroom, 2269 Sq Ft Ranch Home - Plan #198-1162 - Main Exterior
Plan Collection
3-Bedroom, 2269 Sq Ft Ranch Home - Plan #198-1162 - Main Exterior
Plan#198-1162
Starting at$1945
2269
Sq Ft
1
Story
3
Bed
2.5
Bath
2
Car
3-Bedroom, 2497 Sq Ft Contemporary Home - Plan 161-1138 - Main Exterior
Plan Collection
3-Bedroom, 2497 Sq Ft Contemporary Home - Plan 161-1138 - Main Exterior
Plan#161-1138
Starting at$1750
2497
Sq Ft
1
Story
3
Bed
2.5
Bath
3
Car
3-Bedroom, 2407 Sq Ft Ranch House - Plan #198-1124 - Front Exterior
Plan Collection
3-Bedroom, 2407 Sq Ft Ranch House - Plan #198-1124 - Front Exterior
Plan#198-1124
Starting at$1795
2407
Sq Ft
1
Story
3
Bed
2.5
Bath
3
Car
3-Bedroom, 2438 Sq Ft Farmhouse Home - Plan #196-1201 - Main Exterior
Plan Collection
3-Bedroom, 2438 Sq Ft Farmhouse Home - Plan #196-1201 - Main Exterior
Plan#196-1201
Starting at$1090
2438
Sq Ft
1.5
Story
3
Bed
2.5
Bath
0
Car
3-Bedroom, 2275 Sq Ft Craftsman House - Plan #142-1179 - Front Exterior
Plan Collection
3-Bedroom, 2275 Sq Ft Craftsman House - Plan #142-1179 - Front Exterior
Plan#142-1179
Starting at$1445
2275
Sq Ft
1
Story
3
Bed
2.5
Bath
2
Car
3-Bedroom, 2159 Sq Ft Ranch Home - Plan #123-1110 - Main Exterior
Plan Collection
3-Bedroom, 2159 Sq Ft Ranch Home - Plan #123-1110 - Main Exterior
Plan#123-1110
Starting at$1190
2159
Sq Ft
1
Story
3
Bed
2.5
Bath
0
Car
3-Bedroom, 2066 Sq Ft Ranch House - Plan #141-1322 - Front Exterior
Plan Collection
3-Bedroom, 2066 Sq Ft Ranch House - Plan #141-1322 - Front Exterior
Plan#141-1322
Starting at$1400
2066
Sq Ft
1
Story
3
Bed
3
Bath
2
Car
3-Bedroom, 2096 Sq Ft Ranch House Plan - 153-1432 - Front Exterior
Plan Collection
3-Bedroom, 2096 Sq Ft Ranch House Plan - 153-1432 - Front Exterior
Plan#153-1432
Starting at$1200
2096
Sq Ft
1
Story
3
Bed
2.5
Bath
3
Car
3-Bedroom, 2146 Sq Ft Acadian Home Plan - 142-1152 - Main Exterior
Plan Collection
3-Bedroom, 2146 Sq Ft Acadian Home Plan - 142-1152 - Main Exterior
Plan#142-1152
Starting at$1445
2146
Sq Ft
1
Story
3
Bed
2.5
Bath
2
Car
3-Bedroom, 2316 Sq Ft Craftsman Home Plan - 108-1520 - Main Exterior
Plan Collection
3-Bedroom, 2316 Sq Ft Craftsman Home Plan - 108-1520 - Main Exterior
Plan#108-1520
Starting at$1050
2316
Sq Ft
1
Story
3
Bed
2
Bath
3
Car
3-Bedroom, 2300 Sq Ft Farmhouse Home - Plan #196-1256 - Main Exterior
Plan Collection
3-Bedroom, 2300 Sq Ft Farmhouse Home - Plan #196-1256 - Main Exterior
Plan#196-1256
Starting at$1090
2300
Sq Ft
1.5
Story
3
Bed
3.5
Bath
0
Car
3-Bedroom, 2294 Sq Ft Prairie Ranch Home Plan - 108-1856 - Main Exterior
Plan Collection
3-Bedroom, 2294 Sq Ft Prairie Ranch Home Plan - 108-1856 - Main Exterior
Plan#108-1856
Starting at$945
2294
Sq Ft
1
Story
3
Bed
2
Bath
2
Car
Arts and Crafts House Plan - 3 Bedrms, 2.5 Baths - 2173 Sq Ft - #193-1280
Plan Collection
Arts and Crafts House Plan - 3 Bedrms, 2.5 Baths - 2173 Sq Ft - #193-1280
Plan#193-1280
Starting at$1650
2173
Sq Ft
1.5
Story
3
Bed
2.5
Bath
4
Car
3-Bedroom, 2024 Sq Ft Traditional House - Plan #142-1219 - Front Exterior
Plan Collection
3-Bedroom, 2024 Sq Ft Traditional House - Plan #142-1219 - Front Exterior
Plan#142-1219
Starting at$1445
2024
Sq Ft
1
Story
3
Bed
2
Bath
2
Car
3-Bedroom, 2327 Sq Ft Ranch House - Plan #108-2014 - Front Exterior
Plan Collection
3-Bedroom, 2327 Sq Ft Ranch House - Plan #108-2014 - Front Exterior
Plan#108-2014
Starting at$1050
2327
Sq Ft
1
Story
3
Bed
2.5
Bath
2
Car

3-Bedroom, 2155 Sq Ft Craftsman Home Plan - 142-1164 - Main Exterior
Plan Collection
3-Bedroom, 2155 Sq Ft Craftsman Home Plan - 142-1164 - Main Exterior
Plan#142-1164
Starting at$1445
2155
Sq Ft
1
Story
3
Bed
2.5
Bath
2
Car
3–5-Bedroom, 2485 Sq Ft Ranch House - Plan #194-1053 - Front Exterior
Plan Collection
3–5-Bedroom, 2485 Sq Ft Ranch House - Plan #194-1053 - Front Exterior
Plan#194-1053
Starting at$1195
2485
Sq Ft
1
Story
3
Bed
2.5
Bath
3
Car
3–5-Bedroom, 2385 Sq Ft Prairie Style House - Plan #194-1051 - Front Exterior
Plan Collection
3–5-Bedroom, 2385 Sq Ft Prairie Style House - Plan #194-1051 - Front Exterior
Plan#194-1051
Starting at$1195
2385
Sq Ft
1
Story
3
Bed
2
Bath
3
Car
3-Bedroom, 2400 Sq Ft Ranch - Plan #196-1182 - Front Exterior
Plan Collection
3-Bedroom, 2400 Sq Ft Ranch - Plan #196-1182 - Front Exterior
Plan#196-1182
Starting at$1090
2400
Sq Ft
1
Story
3
Bed
3
Bath
2
Car
3-Bedroom, 2051 Sq Ft Country Home Plan - 108-1756 - Main Exterior
Plan Collection
3-Bedroom, 2051 Sq Ft Country Home Plan - 108-1756 - Main Exterior
Plan#108-1756
Starting at$945
2051
Sq Ft
2
Story
3
Bed
2.5
Bath
2
Car
3-Bedroom, 2215 Sq Ft Modern Home - Plan #196-1222 - Main Exterior
Plan Collection
3-Bedroom, 2215 Sq Ft Modern Home - Plan #196-1222 - Main Exterior
Plan#196-1222
Starting at$1015
2215
Sq Ft
3
Story
3
Bed
3.5
Bath
0
Car

12345...109