2000-2500 Square Foot, 2-Bathroom House Plans
Clear AllSort ByTrending
1,461
Plan Results
Plan Results
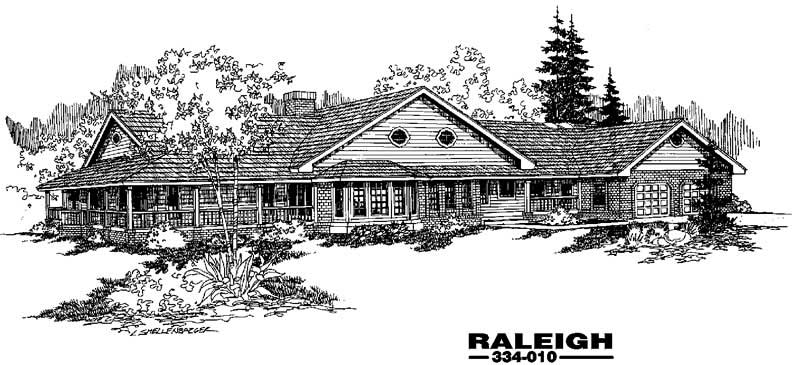
Plan#145-1098
Starting at$950
2496
Sq Ft
1
Story
3
Bed
2
Bath
4
Car
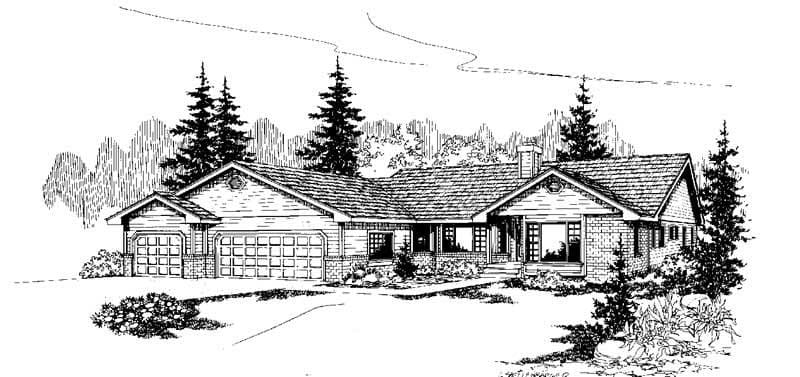
Plan#145-1101
Starting at$950
2385
Sq Ft
1
Story
3
Bed
2
Bath
3
Car
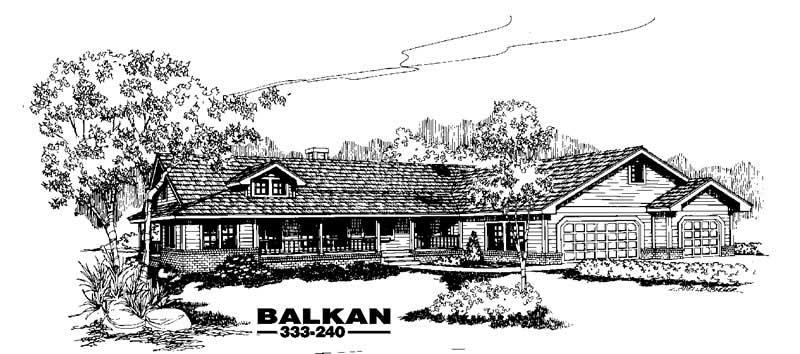
Plan#145-1105
Starting at$950
2424
Sq Ft
1
Story
4
Bed
2
Bath
4
Car
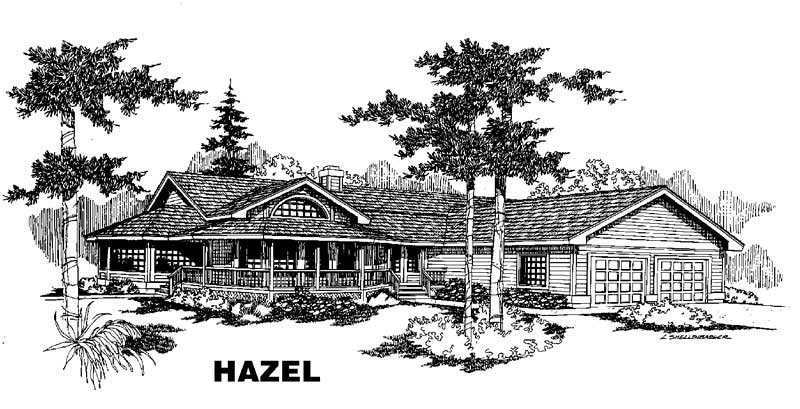
Plan#145-1079
Starting at$950
2344
Sq Ft
1
Story
3
Bed
2
Bath
2
Car
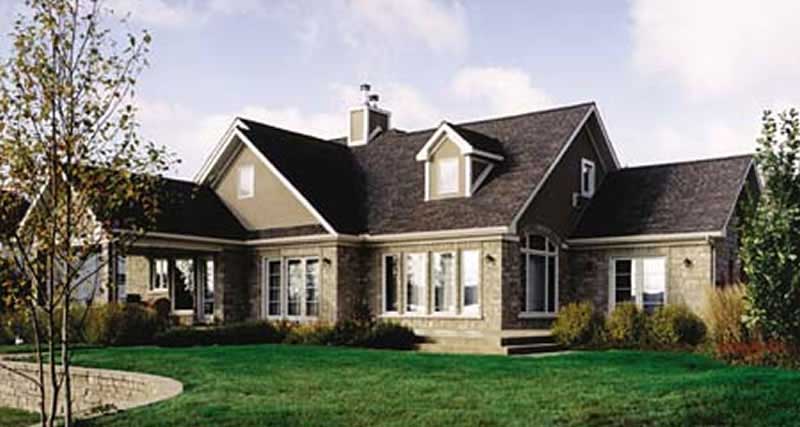
Plan#126-1296
Starting at$1740
2012
Sq Ft
2
Story
4
Bed
2
Bath
2
Car
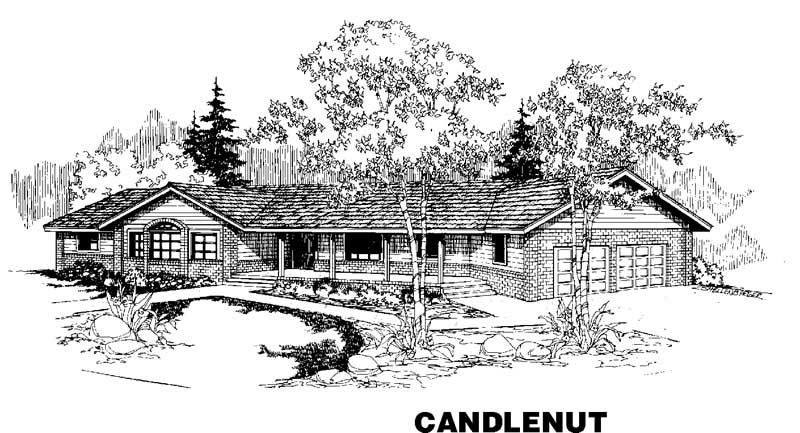
Plan#145-1074
Starting at$950
2465
Sq Ft
1
Story
3
Bed
2
Bath
2
Car
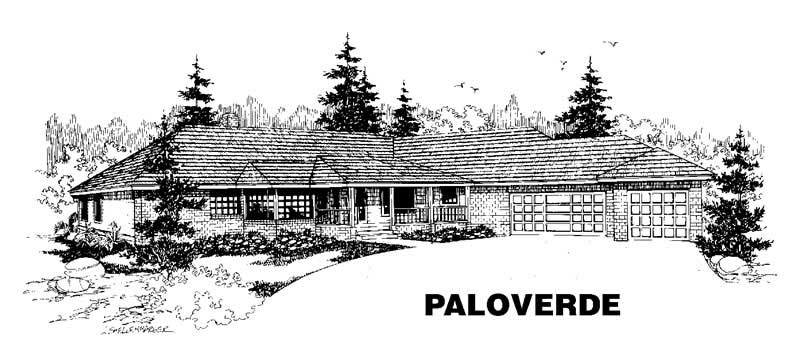
Plan#145-1359
Starting at$950
2492
Sq Ft
1
Story
4
Bed
2
Bath
4
Car
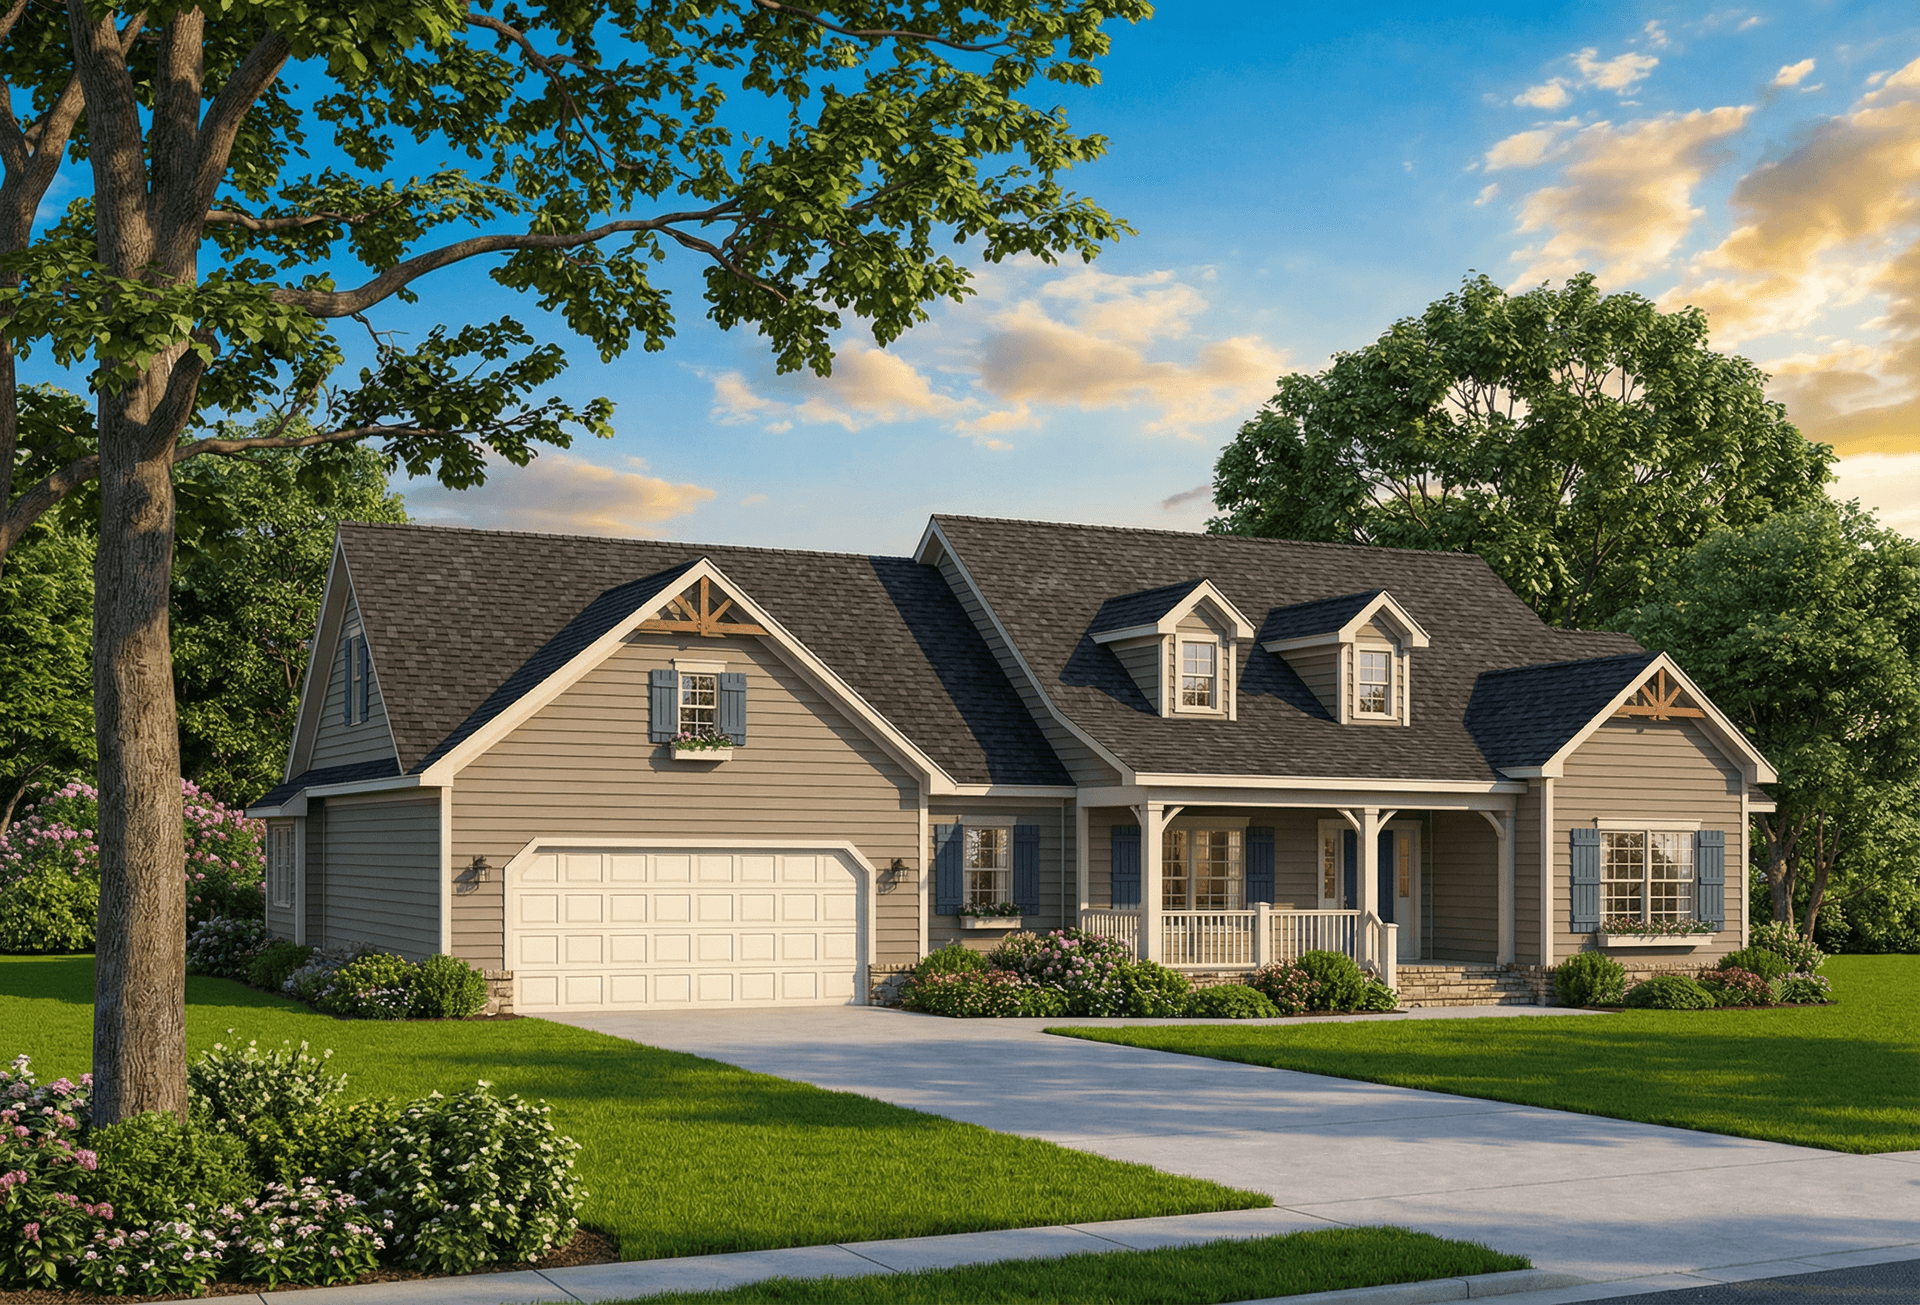
Plan#153-1418
Starting at$1000
2169
Sq Ft
1
Story
4
Bed
2
Bath
2
Car
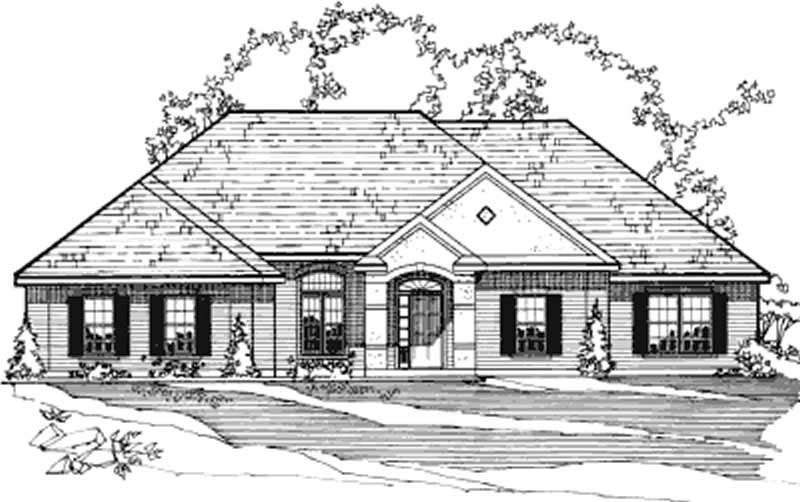
Plan#172-1029
Starting at$525
2103
Sq Ft
1
Story
3
Bed
2
Bath
3
Car
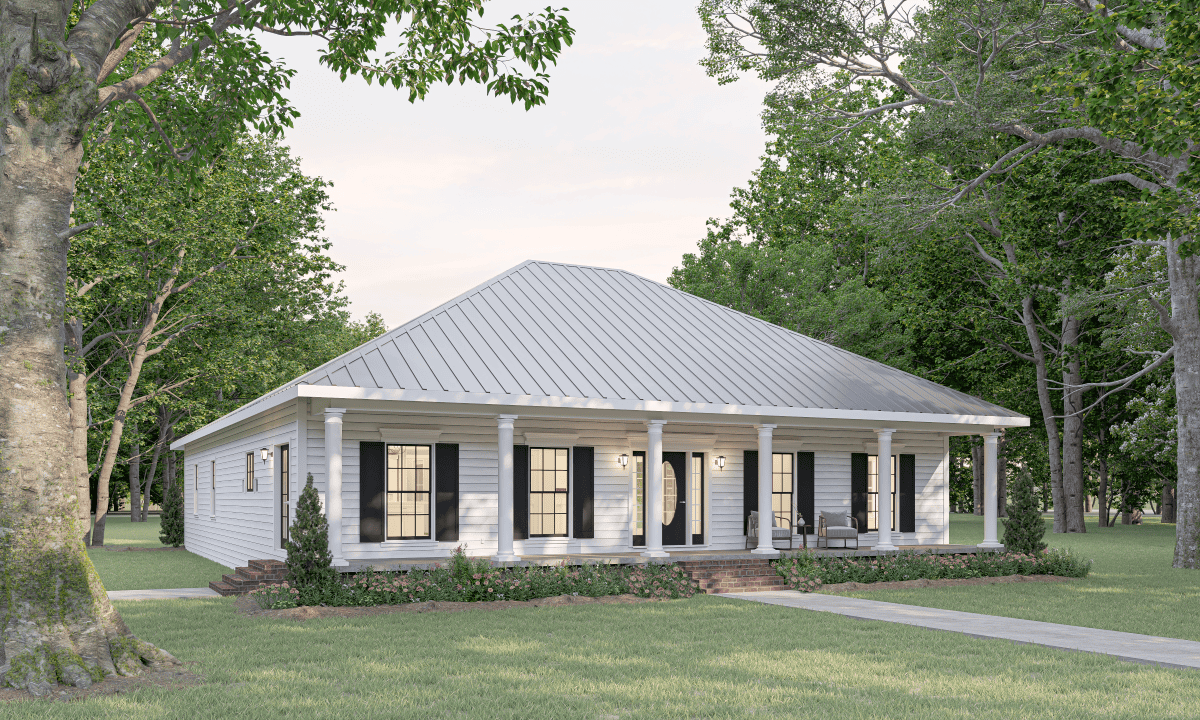
Plan#123-1062
Starting at$1190
2052
Sq Ft
1
Story
3
Bed
2
Bath
0
Car
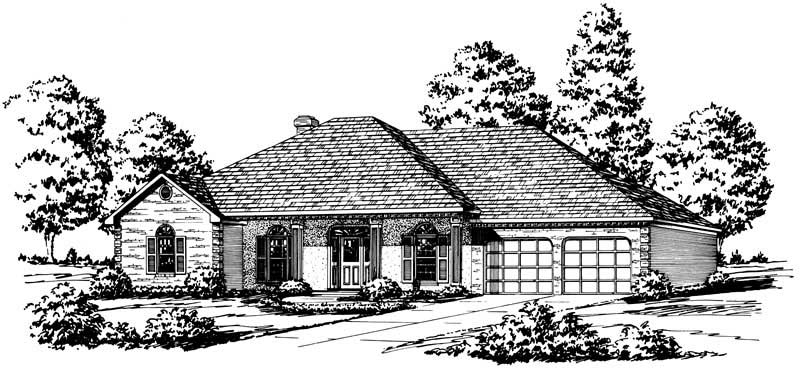
Plan#164-1140
Starting at$1400
2453
Sq Ft
1
Story
4
Bed
2
Bath
2
Car
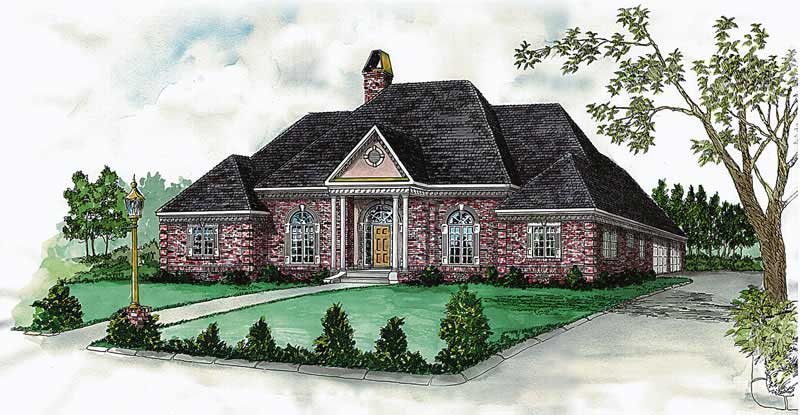
Plan#164-1138
Starting at$1400
2387
Sq Ft
1
Story
4
Bed
2
Bath
2
Car
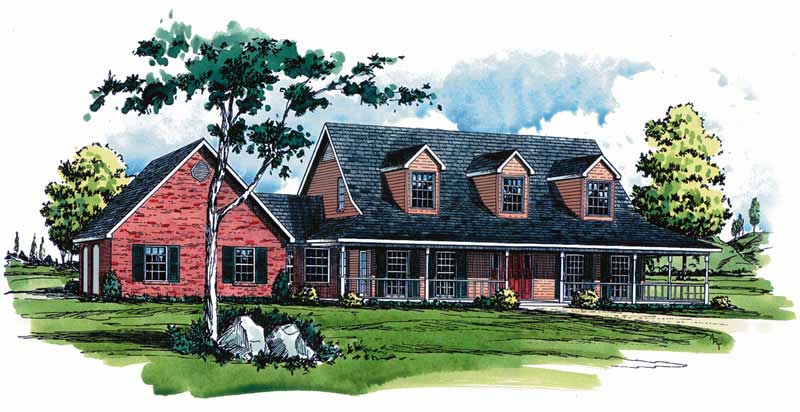
Plan#164-1108
Starting at$1400
2239
Sq Ft
2
Story
3
Bed
2
Bath
2
Car
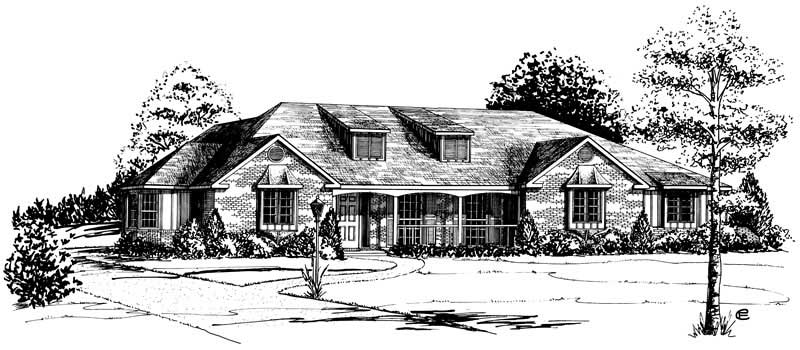
Plan#164-1076
Starting at$1400
2271
Sq Ft
1
Story
4
Bed
2
Bath
2
Car
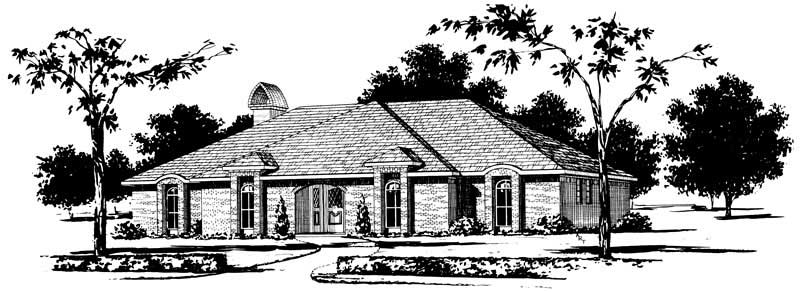
Plan#164-1074
Starting at$1400
2214
Sq Ft
1
Story
4
Bed
2
Bath
2
Car
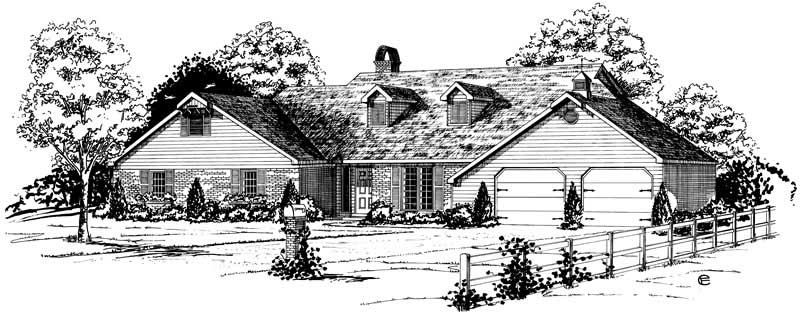
Plan#164-1069
Starting at$1400
2149
Sq Ft
1
Story
3
Bed
2
Bath
2
Car
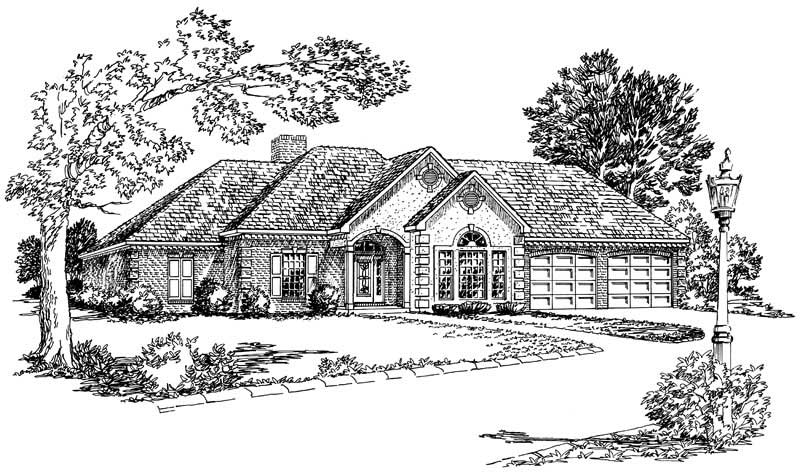
Plan#164-1068
Starting at$1400
2061
Sq Ft
1
Story
3
Bed
2
Bath
2
Car
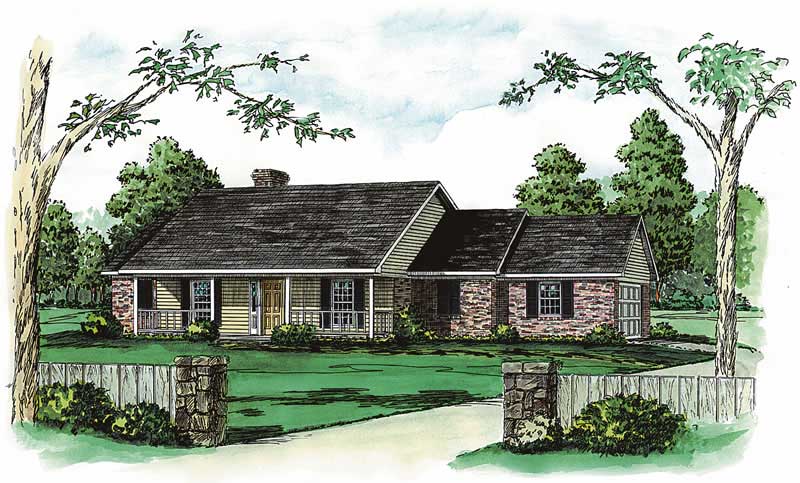
Plan#164-1061
Starting at$1400
2045
Sq Ft
1
Story
3
Bed
2
Bath
2
Car
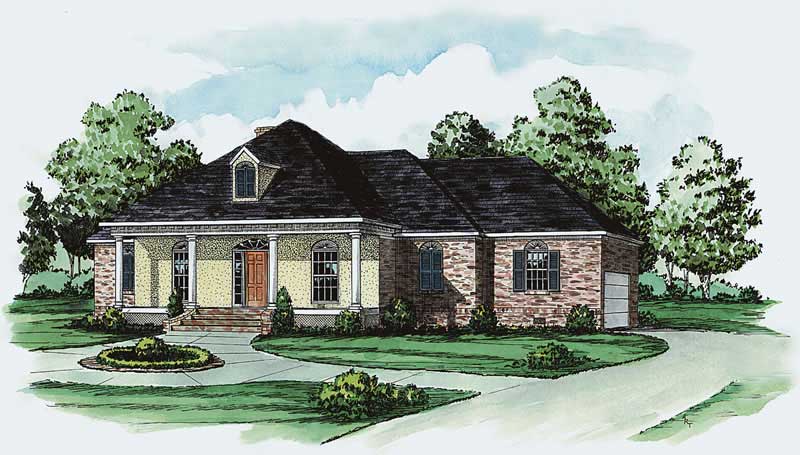
Plan#164-1060
Starting at$1400
2045
Sq Ft
1
Story
3
Bed
2
Bath
2
Car
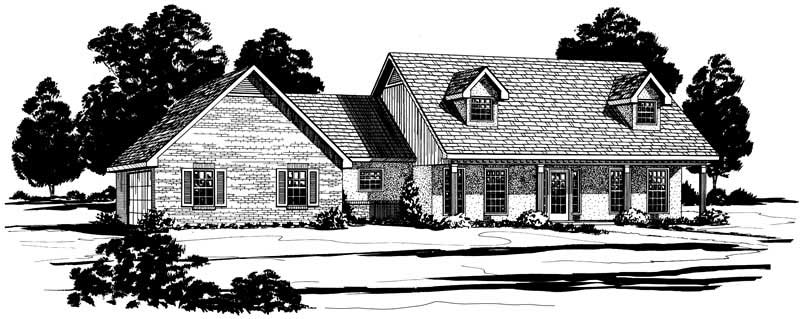
Plan#164-1059
Starting at$1400
2075
Sq Ft
2
Story
3
Bed
2
Bath
2
Car
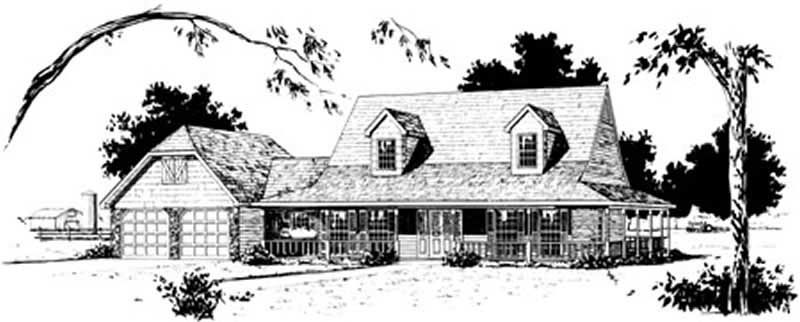
Plan#164-1083
Starting at$1400
2012
Sq Ft
2
Story
3
Bed
2
Bath
2
Car
Plan#145-1098
Starting at$950
2496
Sq Ft
1
Story
3
Bed
2
Bath
4
Car
Plan#145-1101
Starting at$950
2385
Sq Ft
1
Story
3
Bed
2
Bath
3
Car
Plan#145-1105
Starting at$950
2424
Sq Ft
1
Story
4
Bed
2
Bath
4
Car
Plan#145-1079
Starting at$950
2344
Sq Ft
1
Story
3
Bed
2
Bath
2
Car
Plan#126-1296
Starting at$1740
2012
Sq Ft
2
Story
4
Bed
2
Bath
2
Car
Plan#145-1074
Starting at$950
2465
Sq Ft
1
Story
3
Bed
2
Bath
2
Car
Plan#145-1359
Starting at$950
2492
Sq Ft
1
Story
4
Bed
2
Bath
4
Car
Plan#153-1418
Starting at$1000
2169
Sq Ft
1
Story
4
Bed
2
Bath
2
Car
Plan#172-1029
Starting at$525
2103
Sq Ft
1
Story
3
Bed
2
Bath
3
Car
Plan#123-1062
Starting at$1190
2052
Sq Ft
1
Story
3
Bed
2
Bath
0
Car
Plan#164-1140
Starting at$1400
2453
Sq Ft
1
Story
4
Bed
2
Bath
2
Car
Plan#164-1138
Starting at$1400
2387
Sq Ft
1
Story
4
Bed
2
Bath
2
Car
Plan#164-1108
Starting at$1400
2239
Sq Ft
2
Story
3
Bed
2
Bath
2
Car
Plan#164-1076
Starting at$1400
2271
Sq Ft
1
Story
4
Bed
2
Bath
2
Car
Plan#164-1074
Starting at$1400
2214
Sq Ft
1
Story
4
Bed
2
Bath
2
Car
Plan#164-1069
Starting at$1400
2149
Sq Ft
1
Story
3
Bed
2
Bath
2
Car
Plan#164-1068
Starting at$1400
2061
Sq Ft
1
Story
3
Bed
2
Bath
2
Car
Plan#164-1061
Starting at$1400
2045
Sq Ft
1
Story
3
Bed
2
Bath
2
Car
Plan#164-1060
Starting at$1400
2045
Sq Ft
1
Story
3
Bed
2
Bath
2
Car
Plan#164-1059
Starting at$1400
2075
Sq Ft
2
Story
3
Bed
2
Bath
2
Car
Plan#164-1083
Starting at$1400
2012
Sq Ft
2
Story
3
Bed
2
Bath
2
Car