1999-2099 Square Foot, 3-Bedroom House Plans

649
Plan Results
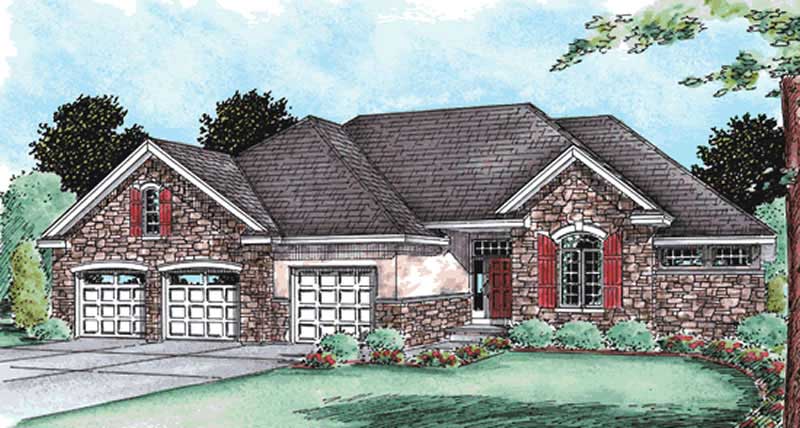
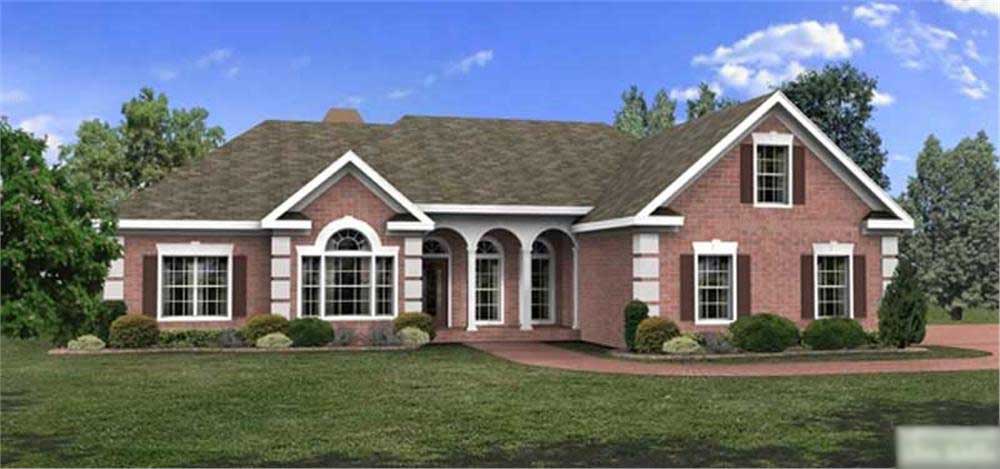
3-Bedroom, 2040 Sq Ft Ranch House Plan - 101-1789 - Front Exterior
Plan Collection
3-Bedroom, 2040 Sq Ft Ranch House Plan - 101-1789 - Front Exterior
Plan#101-1789
Starting at$1090
2040
Sq Ft
1
Story
3
Bed
2
Bath
3
Car
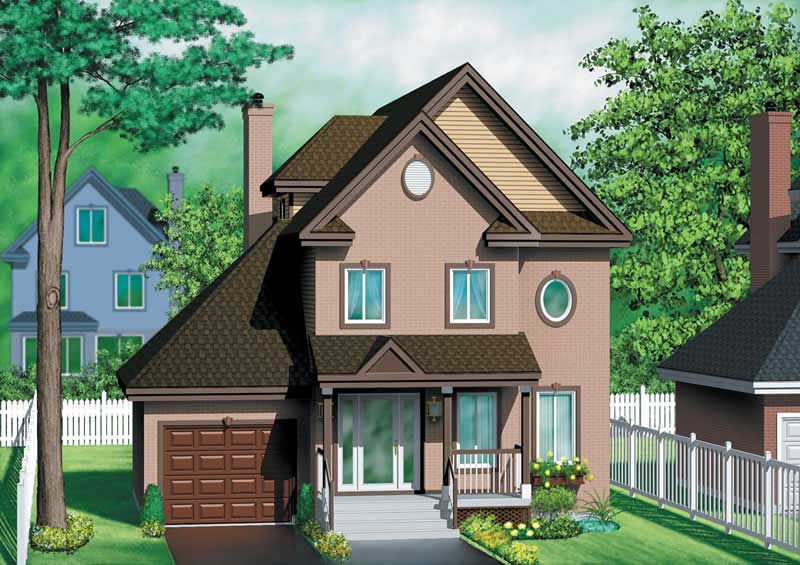
3-Bedroom, 2024 Sq Ft Country House Plan - 120-1637 - Front Exterior
Plan Collection
3-Bedroom, 2024 Sq Ft Country House Plan - 120-1637 - Front Exterior
Plan#120-1637
Starting at$1305
2024
Sq Ft
2
Story
3
Bed
2.5
Bath
2
Car
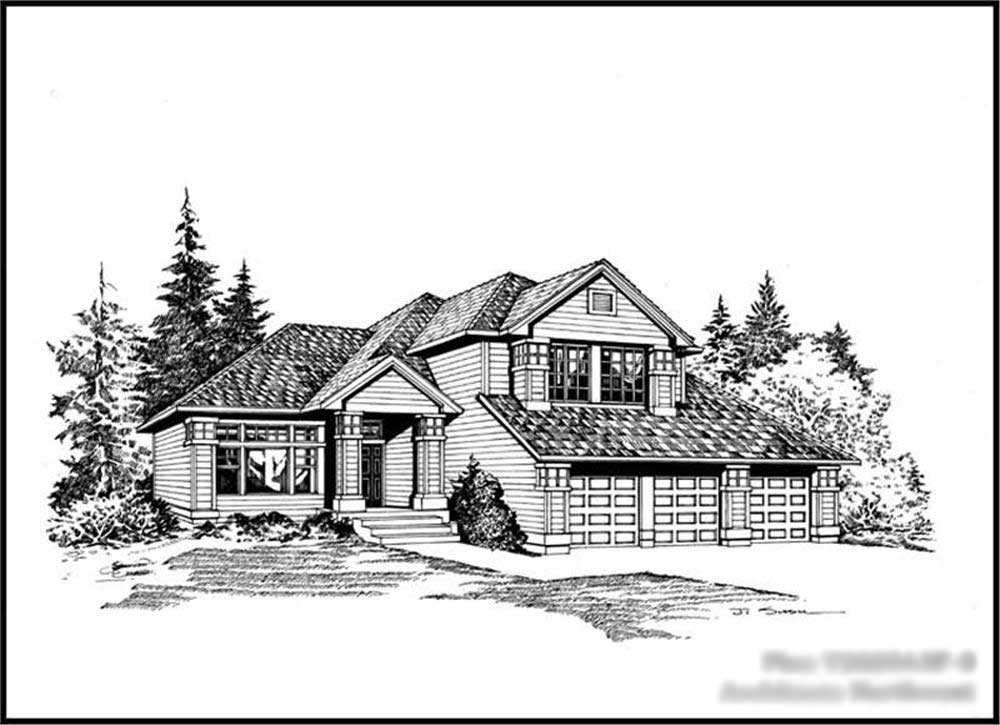
3-Bedroom, 2079 Sq Ft Craftsman Home Plan - 101-1350 - Main Exterior
Plan Collection
3-Bedroom, 2079 Sq Ft Craftsman Home Plan - 101-1350 - Main Exterior
Plan#101-1350
Starting at$1090
2079
Sq Ft
2
Story
3
Bed
2.5
Bath
2
Car
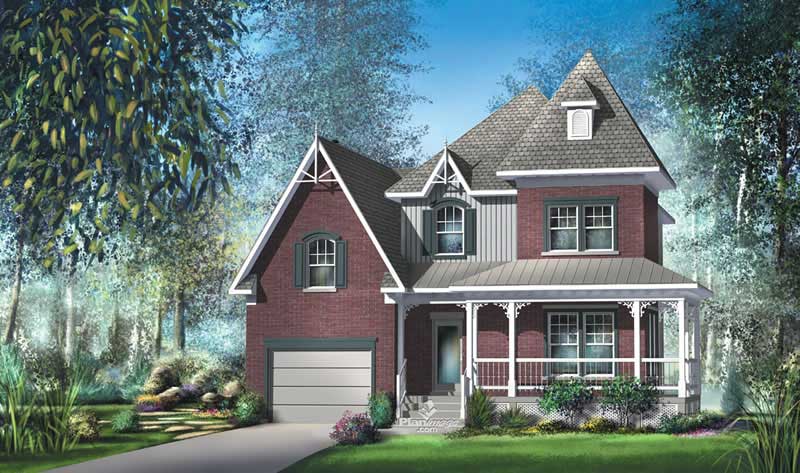
3-Bedroom, 2069 Sq Ft Country House Plan - 120-2132 - Front Exterior
Plan Collection
3-Bedroom, 2069 Sq Ft Country House Plan - 120-2132 - Front Exterior
Plan#120-2132
Starting at$1305
2069
Sq Ft
1
Story
3
Bed
2
Bath
3
Car
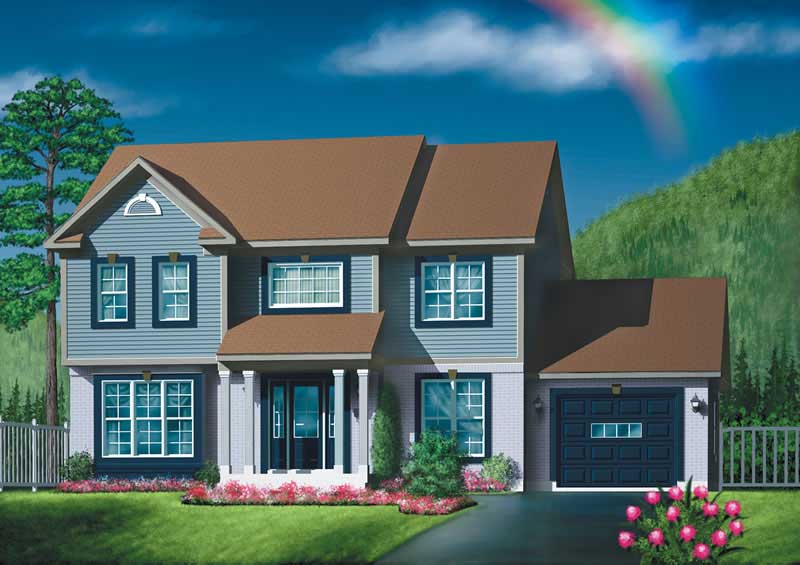
3-Bedroom, 2080 Sq Ft Colonial House Plan - 157-1199 - Front Exterior
Plan Collection
3-Bedroom, 2080 Sq Ft Colonial House Plan - 157-1199 - Front Exterior
Plan#157-1199
Starting at$1455
2080
Sq Ft
2
Story
3
Bed
1
Bath
1
Car

3-Bedroom, 2087 Sq Ft French Home Plan - 101-1221 - Main Exterior
Plan Collection
3-Bedroom, 2087 Sq Ft French Home Plan - 101-1221 - Main Exterior
Plan#101-1221
Starting at$1090
2087
Sq Ft
2
Story
3
Bed
2
Bath
3
Car

3-Bedroom, 2045 Sq Ft Country House Plan - 101-1798 - Front Exterior
Plan Collection
3-Bedroom, 2045 Sq Ft Country House Plan - 101-1798 - Front Exterior
Plan#101-1798
Starting at$1090
2045
Sq Ft
1
Story
3
Bed
2
Bath
2
Car
3-Bedroom, 2002 Sq Ft Country House Plan - 157-1630 - Front Exterior
Plan Collection
3-Bedroom, 2002 Sq Ft Country House Plan - 157-1630 - Front Exterior
Plan#157-1630
Starting at$1455
2002
Sq Ft
2
Story
3
Bed
3
Bath
1
Car
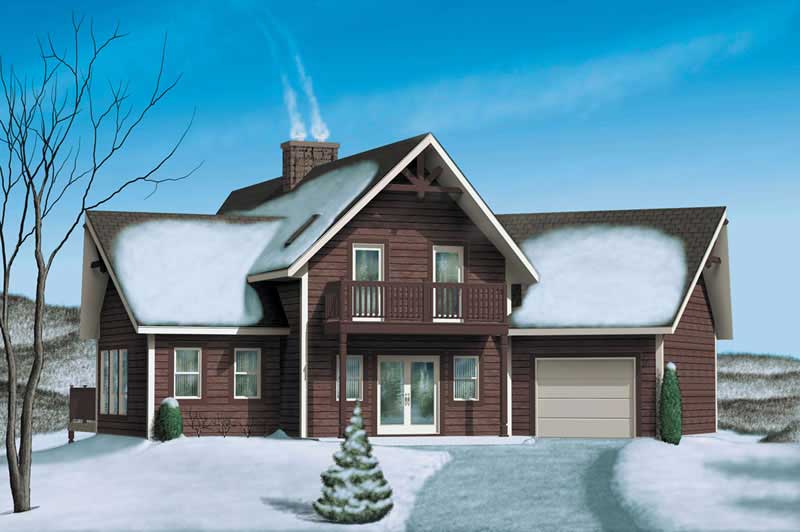
3-Bedroom, 2090 Sq Ft Cottage House Plan - 171-1330 - Front Exterior
Plan Collection
3-Bedroom, 2090 Sq Ft Cottage House Plan - 171-1330 - Front Exterior
Plan#171-1330
Starting at$1595
2090
Sq Ft
2
Story
3
Bed
2.5
Bath
2
Car
3-Bedroom, 2014 Sq Ft Texas Style House Plan - 136-1029 - Front Exterior
Plan Collection
3-Bedroom, 2014 Sq Ft Texas Style House Plan - 136-1029 - Front Exterior
Plan#136-1029
Starting at$1650
2014
Sq Ft
1
Story
3
Bed
2
Bath
2
Car
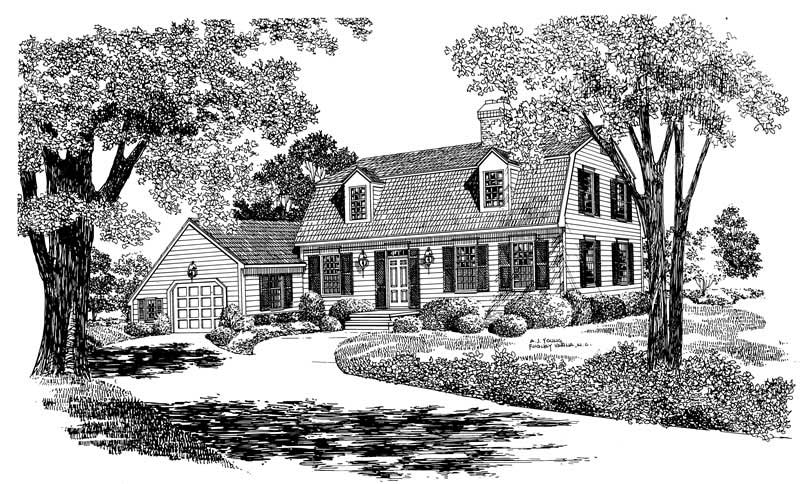
3-Bedroom, 2057 Sq Ft Cape Cod Home Plan - 124-1136 - Main Exterior
Plan Collection
3-Bedroom, 2057 Sq Ft Cape Cod Home Plan - 124-1136 - Main Exterior
Plan#124-1136
Starting at$745
2057
Sq Ft
2
Story
3
Bed
2
Bath
2
Car
3-Bedroom, 2026 Sq Ft European Home Plan - 124-1030 - Main Exterior
Plan Collection
3-Bedroom, 2026 Sq Ft European Home Plan - 124-1030 - Main Exterior
Plan#124-1030
Starting at$745
2026
Sq Ft
1
Story
3
Bed
2
Bath
2
Car
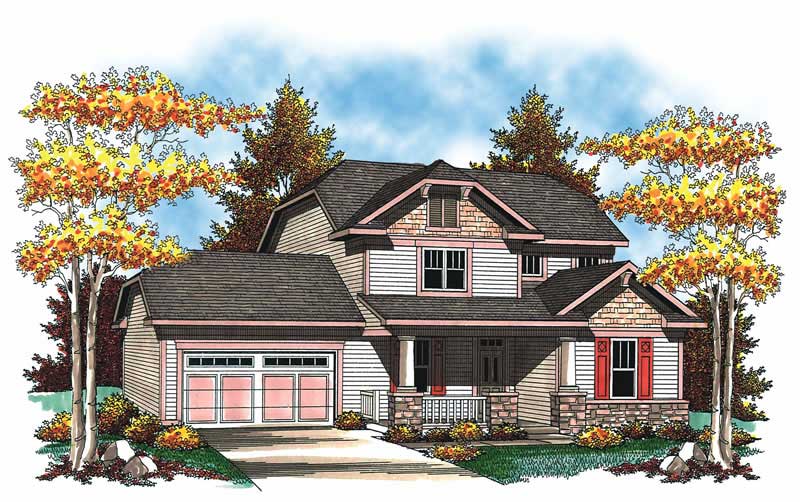
3-Bedroom, 2099 Sq Ft Craftsman Home Plan - 157-1602 - Main Exterior
Plan Collection
3-Bedroom, 2099 Sq Ft Craftsman Home Plan - 157-1602 - Main Exterior
Plan#157-1602
Starting at$1455
2099
Sq Ft
2
Story
3
Bed
2
Bath
1
Car
3-Bedroom, 2006 Sq Ft Colonial Home Plan - 137-1716 - Main Exterior
Plan Collection
3-Bedroom, 2006 Sq Ft Colonial Home Plan - 137-1716 - Main Exterior
Plan#137-1716
Starting at$800
2006
Sq Ft
2
Story
3
Bed
2.5
Bath
1
Car
3-Bedroom, 2077 Sq Ft European Home Plan - 102-1056 - Main Exterior
Plan Collection
3-Bedroom, 2077 Sq Ft European Home Plan - 102-1056 - Main Exterior
Plan#102-1056
Starting at$1100
2077
Sq Ft
2
Story
3
Bed
2.5
Bath
2
Car
3-Bedroom, 2048 Sq Ft Mediterranean Home Plan - 113-1052 - Main Exterior
Plan Collection
3-Bedroom, 2048 Sq Ft Mediterranean Home Plan - 113-1052 - Main Exterior
Plan#113-1052
Starting at$350
2048
Sq Ft
1
Story
3
Bed
2
Bath
2
Car
3-Bedroom, 2008 Sq Ft Craftsman Home Plan - 115-1061 - Main Exterior
Plan Collection
3-Bedroom, 2008 Sq Ft Craftsman Home Plan - 115-1061 - Main Exterior
Plan#115-1061
Starting at$1700
2008
Sq Ft
2
Story
3
Bed
2
Bath
2
Car
3-Bedroom, 2060 Sq Ft Craftsman House Plan - 115-1065 - Front Exterior
Plan Collection
3-Bedroom, 2060 Sq Ft Craftsman House Plan - 115-1065 - Front Exterior
Plan#115-1065
Starting at$1700
2060
Sq Ft
2
Story
3
Bed
2
Bath
2
Car
3-Bedroom, 2025 Sq Ft Craftsman Home Plan - 115-1150 - Main Exterior
Plan Collection
3-Bedroom, 2025 Sq Ft Craftsman Home Plan - 115-1150 - Main Exterior
Plan#115-1150
Starting at$1700
2025
Sq Ft
2
Story
3
Bed
2.5
Bath
3
Car
3-Bedroom, 2046 Sq Ft European Home Plan - 157-1513 - Main Exterior
Plan Collection
3-Bedroom, 2046 Sq Ft European Home Plan - 157-1513 - Main Exterior
Plan#157-1513
Starting at$1455
2046
Sq Ft
3
Story
3
Bed
3
Bath
1
Car
3-Bedroom, 2044 Sq Ft House Plan - 121-1026 - Front Exterior
Plan Collection
3-Bedroom, 2044 Sq Ft House Plan - 121-1026 - Front Exterior
Plan#121-1026
Starting at$1350
2044
Sq Ft
2
Story
3
Bed
2.5
Bath
2
Car
3-Bedroom, 2058 Sq Ft European House Plan - 136-1027 - Front Exterior
Plan Collection
3-Bedroom, 2058 Sq Ft European House Plan - 136-1027 - Front Exterior
Plan#136-1027
Starting at$1650
2058
Sq Ft
1
Story
3
Bed
2.5
Bath
2
Car
3-Bedroom, 2084 Sq Ft Colonial House Plan - 110-1062 - Front Exterior
Plan Collection
3-Bedroom, 2084 Sq Ft Colonial House Plan - 110-1062 - Front Exterior
Plan#110-1062
Starting at$725
2084
Sq Ft
2
Story
3
Bed
2.5
Bath
2
Car
3-Bedroom, 2071 Sq Ft Ranch Home Plan - 109-1164 - Main Exterior
Plan Collection
3-Bedroom, 2071 Sq Ft Ranch Home Plan - 109-1164 - Main Exterior
Plan#109-1164
Starting at$1395
2071
Sq Ft
1
Story
3
Bed
2
Bath
0
Car
3-Bedroom, 2040 Sq Ft Ranch House Plan - 101-1789 - Front Exterior
Plan Collection
3-Bedroom, 2040 Sq Ft Ranch House Plan - 101-1789 - Front Exterior
Plan#101-1789
Starting at$1090
2040
Sq Ft
1
Story
3
Bed
2
Bath
3
Car

3-Bedroom, 2024 Sq Ft Country House Plan - 120-1637 - Front Exterior
Plan Collection
3-Bedroom, 2024 Sq Ft Country House Plan - 120-1637 - Front Exterior
Plan#120-1637
Starting at$1305
2024
Sq Ft
2
Story
3
Bed
2.5
Bath
2
Car
3-Bedroom, 2079 Sq Ft Craftsman Home Plan - 101-1350 - Main Exterior
Plan Collection
3-Bedroom, 2079 Sq Ft Craftsman Home Plan - 101-1350 - Main Exterior
Plan#101-1350
Starting at$1090
2079
Sq Ft
2
Story
3
Bed
2.5
Bath
2
Car
3-Bedroom, 2069 Sq Ft Country House Plan - 120-2132 - Front Exterior
Plan Collection
3-Bedroom, 2069 Sq Ft Country House Plan - 120-2132 - Front Exterior
Plan#120-2132
Starting at$1305
2069
Sq Ft
1
Story
3
Bed
2
Bath
3
Car
3-Bedroom, 2080 Sq Ft Colonial House Plan - 157-1199 - Front Exterior
Plan Collection
3-Bedroom, 2080 Sq Ft Colonial House Plan - 157-1199 - Front Exterior
Plan#157-1199
Starting at$1455
2080
Sq Ft
2
Story
3
Bed
1
Bath
1
Car
3-Bedroom, 2087 Sq Ft French Home Plan - 101-1221 - Main Exterior
Plan Collection
3-Bedroom, 2087 Sq Ft French Home Plan - 101-1221 - Main Exterior
Plan#101-1221
Starting at$1090
2087
Sq Ft
2
Story
3
Bed
2
Bath
3
Car
3-Bedroom, 2045 Sq Ft Country House Plan - 101-1798 - Front Exterior
Plan Collection
3-Bedroom, 2045 Sq Ft Country House Plan - 101-1798 - Front Exterior
Plan#101-1798
Starting at$1090
2045
Sq Ft
1
Story
3
Bed
2
Bath
2
Car

3-Bedroom, 2002 Sq Ft Country House Plan - 157-1630 - Front Exterior
Plan Collection
3-Bedroom, 2002 Sq Ft Country House Plan - 157-1630 - Front Exterior
Plan#157-1630
Starting at$1455
2002
Sq Ft
2
Story
3
Bed
3
Bath
1
Car

3-Bedroom, 2090 Sq Ft Cottage House Plan - 171-1330 - Front Exterior
Plan Collection
3-Bedroom, 2090 Sq Ft Cottage House Plan - 171-1330 - Front Exterior
Plan#171-1330
Starting at$1595
2090
Sq Ft
2
Story
3
Bed
2.5
Bath
2
Car

3-Bedroom, 2014 Sq Ft Texas Style House Plan - 136-1029 - Front Exterior
Plan Collection
3-Bedroom, 2014 Sq Ft Texas Style House Plan - 136-1029 - Front Exterior
Plan#136-1029
Starting at$1650
2014
Sq Ft
1
Story
3
Bed
2
Bath
2
Car
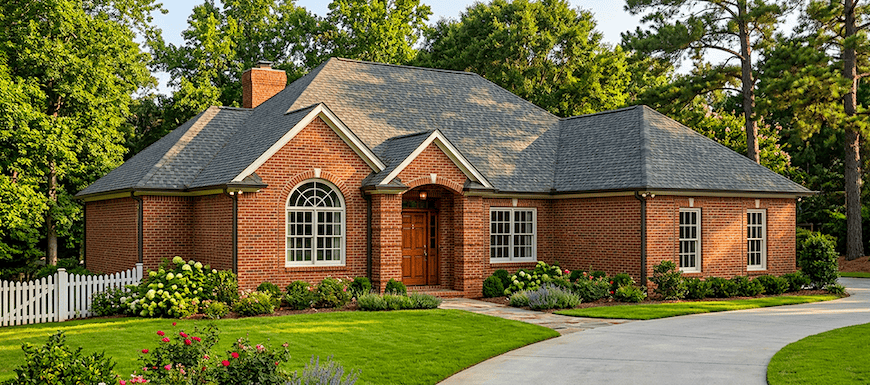
3-Bedroom, 2057 Sq Ft Cape Cod Home Plan - 124-1136 - Main Exterior
Plan Collection
3-Bedroom, 2057 Sq Ft Cape Cod Home Plan - 124-1136 - Main Exterior
Plan#124-1136
Starting at$745
2057
Sq Ft
2
Story
3
Bed
2
Bath
2
Car
3-Bedroom, 2026 Sq Ft European Home Plan - 124-1030 - Main Exterior
Plan Collection
3-Bedroom, 2026 Sq Ft European Home Plan - 124-1030 - Main Exterior
Plan#124-1030
Starting at$745
2026
Sq Ft
1
Story
3
Bed
2
Bath
2
Car
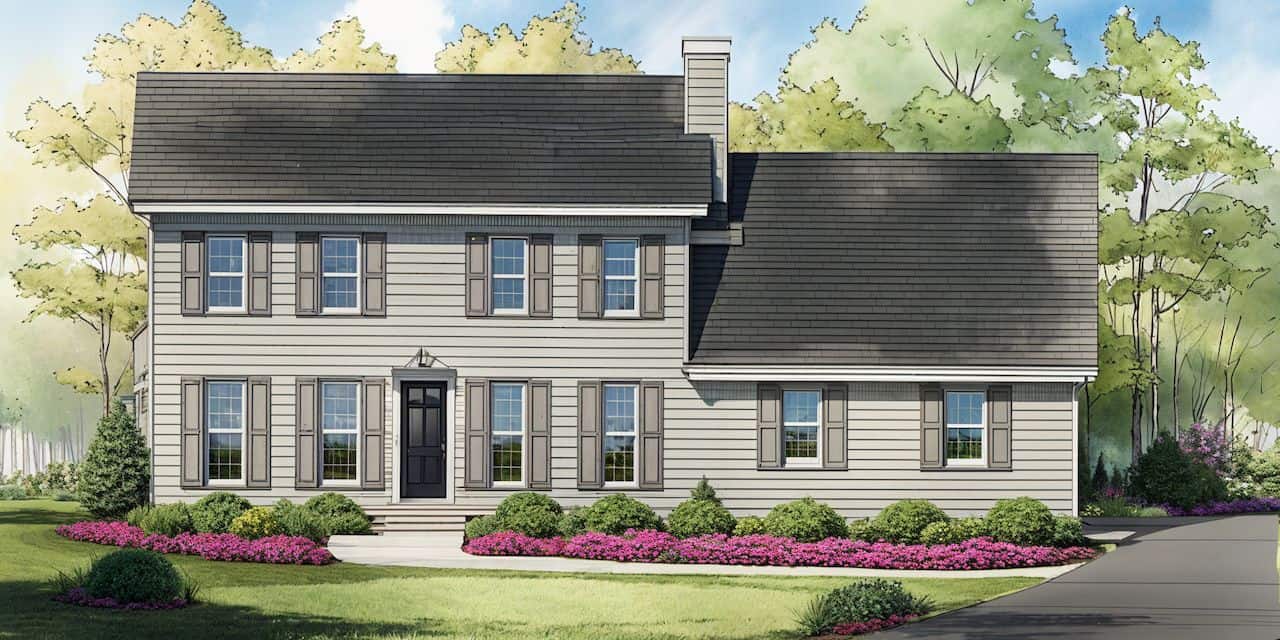
3-Bedroom, 2099 Sq Ft Craftsman Home Plan - 157-1602 - Main Exterior
Plan Collection
3-Bedroom, 2099 Sq Ft Craftsman Home Plan - 157-1602 - Main Exterior
Plan#157-1602
Starting at$1455
2099
Sq Ft
2
Story
3
Bed
2
Bath
1
Car
3-Bedroom, 2006 Sq Ft Colonial Home Plan - 137-1716 - Main Exterior
Plan Collection
3-Bedroom, 2006 Sq Ft Colonial Home Plan - 137-1716 - Main Exterior
Plan#137-1716
Starting at$800
2006
Sq Ft
2
Story
3
Bed
2.5
Bath
1
Car
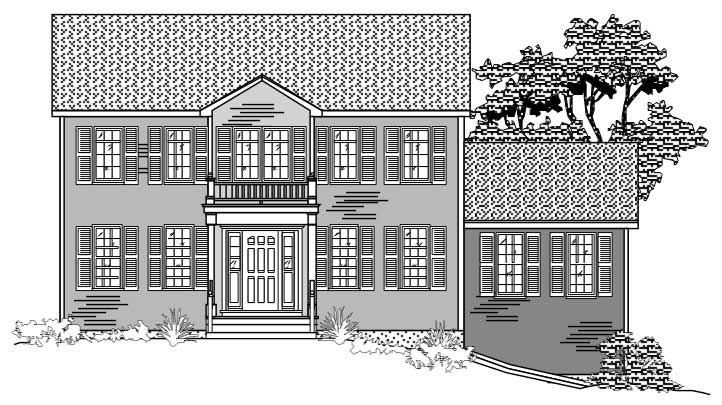
3-Bedroom, 2077 Sq Ft European Home Plan - 102-1056 - Main Exterior
Plan Collection
3-Bedroom, 2077 Sq Ft European Home Plan - 102-1056 - Main Exterior
Plan#102-1056
Starting at$1100
2077
Sq Ft
2
Story
3
Bed
2.5
Bath
2
Car
3-Bedroom, 2048 Sq Ft Mediterranean Home Plan - 113-1052 - Main Exterior
Plan Collection
3-Bedroom, 2048 Sq Ft Mediterranean Home Plan - 113-1052 - Main Exterior
Plan#113-1052
Starting at$350
2048
Sq Ft
1
Story
3
Bed
2
Bath
2
Car
3-Bedroom, 2008 Sq Ft Craftsman Home Plan - 115-1061 - Main Exterior
Plan Collection
3-Bedroom, 2008 Sq Ft Craftsman Home Plan - 115-1061 - Main Exterior
Plan#115-1061
Starting at$1700
2008
Sq Ft
2
Story
3
Bed
2
Bath
2
Car
3-Bedroom, 2060 Sq Ft Craftsman House Plan - 115-1065 - Front Exterior
Plan Collection
3-Bedroom, 2060 Sq Ft Craftsman House Plan - 115-1065 - Front Exterior
Plan#115-1065
Starting at$1700
2060
Sq Ft
2
Story
3
Bed
2
Bath
2
Car
3-Bedroom, 2025 Sq Ft Craftsman Home Plan - 115-1150 - Main Exterior
Plan Collection
3-Bedroom, 2025 Sq Ft Craftsman Home Plan - 115-1150 - Main Exterior
Plan#115-1150
Starting at$1700
2025
Sq Ft
2
Story
3
Bed
2.5
Bath
3
Car
3-Bedroom, 2046 Sq Ft European Home Plan - 157-1513 - Main Exterior
Plan Collection
3-Bedroom, 2046 Sq Ft European Home Plan - 157-1513 - Main Exterior
Plan#157-1513
Starting at$1455
2046
Sq Ft
3
Story
3
Bed
3
Bath
1
Car
3-Bedroom, 2044 Sq Ft House Plan - 121-1026 - Front Exterior
Plan Collection
3-Bedroom, 2044 Sq Ft House Plan - 121-1026 - Front Exterior
Plan#121-1026
Starting at$1350
2044
Sq Ft
2
Story
3
Bed
2.5
Bath
2
Car
3-Bedroom, 2058 Sq Ft European House Plan - 136-1027 - Front Exterior
Plan Collection
3-Bedroom, 2058 Sq Ft European House Plan - 136-1027 - Front Exterior
Plan#136-1027
Starting at$1650
2058
Sq Ft
1
Story
3
Bed
2.5
Bath
2
Car
3-Bedroom, 2084 Sq Ft Colonial House Plan - 110-1062 - Front Exterior
Plan Collection
3-Bedroom, 2084 Sq Ft Colonial House Plan - 110-1062 - Front Exterior
Plan#110-1062
Starting at$725
2084
Sq Ft
2
Story
3
Bed
2.5
Bath
2
Car
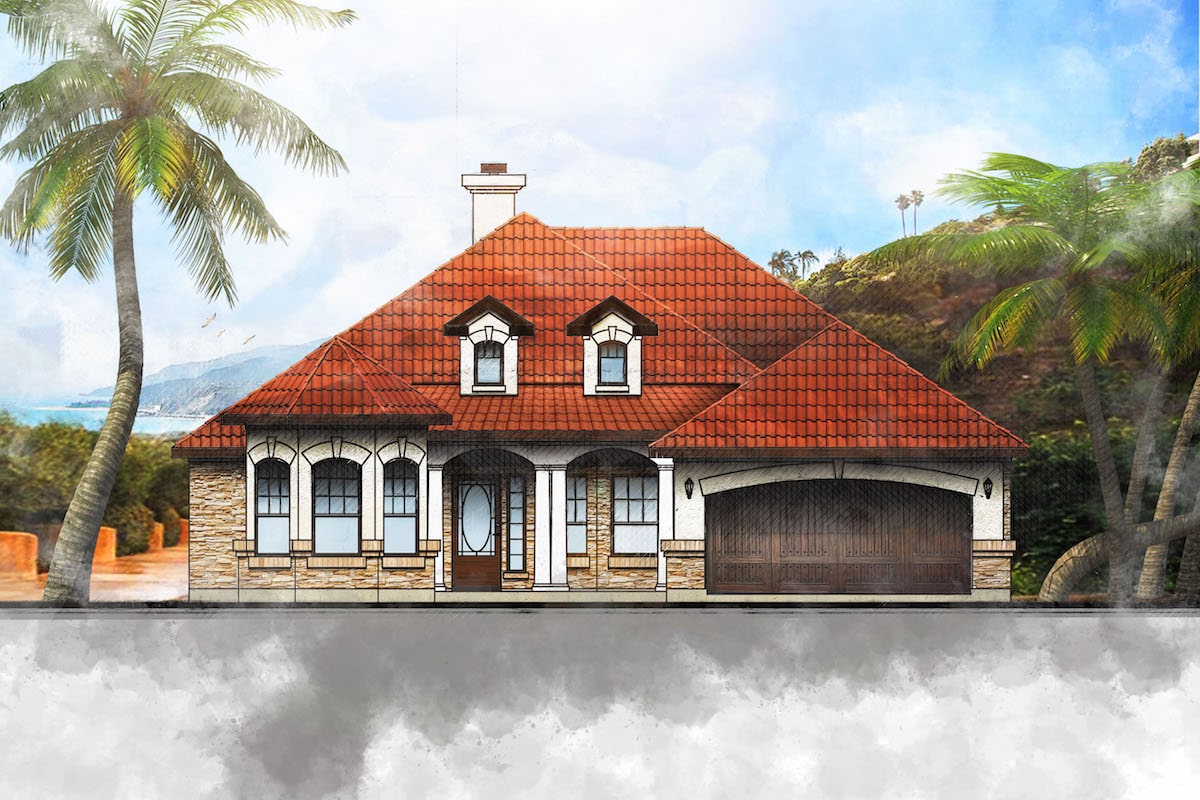
3-Bedroom, 2071 Sq Ft Ranch Home Plan - 109-1164 - Main Exterior
Plan Collection
3-Bedroom, 2071 Sq Ft Ranch Home Plan - 109-1164 - Main Exterior
Plan#109-1164
Starting at$1395
2071
Sq Ft
1
Story
3
Bed
2
Bath
0
Car
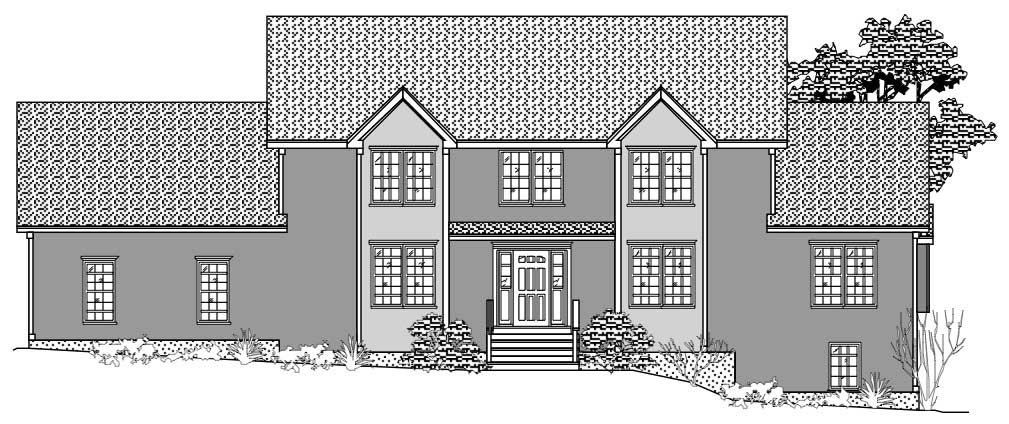
1...1112131415...28