1973-2073 Square Foot House Plans

950
Plan Results
Modern A-frame home with steep metal roof, extensive windows, side-entry garage, and open layout - Plan #221-1021
Plan#221-1021
Starting at$1550
1978
Sq Ft
1
Story
3
Bed
3
Bath
2
Car

Contemporary one-story house plan with covered front porch, attached 3-car garage, and split primary suite layout
Plan#120-2839
Starting at$1255
1989
Sq Ft
1
Story
3
Bed
2.5
Bath
3
Car

Ranch home with stucco and stone accents, covered front porch, hip roof, 3 bedrooms, 2,049 sq ft, Plan #161-1323.
Plan#161-1323
Starting at$1550
2049
Sq Ft
1
Story
3
Bed
2
Bath
2
Car

Board and batten Craftsman facade with gable roofline, covered front porch, and unusually large five-car garage. Plan #162-1170.
Plan#162-1170
Starting at$1000
1988
Sq Ft
1
Story
3
Bed
2.5
Bath
5
Car

Craftsman home facade with stone and shake siding, gable roofline, and covered front porch entry. Plan #162-1169.
Plan#162-1169
Starting at$1000
1980
Sq Ft
1
Story
3
Bed
2.5
Bath
5
Car

Craftsman style home with covered front porch, tapered support columns, and distinctive gable roofline. Plan #162-1127
Plan#162-1127
Starting at$1000
1980
Sq Ft
1
Story
3
Bed
2.5
Bath
5
Car

Modern Farmhouse home elevation with covered front porch, gable roof, and attached 2-car garage, Plan #193-1415
Plan#193-1415
Starting at$1200
2005
Sq Ft
1
Story
3
Bed
2.5
Bath
2
Car
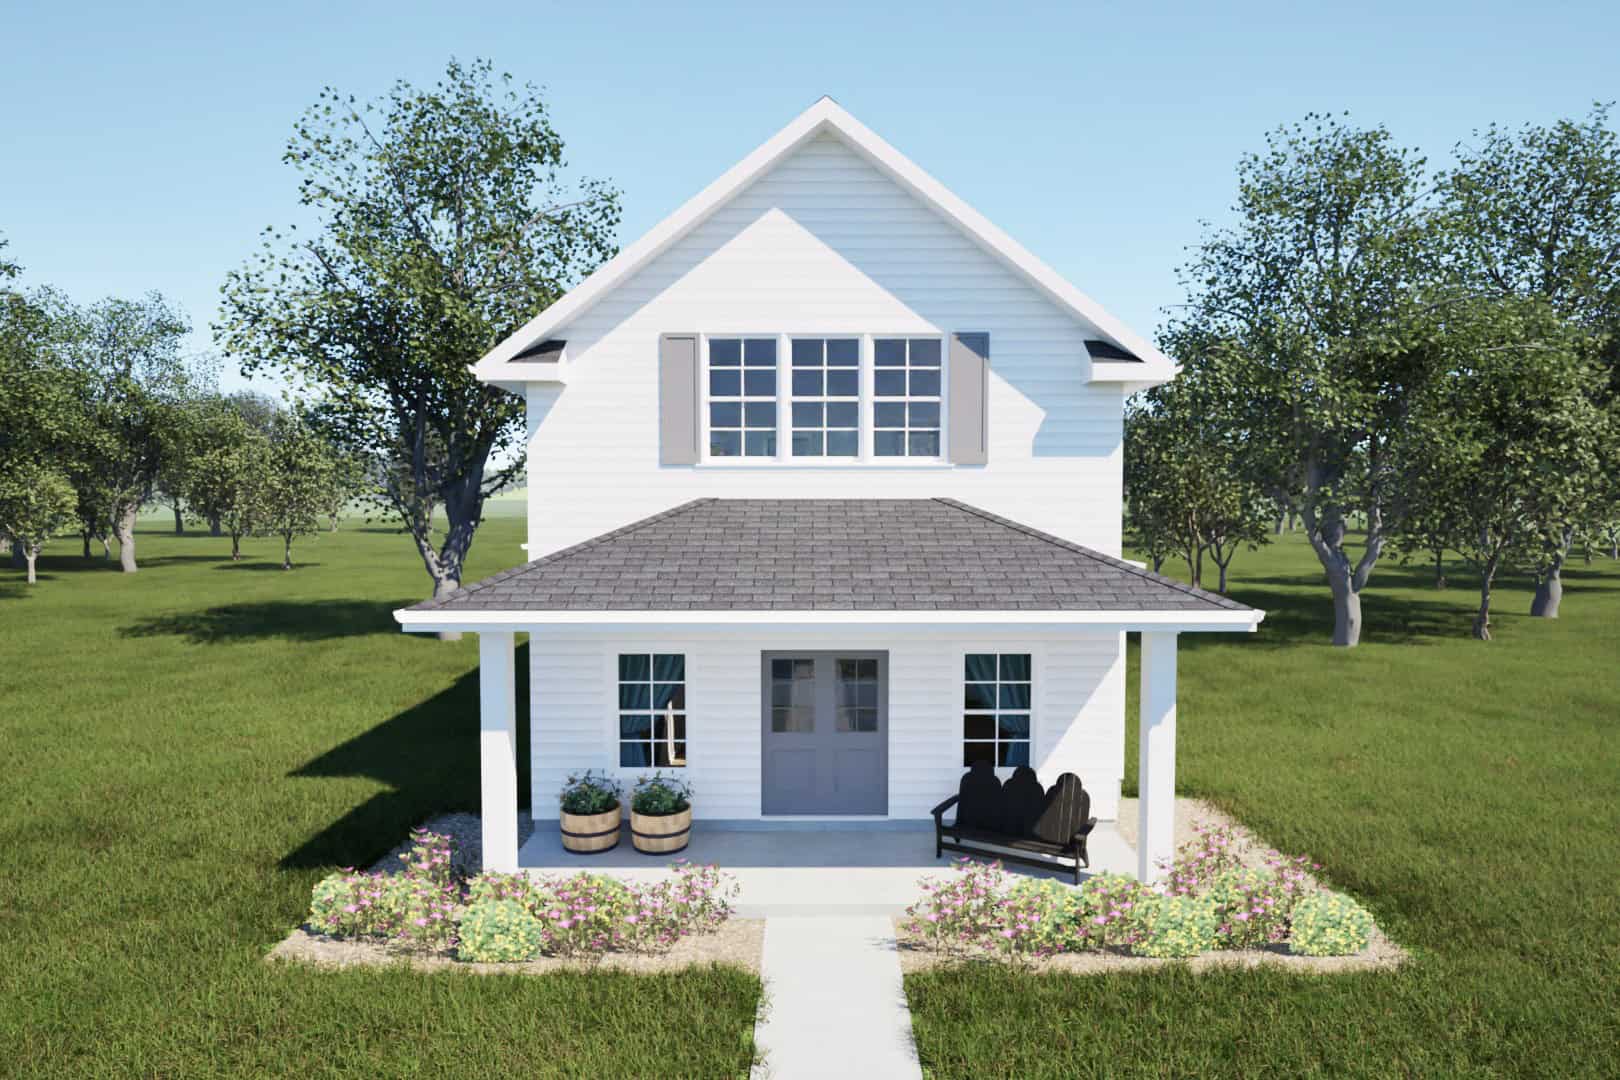
Farmhouse Home Plan - 3 Bedrms, 2.5 Baths - 2056 Sq Ft - #203-1064
Plan#203-1064
Starting at$1500
2056
Sq Ft
2
Story
3
Bed
2.5
Bath
2
Car
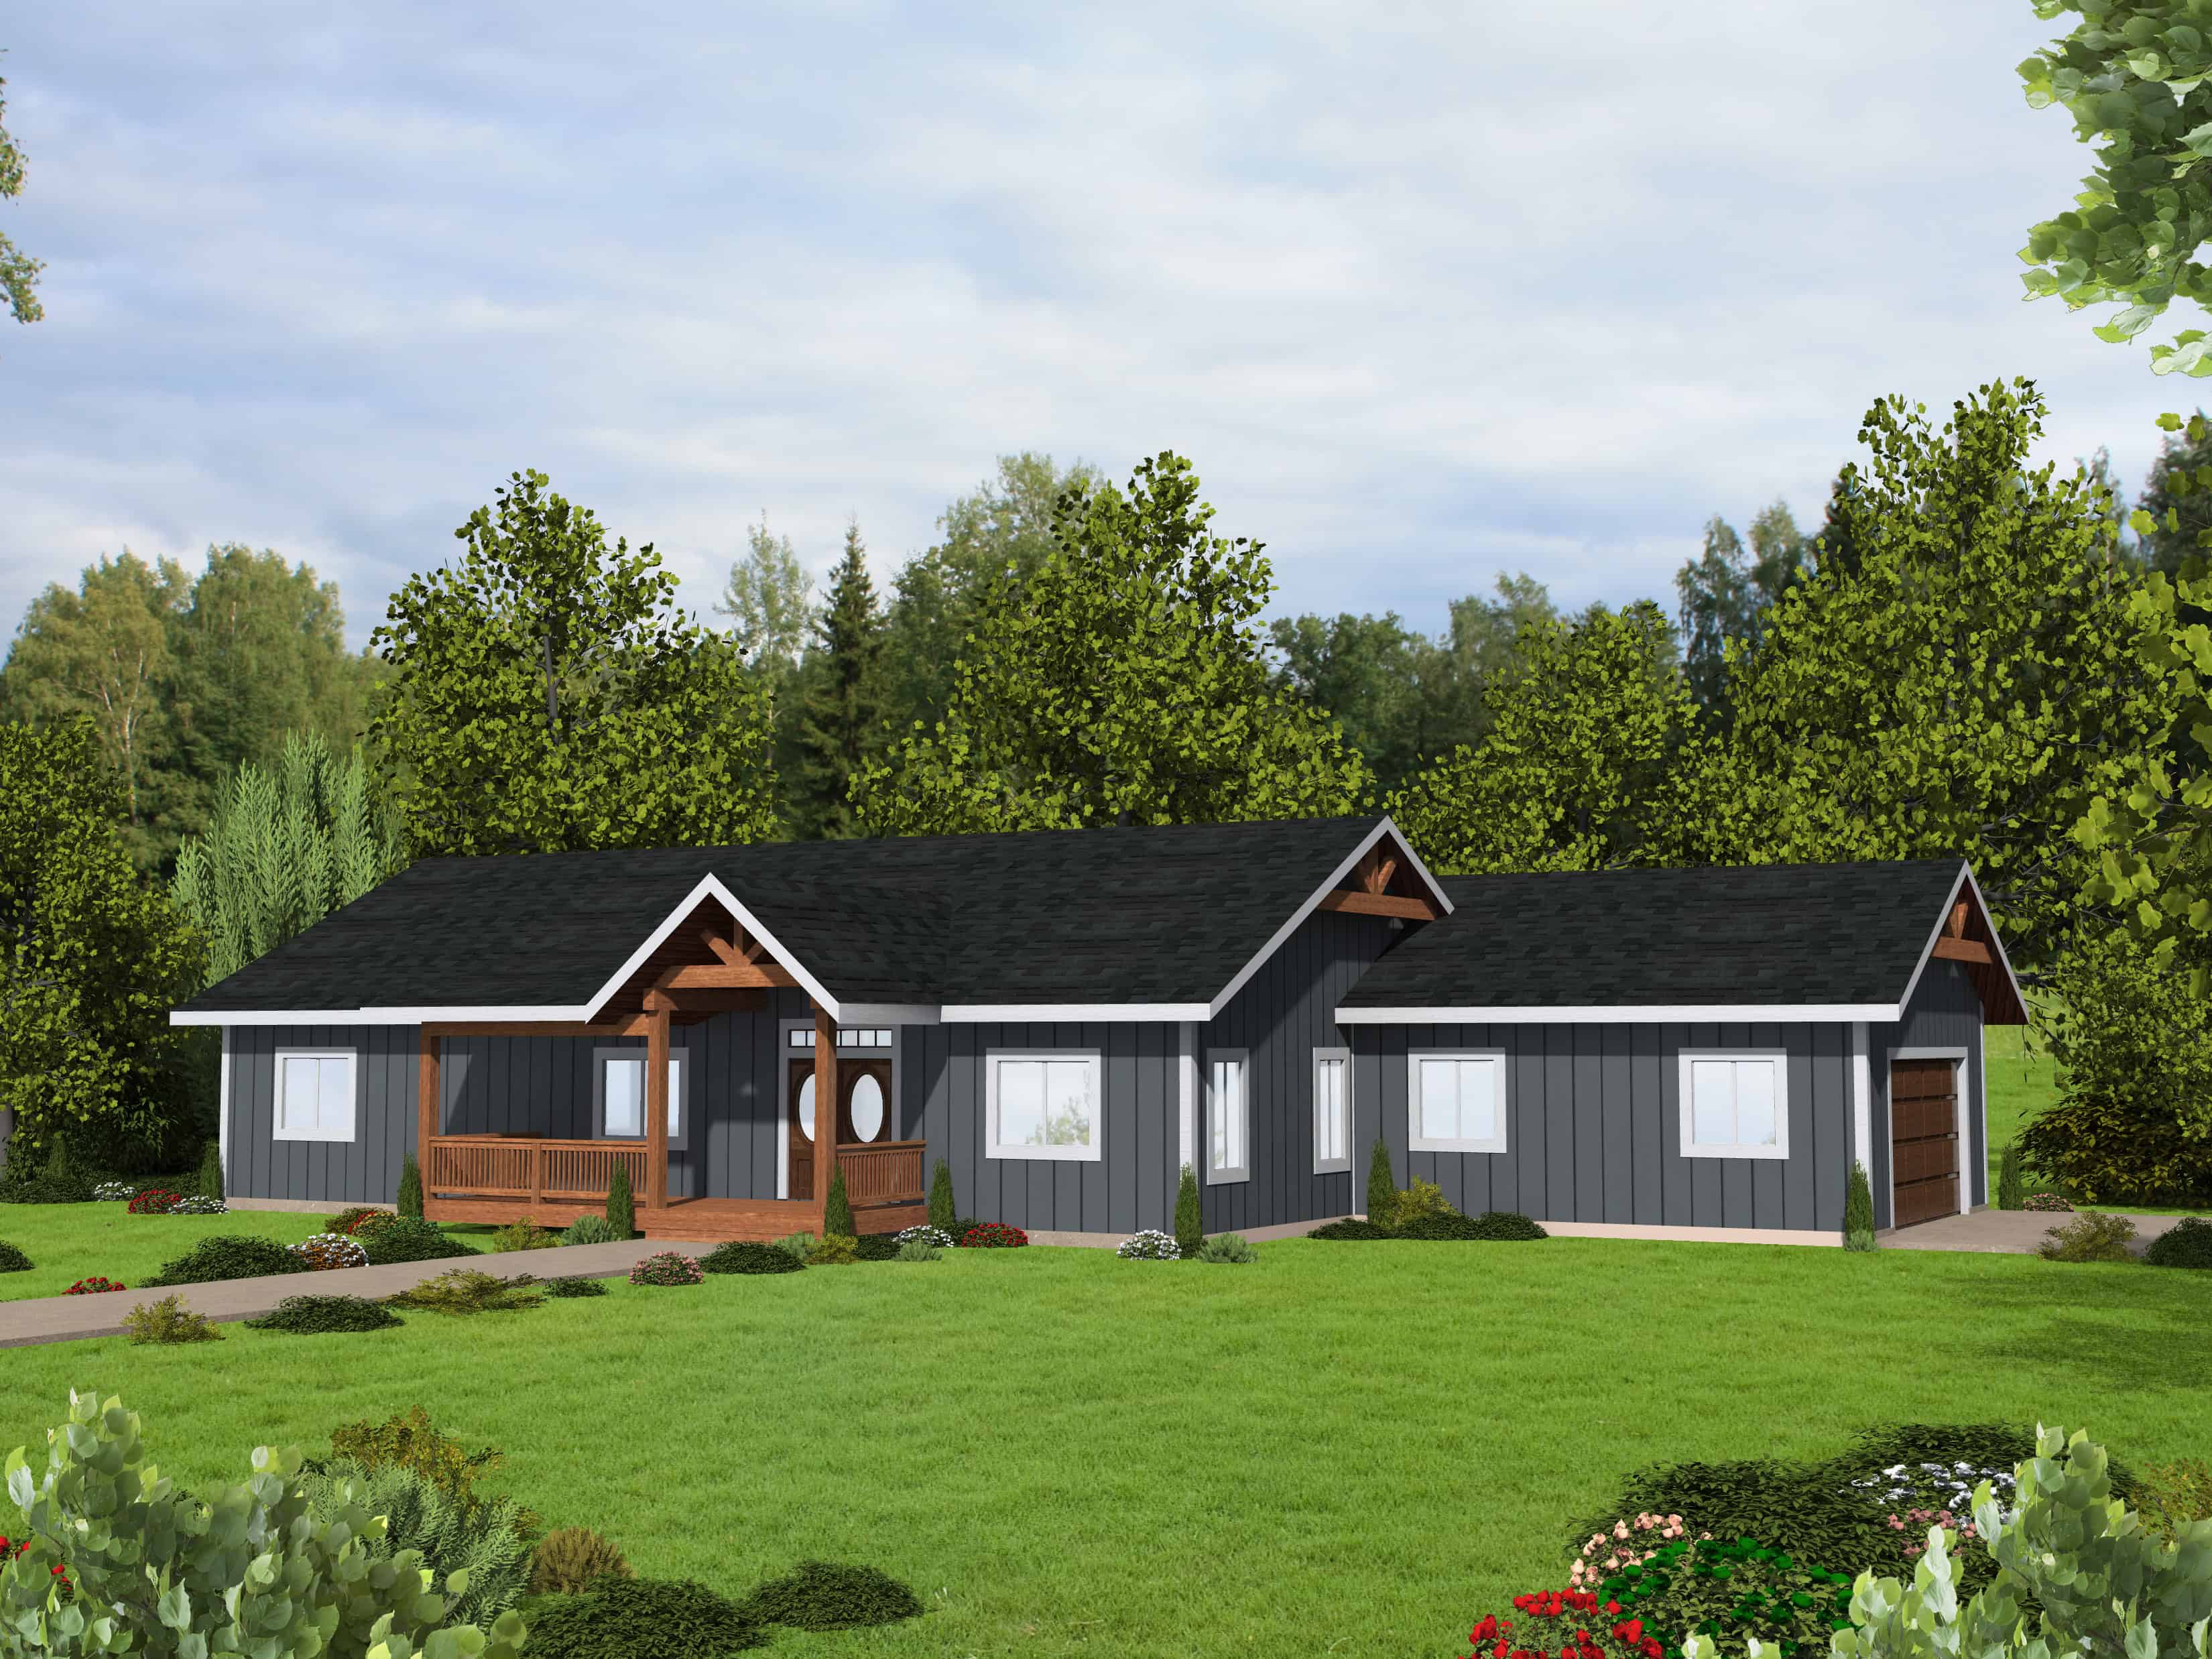
Ranch House Plan - 3 Bedrms, 2 Baths - 2040 Sq Ft - #132-1729
Plan#132-1729
Starting at$1425
2040
Sq Ft
1
Story
3
Bed
2
Bath
2
Car
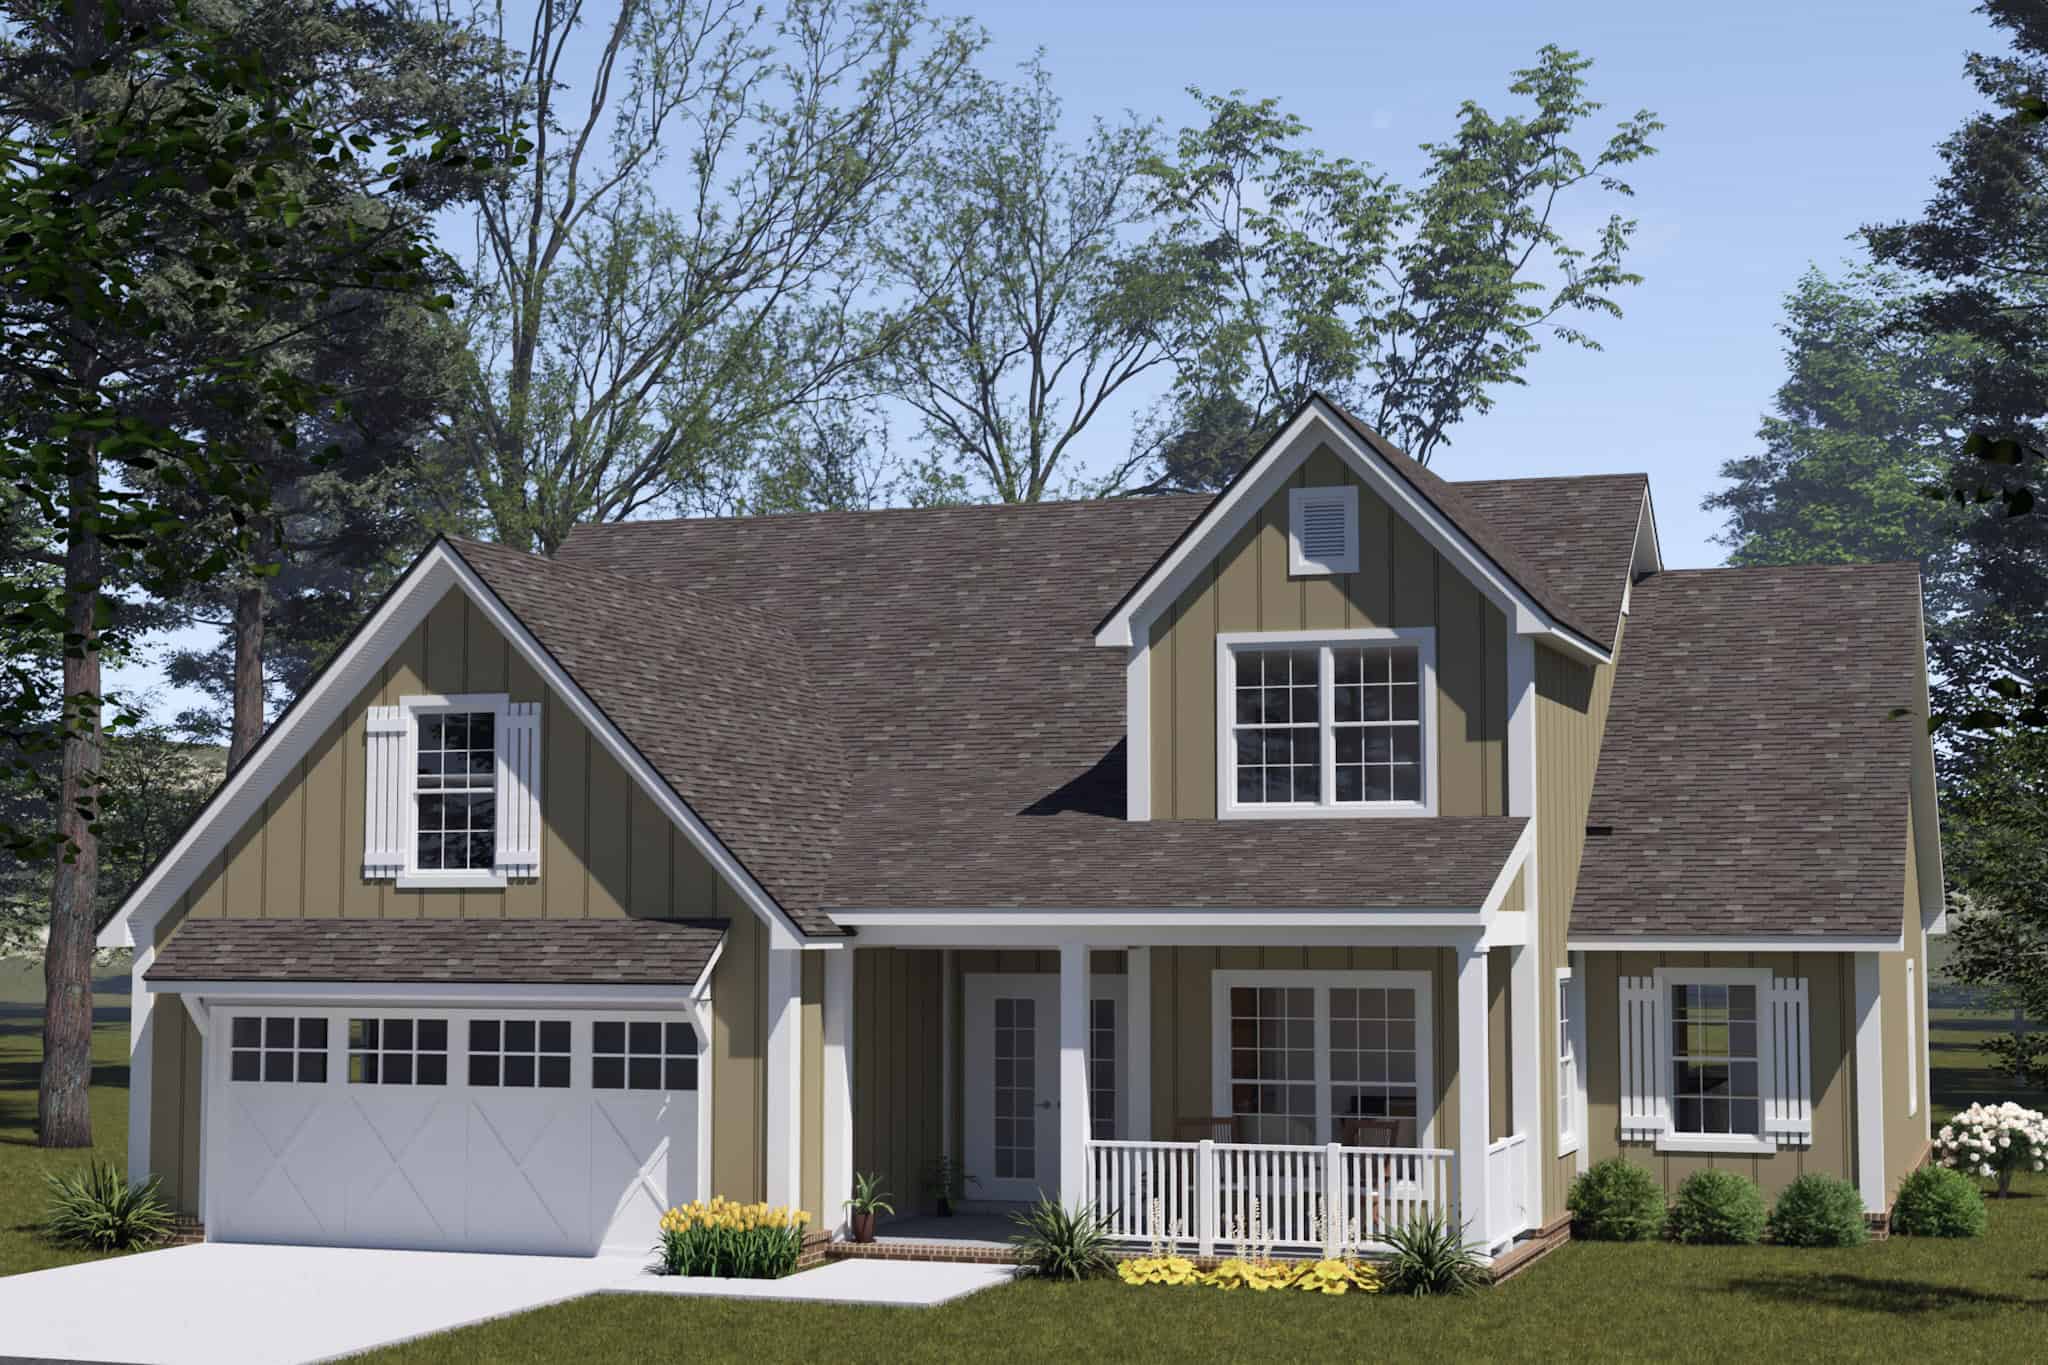
Farmhouse Home Plan - 3 Bedrms, 2.5 Baths - 1976 Sq Ft - #178-1561
Plan#178-1561
Starting at$1105
1976
Sq Ft
2
Story
3
Bed
2.5
Bath
2
Car
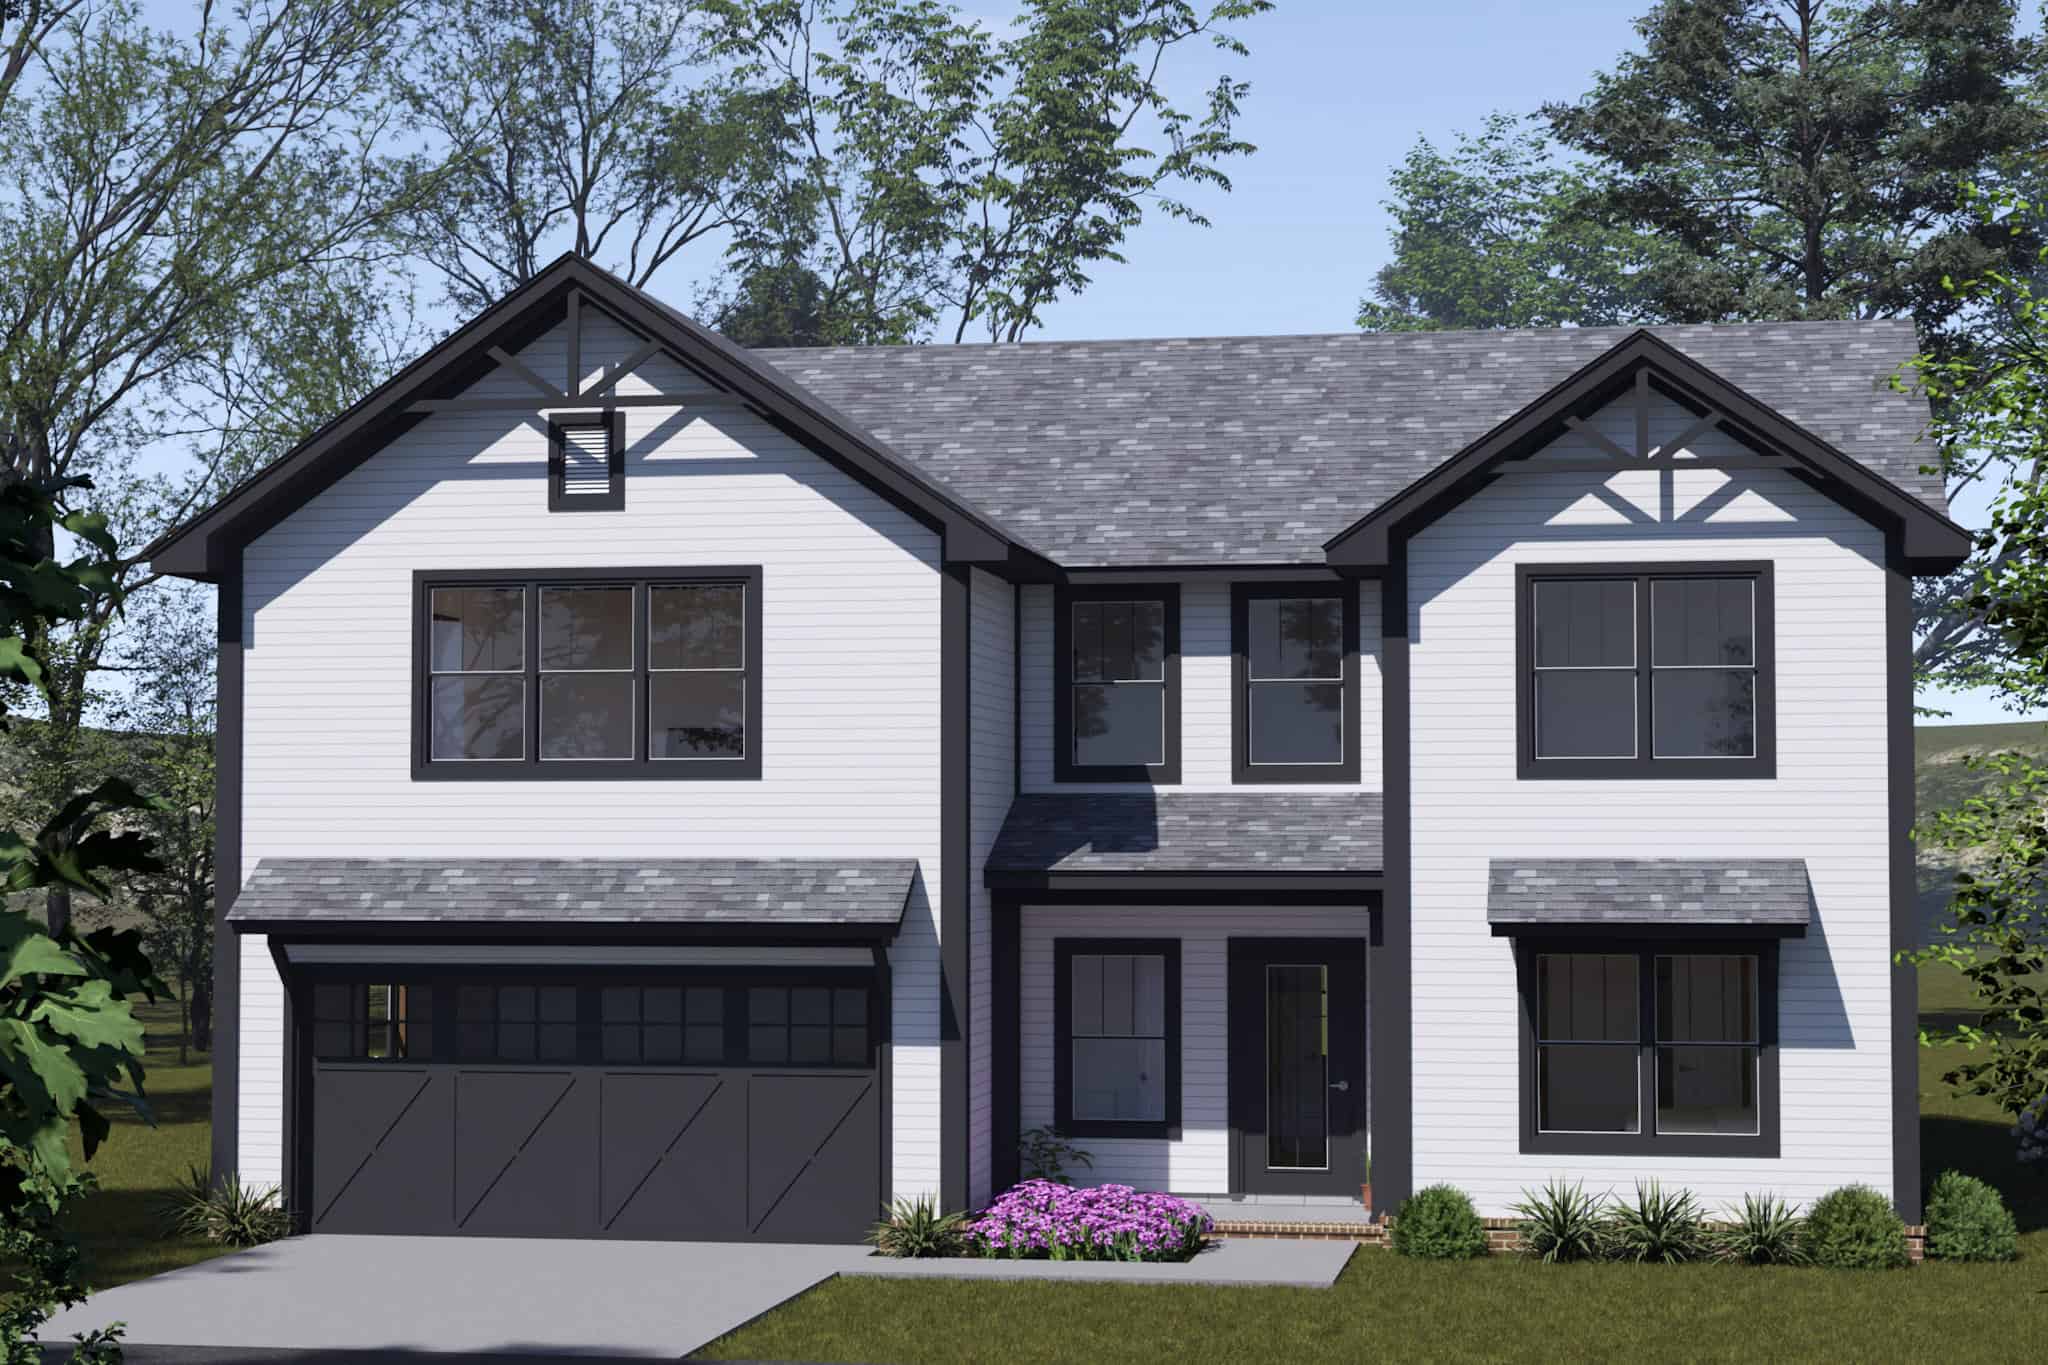
Traditional Home Plan - 4 Bedrms, 3.5 Baths - 2045 Sq Ft - #178-1548
Plan#178-1548
Starting at$1125
2045
Sq Ft
2
Story
4
Bed
3.5
Bath
2
Car
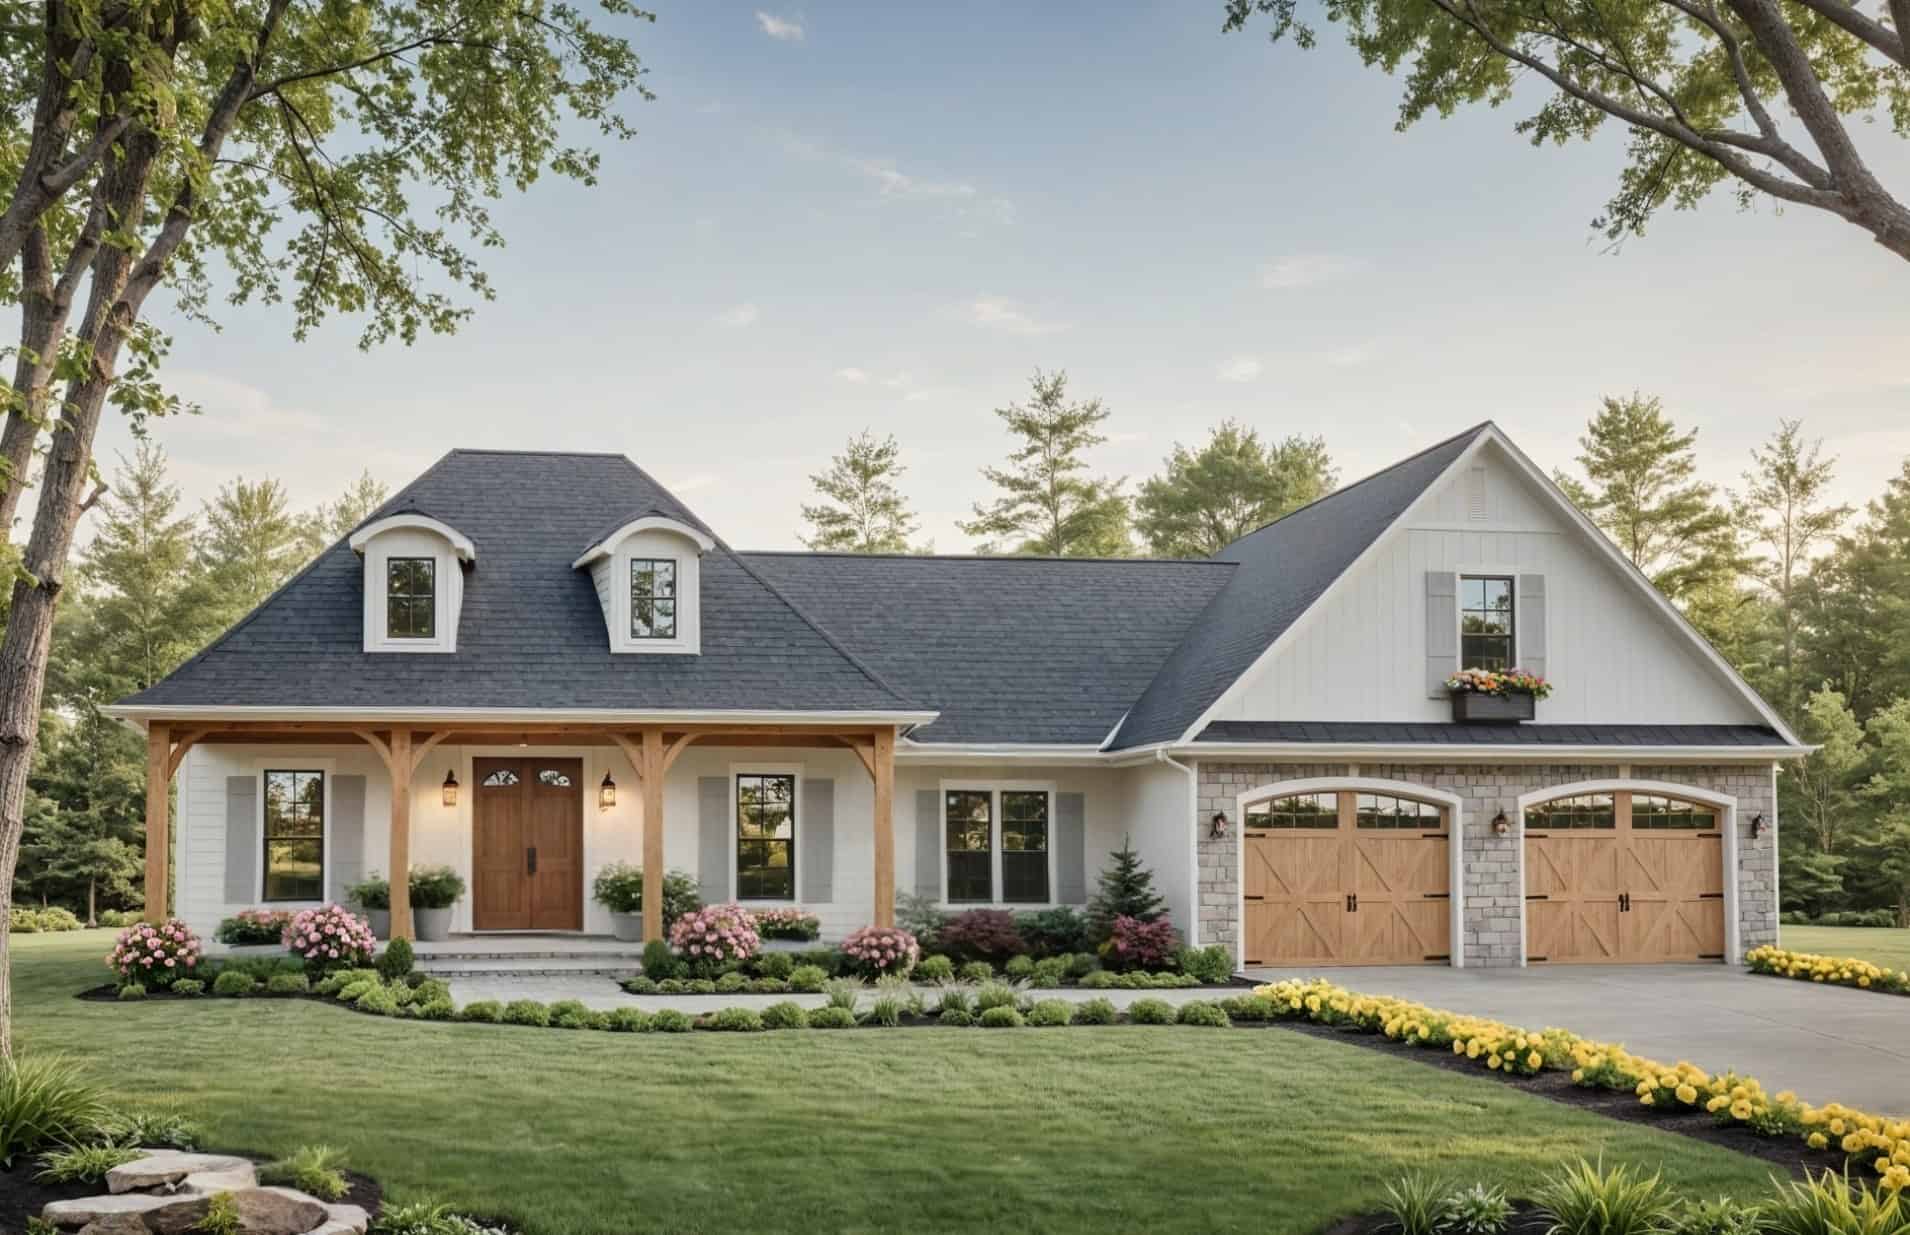
European Home Plan - 3 Bedrms, 2.5 Baths - 2060 Sq Ft - #141-1406
Plan#141-1406
Starting at$1400
2060
Sq Ft
1.5
Story
3
Bed
2.5
Bath
2
Car
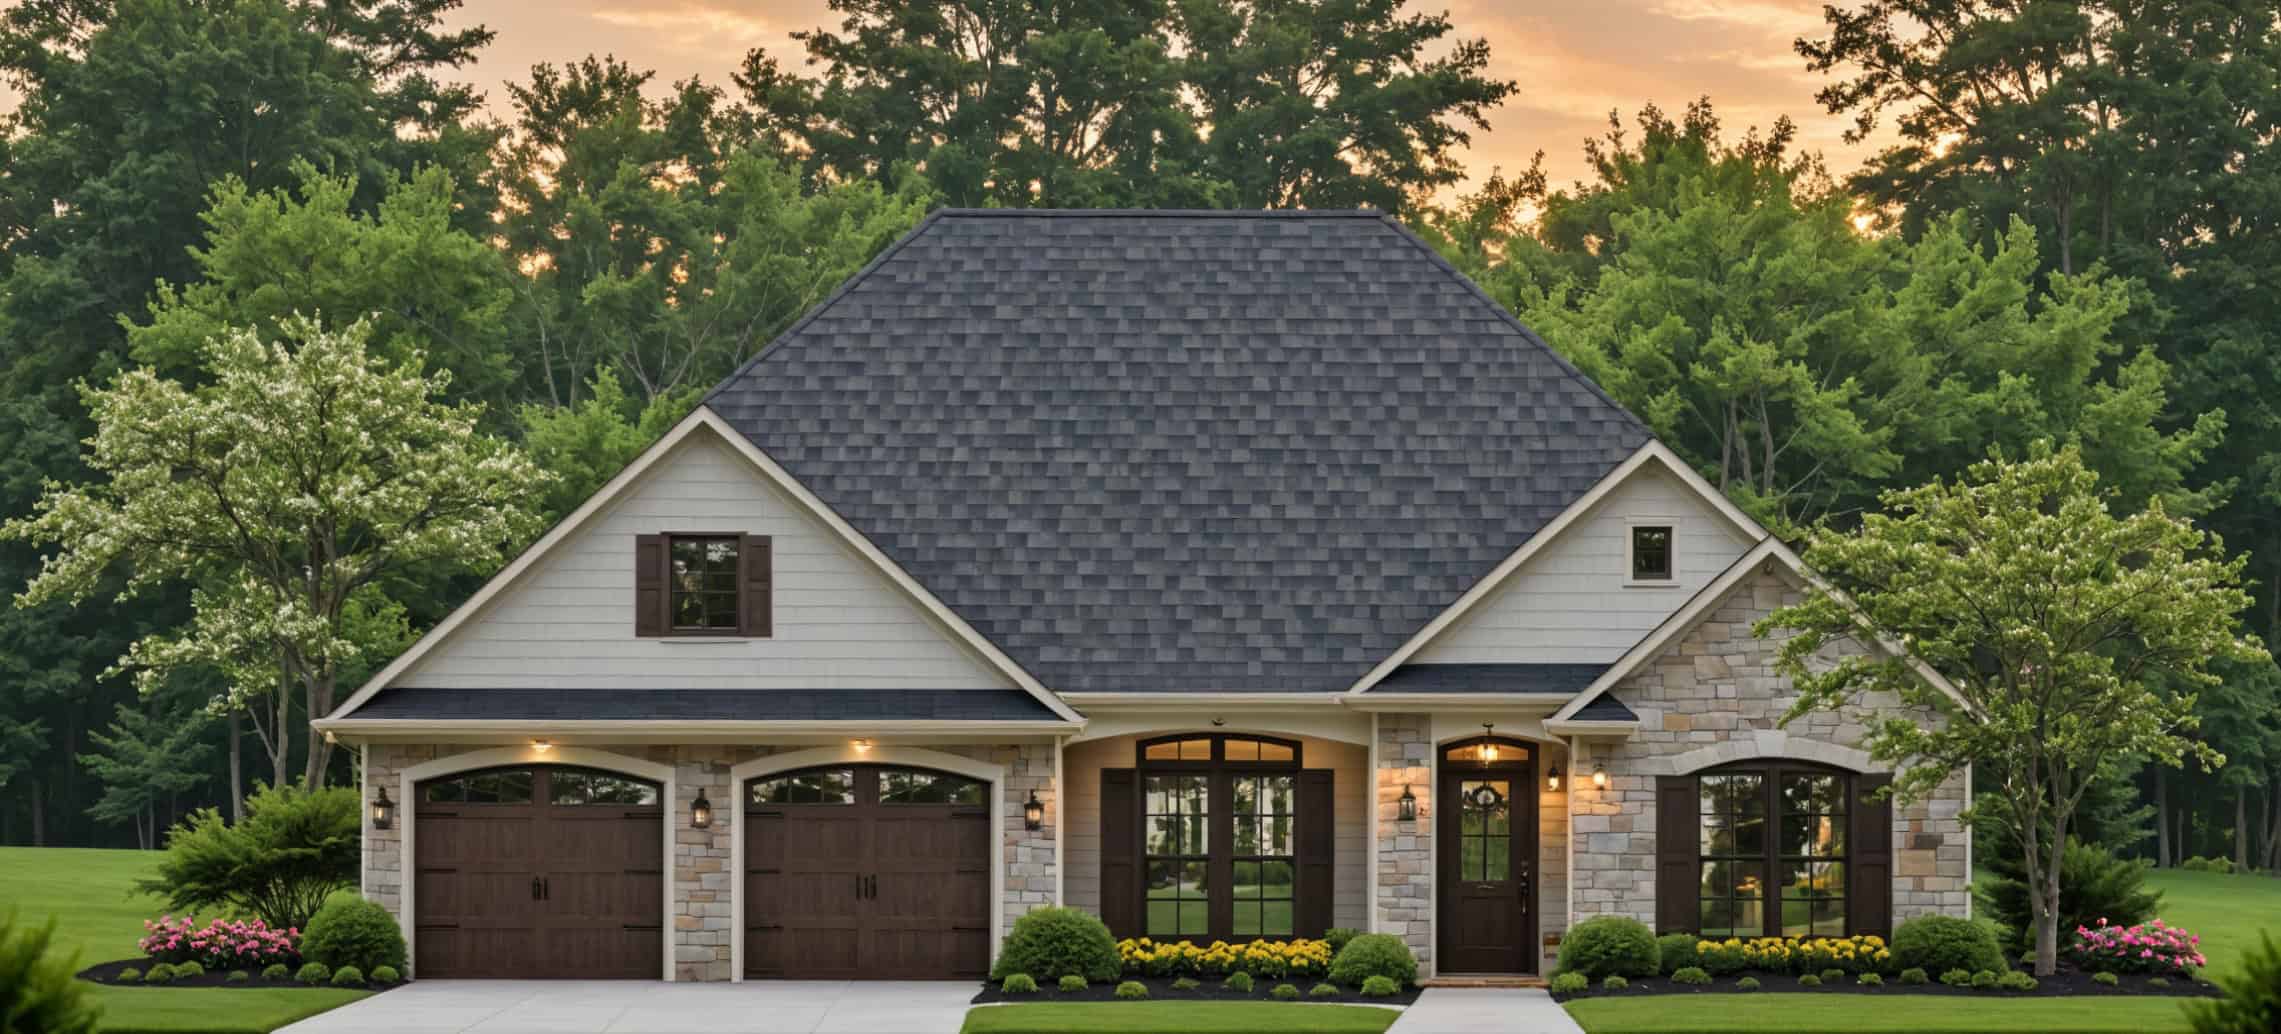
Southern Floor Plan - 3 Bedrms, 2.5 Baths - 2006 Sq Ft - #141-1405
Plan#141-1405
Starting at$1400
2006
Sq Ft
1
Story
3
Bed
2.5
Bath
2
Car
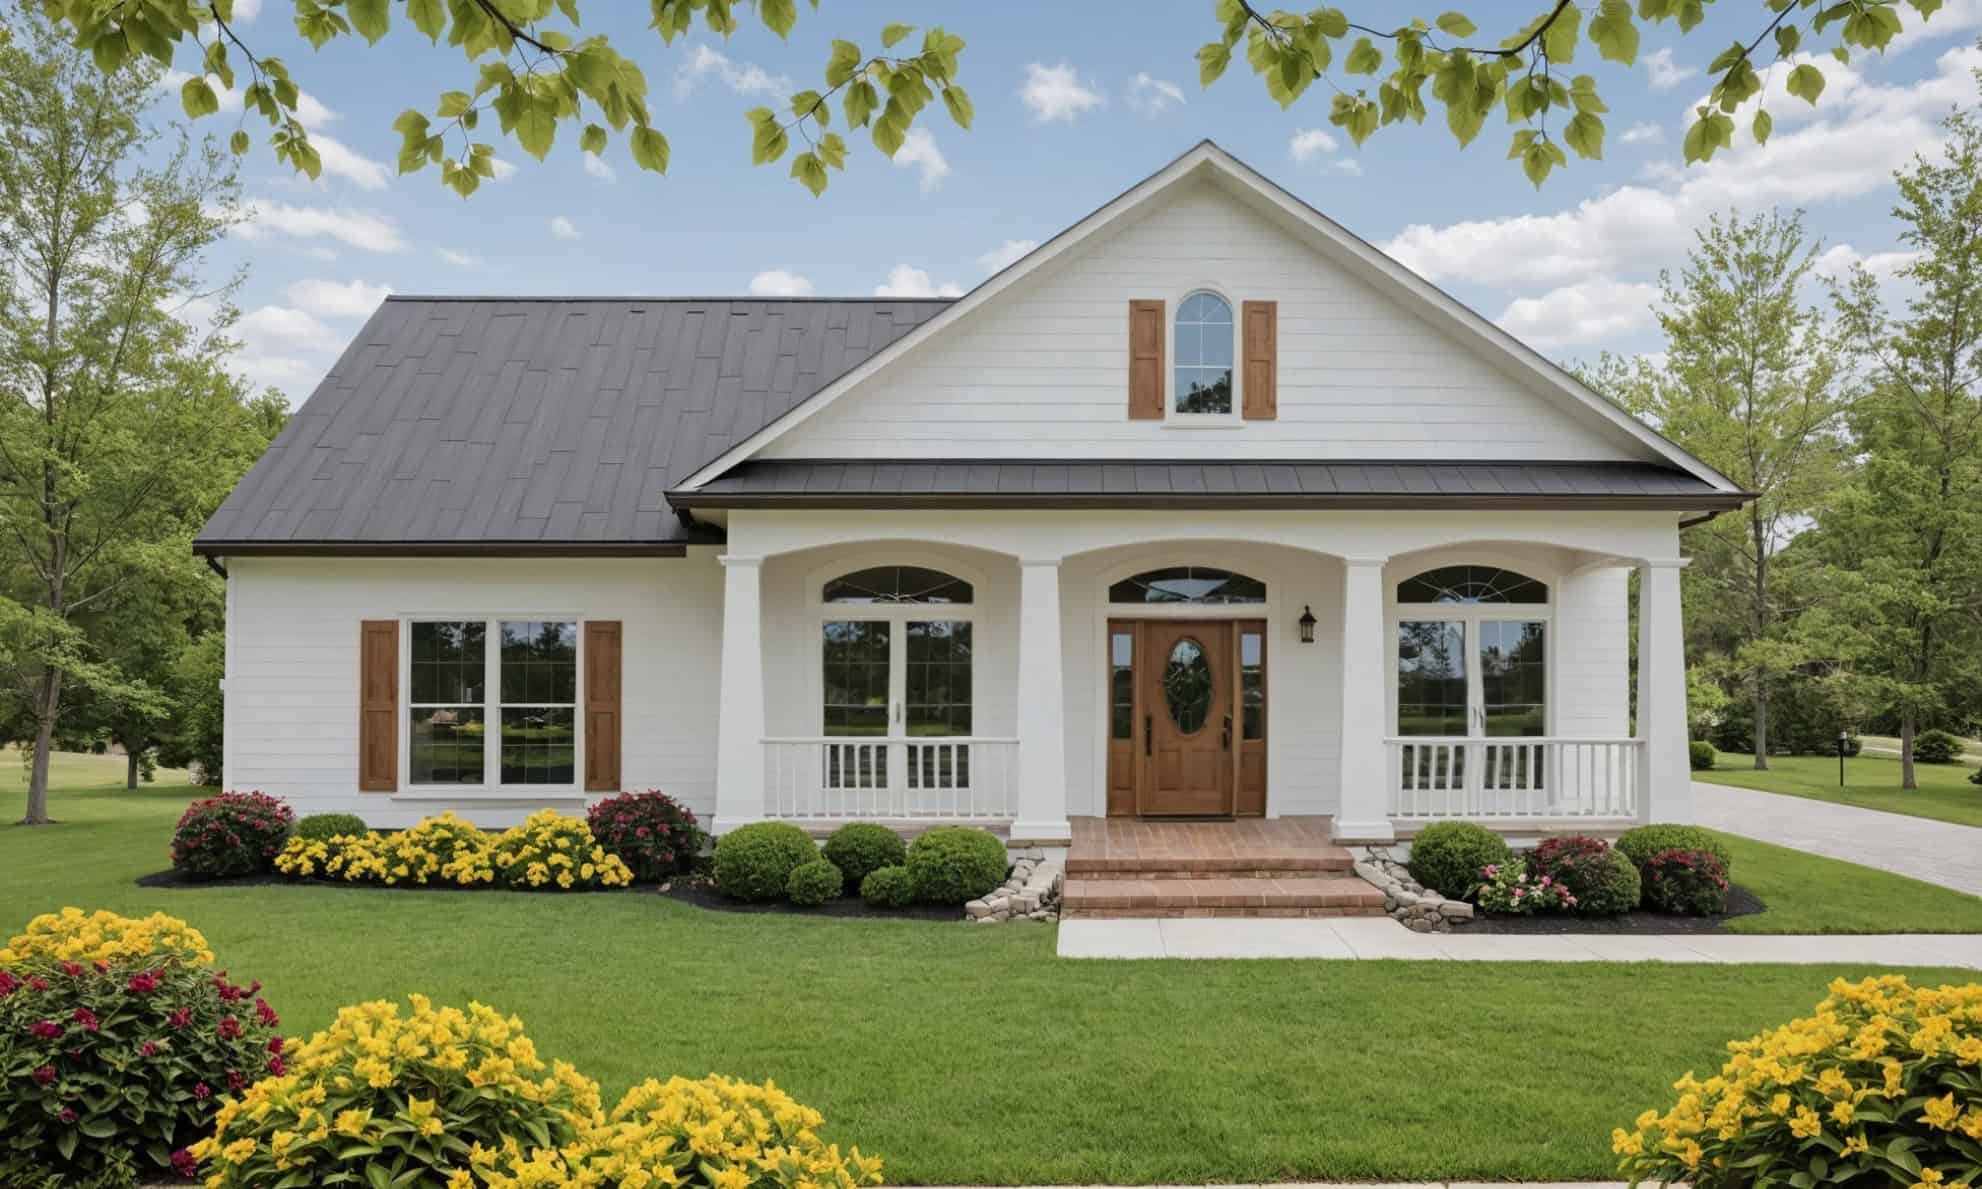
Ranch Home Plan - 3 Bedrms, 2.5 Baths - 2000 Sq Ft - #141-1404
Plan#141-1404
Starting at$1400
2000
Sq Ft
1
Story
3
Bed
2.5
Bath
2
Car
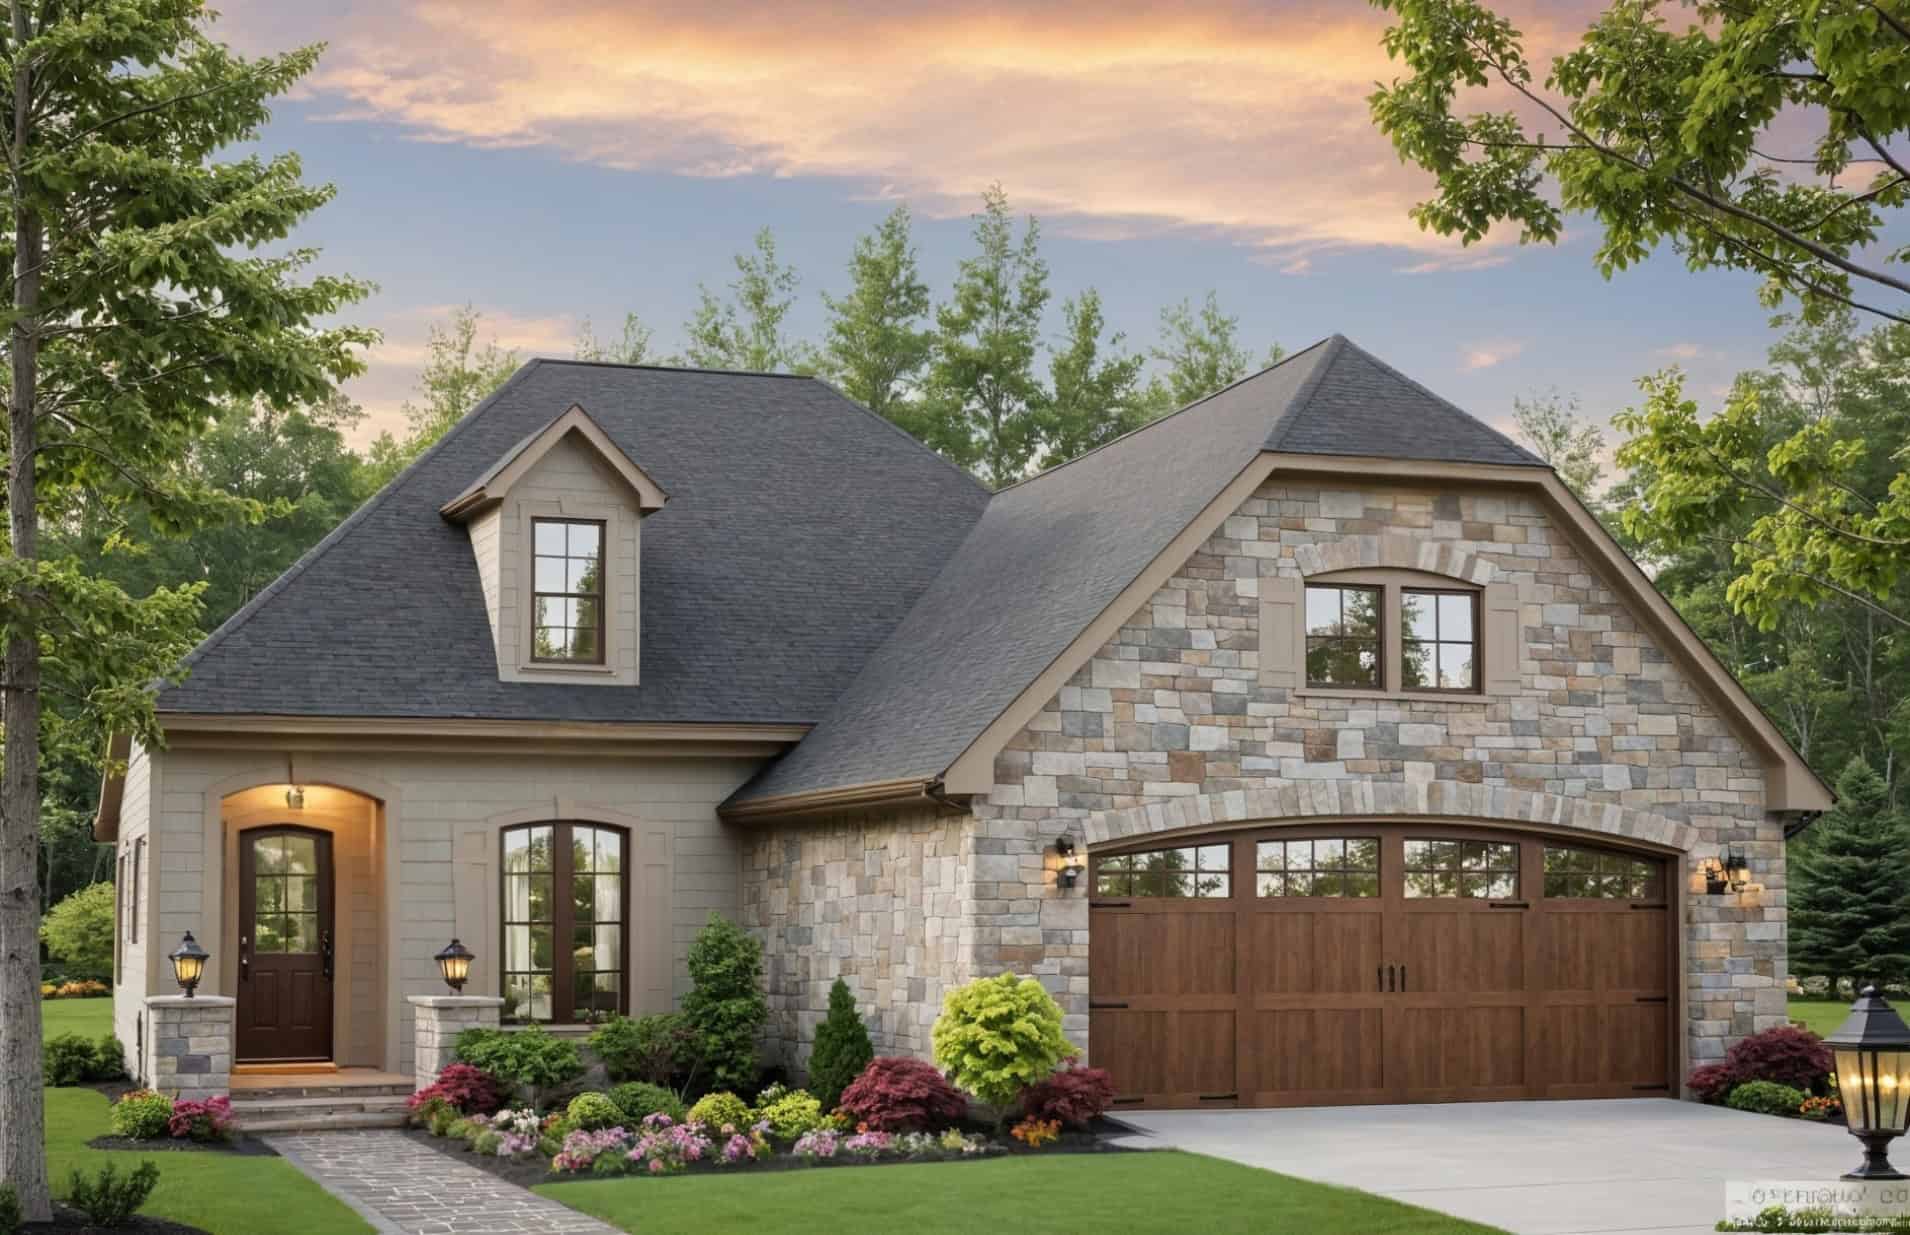
European House Plan - 3 Bedrms, 2.5 Baths - 2000 Sq Ft - #141-1403
Plan#141-1403
Starting at$1400
2000
Sq Ft
1
Story
3
Bed
2.5
Bath
2
Car
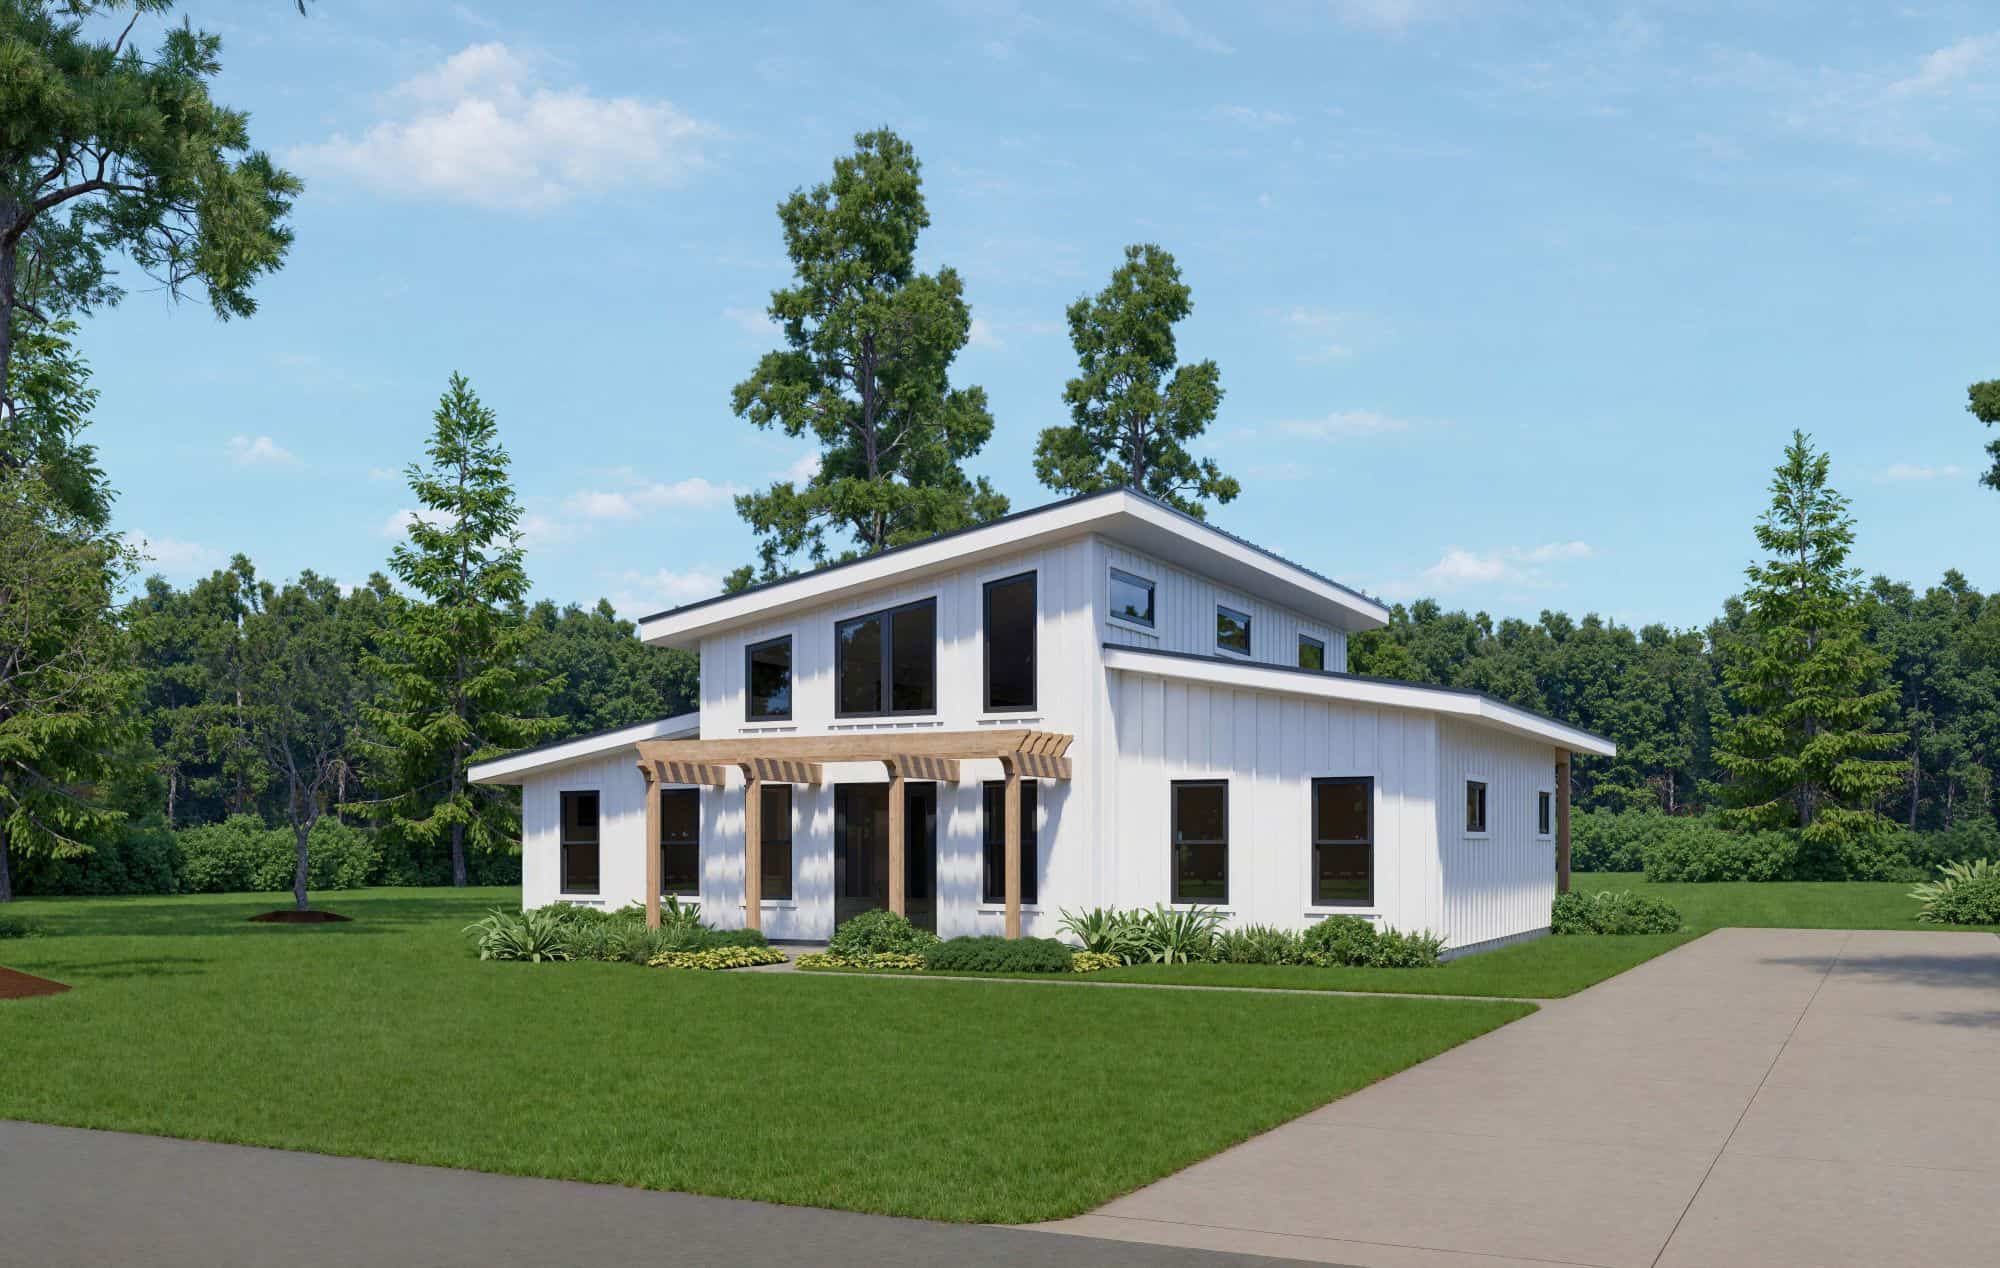
Barndominium House Plan - 3 Bedrms, 2 Baths - 2010 Sq Ft - #196-1905
Plan#196-1905
Starting at$1015
2010
Sq Ft
1
Story
3
Bed
2
Bath
0
Car
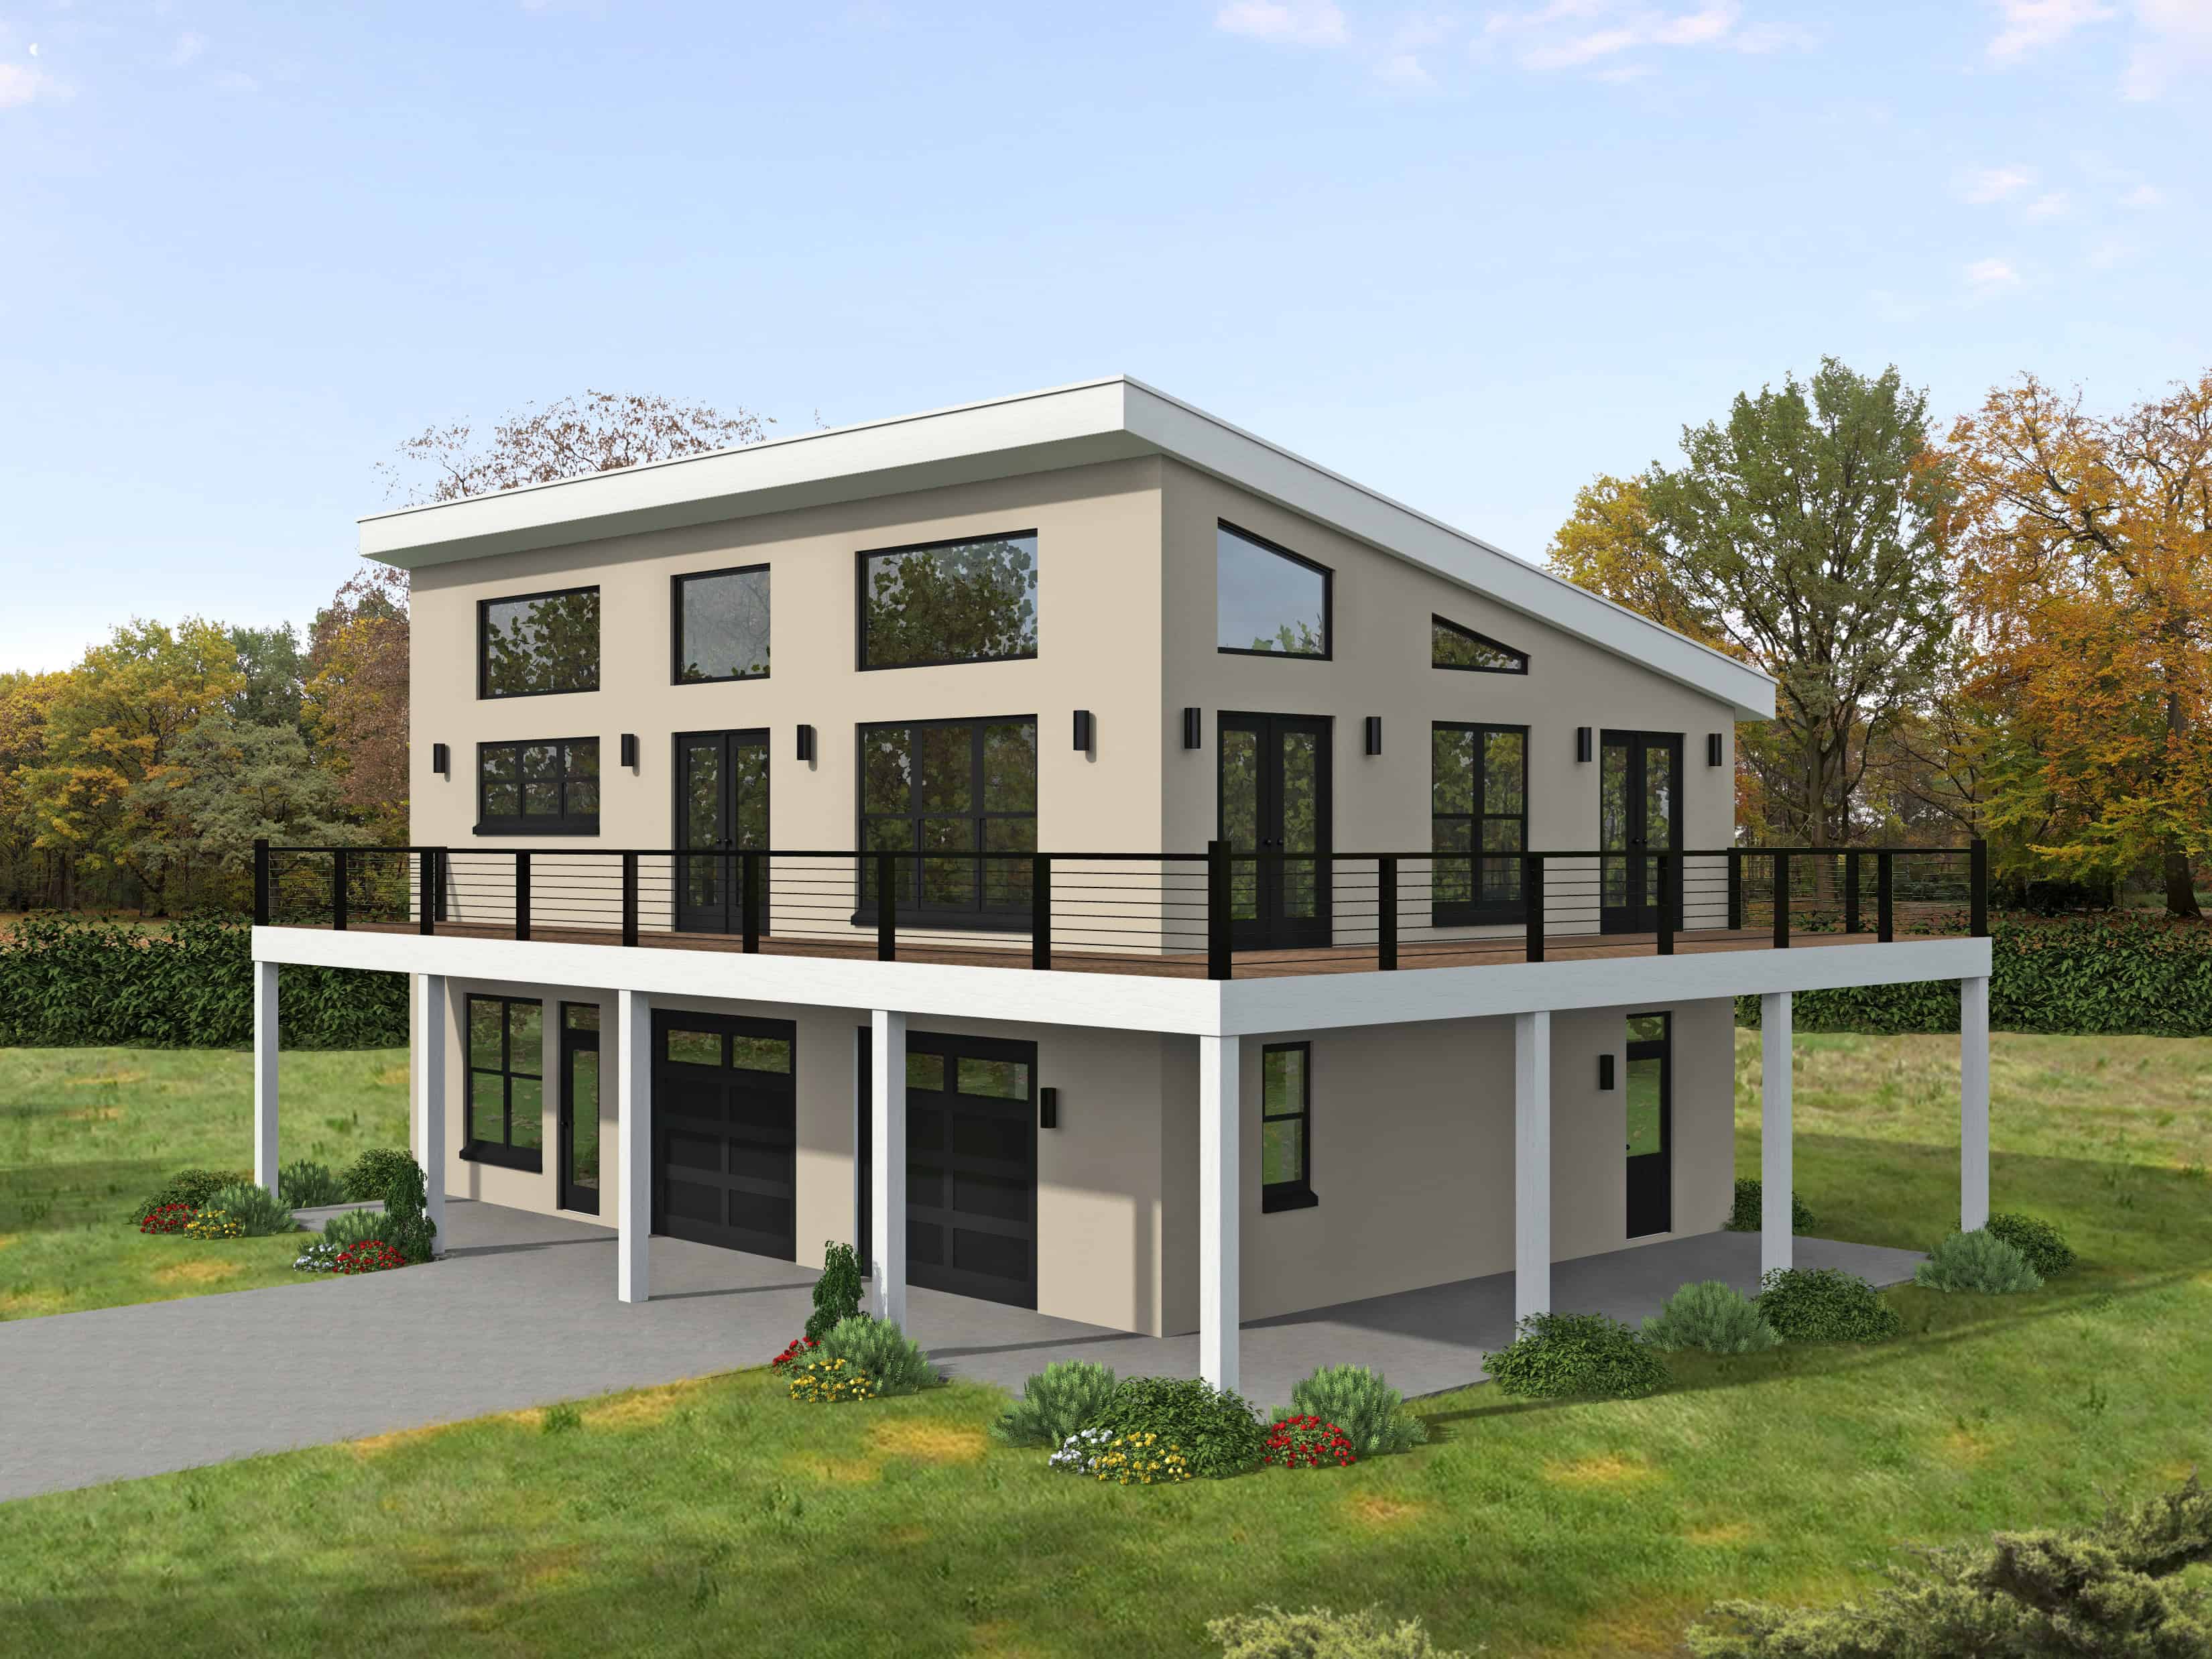
Beachfront Floor Plan - 3 Bedrms, 3 Baths - 2056 Sq Ft - #196-1880
Plan#196-1880
Starting at$1015
2056
Sq Ft
2
Story
3
Bed
3
Bath
2
Car
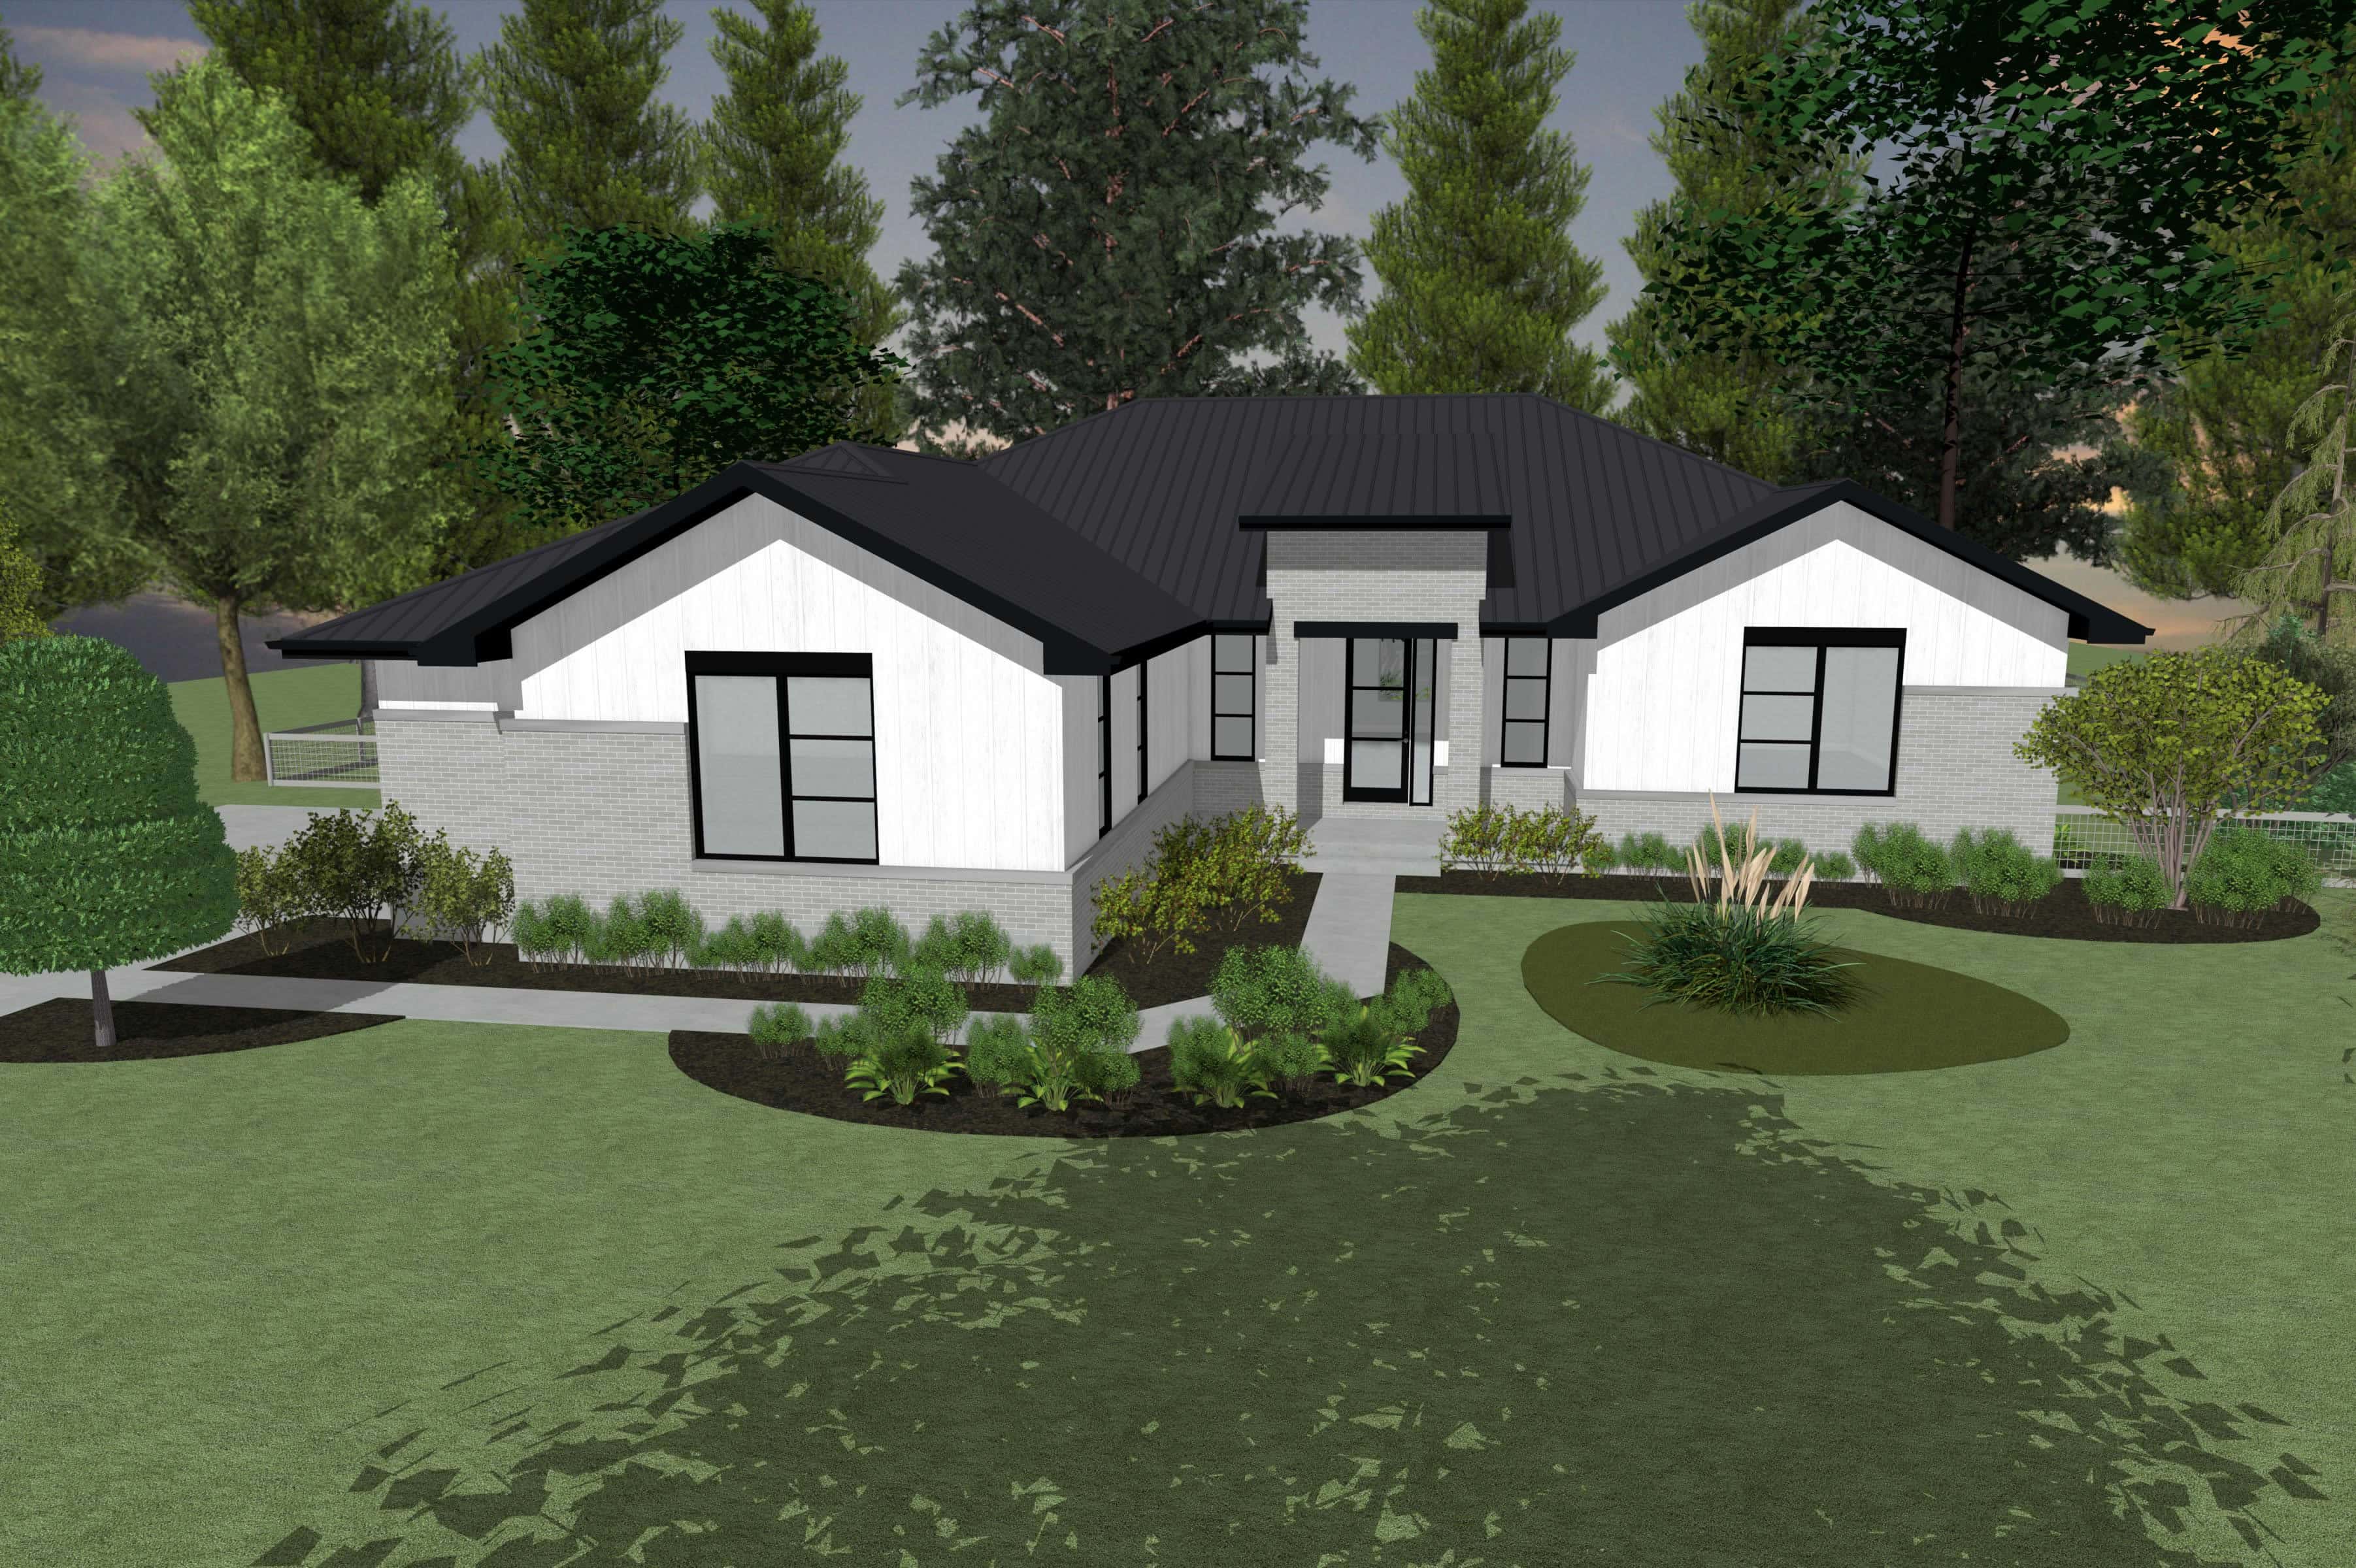
3-Bedroom, 1986 Sq Ft Contemporary House Plan - 120-2831 - Front Exterior
Plan#120-2831
Starting at$1255
1986
Sq Ft
1
Story
3
Bed
2.5
Bath
0
Car
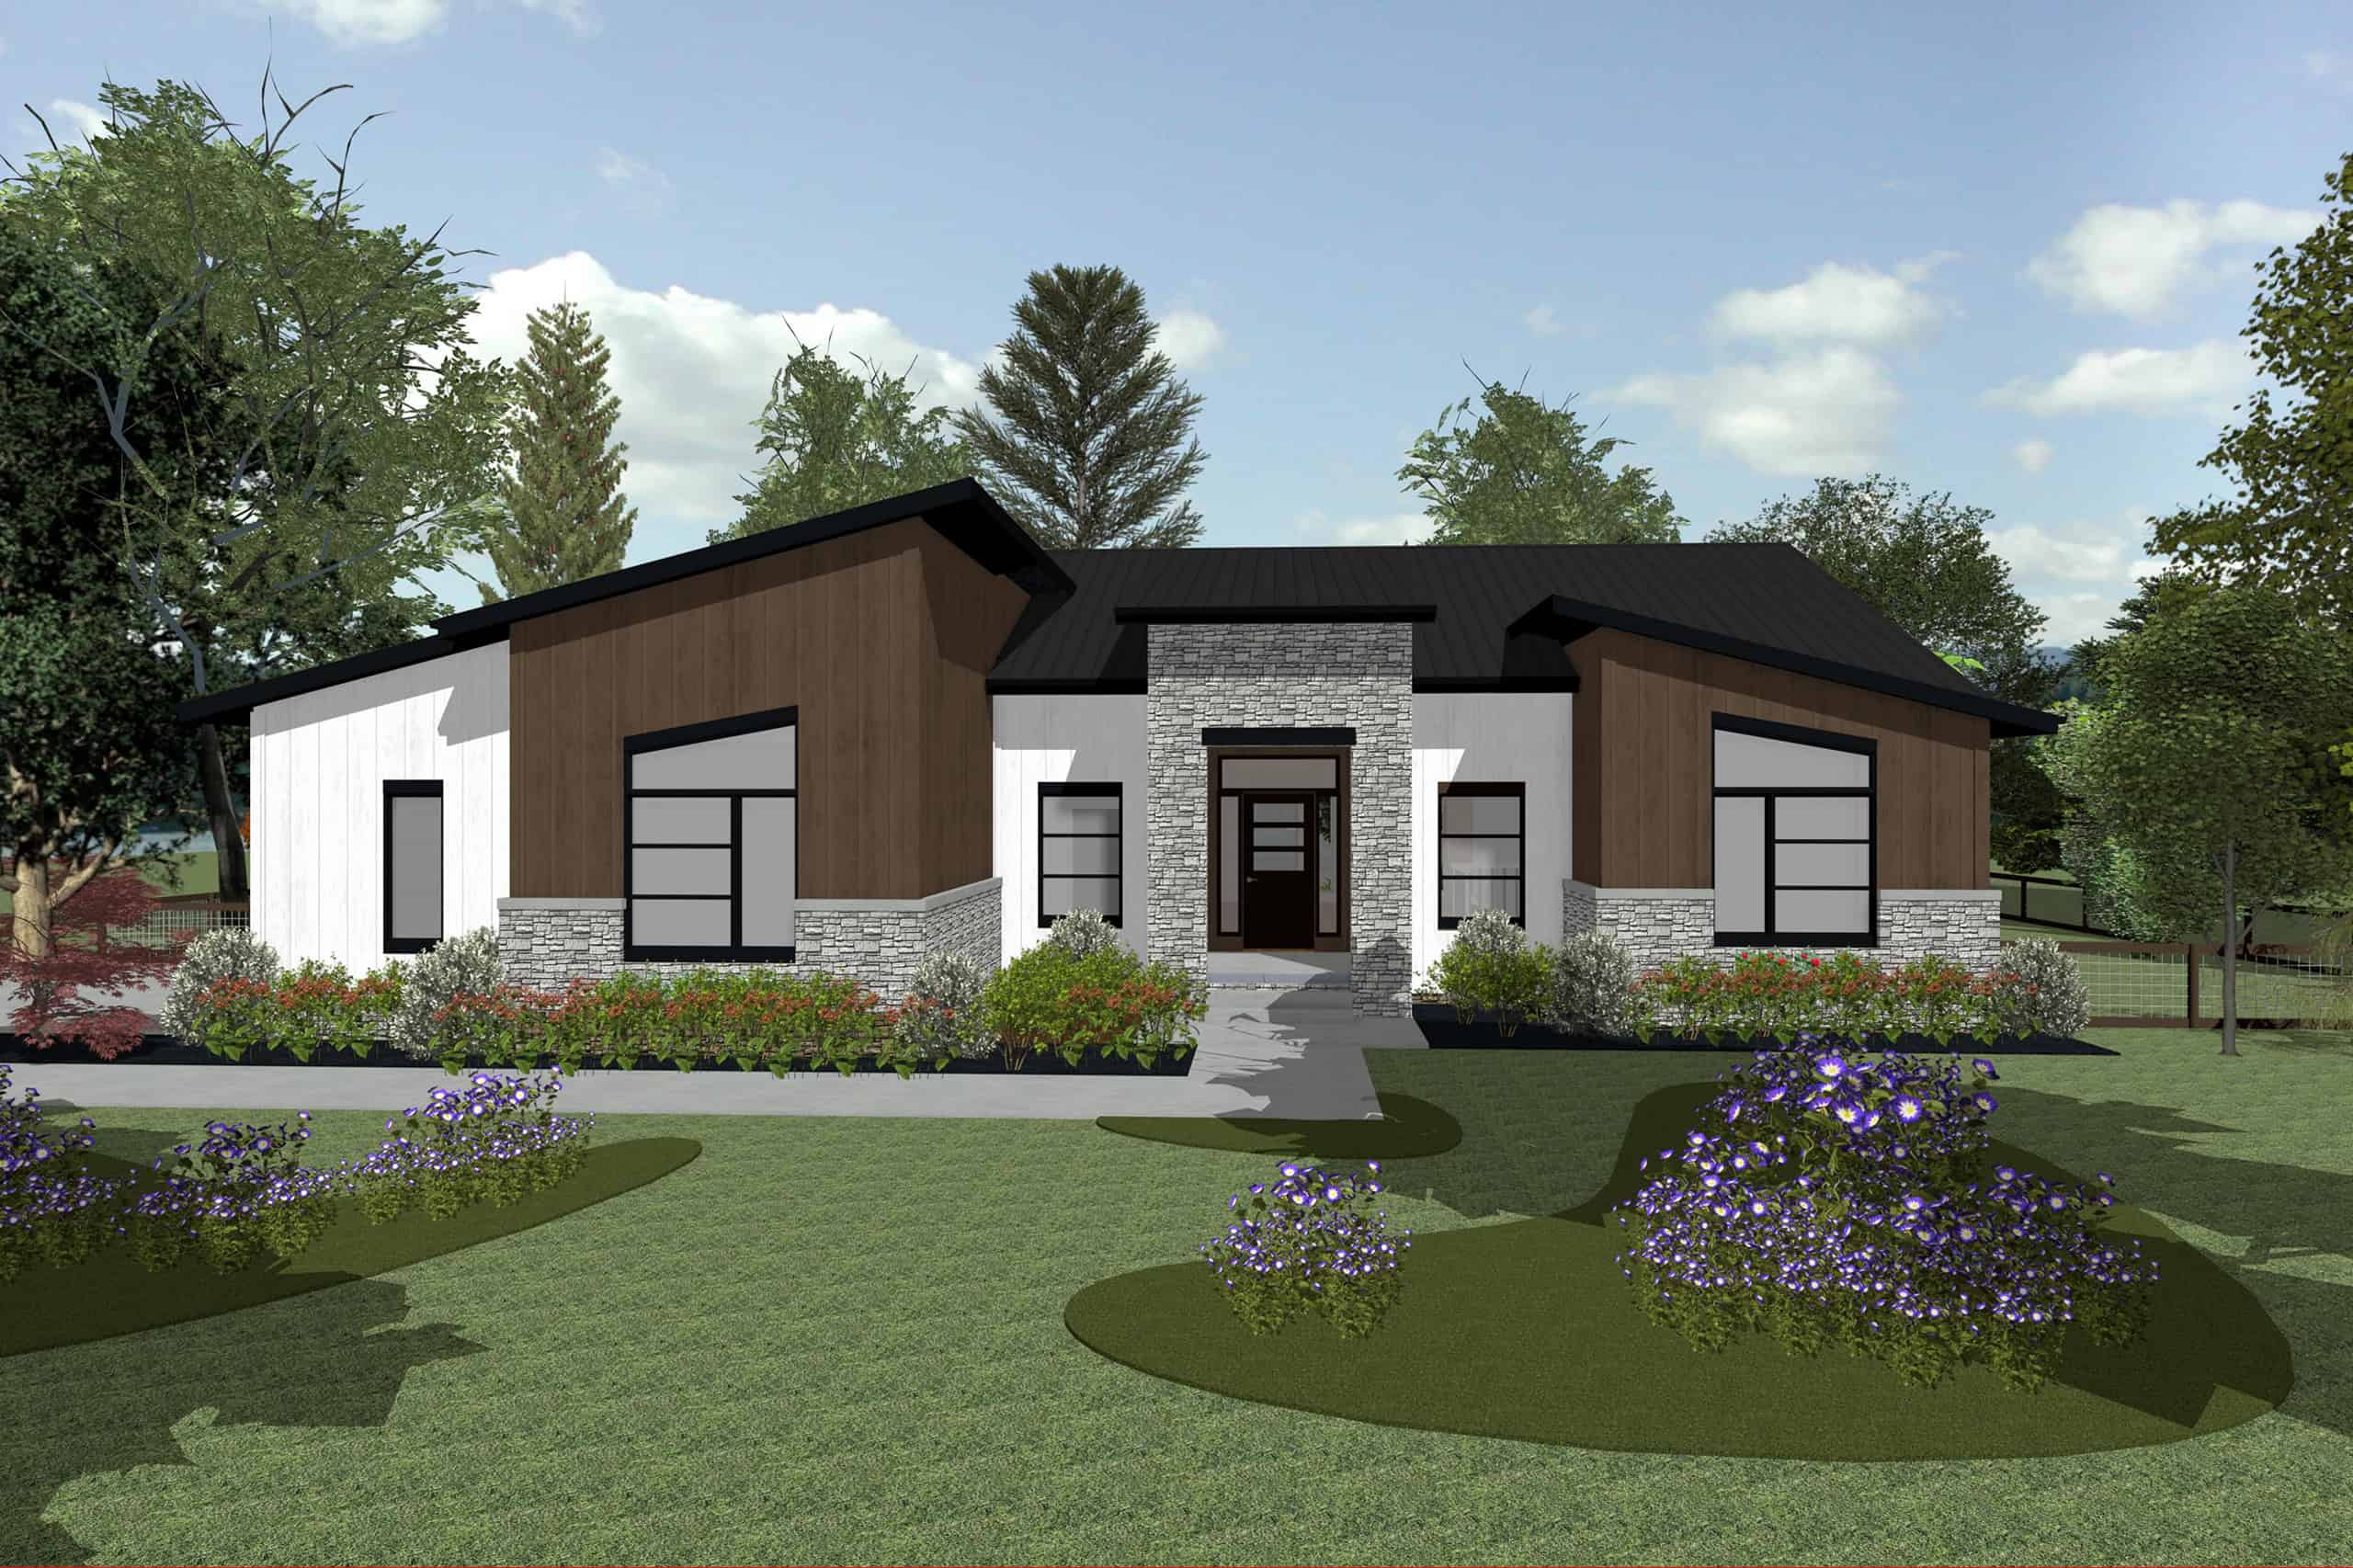
3-Bedroom, 2038 Sq Ft Contemporary House Plan - 120-2828 - Front Exterior
Plan#120-2828
Starting at$1305
2038
Sq Ft
1
Story
3
Bed
2.5
Bath
2
Car
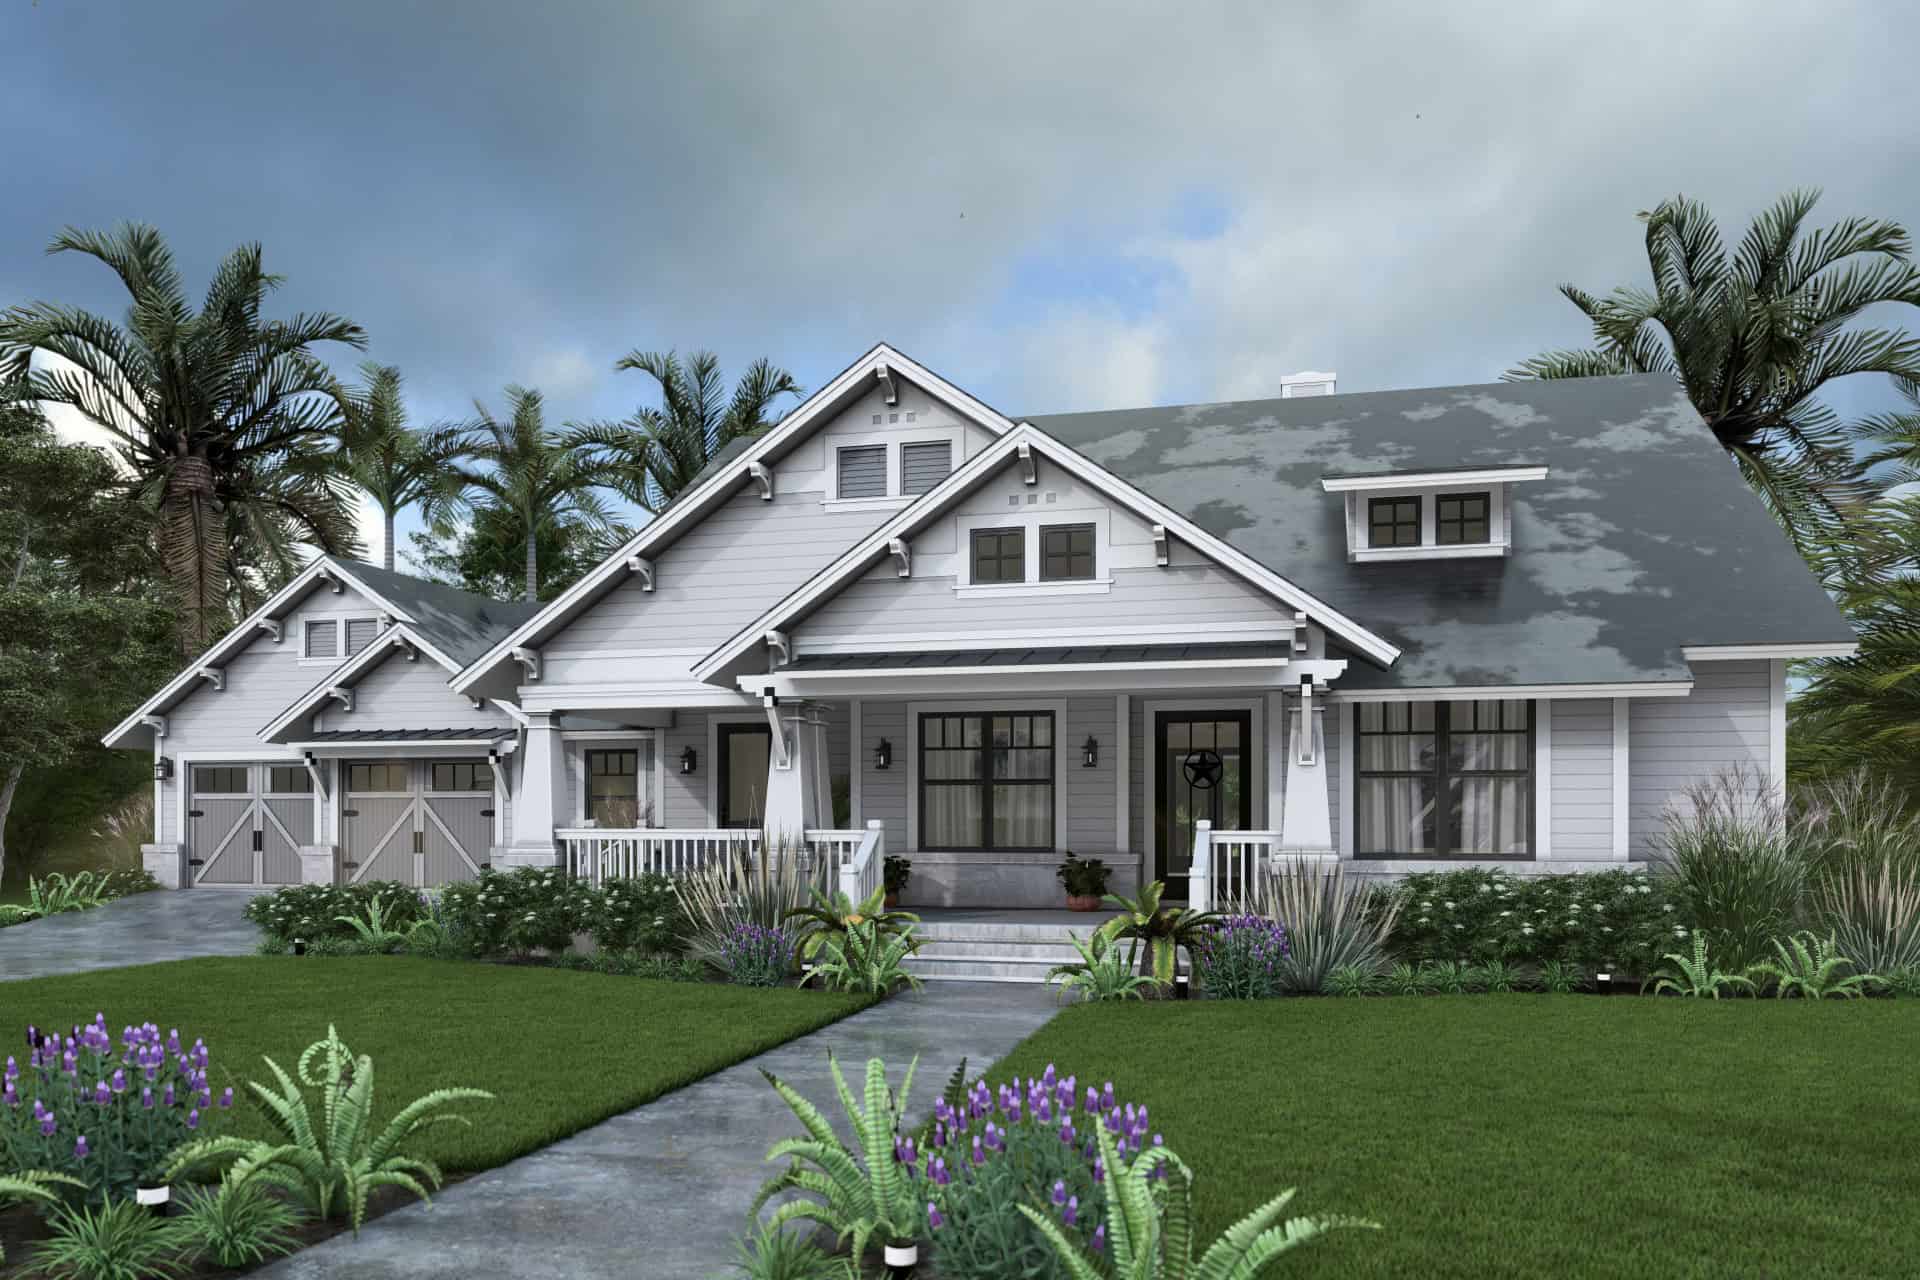
Craftsman Home Plan - 3 Bedrms, 2 Baths - 2036 Sq Ft - #117-1149
Plan#117-1149
Starting at$1295
2036
Sq Ft
1
Story
3
Bed
2
Bath
2
Car
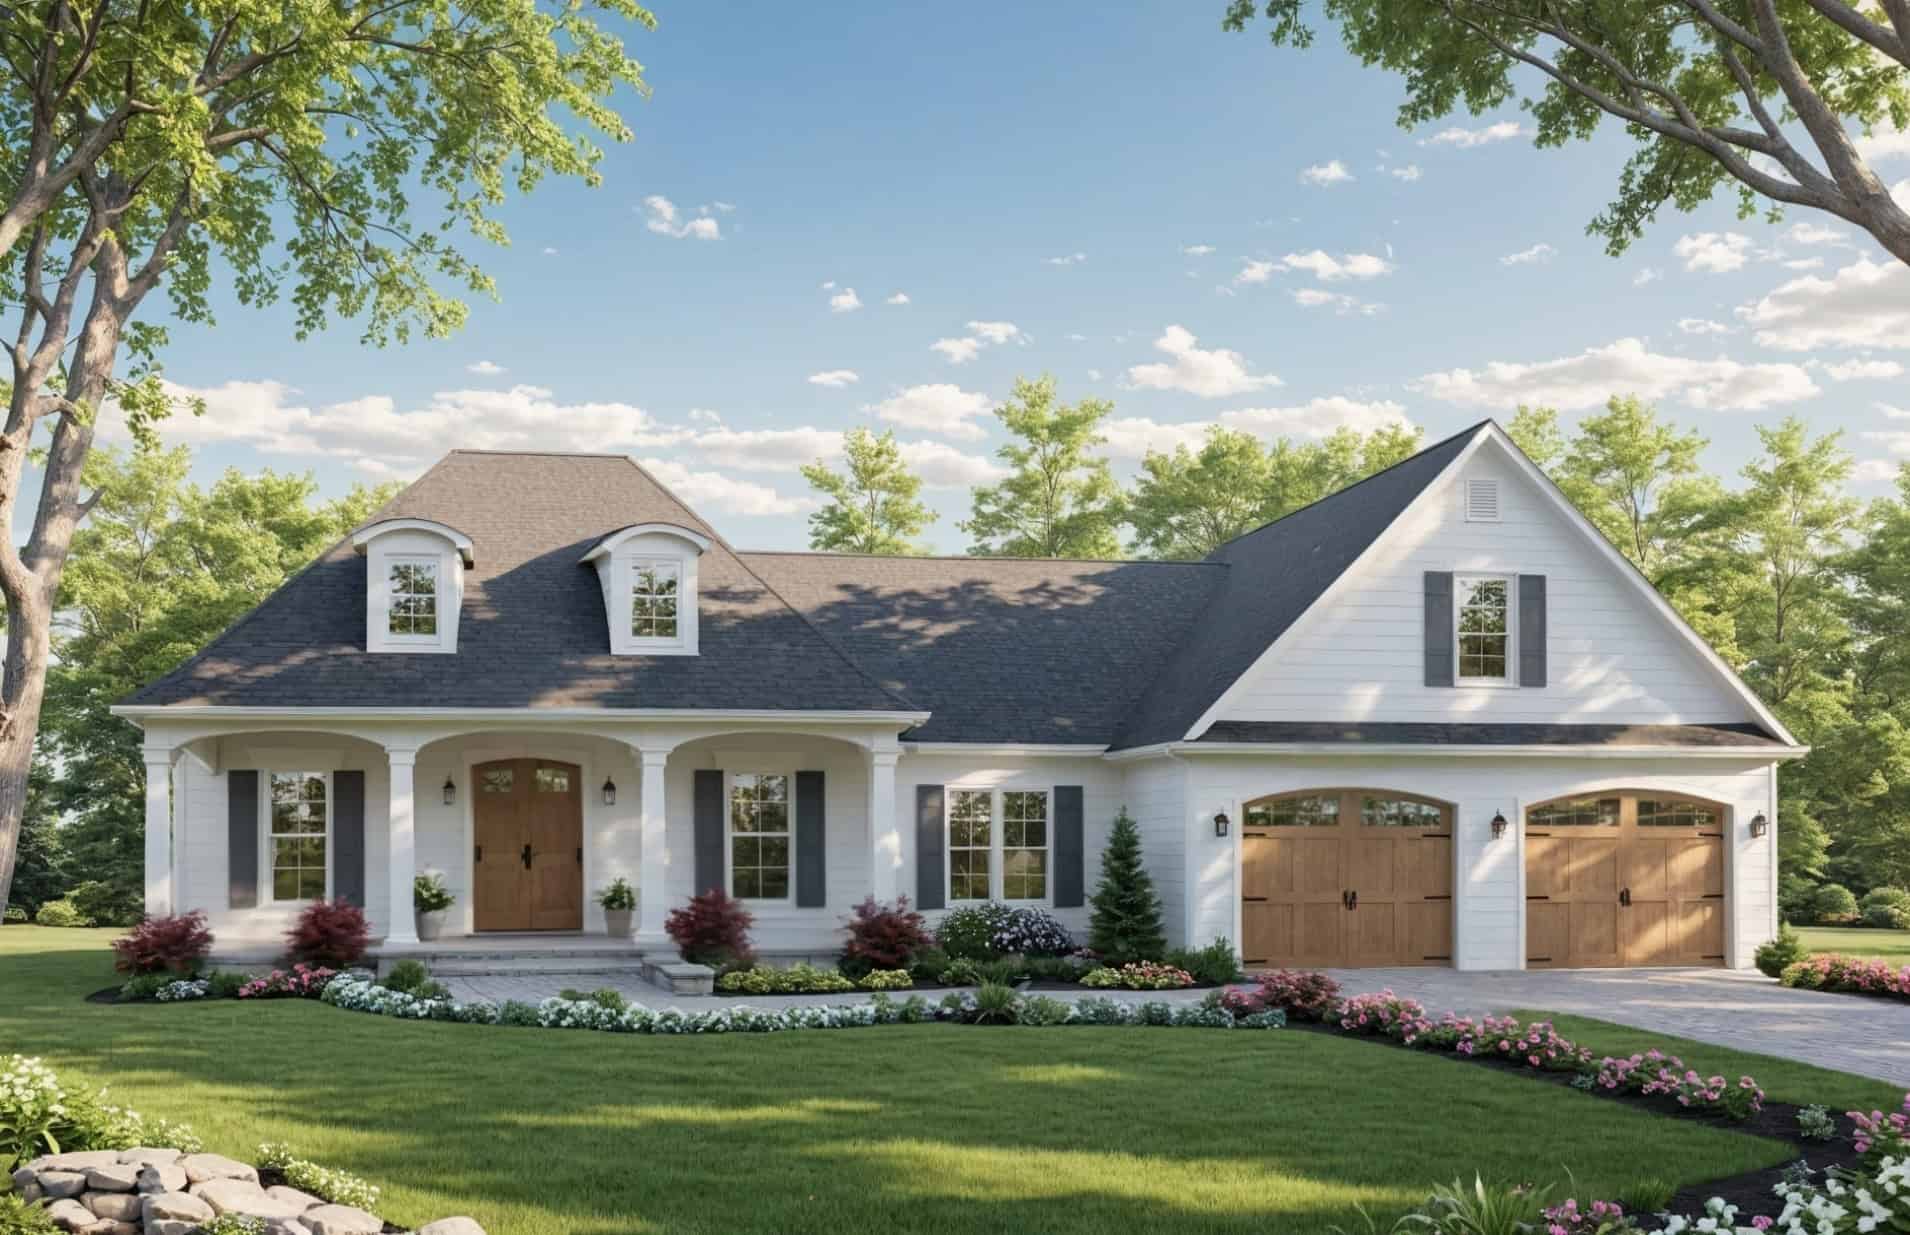
3-Bedroom, 2007 Sq Ft Farmhouse House Plan - 141-1376 - Front Exterior
Plan#141-1376
Starting at$1400
2007
Sq Ft
1.5
Story
3
Bed
2.5
Bath
2
Car
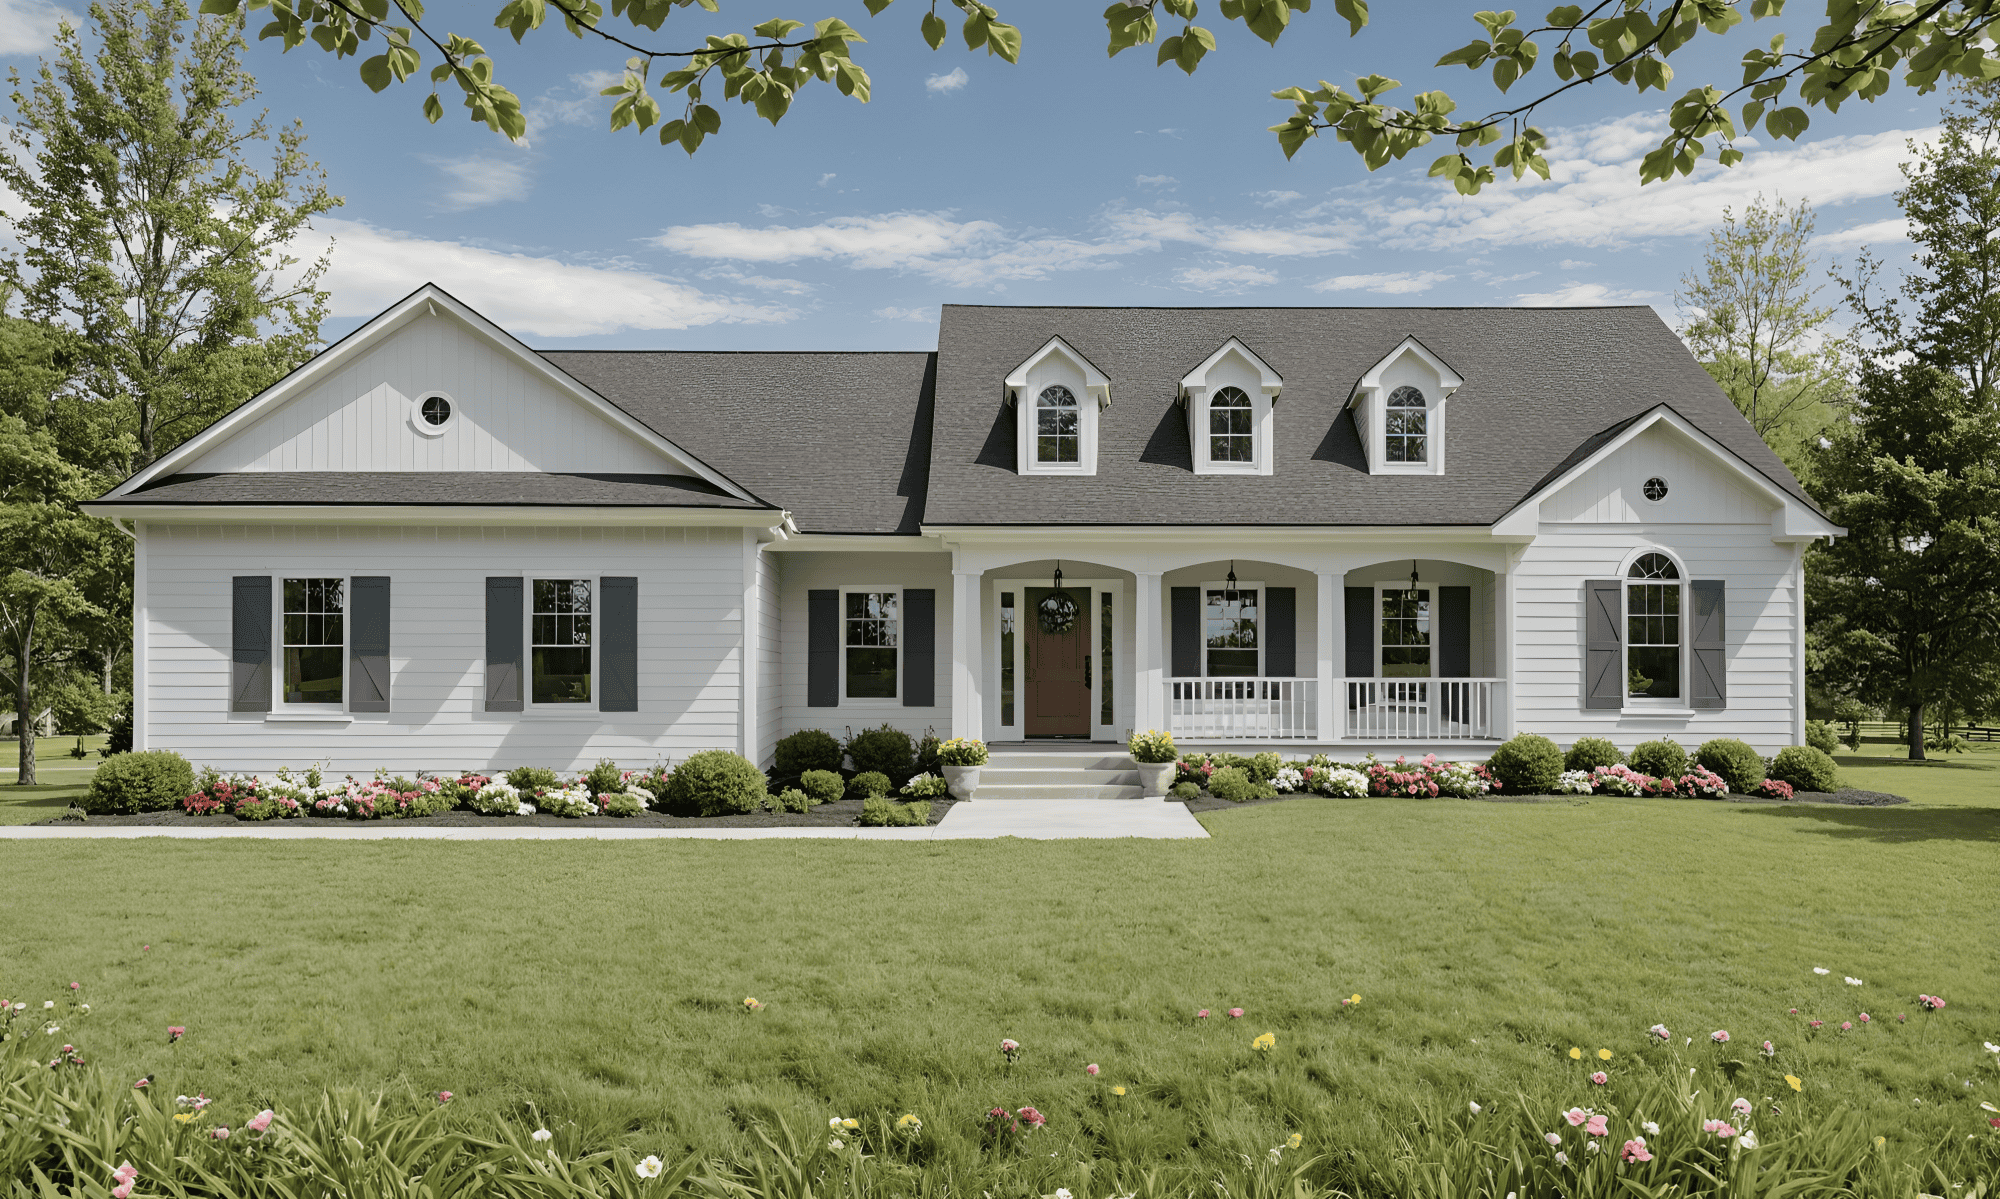
3-Bedroom, 2002 Sq Ft Farmhouse Home Plan - 141-1371 - Main Exterior
Plan#141-1371
Starting at$1400
2002
Sq Ft
1
Story
3
Bed
2
Bath
2
Car
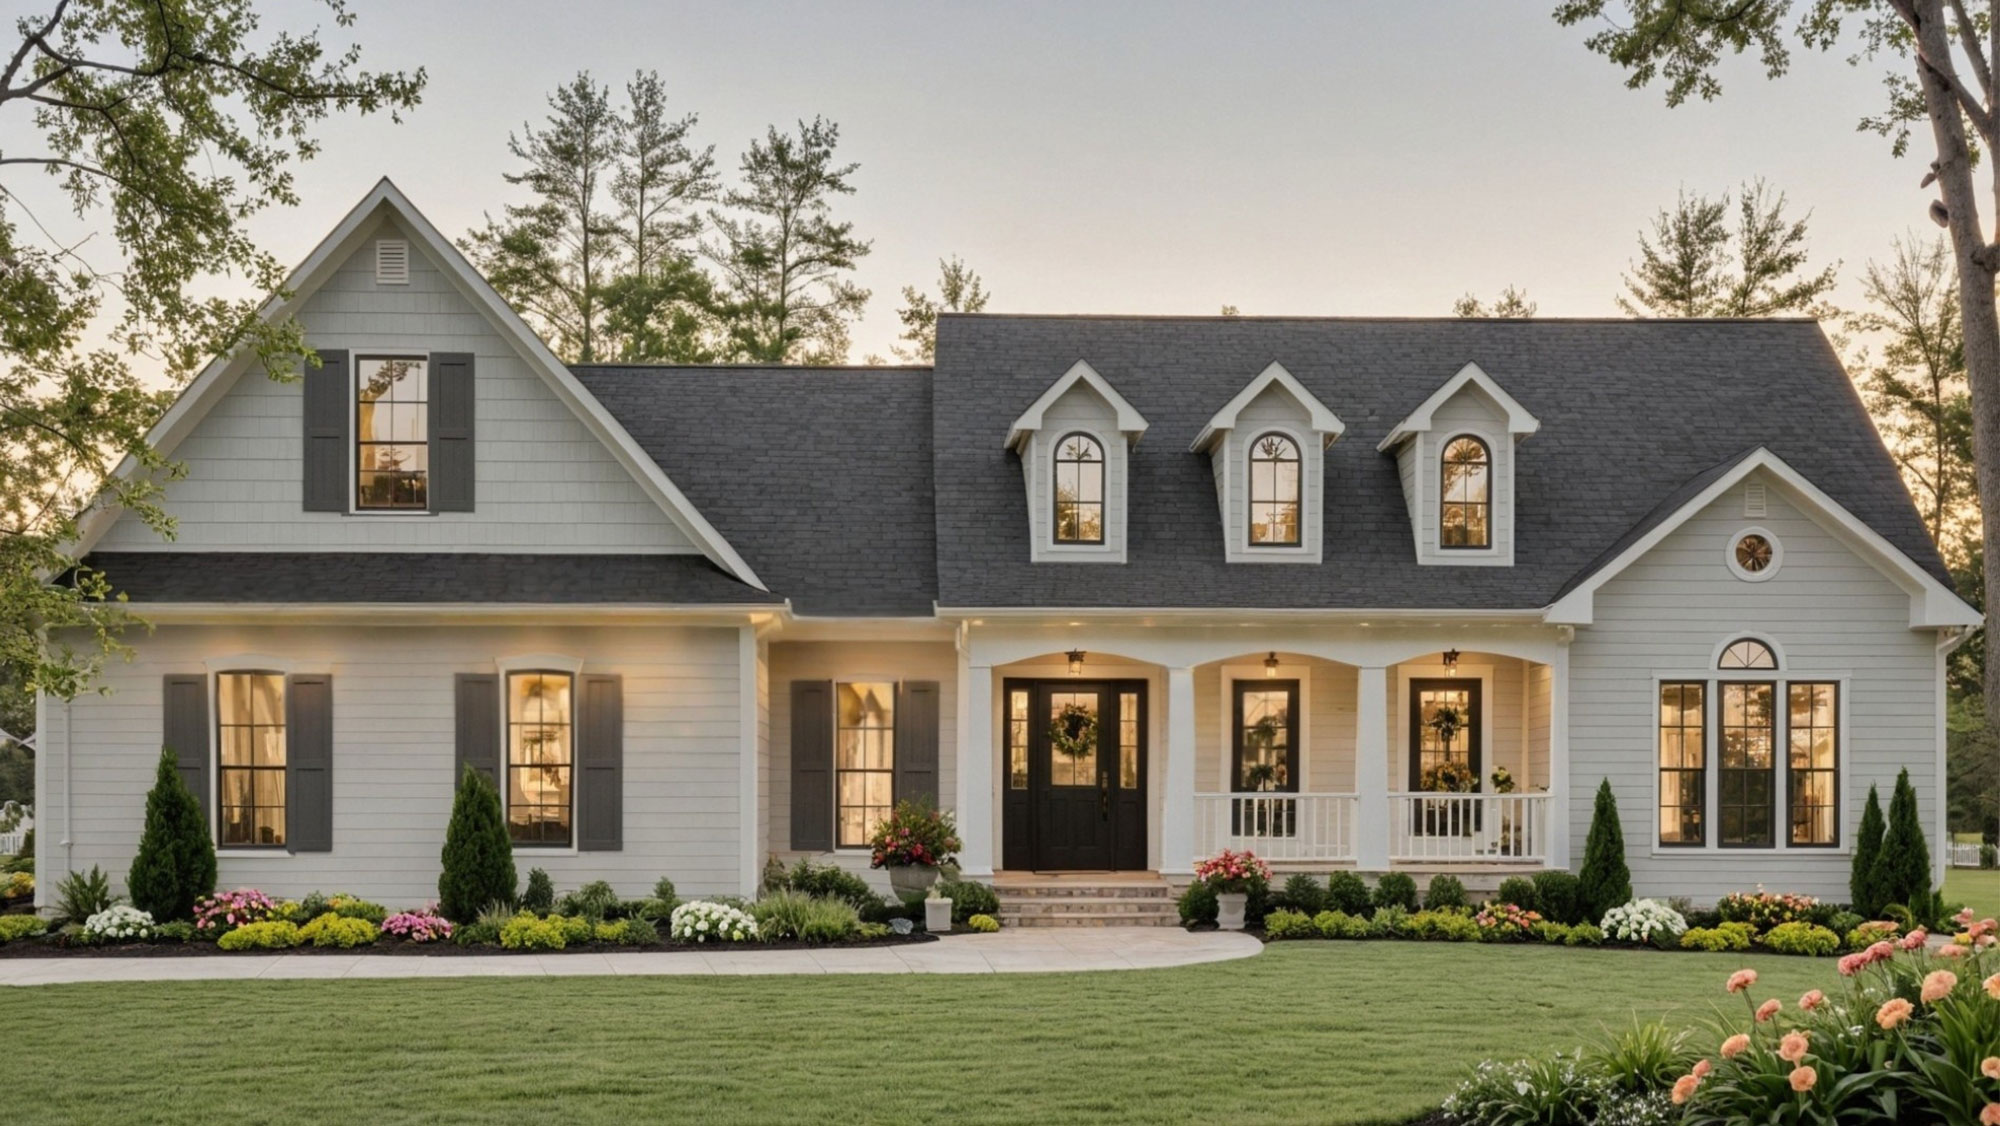
3-Bedroom, 2000 Sq Ft Modern Farmhouse Home Plan - 141-1370 - Main Exterior
Plan#141-1370
Starting at$1400
2000
Sq Ft
1.5
Story
3
Bed
2.5
Bath
2
Car
4-Bedroom, 1994 Sq Ft Modern Farmhouse Duplex Plan #198-1211 – Main Exterior
Plan#198-1211
Starting at$1695
1994
Sq Ft
2
Story
4
Bed
2.5
Bath
0
Car
Modern A-frame home with steep metal roof, extensive windows, side-entry garage, and open layout - Plan #221-1021
Plan#221-1021
Starting at$1550
1978
Sq Ft
1
Story
3
Bed
3
Bath
2
Car
Contemporary one-story house plan with covered front porch, attached 3-car garage, and split primary suite layout
Plan#120-2839
Starting at$1255
1989
Sq Ft
1
Story
3
Bed
2.5
Bath
3
Car
Ranch home with stucco and stone accents, covered front porch, hip roof, 3 bedrooms, 2,049 sq ft, Plan #161-1323.
Plan#161-1323
Starting at$1550
2049
Sq Ft
1
Story
3
Bed
2
Bath
2
Car
Board and batten Craftsman facade with gable roofline, covered front porch, and unusually large five-car garage. Plan #162-1170.
Plan#162-1170
Starting at$1000
1988
Sq Ft
1
Story
3
Bed
2.5
Bath
5
Car
Craftsman home facade with stone and shake siding, gable roofline, and covered front porch entry. Plan #162-1169.
Plan#162-1169
Starting at$1000
1980
Sq Ft
1
Story
3
Bed
2.5
Bath
5
Car
Craftsman style home with covered front porch, tapered support columns, and distinctive gable roofline. Plan #162-1127
Plan#162-1127
Starting at$1000
1980
Sq Ft
1
Story
3
Bed
2.5
Bath
5
Car
Modern Farmhouse home elevation with covered front porch, gable roof, and attached 2-car garage, Plan #193-1415
Plan#193-1415
Starting at$1200
2005
Sq Ft
1
Story
3
Bed
2.5
Bath
2
Car
Farmhouse Home Plan - 3 Bedrms, 2.5 Baths - 2056 Sq Ft - #203-1064
Plan#203-1064
Starting at$1500
2056
Sq Ft
2
Story
3
Bed
2.5
Bath
2
Car
Ranch House Plan - 3 Bedrms, 2 Baths - 2040 Sq Ft - #132-1729
Plan#132-1729
Starting at$1425
2040
Sq Ft
1
Story
3
Bed
2
Bath
2
Car
Farmhouse Home Plan - 3 Bedrms, 2.5 Baths - 1976 Sq Ft - #178-1561
Plan#178-1561
Starting at$1105
1976
Sq Ft
2
Story
3
Bed
2.5
Bath
2
Car
Traditional Home Plan - 4 Bedrms, 3.5 Baths - 2045 Sq Ft - #178-1548
Plan#178-1548
Starting at$1125
2045
Sq Ft
2
Story
4
Bed
3.5
Bath
2
Car
European Home Plan - 3 Bedrms, 2.5 Baths - 2060 Sq Ft - #141-1406
Plan#141-1406
Starting at$1400
2060
Sq Ft
1.5
Story
3
Bed
2.5
Bath
2
Car
Southern Floor Plan - 3 Bedrms, 2.5 Baths - 2006 Sq Ft - #141-1405
Plan#141-1405
Starting at$1400
2006
Sq Ft
1
Story
3
Bed
2.5
Bath
2
Car
Ranch Home Plan - 3 Bedrms, 2.5 Baths - 2000 Sq Ft - #141-1404
Plan#141-1404
Starting at$1400
2000
Sq Ft
1
Story
3
Bed
2.5
Bath
2
Car
European House Plan - 3 Bedrms, 2.5 Baths - 2000 Sq Ft - #141-1403
Plan#141-1403
Starting at$1400
2000
Sq Ft
1
Story
3
Bed
2.5
Bath
2
Car
Barndominium House Plan - 3 Bedrms, 2 Baths - 2010 Sq Ft - #196-1905
Plan#196-1905
Starting at$1015
2010
Sq Ft
1
Story
3
Bed
2
Bath
0
Car
Beachfront Floor Plan - 3 Bedrms, 3 Baths - 2056 Sq Ft - #196-1880
Plan#196-1880
Starting at$1015
2056
Sq Ft
2
Story
3
Bed
3
Bath
2
Car
3-Bedroom, 1986 Sq Ft Contemporary House Plan - 120-2831 - Front Exterior
Plan#120-2831
Starting at$1255
1986
Sq Ft
1
Story
3
Bed
2.5
Bath
0
Car
3-Bedroom, 2038 Sq Ft Contemporary House Plan - 120-2828 - Front Exterior
Plan#120-2828
Starting at$1305
2038
Sq Ft
1
Story
3
Bed
2.5
Bath
2
Car
Craftsman Home Plan - 3 Bedrms, 2 Baths - 2036 Sq Ft - #117-1149
Plan#117-1149
Starting at$1295
2036
Sq Ft
1
Story
3
Bed
2
Bath
2
Car
3-Bedroom, 2007 Sq Ft Farmhouse House Plan - 141-1376 - Front Exterior
Plan#141-1376
Starting at$1400
2007
Sq Ft
1.5
Story
3
Bed
2.5
Bath
2
Car
3-Bedroom, 2002 Sq Ft Farmhouse Home Plan - 141-1371 - Main Exterior
Plan#141-1371
Starting at$1400
2002
Sq Ft
1
Story
3
Bed
2
Bath
2
Car
3-Bedroom, 2000 Sq Ft Modern Farmhouse Home Plan - 141-1370 - Main Exterior
Plan#141-1370
Starting at$1400
2000
Sq Ft
1.5
Story
3
Bed
2.5
Bath
2
Car
4-Bedroom, 1994 Sq Ft Modern Farmhouse Duplex Plan #198-1211 – Main Exterior
Plan#198-1211
Starting at$1695
1994
Sq Ft
2
Story
4
Bed
2.5
Bath
0
Car
12345...40
