1910-2010 Square Foot, 55-65 Foot Wide House Plans
Clear AllSort ByTrending
291
Plan Results
Plan Results
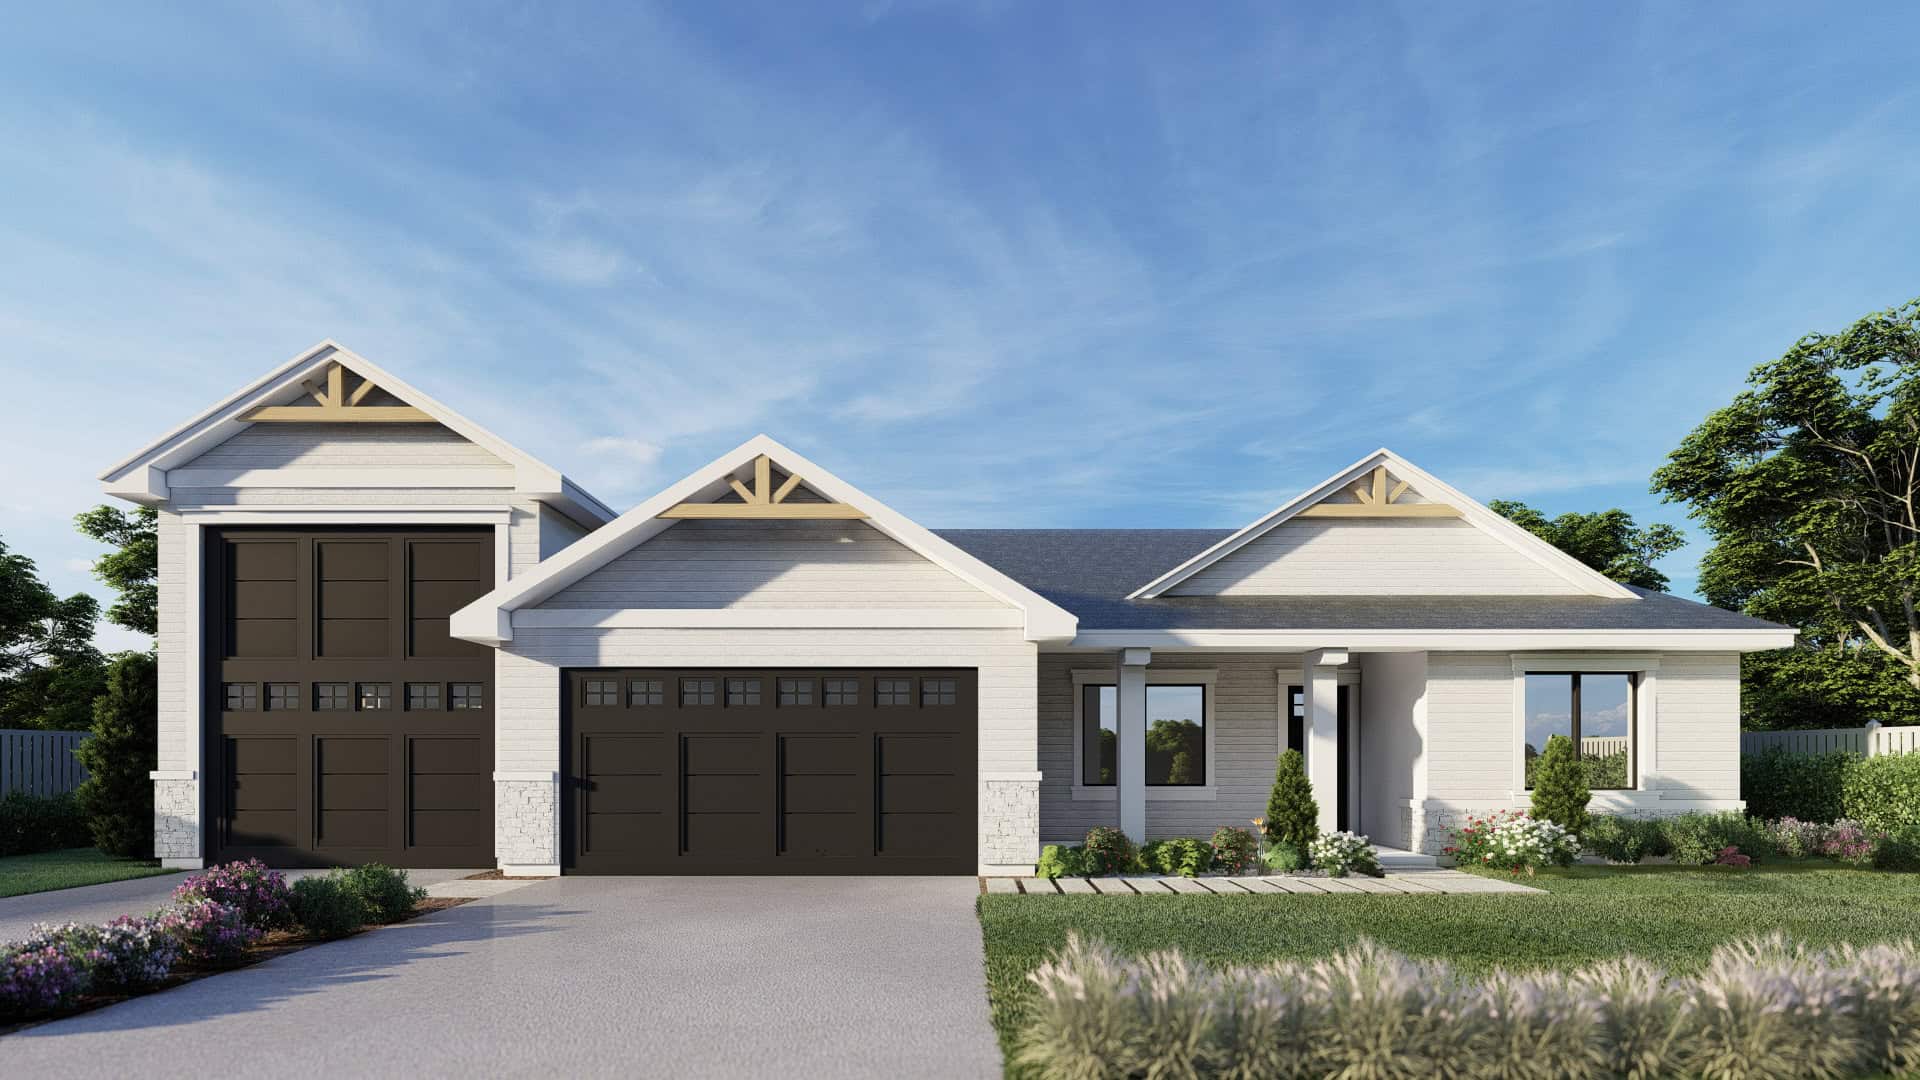
Plan#162-1066
Starting at$1000
1972
Sq Ft
1
Story
3
Bed
2
Bath
4
Car
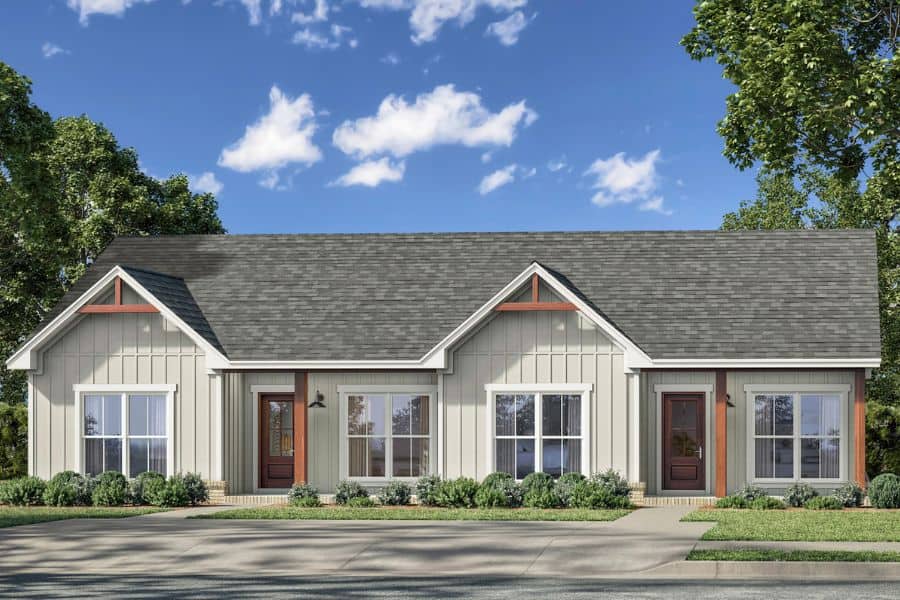
Plan#142-1526
Starting at$1445
2000
Sq Ft
1
Story
4
Bed
4
Bath
0
Car
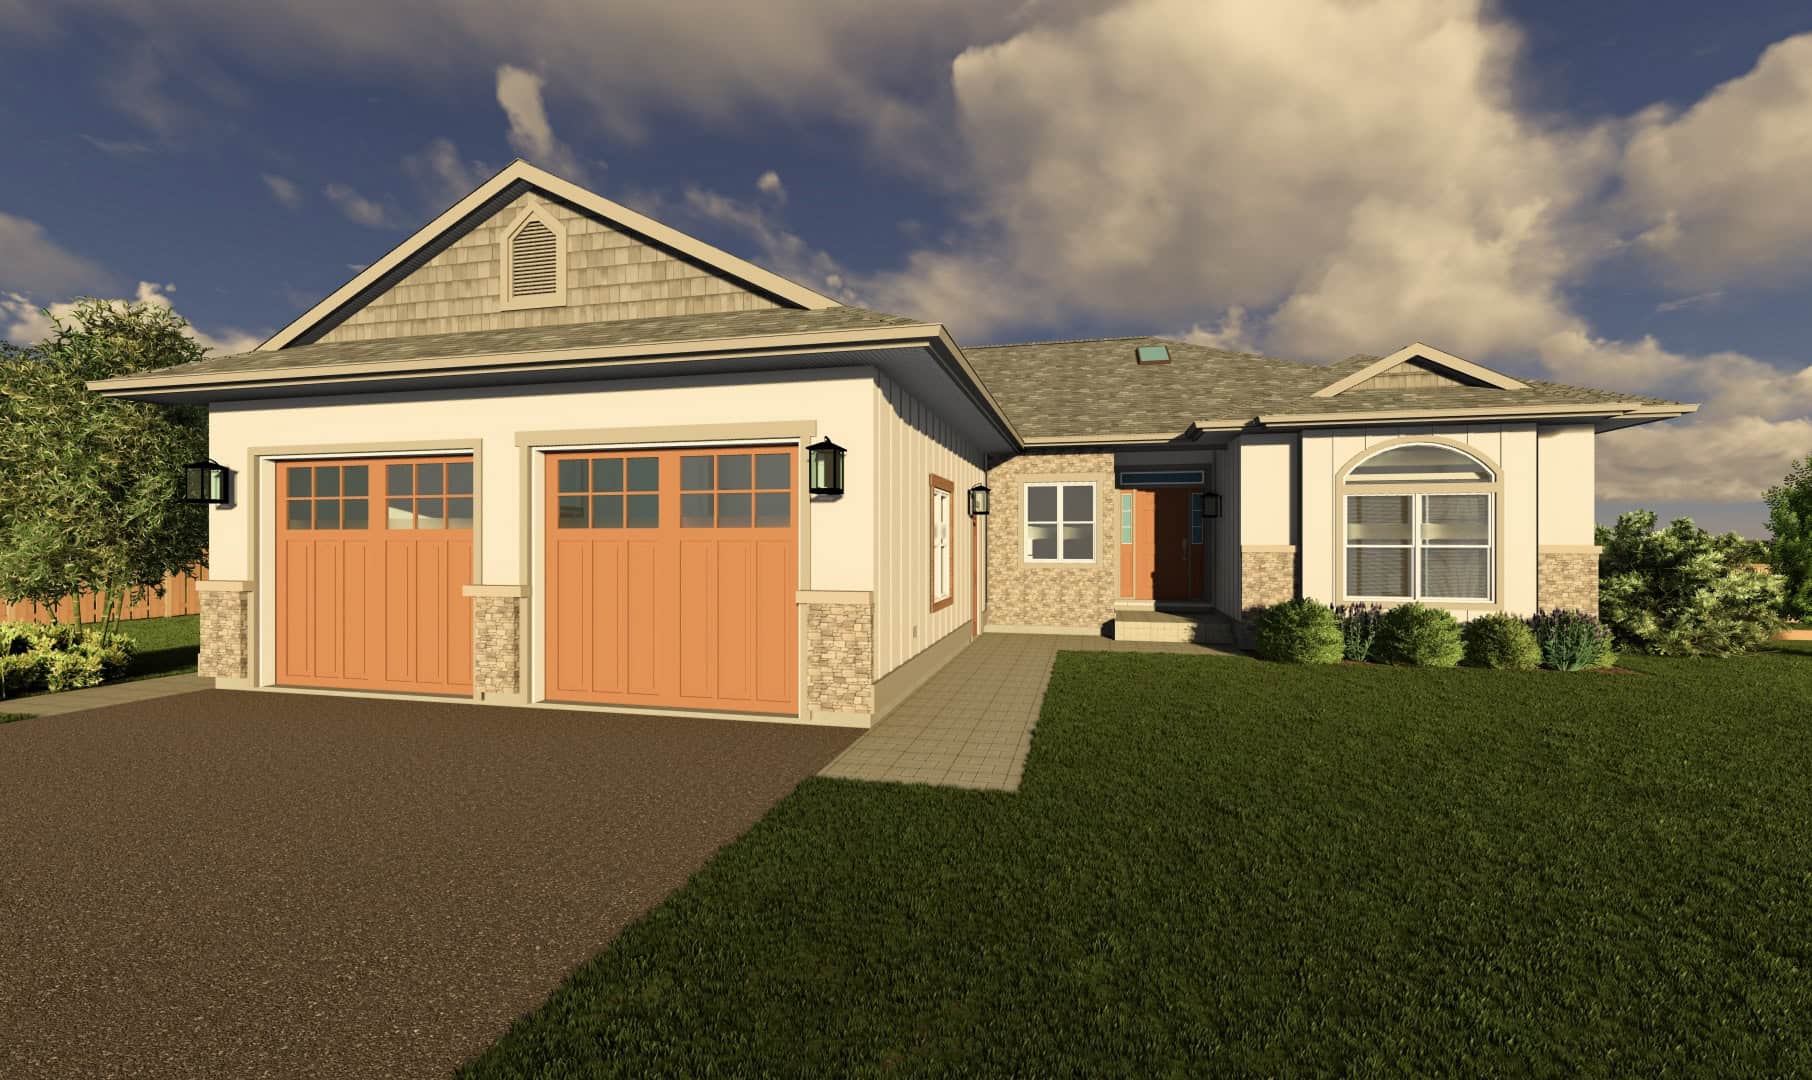
Plan#177-1076
Starting at$1495
1980
Sq Ft
1
Story
3
Bed
2.5
Bath
2
Car
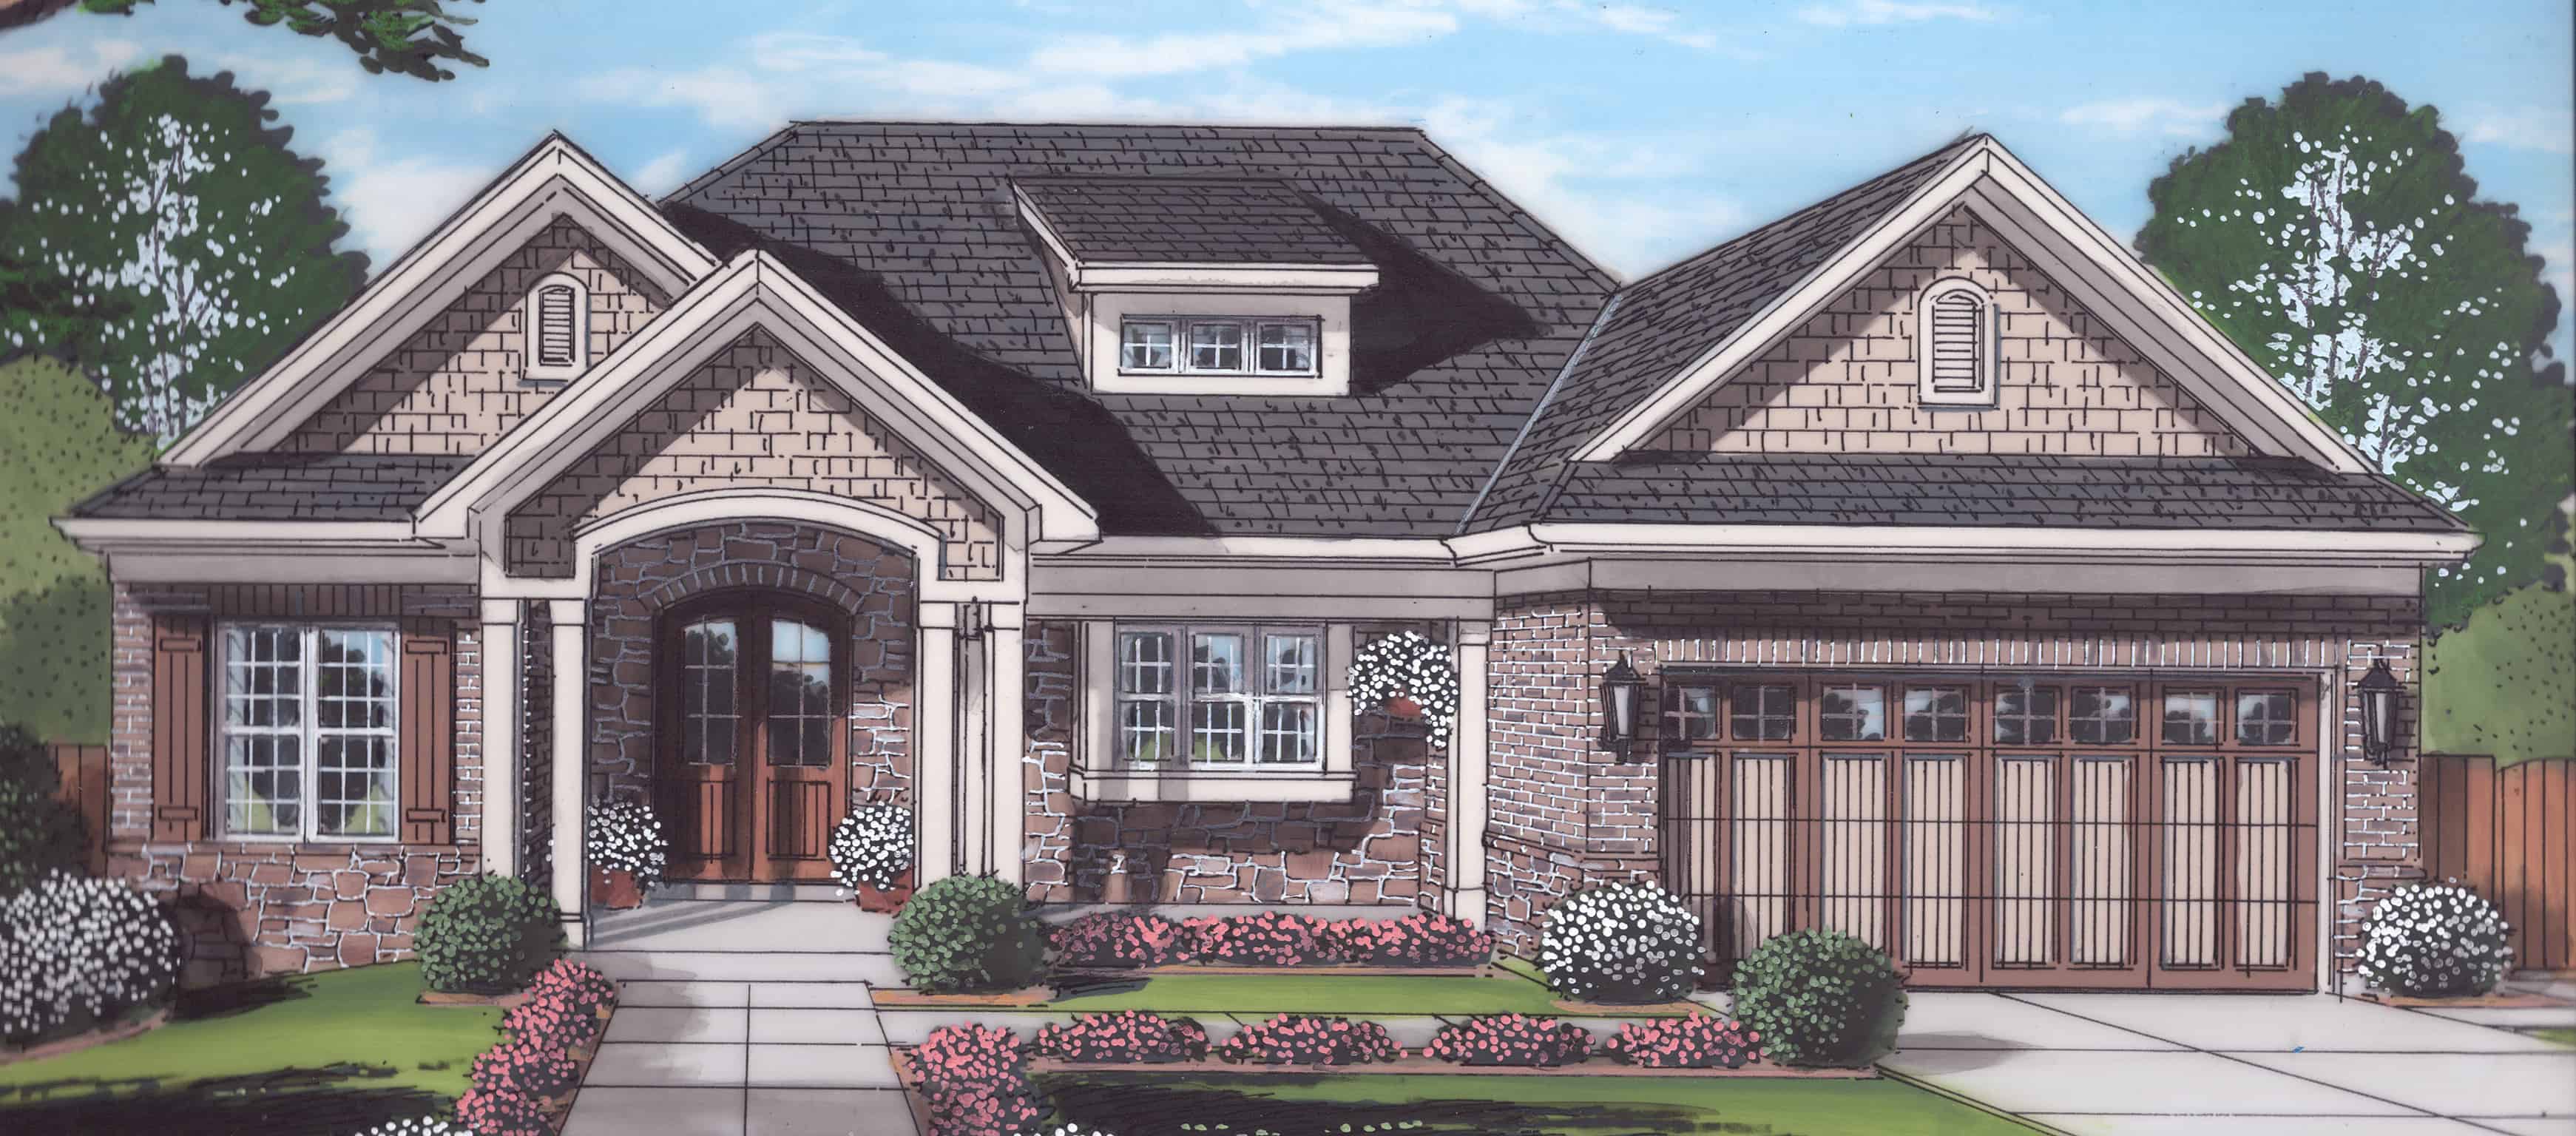
Plan#169-1176
Starting at$770
1955
Sq Ft
1
Story
3
Bed
2
Bath
2
Car
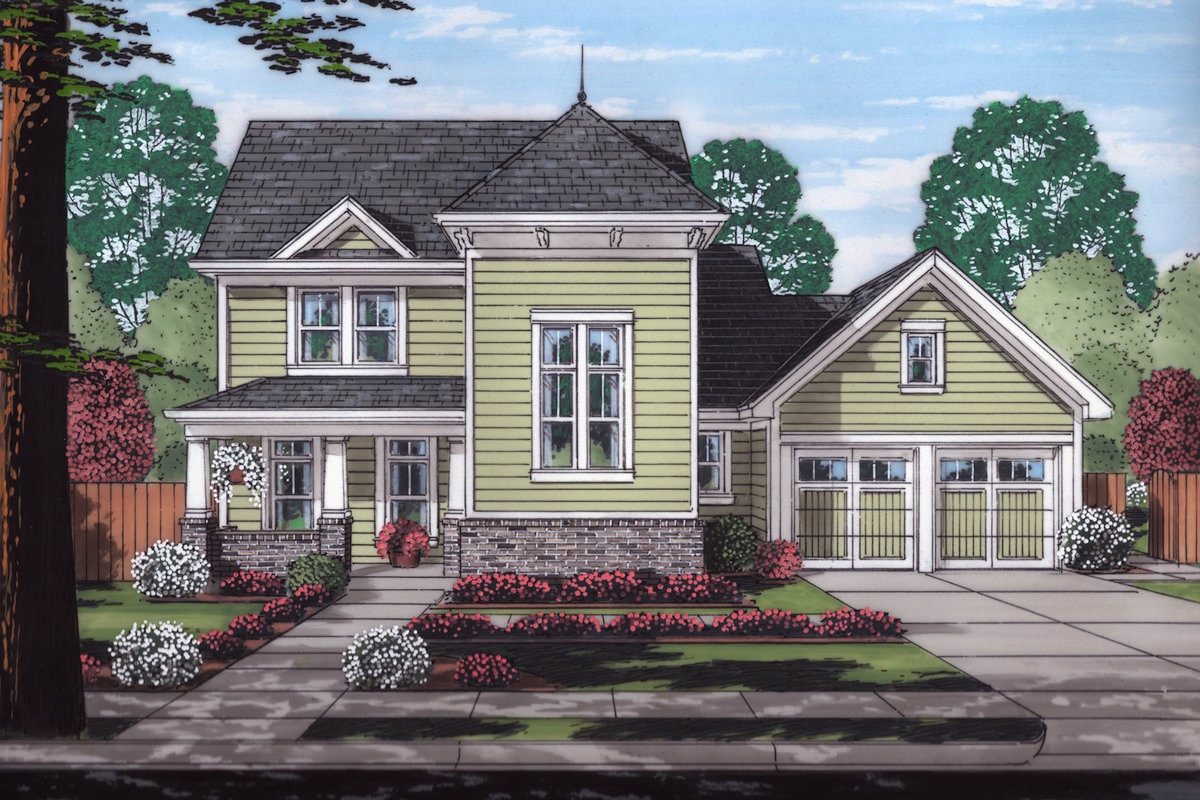
Plan#169-1164
Starting at$870
2010
Sq Ft
2
Story
3
Bed
2.5
Bath
2
Car
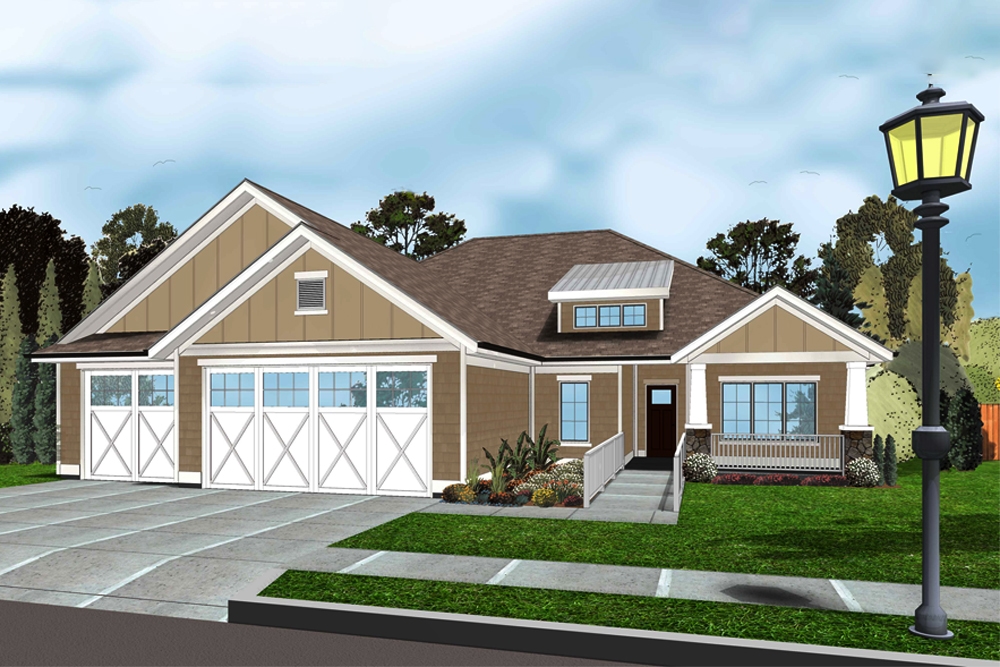
Plan#100-1297
Starting at$1500
1932
Sq Ft
1
Story
3
Bed
2
Bath
3
Car
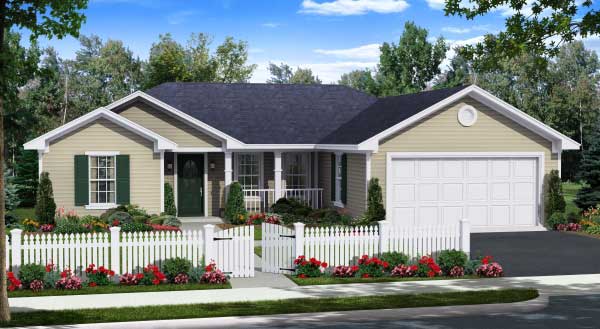
Plan#141-1170
Starting at$1200
1955
Sq Ft
1
Story
3
Bed
2
Bath
2
Car
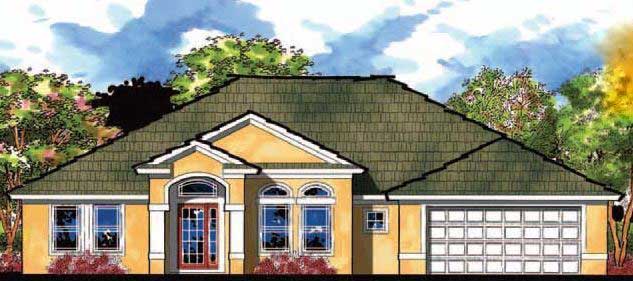
Plan#159-1031
Starting at$1250
1944
Sq Ft
1
Story
4
Bed
2
Bath
2
Car
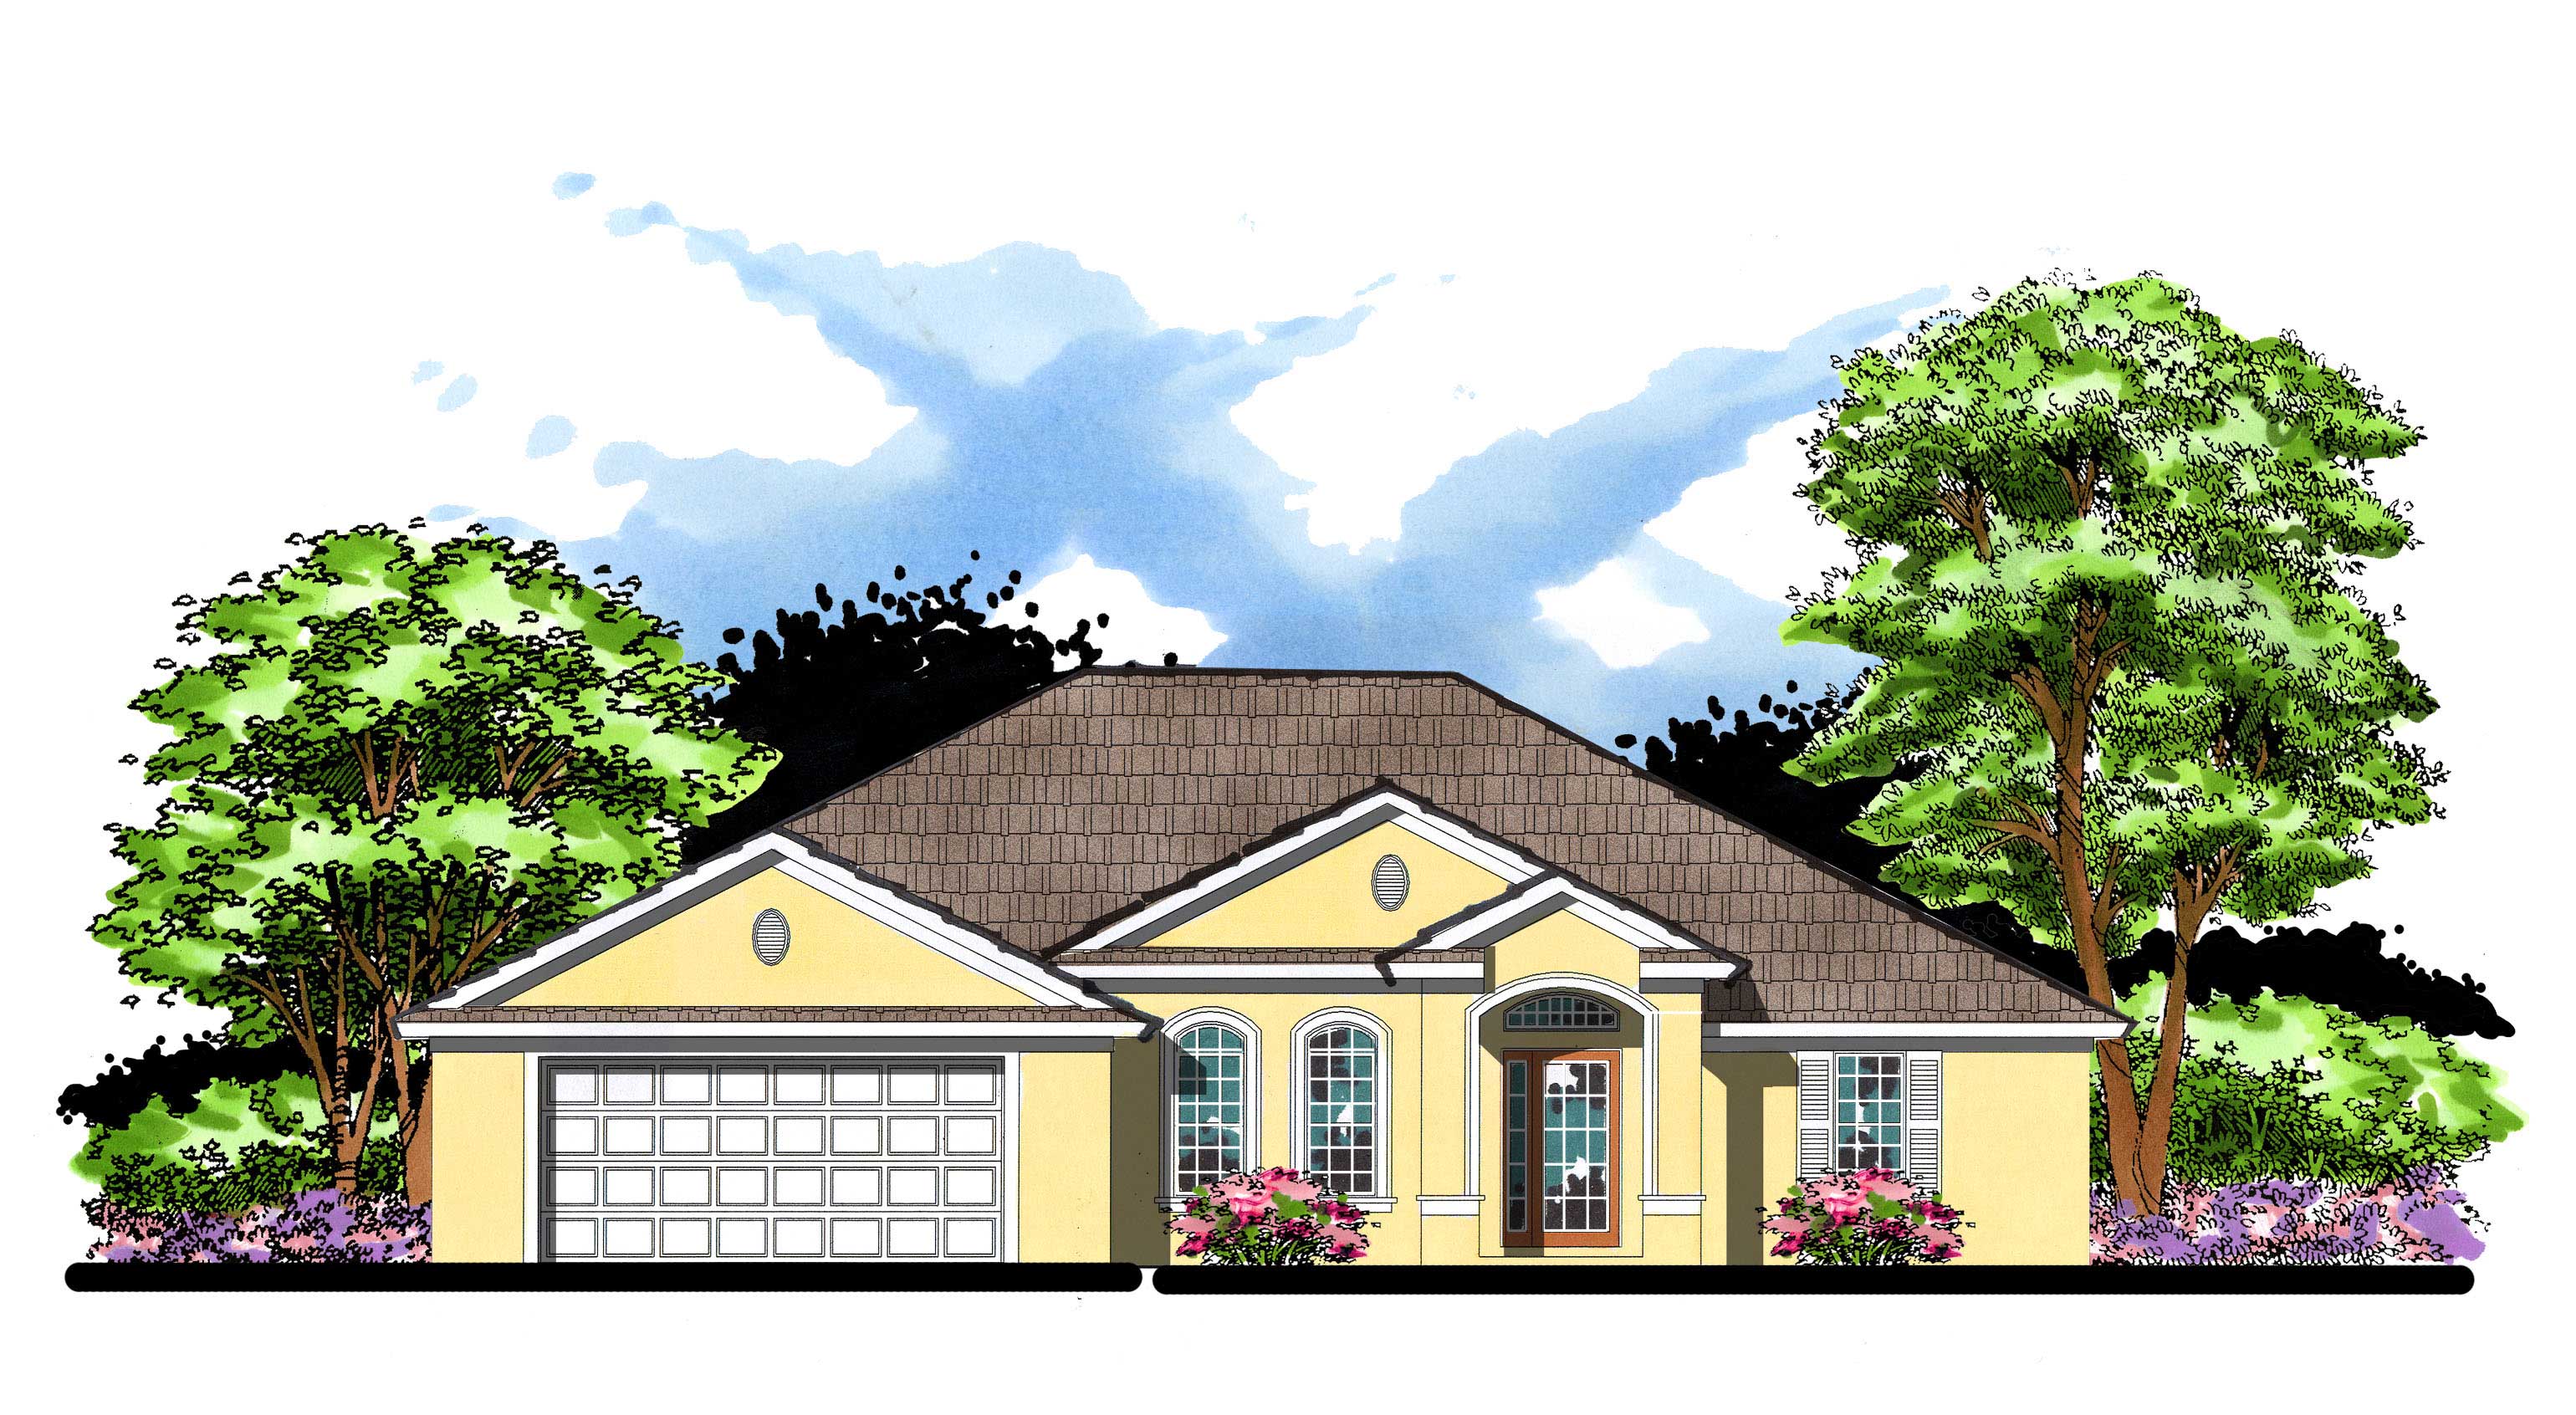
Plan#159-1015
Starting at$1250
1942
Sq Ft
1
Story
3
Bed
2
Bath
2
Car
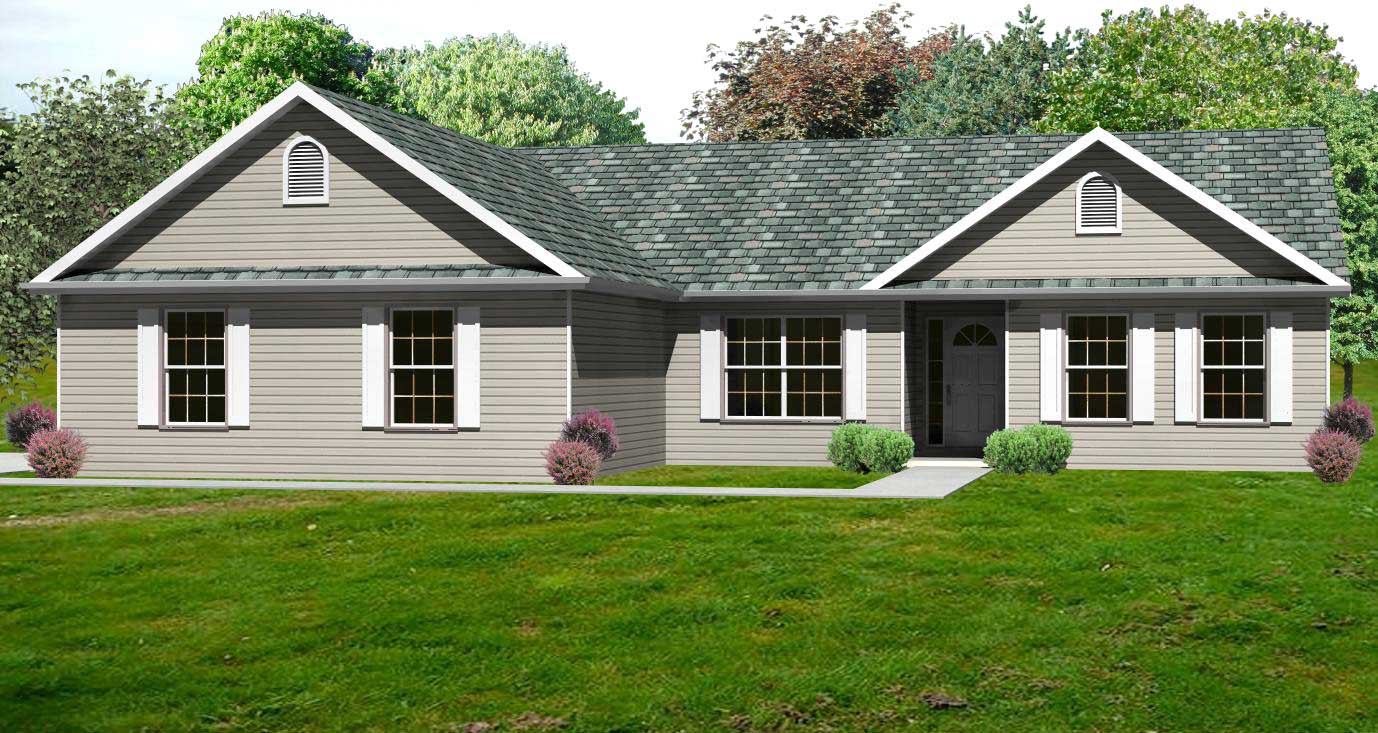
Plan#148-1007
Starting at$750
1980
Sq Ft
1
Story
3
Bed
2.5
Bath
2
Car
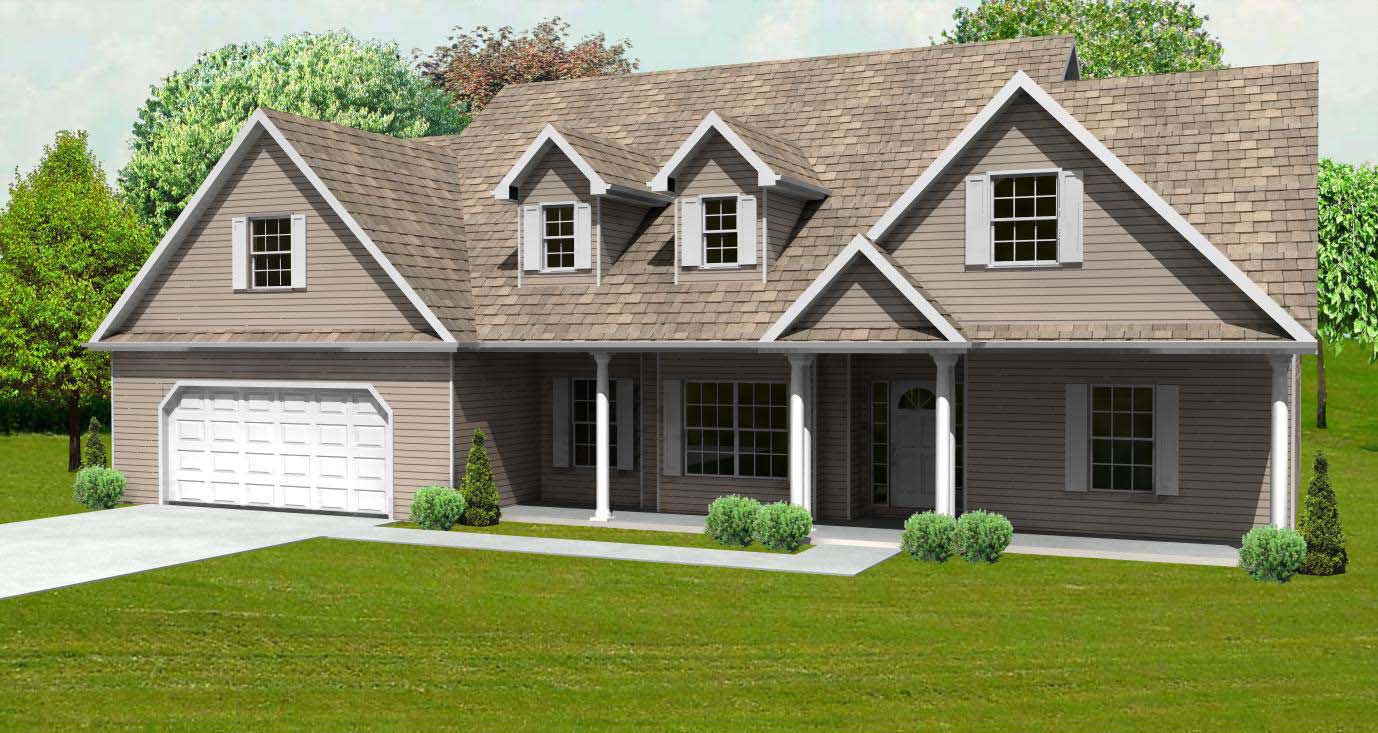
Plan#148-1012
Starting at$750
2002
Sq Ft
1
Story
3
Bed
2.5
Bath
2
Car
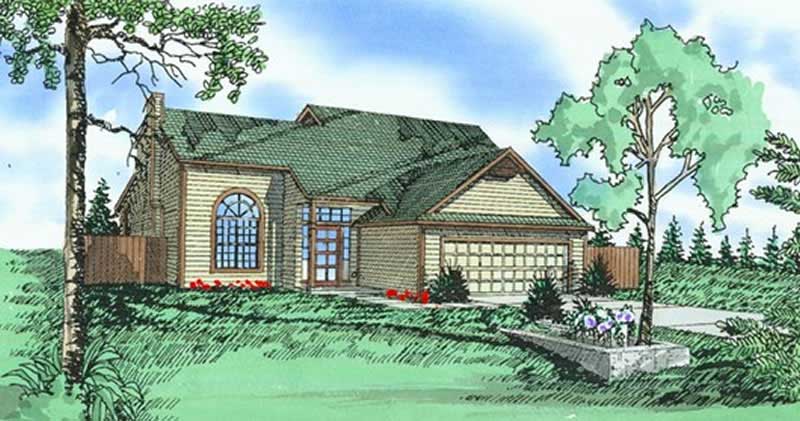
Plan#147-1027
Starting at$1097
1931
Sq Ft
2
Story
3
Bed
2.5
Bath
3
Car
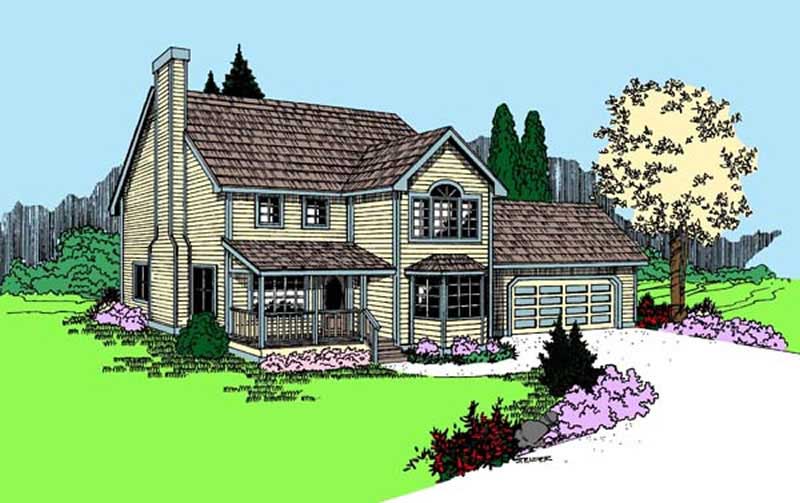
Plan#145-1591
Starting at$900
1918
Sq Ft
2
Story
3
Bed
2.5
Bath
2
Car
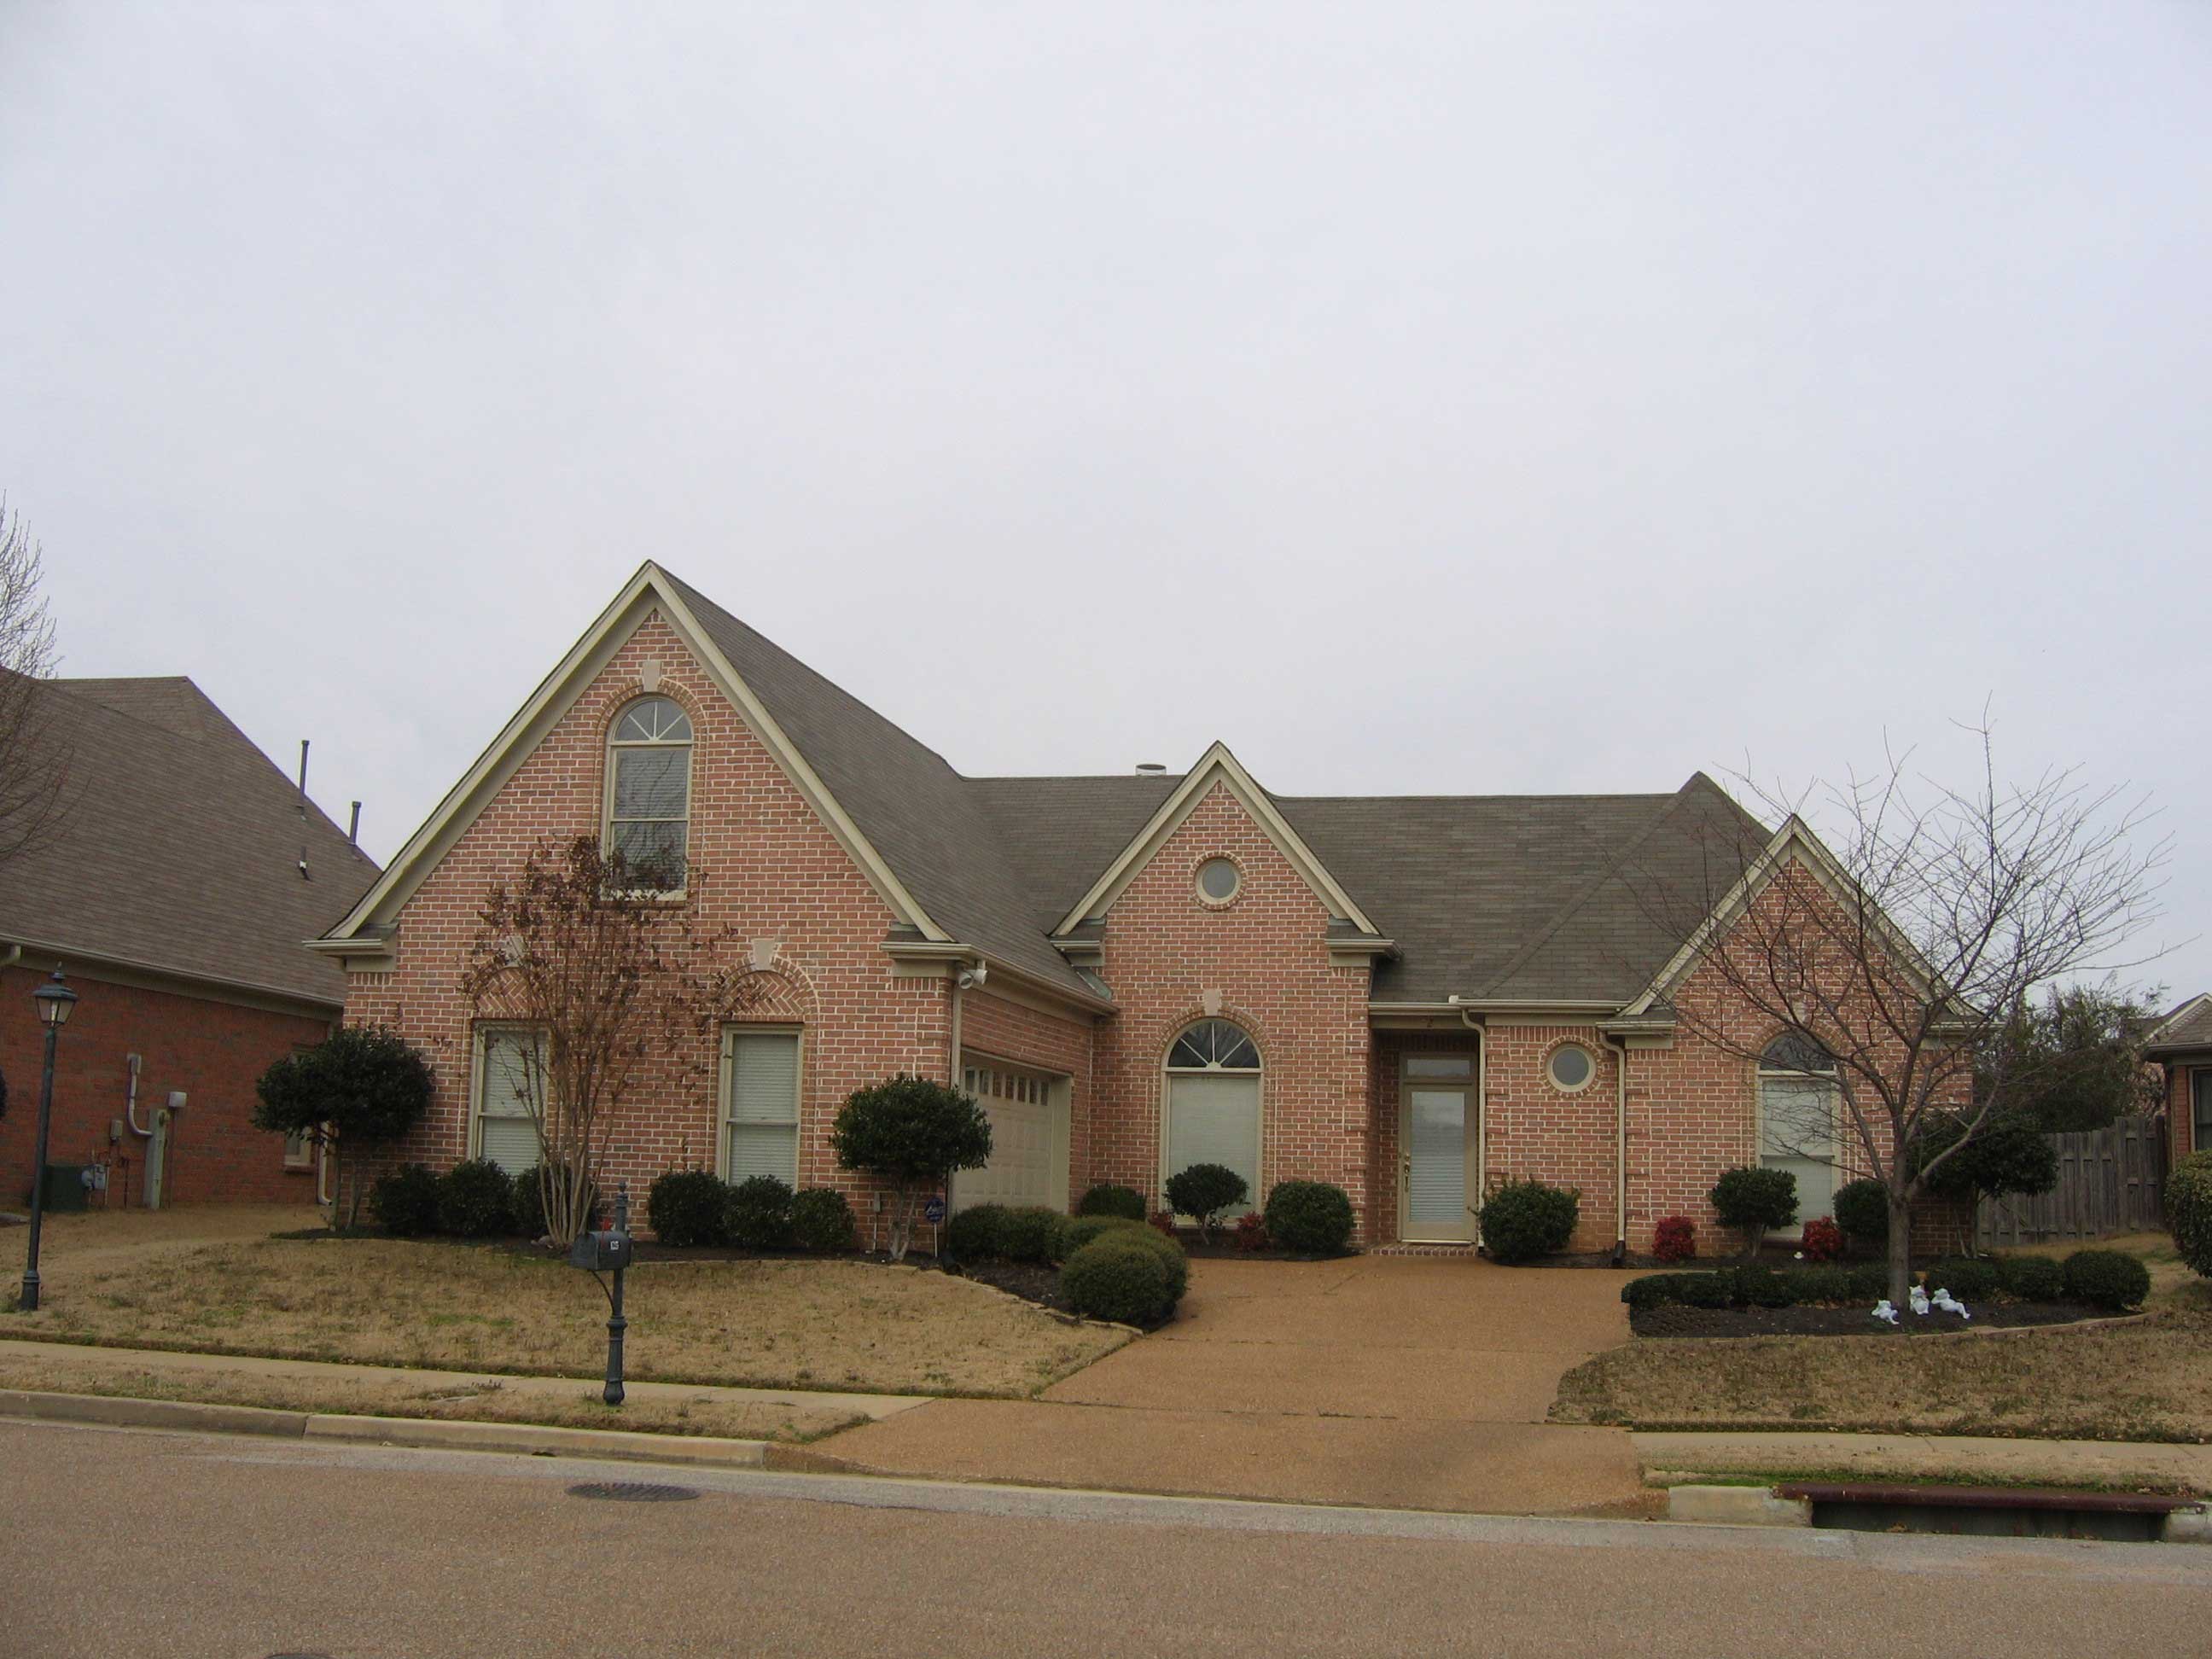
Plan#170-1466
Starting at$1105
2005
Sq Ft
2
Story
3
Bed
2
Bath
2
Car
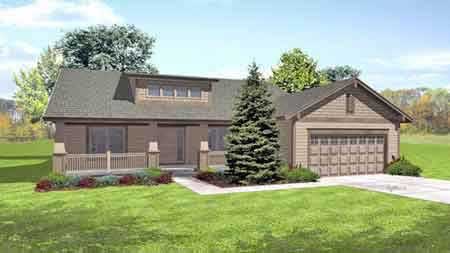
Plan#146-1532
Starting at$980
1910
Sq Ft
1
Story
3
Bed
2
Bath
2
Car
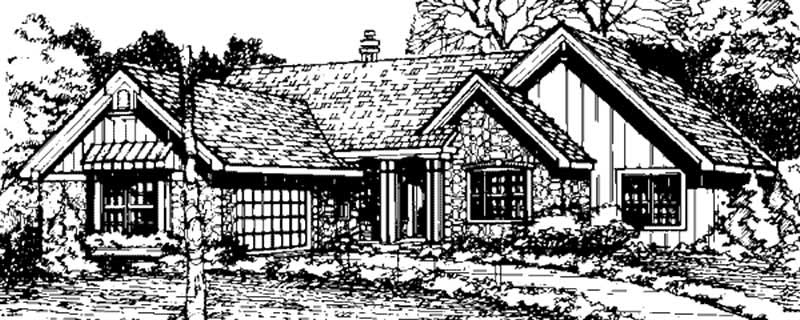
Plan#146-1064
Starting at$980
1923
Sq Ft
1
Story
2
Bed
2
Bath
2
Car
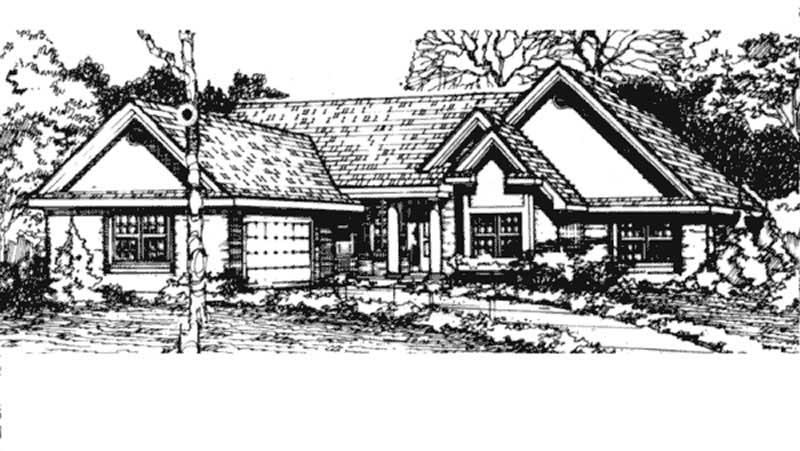
Plan#146-1440
Starting at$980
1923
Sq Ft
1
Story
3
Bed
2
Bath
2
Car
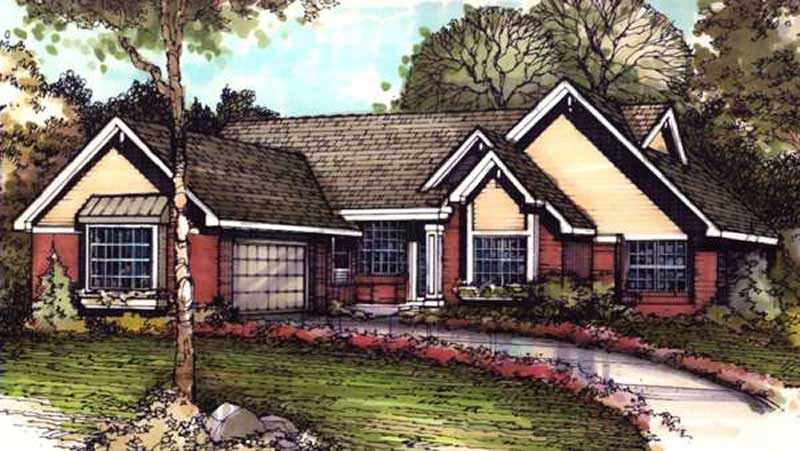
Plan#146-1819
Starting at$980
1923
Sq Ft
1
Story
2
Bed
2
Bath
2
Car
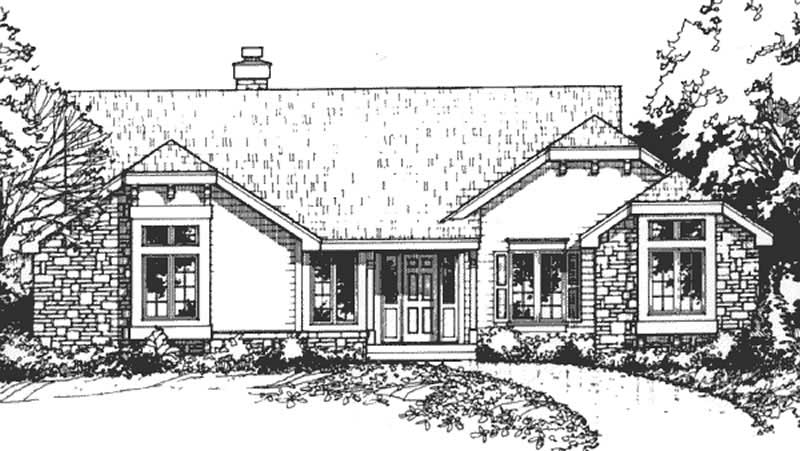
Plan#146-1295
Starting at$980
1979
Sq Ft
1
Story
2
Bed
2.5
Bath
2
Car
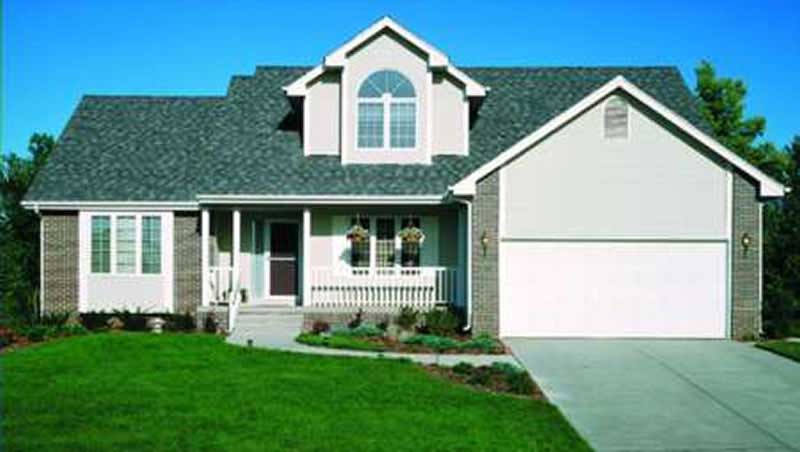
Plan#146-1387
Starting at$980
1926
Sq Ft
2
Story
3
Bed
2.5
Bath
2
Car
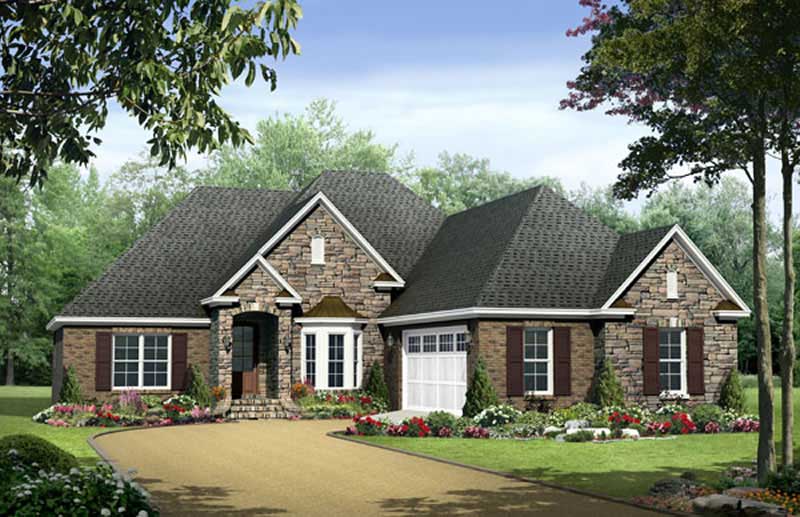
Plan#141-1009
Starting at$1300
1917
Sq Ft
1
Story
3
Bed
2
Bath
2
Car
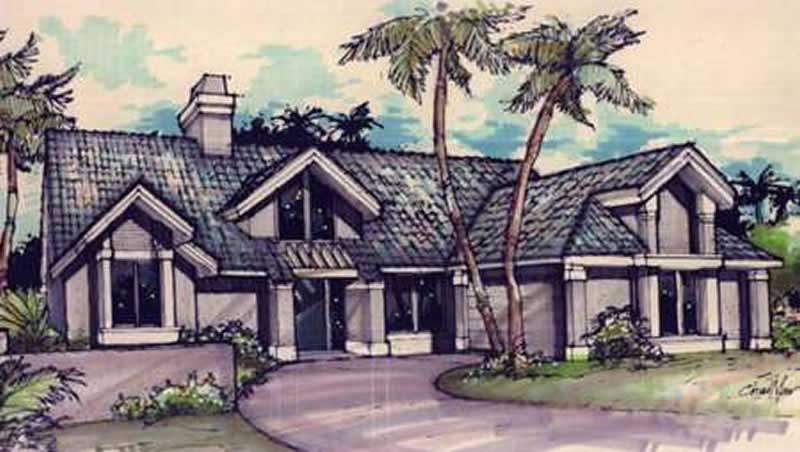
Plan#146-1411
Starting at$980
1958
Sq Ft
1
Story
2
Bed
3
Bath
2
Car
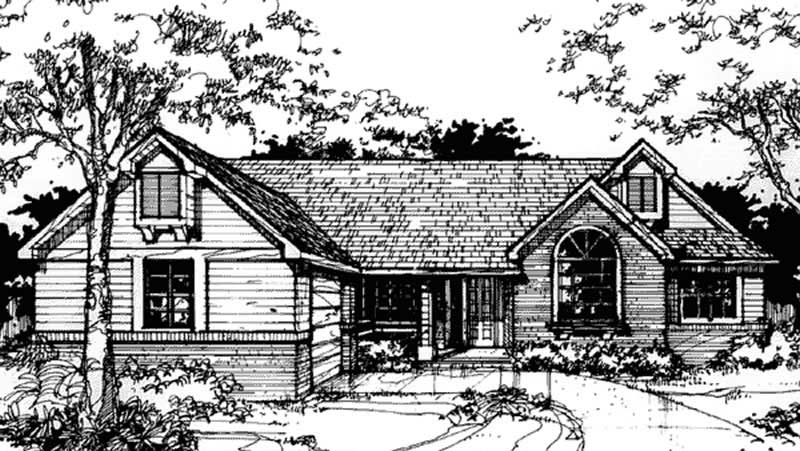
Plan#146-2923
Starting at$980
1939
Sq Ft
1
Story
2
Bed
2.5
Bath
2
Car
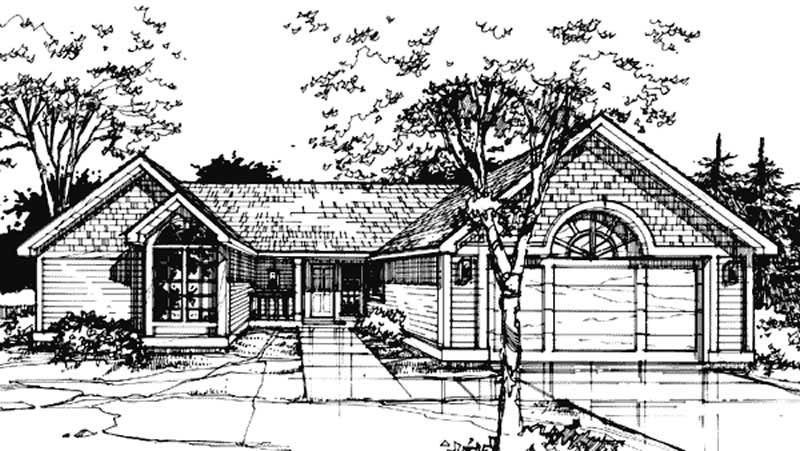
Plan#146-1128
Starting at$980
1960
Sq Ft
1
Story
3
Bed
2.5
Bath
2
Car
Plan#162-1066
Starting at$1000
1972
Sq Ft
1
Story
3
Bed
2
Bath
4
Car
Plan#142-1526
Starting at$1445
2000
Sq Ft
1
Story
4
Bed
4
Bath
0
Car
Plan#177-1076
Starting at$1495
1980
Sq Ft
1
Story
3
Bed
2.5
Bath
2
Car
Plan#169-1176
Starting at$770
1955
Sq Ft
1
Story
3
Bed
2
Bath
2
Car
Plan#169-1164
Starting at$870
2010
Sq Ft
2
Story
3
Bed
2.5
Bath
2
Car
Plan#100-1297
Starting at$1500
1932
Sq Ft
1
Story
3
Bed
2
Bath
3
Car
Plan#141-1170
Starting at$1200
1955
Sq Ft
1
Story
3
Bed
2
Bath
2
Car
Plan#159-1031
Starting at$1250
1944
Sq Ft
1
Story
4
Bed
2
Bath
2
Car
Plan#159-1015
Starting at$1250
1942
Sq Ft
1
Story
3
Bed
2
Bath
2
Car
Plan#148-1007
Starting at$750
1980
Sq Ft
1
Story
3
Bed
2.5
Bath
2
Car
Plan#148-1012
Starting at$750
2002
Sq Ft
1
Story
3
Bed
2.5
Bath
2
Car
Plan#147-1027
Starting at$1097
1931
Sq Ft
2
Story
3
Bed
2.5
Bath
3
Car
Plan#145-1591
Starting at$900
1918
Sq Ft
2
Story
3
Bed
2.5
Bath
2
Car
Plan#170-1466
Starting at$1105
2005
Sq Ft
2
Story
3
Bed
2
Bath
2
Car
Plan#146-1532
Starting at$980
1910
Sq Ft
1
Story
3
Bed
2
Bath
2
Car
Plan#146-1064
Starting at$980
1923
Sq Ft
1
Story
2
Bed
2
Bath
2
Car
Plan#146-1440
Starting at$980
1923
Sq Ft
1
Story
3
Bed
2
Bath
2
Car
Plan#146-1819
Starting at$980
1923
Sq Ft
1
Story
2
Bed
2
Bath
2
Car
Plan#146-1295
Starting at$980
1979
Sq Ft
1
Story
2
Bed
2.5
Bath
2
Car
Plan#146-1387
Starting at$980
1926
Sq Ft
2
Story
3
Bed
2.5
Bath
2
Car
Plan#141-1009
Starting at$1300
1917
Sq Ft
1
Story
3
Bed
2
Bath
2
Car
Plan#146-1411
Starting at$980
1958
Sq Ft
1
Story
2
Bed
3
Bath
2
Car
Plan#146-2923
Starting at$980
1939
Sq Ft
1
Story
2
Bed
2.5
Bath
2
Car
Plan#146-1128
Starting at$980
1960
Sq Ft
1
Story
3
Bed
2.5
Bath
2
Car