1910-2010 Square Foot House Plans

943
Plan Results
Traditional home elevation with covered front porch, stone and board-and-batten mixed siding, and front-entry garage - Plan #162-1168
Plan#162-1168
Starting at$1000
1972
Sq Ft
1
Story
3
Bed
2
Bath
4
Car
Craftsman elevation with stone siding, gable roofline, and covered front porch - 4 beds, 3 baths, 1,942 sq ft - Plan #162-1167
Plan#162-1167
Starting at$1000
1942
Sq Ft
1
Story
4
Bed
3
Bath
2
Car

European Craftsman home with mixed-material facade of stone and shakes, covered front porch, and moderate-pitched roofline. 4 beds, 1,935 sq ft - Plan #162-1166.
Plan#162-1166
Starting at$1000
1935
Sq Ft
1
Story
4
Bed
2
Bath
2
Car

Craftsman exterior with rock and shake siding, gable roofline, covered front porch, no attached garage.
Plan#162-1131
Starting at$950
1944
Sq Ft
1
Story
2
Bed
2
Bath
0
Car

Craftsman style home with covered front porch, tapered support columns, and distinctive gable roofline. Plan #162-1127
Plan#162-1127
Starting at$1000
1980
Sq Ft
1
Story
3
Bed
2.5
Bath
5
Car

Modern Farmhouse home elevation with covered front porch, gable roof, and attached 2-car garage, Plan #193-1415
Plan#193-1415
Starting at$1200
2005
Sq Ft
1
Story
3
Bed
2.5
Bath
2
Car
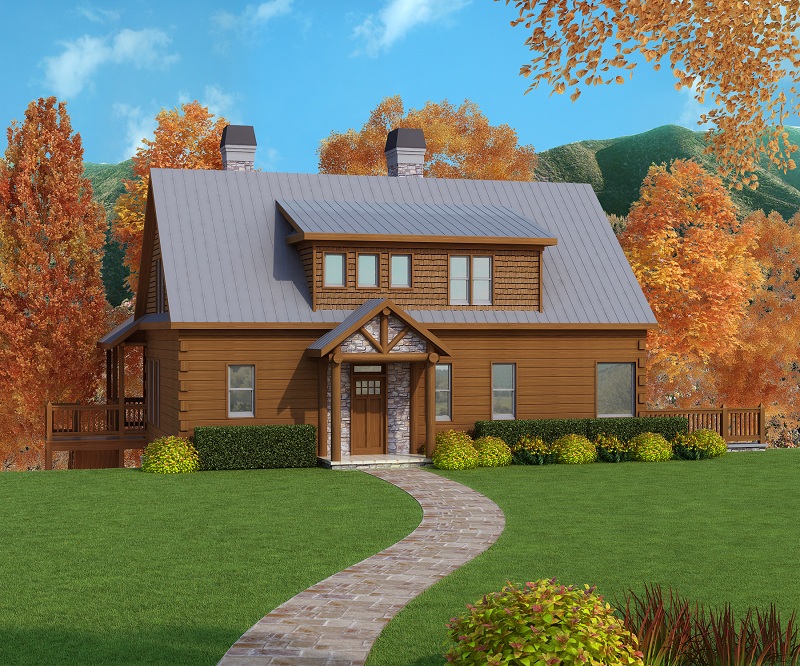
3-Bedroom, 1918 Sq Ft Country House Plan - 225-1053 - Front Exterior
Plan#225-1053
Starting at$1110
1918
Sq Ft
2
Story
3
Bed
1.5
Bath
2
Car
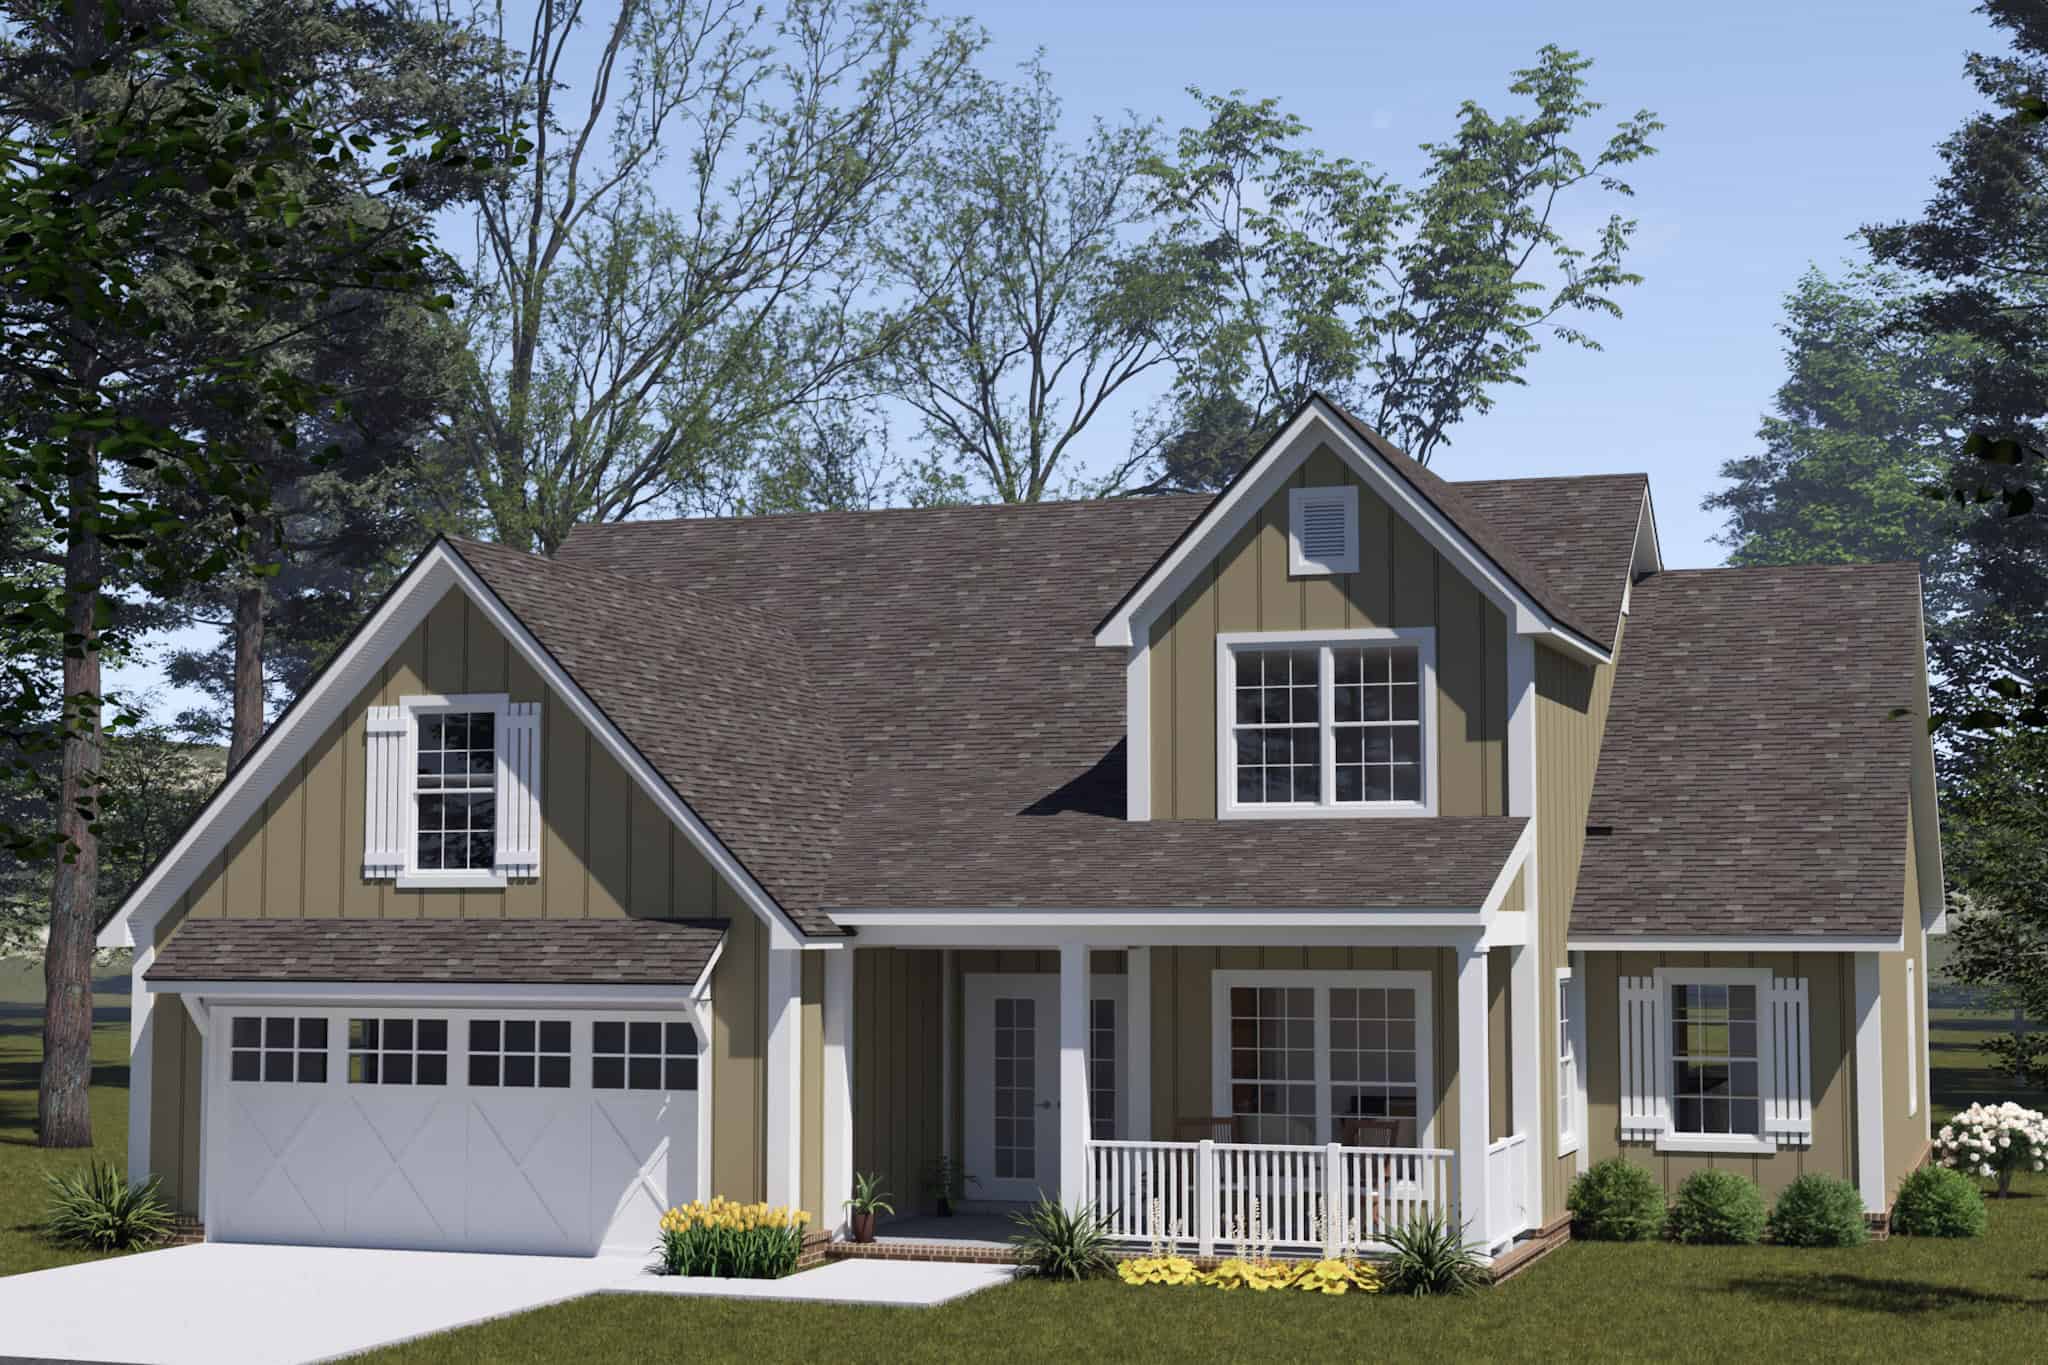
Farmhouse House Plan - 3 Bedrms, 2.5 Baths - 1969 Sq Ft - #178-1539
Plan#178-1539
Starting at$1105
1969
Sq Ft
2
Story
3
Bed
2.5
Bath
2
Car
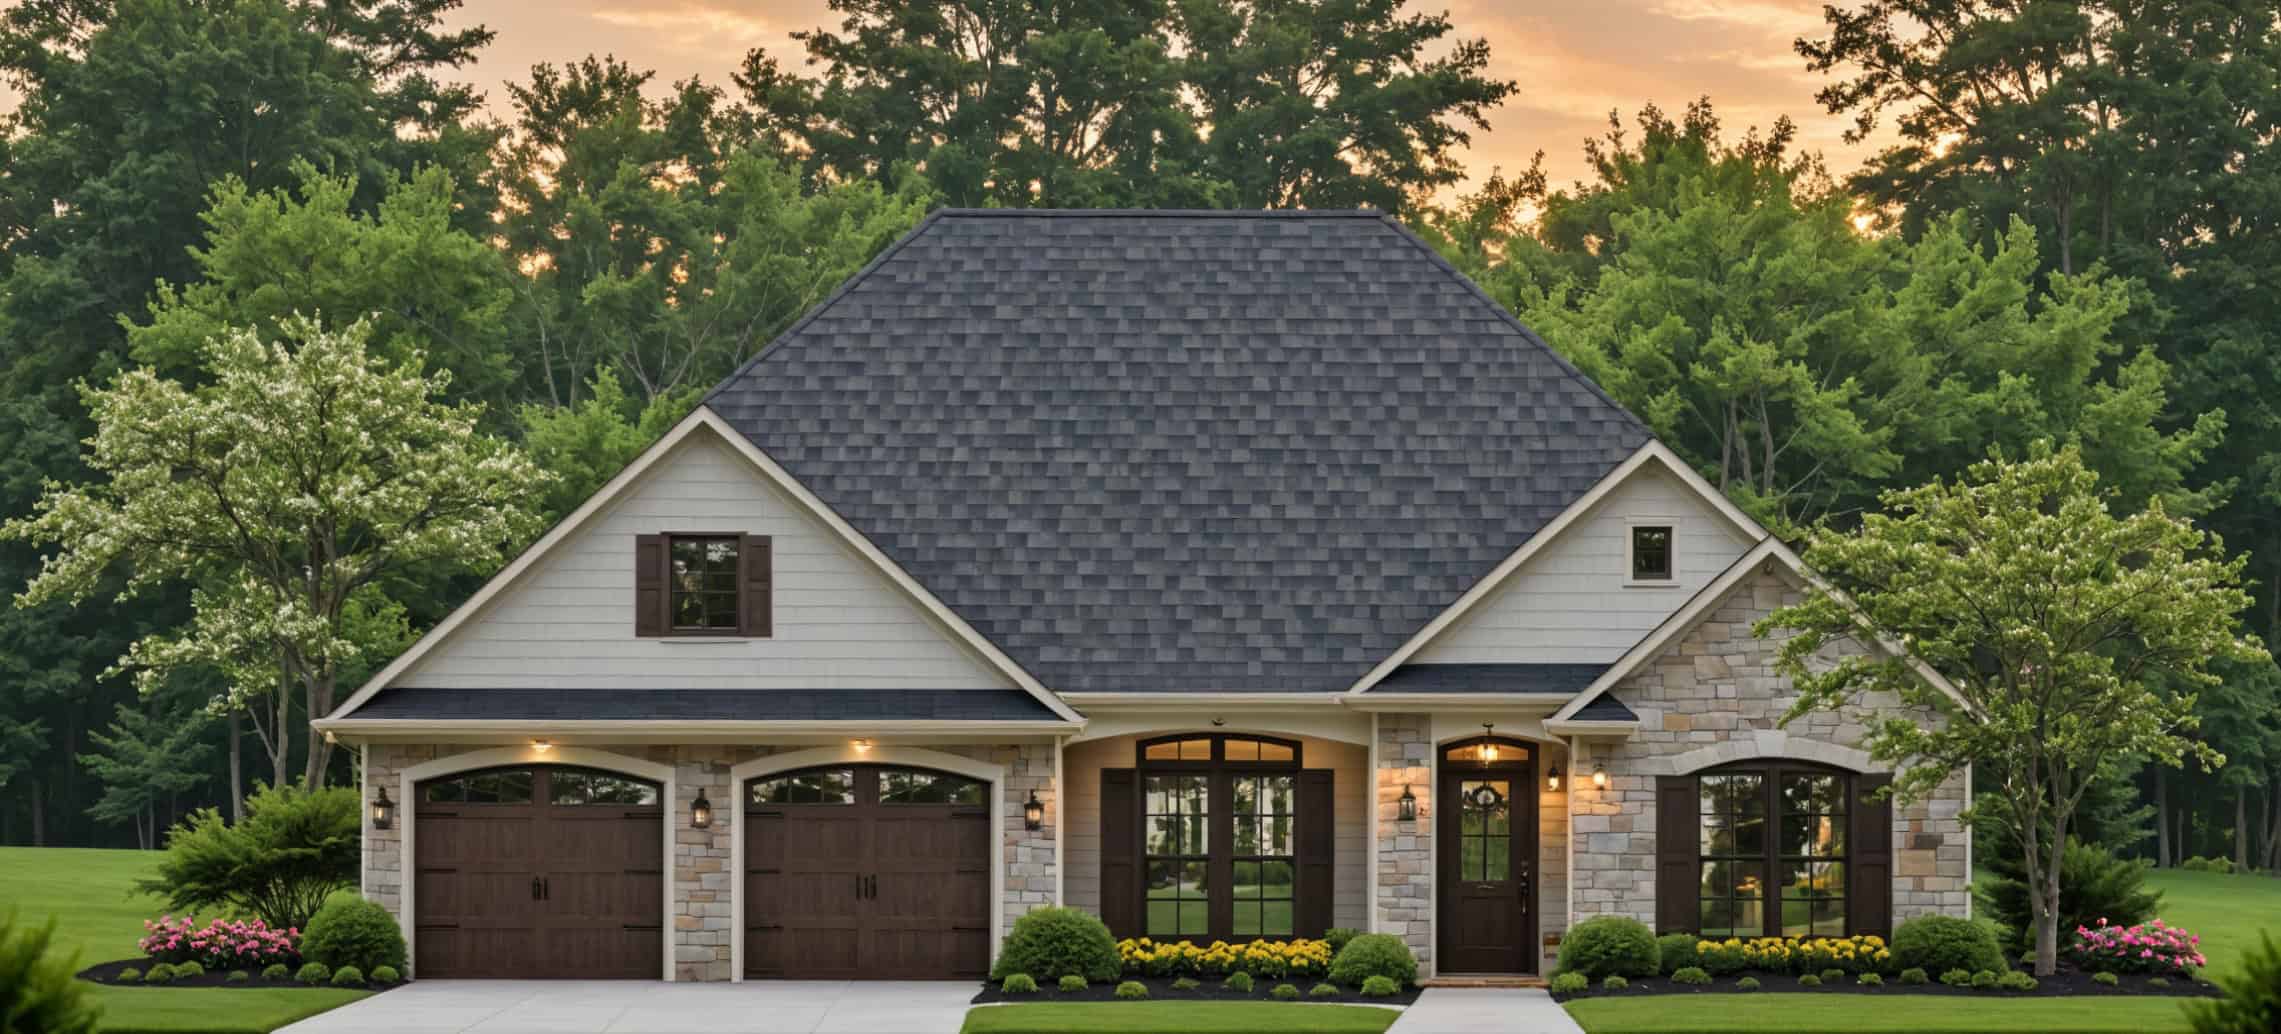
Southern Floor Plan - 3 Bedrms, 2.5 Baths - 2006 Sq Ft - #141-1405
Plan#141-1405
Starting at$1400
2006
Sq Ft
1
Story
3
Bed
2.5
Bath
2
Car
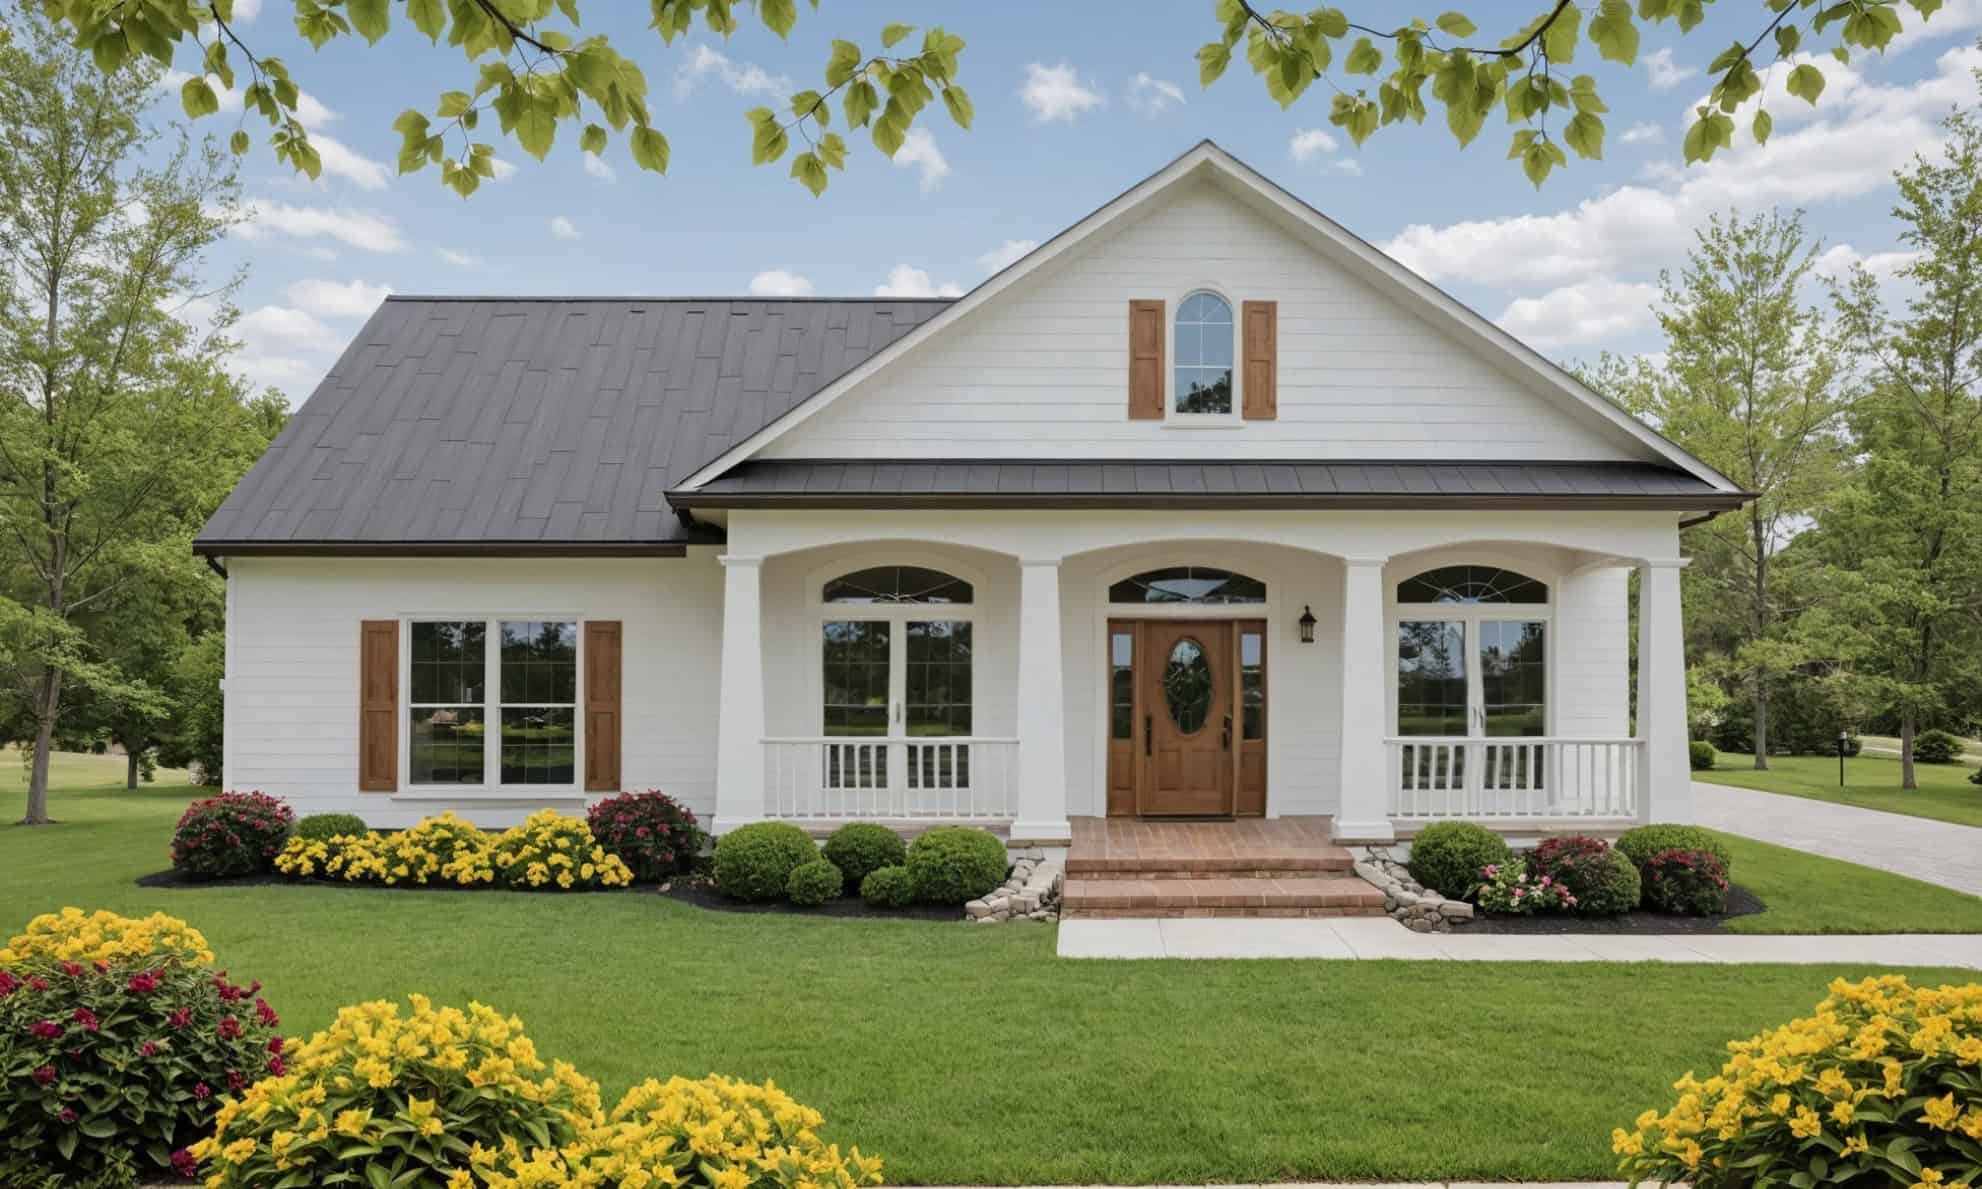
Ranch Home Plan - 3 Bedrms, 2.5 Baths - 2000 Sq Ft - #141-1404
Plan#141-1404
Starting at$1400
2000
Sq Ft
1
Story
3
Bed
2.5
Bath
2
Car
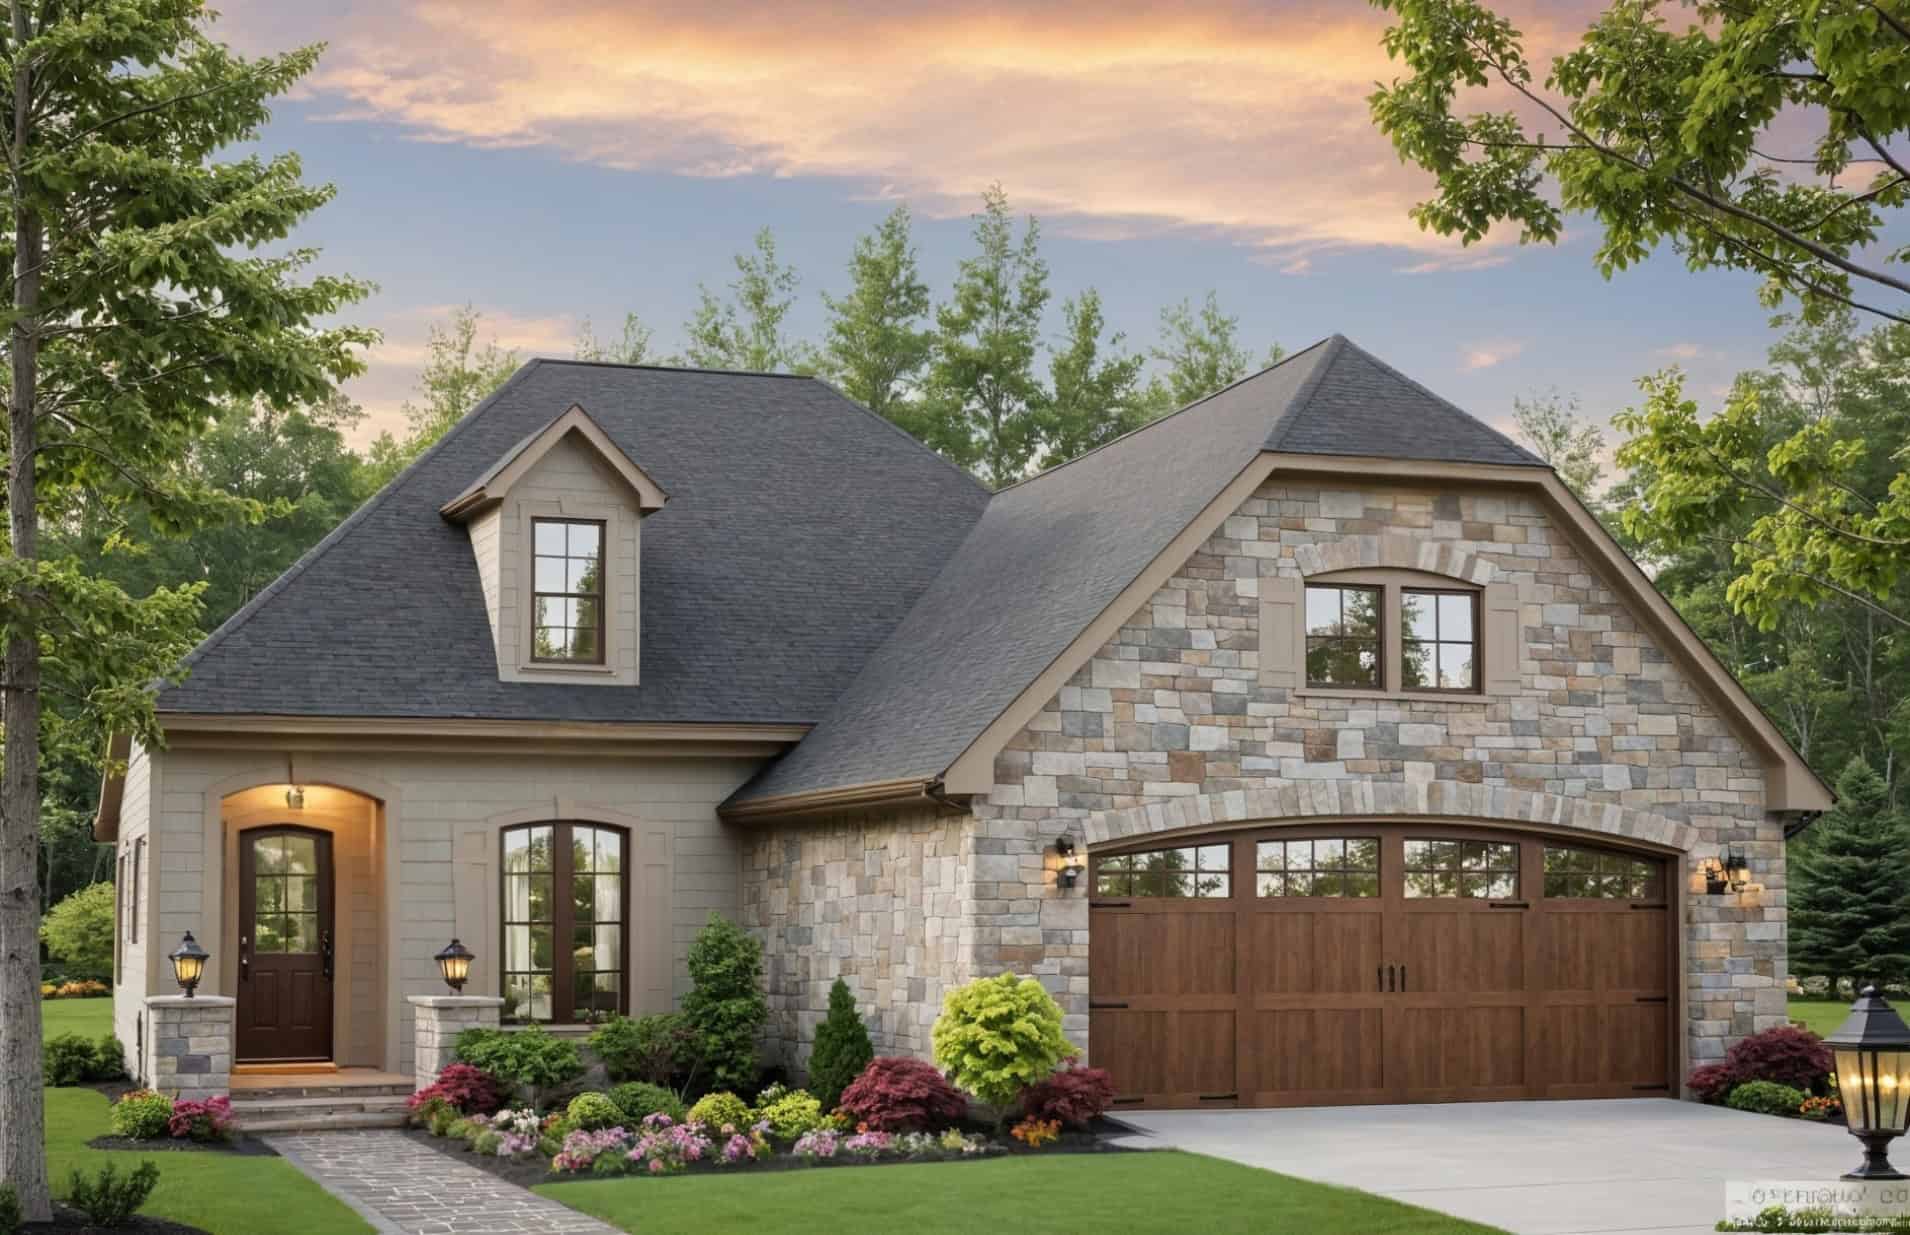
European House Plan - 3 Bedrms, 2.5 Baths - 2000 Sq Ft - #141-1403
Plan#141-1403
Starting at$1400
2000
Sq Ft
1
Story
3
Bed
2.5
Bath
2
Car
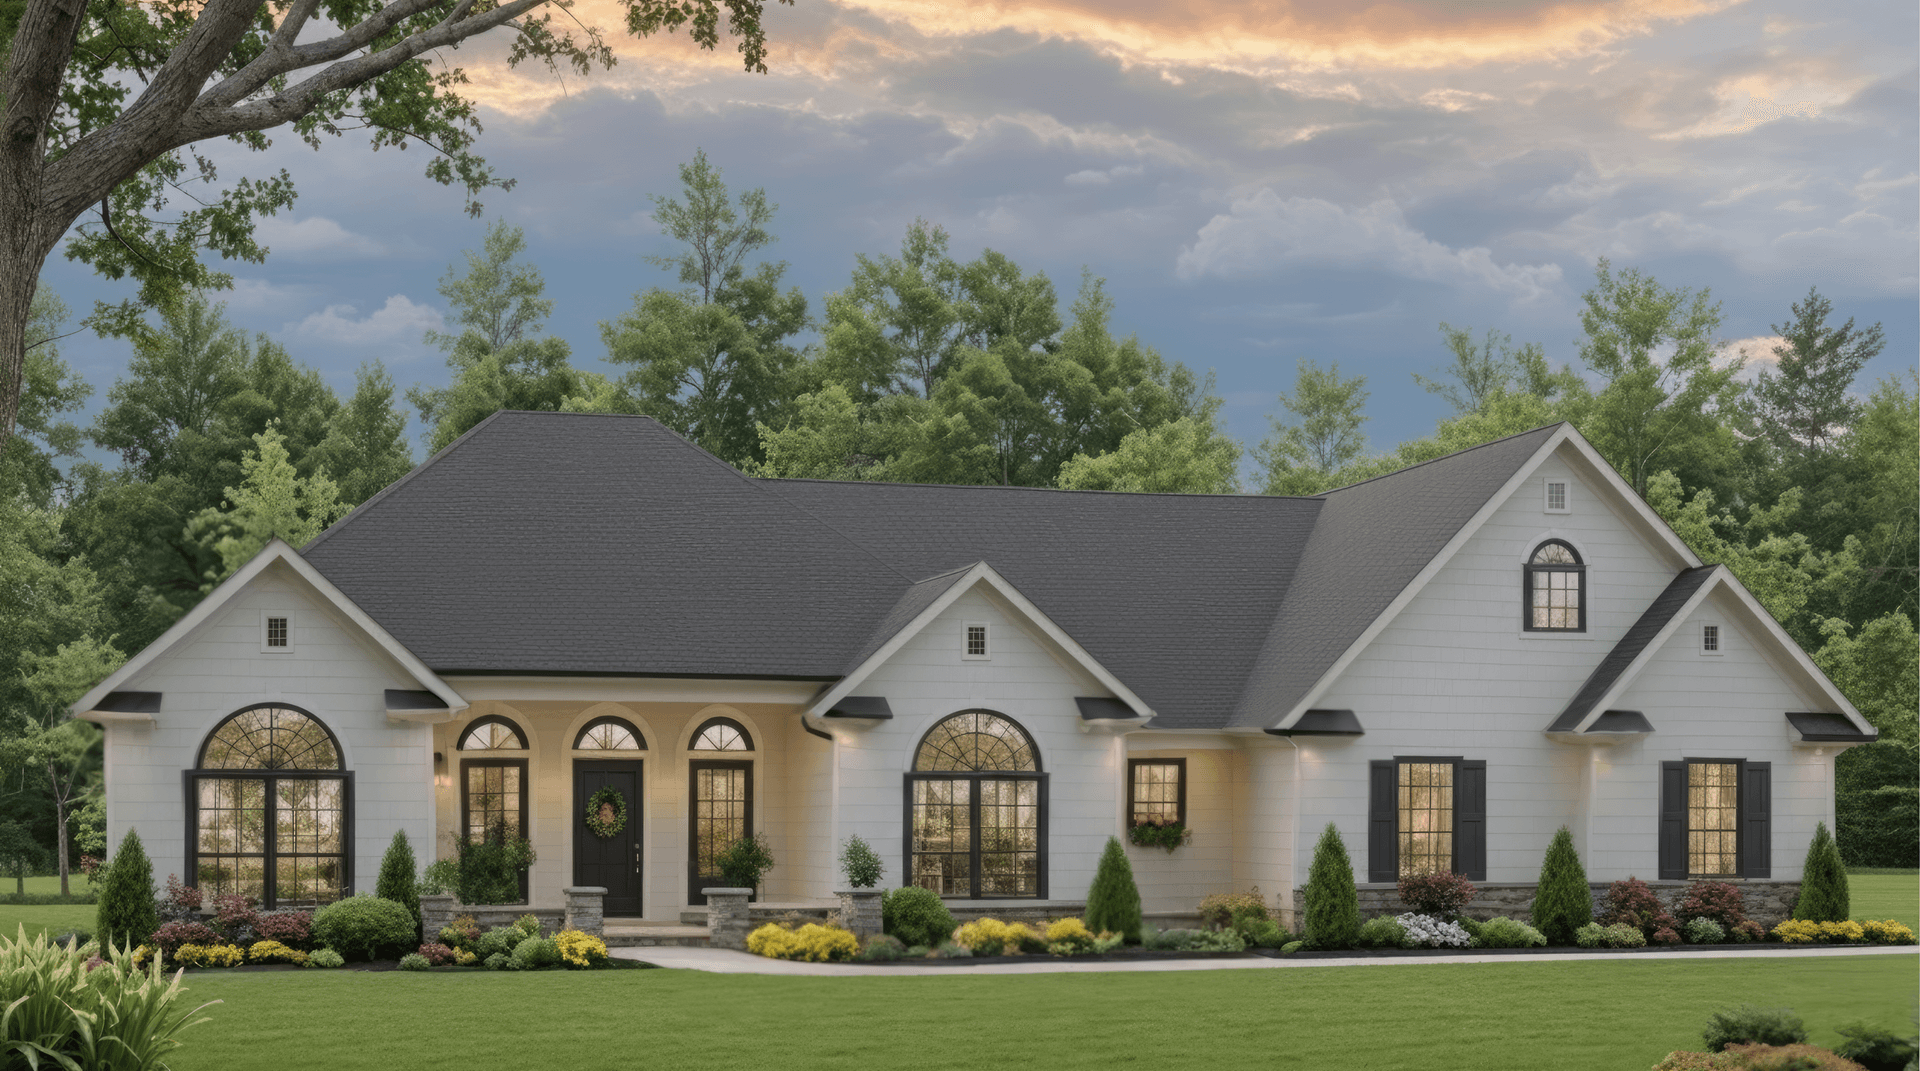
Country Home Plan - 3 Bedrms, 2.5 Baths - 1955 Sq Ft - #141-1402
Plan#141-1402
Starting at$1300
1955
Sq Ft
1.5
Story
3
Bed
2.5
Bath
2
Car
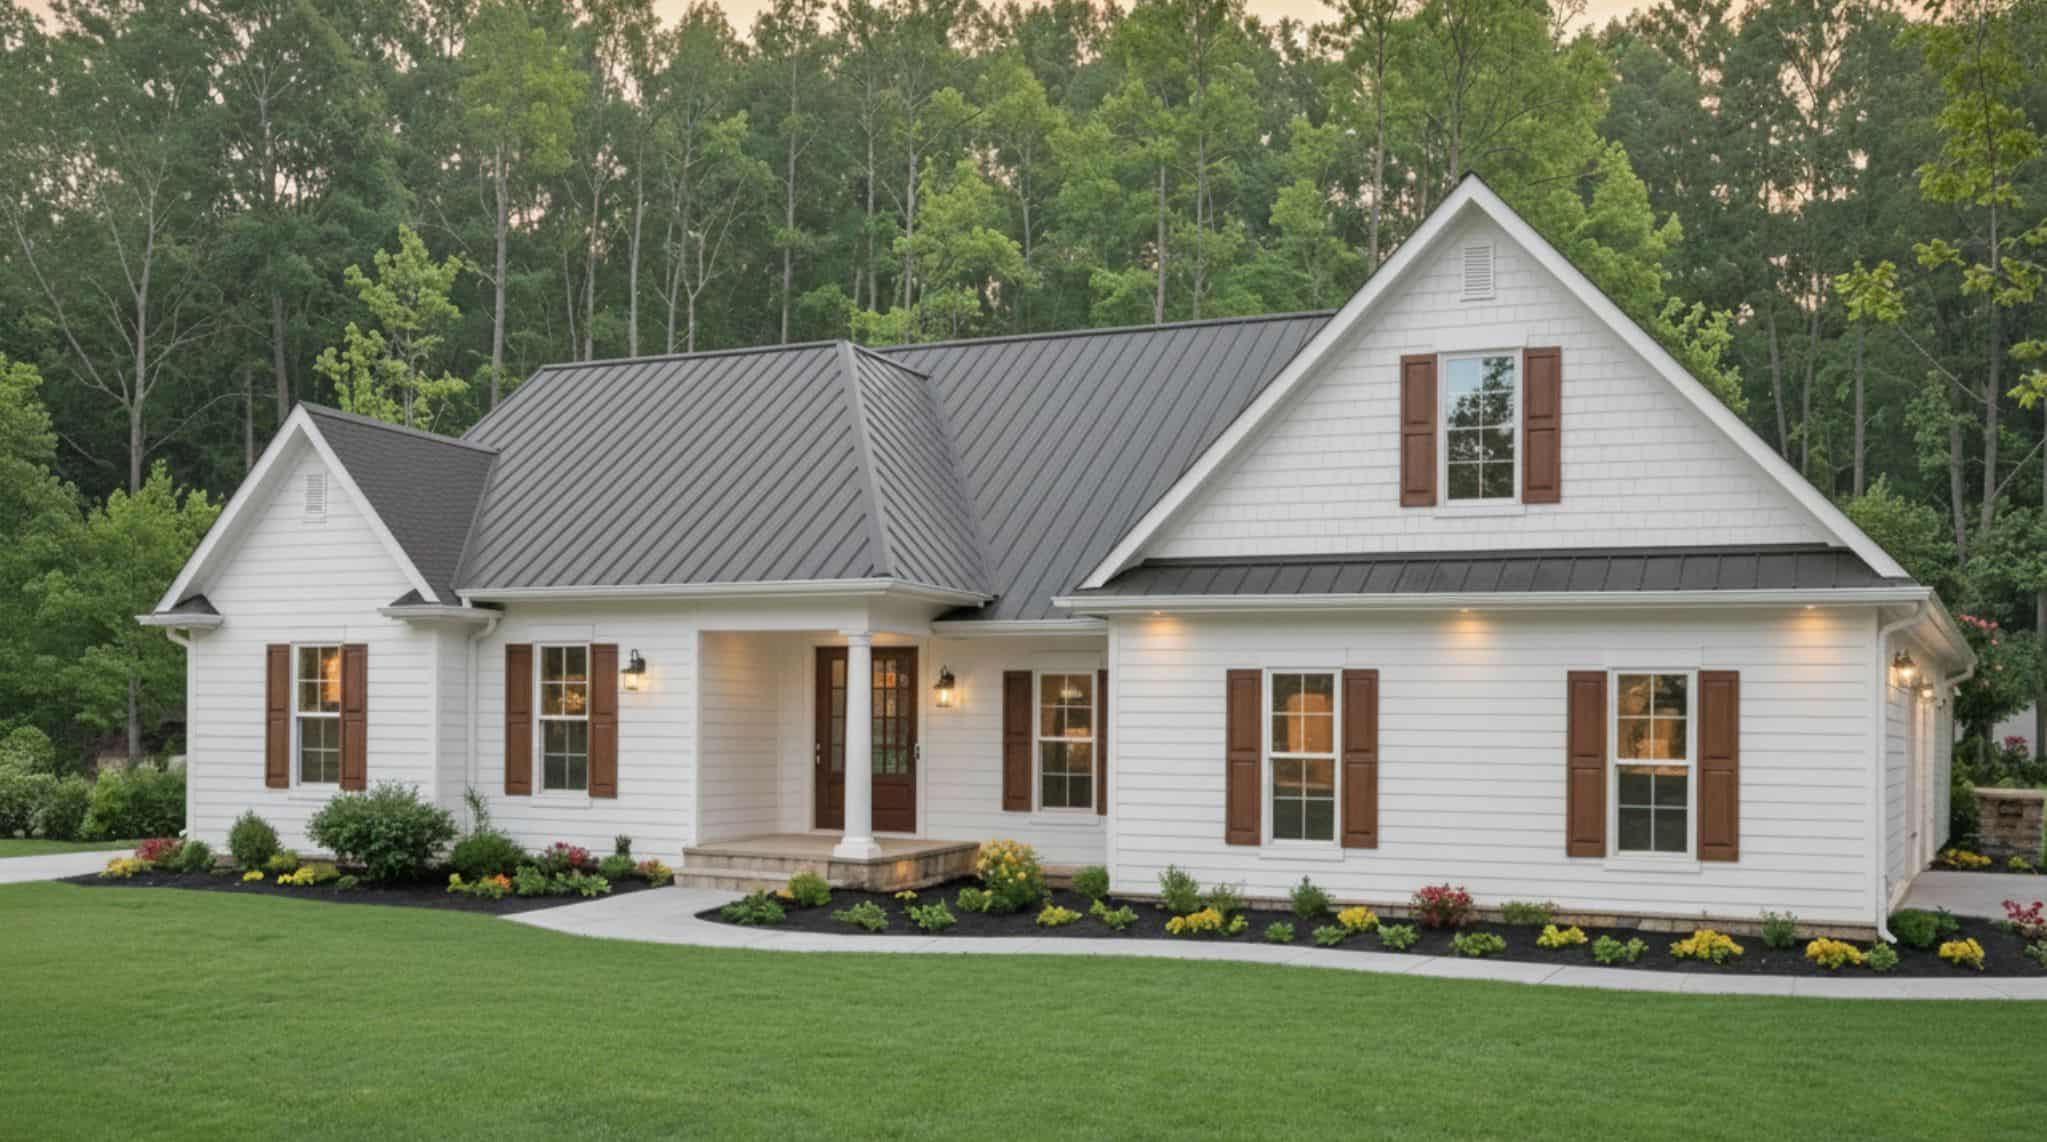
Traditional House Plan - 3 Bedrms, 2 Baths - 1934 Sq Ft - #141-1401
Plan#141-1401
Starting at$1300
1934
Sq Ft
1.5
Story
3
Bed
2
Bath
2
Car
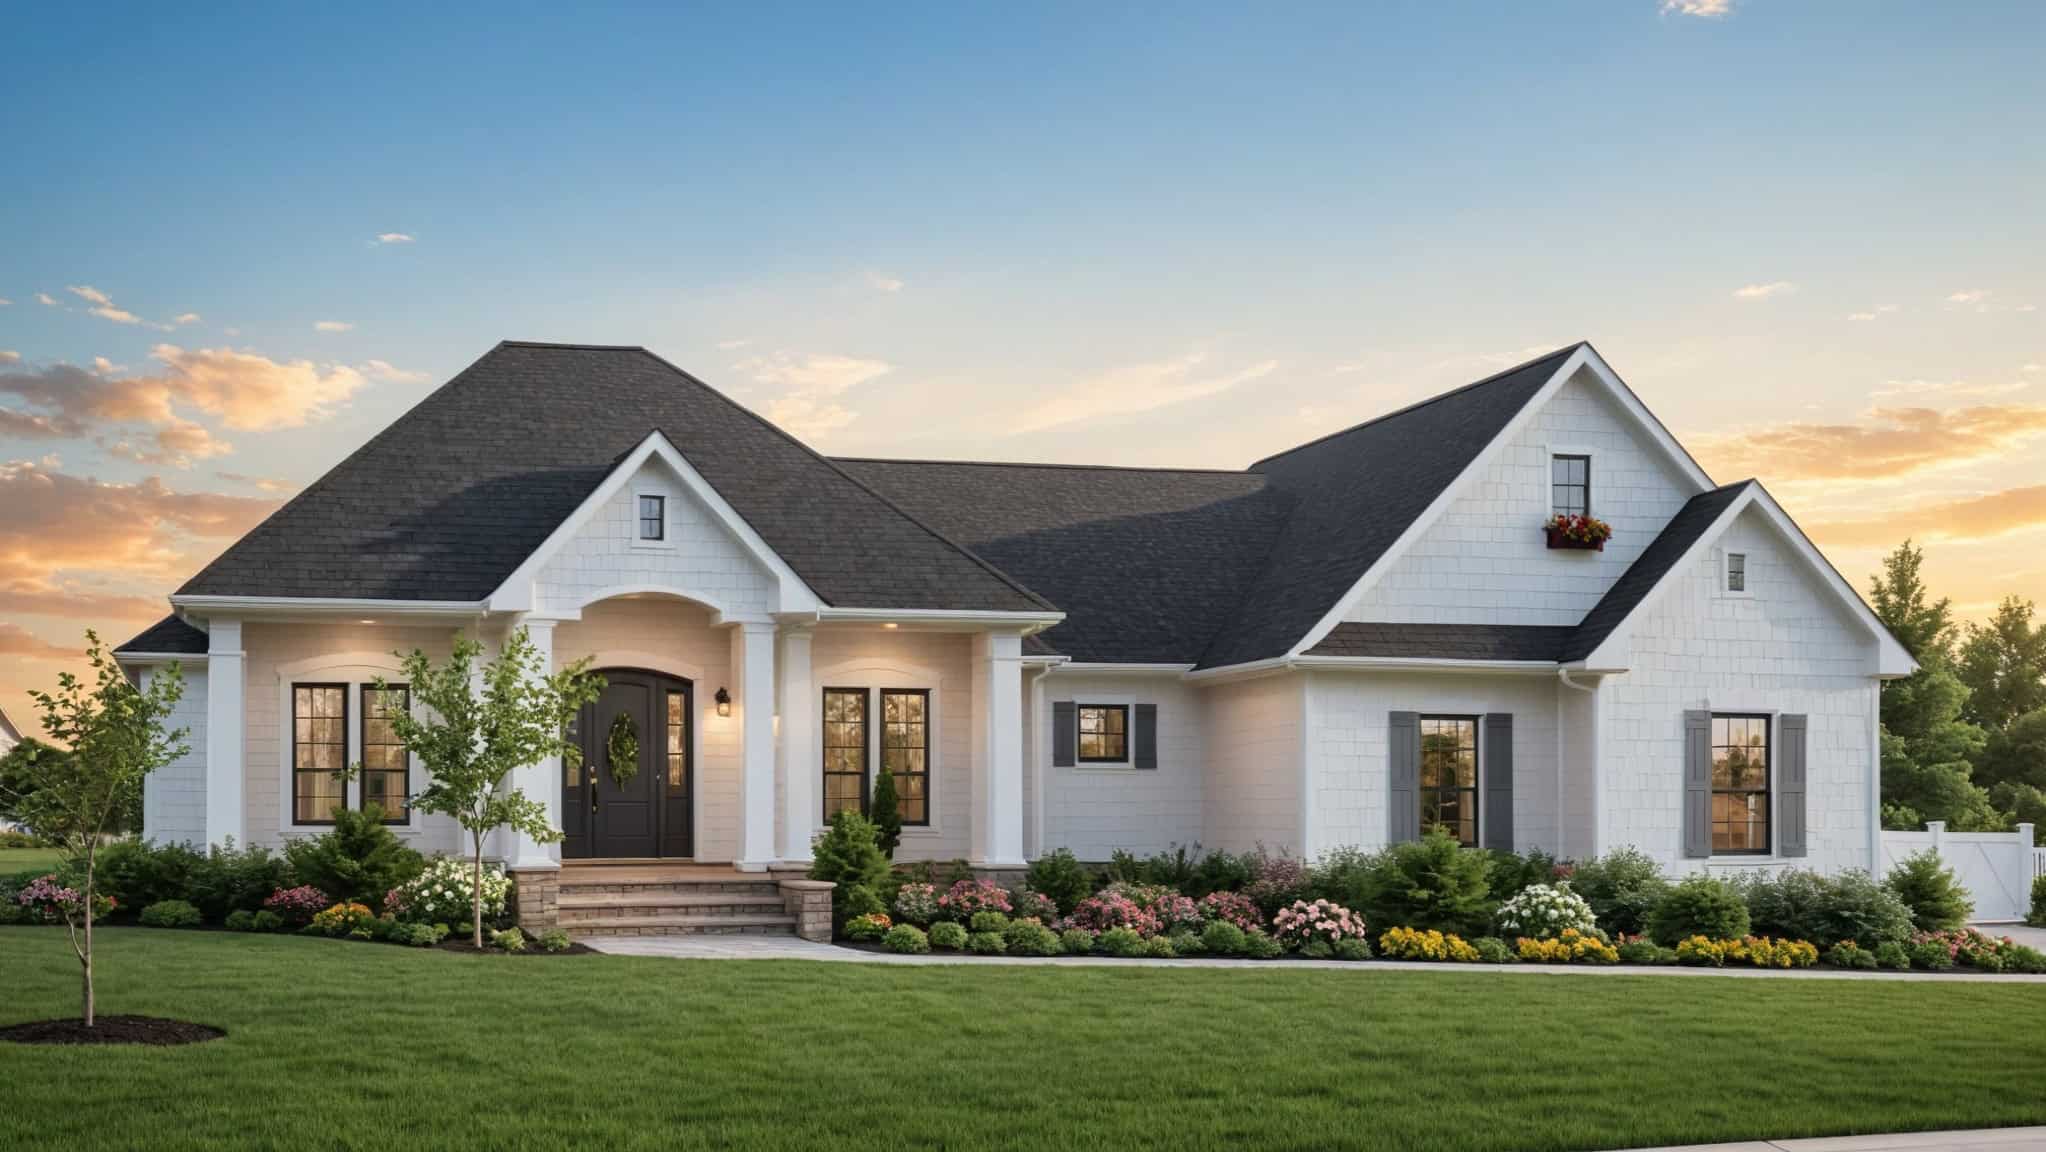
European Floor Plan - 3 Bedrms, 2.5 Baths - 1919 Sq Ft - #141-1400
Plan#141-1400
Starting at$1300
1919
Sq Ft
1.5
Story
3
Bed
2.5
Bath
2
Car
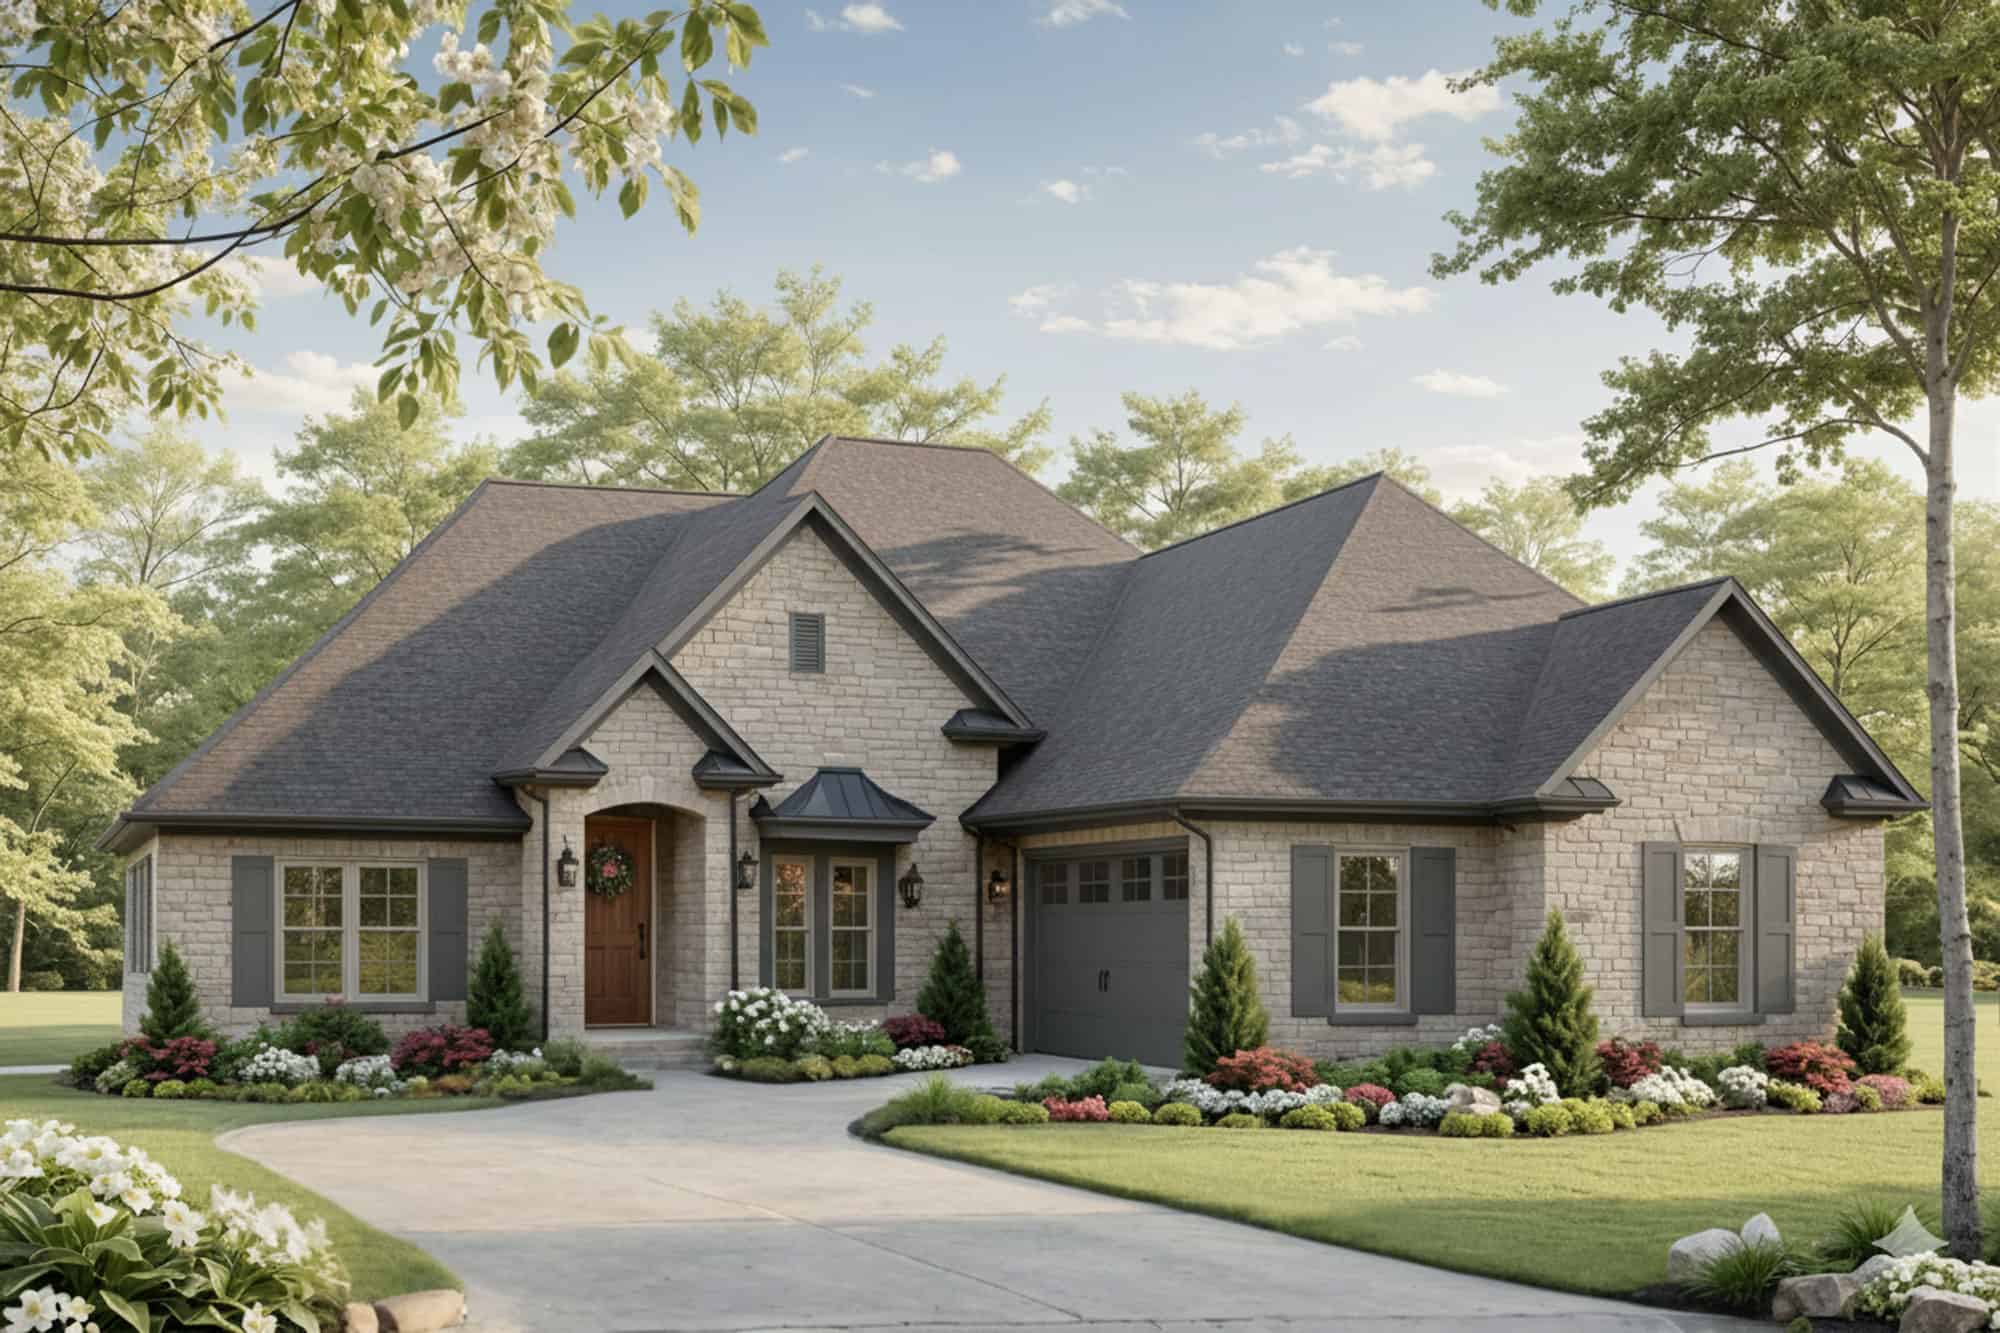
European Home Plan - 3 Bedrms, 2 Baths - 1917 Sq Ft - #141-1399
Plan#141-1399
Starting at$1300
1917
Sq Ft
1.5
Story
3
Bed
2
Bath
2
Car
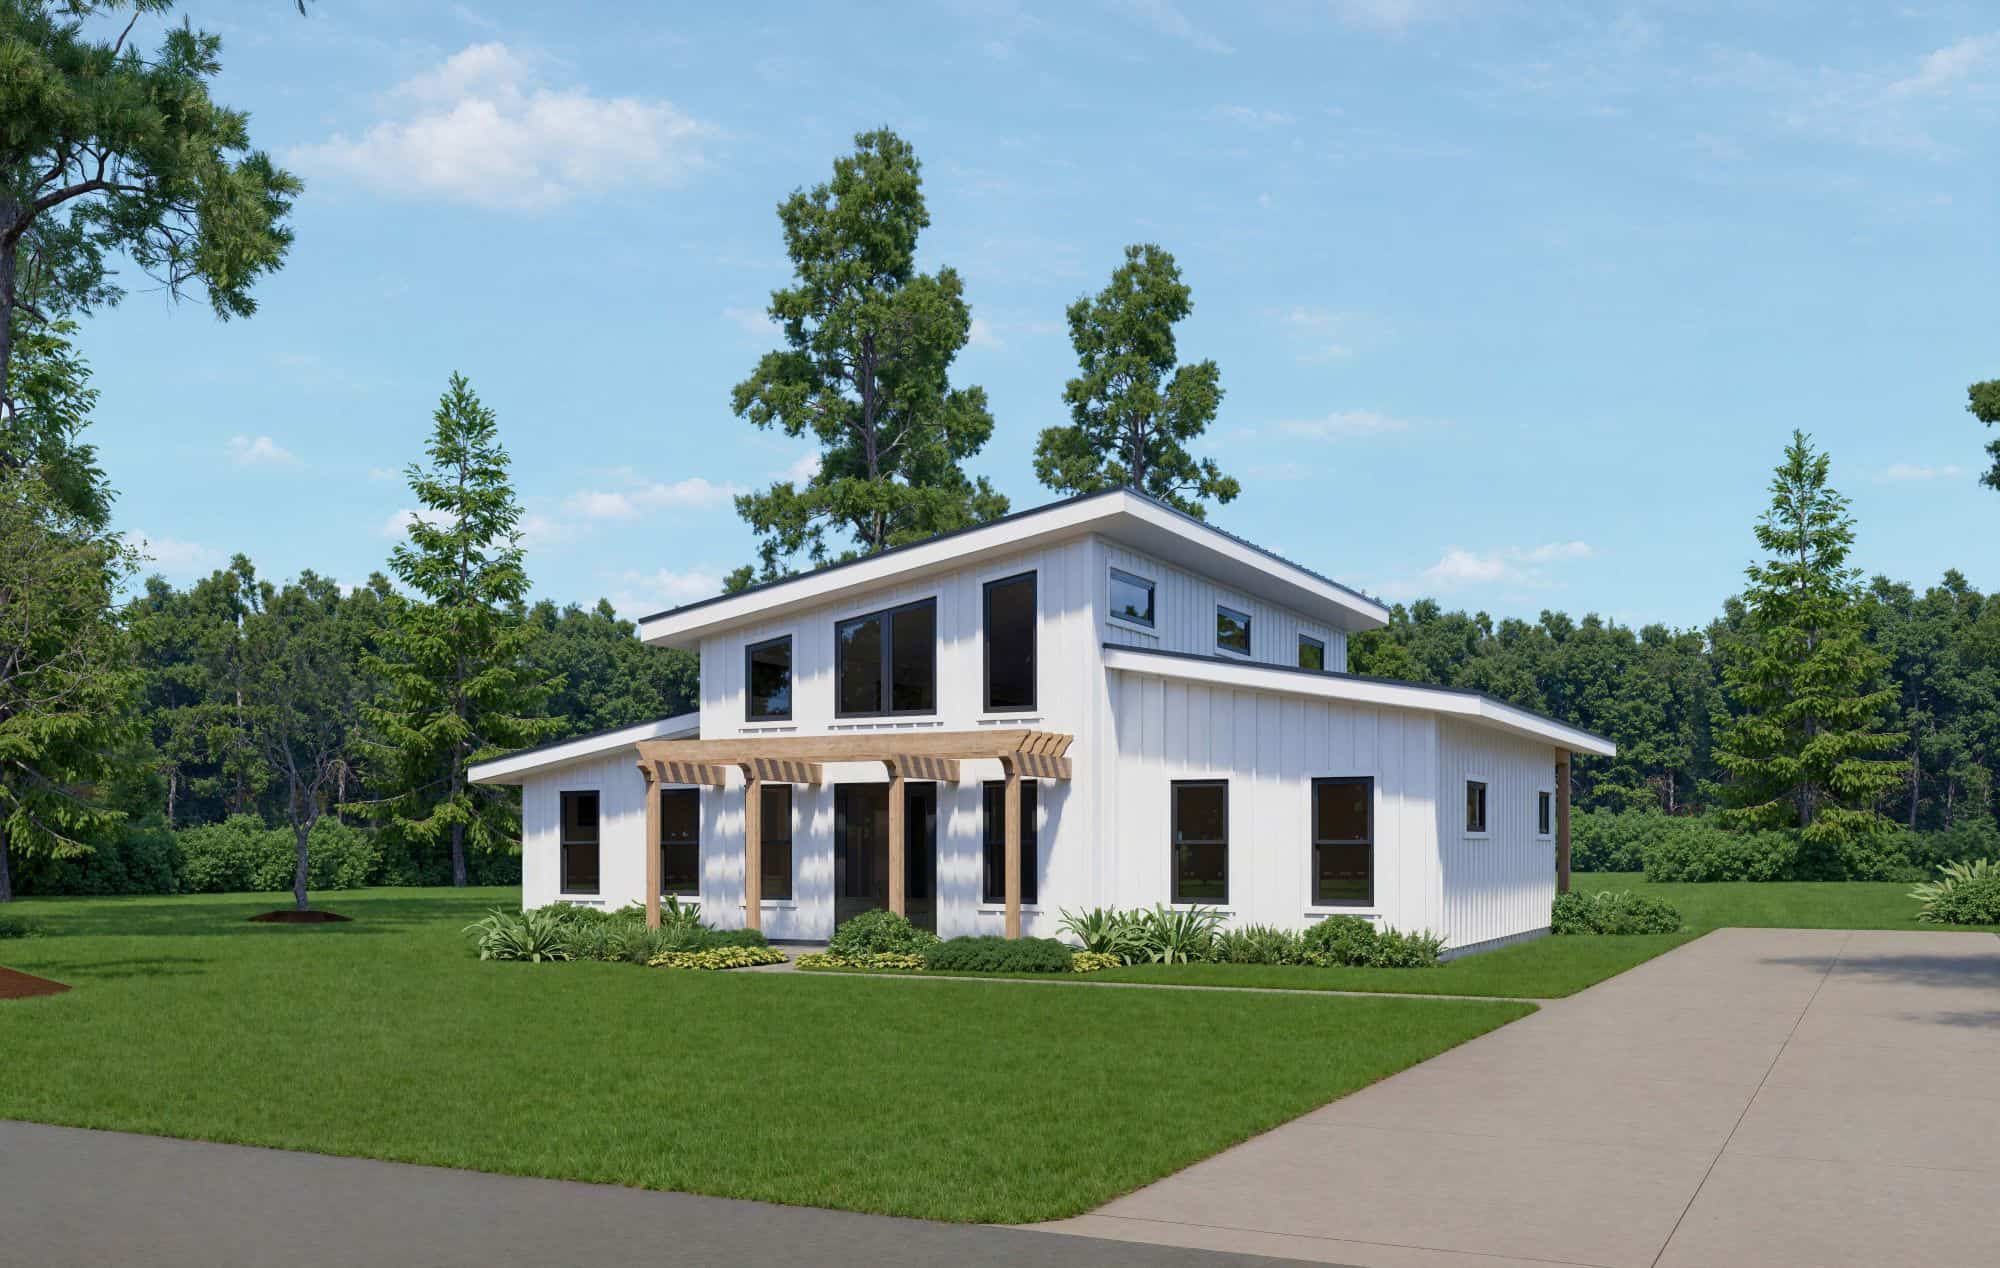
Barndominium House Plan - 3 Bedrms, 2 Baths - 2010 Sq Ft - #196-1905
Plan#196-1905
Starting at$1015
2010
Sq Ft
1
Story
3
Bed
2
Bath
0
Car
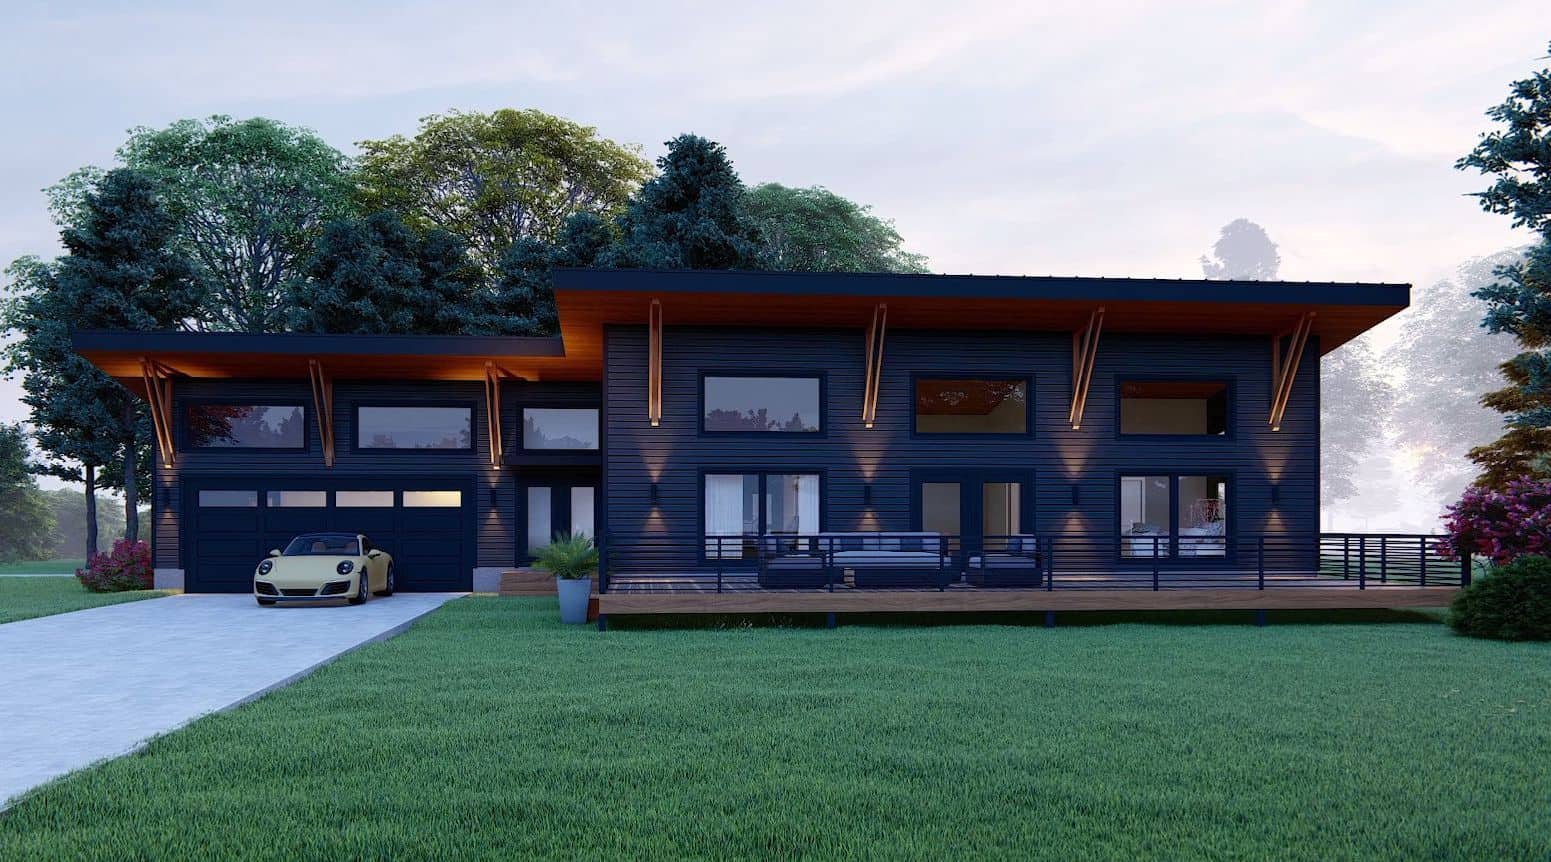
2-Bedroom, 1932 Sq Ft Modern House Plan - 196-1899 - Front Exterior
Plan#196-1899
Starting at$940
1932
Sq Ft
1
Story
2
Bed
2.5
Bath
3
Car
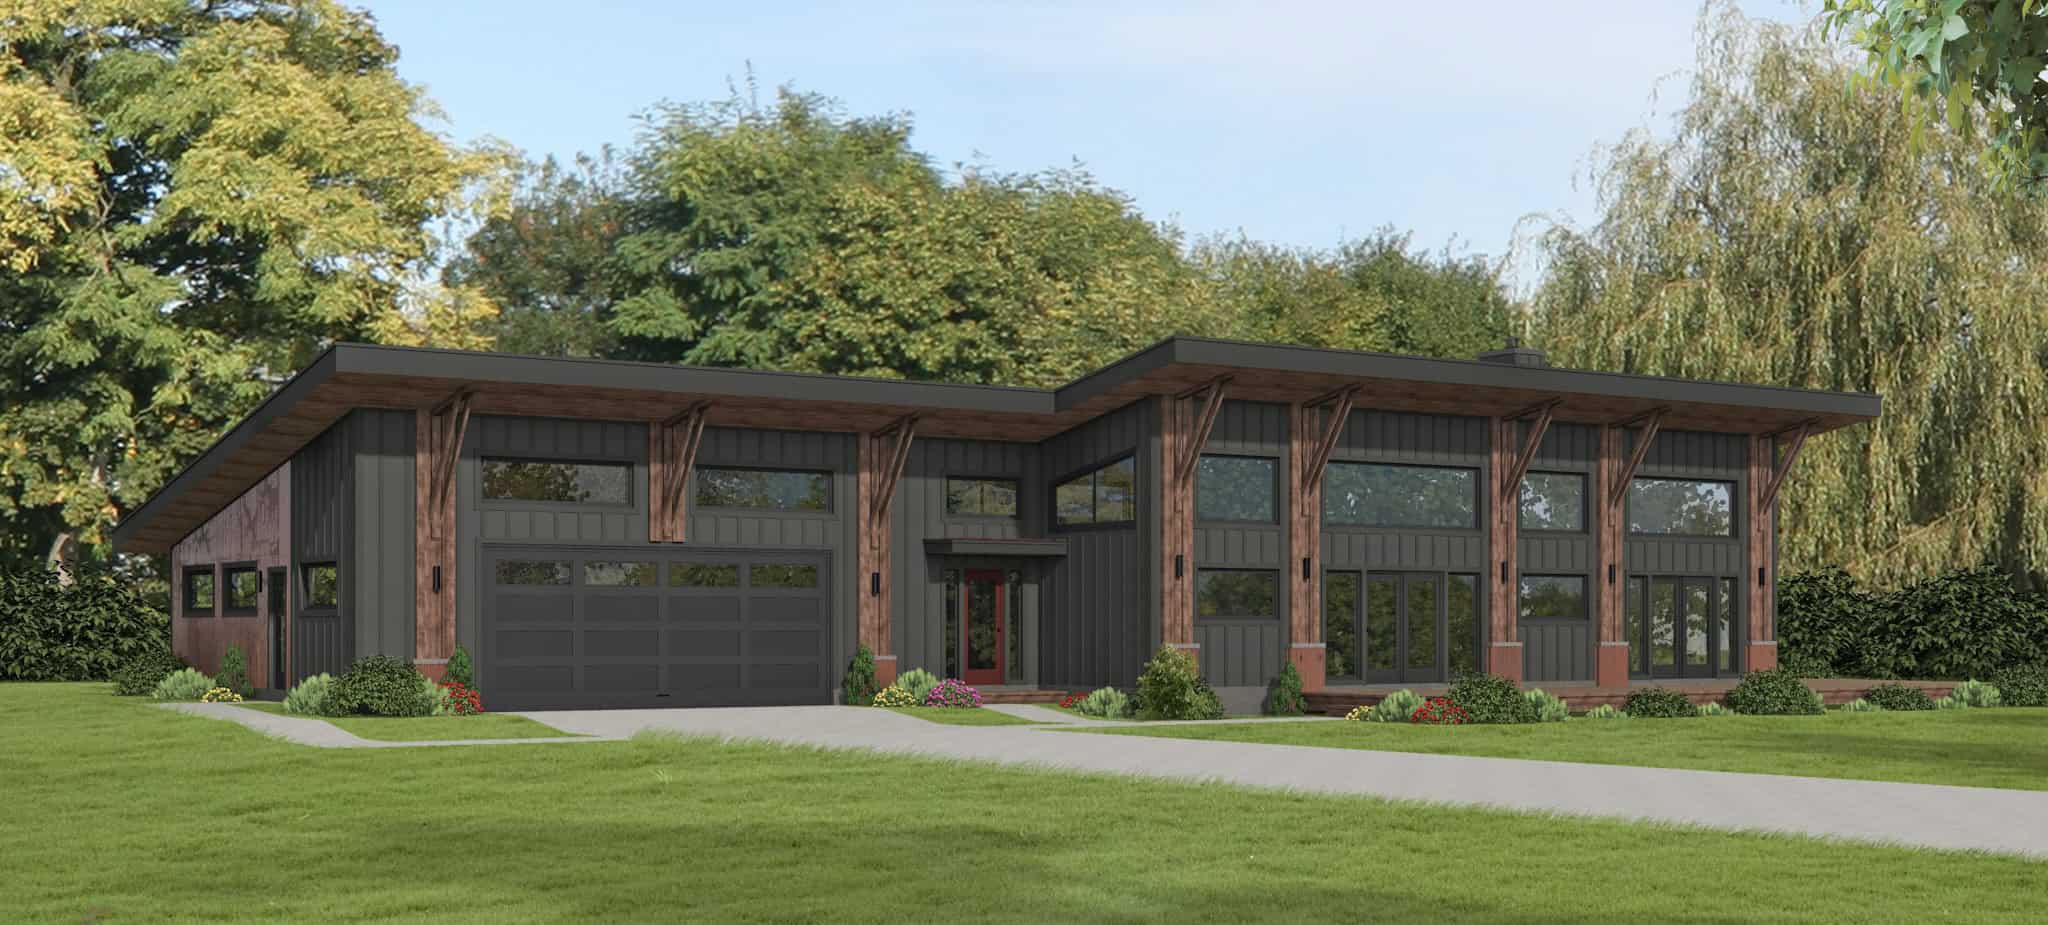
Contemporary Home Plan - 2 Bedrms, 2.5 Baths - 1923 Sq Ft - #196-1898
Plan#196-1898
Starting at$940
1923
Sq Ft
1
Story
2
Bed
2.5
Bath
2
Car
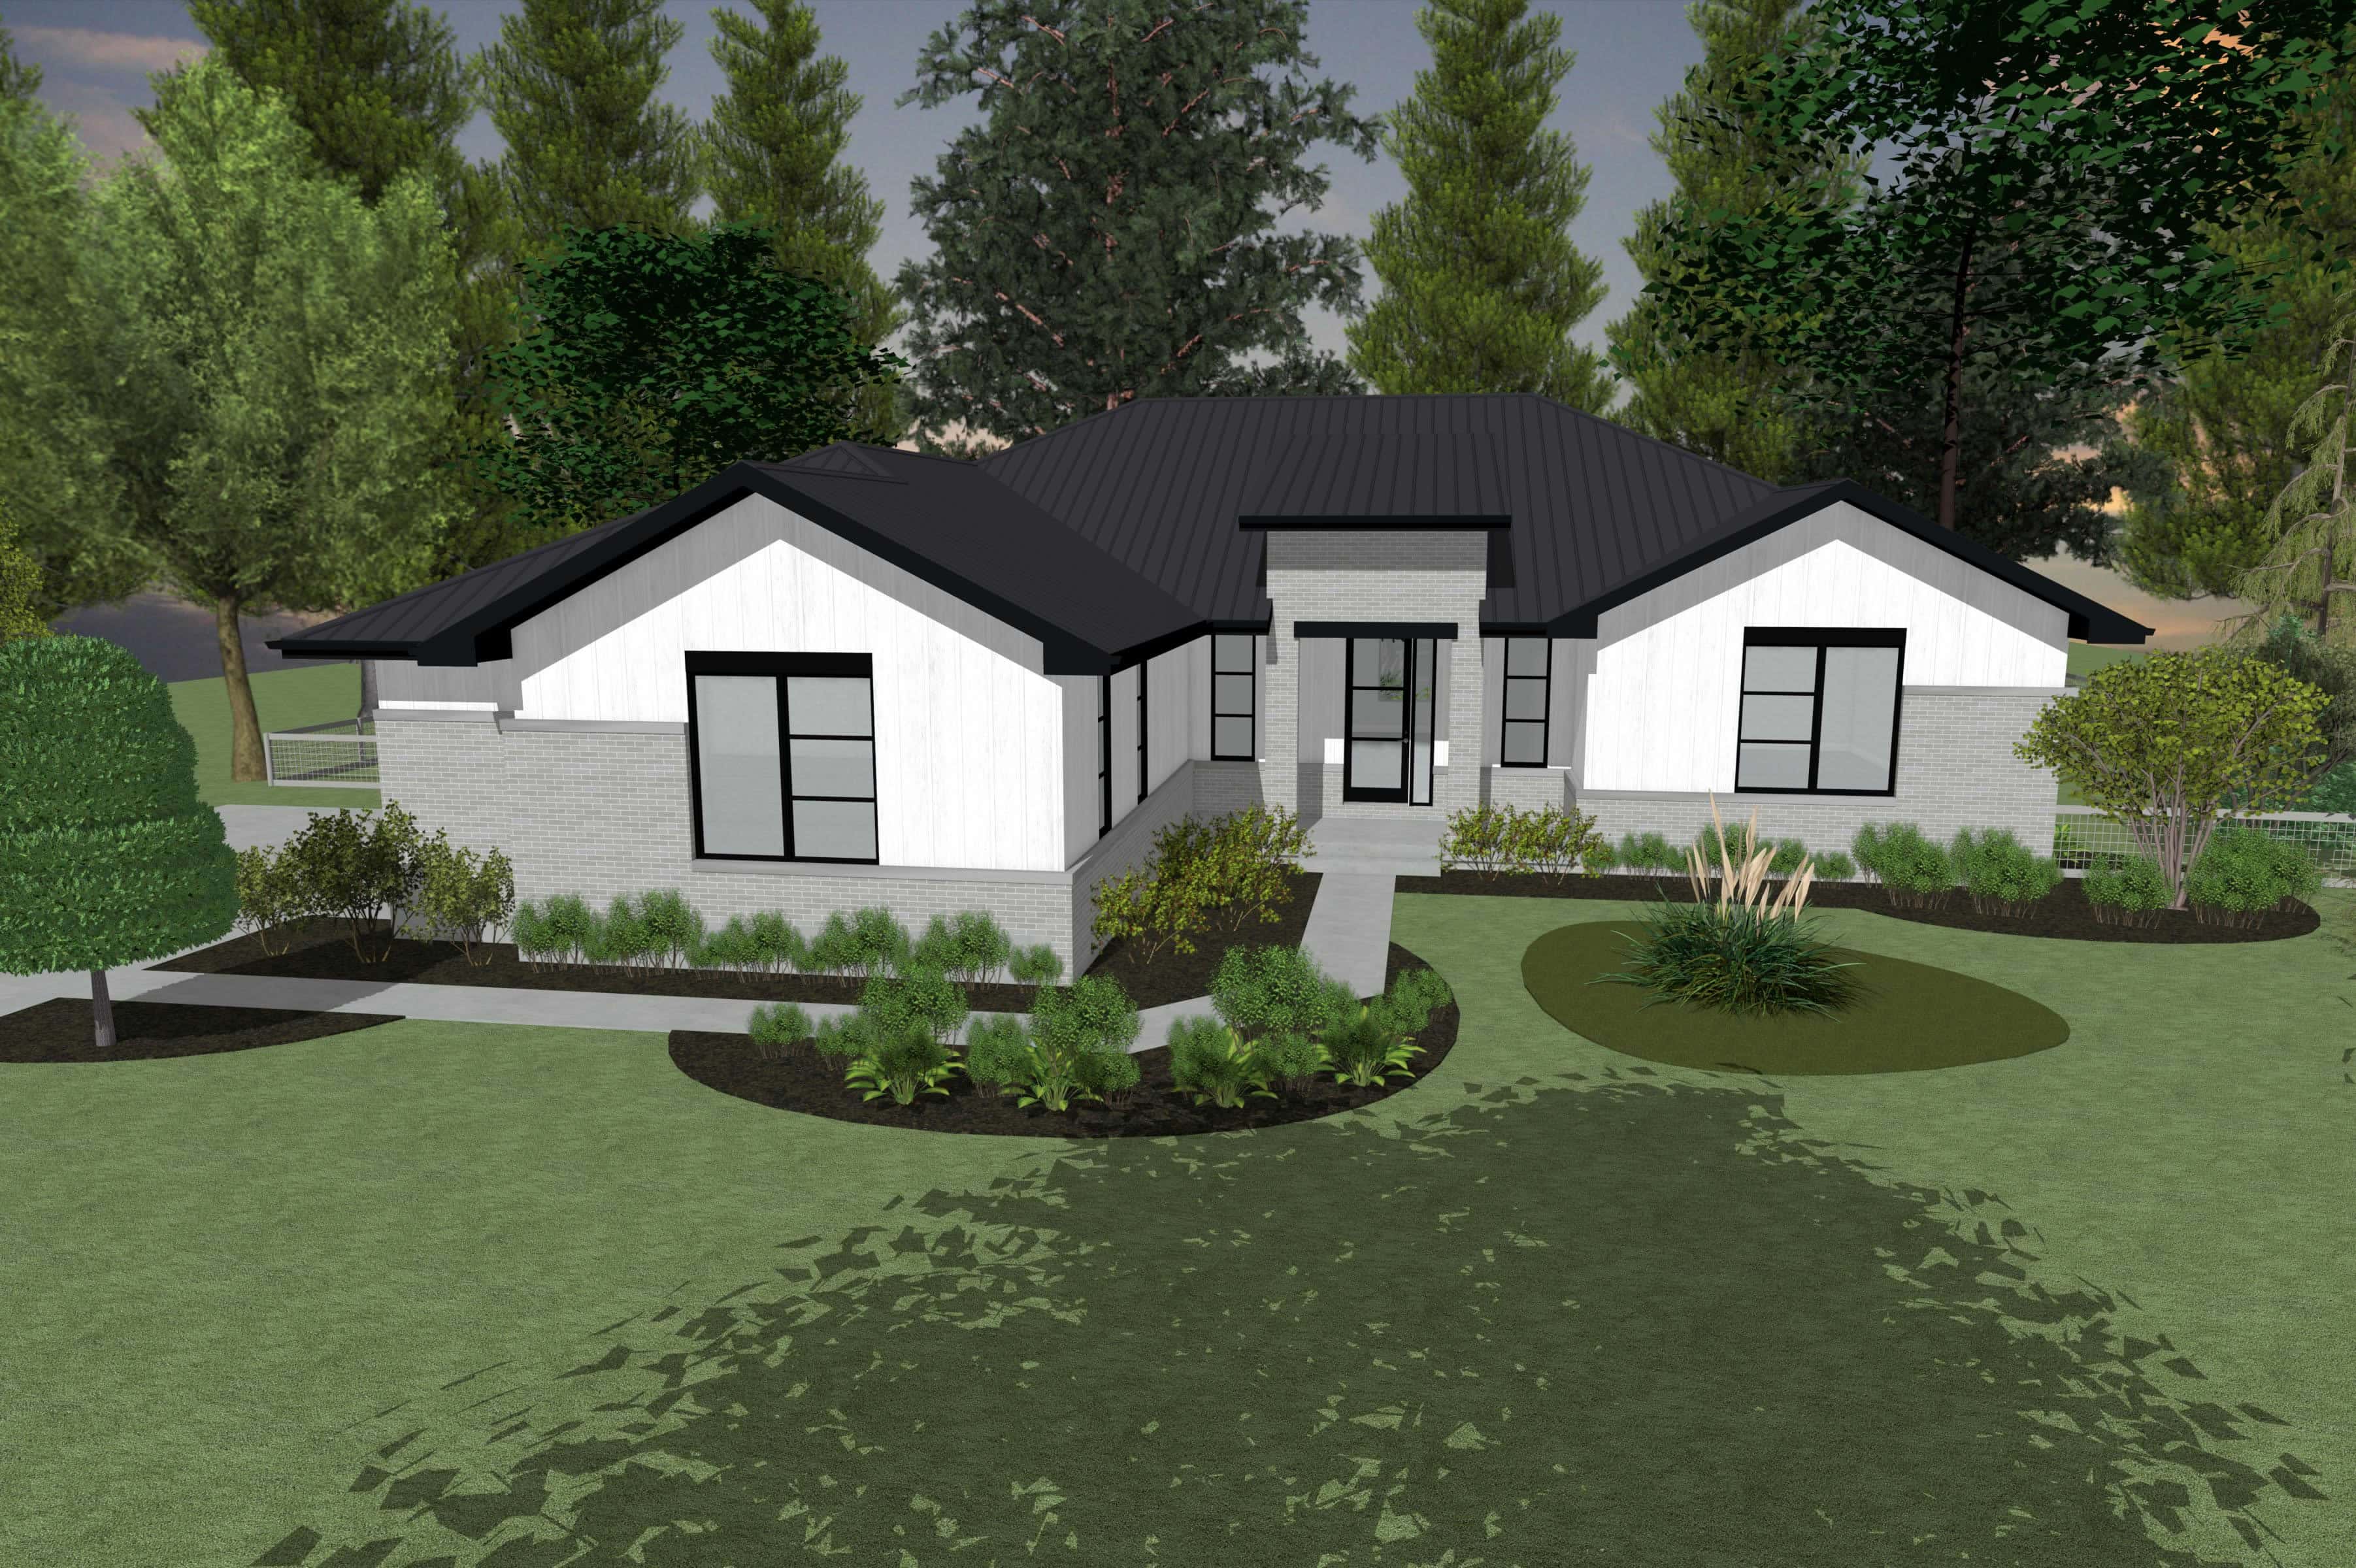
3-Bedroom, 1986 Sq Ft Contemporary House Plan - 120-2831 - Front Exterior
Plan#120-2831
Starting at$1255
1986
Sq Ft
1
Story
3
Bed
2.5
Bath
0
Car
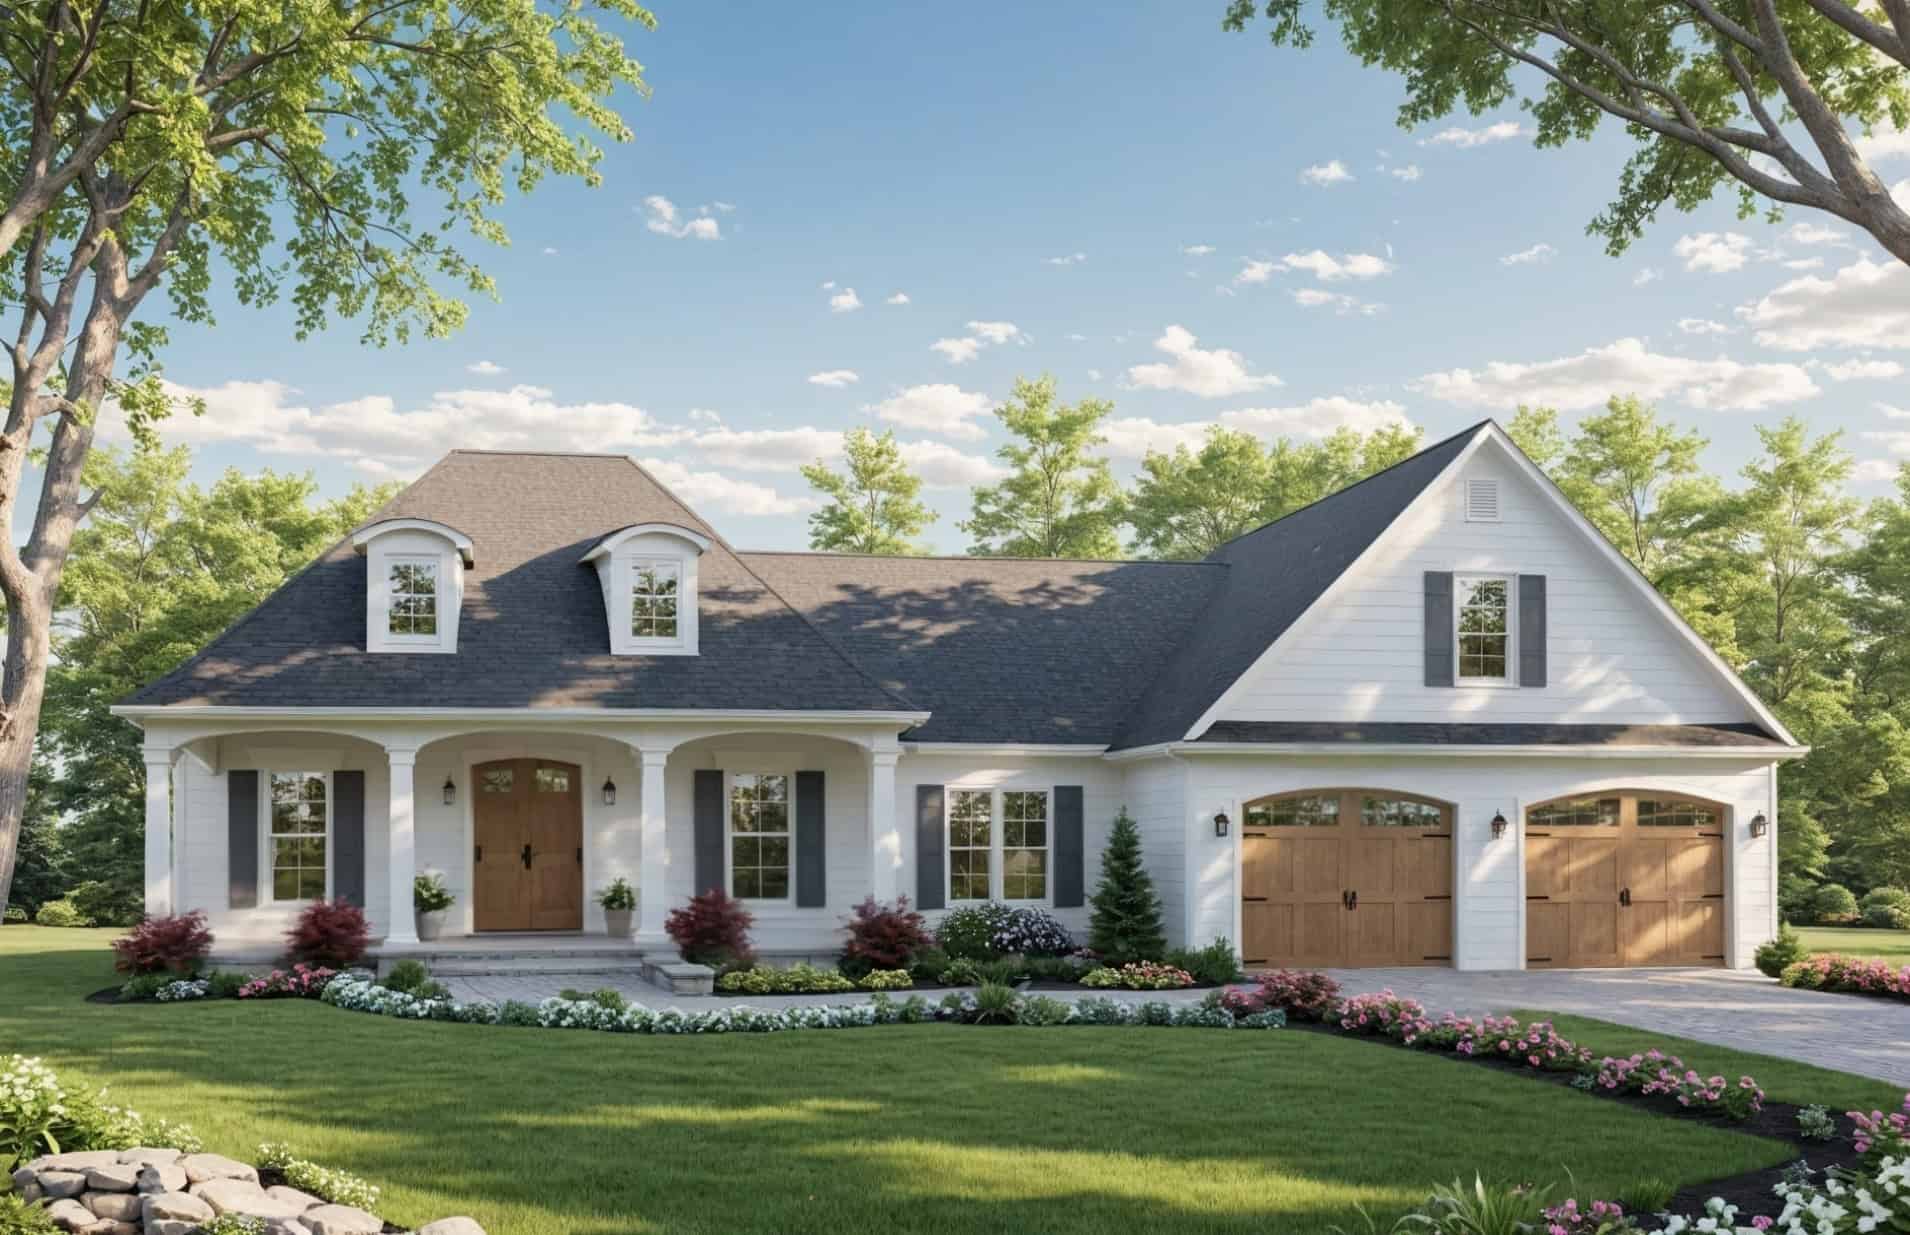
3-Bedroom, 2007 Sq Ft Farmhouse House Plan - 141-1376 - Front Exterior
Plan#141-1376
Starting at$1400
2007
Sq Ft
1.5
Story
3
Bed
2.5
Bath
2
Car
3-Bedroom, 1940 Sq Ft Craftsman Home Plan - 141-1375 - Main Exterior
Plan#141-1375
Starting at$1300
1940
Sq Ft
1.5
Story
3
Bed
2.5
Bath
2
Car
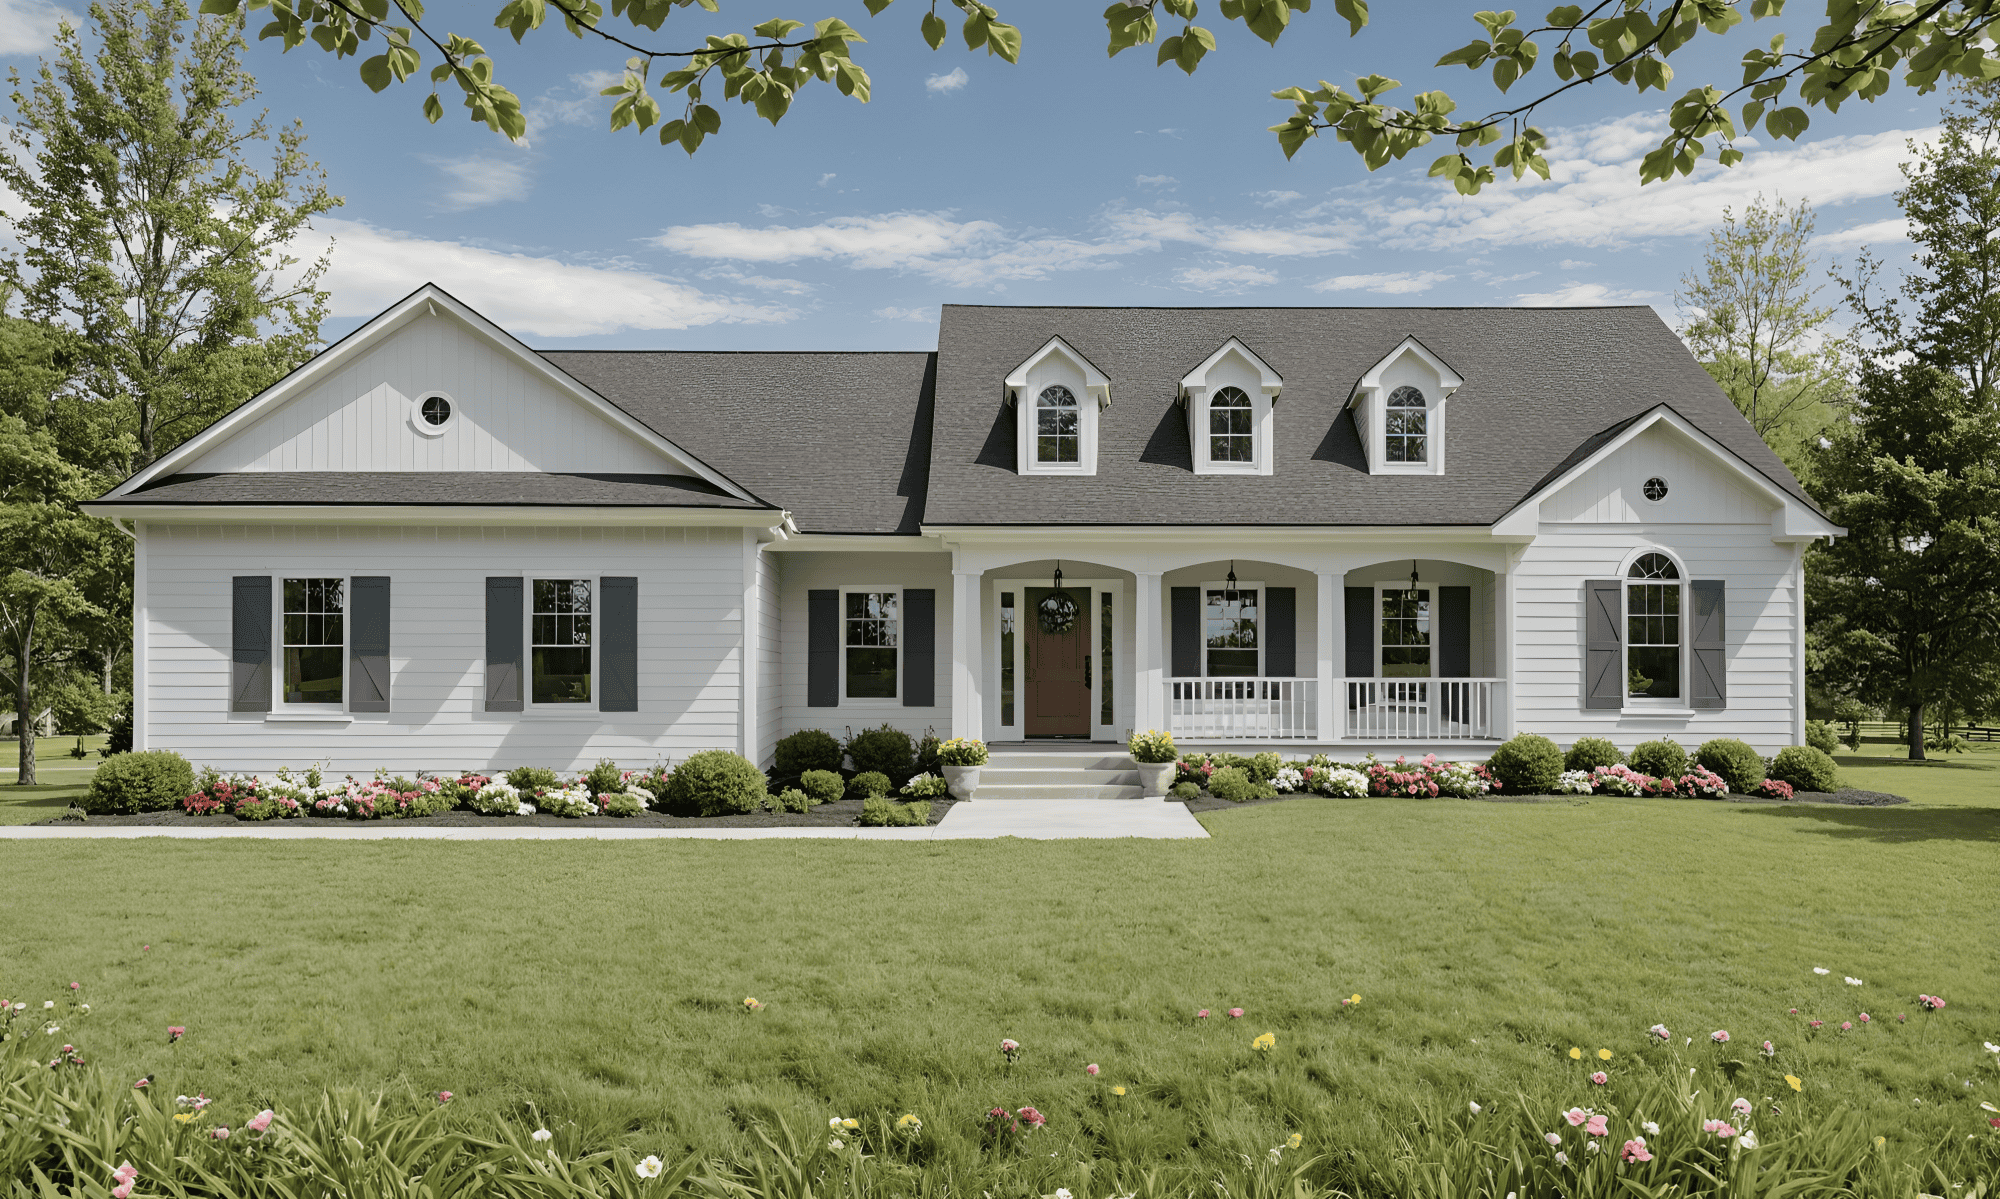
3-Bedroom, 2002 Sq Ft Farmhouse Home Plan - 141-1371 - Main Exterior
Plan#141-1371
Starting at$1400
2002
Sq Ft
1
Story
3
Bed
2
Bath
2
Car
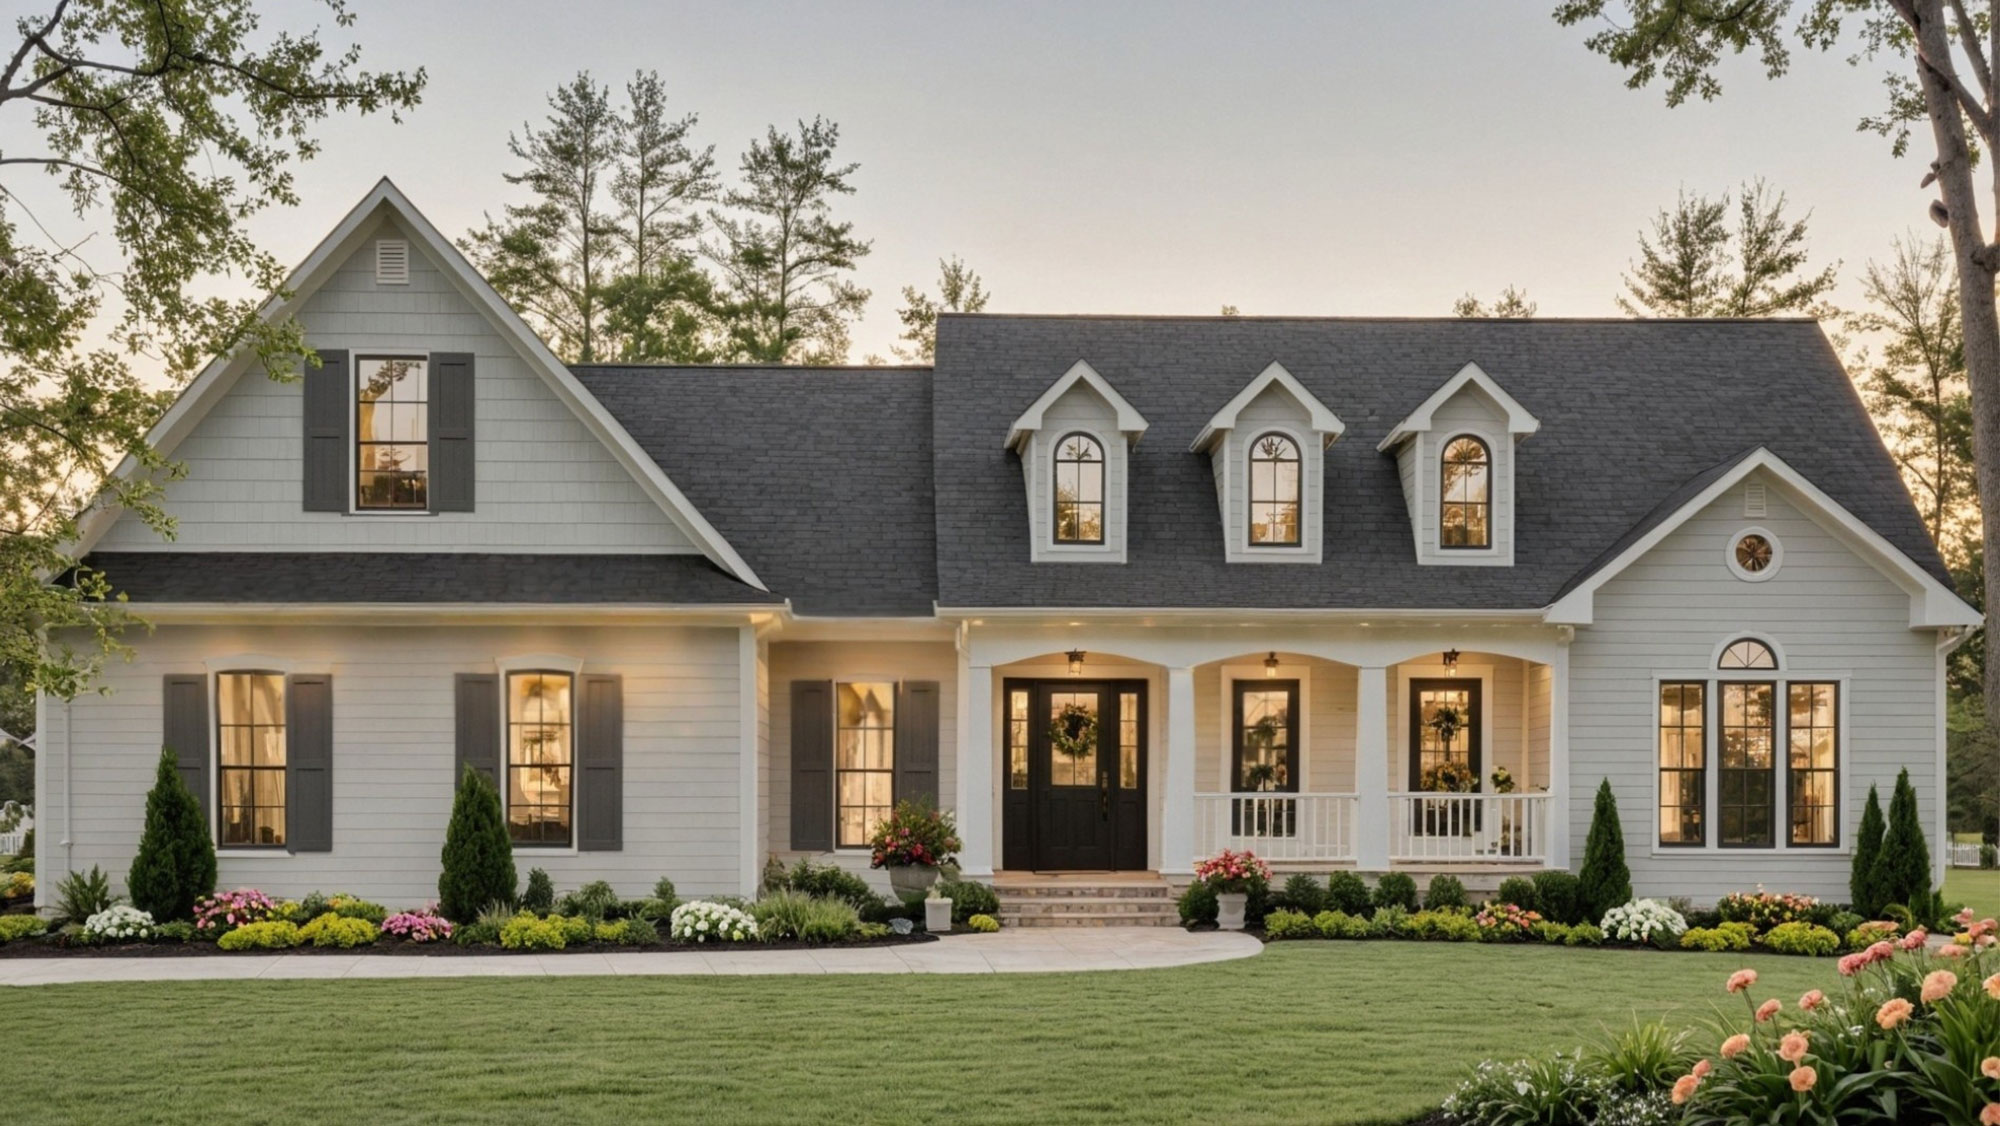
3-Bedroom, 2000 Sq Ft Modern Farmhouse Home Plan - 141-1370 - Main Exterior
Plan#141-1370
Starting at$1400
2000
Sq Ft
1.5
Story
3
Bed
2.5
Bath
2
Car
4-Bedroom, 1994 Sq Ft Modern Farmhouse Duplex Plan #198-1211 – Main Exterior
Plan#198-1211
Starting at$1695
1994
Sq Ft
2
Story
4
Bed
2.5
Bath
0
Car
Traditional home elevation with covered front porch, stone and board-and-batten mixed siding, and front-entry garage - Plan #162-1168
Plan#162-1168
Starting at$1000
1972
Sq Ft
1
Story
3
Bed
2
Bath
4
Car
Craftsman elevation with stone siding, gable roofline, and covered front porch - 4 beds, 3 baths, 1,942 sq ft - Plan #162-1167
Plan#162-1167
Starting at$1000
1942
Sq Ft
1
Story
4
Bed
3
Bath
2
Car
European Craftsman home with mixed-material facade of stone and shakes, covered front porch, and moderate-pitched roofline. 4 beds, 1,935 sq ft - Plan #162-1166.
Plan#162-1166
Starting at$1000
1935
Sq Ft
1
Story
4
Bed
2
Bath
2
Car
Craftsman exterior with rock and shake siding, gable roofline, covered front porch, no attached garage.
Plan#162-1131
Starting at$950
1944
Sq Ft
1
Story
2
Bed
2
Bath
0
Car
Craftsman style home with covered front porch, tapered support columns, and distinctive gable roofline. Plan #162-1127
Plan#162-1127
Starting at$1000
1980
Sq Ft
1
Story
3
Bed
2.5
Bath
5
Car
Modern Farmhouse home elevation with covered front porch, gable roof, and attached 2-car garage, Plan #193-1415
Plan#193-1415
Starting at$1200
2005
Sq Ft
1
Story
3
Bed
2.5
Bath
2
Car
3-Bedroom, 1918 Sq Ft Country House Plan - 225-1053 - Front Exterior
Plan#225-1053
Starting at$1110
1918
Sq Ft
2
Story
3
Bed
1.5
Bath
2
Car
Farmhouse House Plan - 3 Bedrms, 2.5 Baths - 1969 Sq Ft - #178-1539
Plan#178-1539
Starting at$1105
1969
Sq Ft
2
Story
3
Bed
2.5
Bath
2
Car
Southern Floor Plan - 3 Bedrms, 2.5 Baths - 2006 Sq Ft - #141-1405
Plan#141-1405
Starting at$1400
2006
Sq Ft
1
Story
3
Bed
2.5
Bath
2
Car
Ranch Home Plan - 3 Bedrms, 2.5 Baths - 2000 Sq Ft - #141-1404
Plan#141-1404
Starting at$1400
2000
Sq Ft
1
Story
3
Bed
2.5
Bath
2
Car
European House Plan - 3 Bedrms, 2.5 Baths - 2000 Sq Ft - #141-1403
Plan#141-1403
Starting at$1400
2000
Sq Ft
1
Story
3
Bed
2.5
Bath
2
Car
Country Home Plan - 3 Bedrms, 2.5 Baths - 1955 Sq Ft - #141-1402
Plan#141-1402
Starting at$1300
1955
Sq Ft
1.5
Story
3
Bed
2.5
Bath
2
Car
Traditional House Plan - 3 Bedrms, 2 Baths - 1934 Sq Ft - #141-1401
Plan#141-1401
Starting at$1300
1934
Sq Ft
1.5
Story
3
Bed
2
Bath
2
Car
European Floor Plan - 3 Bedrms, 2.5 Baths - 1919 Sq Ft - #141-1400
Plan#141-1400
Starting at$1300
1919
Sq Ft
1.5
Story
3
Bed
2.5
Bath
2
Car
European Home Plan - 3 Bedrms, 2 Baths - 1917 Sq Ft - #141-1399
Plan#141-1399
Starting at$1300
1917
Sq Ft
1.5
Story
3
Bed
2
Bath
2
Car
Barndominium House Plan - 3 Bedrms, 2 Baths - 2010 Sq Ft - #196-1905
Plan#196-1905
Starting at$1015
2010
Sq Ft
1
Story
3
Bed
2
Bath
0
Car
2-Bedroom, 1932 Sq Ft Modern House Plan - 196-1899 - Front Exterior
Plan#196-1899
Starting at$940
1932
Sq Ft
1
Story
2
Bed
2.5
Bath
3
Car
Contemporary Home Plan - 2 Bedrms, 2.5 Baths - 1923 Sq Ft - #196-1898
Plan#196-1898
Starting at$940
1923
Sq Ft
1
Story
2
Bed
2.5
Bath
2
Car
3-Bedroom, 1986 Sq Ft Contemporary House Plan - 120-2831 - Front Exterior
Plan#120-2831
Starting at$1255
1986
Sq Ft
1
Story
3
Bed
2.5
Bath
0
Car
3-Bedroom, 2007 Sq Ft Farmhouse House Plan - 141-1376 - Front Exterior
Plan#141-1376
Starting at$1400
2007
Sq Ft
1.5
Story
3
Bed
2.5
Bath
2
Car
3-Bedroom, 1940 Sq Ft Craftsman Home Plan - 141-1375 - Main Exterior
Plan#141-1375
Starting at$1300
1940
Sq Ft
1.5
Story
3
Bed
2.5
Bath
2
Car
3-Bedroom, 2002 Sq Ft Farmhouse Home Plan - 141-1371 - Main Exterior
Plan#141-1371
Starting at$1400
2002
Sq Ft
1
Story
3
Bed
2
Bath
2
Car
3-Bedroom, 2000 Sq Ft Modern Farmhouse Home Plan - 141-1370 - Main Exterior
Plan#141-1370
Starting at$1400
2000
Sq Ft
1.5
Story
3
Bed
2.5
Bath
2
Car
4-Bedroom, 1994 Sq Ft Modern Farmhouse Duplex Plan #198-1211 – Main Exterior
Plan#198-1211
Starting at$1695
1994
Sq Ft
2
Story
4
Bed
2.5
Bath
0
Car
12345...40
