1902-2002 Square Foot, Single+story House Plans
Clear AllSort ByTrending
500
Plan Results
Plan Results
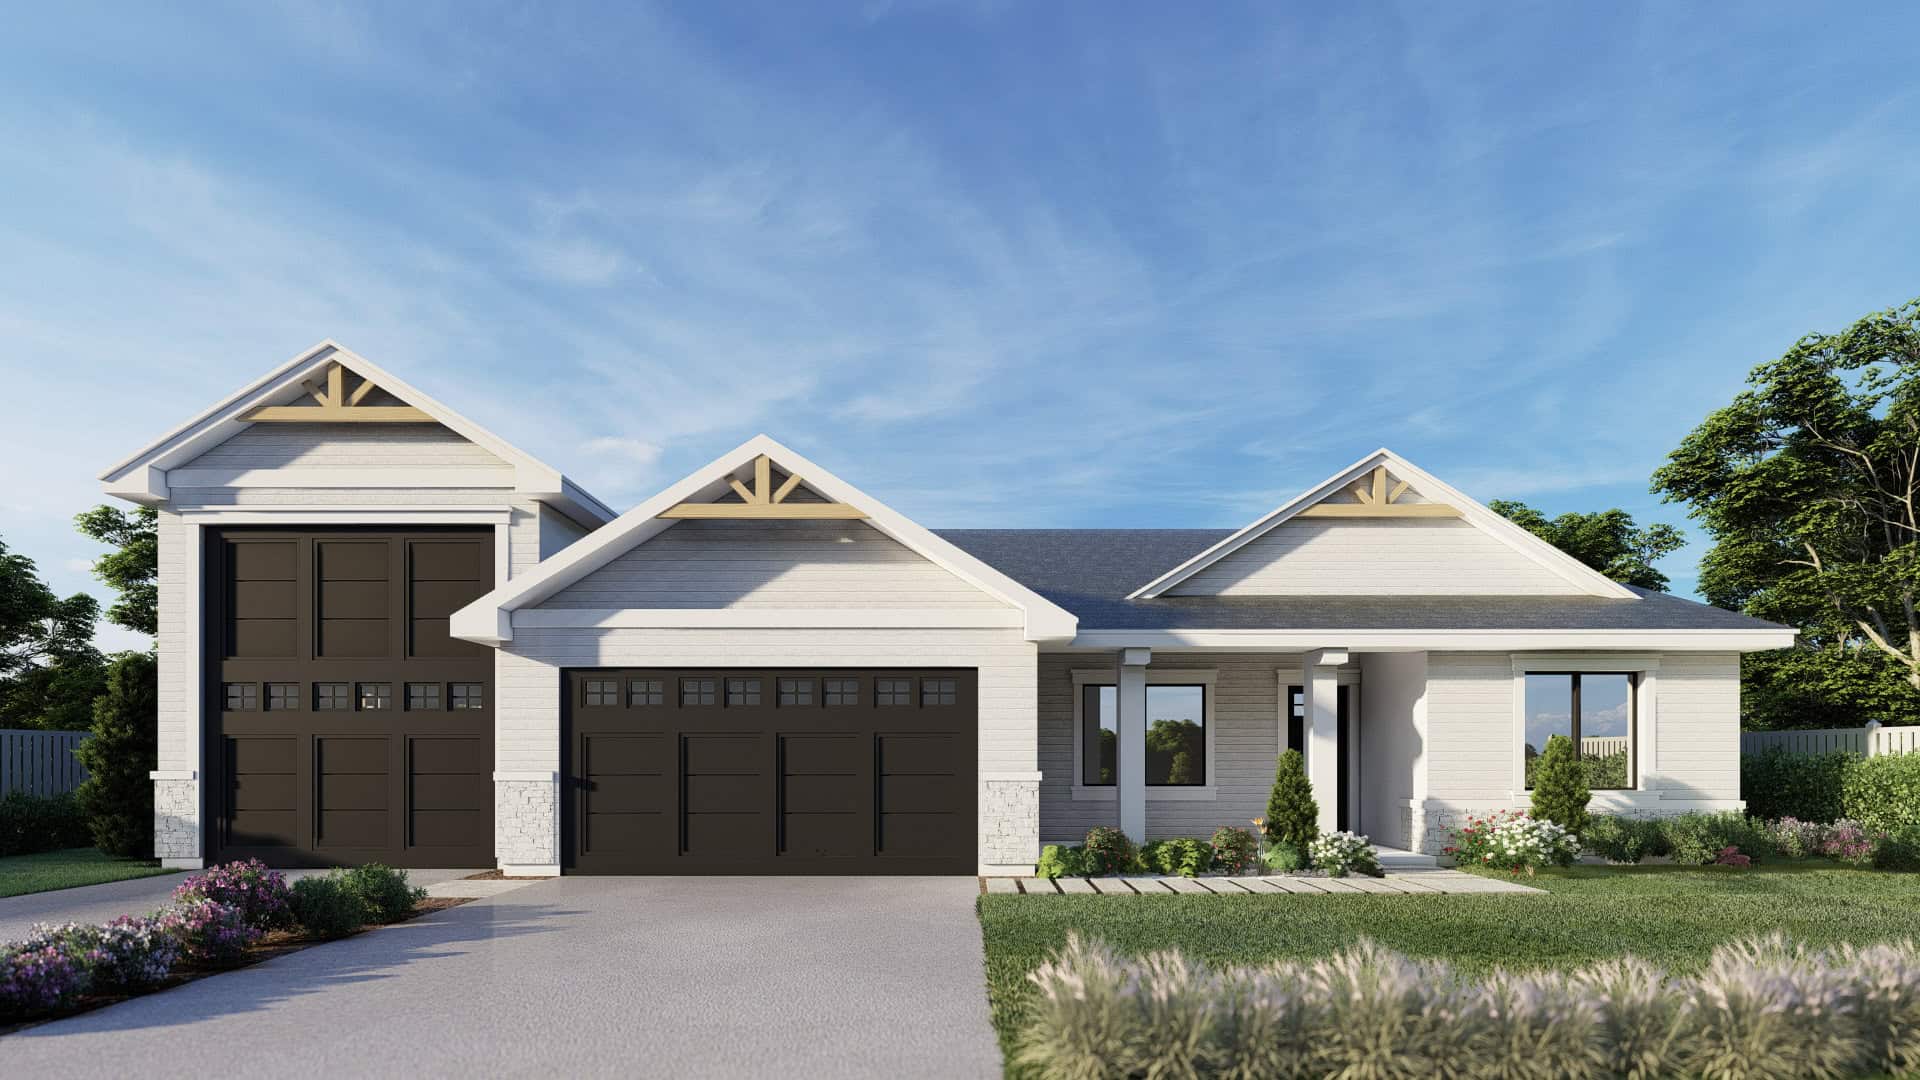
Plan#162-1066
Starting at$1000
1972
Sq Ft
1
Story
3
Bed
2
Bath
4
Car

Plan#204-1053
Starting at$1540
1939
Sq Ft
1
Story
4
Bed
2
Bath
2
Car

Plan#187-1244
Starting at$1150
1914
Sq Ft
1
Story
3
Bed
2
Bath
2
Car
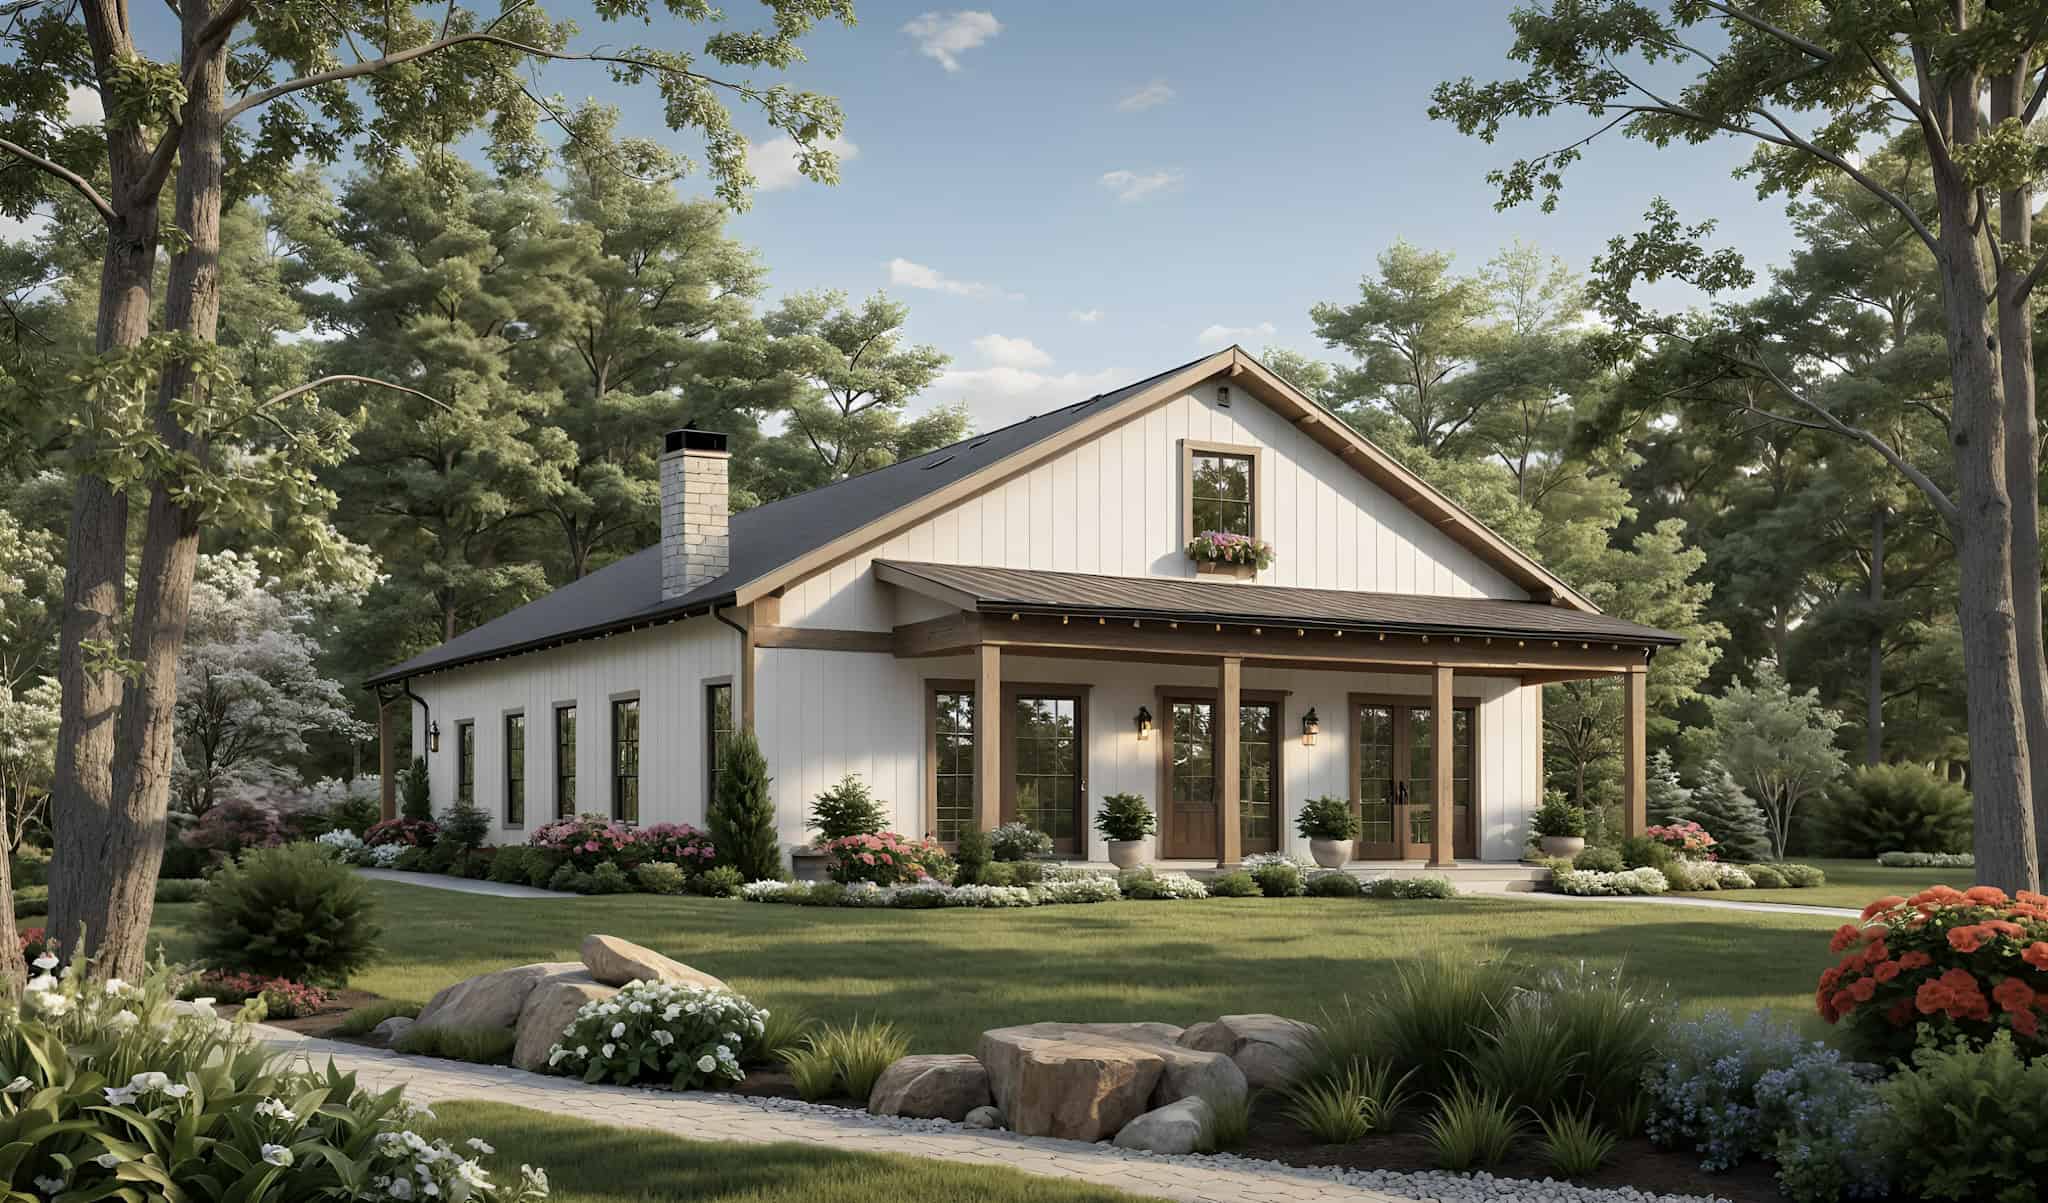
Plan#141-1365
Starting at$1400
2000
Sq Ft
1
Story
4
Bed
3
Bath
0
Car
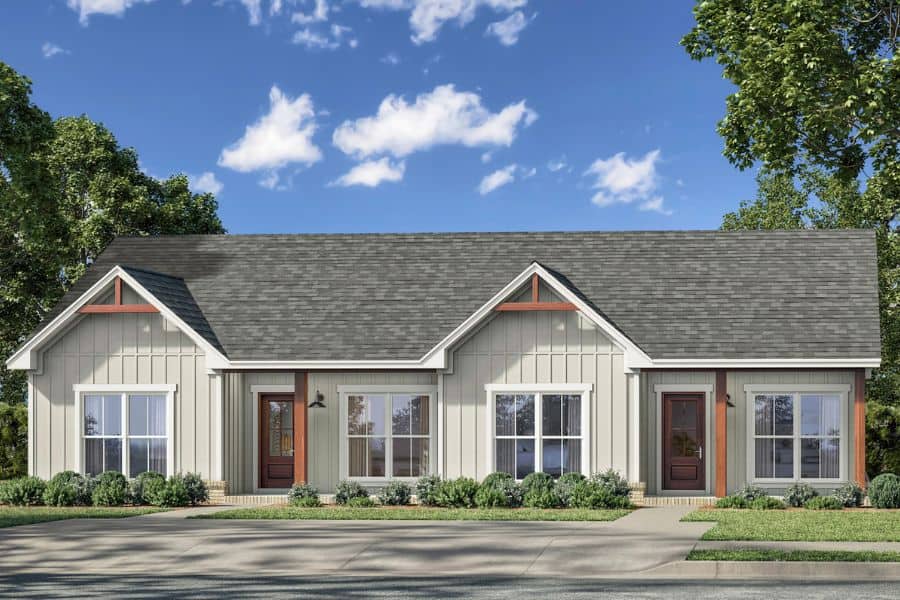
Plan#142-1526
Starting at$1445
2000
Sq Ft
1
Story
4
Bed
4
Bath
0
Car
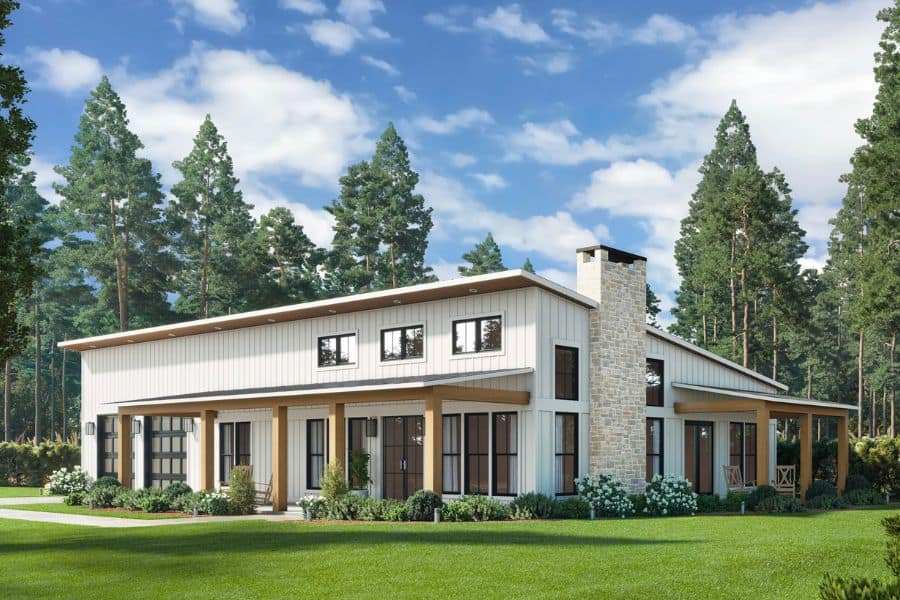
Plan#142-1520
Starting at$1445
2000
Sq Ft
1
Story
3
Bed
2.5
Bath
2
Car
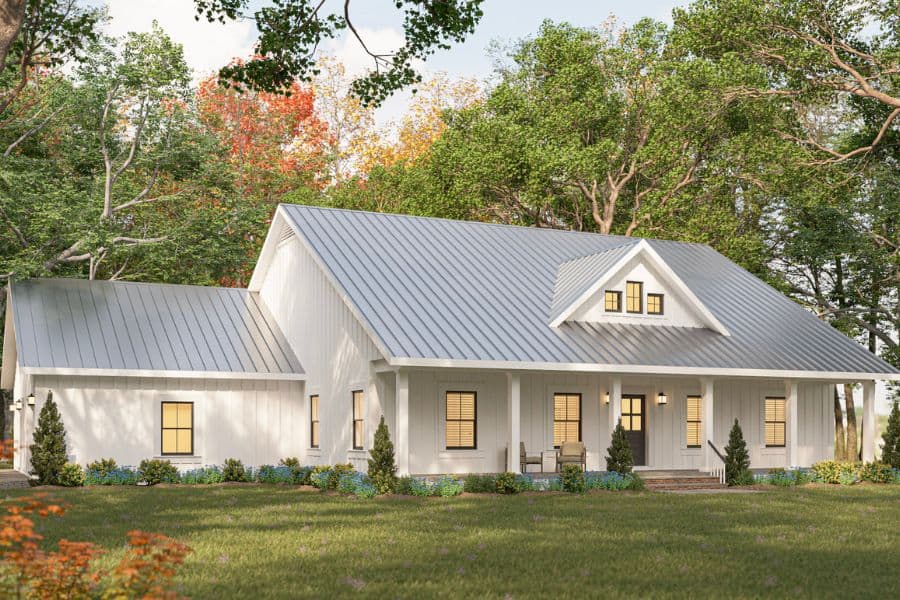
Plan#123-1154
Starting at$1190
2000
Sq Ft
1
Story
3
Bed
2
Bath
2
Car
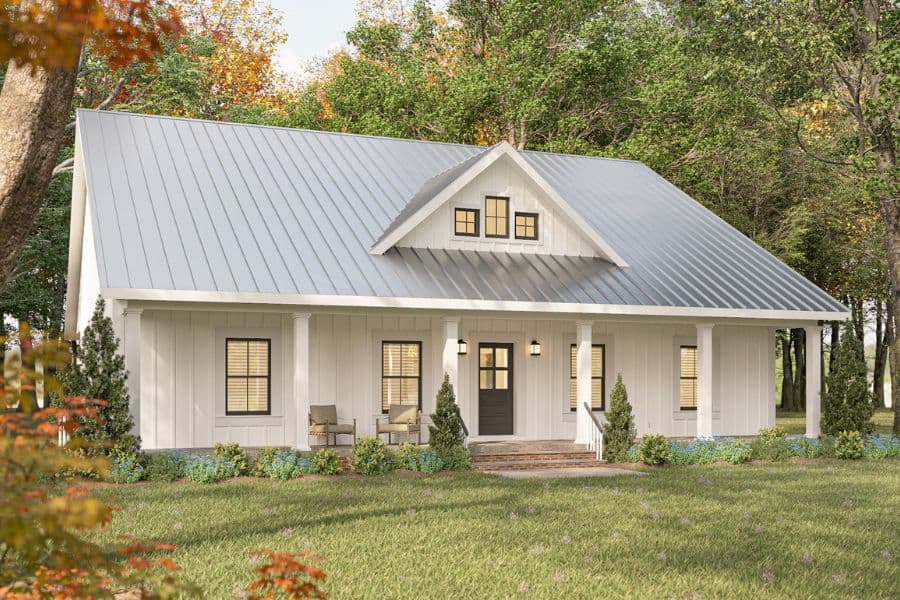
Plan#123-1153
Starting at$1190
2000
Sq Ft
1
Story
3
Bed
2
Bath
0
Car
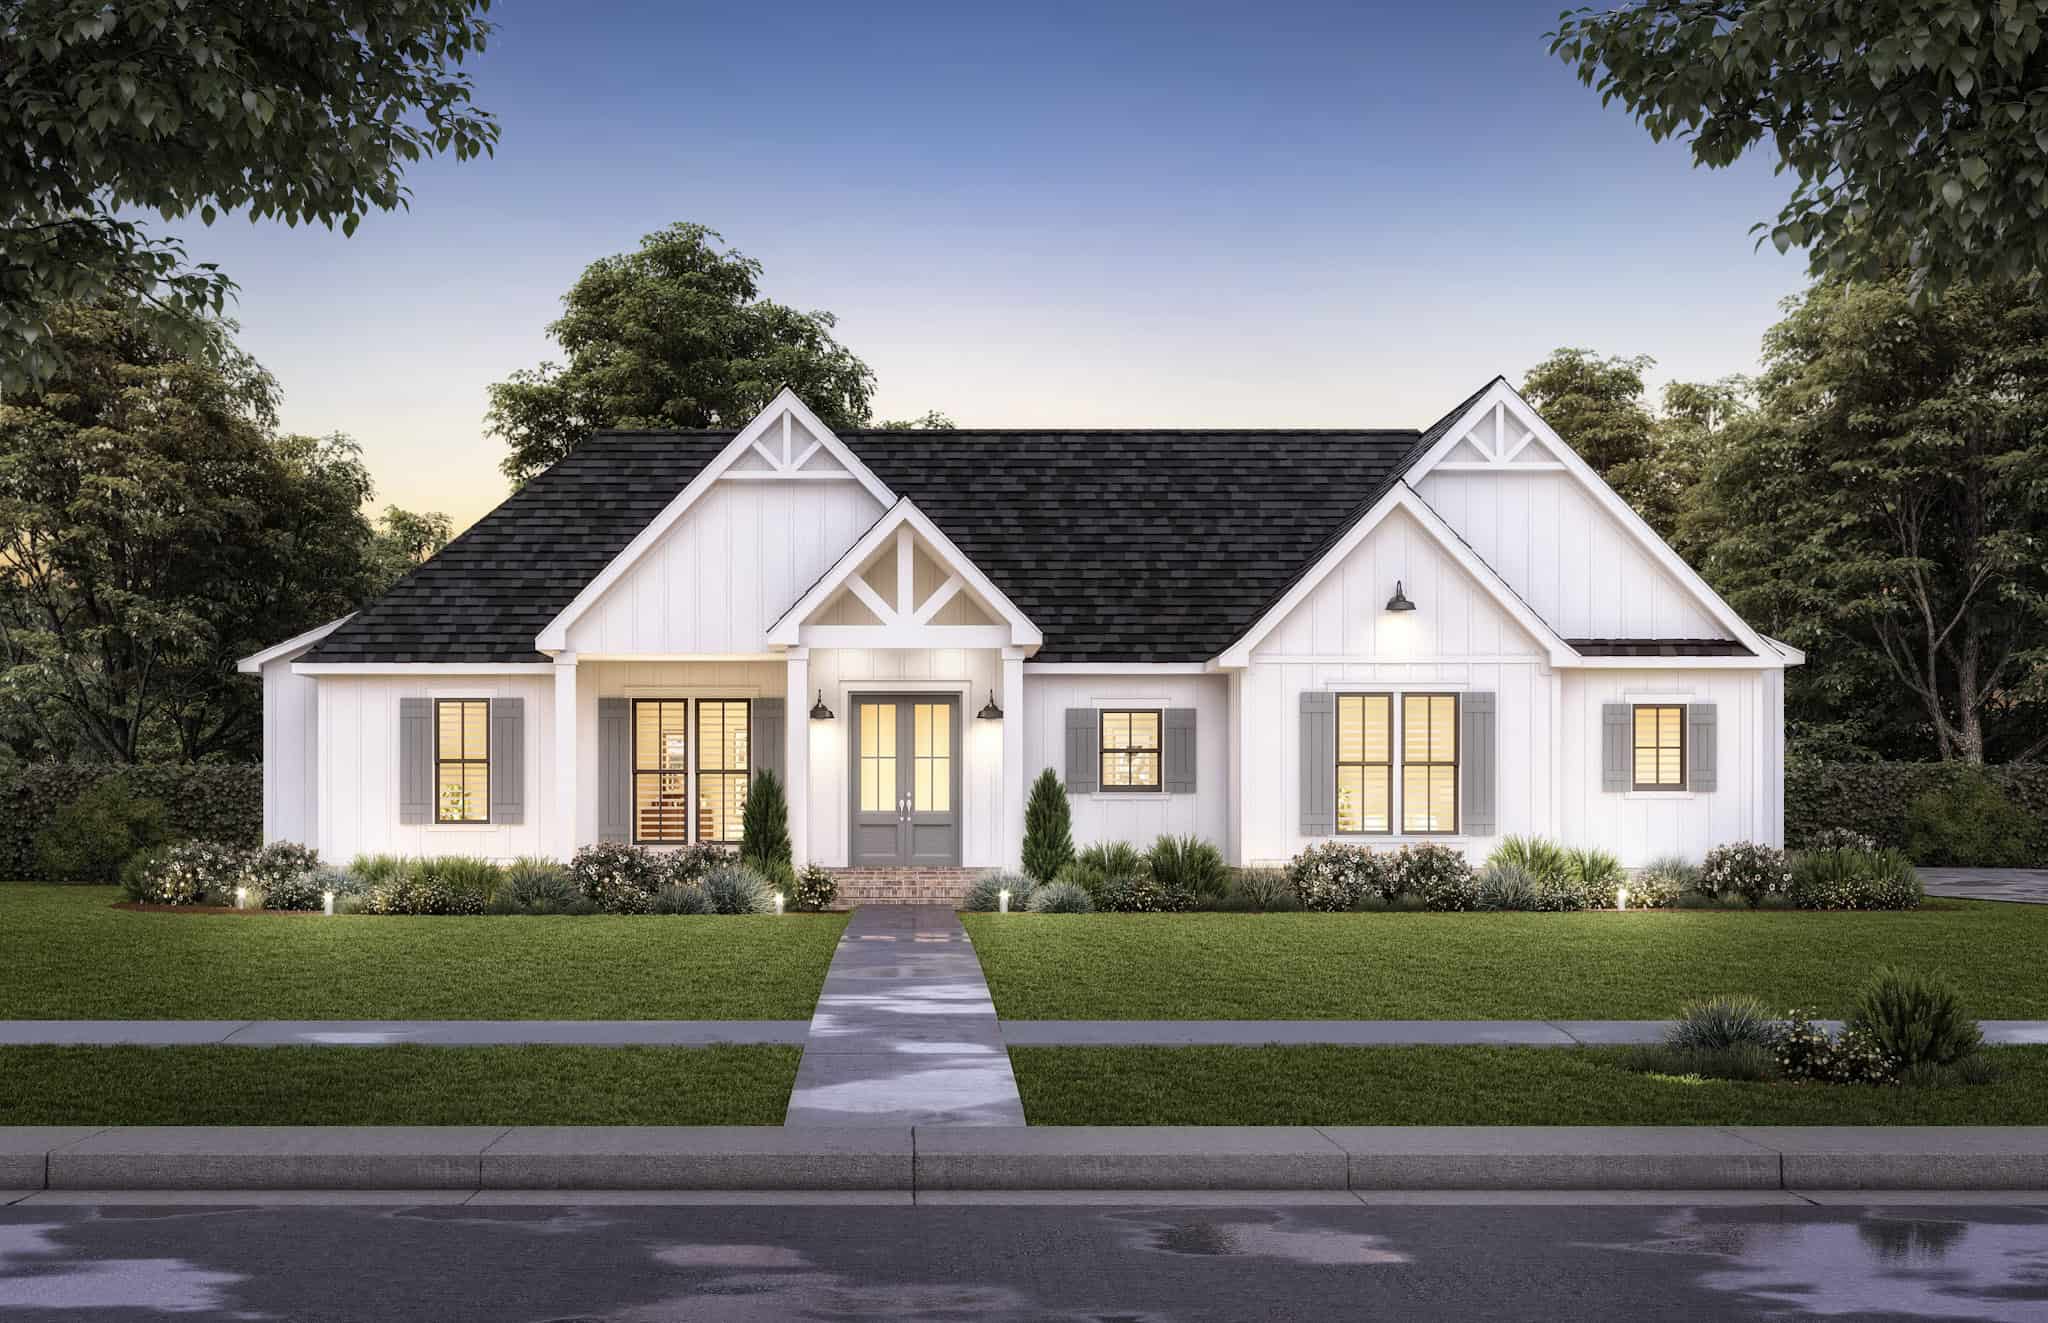
Plan#206-1090
Starting at$1245
1993
Sq Ft
1
Story
3
Bed
2.5
Bath
2
Car
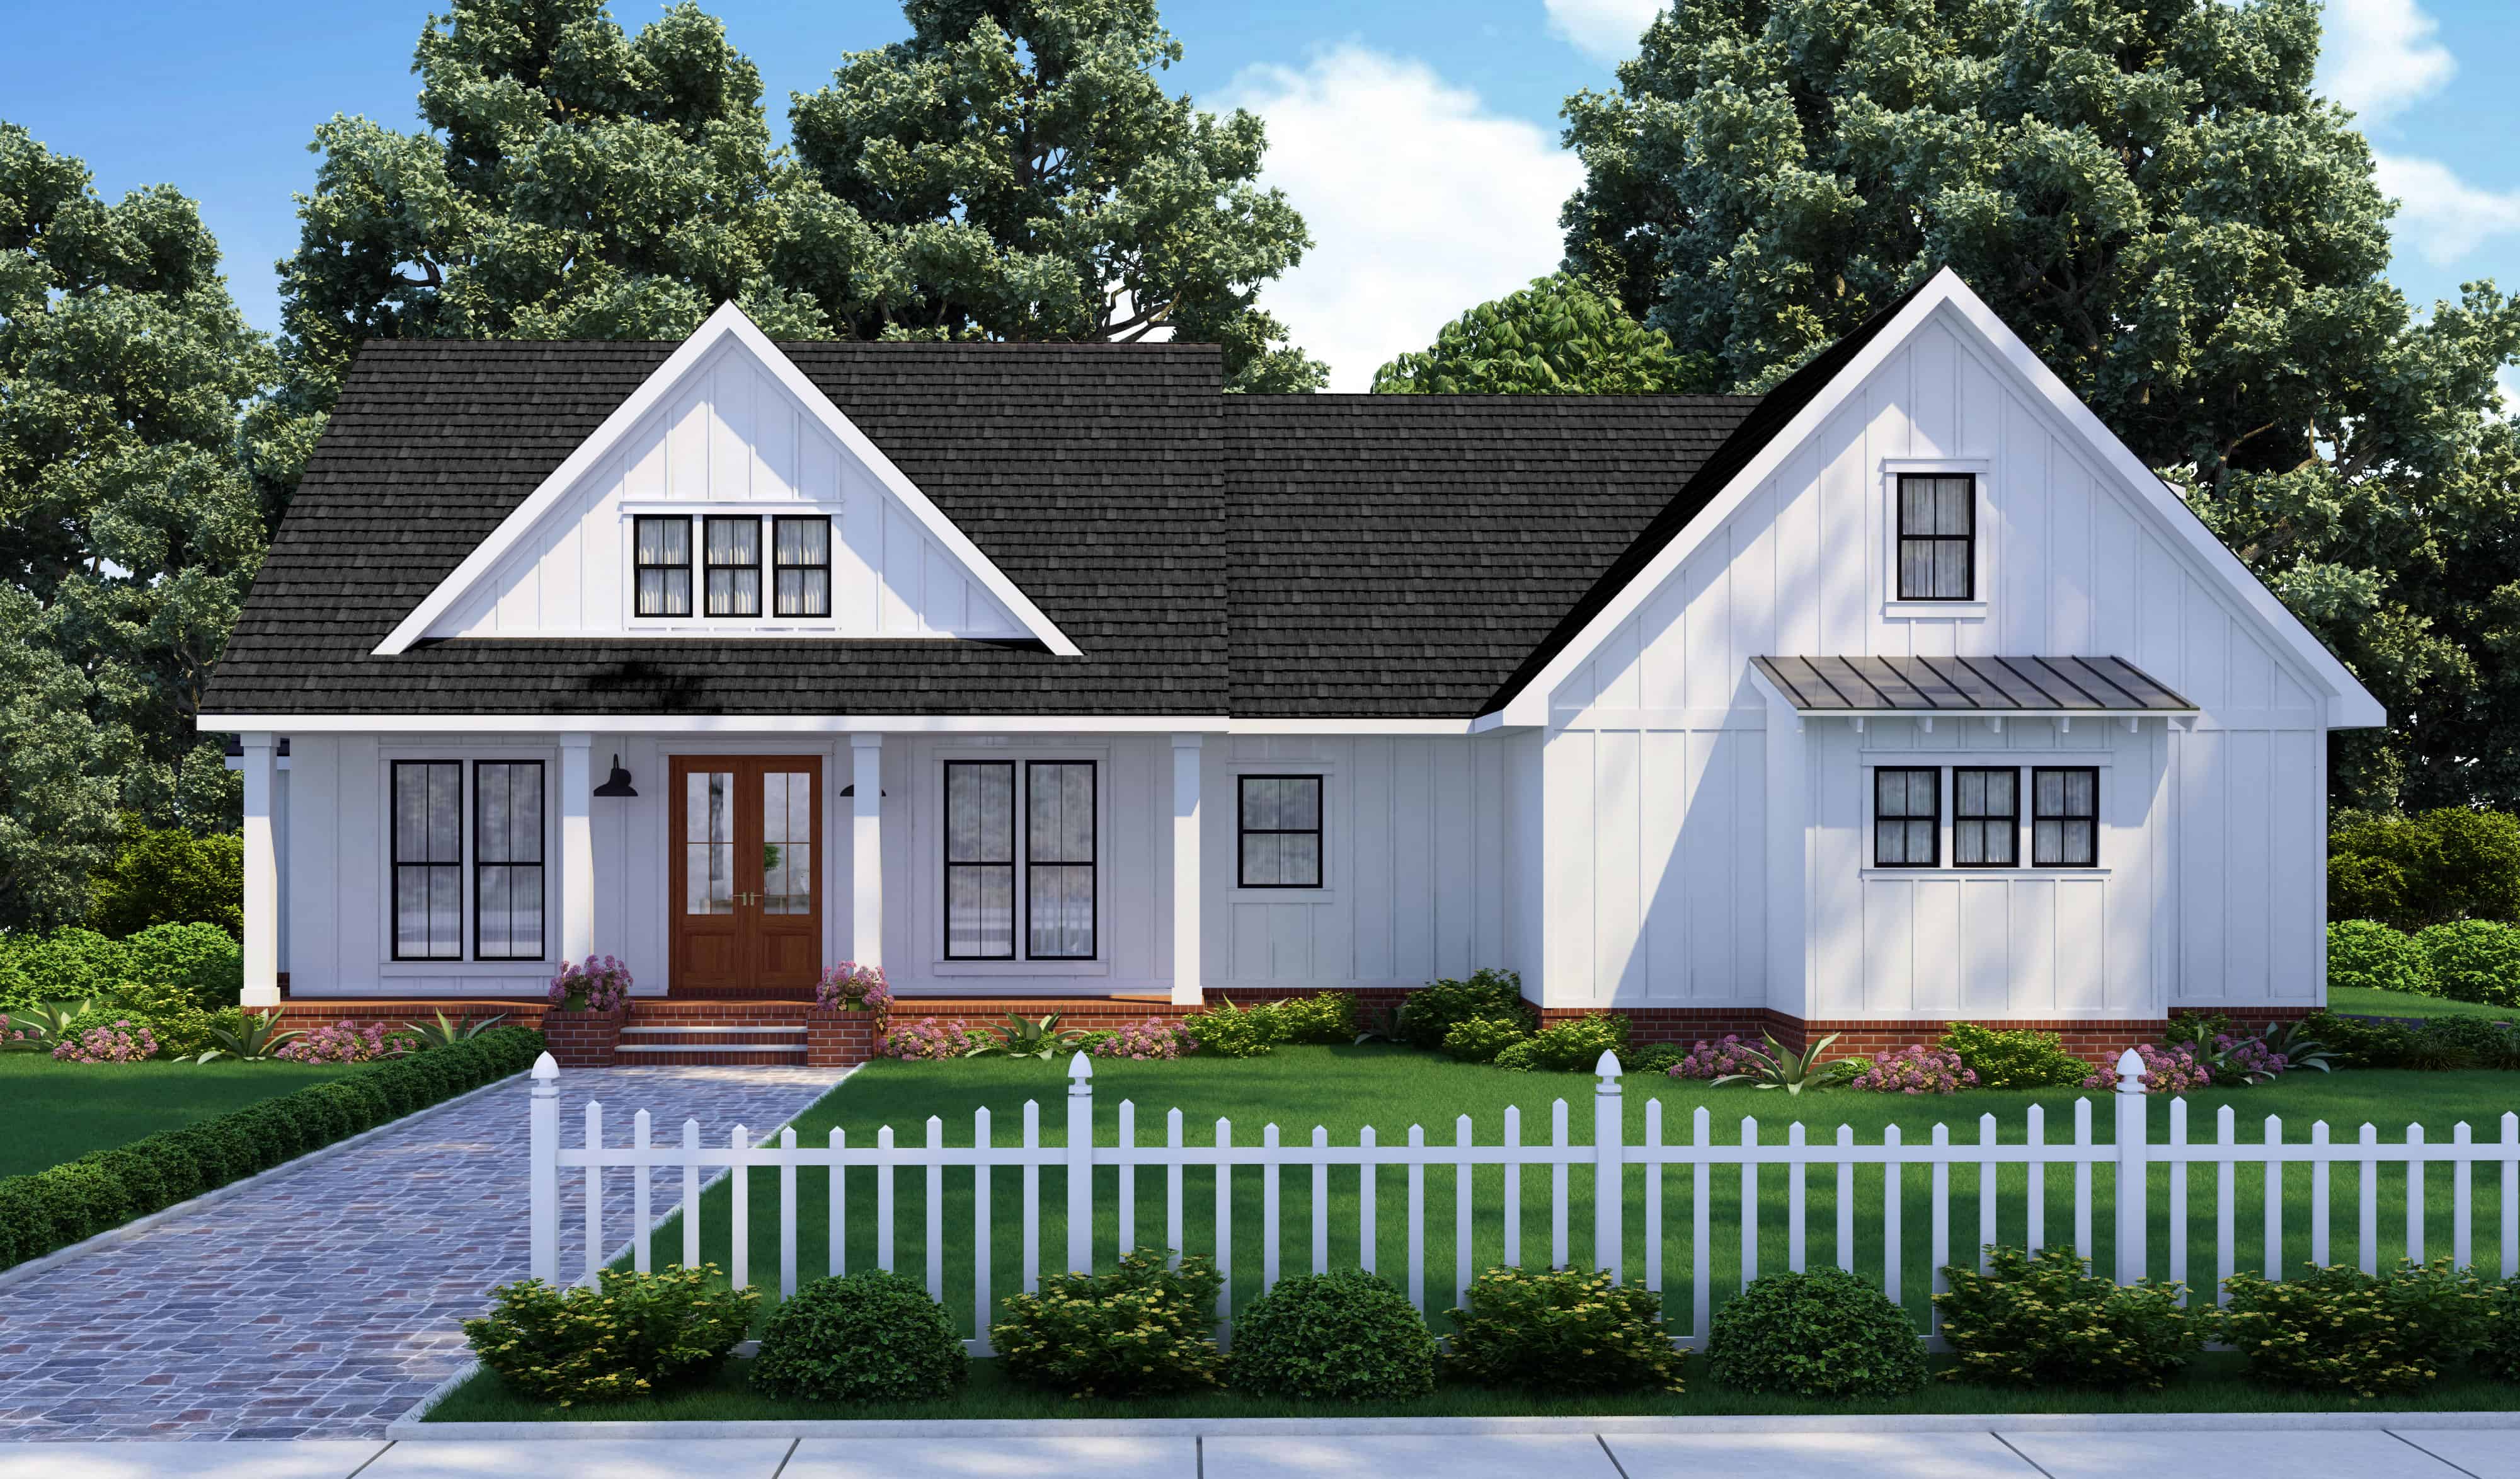
Plan#206-1083
Starting at$1245
1983
Sq Ft
1
Story
3
Bed
2.5
Bath
2
Car

Plan#206-1079
Starting at$1245
1939
Sq Ft
1
Story
4
Bed
2
Bath
2
Car
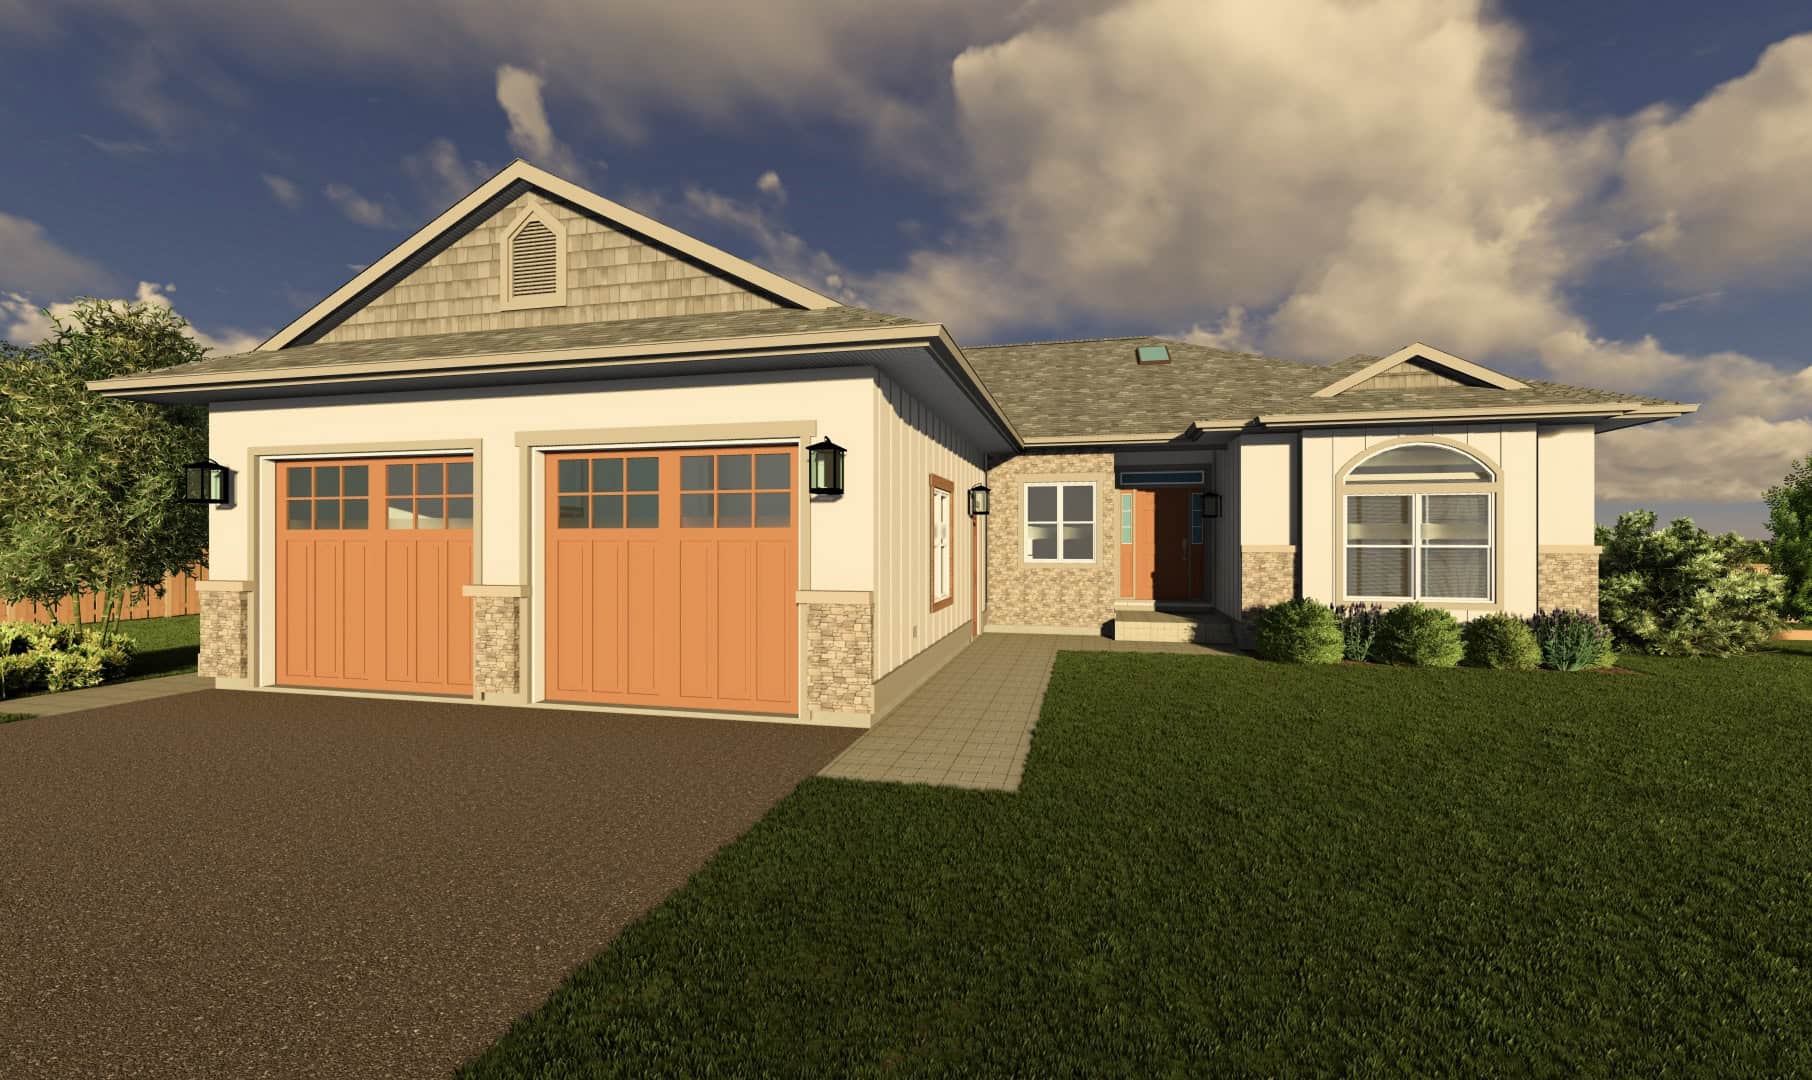
Plan#177-1076
Starting at$1495
1980
Sq Ft
1
Story
3
Bed
2.5
Bath
2
Car
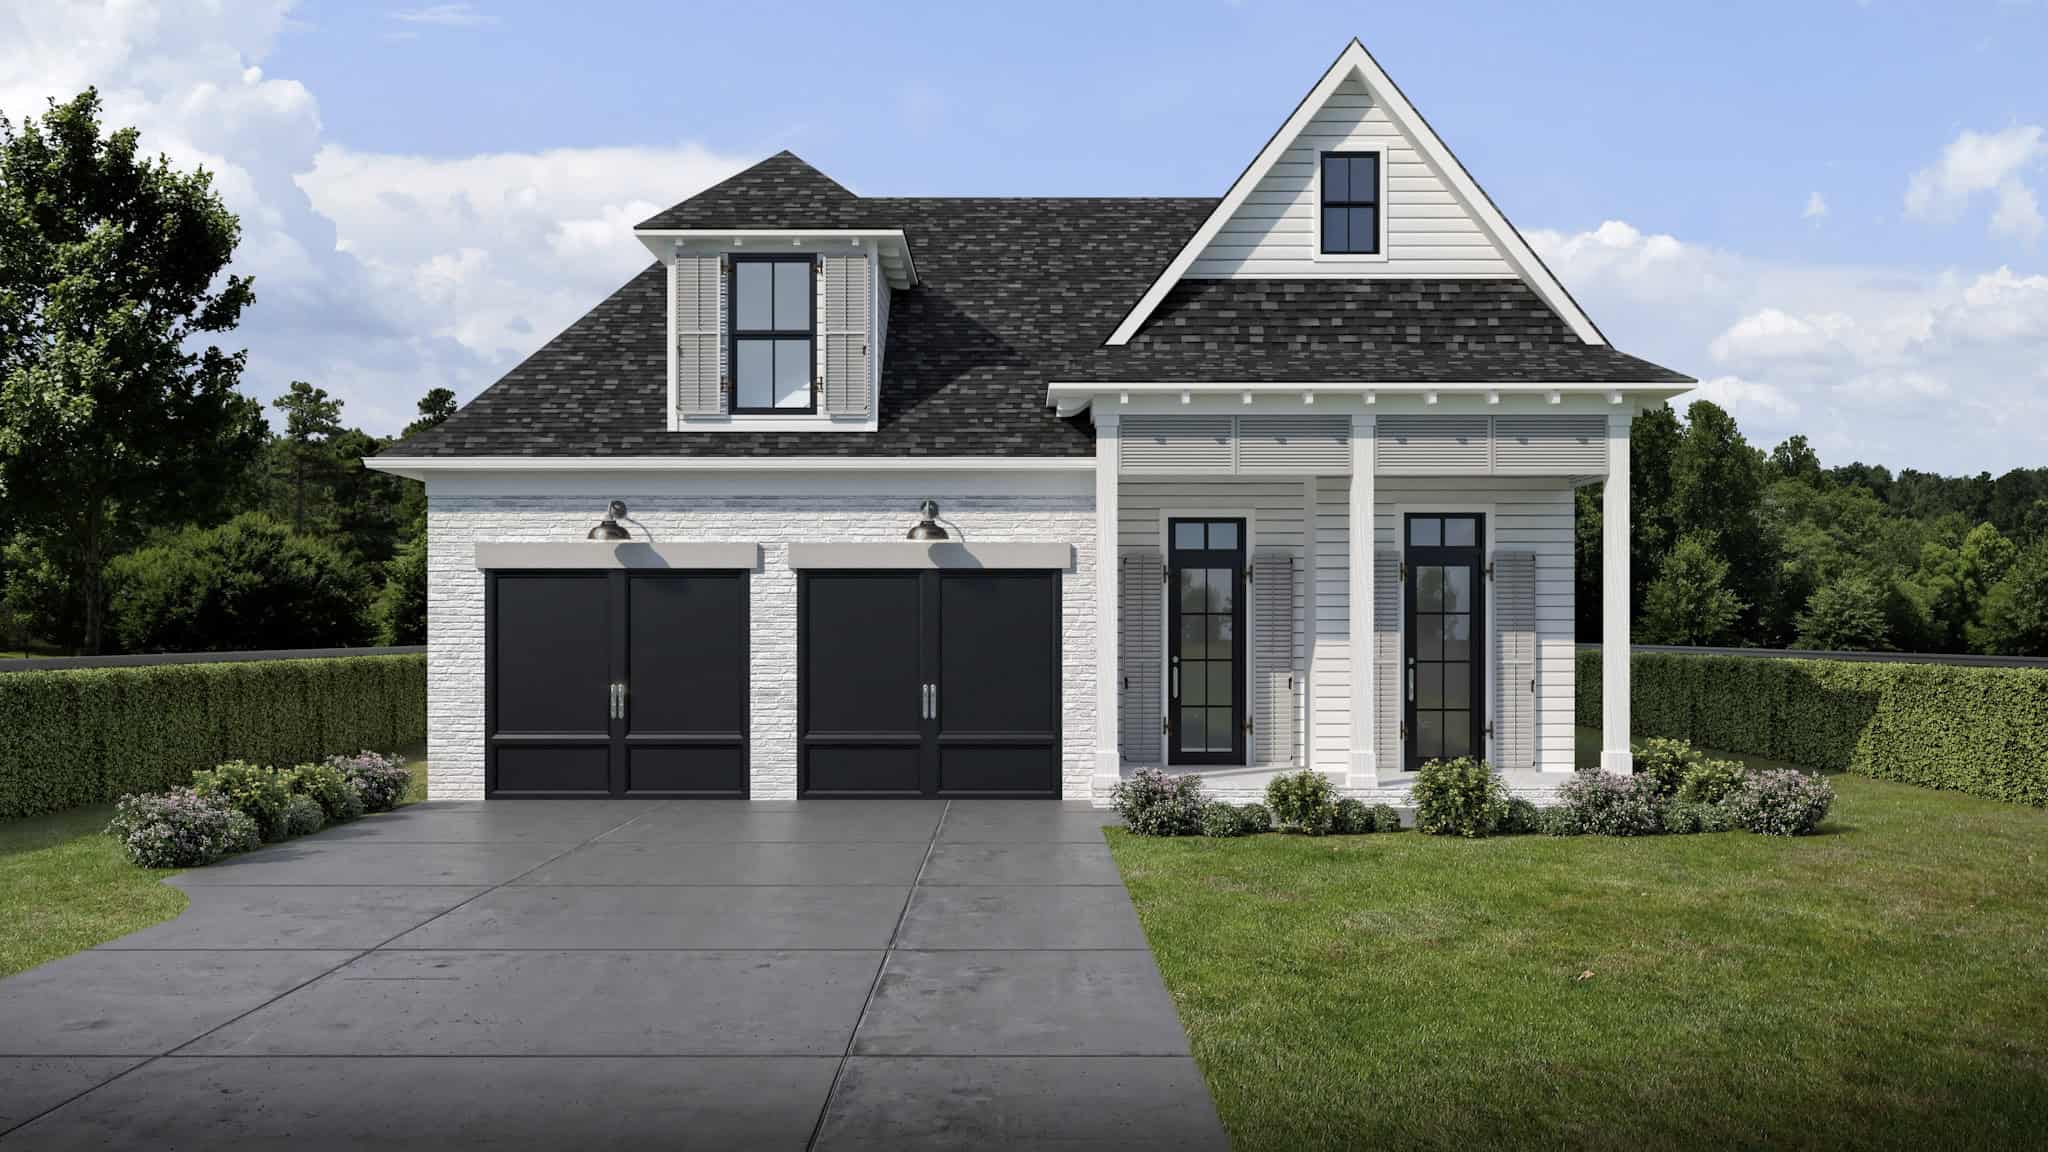
Plan#204-1045
Starting at$1540
1997
Sq Ft
1
Story
3
Bed
2
Bath
2
Car

Plan#178-1465
Starting at$1105
1931
Sq Ft
1
Story
4
Bed
2
Bath
2
Car
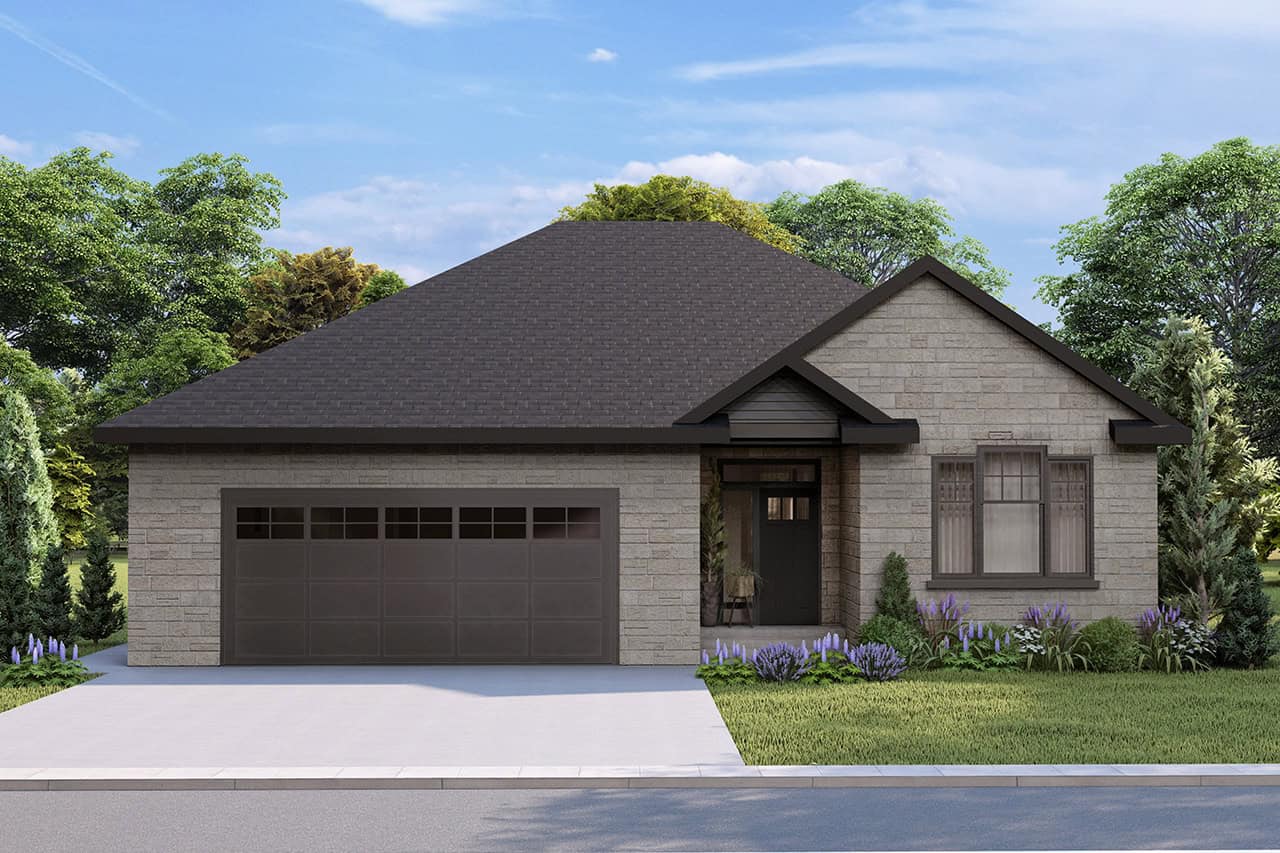
Plan#108-2102
Starting at$845
1932
Sq Ft
1
Story
3
Bed
2
Bath
2
Car
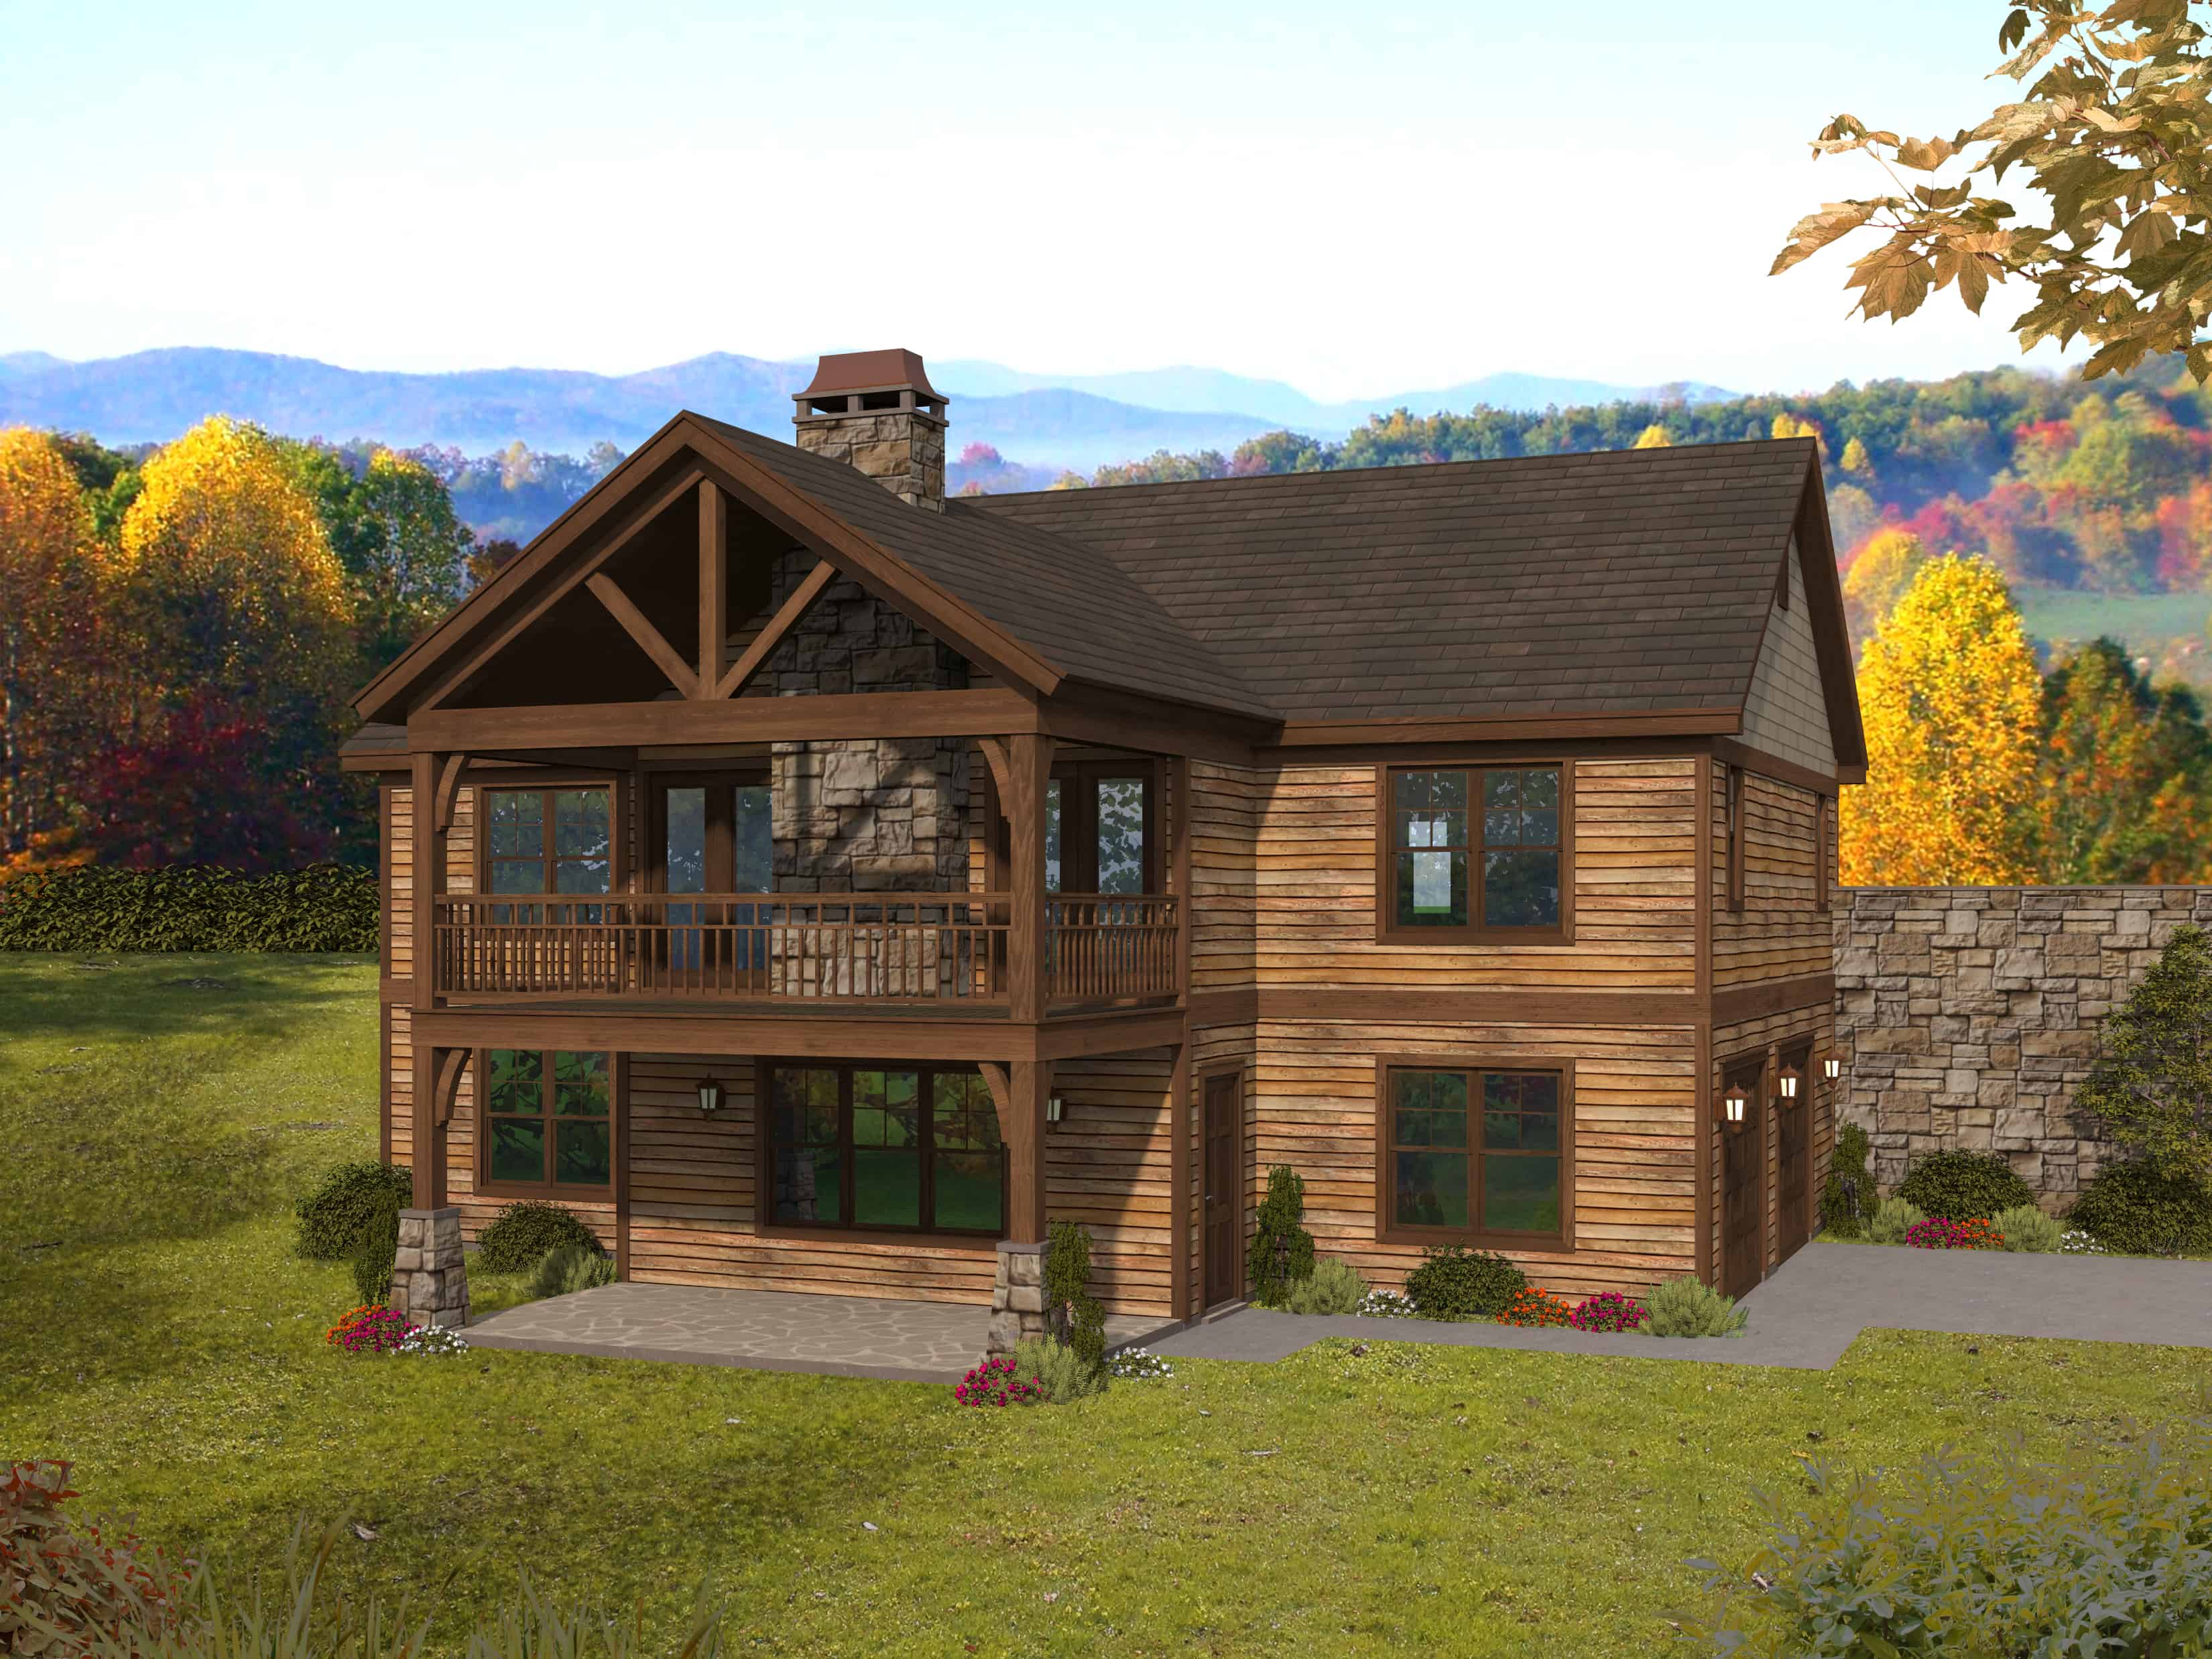
Plan#196-1282
Starting at$940
1911
Sq Ft
1
Story
2
Bed
2
Bath
2
Car
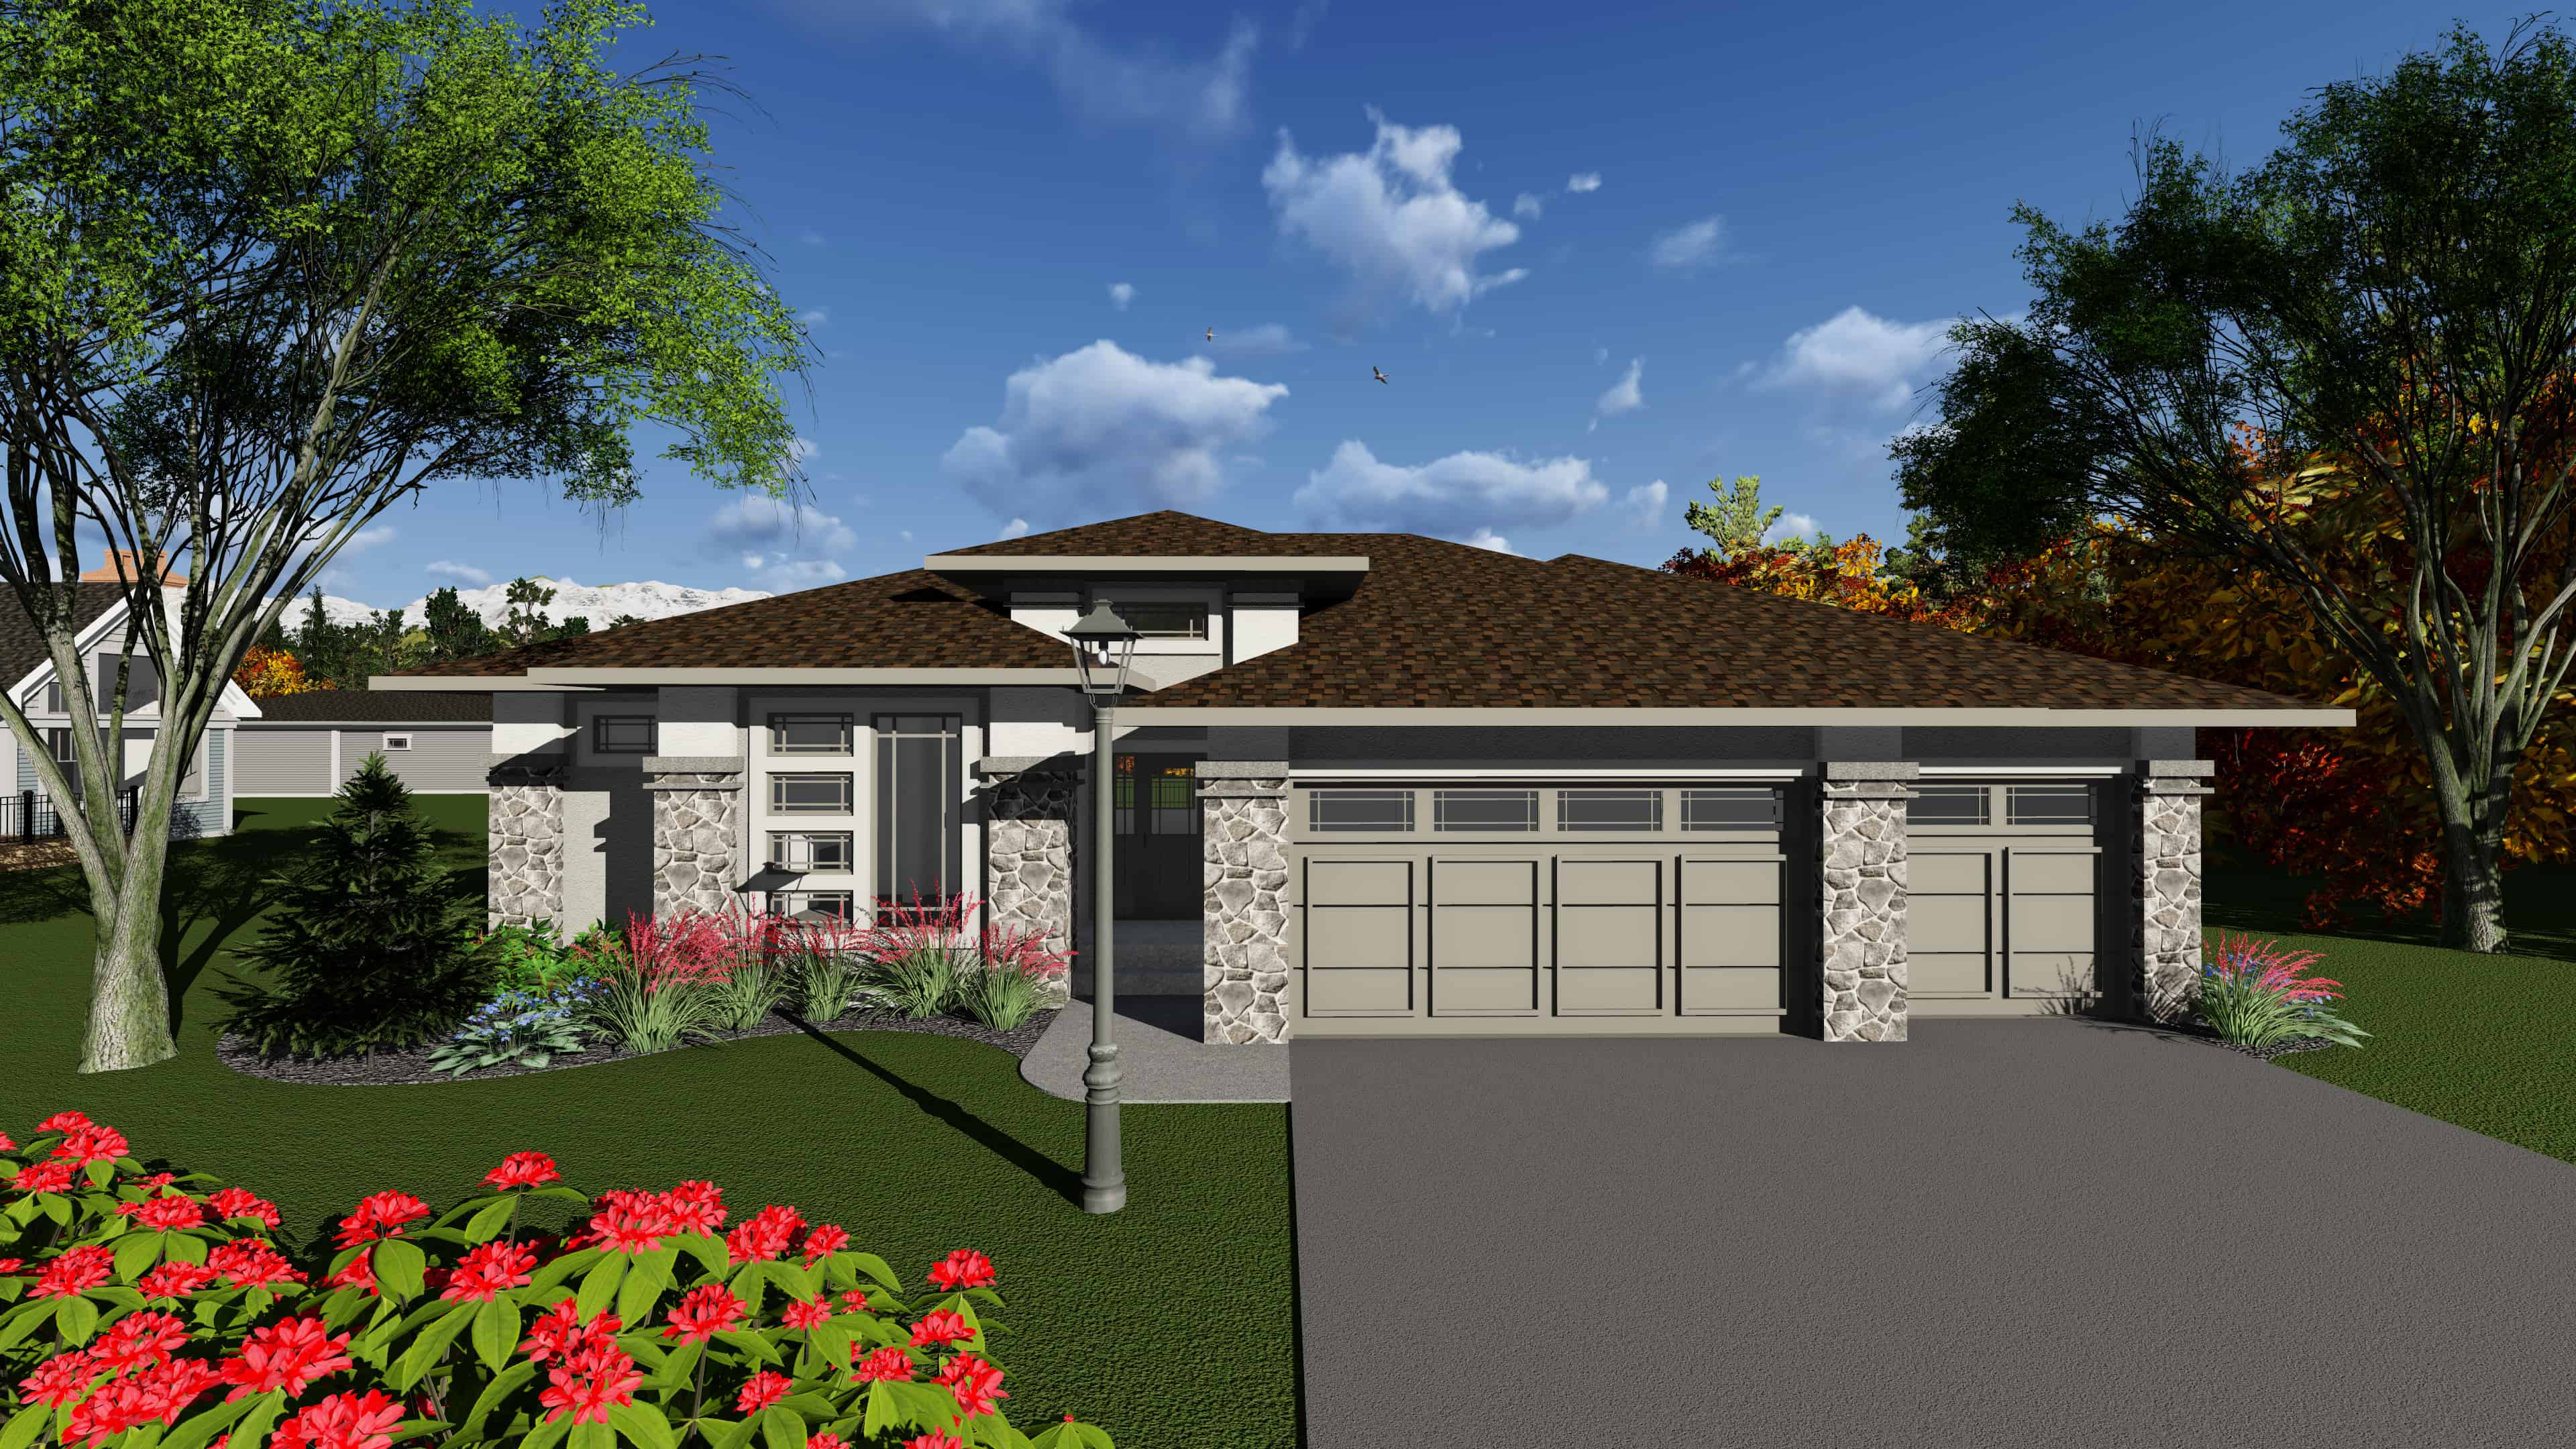
Plan#101-1911
Starting at$1055
1904
Sq Ft
1
Story
2
Bed
2
Bath
3
Car
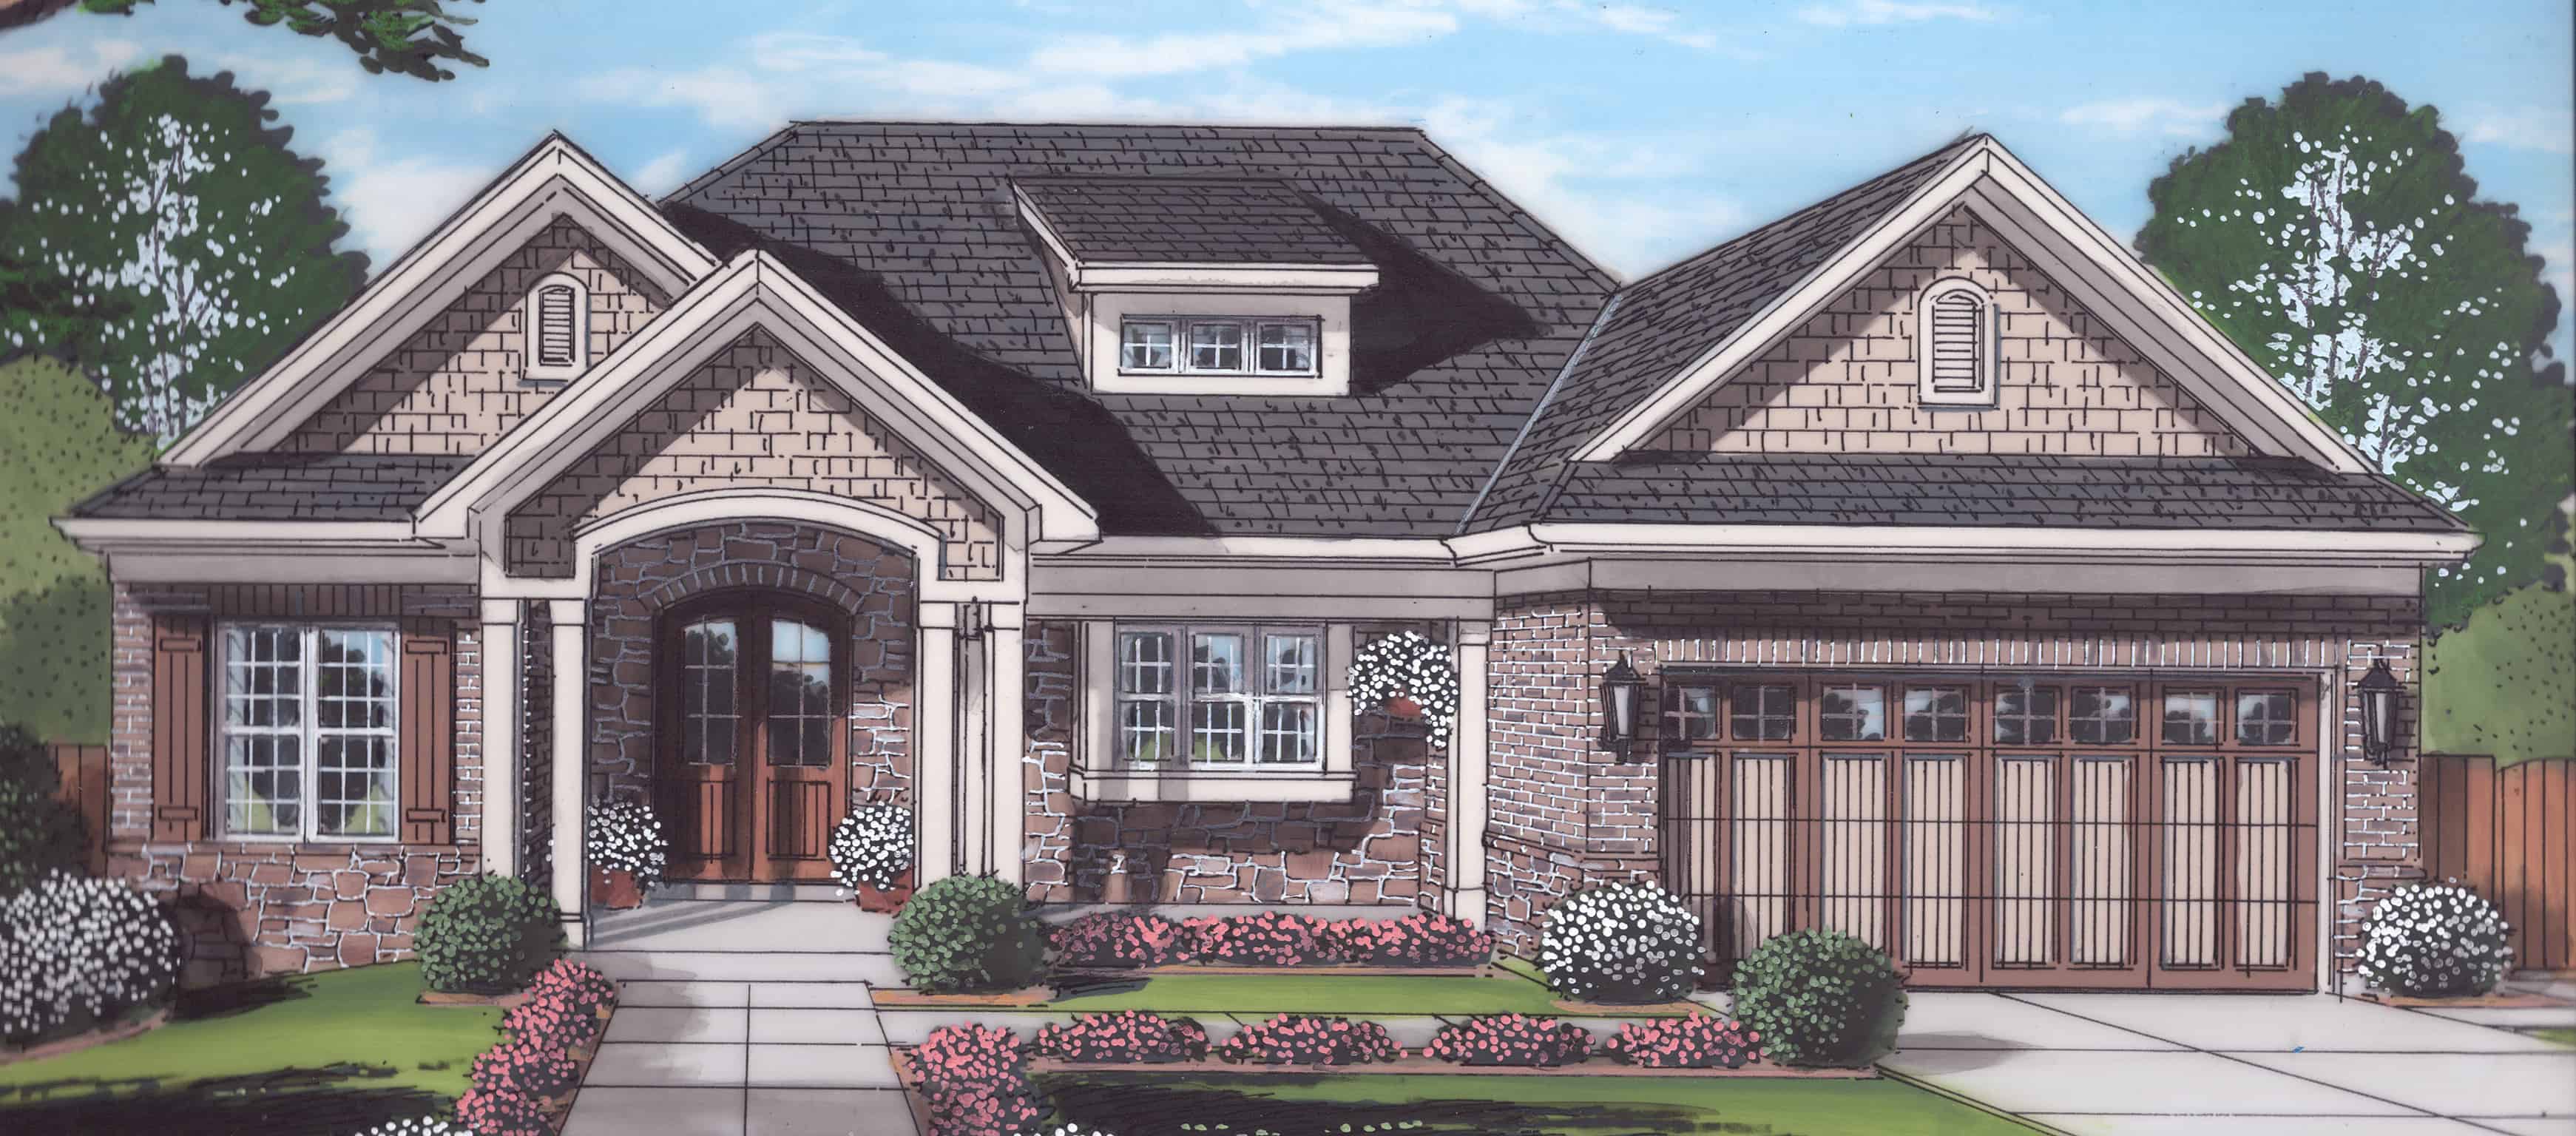
Plan#169-1176
Starting at$770
1955
Sq Ft
1
Story
3
Bed
2
Bath
2
Car

Plan#120-2602
Starting at$1255
1906
Sq Ft
1
Story
2
Bed
2
Bath
3
Car
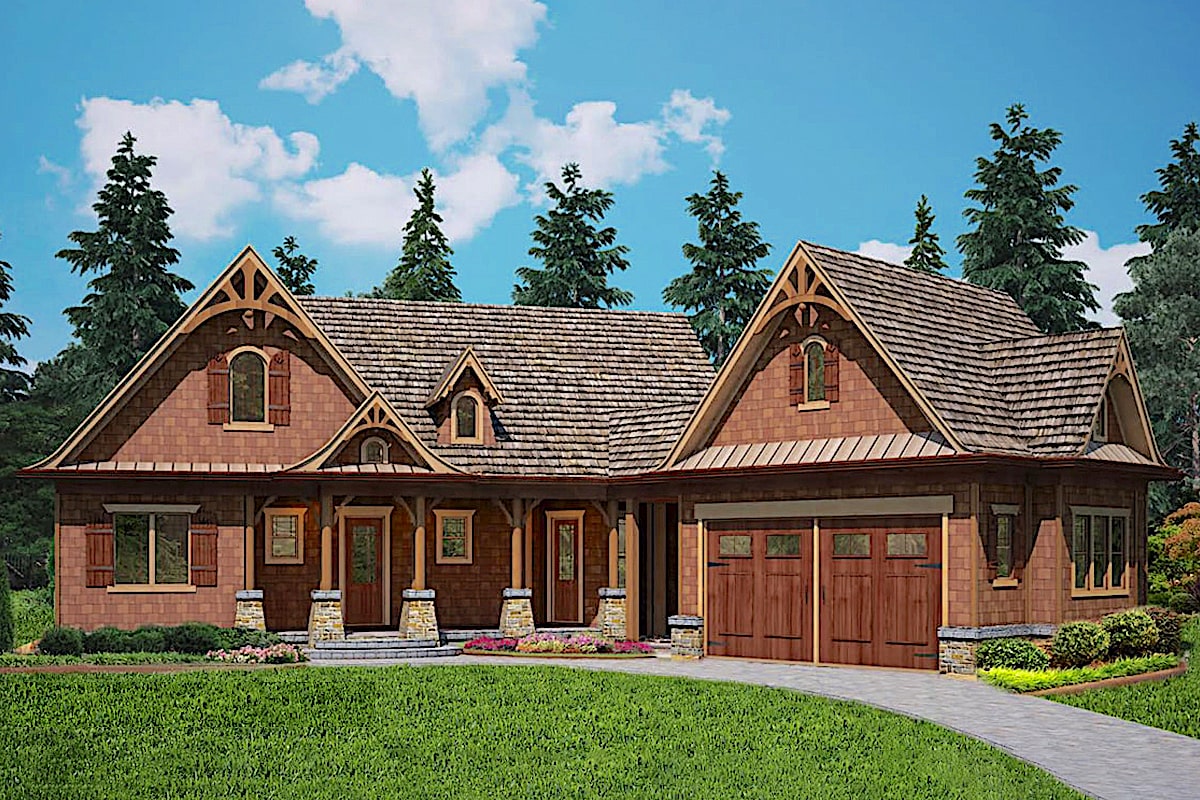
Plan#198-1052
Starting at$1795
1984
Sq Ft
1
Story
3
Bed
3.5
Bath
2
Car
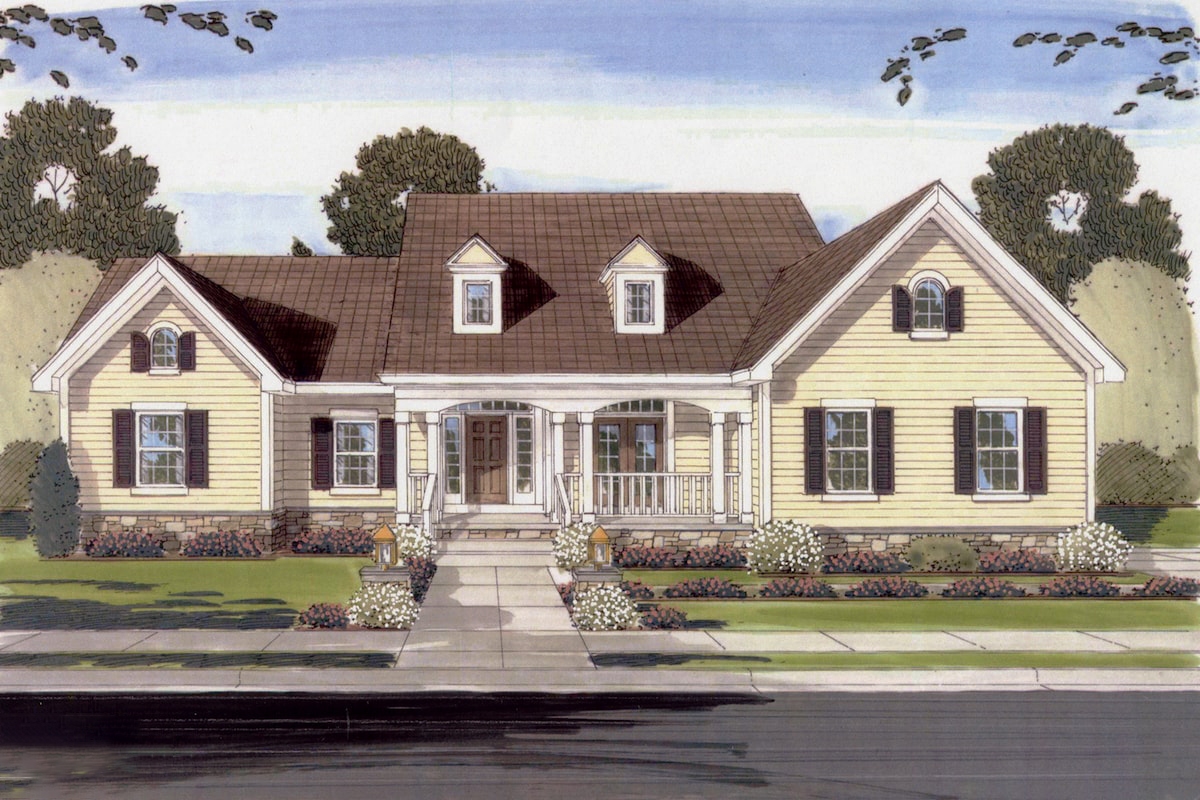
Plan#169-1143
Starting at$770
1994
Sq Ft
1
Story
3
Bed
2
Bath
3
Car
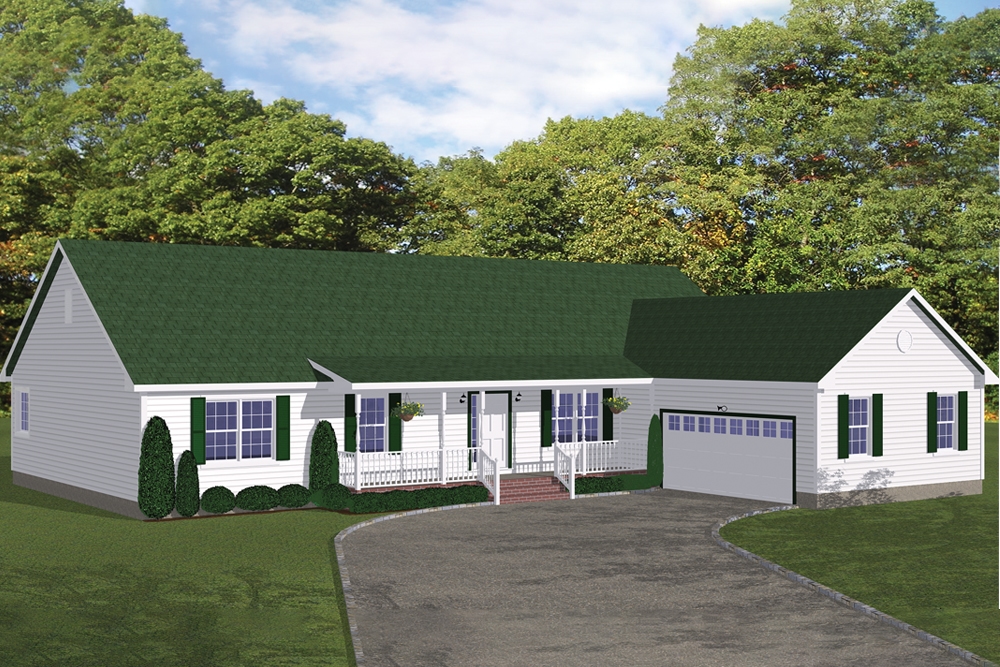
Plan#200-1012
Starting at$1425
1975
Sq Ft
1
Story
3
Bed
2.5
Bath
2
Car
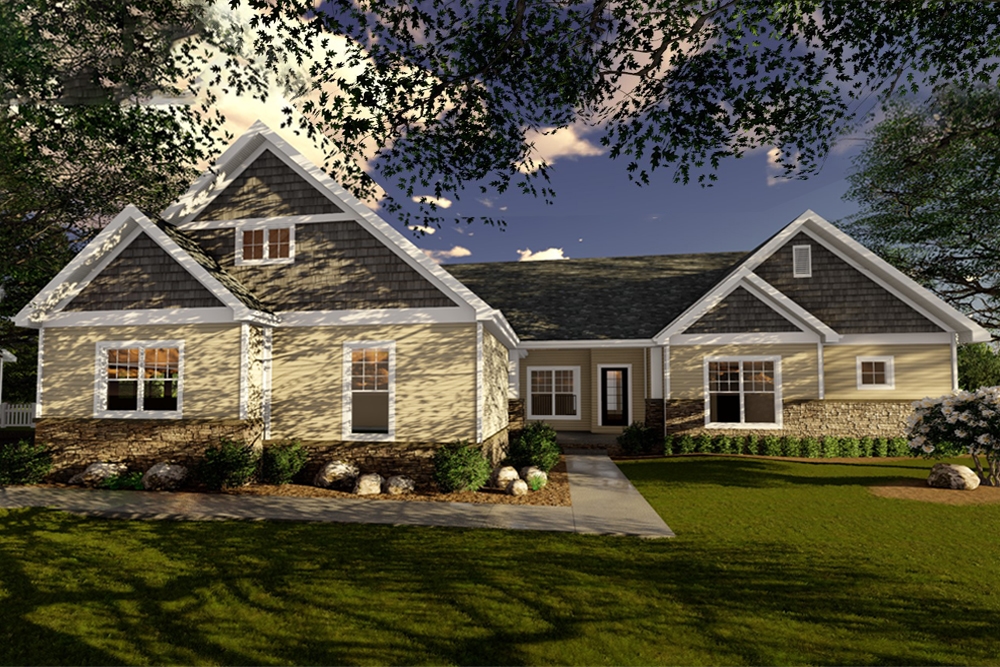
Plan#100-1320
Starting at$1500
1996
Sq Ft
1
Story
2
Bed
2.5
Bath
2
Car
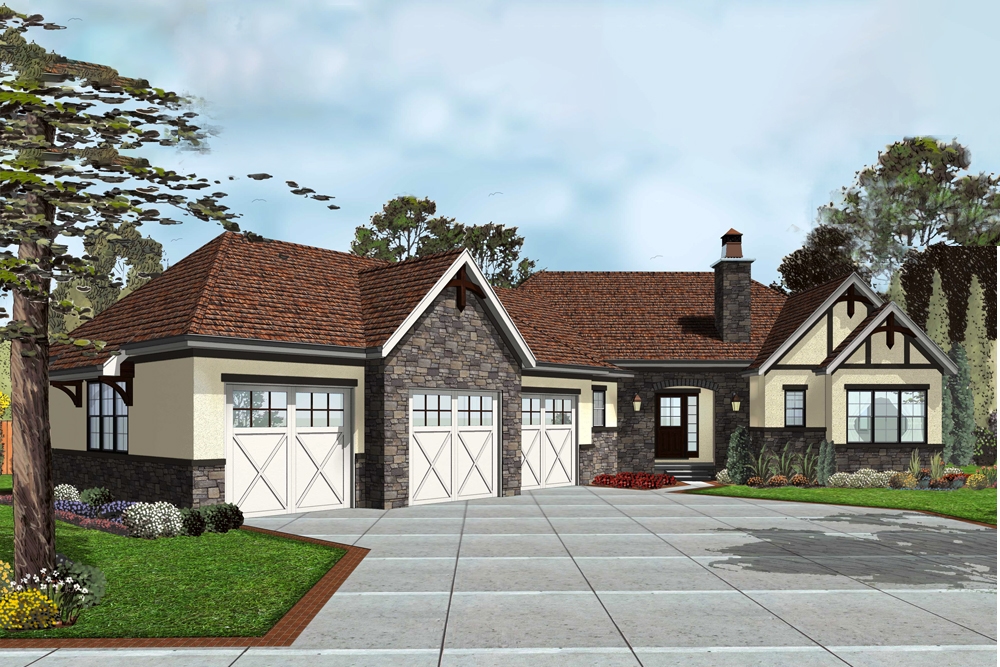
Plan#100-1302
Starting at$1500
1904
Sq Ft
1
Story
2
Bed
2
Bath
3
Car
Plan#162-1066
Starting at$1000
1972
Sq Ft
1
Story
3
Bed
2
Bath
4
Car
Plan#204-1053
Starting at$1540
1939
Sq Ft
1
Story
4
Bed
2
Bath
2
Car
Plan#187-1244
Starting at$1150
1914
Sq Ft
1
Story
3
Bed
2
Bath
2
Car
Plan#141-1365
Starting at$1400
2000
Sq Ft
1
Story
4
Bed
3
Bath
0
Car
Plan#142-1526
Starting at$1445
2000
Sq Ft
1
Story
4
Bed
4
Bath
0
Car
Plan#142-1520
Starting at$1445
2000
Sq Ft
1
Story
3
Bed
2.5
Bath
2
Car
Plan#123-1154
Starting at$1190
2000
Sq Ft
1
Story
3
Bed
2
Bath
2
Car
Plan#123-1153
Starting at$1190
2000
Sq Ft
1
Story
3
Bed
2
Bath
0
Car
Plan#206-1090
Starting at$1245
1993
Sq Ft
1
Story
3
Bed
2.5
Bath
2
Car
Plan#206-1083
Starting at$1245
1983
Sq Ft
1
Story
3
Bed
2.5
Bath
2
Car
Plan#206-1079
Starting at$1245
1939
Sq Ft
1
Story
4
Bed
2
Bath
2
Car
Plan#177-1076
Starting at$1495
1980
Sq Ft
1
Story
3
Bed
2.5
Bath
2
Car
Plan#204-1045
Starting at$1540
1997
Sq Ft
1
Story
3
Bed
2
Bath
2
Car
Plan#178-1465
Starting at$1105
1931
Sq Ft
1
Story
4
Bed
2
Bath
2
Car
Plan#108-2102
Starting at$845
1932
Sq Ft
1
Story
3
Bed
2
Bath
2
Car
Plan#196-1282
Starting at$940
1911
Sq Ft
1
Story
2
Bed
2
Bath
2
Car
Plan#101-1911
Starting at$1055
1904
Sq Ft
1
Story
2
Bed
2
Bath
3
Car
Plan#169-1176
Starting at$770
1955
Sq Ft
1
Story
3
Bed
2
Bath
2
Car
Plan#120-2602
Starting at$1255
1906
Sq Ft
1
Story
2
Bed
2
Bath
3
Car
Plan#198-1052
Starting at$1795
1984
Sq Ft
1
Story
3
Bed
3.5
Bath
2
Car
Plan#169-1143
Starting at$770
1994
Sq Ft
1
Story
3
Bed
2
Bath
3
Car
Plan#200-1012
Starting at$1425
1975
Sq Ft
1
Story
3
Bed
2.5
Bath
2
Car
Plan#100-1320
Starting at$1500
1996
Sq Ft
1
Story
2
Bed
2.5
Bath
2
Car
Plan#100-1302
Starting at$1500
1904
Sq Ft
1
Story
2
Bed
2
Bath
3
Car