1891-1991 Square Foot House Plans

878
Plan Results
Modern A-frame home with steep metal roof, extensive windows, side-entry garage, and open layout - Plan #221-1021
Plan#221-1021
Starting at$1550
1978
Sq Ft
1
Story
3
Bed
3
Bath
2
Car

Board and batten Craftsman facade with gable roofline, covered front porch, and unusually large five-car garage. Plan #162-1170.
Plan#162-1170
Starting at$1000
1988
Sq Ft
1
Story
3
Bed
2.5
Bath
5
Car

Craftsman home facade with stone and shake siding, gable roofline, and covered front porch entry. Plan #162-1169.
Plan#162-1169
Starting at$1000
1980
Sq Ft
1
Story
3
Bed
2.5
Bath
5
Car

Traditional home elevation with covered front porch, stone and board-and-batten mixed siding, and front-entry garage - Plan #162-1168
Plan#162-1168
Starting at$1000
1972
Sq Ft
1
Story
3
Bed
2
Bath
4
Car

Craftsman elevation with stone siding, gable roofline, and covered front porch - 4 beds, 3 baths, 1,942 sq ft - Plan #162-1167
Plan#162-1167
Starting at$1000
1942
Sq Ft
1
Story
4
Bed
3
Bath
2
Car

European Craftsman home with mixed-material facade of stone and shakes, covered front porch, and moderate-pitched roofline. 4 beds, 1,935 sq ft - Plan #162-1166.
Plan#162-1166
Starting at$1000
1935
Sq Ft
1
Story
4
Bed
2
Bath
2
Car

Craftsman exterior with rock and shake siding, gable roofline, covered front porch, no attached garage.
Plan#162-1131
Starting at$950
1944
Sq Ft
1
Story
2
Bed
2
Bath
0
Car

Craftsman style home with covered front porch, tapered support columns, and distinctive gable roofline. Plan #162-1127
Plan#162-1127
Starting at$1000
1980
Sq Ft
1
Story
3
Bed
2.5
Bath
5
Car

Modern Farmhouse facade with covered front porch, prominent gable roofline, and large front windows. Plan #193-1427
Plan#193-1427
Starting at$1000
1908
Sq Ft
1
Story
3
Bed
2
Bath
2
Car

Front elevation of a Transitional style home with board and batten siding and a covered porch, Plan #142-1579.
Plan#142-1579
Starting at$1395
1900
Sq Ft
1
Story
3
Bed
2.5
Bath
2
Car

1.5-story Craftsman-Farmhouse elevation with Screened porch, steeply pitched gable roofline, and attached garage — Plan #198-1257
Plan#198-1257
Starting at$1195
1903
Sq Ft
2
Story
3
Bed
2.5
Bath
2
Car

Craftsman facade with gable roofline, stone and lap siding accents, and covered entry porch. Plan #161-1328
Plan#161-1328
Starting at$1550
1948
Sq Ft
1
Story
3
Bed
2.5
Bath
3
Car

Ranch front elevation with covered porch, stone and board and batten siding, gable and hip roof, Plan #161-1317
Plan#161-1317
Starting at$1550
1904
Sq Ft
1
Story
3
Bed
2
Bath
2
Car
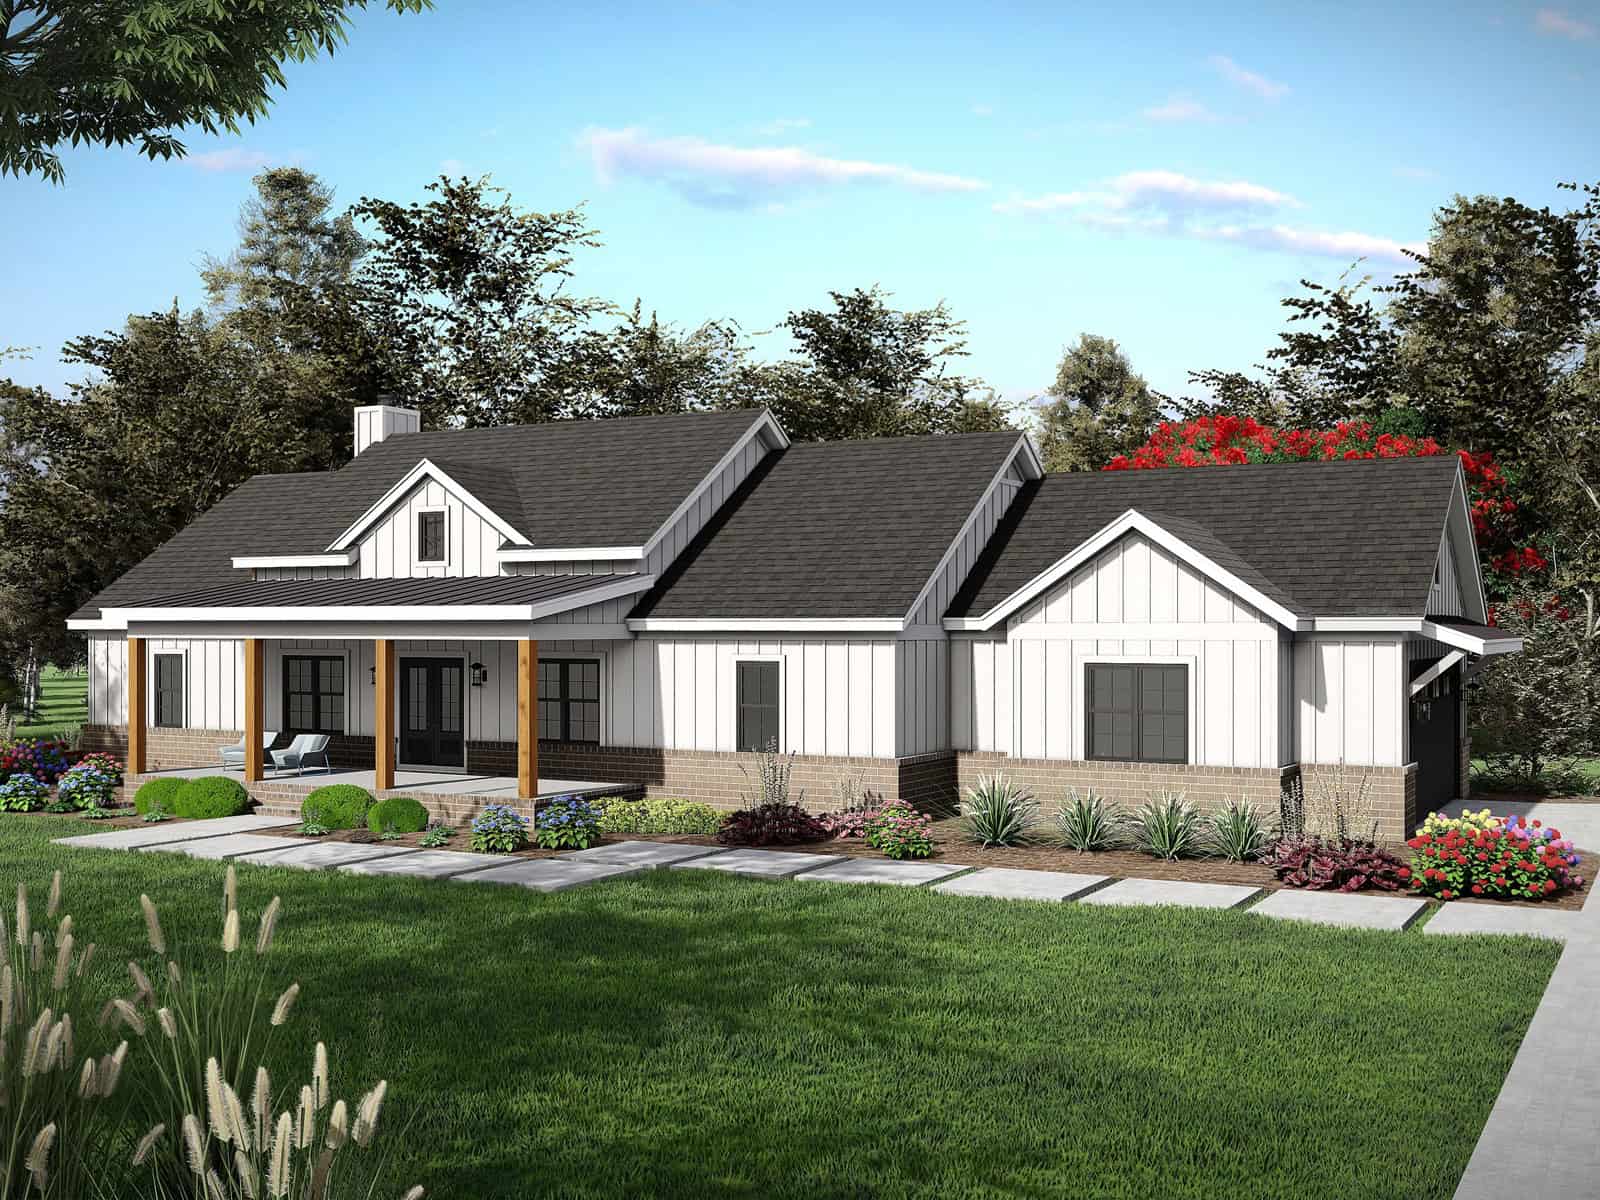
Single-story Modern Farmhouse exterior with brick wainscoting, board-and-batten siding, covered front porch, and side-entry garage — Plan #196-2007.
Plan#196-2007
Starting at$940
1984
Sq Ft
1
Story
3
Bed
2.5
Bath
2
Car
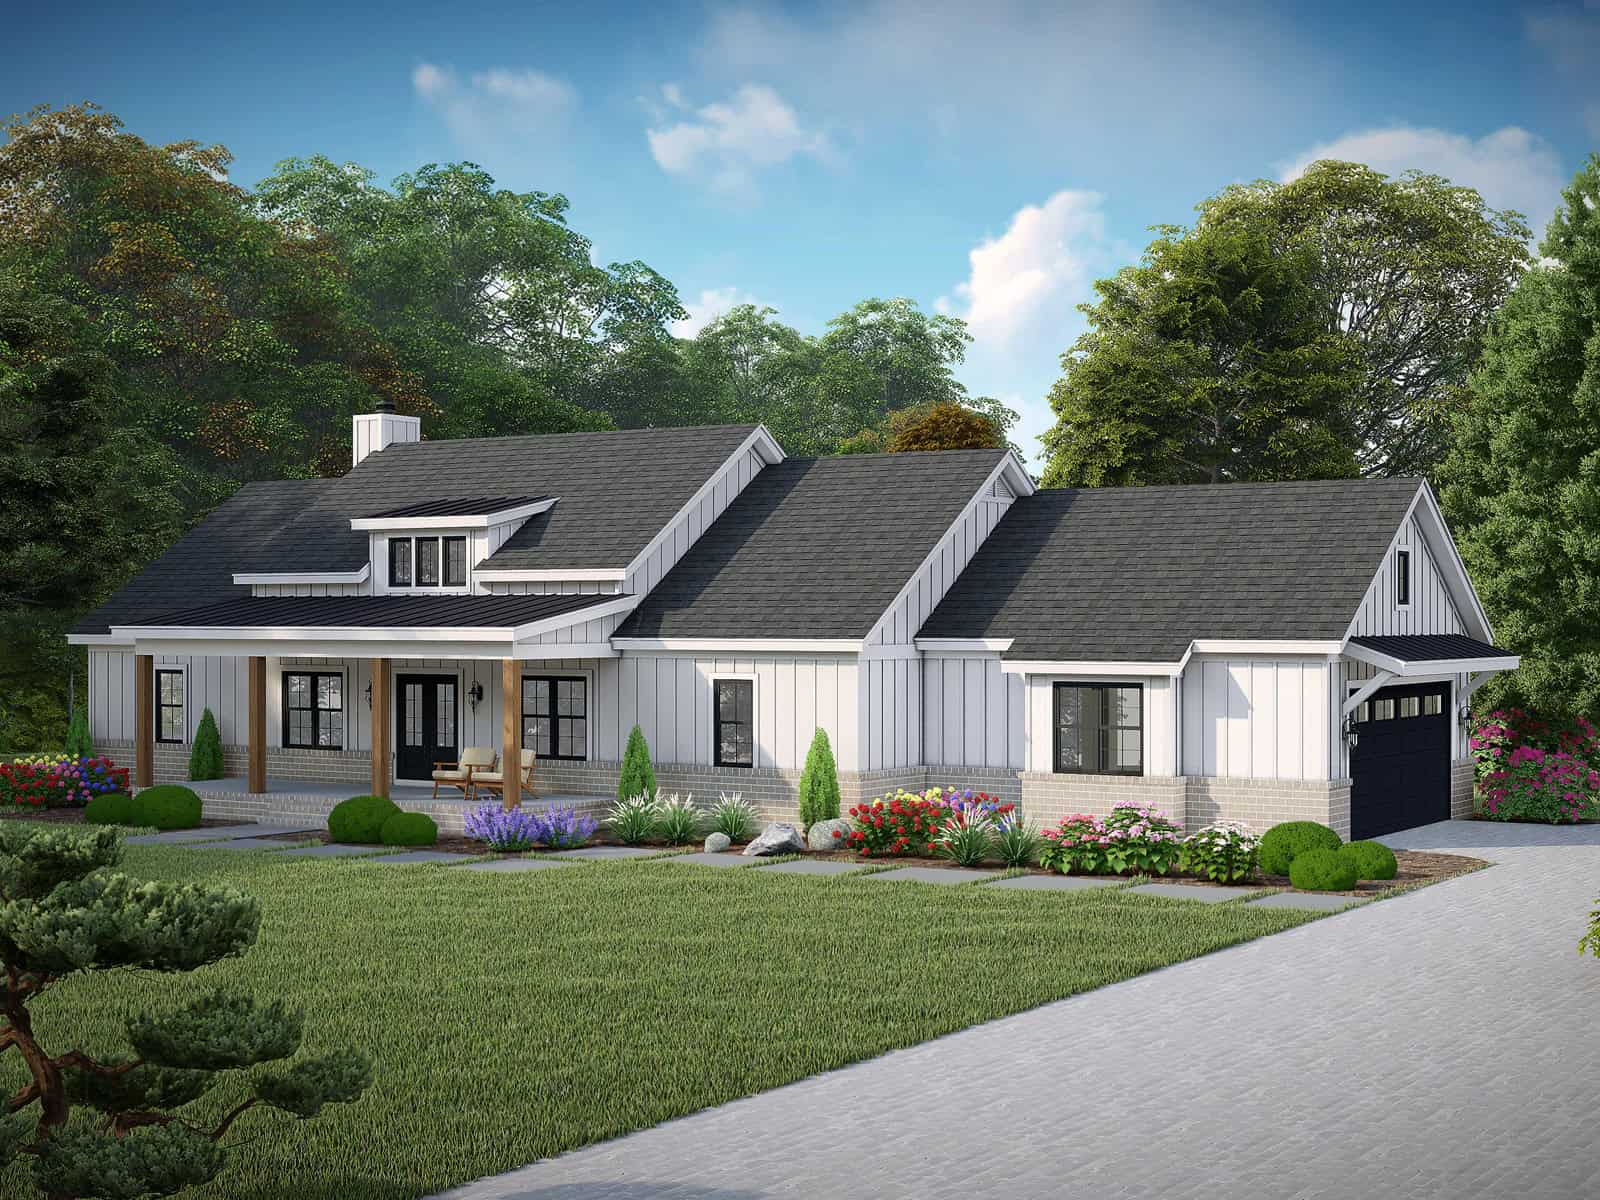
Modern Farmhouse exterior with board-and-batten siding, brick accents, covered front porch, and gable roofline — Plan #196-2006.
Plan#196-2006
Starting at$940
1984
Sq Ft
1
Story
3
Bed
2.5
Bath
2
Car
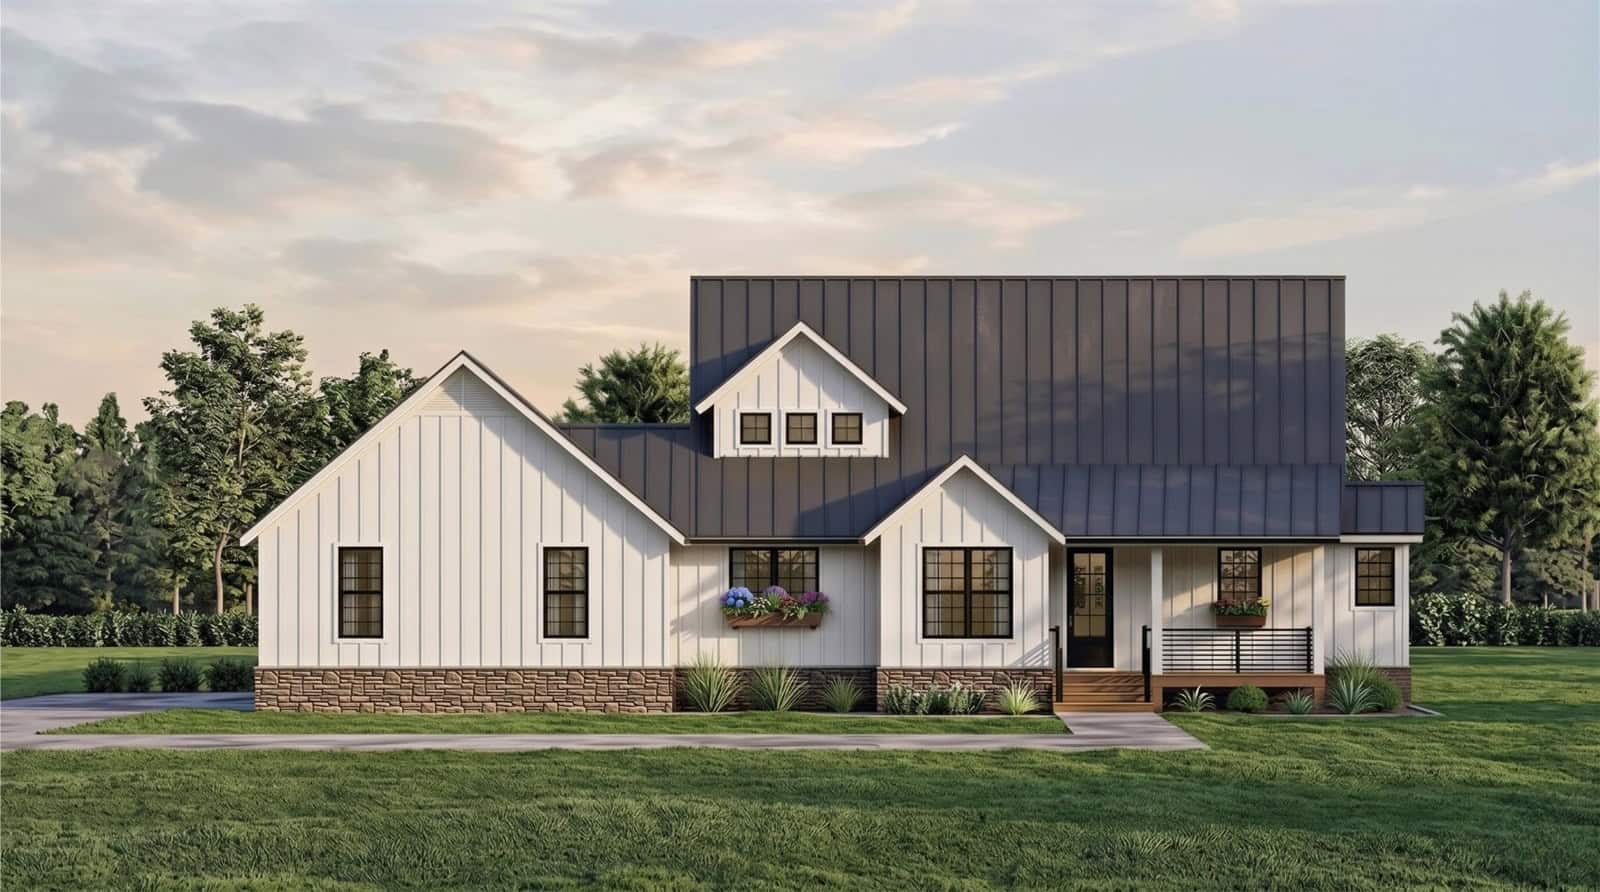
Modern Farmhouse exterior with board-and-batten siding, stone accents, metal roof, covered front porch, and detached garage, Plan #196-1995.
Plan#196-1995
Starting at$940
1935
Sq Ft
1.5
Story
3
Bed
2.5
Bath
2
Car
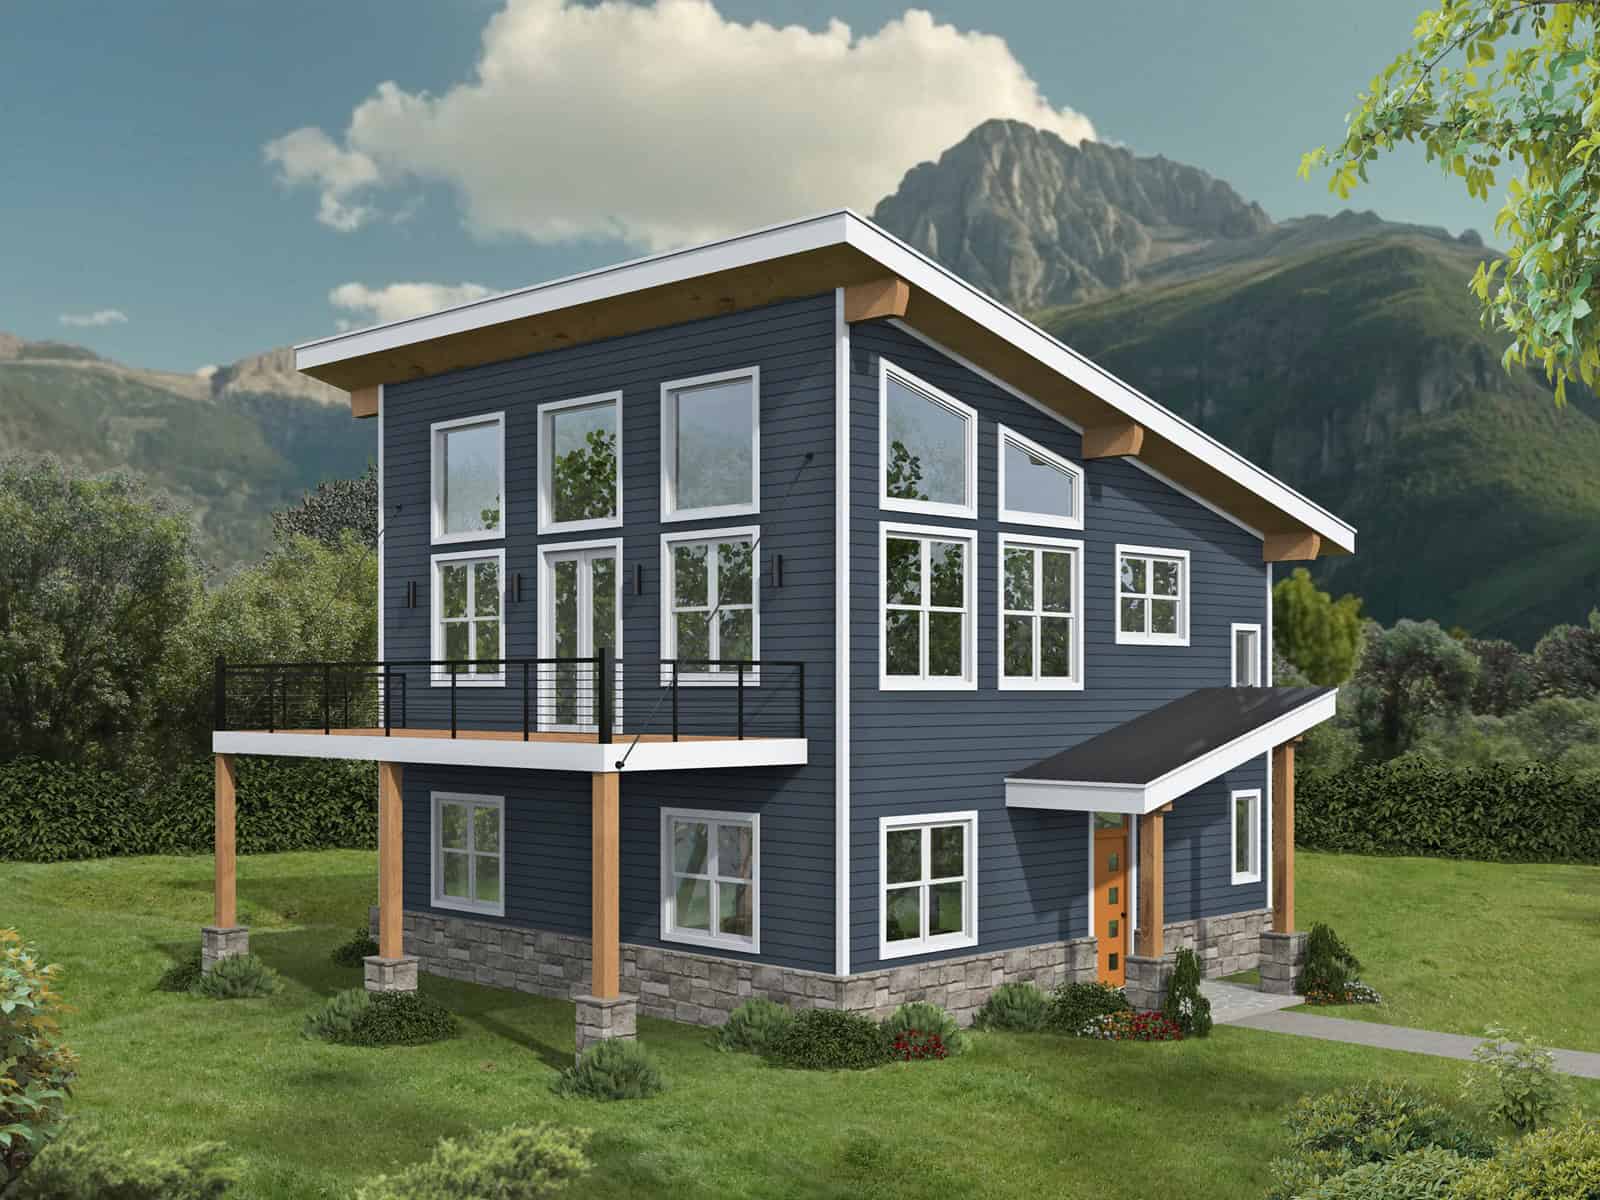
Modern lake house plan exterior with shed metal roof, stone and lap siding, covered porch, and sundeck — Plan #196-1982.
Plan#196-1982
Starting at$940
1984
Sq Ft
2
Story
3
Bed
2.5
Bath
0
Car

Contemporary one-story house plan with covered front porch, attached 3-car garage, and split primary suite layout
Plan#120-2839
Starting at$1255
1989
Sq Ft
1
Story
3
Bed
2.5
Bath
3
Car

Modern lake house with metal shed roof, board and batten siding, and drive under garage, Plan 196-1963
Plan#196-1963
Starting at$940
1914
Sq Ft
2
Story
3
Bed
3.5
Bath
3
Car

French Floor Plan - 3 Bedrms, 2.5 Baths - 1932 Sq Ft - #193-1399
Plan#193-1399
Starting at$1100
1932
Sq Ft
1
Story
3
Bed
2.5
Bath
2
Car
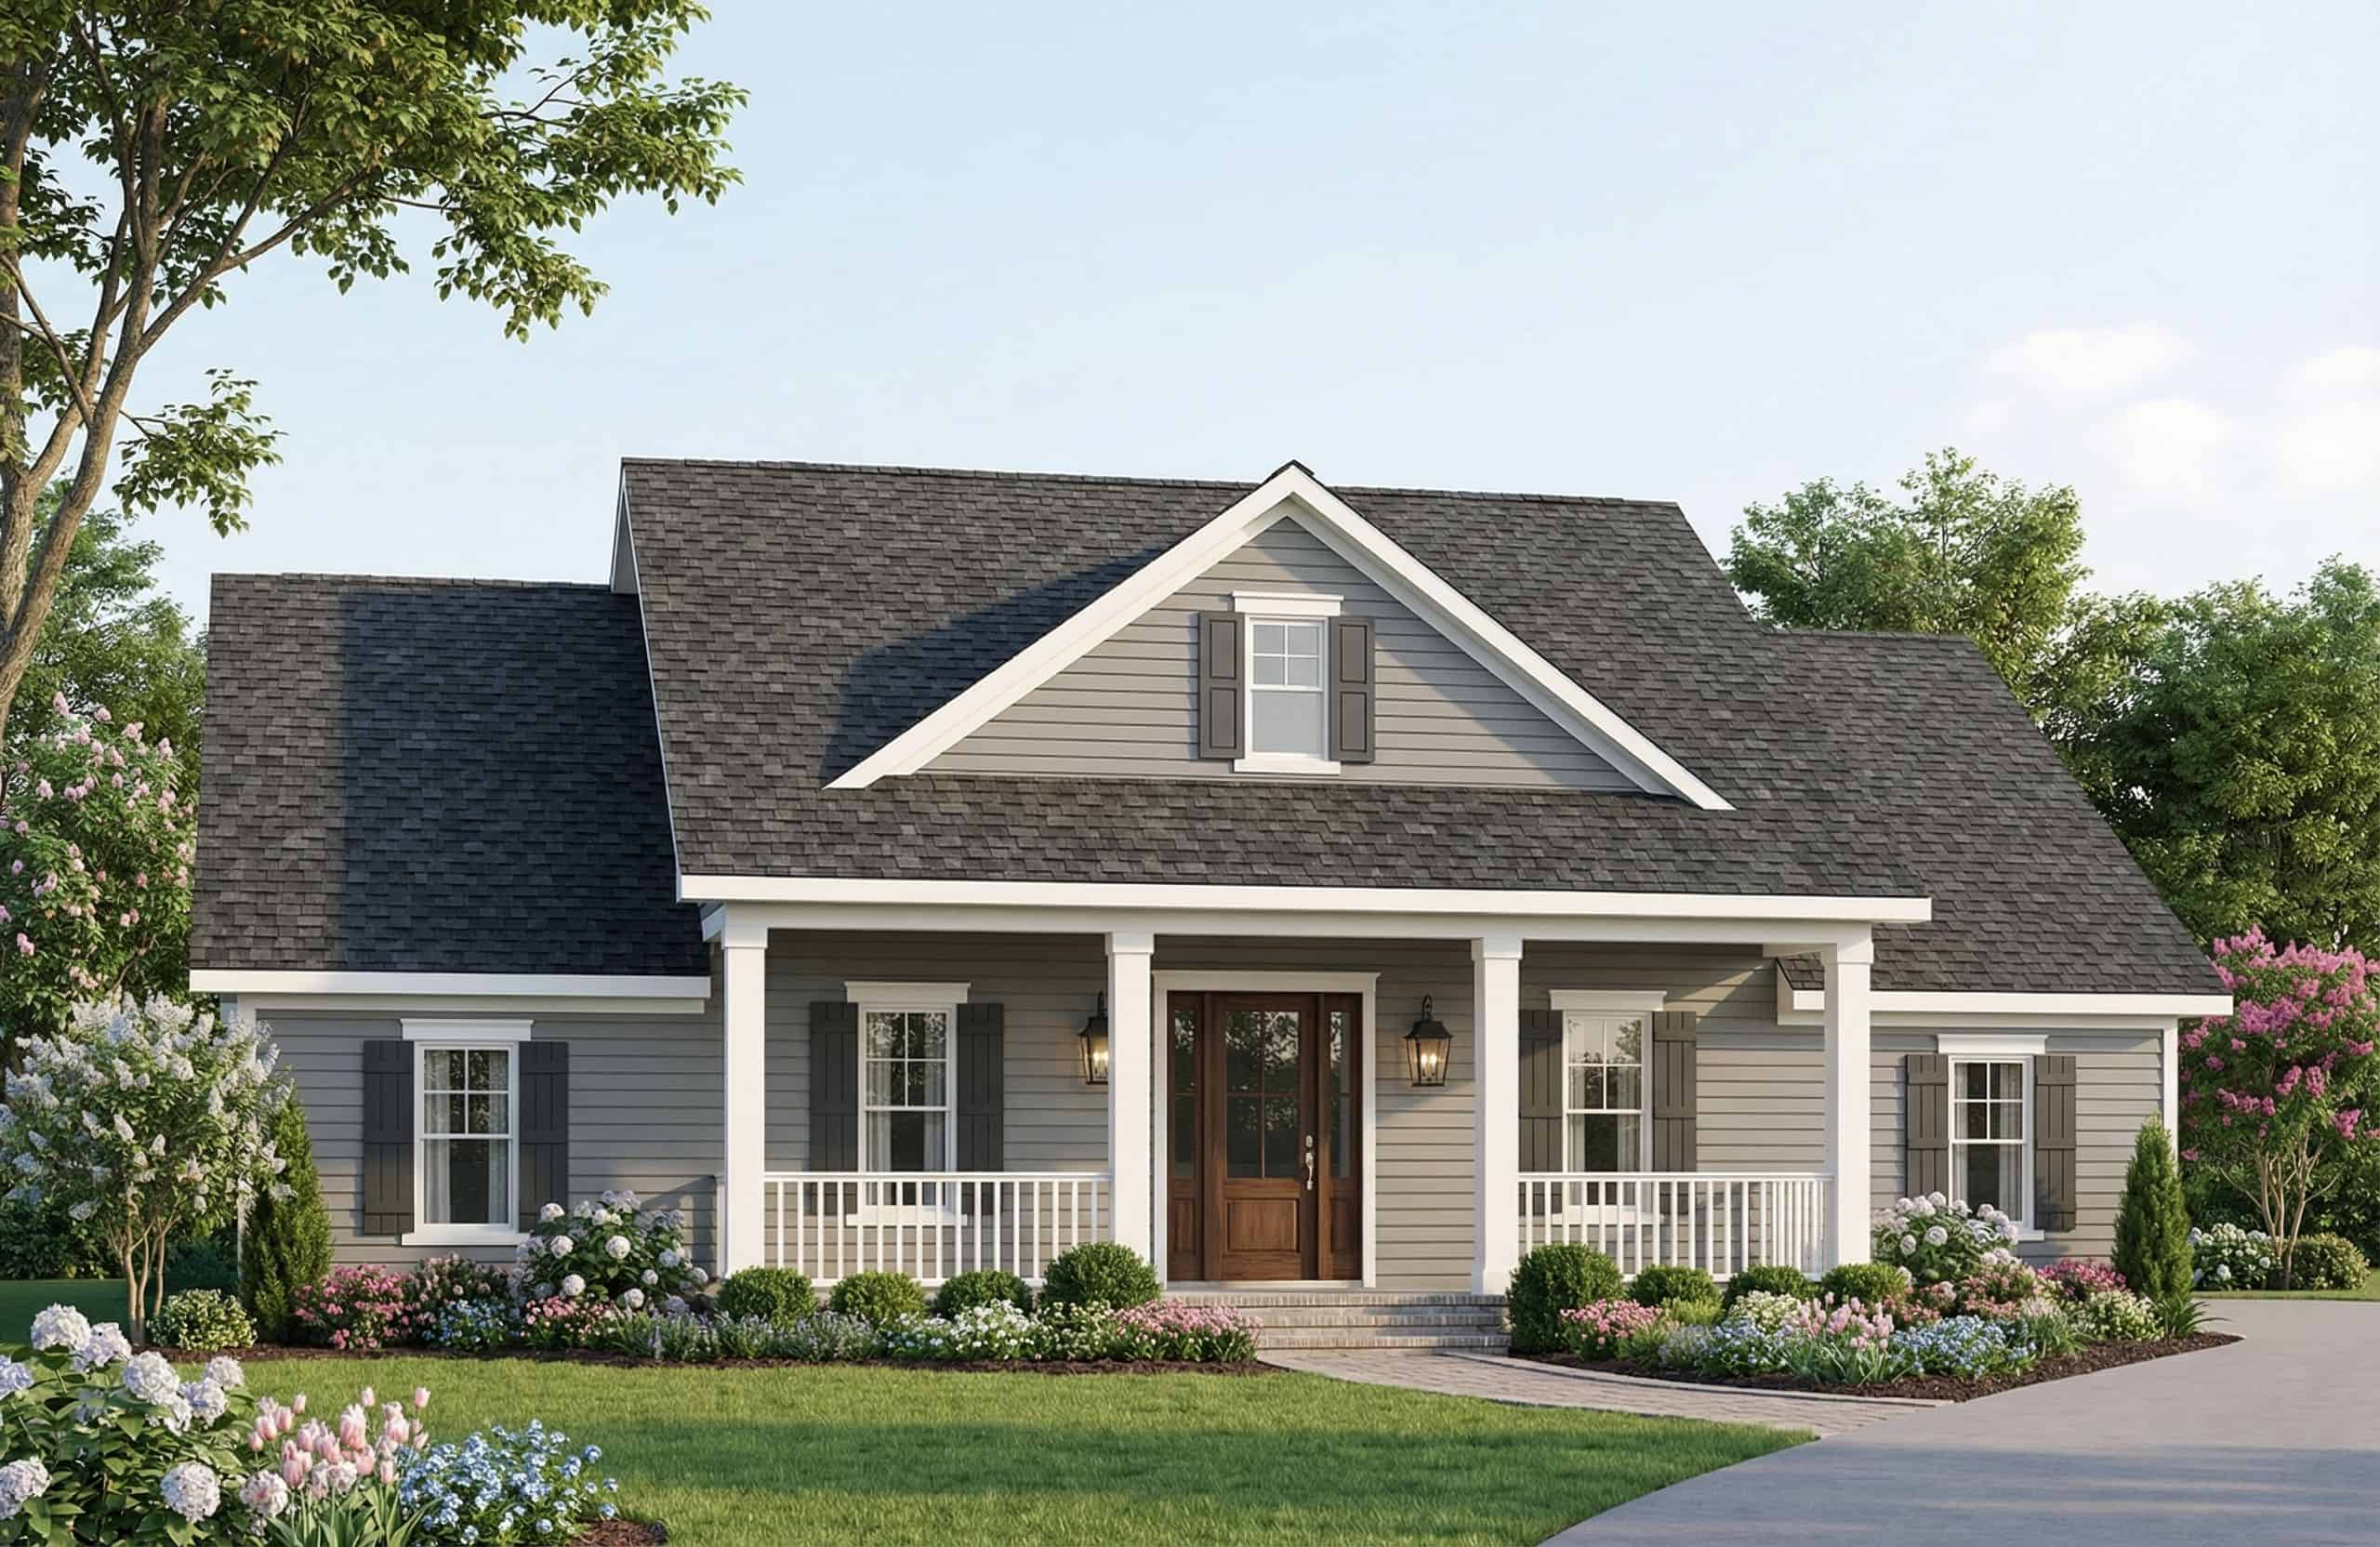
Country Home Plan - 3 Bedrms, 2.5 Baths - 1903 Sq Ft - #141-1431
Plan#141-1431
Starting at$1300
1903
Sq Ft
1.5
Story
3
Bed
2.5
Bath
2
Car
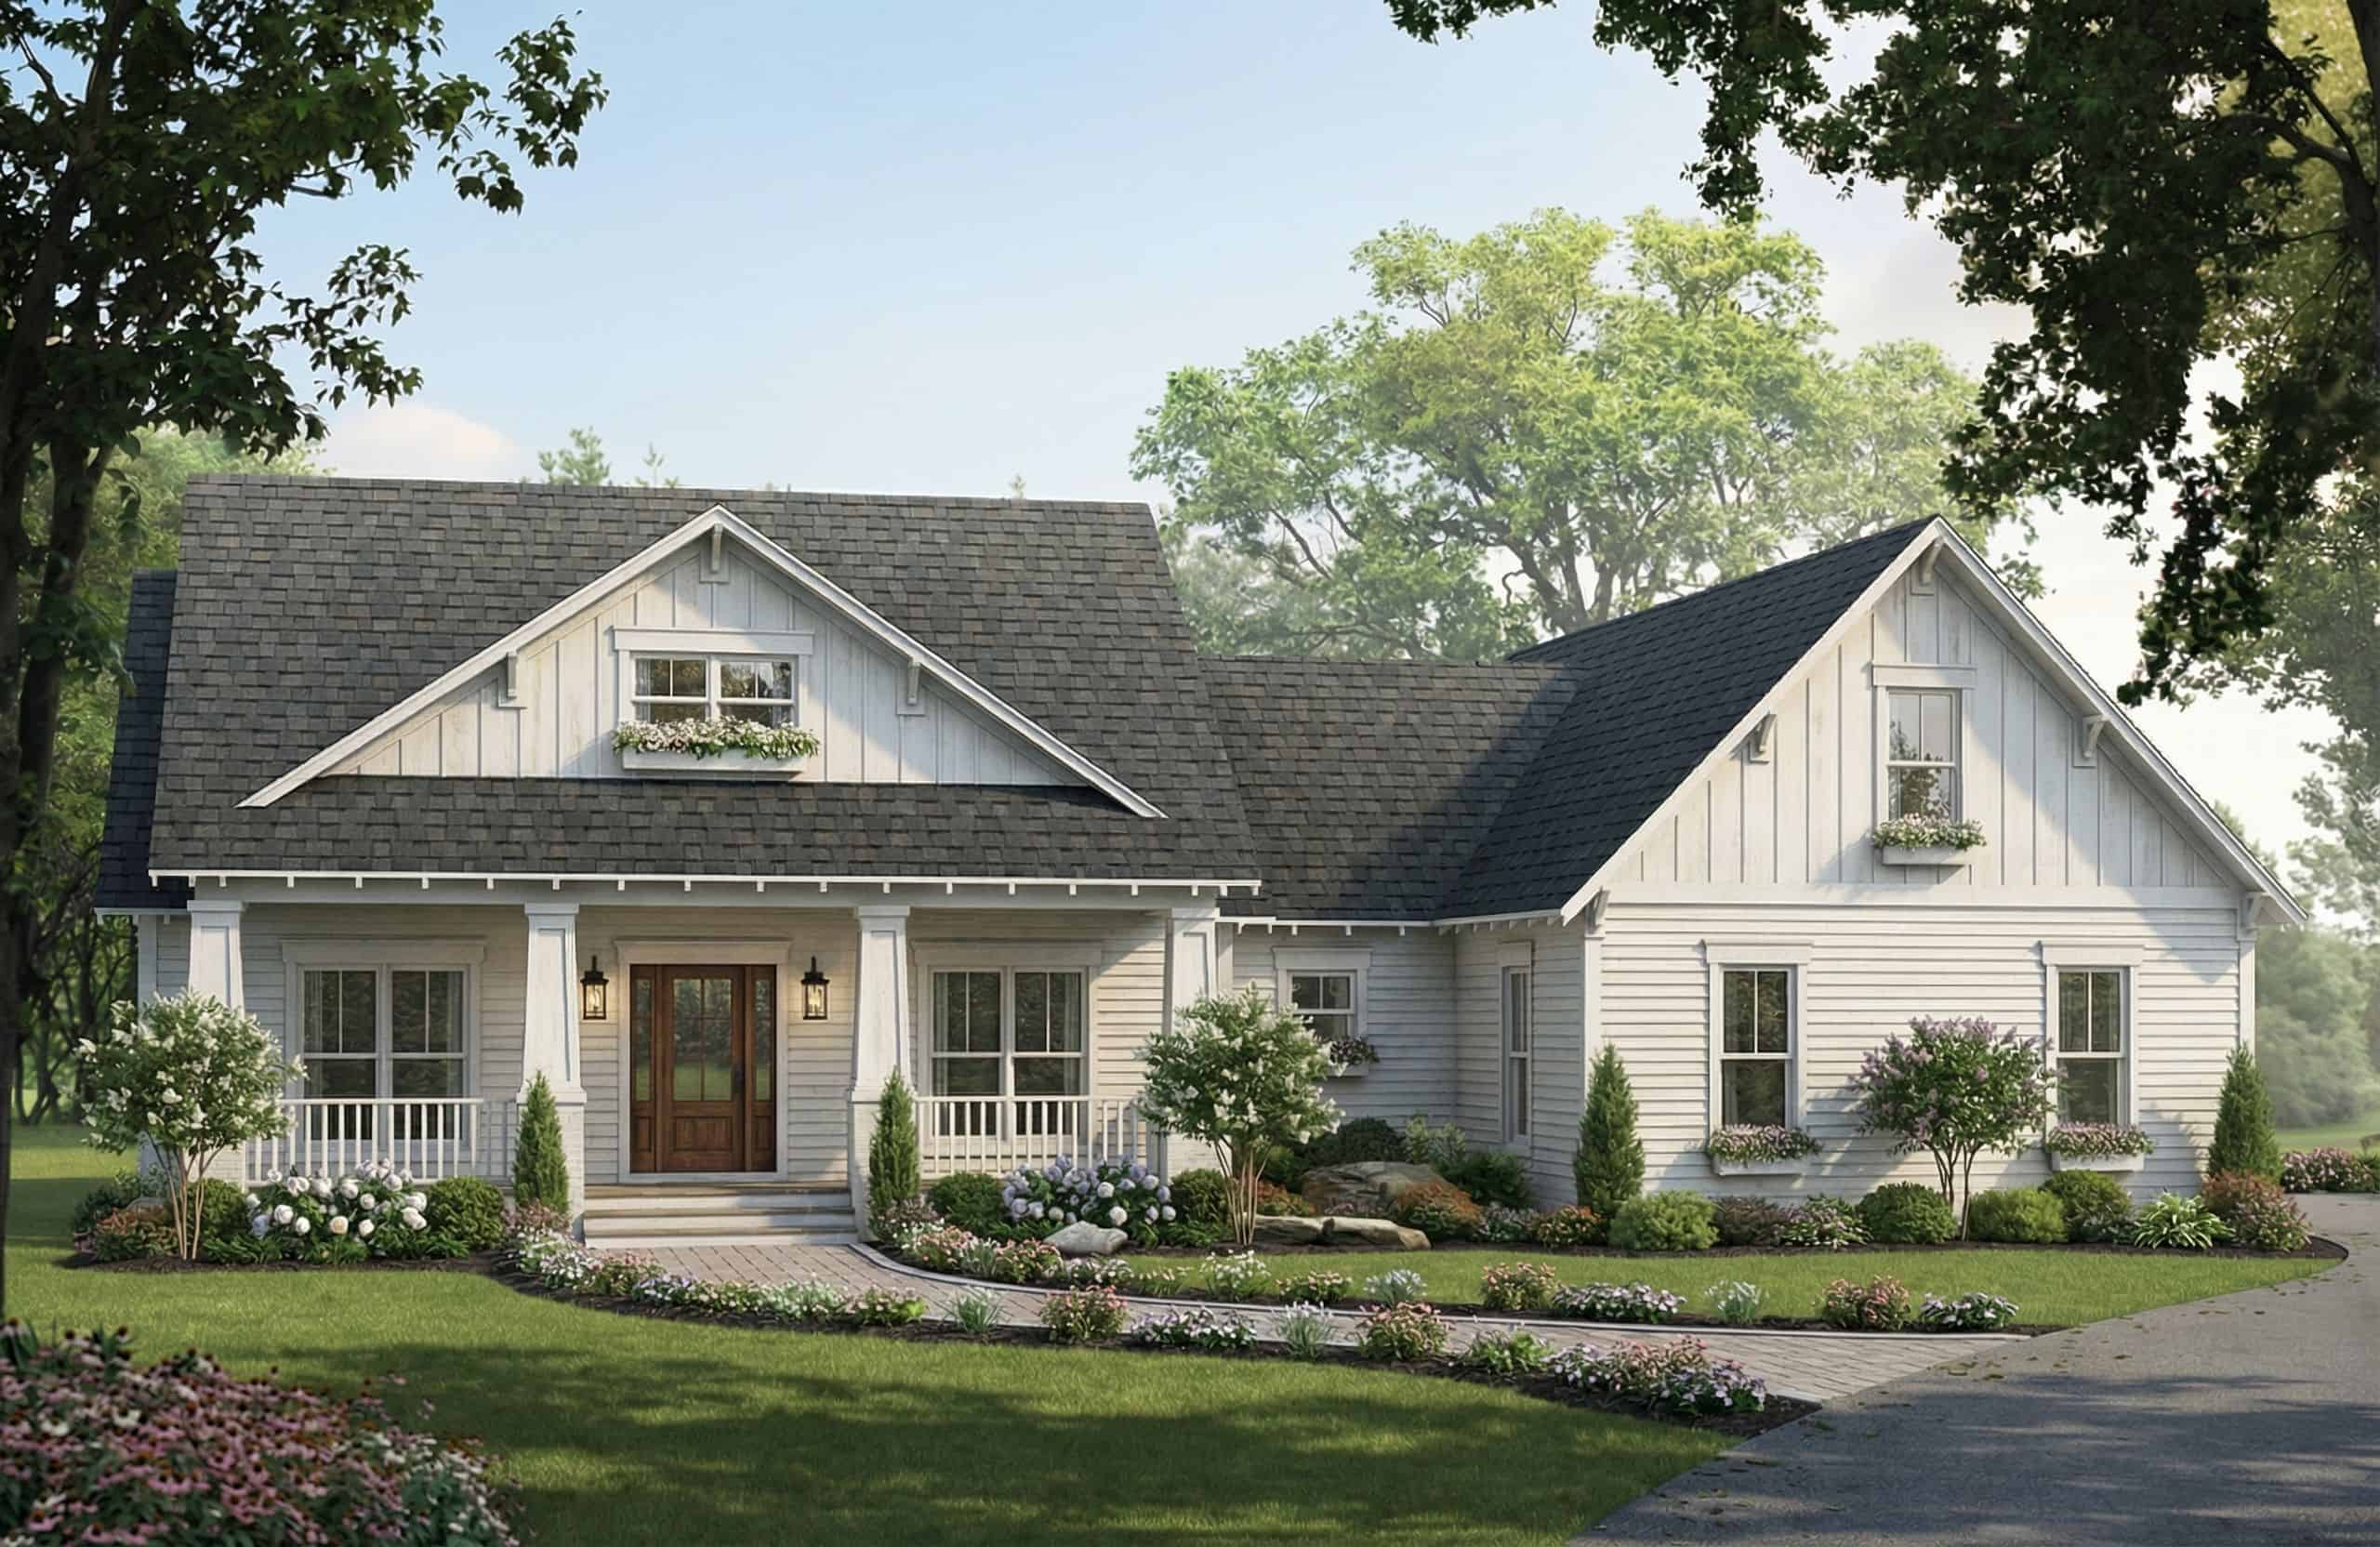
Modern Farmhouse Plan - 3 Bedrms, 2.5 Baths - 1900 Sq Ft - #141-1430
Plan#141-1430
Starting at$1300
1900
Sq Ft
1.5
Story
3
Bed
2.5
Bath
2
Car
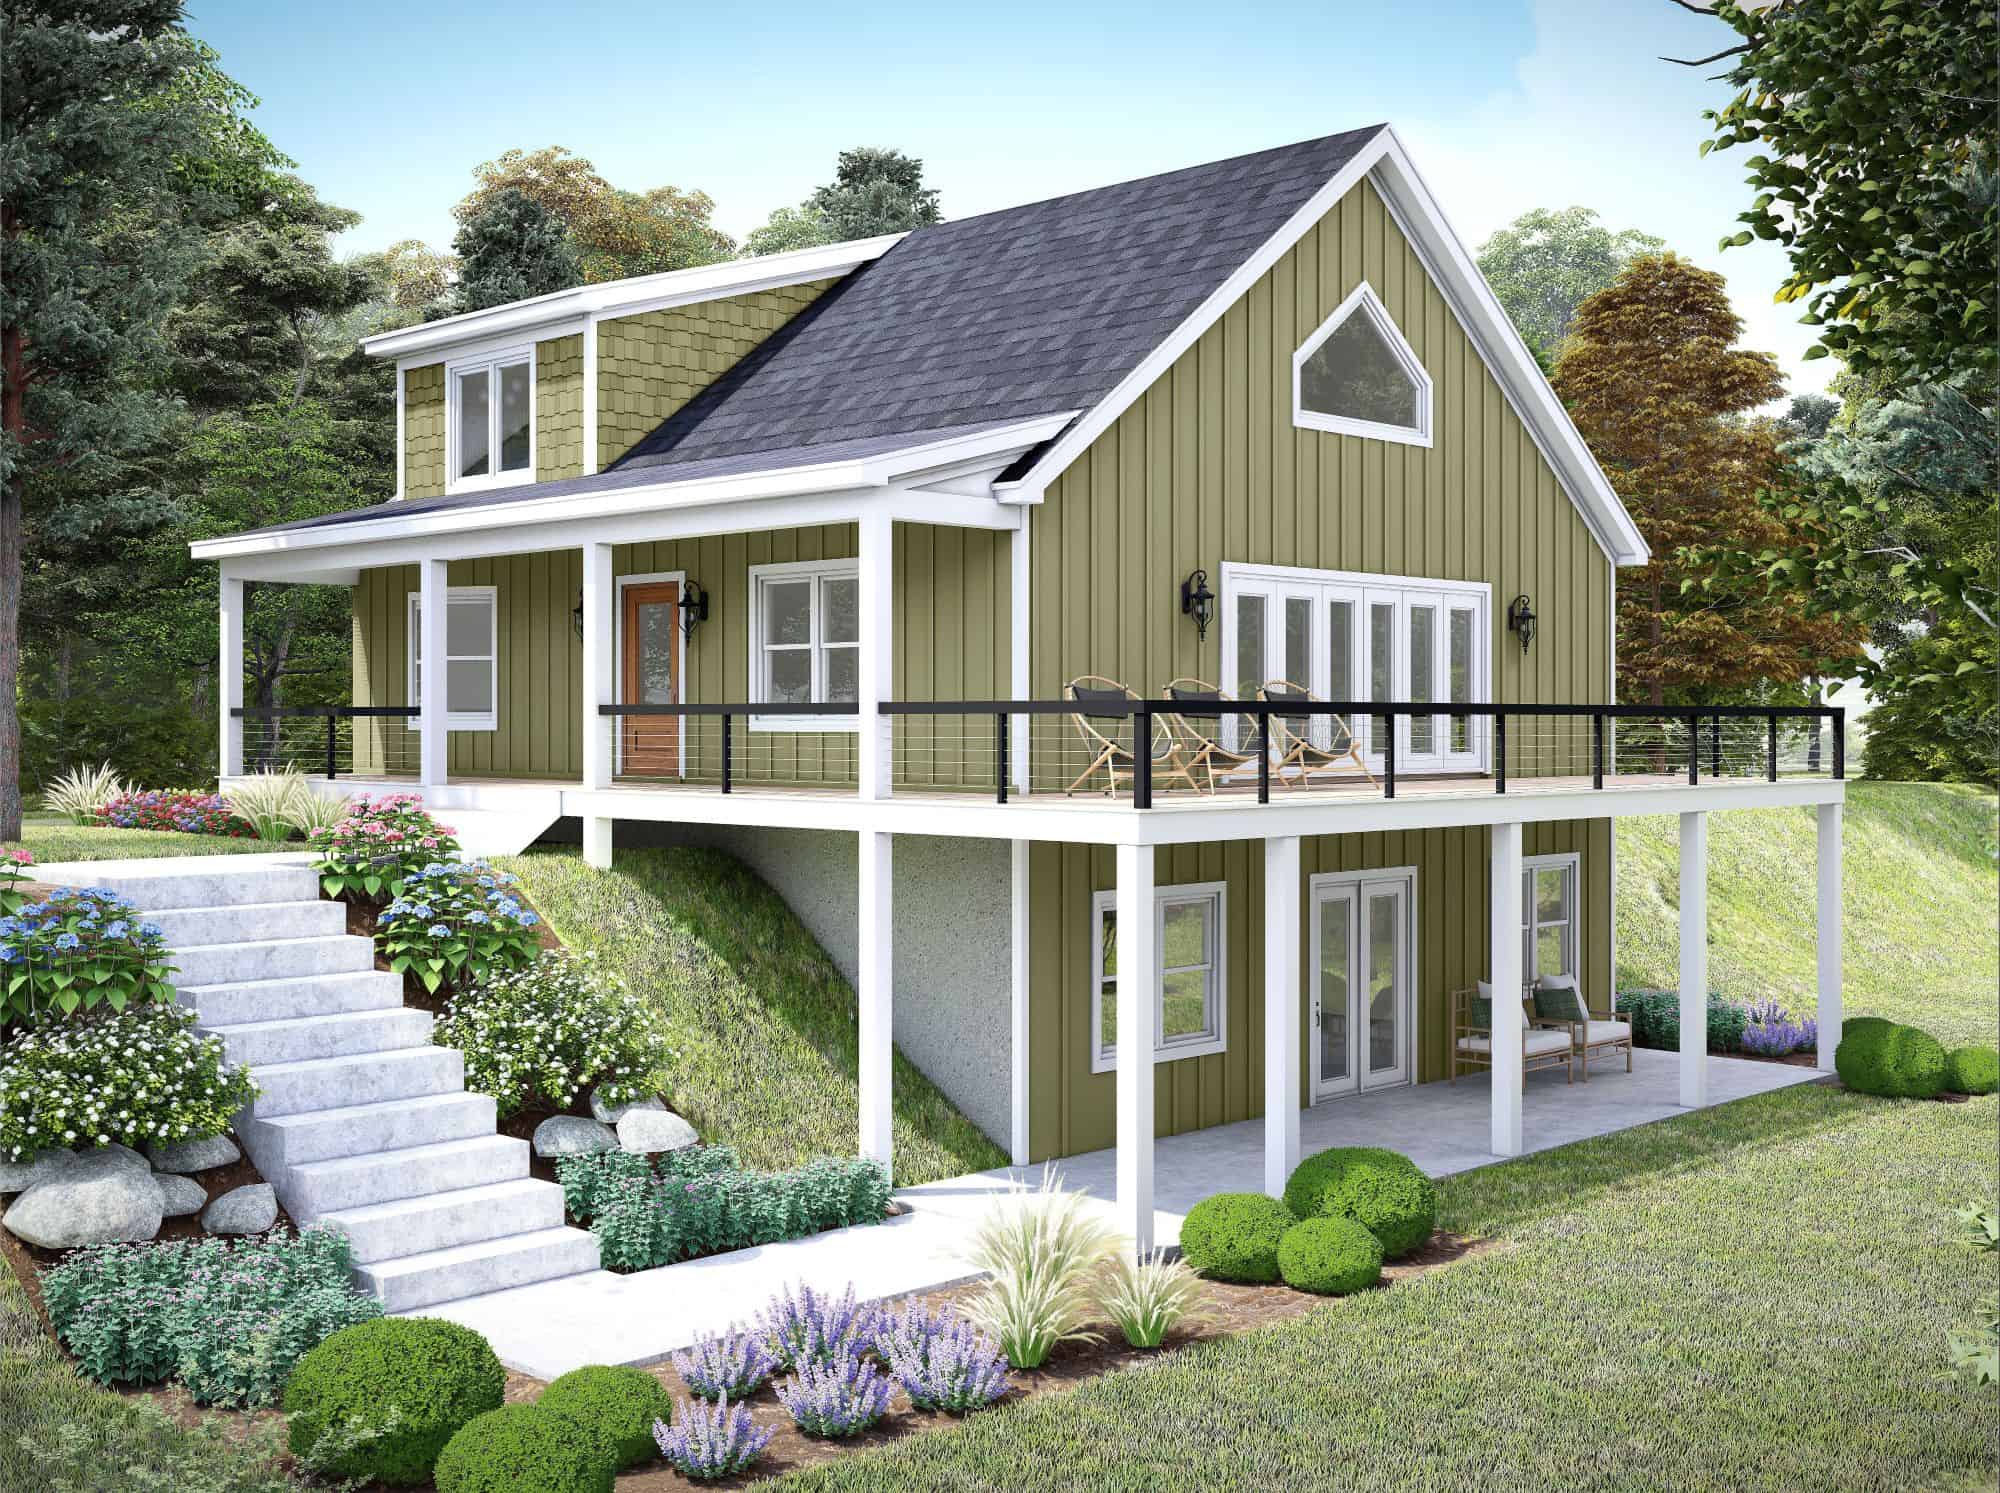
3-Bedroom, 1991 Sq Ft Modern Farmhouse Home Plan - 196-1943 - Main Exterior
Plan#196-1943
Starting at$1615
1991
Sq Ft
1.5
Story
3
Bed
2.5
Bath
0
Car
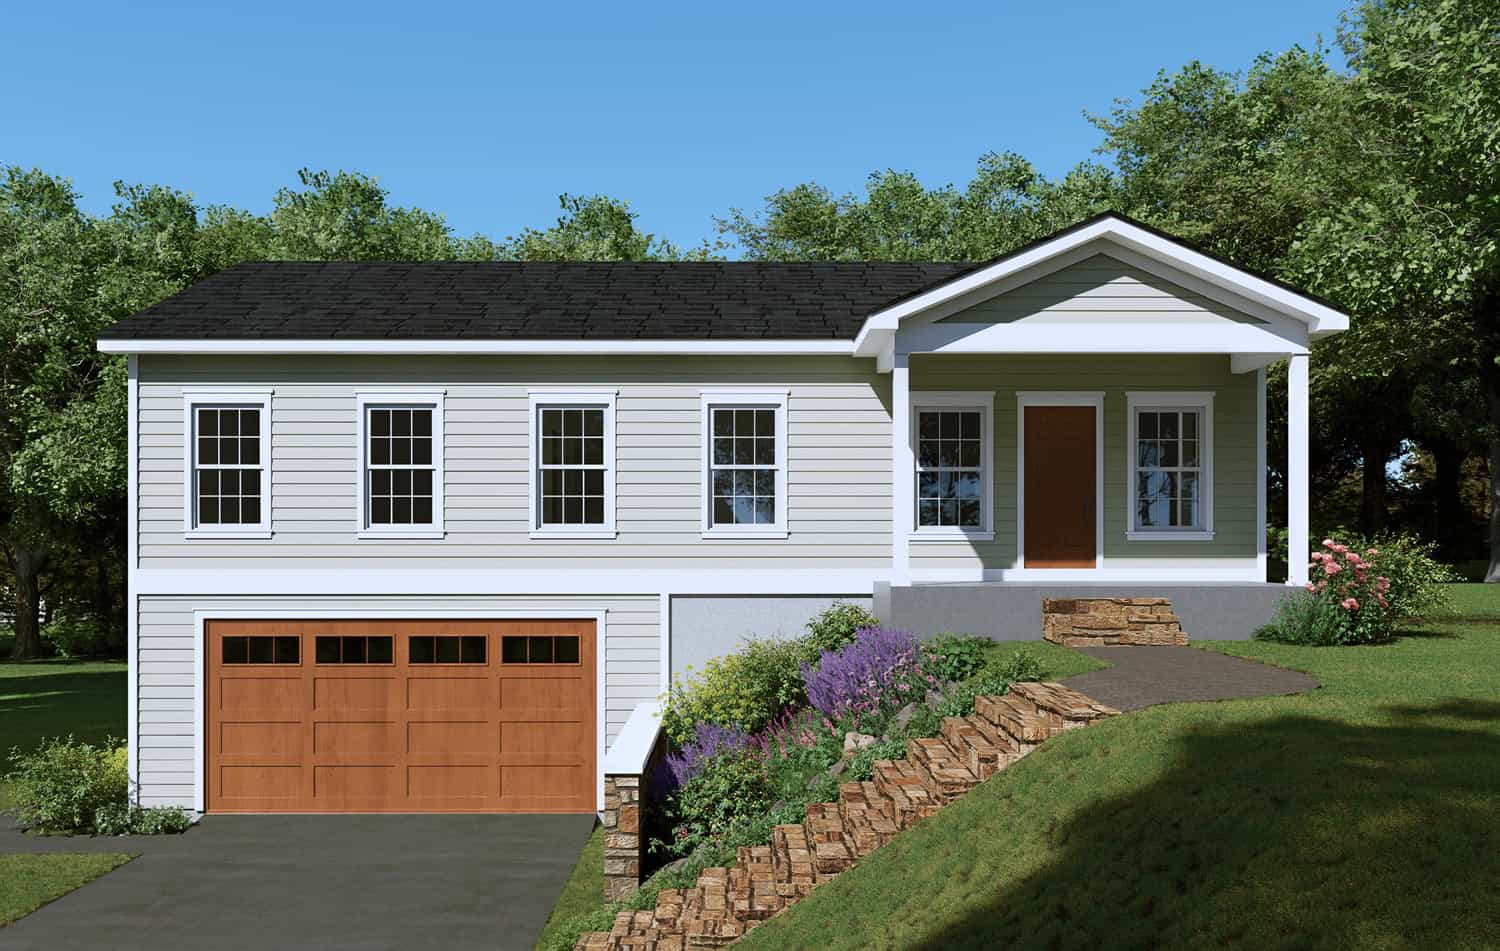
3-Bedroom, 1988 Sq Ft French House Plan - 196-1940 - Front Exterior
Plan#196-1940
Starting at$940
1988
Sq Ft
1
Story
3
Bed
2
Bath
2
Car
Modern A-frame home with steep metal roof, extensive windows, side-entry garage, and open layout - Plan #221-1021
Plan#221-1021
Starting at$1550
1978
Sq Ft
1
Story
3
Bed
3
Bath
2
Car
Board and batten Craftsman facade with gable roofline, covered front porch, and unusually large five-car garage. Plan #162-1170.
Plan#162-1170
Starting at$1000
1988
Sq Ft
1
Story
3
Bed
2.5
Bath
5
Car
Craftsman home facade with stone and shake siding, gable roofline, and covered front porch entry. Plan #162-1169.
Plan#162-1169
Starting at$1000
1980
Sq Ft
1
Story
3
Bed
2.5
Bath
5
Car
Traditional home elevation with covered front porch, stone and board-and-batten mixed siding, and front-entry garage - Plan #162-1168
Plan#162-1168
Starting at$1000
1972
Sq Ft
1
Story
3
Bed
2
Bath
4
Car
Craftsman elevation with stone siding, gable roofline, and covered front porch - 4 beds, 3 baths, 1,942 sq ft - Plan #162-1167
Plan#162-1167
Starting at$1000
1942
Sq Ft
1
Story
4
Bed
3
Bath
2
Car
European Craftsman home with mixed-material facade of stone and shakes, covered front porch, and moderate-pitched roofline. 4 beds, 1,935 sq ft - Plan #162-1166.
Plan#162-1166
Starting at$1000
1935
Sq Ft
1
Story
4
Bed
2
Bath
2
Car
Craftsman exterior with rock and shake siding, gable roofline, covered front porch, no attached garage.
Plan#162-1131
Starting at$950
1944
Sq Ft
1
Story
2
Bed
2
Bath
0
Car
Craftsman style home with covered front porch, tapered support columns, and distinctive gable roofline. Plan #162-1127
Plan#162-1127
Starting at$1000
1980
Sq Ft
1
Story
3
Bed
2.5
Bath
5
Car
Modern Farmhouse facade with covered front porch, prominent gable roofline, and large front windows. Plan #193-1427
Plan#193-1427
Starting at$1000
1908
Sq Ft
1
Story
3
Bed
2
Bath
2
Car
Front elevation of a Transitional style home with board and batten siding and a covered porch, Plan #142-1579.
Plan#142-1579
Starting at$1395
1900
Sq Ft
1
Story
3
Bed
2.5
Bath
2
Car
1.5-story Craftsman-Farmhouse elevation with Screened porch, steeply pitched gable roofline, and attached garage — Plan #198-1257
Plan#198-1257
Starting at$1195
1903
Sq Ft
2
Story
3
Bed
2.5
Bath
2
Car
Craftsman facade with gable roofline, stone and lap siding accents, and covered entry porch. Plan #161-1328
Plan#161-1328
Starting at$1550
1948
Sq Ft
1
Story
3
Bed
2.5
Bath
3
Car
Ranch front elevation with covered porch, stone and board and batten siding, gable and hip roof, Plan #161-1317
Plan#161-1317
Starting at$1550
1904
Sq Ft
1
Story
3
Bed
2
Bath
2
Car
Single-story Modern Farmhouse exterior with brick wainscoting, board-and-batten siding, covered front porch, and side-entry garage — Plan #196-2007.
Plan#196-2007
Starting at$940
1984
Sq Ft
1
Story
3
Bed
2.5
Bath
2
Car
Modern Farmhouse exterior with board-and-batten siding, brick accents, covered front porch, and gable roofline — Plan #196-2006.
Plan#196-2006
Starting at$940
1984
Sq Ft
1
Story
3
Bed
2.5
Bath
2
Car
Modern Farmhouse exterior with board-and-batten siding, stone accents, metal roof, covered front porch, and detached garage, Plan #196-1995.
Plan#196-1995
Starting at$940
1935
Sq Ft
1.5
Story
3
Bed
2.5
Bath
2
Car
Modern lake house plan exterior with shed metal roof, stone and lap siding, covered porch, and sundeck — Plan #196-1982.
Plan#196-1982
Starting at$940
1984
Sq Ft
2
Story
3
Bed
2.5
Bath
0
Car
Contemporary one-story house plan with covered front porch, attached 3-car garage, and split primary suite layout
Plan#120-2839
Starting at$1255
1989
Sq Ft
1
Story
3
Bed
2.5
Bath
3
Car
Modern lake house with metal shed roof, board and batten siding, and drive under garage, Plan 196-1963
Plan#196-1963
Starting at$940
1914
Sq Ft
2
Story
3
Bed
3.5
Bath
3
Car
French Floor Plan - 3 Bedrms, 2.5 Baths - 1932 Sq Ft - #193-1399
Plan#193-1399
Starting at$1100
1932
Sq Ft
1
Story
3
Bed
2.5
Bath
2
Car
Country Home Plan - 3 Bedrms, 2.5 Baths - 1903 Sq Ft - #141-1431
Plan#141-1431
Starting at$1300
1903
Sq Ft
1.5
Story
3
Bed
2.5
Bath
2
Car
Modern Farmhouse Plan - 3 Bedrms, 2.5 Baths - 1900 Sq Ft - #141-1430
Plan#141-1430
Starting at$1300
1900
Sq Ft
1.5
Story
3
Bed
2.5
Bath
2
Car
3-Bedroom, 1991 Sq Ft Modern Farmhouse Home Plan - 196-1943 - Main Exterior
Plan#196-1943
Starting at$1615
1991
Sq Ft
1.5
Story
3
Bed
2.5
Bath
0
Car
3-Bedroom, 1988 Sq Ft French House Plan - 196-1940 - Front Exterior
Plan#196-1940
Starting at$940
1988
Sq Ft
1
Story
3
Bed
2
Bath
2
Car
12345...37
