1860-1960 Square Foot House Plans

919
Plan Results
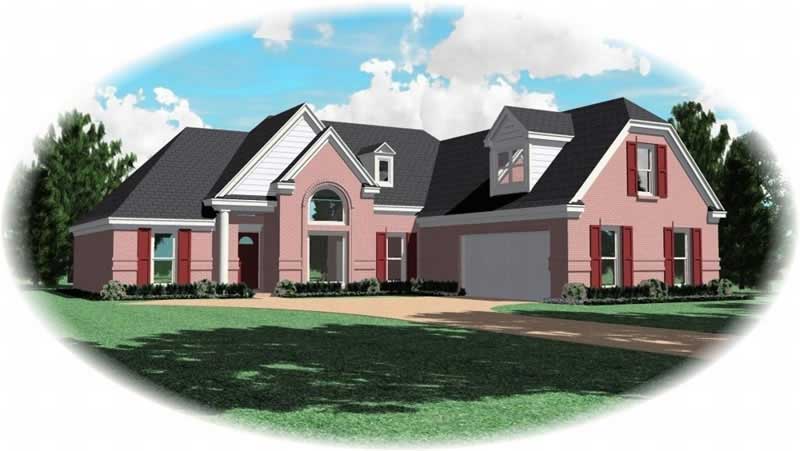
3-Bedroom, 1887 Sq Ft Country House Plan - 170-2998 - Front Exterior
Plan Collection
3-Bedroom, 1887 Sq Ft Country House Plan - 170-2998 - Front Exterior
Plan#170-2998
Starting at$910
1887
Sq Ft
2
Story
3
Bed
2
Bath
2
Car
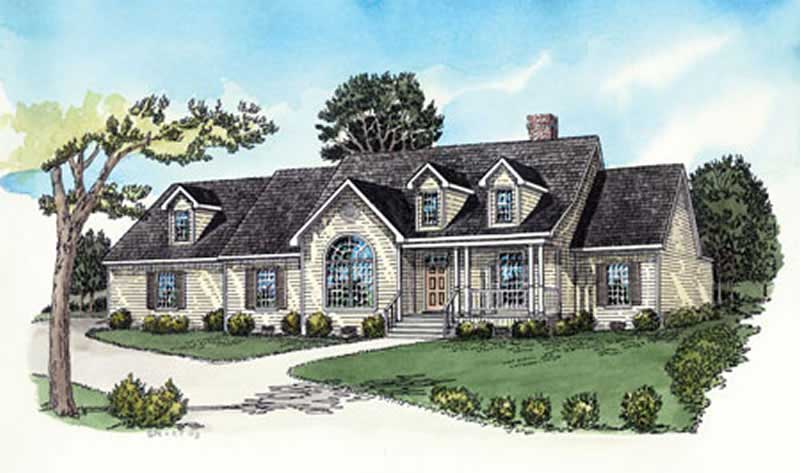
4-Bedroom, 1946 Sq Ft Coastal House Plan - 170-2909 - Front Exterior
Plan Collection
4-Bedroom, 1946 Sq Ft Coastal House Plan - 170-2909 - Front Exterior
Plan#170-2909
Starting at$910
1946
Sq Ft
2
Story
4
Bed
2
Bath
2
Car
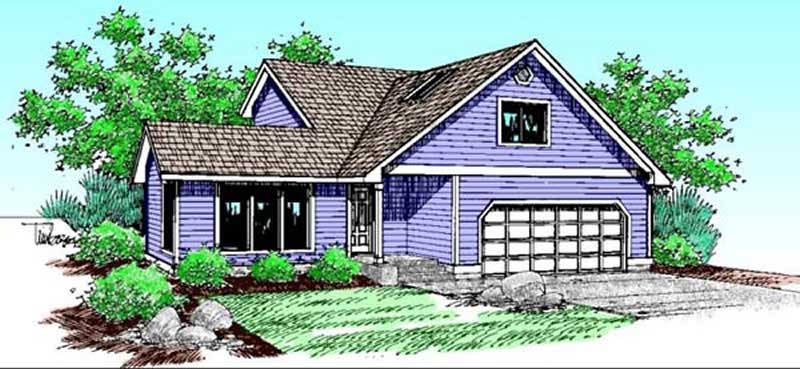
4-Bedroom, 1867 Sq Ft Coastal House Plan - 170-2877 - Front Exterior
Plan Collection
4-Bedroom, 1867 Sq Ft Coastal House Plan - 170-2877 - Front Exterior
Plan#170-2877
Starting at$910
1867
Sq Ft
2
Story
4
Bed
2
Bath
2
Car
3-Bedroom, 1862 Sq Ft French House Plan - 170-2854 - Front Exterior
Plan Collection
3-Bedroom, 1862 Sq Ft French House Plan - 170-2854 - Front Exterior
Plan#170-2854
Starting at$910
1862
Sq Ft
2
Story
3
Bed
2
Bath
2
Car
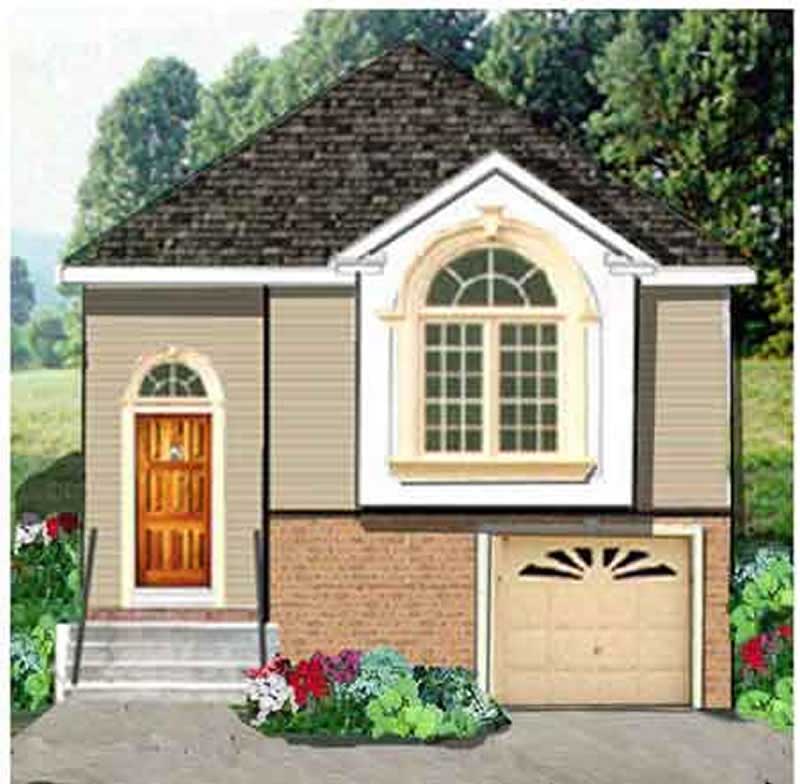
5-Bedroom, 1906 Sq Ft Multi-Level Home Plan - 105-1049 - Main Exterior
Plan Collection
5-Bedroom, 1906 Sq Ft Multi-Level Home Plan - 105-1049 - Main Exterior
Plan#105-1049
Starting at$530
1906
Sq Ft
2
Story
5
Bed
2
Bath
1
Car
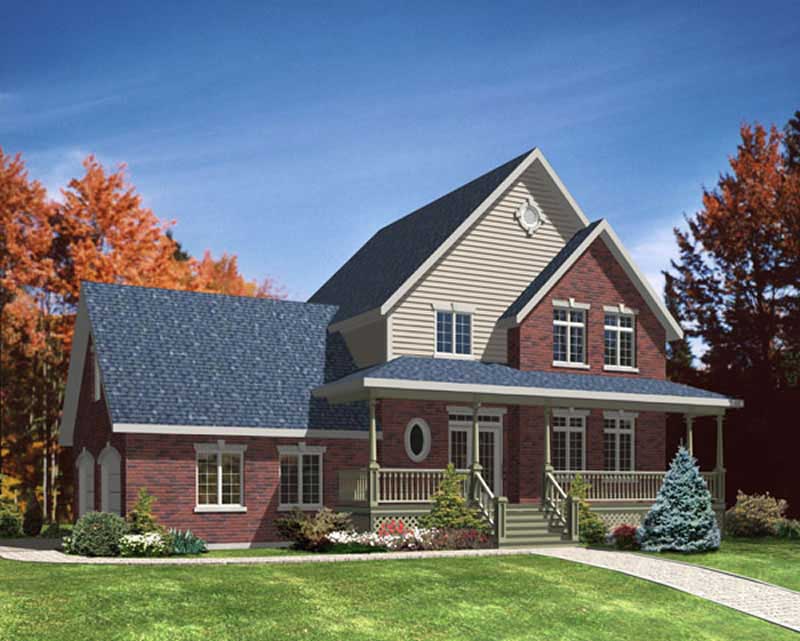
3-Bedroom, 1870 Sq Ft Country Home Plan - 158-1243 - Main Exterior
Plan Collection
3-Bedroom, 1870 Sq Ft Country Home Plan - 158-1243 - Main Exterior
Plan#158-1243
Starting at$1755
1870
Sq Ft
2
Story
3
Bed
2
Bath
1
Car
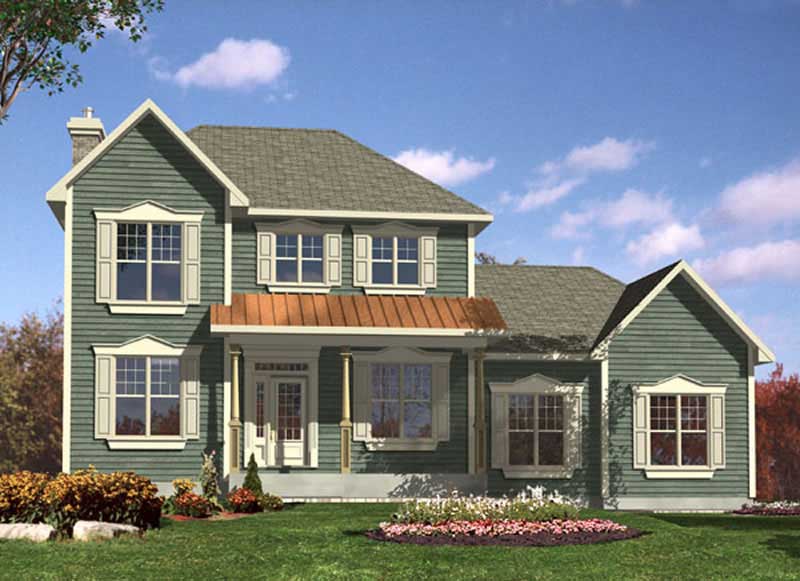
3-Bedroom, 1945 Sq Ft Country Home Plan - 158-1237 - Main Exterior
Plan Collection
3-Bedroom, 1945 Sq Ft Country Home Plan - 158-1237 - Main Exterior
Plan#158-1237
Starting at$1755
1945
Sq Ft
2
Story
3
Bed
2
Bath
1
Car

3-Bedroom, 1906 Sq Ft European House Plan - 164-1269 - Front Exterior
Plan Collection
3-Bedroom, 1906 Sq Ft European House Plan - 164-1269 - Front Exterior
Plan#164-1269
Starting at$1125
1906
Sq Ft
1
Story
3
Bed
2
Bath
2
Car
4-Bedroom, 1921 Sq Ft Country House Plan - 164-1268 - Front Exterior
Plan Collection
4-Bedroom, 1921 Sq Ft Country House Plan - 164-1268 - Front Exterior
Plan#164-1268
Starting at$1125
1921
Sq Ft
1
Story
4
Bed
2
Bath
2
Car
4-Bedroom, 1917 Sq Ft Traditional House Plan - 145-1930 - Front Exterior
Plan Collection
4-Bedroom, 1917 Sq Ft Traditional House Plan - 145-1930 - Front Exterior
Plan#145-1930
Starting at$900
1917
Sq Ft
2
Story
4
Bed
2
Bath
2
Car
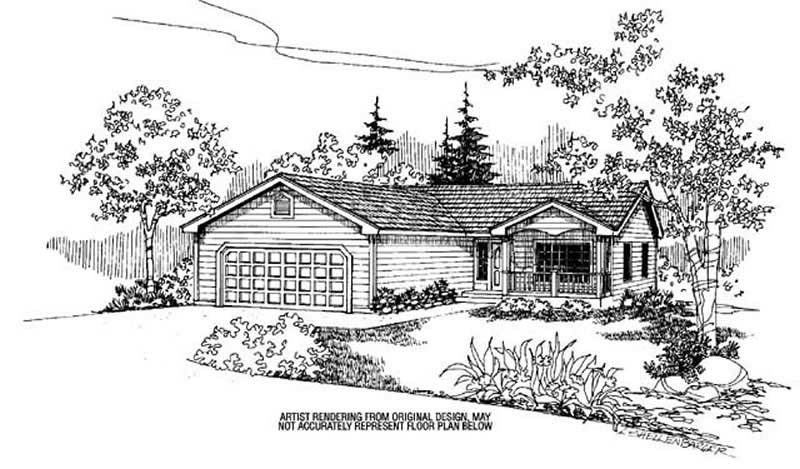
3-Bedroom, 1921 Sq Ft Country House Plan - 145-1947 - Front Exterior
Plan Collection
3-Bedroom, 1921 Sq Ft Country House Plan - 145-1947 - Front Exterior
Plan#145-1947
Starting at$900
1921
Sq Ft
1
Story
3
Bed
2
Bath
1
Car
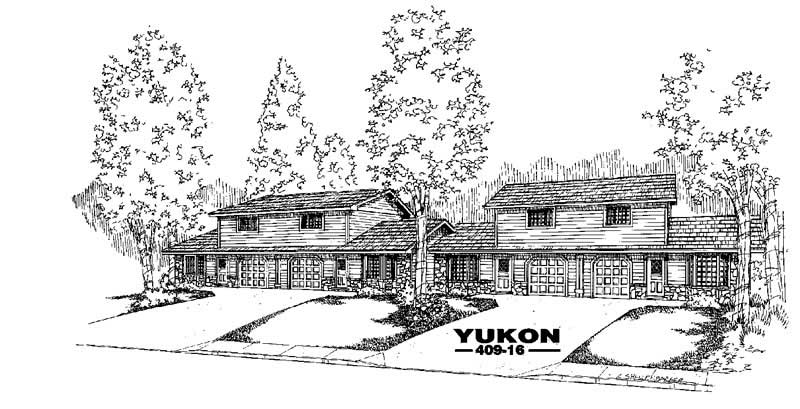
2-Bedroom, 946 Sq Ft Per Unit Triplex Plan - 145-1936 - Front Exterior
Plan Collection
2-Bedroom, 946 Sq Ft Per Unit Triplex Plan - 145-1936 - Front Exterior
Plan#145-1936
Starting at$800
1892
Sq Ft
2
Story
2
Bed
1
Bath
1
Car
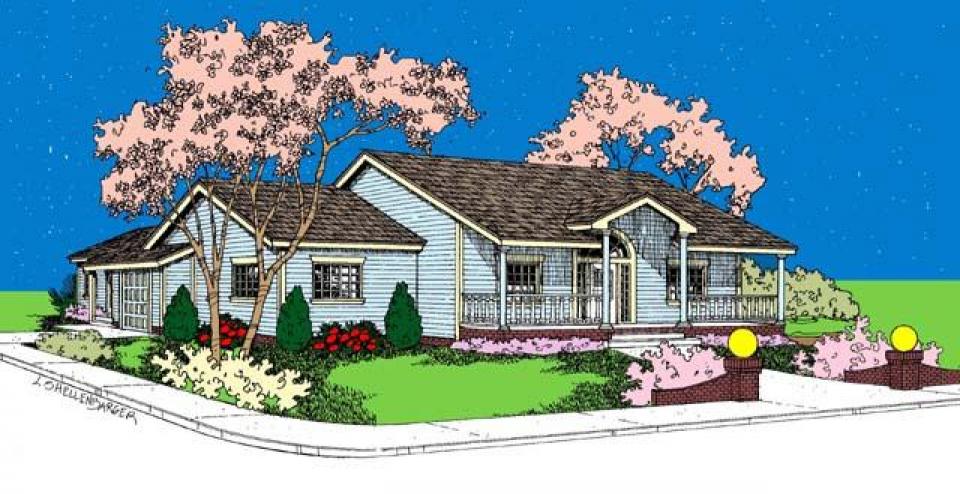
3-Bedroom, 1890 Sq Ft Country House Plan - 145-1961 - Front Exterior
Plan Collection
3-Bedroom, 1890 Sq Ft Country House Plan - 145-1961 - Front Exterior
Plan#145-1961
Starting at$900
1890
Sq Ft
1
Story
3
Bed
2
Bath
3
Car
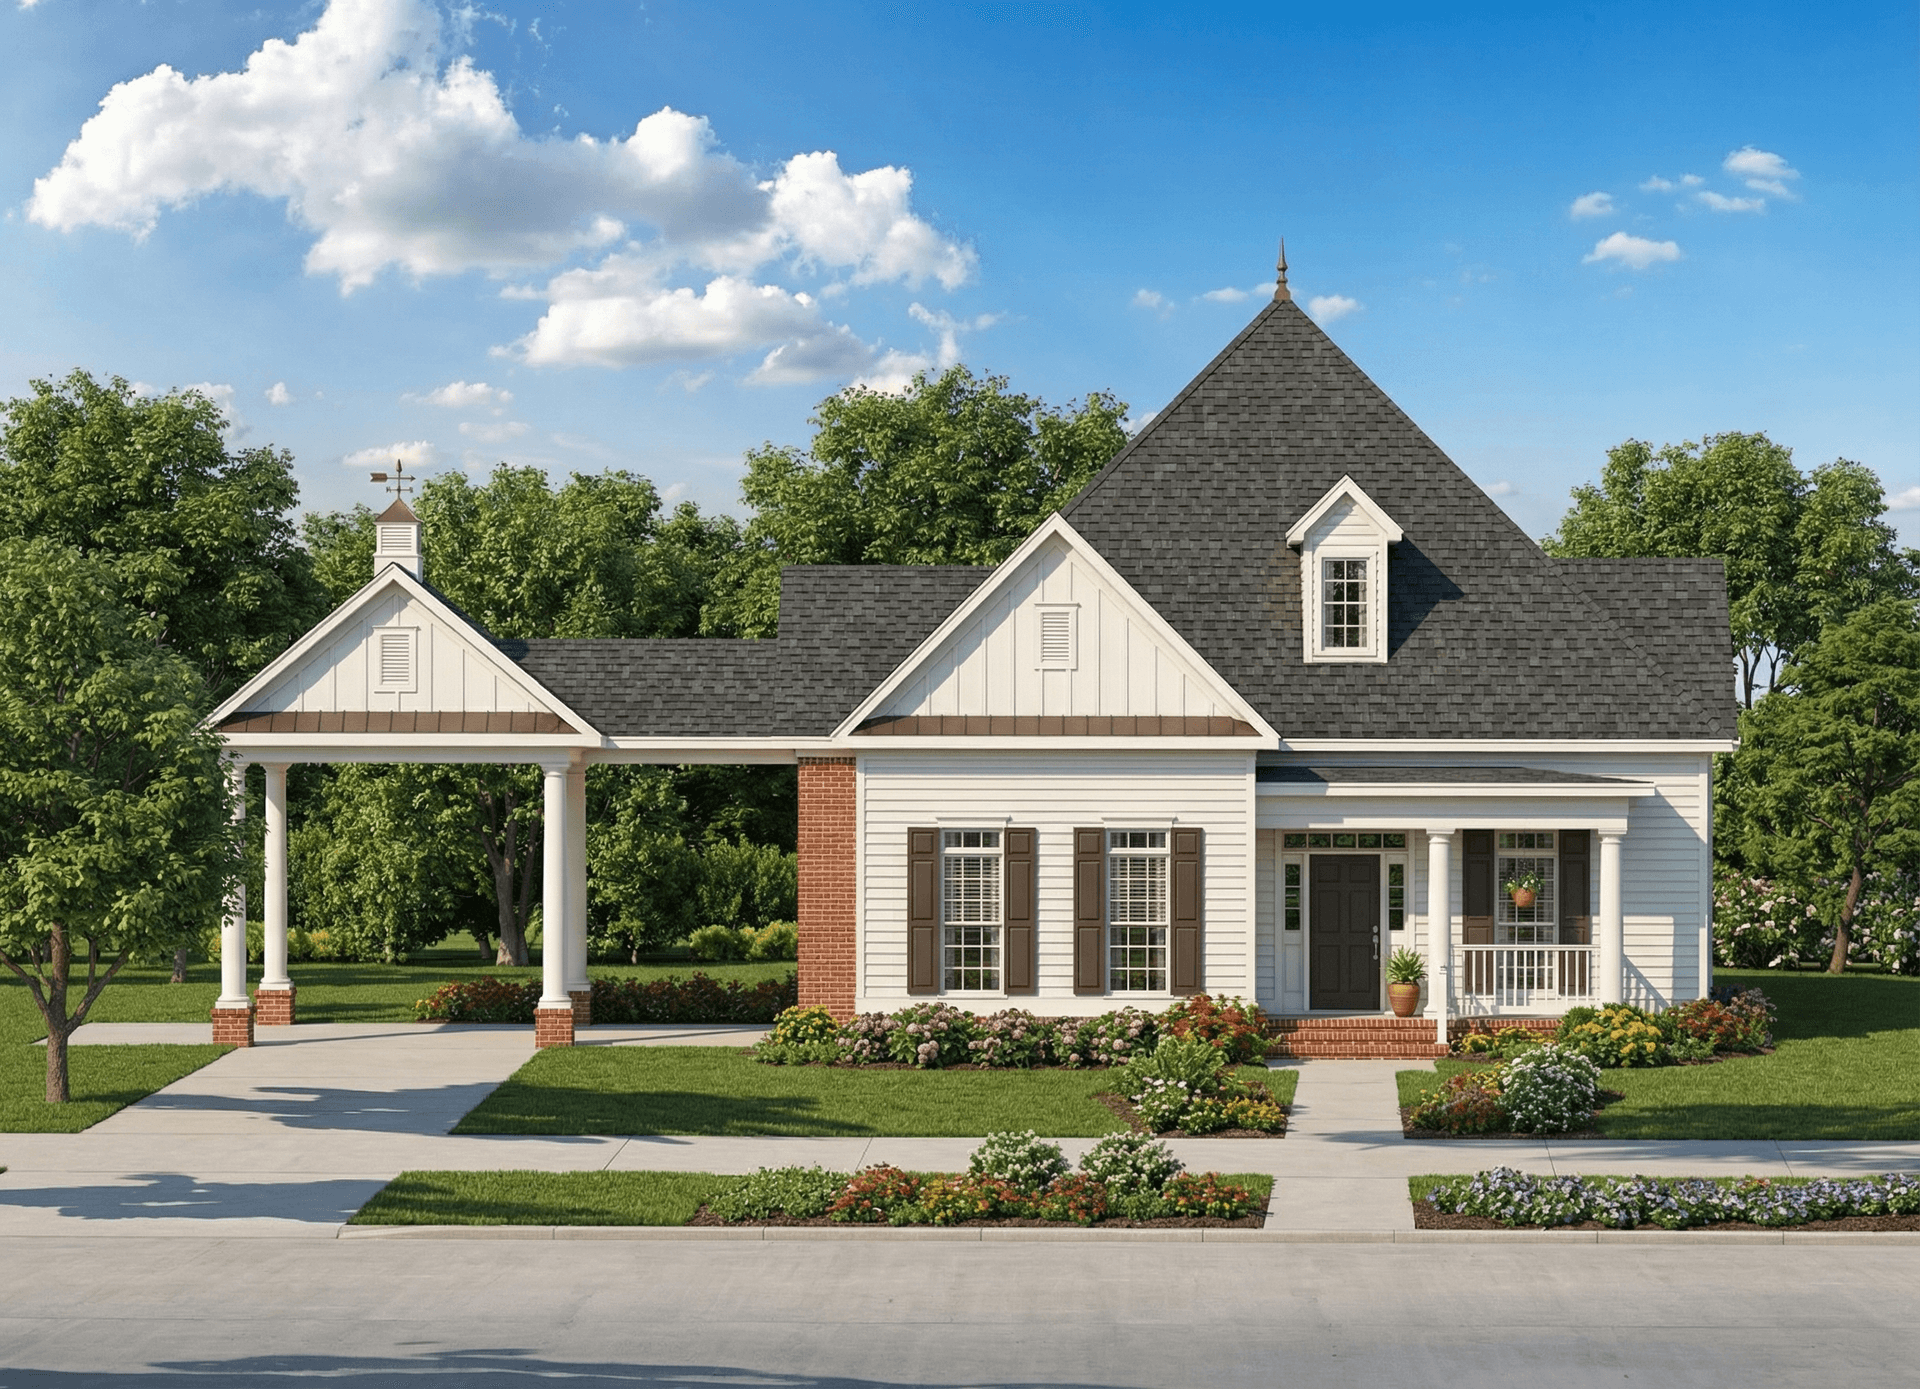
3-Bedroom, 1934 Sq Ft Contemporary House Plan - 153-1690 - Front Exterior
Plan Collection
3-Bedroom, 1934 Sq Ft Contemporary House Plan - 153-1690 - Front Exterior
Plan#153-1690
Starting at$1200
1934
Sq Ft
1
Story
3
Bed
2
Bath
2
Car
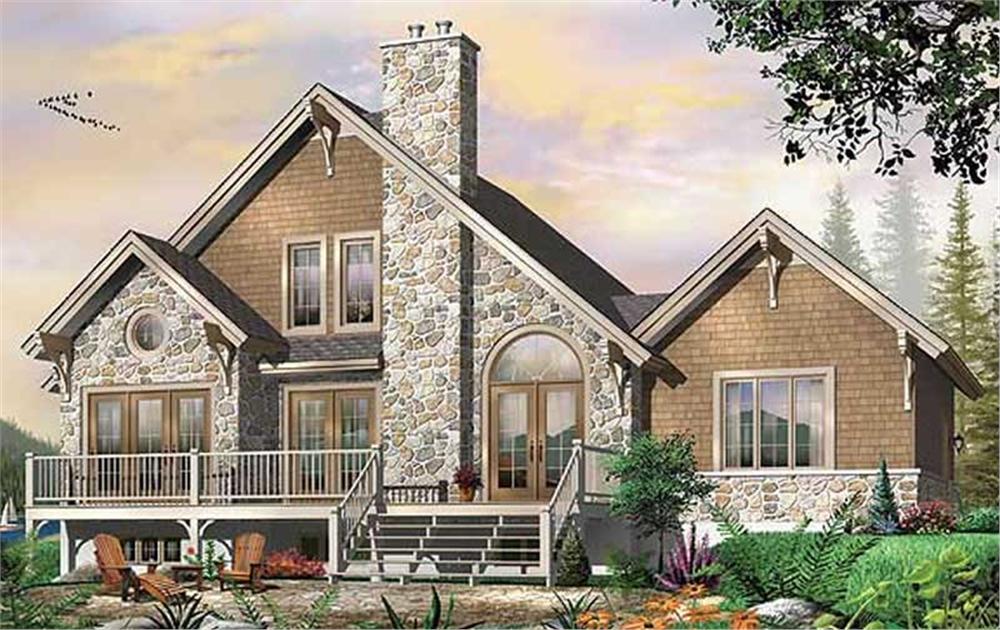
3-Bedroom, 1909 Sq Ft Contemporary House Plan - 126-1450 - Front Exterior
Plan Collection
3-Bedroom, 1909 Sq Ft Contemporary House Plan - 126-1450 - Front Exterior
Plan#126-1450
Starting at$1855
1909
Sq Ft
1
Story
3
Bed
2.5
Bath
1
Car
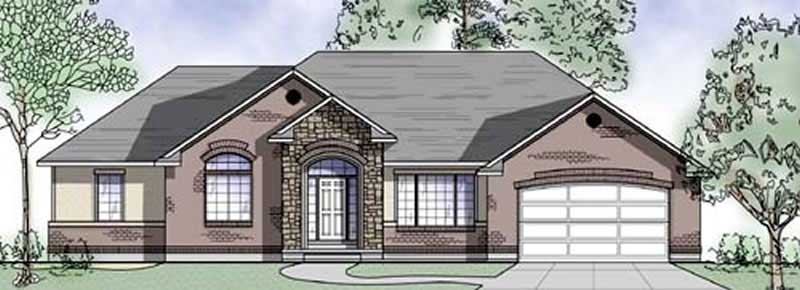
2-Bedroom, 1880 Sq Ft European Home Plan - 135-1293 - Main Exterior
Plan Collection
2-Bedroom, 1880 Sq Ft European Home Plan - 135-1293 - Main Exterior
Plan#135-1293
Starting at$1380
1880
Sq Ft
1
Story
2
Bed
3
Bath
2
Car
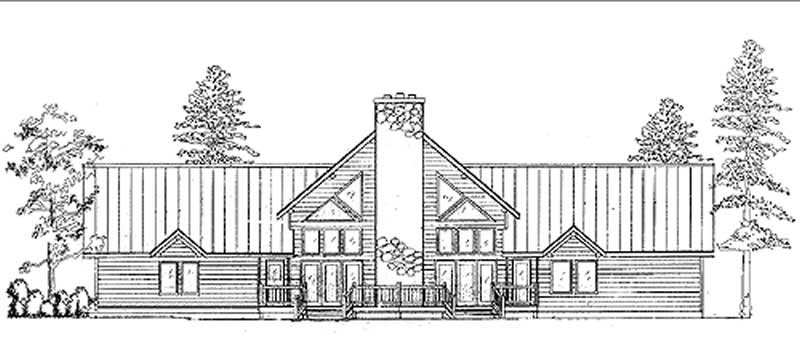
1-Bedroom, 1860 Sq Ft Log Cabin House Plan - 135-1275 - Front Exterior
Plan Collection
1-Bedroom, 1860 Sq Ft Log Cabin House Plan - 135-1275 - Front Exterior
Plan#135-1275
Starting at$1380
1860
Sq Ft
1
Story
1
Bed
2
Bath
2
Car
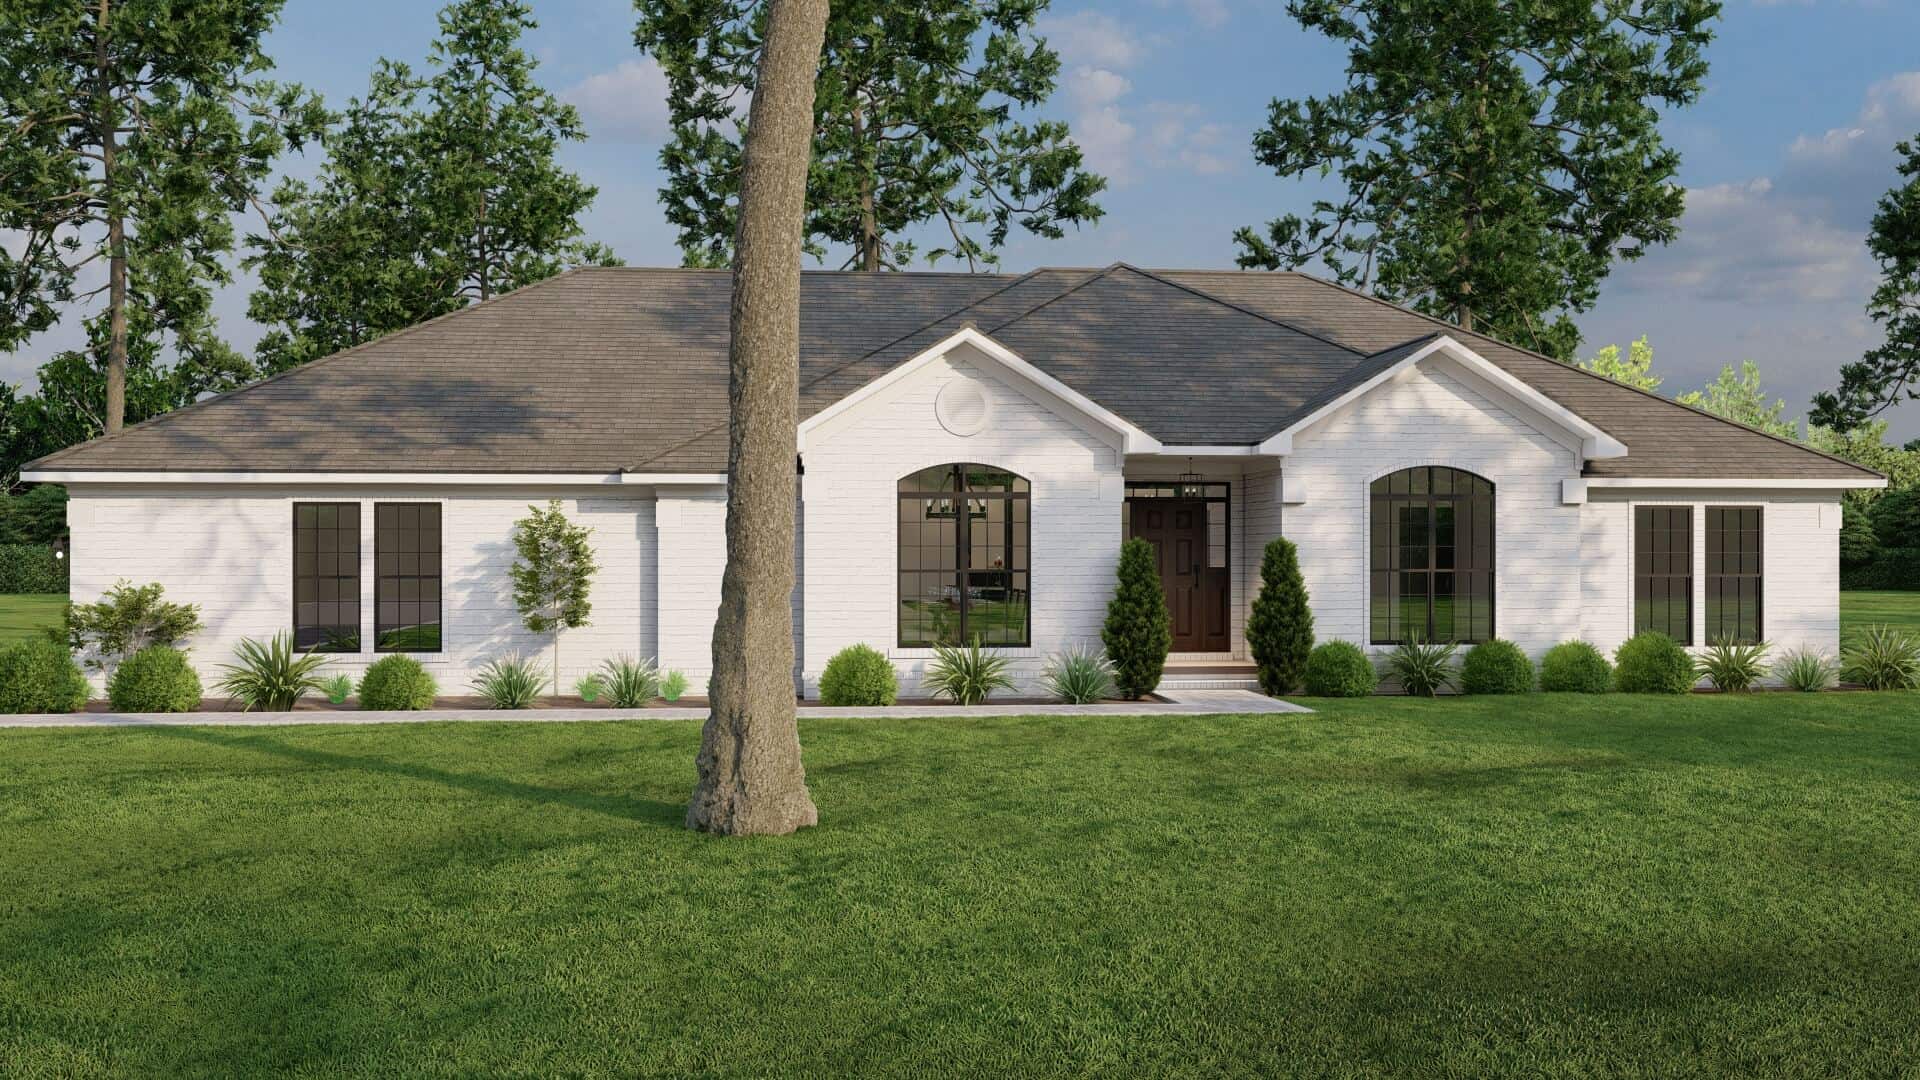
4-Bedroom, 1913 Sq Ft Ranch House Plan - 153-1377 - Front Exterior
Plan Collection
4-Bedroom, 1913 Sq Ft Ranch House Plan - 153-1377 - Front Exterior
Plan#153-1377
Starting at$1100
1913
Sq Ft
1
Story
4
Bed
2
Bath
2
Car

3-Bedroom, 1914 Sq Ft Ranch Home Plan - 153-1777 - Main Exterior
Plan Collection
3-Bedroom, 1914 Sq Ft Ranch Home Plan - 153-1777 - Main Exterior
Plan#153-1777
Starting at$1200
1914
Sq Ft
1
Story
3
Bed
2
Bath
0
Car
3-Bedroom, 1869 Sq Ft Colonial Home Plan - 124-1047 - Main Exterior
Plan Collection
3-Bedroom, 1869 Sq Ft Colonial Home Plan - 124-1047 - Main Exterior
Plan#124-1047
Starting at$725
1869
Sq Ft
2
Story
3
Bed
2
Bath
2
Car
3-Bedroom, 1911 Sq Ft Ranch Home Plan - 124-1096 - Main Exterior
Plan Collection
3-Bedroom, 1911 Sq Ft Ranch Home Plan - 124-1096 - Main Exterior
Plan#124-1096
Starting at$725
1911
Sq Ft
1
Story
3
Bed
2
Bath
2
Car
3-Bedroom, 1864 Sq Ft Country Home Plan - 124-1095 - Main Exterior
Plan Collection
3-Bedroom, 1864 Sq Ft Country Home Plan - 124-1095 - Main Exterior
Plan#124-1095
Starting at$725
1864
Sq Ft
1
Story
3
Bed
2
Bath
2
Car
3-Bedroom, 1867 Sq Ft Ranch Home Plan - 124-1042 - Main Exterior
Plan Collection
3-Bedroom, 1867 Sq Ft Ranch Home Plan - 124-1042 - Main Exterior
Plan#124-1042
Starting at$725
1867
Sq Ft
1
Story
3
Bed
2
Bath
2
Car
3-Bedroom, 1938 Sq Ft Country Home Plan - 167-1245 - Main Exterior
Plan Collection
3-Bedroom, 1938 Sq Ft Country Home Plan - 167-1245 - Main Exterior
Plan#167-1245
Starting at$840
1938
Sq Ft
2
Story
3
Bed
2.5
Bath
2
Car
3-Bedroom, 1887 Sq Ft Country House Plan - 170-2998 - Front Exterior
Plan Collection
3-Bedroom, 1887 Sq Ft Country House Plan - 170-2998 - Front Exterior
Plan#170-2998
Starting at$910
1887
Sq Ft
2
Story
3
Bed
2
Bath
2
Car
4-Bedroom, 1946 Sq Ft Coastal House Plan - 170-2909 - Front Exterior
Plan Collection
4-Bedroom, 1946 Sq Ft Coastal House Plan - 170-2909 - Front Exterior
Plan#170-2909
Starting at$910
1946
Sq Ft
2
Story
4
Bed
2
Bath
2
Car
4-Bedroom, 1867 Sq Ft Coastal House Plan - 170-2877 - Front Exterior
Plan Collection
4-Bedroom, 1867 Sq Ft Coastal House Plan - 170-2877 - Front Exterior
Plan#170-2877
Starting at$910
1867
Sq Ft
2
Story
4
Bed
2
Bath
2
Car
3-Bedroom, 1862 Sq Ft French House Plan - 170-2854 - Front Exterior
Plan Collection
3-Bedroom, 1862 Sq Ft French House Plan - 170-2854 - Front Exterior
Plan#170-2854
Starting at$910
1862
Sq Ft
2
Story
3
Bed
2
Bath
2
Car
5-Bedroom, 1906 Sq Ft Multi-Level Home Plan - 105-1049 - Main Exterior
Plan Collection
5-Bedroom, 1906 Sq Ft Multi-Level Home Plan - 105-1049 - Main Exterior
Plan#105-1049
Starting at$530
1906
Sq Ft
2
Story
5
Bed
2
Bath
1
Car
3-Bedroom, 1870 Sq Ft Country Home Plan - 158-1243 - Main Exterior
Plan Collection
3-Bedroom, 1870 Sq Ft Country Home Plan - 158-1243 - Main Exterior
Plan#158-1243
Starting at$1755
1870
Sq Ft
2
Story
3
Bed
2
Bath
1
Car
3-Bedroom, 1945 Sq Ft Country Home Plan - 158-1237 - Main Exterior
Plan Collection
3-Bedroom, 1945 Sq Ft Country Home Plan - 158-1237 - Main Exterior
Plan#158-1237
Starting at$1755
1945
Sq Ft
2
Story
3
Bed
2
Bath
1
Car
3-Bedroom, 1906 Sq Ft European House Plan - 164-1269 - Front Exterior
Plan Collection
3-Bedroom, 1906 Sq Ft European House Plan - 164-1269 - Front Exterior
Plan#164-1269
Starting at$1125
1906
Sq Ft
1
Story
3
Bed
2
Bath
2
Car
4-Bedroom, 1921 Sq Ft Country House Plan - 164-1268 - Front Exterior
Plan Collection
4-Bedroom, 1921 Sq Ft Country House Plan - 164-1268 - Front Exterior
Plan#164-1268
Starting at$1125
1921
Sq Ft
1
Story
4
Bed
2
Bath
2
Car
4-Bedroom, 1917 Sq Ft Traditional House Plan - 145-1930 - Front Exterior
Plan Collection
4-Bedroom, 1917 Sq Ft Traditional House Plan - 145-1930 - Front Exterior
Plan#145-1930
Starting at$900
1917
Sq Ft
2
Story
4
Bed
2
Bath
2
Car
3-Bedroom, 1921 Sq Ft Country House Plan - 145-1947 - Front Exterior
Plan Collection
3-Bedroom, 1921 Sq Ft Country House Plan - 145-1947 - Front Exterior
Plan#145-1947
Starting at$900
1921
Sq Ft
1
Story
3
Bed
2
Bath
1
Car
2-Bedroom, 946 Sq Ft Per Unit Triplex Plan - 145-1936 - Front Exterior
Plan Collection
2-Bedroom, 946 Sq Ft Per Unit Triplex Plan - 145-1936 - Front Exterior
Plan#145-1936
Starting at$800
1892
Sq Ft
2
Story
2
Bed
1
Bath
1
Car
3-Bedroom, 1890 Sq Ft Country House Plan - 145-1961 - Front Exterior
Plan Collection
3-Bedroom, 1890 Sq Ft Country House Plan - 145-1961 - Front Exterior
Plan#145-1961
Starting at$900
1890
Sq Ft
1
Story
3
Bed
2
Bath
3
Car
3-Bedroom, 1934 Sq Ft Contemporary House Plan - 153-1690 - Front Exterior
Plan Collection
3-Bedroom, 1934 Sq Ft Contemporary House Plan - 153-1690 - Front Exterior
Plan#153-1690
Starting at$1200
1934
Sq Ft
1
Story
3
Bed
2
Bath
2
Car
3-Bedroom, 1909 Sq Ft Contemporary House Plan - 126-1450 - Front Exterior
Plan Collection
3-Bedroom, 1909 Sq Ft Contemporary House Plan - 126-1450 - Front Exterior
Plan#126-1450
Starting at$1855
1909
Sq Ft
1
Story
3
Bed
2.5
Bath
1
Car
2-Bedroom, 1880 Sq Ft European Home Plan - 135-1293 - Main Exterior
Plan Collection
2-Bedroom, 1880 Sq Ft European Home Plan - 135-1293 - Main Exterior
Plan#135-1293
Starting at$1380
1880
Sq Ft
1
Story
2
Bed
3
Bath
2
Car
1-Bedroom, 1860 Sq Ft Log Cabin House Plan - 135-1275 - Front Exterior
Plan Collection
1-Bedroom, 1860 Sq Ft Log Cabin House Plan - 135-1275 - Front Exterior
Plan#135-1275
Starting at$1380
1860
Sq Ft
1
Story
1
Bed
2
Bath
2
Car
4-Bedroom, 1913 Sq Ft Ranch House Plan - 153-1377 - Front Exterior
Plan Collection
4-Bedroom, 1913 Sq Ft Ranch House Plan - 153-1377 - Front Exterior
Plan#153-1377
Starting at$1100
1913
Sq Ft
1
Story
4
Bed
2
Bath
2
Car
3-Bedroom, 1914 Sq Ft Ranch Home Plan - 153-1777 - Main Exterior
Plan Collection
3-Bedroom, 1914 Sq Ft Ranch Home Plan - 153-1777 - Main Exterior
Plan#153-1777
Starting at$1200
1914
Sq Ft
1
Story
3
Bed
2
Bath
0
Car
3-Bedroom, 1869 Sq Ft Colonial Home Plan - 124-1047 - Main Exterior
Plan Collection
3-Bedroom, 1869 Sq Ft Colonial Home Plan - 124-1047 - Main Exterior
Plan#124-1047
Starting at$725
1869
Sq Ft
2
Story
3
Bed
2
Bath
2
Car
3-Bedroom, 1911 Sq Ft Ranch Home Plan - 124-1096 - Main Exterior
Plan Collection
3-Bedroom, 1911 Sq Ft Ranch Home Plan - 124-1096 - Main Exterior
Plan#124-1096
Starting at$725
1911
Sq Ft
1
Story
3
Bed
2
Bath
2
Car
3-Bedroom, 1864 Sq Ft Country Home Plan - 124-1095 - Main Exterior
Plan Collection
3-Bedroom, 1864 Sq Ft Country Home Plan - 124-1095 - Main Exterior
Plan#124-1095
Starting at$725
1864
Sq Ft
1
Story
3
Bed
2
Bath
2
Car
3-Bedroom, 1867 Sq Ft Ranch Home Plan - 124-1042 - Main Exterior
Plan Collection
3-Bedroom, 1867 Sq Ft Ranch Home Plan - 124-1042 - Main Exterior
Plan#124-1042
Starting at$725
1867
Sq Ft
1
Story
3
Bed
2
Bath
2
Car
3-Bedroom, 1938 Sq Ft Country Home Plan - 167-1245 - Main Exterior
Plan Collection
3-Bedroom, 1938 Sq Ft Country Home Plan - 167-1245 - Main Exterior
Plan#167-1245
Starting at$840
1938
Sq Ft
2
Story
3
Bed
2.5
Bath
2
Car
1...3334353637...39