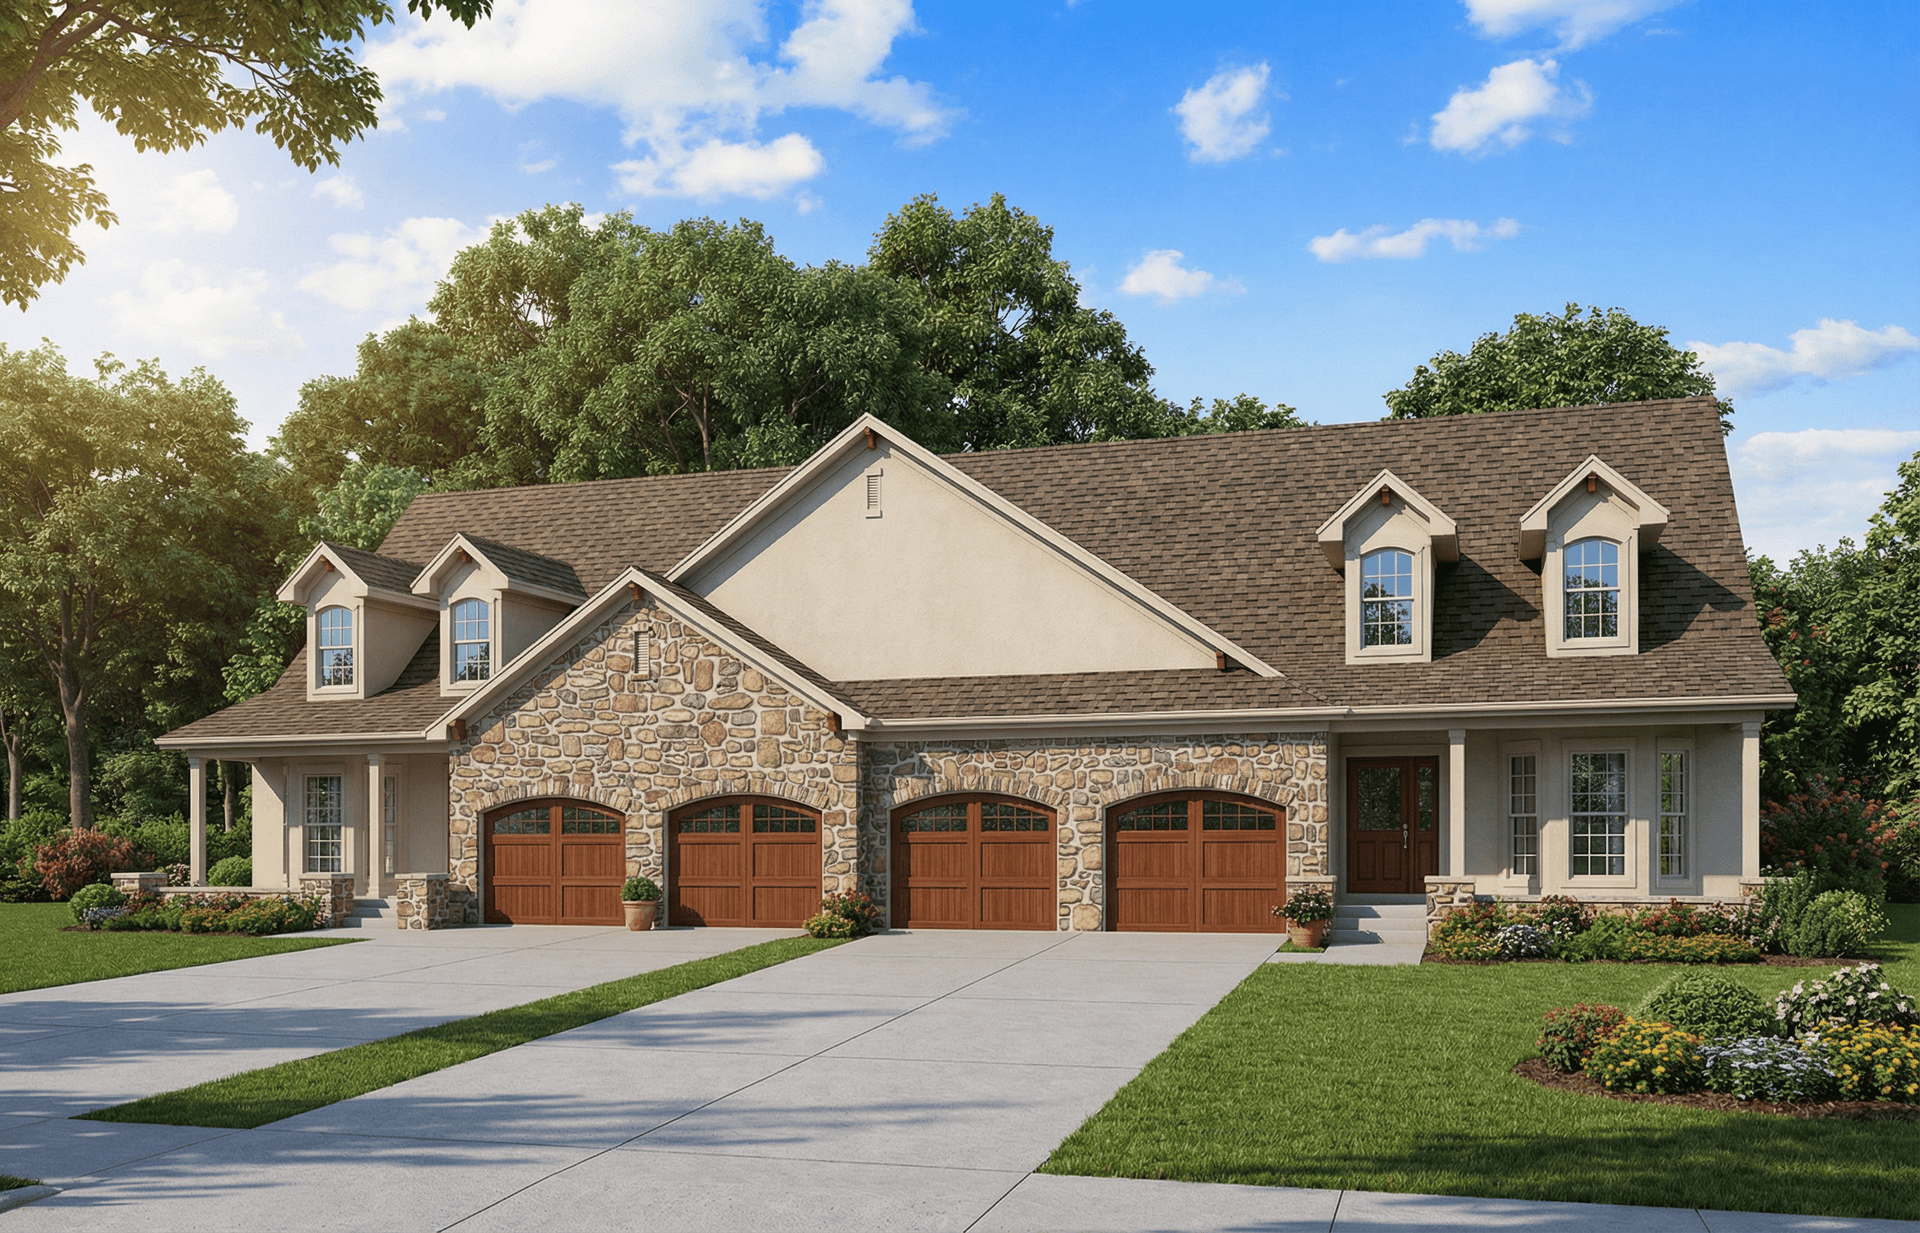
1860-1960 Square Foot House Plans

919
Plan Results
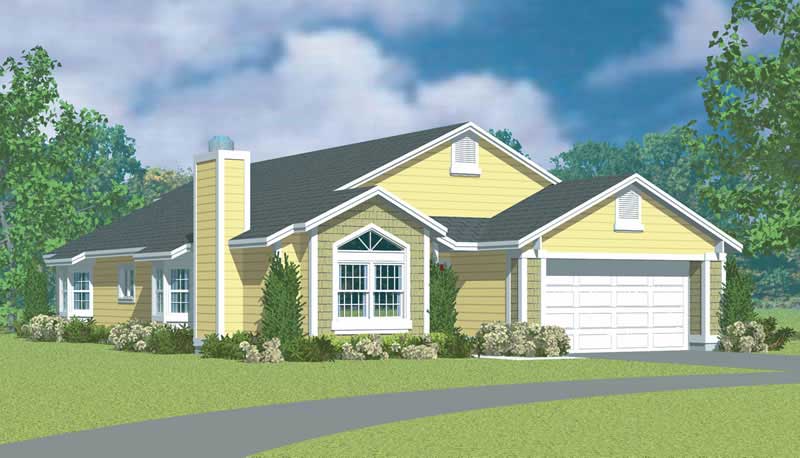
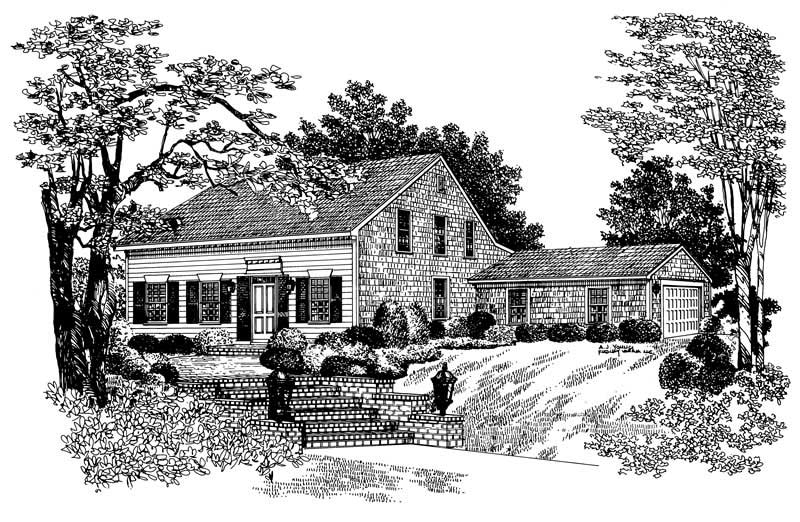
3-Bedroom, 1958 Sq Ft Cape Cod House Plan - 137-1646 - Front Exterior
Plan Collection
3-Bedroom, 1958 Sq Ft Cape Cod House Plan - 137-1646 - Front Exterior
Plan#137-1646
Starting at$865
1958
Sq Ft
2
Story
3
Bed
2
Bath
2
Car
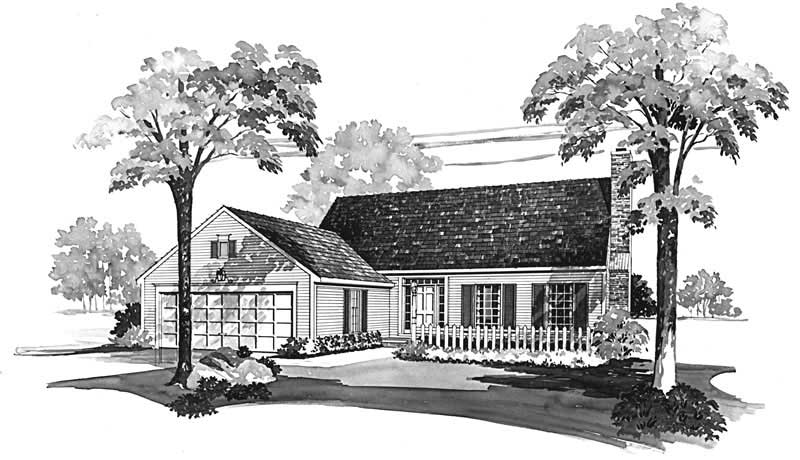
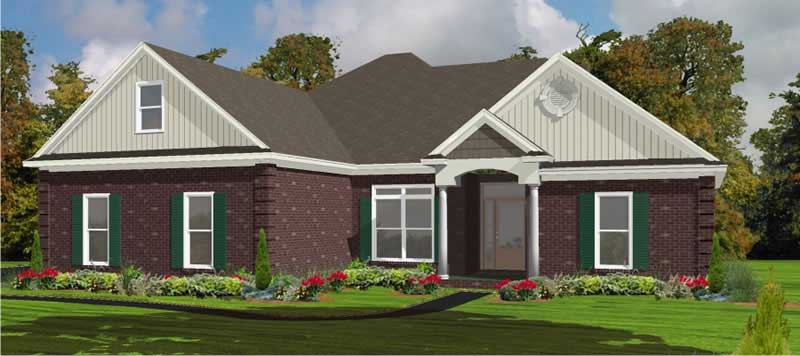
3-Bedroom, 1866 Sq Ft Colonial Home Plan - 137-1829 - Main Exterior
Plan Collection
3-Bedroom, 1866 Sq Ft Colonial Home Plan - 137-1829 - Main Exterior
Plan#137-1829
Starting at$735
1866
Sq Ft
2
Story
3
Bed
2.5
Bath
2
Car
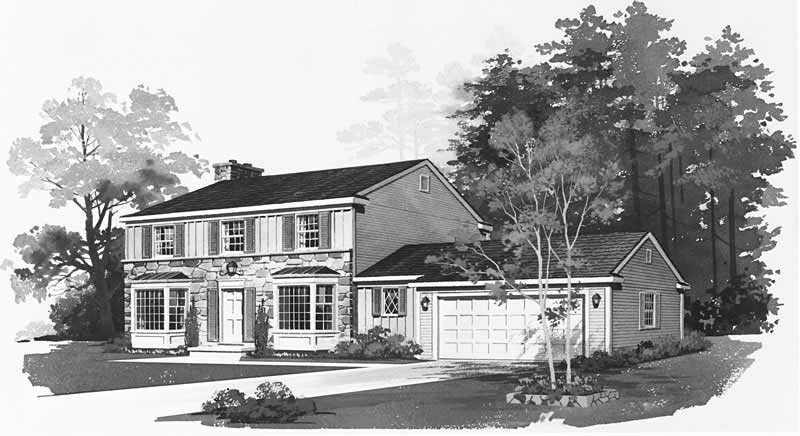
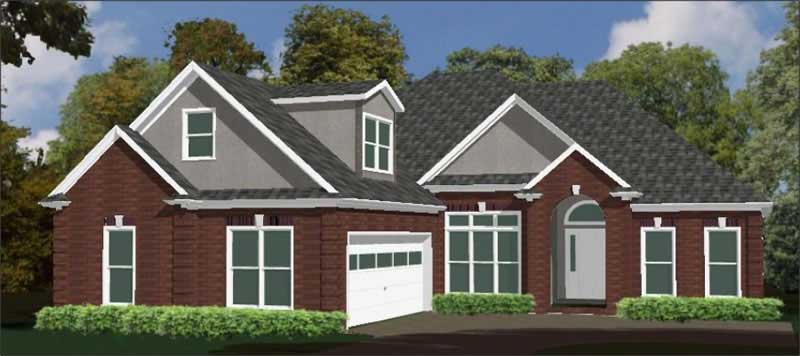
2-Bedroom, 1870 Sq Ft Colonial Home Plan - 137-1652 - Main Exterior
Plan Collection
2-Bedroom, 1870 Sq Ft Colonial Home Plan - 137-1652 - Main Exterior
Plan#137-1652
Starting at$735
1870
Sq Ft
2
Story
2
Bed
2.5
Bath
2
Car
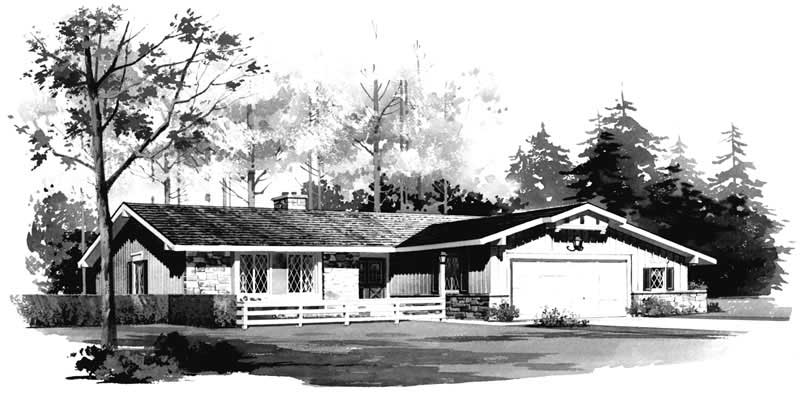
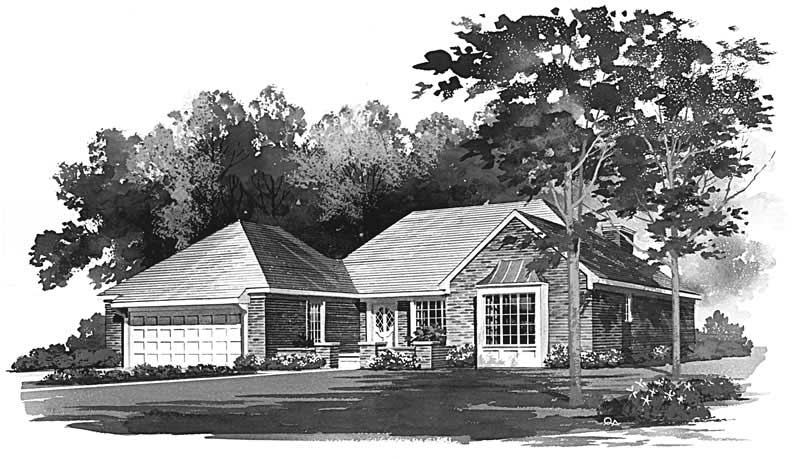
3-Bedroom, 1892 Sq Ft Ranch Home Plan - 137-1637 - Main Exterior
Plan Collection
3-Bedroom, 1892 Sq Ft Ranch Home Plan - 137-1637 - Main Exterior
Plan#137-1637
Starting at$735
1892
Sq Ft
1
Story
3
Bed
2.5
Bath
2
Car
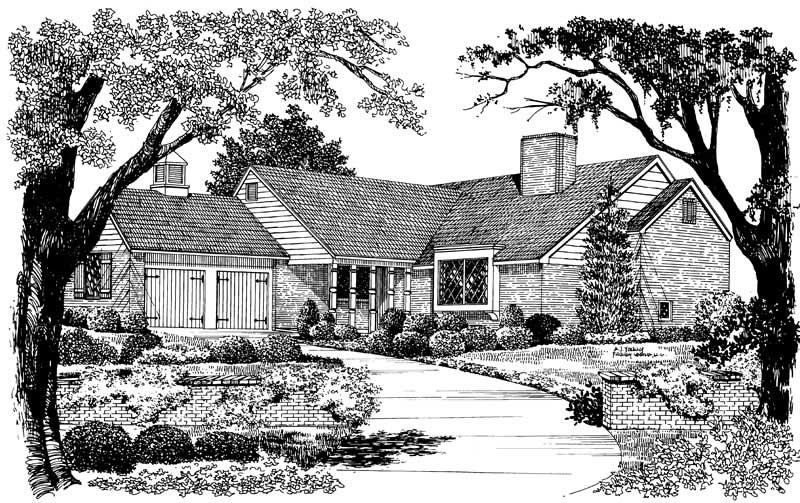
4-Bedroom, 1907 Sq Ft Country House Plan - 137-1797 - Front Exterior
Plan Collection
4-Bedroom, 1907 Sq Ft Country House Plan - 137-1797 - Front Exterior
Plan#137-1797
Starting at$865
1907
Sq Ft
2
Story
4
Bed
3.5
Bath
2
Car
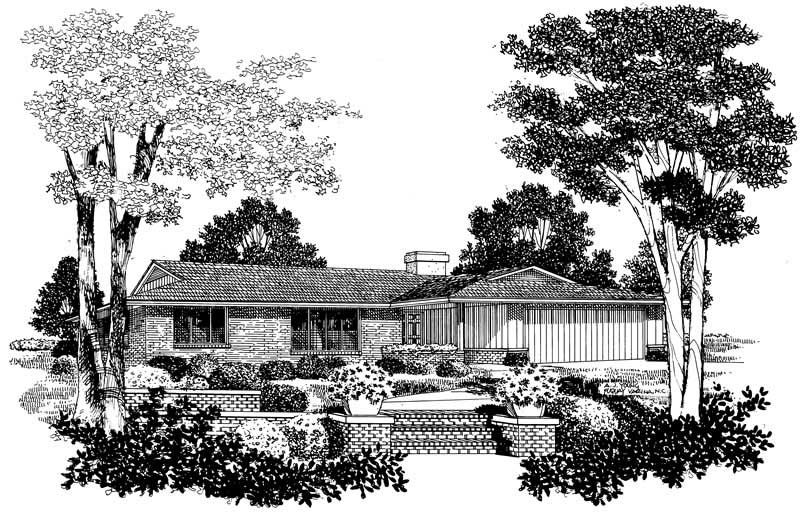
3-Bedroom, 1862 Sq Ft Ranch House Plan - 137-1799 - Front Exterior
Plan Collection
3-Bedroom, 1862 Sq Ft Ranch House Plan - 137-1799 - Front Exterior
Plan#137-1799
Starting at$735
1862
Sq Ft
1
Story
3
Bed
2
Bath
2
Car
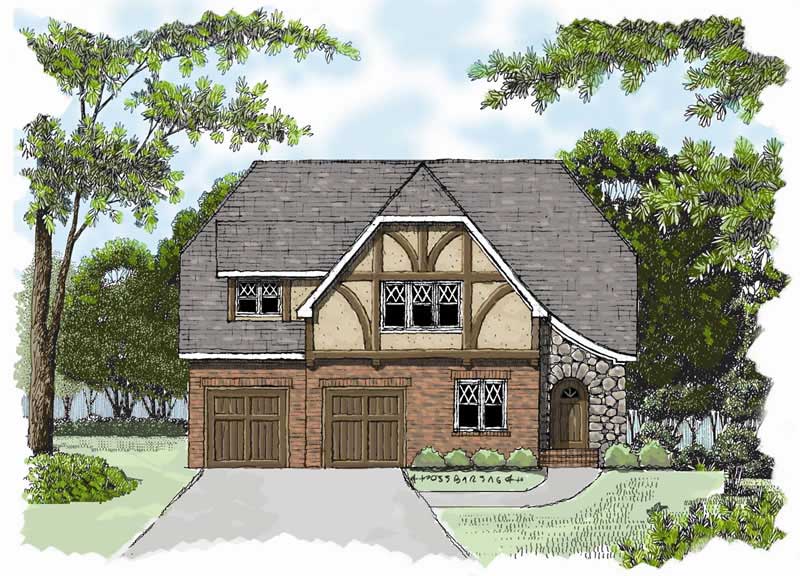
3-Bedroom, 1959 Sq Ft Country Home Plan - 127-1029 - Main Exterior
Plan Collection
3-Bedroom, 1959 Sq Ft Country Home Plan - 127-1029 - Main Exterior
Plan#127-1029
Starting at$1900
1959
Sq Ft
2
Story
3
Bed
2.5
Bath
2
Car
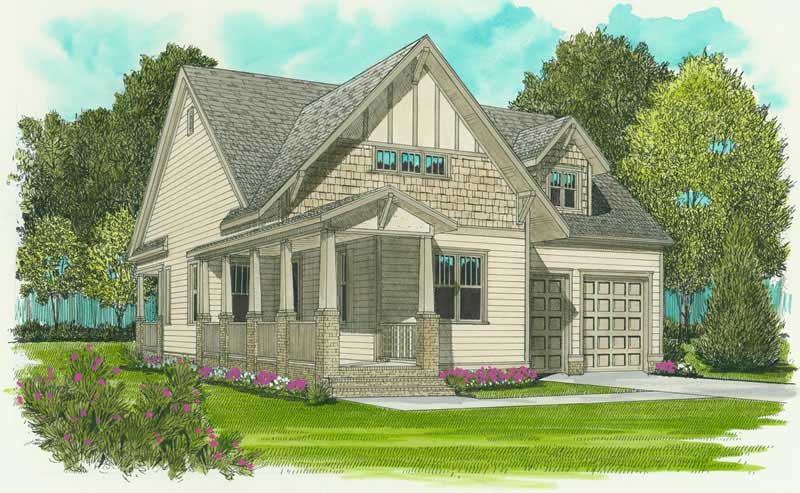
2-Bedroom, 1958 Sq Ft Craftsman Home Plan - 127-1022 - Main Exterior
Plan Collection
2-Bedroom, 1958 Sq Ft Craftsman Home Plan - 127-1022 - Main Exterior
Plan#127-1022
Starting at$1900
1958
Sq Ft
2
Story
2
Bed
2
Bath
2
Car
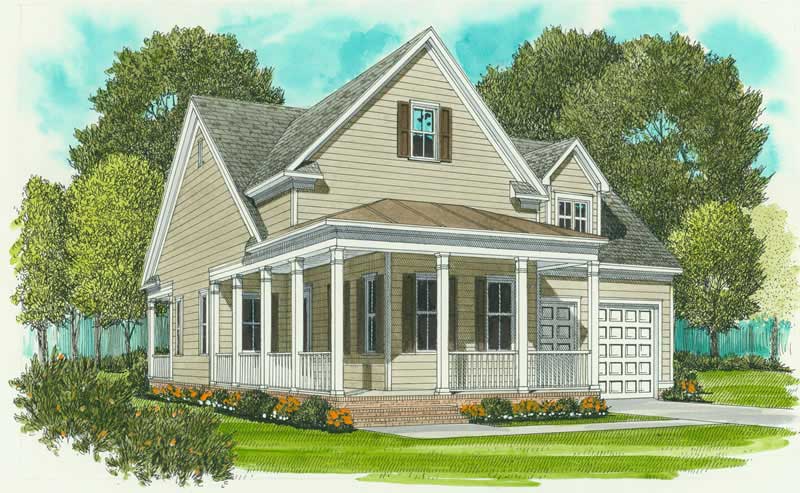
2-Bedroom, 1958 Sq Ft Farmhouse Home Plan - 127-1062 - Main Exterior
Plan Collection
2-Bedroom, 1958 Sq Ft Farmhouse Home Plan - 127-1062 - Main Exterior
Plan#127-1062
Starting at$1900
1958
Sq Ft
2
Story
2
Bed
2
Bath
2
Car
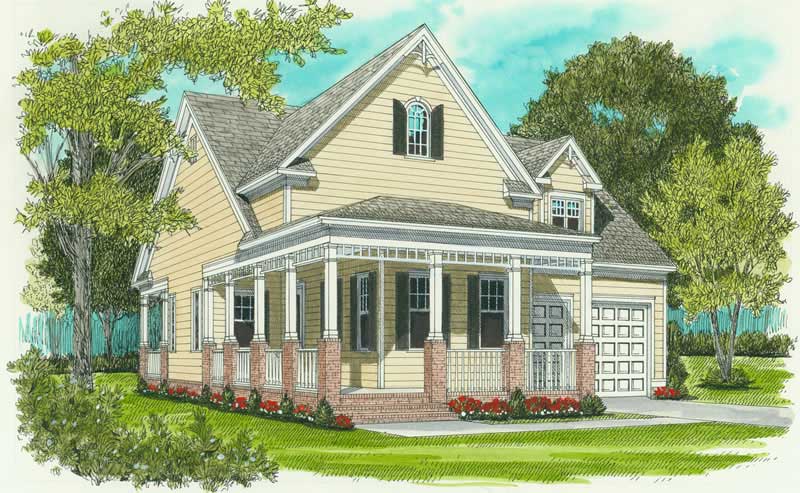
2-Bedroom, 1958 Sq Ft Farmhouse House Plan - 127-1047 - Front Exterior
Plan Collection
2-Bedroom, 1958 Sq Ft Farmhouse House Plan - 127-1047 - Front Exterior
Plan#127-1047
Starting at$1900
1958
Sq Ft
2
Story
2
Bed
2
Bath
2
Car
4-Bedroom, 1924 Sq Ft Colonial Home Plan - 137-1263 - Main Exterior
Plan Collection
4-Bedroom, 1924 Sq Ft Colonial Home Plan - 137-1263 - Main Exterior
Plan#137-1263
Starting at$800
1924
Sq Ft
2
Story
4
Bed
2.5
Bath
2
Car
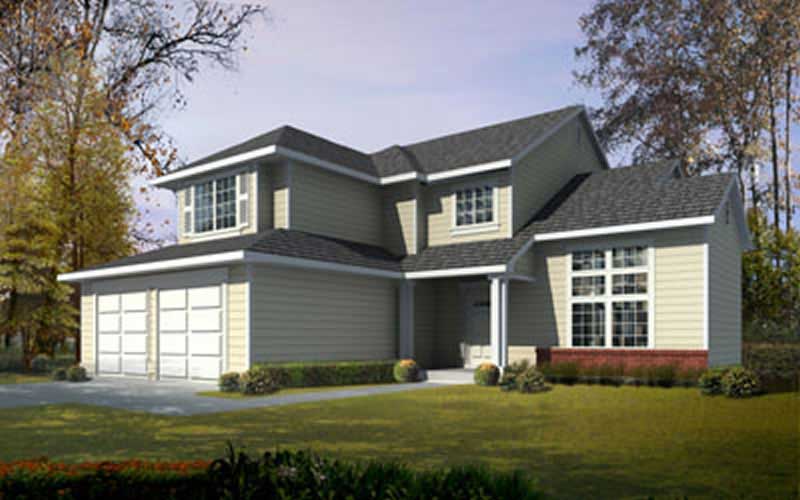
3-Bedroom, 1880 Sq Ft Traditional House Plan - 119-1003 - Front Exterior
Plan Collection
3-Bedroom, 1880 Sq Ft Traditional House Plan - 119-1003 - Front Exterior
Plan#119-1003
Starting at$1045
1880
Sq Ft
2
Story
3
Bed
2
Bath
2
Car
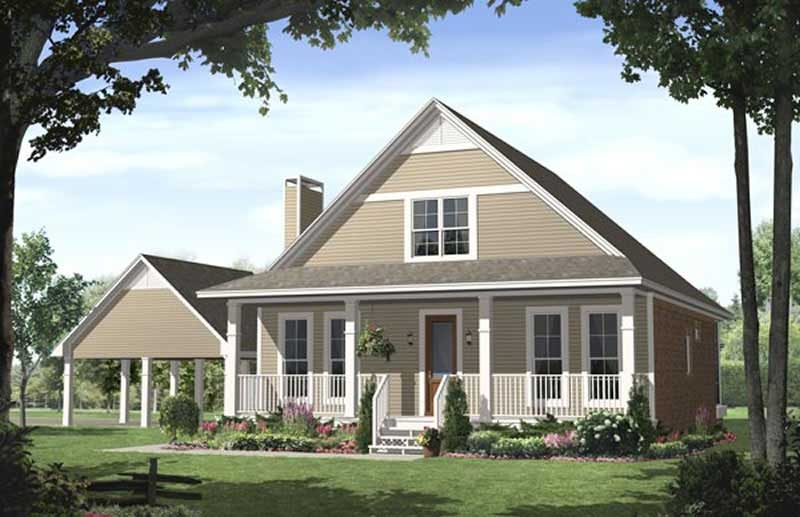
3-Bedroom, 1900 Sq Ft Country Home Plan - 141-1027 - Main Exterior
Plan Collection
3-Bedroom, 1900 Sq Ft Country Home Plan - 141-1027 - Main Exterior
Plan#141-1027
Starting at$1300
1900
Sq Ft
2
Story
3
Bed
2.5
Bath
2
Car
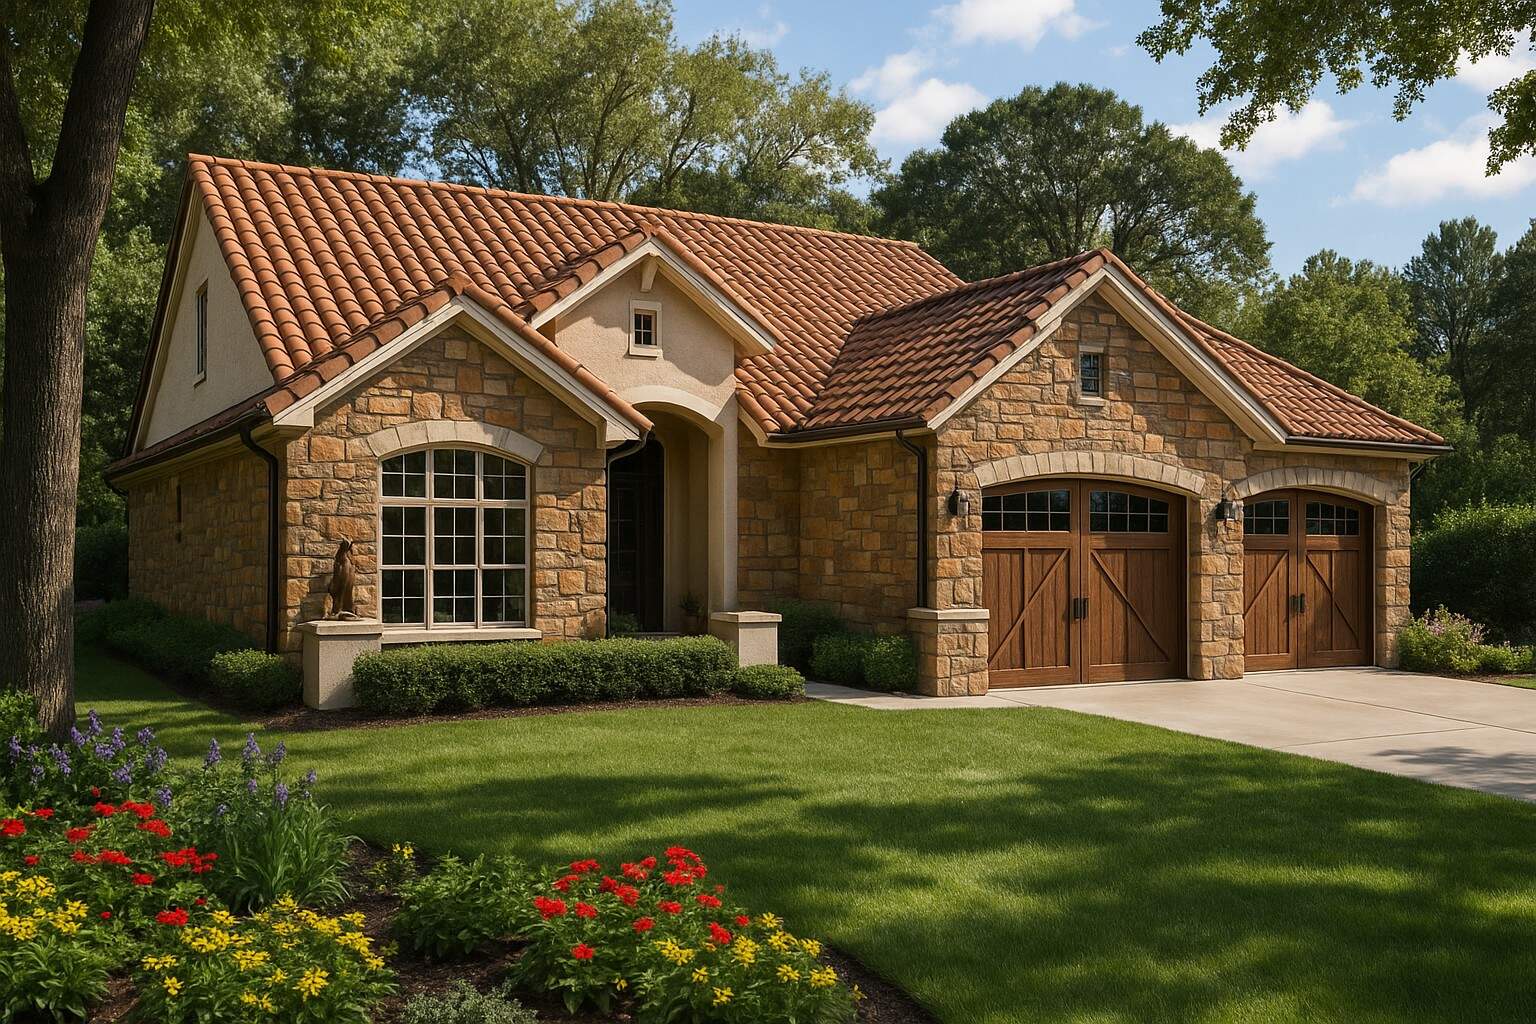
4-Bedroom, 1875 Sq Ft Country Home Plan - 153-1006 - Main Exterior
Plan Collection
4-Bedroom, 1875 Sq Ft Country Home Plan - 153-1006 - Main Exterior
Plan#153-1006
Starting at$1100
1875
Sq Ft
1.5
Story
4
Bed
3
Bath
2
Car
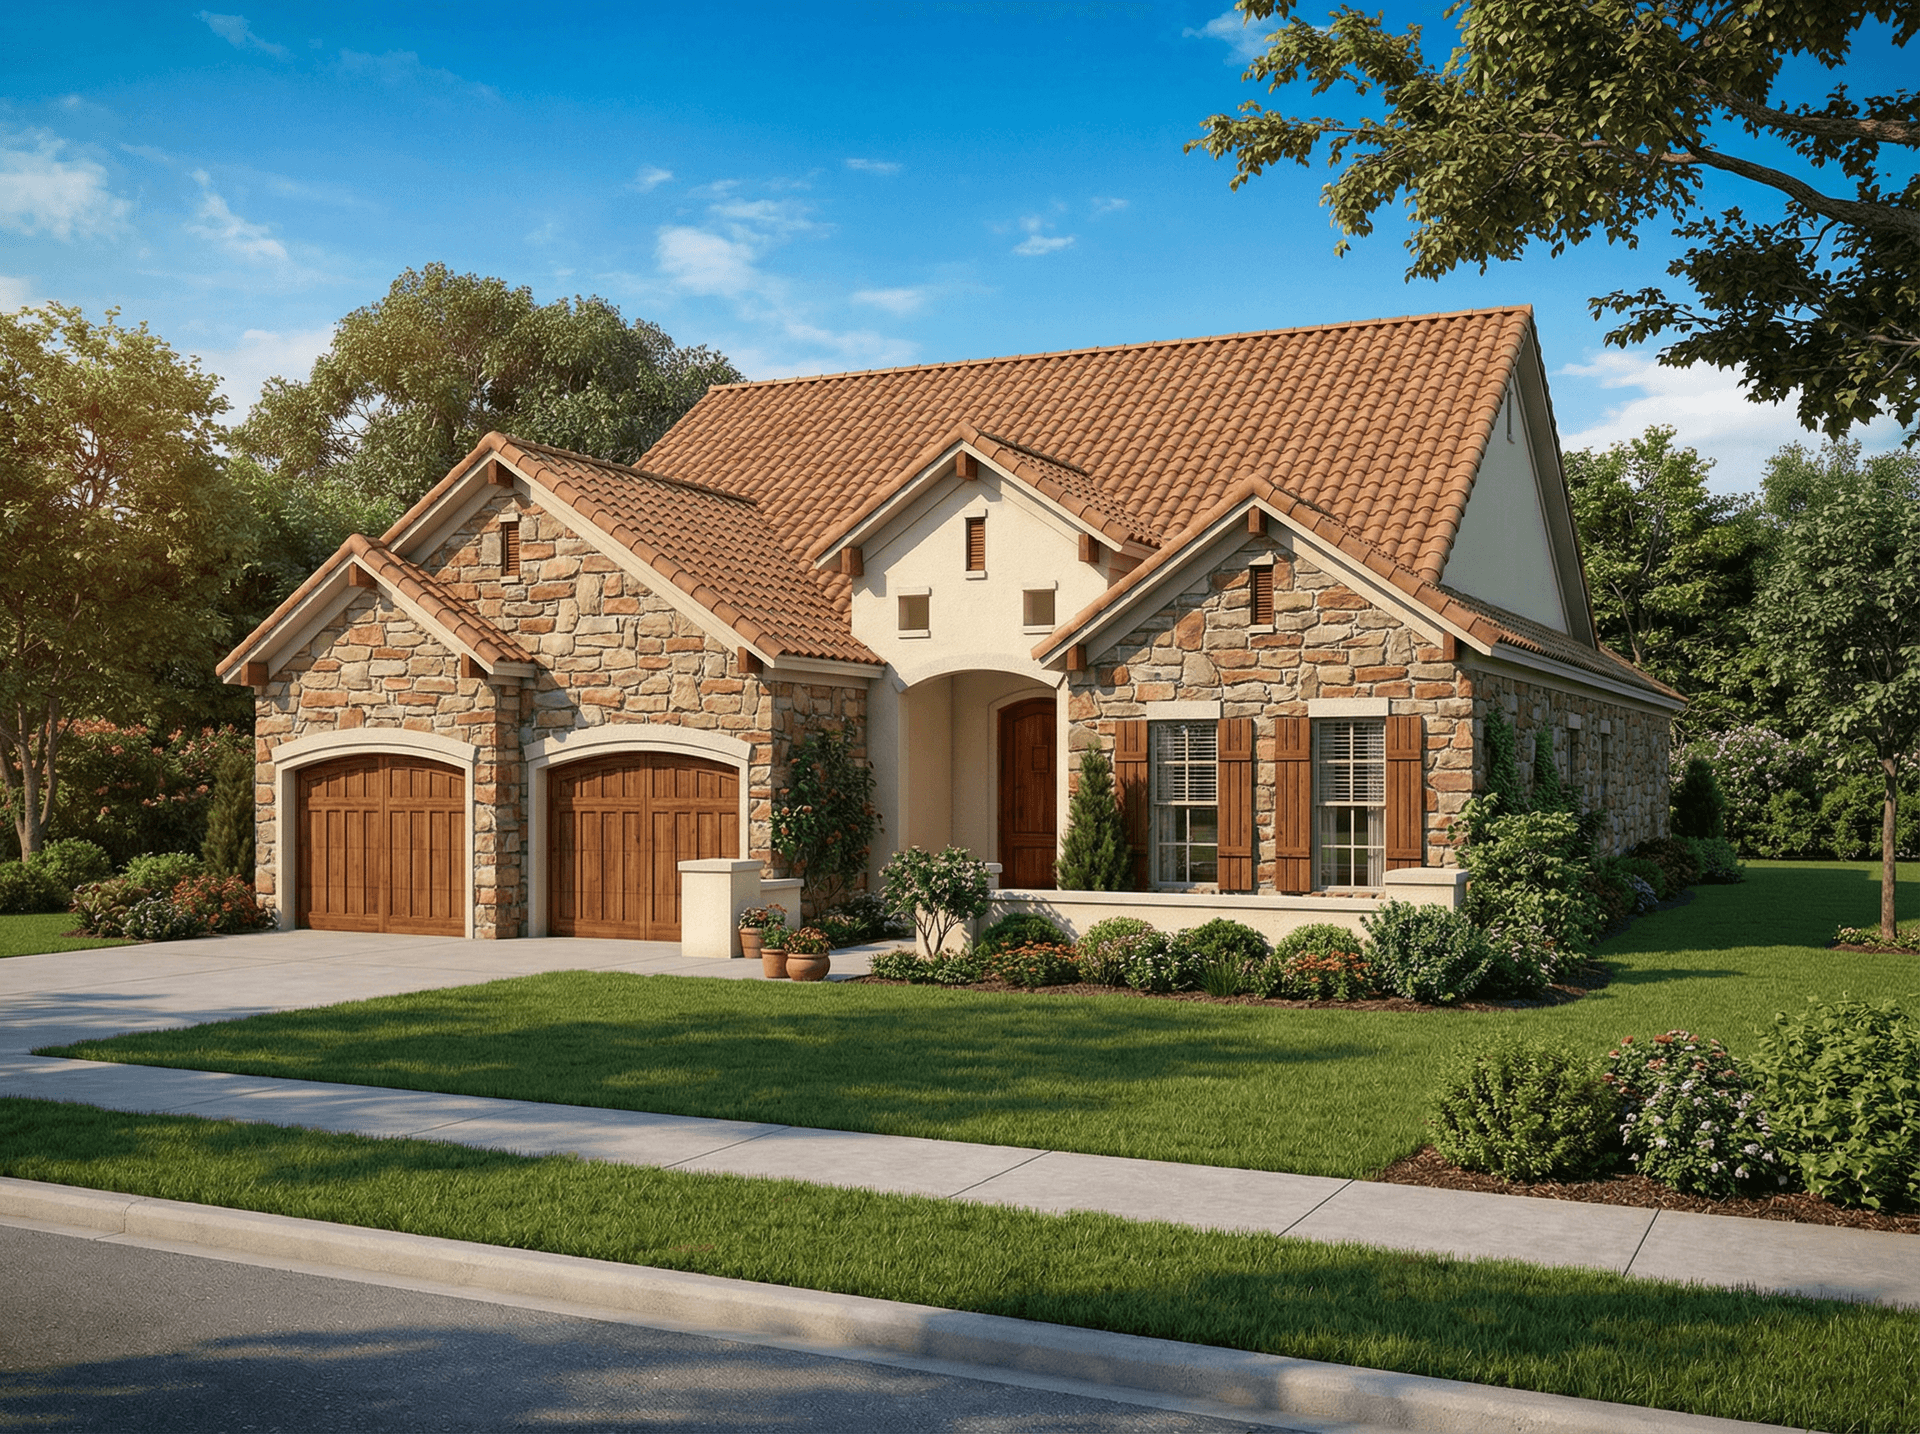
3-Bedroom, 1943 Sq Ft Country House Plan - 153-1164 - Front Exterior
Plan Collection
3-Bedroom, 1943 Sq Ft Country House Plan - 153-1164 - Front Exterior
Plan#153-1164
Starting at$1200
1943
Sq Ft
1
Story
3
Bed
2
Bath
2
Car
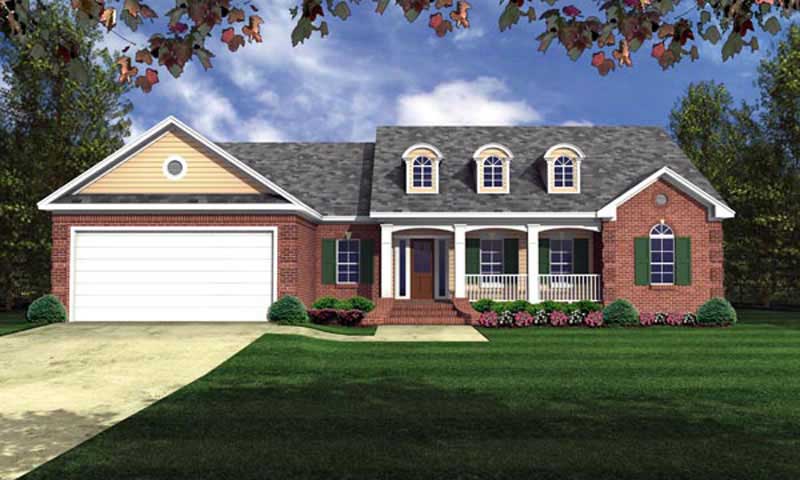
3-Bedroom, 1865 Sq Ft Country House Plan - 141-1064 - Front Exterior
Plan Collection
3-Bedroom, 1865 Sq Ft Country House Plan - 141-1064 - Front Exterior
Plan#141-1064
Starting at$1300
1865
Sq Ft
1
Story
3
Bed
2
Bath
2
Car
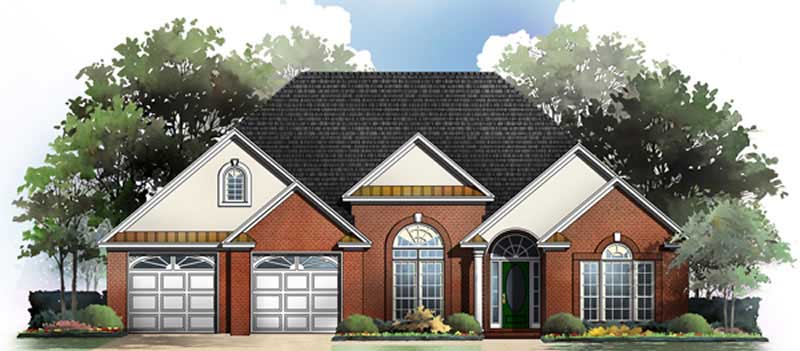
3-Bedroom, 1900 Sq Ft Country House Plan - 141-1178 - Front Exterior
Plan Collection
3-Bedroom, 1900 Sq Ft Country House Plan - 141-1178 - Front Exterior
Plan#141-1178
Starting at$1300
1900
Sq Ft
1
Story
3
Bed
2
Bath
2
Car
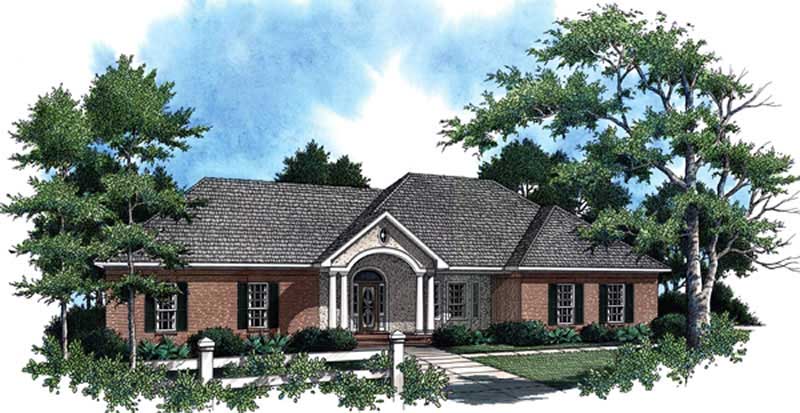
3-Bedroom, 1896 Sq Ft Country House Plan - 141-1232 - Front Exterior
Plan Collection
3-Bedroom, 1896 Sq Ft Country House Plan - 141-1232 - Front Exterior
Plan#141-1232
Starting at$1300
1896
Sq Ft
1
Story
3
Bed
2
Bath
2
Car
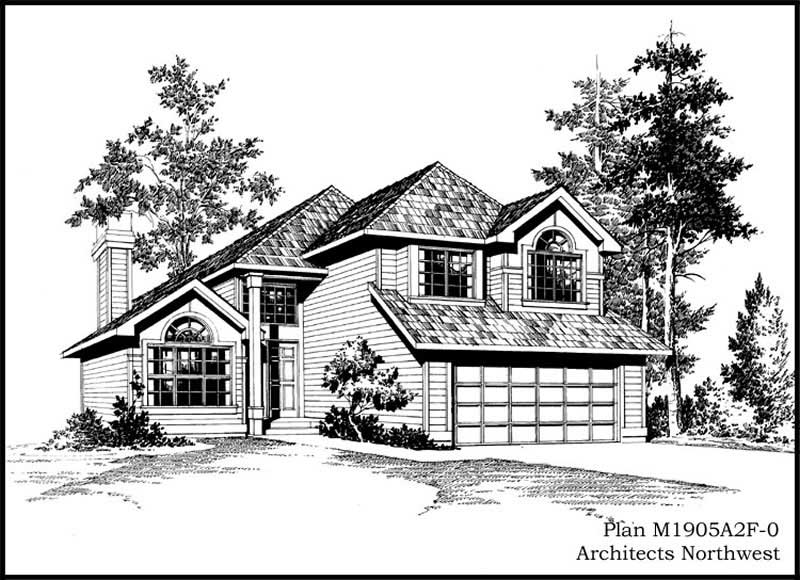
4-Bedroom, 1905 Sq Ft Craftsman House Plan - 115-1314 - Front Exterior
Plan Collection
4-Bedroom, 1905 Sq Ft Craftsman House Plan - 115-1314 - Front Exterior
Plan#115-1314
Starting at$1600
1905
Sq Ft
2
Story
4
Bed
2
Bath
2
Car
3-Bedroom, 1920 Sq Ft Vacation Homes House Plan - 119-1207 - Front Exterior
Plan Collection
3-Bedroom, 1920 Sq Ft Vacation Homes House Plan - 119-1207 - Front Exterior
Plan#119-1207
Starting at$1045
1920
Sq Ft
2
Story
3
Bed
2
Bath
0
Car
3-Bedroom, 1894 Sq Ft French House Plan - 170-2562 - Front Exterior
Plan Collection
3-Bedroom, 1894 Sq Ft French House Plan - 170-2562 - Front Exterior
Plan#170-2562
Starting at$910
1894
Sq Ft
2
Story
3
Bed
2
Bath
2
Car
3-Bedroom, 1882 Sq Ft Traditional House Plan - 170-2370 - Front Exterior
Plan Collection
3-Bedroom, 1882 Sq Ft Traditional House Plan - 170-2370 - Front Exterior
Plan#170-2370
Starting at$910
1882
Sq Ft
2
Story
3
Bed
2
Bath
2
Car
3-Bedroom, 1920 Sq Ft French House Plan - 170-2566 - Front Exterior
Plan Collection
3-Bedroom, 1920 Sq Ft French House Plan - 170-2566 - Front Exterior
Plan#170-2566
Starting at$910
1920
Sq Ft
2
Story
3
Bed
2
Bath
2
Car
3-Bedroom, 1932 Sq Ft French House Plan - 170-2377 - Front Exterior
Plan Collection
3-Bedroom, 1932 Sq Ft French House Plan - 170-2377 - Front Exterior
Plan#170-2377
Starting at$910
1932
Sq Ft
2
Story
3
Bed
2
Bath
2
Car
3-Bedroom, 1958 Sq Ft Cape Cod House Plan - 137-1646 - Front Exterior
Plan Collection
3-Bedroom, 1958 Sq Ft Cape Cod House Plan - 137-1646 - Front Exterior
Plan#137-1646
Starting at$865
1958
Sq Ft
2
Story
3
Bed
2
Bath
2
Car
3-Bedroom, 1866 Sq Ft Colonial Home Plan - 137-1829 - Main Exterior
Plan Collection
3-Bedroom, 1866 Sq Ft Colonial Home Plan - 137-1829 - Main Exterior
Plan#137-1829
Starting at$735
1866
Sq Ft
2
Story
3
Bed
2.5
Bath
2
Car
2-Bedroom, 1870 Sq Ft Colonial Home Plan - 137-1652 - Main Exterior
Plan Collection
2-Bedroom, 1870 Sq Ft Colonial Home Plan - 137-1652 - Main Exterior
Plan#137-1652
Starting at$735
1870
Sq Ft
2
Story
2
Bed
2.5
Bath
2
Car
3-Bedroom, 1892 Sq Ft Ranch Home Plan - 137-1637 - Main Exterior
Plan Collection
3-Bedroom, 1892 Sq Ft Ranch Home Plan - 137-1637 - Main Exterior
Plan#137-1637
Starting at$735
1892
Sq Ft
1
Story
3
Bed
2.5
Bath
2
Car
4-Bedroom, 1907 Sq Ft Country House Plan - 137-1797 - Front Exterior
Plan Collection
4-Bedroom, 1907 Sq Ft Country House Plan - 137-1797 - Front Exterior
Plan#137-1797
Starting at$865
1907
Sq Ft
2
Story
4
Bed
3.5
Bath
2
Car
3-Bedroom, 1862 Sq Ft Ranch House Plan - 137-1799 - Front Exterior
Plan Collection
3-Bedroom, 1862 Sq Ft Ranch House Plan - 137-1799 - Front Exterior
Plan#137-1799
Starting at$735
1862
Sq Ft
1
Story
3
Bed
2
Bath
2
Car
3-Bedroom, 1959 Sq Ft Country Home Plan - 127-1029 - Main Exterior
Plan Collection
3-Bedroom, 1959 Sq Ft Country Home Plan - 127-1029 - Main Exterior
Plan#127-1029
Starting at$1900
1959
Sq Ft
2
Story
3
Bed
2.5
Bath
2
Car
2-Bedroom, 1958 Sq Ft Craftsman Home Plan - 127-1022 - Main Exterior
Plan Collection
2-Bedroom, 1958 Sq Ft Craftsman Home Plan - 127-1022 - Main Exterior
Plan#127-1022
Starting at$1900
1958
Sq Ft
2
Story
2
Bed
2
Bath
2
Car
2-Bedroom, 1958 Sq Ft Farmhouse Home Plan - 127-1062 - Main Exterior
Plan Collection
2-Bedroom, 1958 Sq Ft Farmhouse Home Plan - 127-1062 - Main Exterior
Plan#127-1062
Starting at$1900
1958
Sq Ft
2
Story
2
Bed
2
Bath
2
Car
2-Bedroom, 1958 Sq Ft Farmhouse House Plan - 127-1047 - Front Exterior
Plan Collection
2-Bedroom, 1958 Sq Ft Farmhouse House Plan - 127-1047 - Front Exterior
Plan#127-1047
Starting at$1900
1958
Sq Ft
2
Story
2
Bed
2
Bath
2
Car
4-Bedroom, 1924 Sq Ft Colonial Home Plan - 137-1263 - Main Exterior
Plan Collection
4-Bedroom, 1924 Sq Ft Colonial Home Plan - 137-1263 - Main Exterior
Plan#137-1263
Starting at$800
1924
Sq Ft
2
Story
4
Bed
2.5
Bath
2
Car
3-Bedroom, 1880 Sq Ft Traditional House Plan - 119-1003 - Front Exterior
Plan Collection
3-Bedroom, 1880 Sq Ft Traditional House Plan - 119-1003 - Front Exterior
Plan#119-1003
Starting at$1045
1880
Sq Ft
2
Story
3
Bed
2
Bath
2
Car
3-Bedroom, 1900 Sq Ft Country Home Plan - 141-1027 - Main Exterior
Plan Collection
3-Bedroom, 1900 Sq Ft Country Home Plan - 141-1027 - Main Exterior
Plan#141-1027
Starting at$1300
1900
Sq Ft
2
Story
3
Bed
2.5
Bath
2
Car
4-Bedroom, 1875 Sq Ft Country Home Plan - 153-1006 - Main Exterior
Plan Collection
4-Bedroom, 1875 Sq Ft Country Home Plan - 153-1006 - Main Exterior
Plan#153-1006
Starting at$1100
1875
Sq Ft
1.5
Story
4
Bed
3
Bath
2
Car
3-Bedroom, 1943 Sq Ft Country House Plan - 153-1164 - Front Exterior
Plan Collection
3-Bedroom, 1943 Sq Ft Country House Plan - 153-1164 - Front Exterior
Plan#153-1164
Starting at$1200
1943
Sq Ft
1
Story
3
Bed
2
Bath
2
Car
3-Bedroom, 1865 Sq Ft Country House Plan - 141-1064 - Front Exterior
Plan Collection
3-Bedroom, 1865 Sq Ft Country House Plan - 141-1064 - Front Exterior
Plan#141-1064
Starting at$1300
1865
Sq Ft
1
Story
3
Bed
2
Bath
2
Car
3-Bedroom, 1900 Sq Ft Country House Plan - 141-1178 - Front Exterior
Plan Collection
3-Bedroom, 1900 Sq Ft Country House Plan - 141-1178 - Front Exterior
Plan#141-1178
Starting at$1300
1900
Sq Ft
1
Story
3
Bed
2
Bath
2
Car
3-Bedroom, 1896 Sq Ft Country House Plan - 141-1232 - Front Exterior
Plan Collection
3-Bedroom, 1896 Sq Ft Country House Plan - 141-1232 - Front Exterior
Plan#141-1232
Starting at$1300
1896
Sq Ft
1
Story
3
Bed
2
Bath
2
Car
4-Bedroom, 1905 Sq Ft Craftsman House Plan - 115-1314 - Front Exterior
Plan Collection
4-Bedroom, 1905 Sq Ft Craftsman House Plan - 115-1314 - Front Exterior
Plan#115-1314
Starting at$1600
1905
Sq Ft
2
Story
4
Bed
2
Bath
2
Car
3-Bedroom, 1920 Sq Ft Vacation Homes House Plan - 119-1207 - Front Exterior
Plan Collection
3-Bedroom, 1920 Sq Ft Vacation Homes House Plan - 119-1207 - Front Exterior
Plan#119-1207
Starting at$1045
1920
Sq Ft
2
Story
3
Bed
2
Bath
0
Car
3-Bedroom, 1894 Sq Ft French House Plan - 170-2562 - Front Exterior
Plan Collection
3-Bedroom, 1894 Sq Ft French House Plan - 170-2562 - Front Exterior
Plan#170-2562
Starting at$910
1894
Sq Ft
2
Story
3
Bed
2
Bath
2
Car
3-Bedroom, 1882 Sq Ft Traditional House Plan - 170-2370 - Front Exterior
Plan Collection
3-Bedroom, 1882 Sq Ft Traditional House Plan - 170-2370 - Front Exterior
Plan#170-2370
Starting at$910
1882
Sq Ft
2
Story
3
Bed
2
Bath
2
Car
3-Bedroom, 1920 Sq Ft French House Plan - 170-2566 - Front Exterior
Plan Collection
3-Bedroom, 1920 Sq Ft French House Plan - 170-2566 - Front Exterior
Plan#170-2566
Starting at$910
1920
Sq Ft
2
Story
3
Bed
2
Bath
2
Car
3-Bedroom, 1932 Sq Ft French House Plan - 170-2377 - Front Exterior
Plan Collection
3-Bedroom, 1932 Sq Ft French House Plan - 170-2377 - Front Exterior
Plan#170-2377
Starting at$910
1932
Sq Ft
2
Story
3
Bed
2
Bath
2
Car
1...3031323334...39