1860-1960 Square Foot House Plans

919
Plan Results
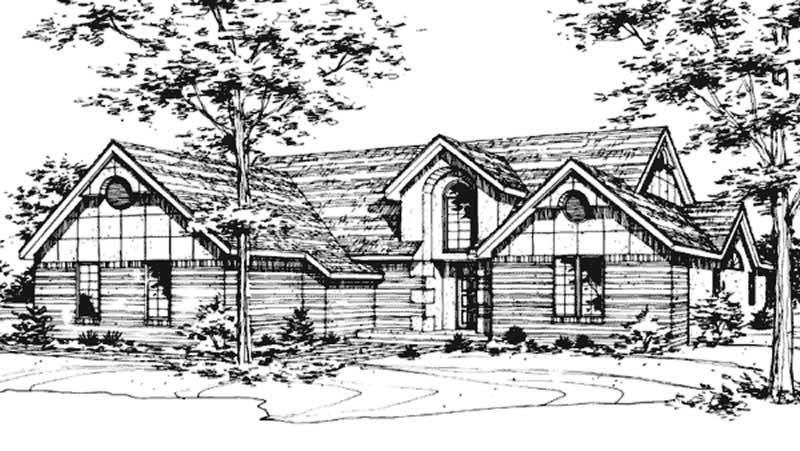
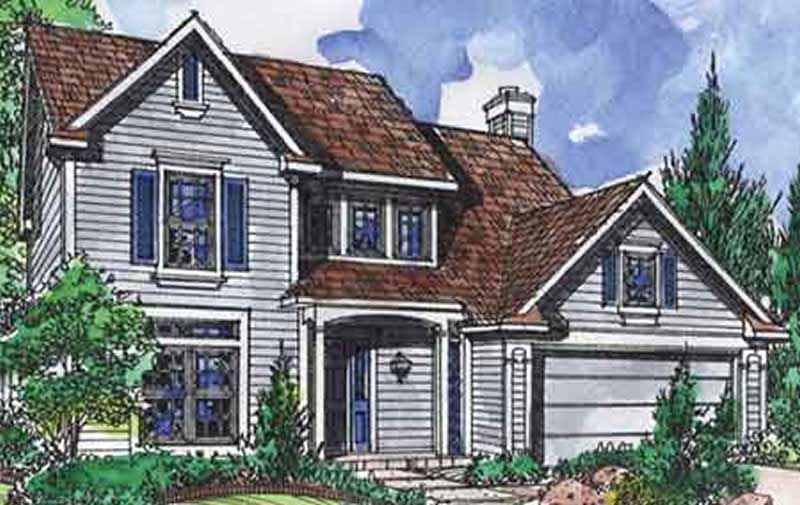
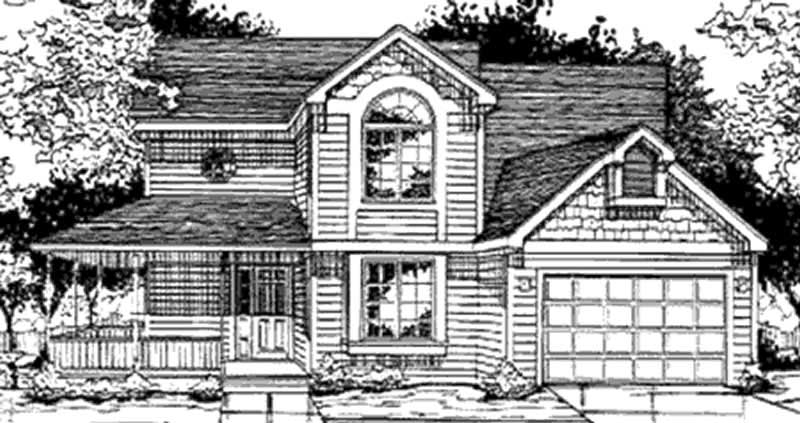
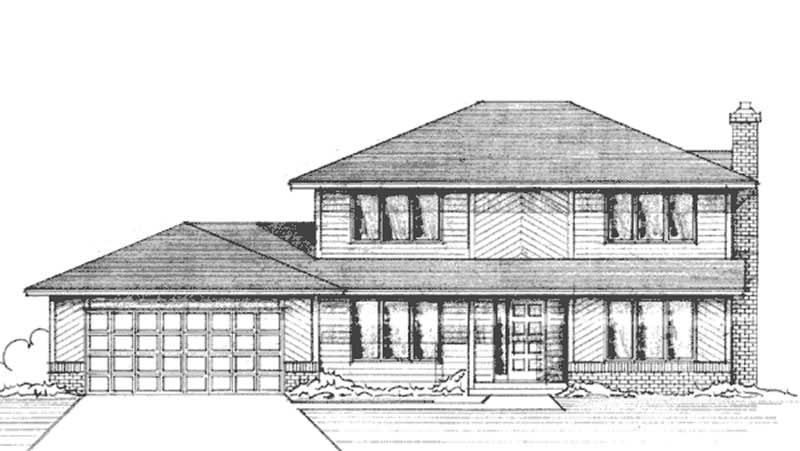
3-Bedroom, 1924 Sq Ft Contemporary House Plan - 146-2399 - Front Exterior
Plan Collection
3-Bedroom, 1924 Sq Ft Contemporary House Plan - 146-2399 - Front Exterior
Plan#146-2399
Starting at$980
1924
Sq Ft
2
Story
3
Bed
2.5
Bath
2
Car
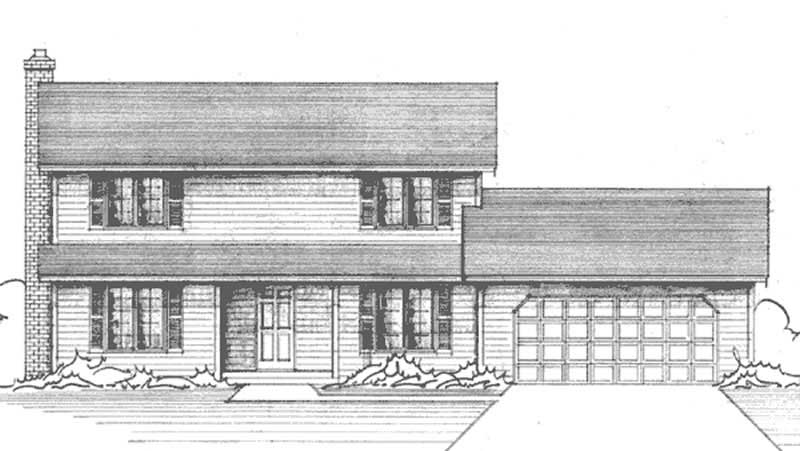
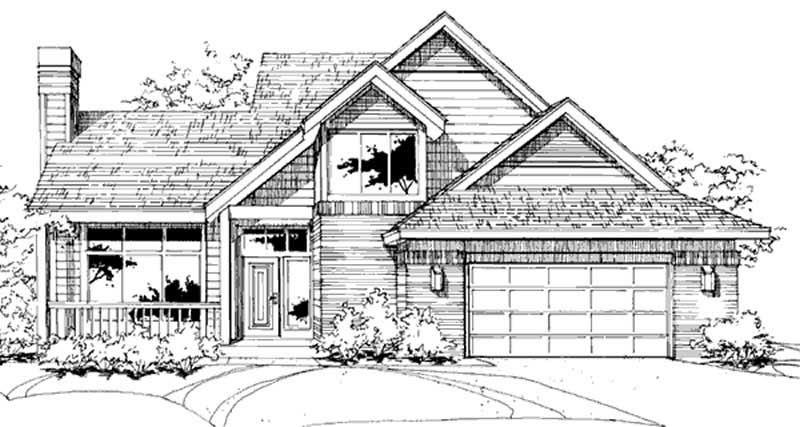
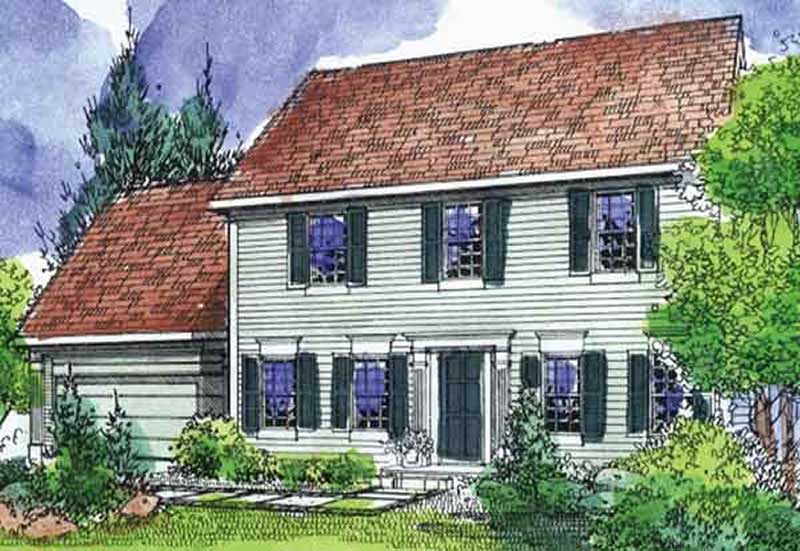
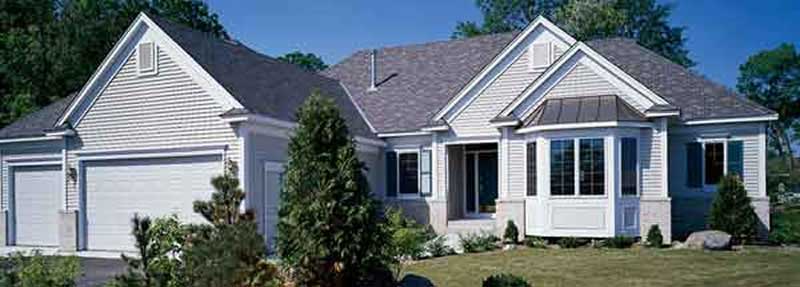
3-Bedroom, 1953 Sq Ft Colonial House Plan - 146-2657 - Front Exterior
Plan Collection
3-Bedroom, 1953 Sq Ft Colonial House Plan - 146-2657 - Front Exterior
Plan#146-2657
Starting at$980
1953
Sq Ft
2
Story
3
Bed
2.5
Bath
2
Car
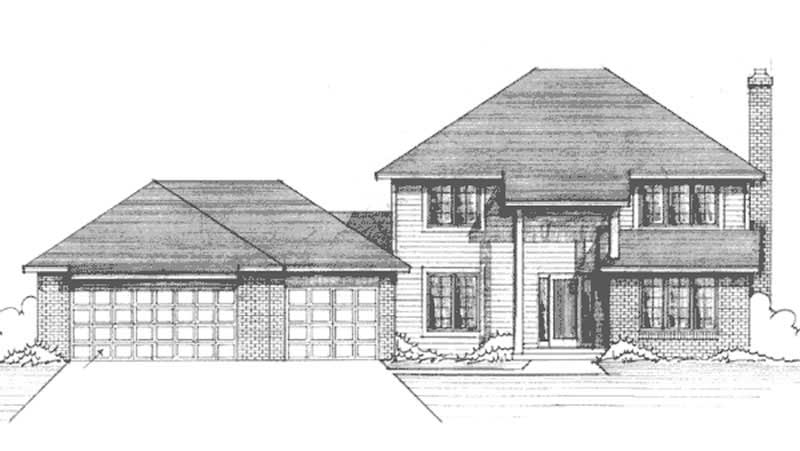
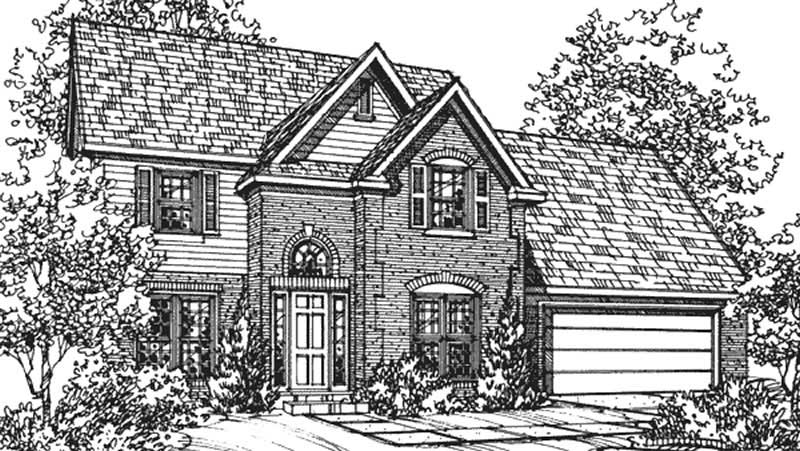
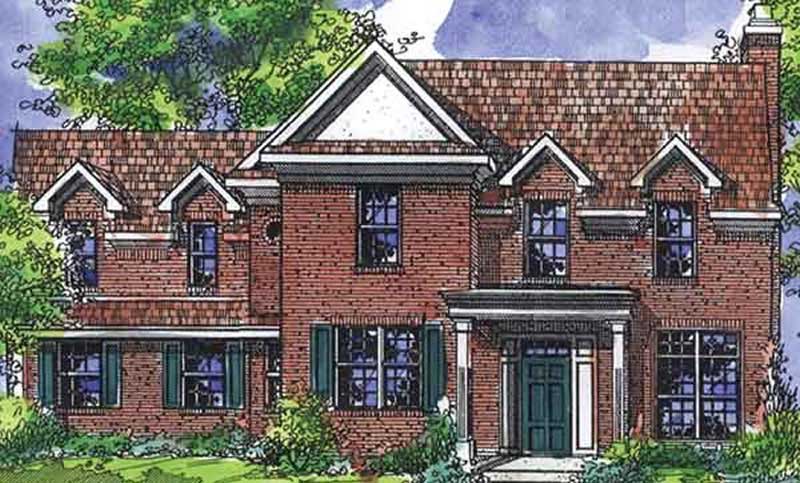
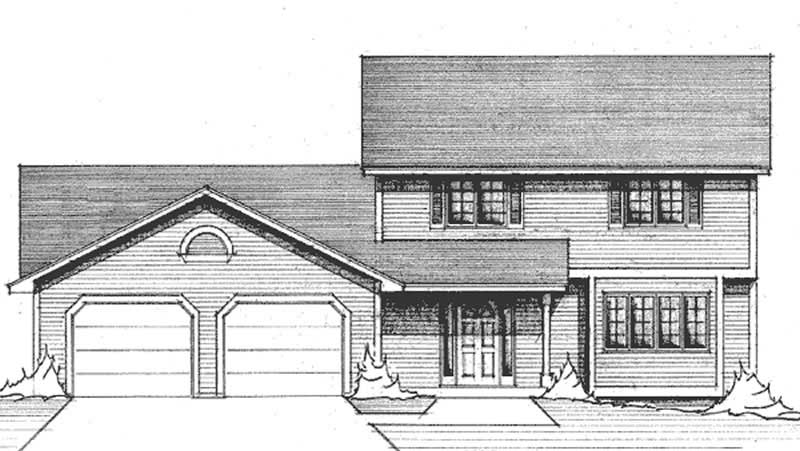
3-Bedroom, 1953 Sq Ft Colonial House Plan - 146-2388 - Front Exterior
Plan Collection
3-Bedroom, 1953 Sq Ft Colonial House Plan - 146-2388 - Front Exterior
Plan#146-2388
Starting at$980
1953
Sq Ft
2
Story
3
Bed
2.5
Bath
3
Car
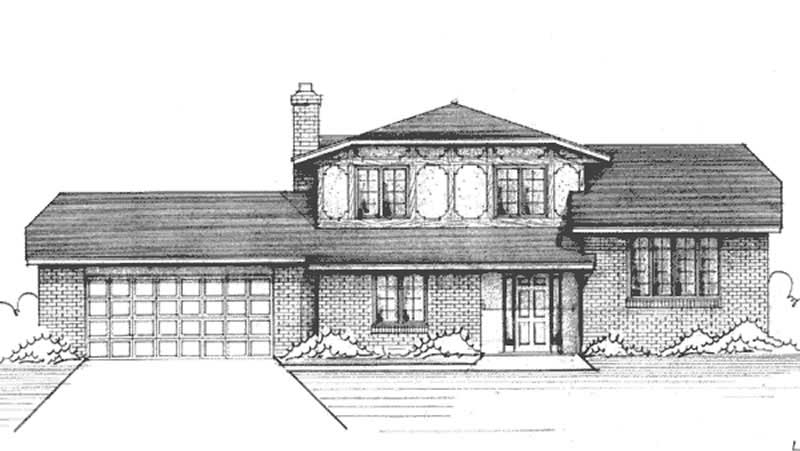
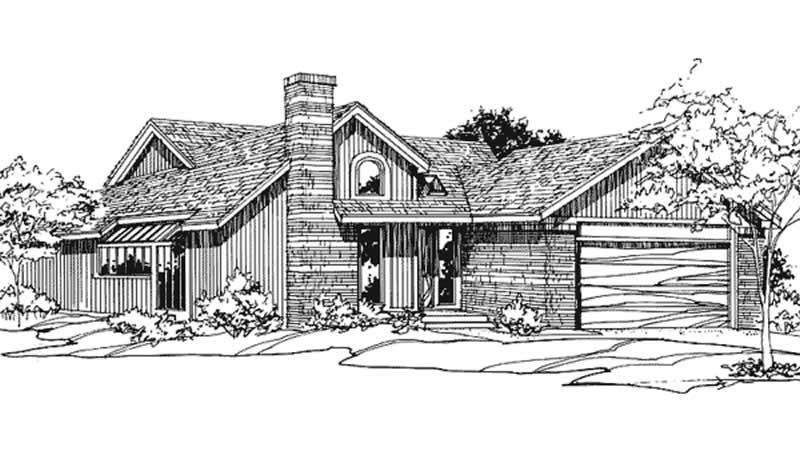
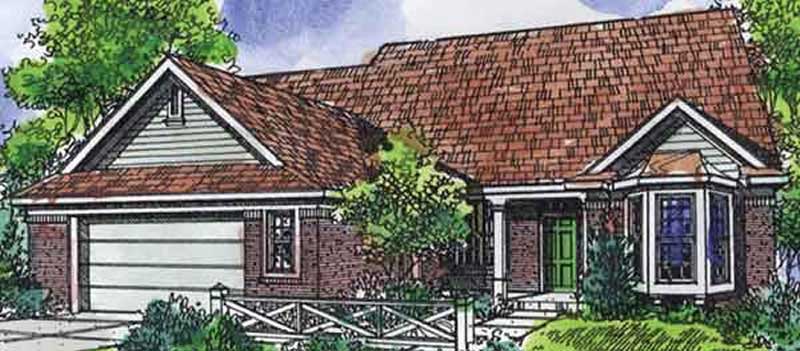
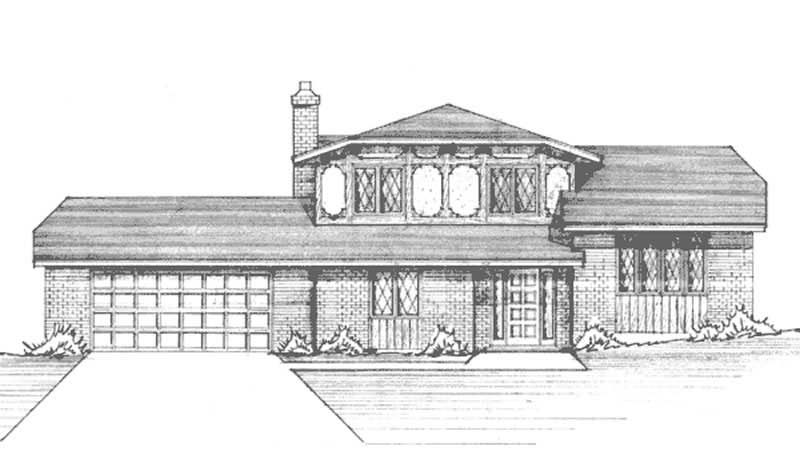
3-Bedroom, 1957 Sq Ft Multi-Level House Plan - 146-1261 - Front Exterior
Plan Collection
3-Bedroom, 1957 Sq Ft Multi-Level House Plan - 146-1261 - Front Exterior
Plan#146-1261
Starting at$980
1957
Sq Ft
2
Story
3
Bed
2.5
Bath
2
Car
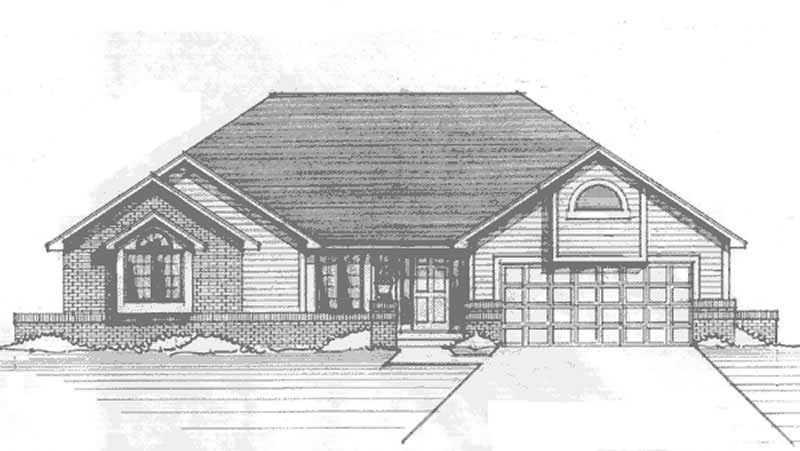
3-Bedroom, 1887 Sq Ft Craftsman House Plan - 146-1259 - Front Exterior
Plan Collection
3-Bedroom, 1887 Sq Ft Craftsman House Plan - 146-1259 - Front Exterior
Plan#146-1259
Starting at$980
1887
Sq Ft
1
Story
3
Bed
2
Bath
2
Car
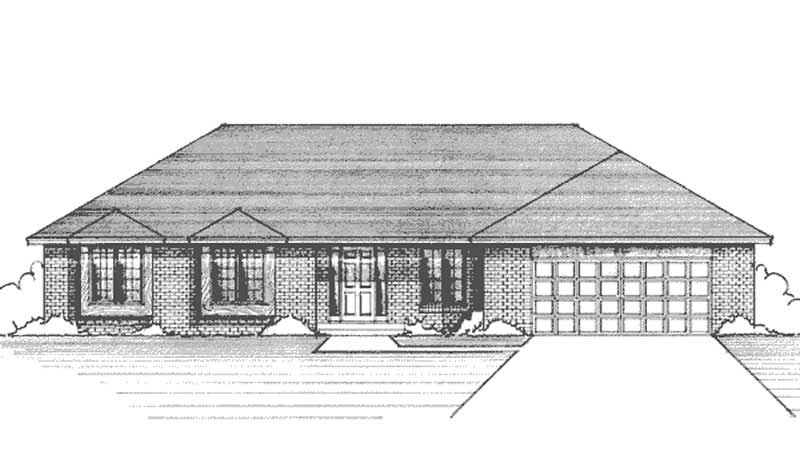
3-Bedroom, 1938 Sq Ft Ranch House Plan - 146-1217 - Front Exterior
Plan Collection
3-Bedroom, 1938 Sq Ft Ranch House Plan - 146-1217 - Front Exterior
Plan#146-1217
Starting at$980
1938
Sq Ft
1
Story
3
Bed
2
Bath
2
Car
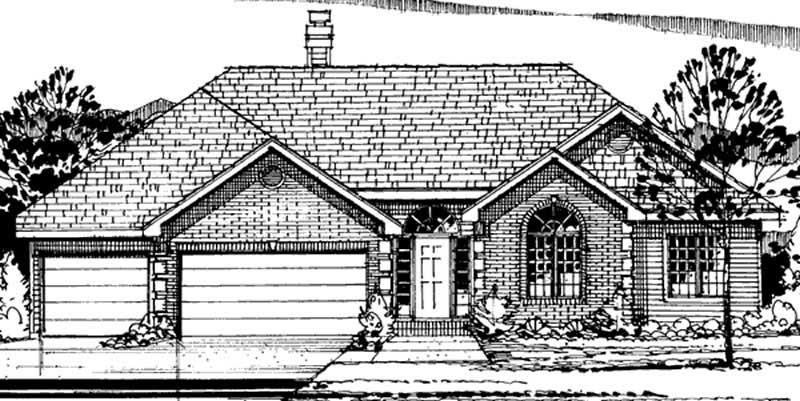
3-Bedroom, 1872 Sq Ft French House Plan - 146-2249 - Front Exterior
Plan Collection
3-Bedroom, 1872 Sq Ft French House Plan - 146-2249 - Front Exterior
Plan#146-2249
Starting at$980
1872
Sq Ft
1
Story
3
Bed
2.5
Bath
3
Car
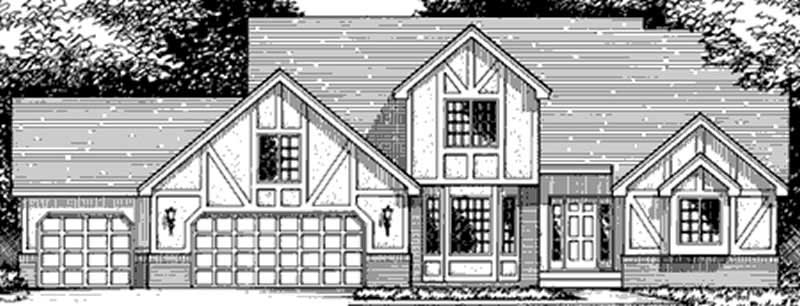
3-Bedroom, 1934 Sq Ft Tudor House Plan - 146-1974 - Front Exterior
Plan Collection
3-Bedroom, 1934 Sq Ft Tudor House Plan - 146-1974 - Front Exterior
Plan#146-1974
Starting at$980
1934
Sq Ft
2
Story
3
Bed
2.5
Bath
3
Car
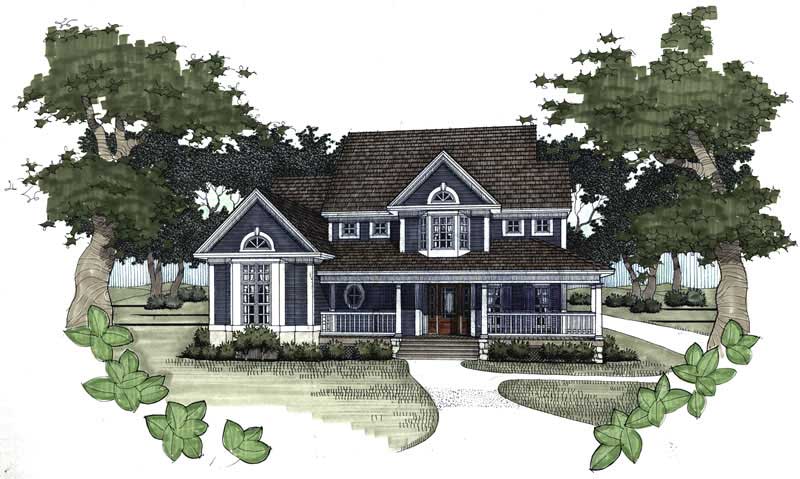
3-Bedroom, 1899 Sq Ft Home Plan - 117-1006 - Main Exterior
Plan Collection
3-Bedroom, 1899 Sq Ft Home Plan - 117-1006 - Main Exterior
Plan#117-1006
Starting at$1295
1899
Sq Ft
2
Story
3
Bed
2.5
Bath
0
Car
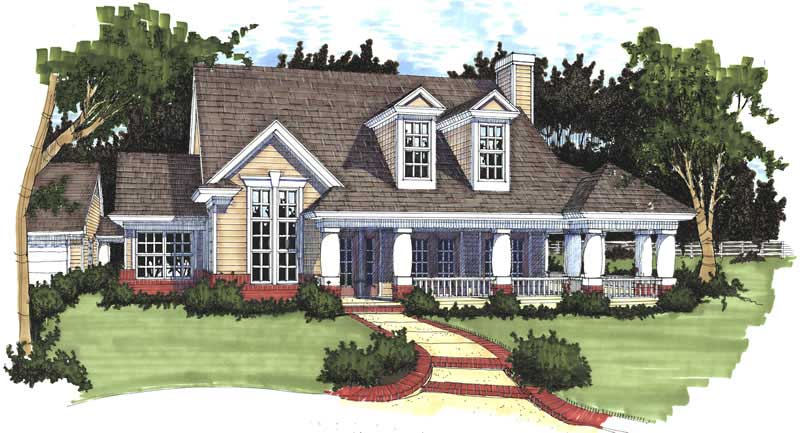
3-Bedroom, 1883 Sq Ft Colonial House Plan - 117-1009 - Front Exterior
Plan Collection
3-Bedroom, 1883 Sq Ft Colonial House Plan - 117-1009 - Front Exterior
Plan#117-1009
Starting at$1295
1883
Sq Ft
1
Story
3
Bed
2
Bath
2
Car
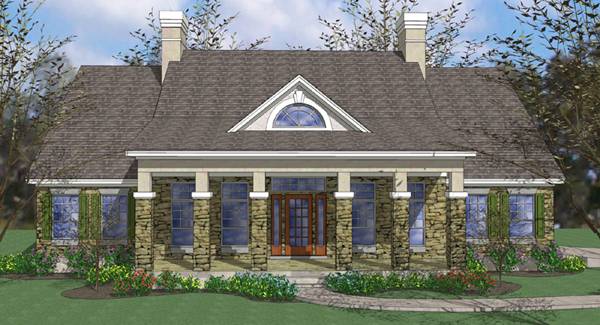
3-Bedroom, 1865 Sq Ft Traditional House Plan - 117-1010 - Front Exterior
Plan Collection
3-Bedroom, 1865 Sq Ft Traditional House Plan - 117-1010 - Front Exterior
Plan#117-1010
Starting at$1095
1865
Sq Ft
1
Story
3
Bed
2
Bath
2
Car
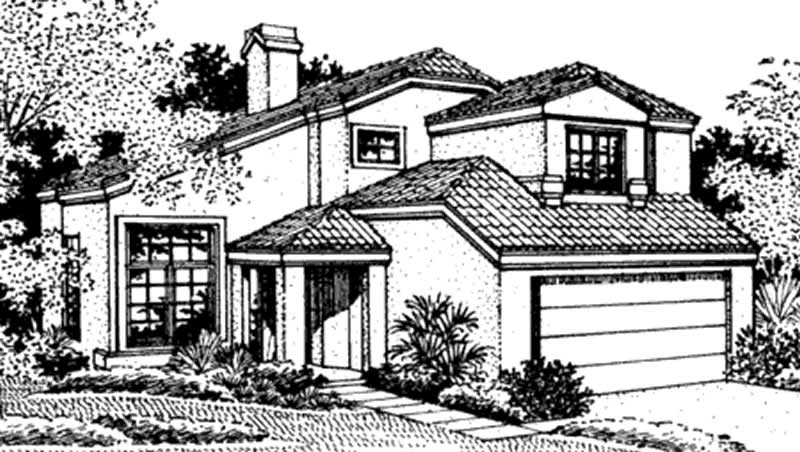
2-Bedroom, 1955 Sq Ft Southwest House Plan - 146-2380 - Front Exterior
Plan Collection
2-Bedroom, 1955 Sq Ft Southwest House Plan - 146-2380 - Front Exterior
Plan#146-2380
Starting at$980
1955
Sq Ft
2
Story
2
Bed
2.5
Bath
2
Car
1-Bedroom, 1869 Sq Ft Country House Plan - 146-1960 - Front Exterior
Plan Collection
1-Bedroom, 1869 Sq Ft Country House Plan - 146-1960 - Front Exterior
Plan#146-1960
Starting at$980
1869
Sq Ft
1
Story
1
Bed
1.5
Bath
3
Car
3-Bedroom, 1941 Sq Ft Country House Plan - 146-2422 - Front Exterior
Plan Collection
3-Bedroom, 1941 Sq Ft Country House Plan - 146-2422 - Front Exterior
Plan#146-2422
Starting at$980
1941
Sq Ft
2
Story
3
Bed
2.5
Bath
2
Car
3-Bedroom, 1920 Sq Ft Ranch House Plan - 161-1009 - Front Exterior
Plan Collection
3-Bedroom, 1920 Sq Ft Ranch House Plan - 161-1009 - Front Exterior
Plan#161-1009
Starting at$1450
1920
Sq Ft
1
Story
3
Bed
1
Bath
2
Car
2-Bedroom, 1904 Sq Ft Lake House Plan - 160-1014 - Front Exterior
Plan Collection
2-Bedroom, 1904 Sq Ft Lake House Plan - 160-1014 - Front Exterior
Plan#160-1014
Starting at$945
1904
Sq Ft
2
Story
2
Bed
2
Bath
0
Car
3-Bedroom, 1928 Sq Ft Southern House Plan - 170-1526 - Front Exterior
Plan Collection
3-Bedroom, 1928 Sq Ft Southern House Plan - 170-1526 - Front Exterior
Plan#170-1526
Starting at$910
1928
Sq Ft
2
Story
3
Bed
2
Bath
2
Car
3-Bedroom, 1954 Sq Ft Cape Cod House Plan - 131-1095 - Front Exterior
Plan Collection
3-Bedroom, 1954 Sq Ft Cape Cod House Plan - 131-1095 - Front Exterior
Plan#131-1095
Starting at$800
1954
Sq Ft
2
Story
3
Bed
2.5
Bath
2
Car
4-Bedroom, 1960 Sq Ft Country Home Plan - 131-1113 - Main Exterior
Plan Collection
4-Bedroom, 1960 Sq Ft Country Home Plan - 131-1113 - Main Exterior
Plan#131-1113
Starting at$800
1960
Sq Ft
2
Story
4
Bed
2
Bath
2
Car
3-Bedroom, 1944 Sq Ft Country House Plan - 131-1141 - Front Exterior
Plan Collection
3-Bedroom, 1944 Sq Ft Country House Plan - 131-1141 - Front Exterior
Plan#131-1141
Starting at$800
1944
Sq Ft
2
Story
3
Bed
2.5
Bath
2
Car
4-Bedroom, 1940 Sq Ft Colonial Home Plan - 131-1222 - Main Exterior
Plan Collection
4-Bedroom, 1940 Sq Ft Colonial Home Plan - 131-1222 - Main Exterior
Plan#131-1222
Starting at$800
1940
Sq Ft
2
Story
4
Bed
2.5
Bath
2
Car
3-Bedroom, 1938 Sq Ft Southern House Plan - 170-1788 - Front Exterior
Plan Collection
3-Bedroom, 1938 Sq Ft Southern House Plan - 170-1788 - Front Exterior
Plan#170-1788
Starting at$910
1938
Sq Ft
1
Story
3
Bed
2
Bath
2
Car
3-Bedroom, 1905 Sq Ft Southern House Plan - 170-1342 - Front Exterior
Plan Collection
3-Bedroom, 1905 Sq Ft Southern House Plan - 170-1342 - Front Exterior
Plan#170-1342
Starting at$910
1905
Sq Ft
2
Story
3
Bed
2
Bath
2
Car
3-Bedroom, 1873 Sq Ft Southern House Plan - 170-1599 - Front Exterior
Plan Collection
3-Bedroom, 1873 Sq Ft Southern House Plan - 170-1599 - Front Exterior
Plan#170-1599
Starting at$910
1873
Sq Ft
1
Story
3
Bed
2
Bath
2
Car
3-Bedroom, 1924 Sq Ft Contemporary House Plan - 146-2399 - Front Exterior
Plan Collection
3-Bedroom, 1924 Sq Ft Contemporary House Plan - 146-2399 - Front Exterior
Plan#146-2399
Starting at$980
1924
Sq Ft
2
Story
3
Bed
2.5
Bath
2
Car
3-Bedroom, 1953 Sq Ft Colonial House Plan - 146-2657 - Front Exterior
Plan Collection
3-Bedroom, 1953 Sq Ft Colonial House Plan - 146-2657 - Front Exterior
Plan#146-2657
Starting at$980
1953
Sq Ft
2
Story
3
Bed
2.5
Bath
2
Car
3-Bedroom, 1953 Sq Ft Colonial House Plan - 146-2388 - Front Exterior
Plan Collection
3-Bedroom, 1953 Sq Ft Colonial House Plan - 146-2388 - Front Exterior
Plan#146-2388
Starting at$980
1953
Sq Ft
2
Story
3
Bed
2.5
Bath
3
Car
3-Bedroom, 1957 Sq Ft Multi-Level House Plan - 146-1261 - Front Exterior
Plan Collection
3-Bedroom, 1957 Sq Ft Multi-Level House Plan - 146-1261 - Front Exterior
Plan#146-1261
Starting at$980
1957
Sq Ft
2
Story
3
Bed
2.5
Bath
2
Car
3-Bedroom, 1887 Sq Ft Craftsman House Plan - 146-1259 - Front Exterior
Plan Collection
3-Bedroom, 1887 Sq Ft Craftsman House Plan - 146-1259 - Front Exterior
Plan#146-1259
Starting at$980
1887
Sq Ft
1
Story
3
Bed
2
Bath
2
Car
3-Bedroom, 1938 Sq Ft Ranch House Plan - 146-1217 - Front Exterior
Plan Collection
3-Bedroom, 1938 Sq Ft Ranch House Plan - 146-1217 - Front Exterior
Plan#146-1217
Starting at$980
1938
Sq Ft
1
Story
3
Bed
2
Bath
2
Car
3-Bedroom, 1872 Sq Ft French House Plan - 146-2249 - Front Exterior
Plan Collection
3-Bedroom, 1872 Sq Ft French House Plan - 146-2249 - Front Exterior
Plan#146-2249
Starting at$980
1872
Sq Ft
1
Story
3
Bed
2.5
Bath
3
Car
3-Bedroom, 1934 Sq Ft Tudor House Plan - 146-1974 - Front Exterior
Plan Collection
3-Bedroom, 1934 Sq Ft Tudor House Plan - 146-1974 - Front Exterior
Plan#146-1974
Starting at$980
1934
Sq Ft
2
Story
3
Bed
2.5
Bath
3
Car
3-Bedroom, 1899 Sq Ft Home Plan - 117-1006 - Main Exterior
Plan Collection
3-Bedroom, 1899 Sq Ft Home Plan - 117-1006 - Main Exterior
Plan#117-1006
Starting at$1295
1899
Sq Ft
2
Story
3
Bed
2.5
Bath
0
Car
3-Bedroom, 1883 Sq Ft Colonial House Plan - 117-1009 - Front Exterior
Plan Collection
3-Bedroom, 1883 Sq Ft Colonial House Plan - 117-1009 - Front Exterior
Plan#117-1009
Starting at$1295
1883
Sq Ft
1
Story
3
Bed
2
Bath
2
Car
3-Bedroom, 1865 Sq Ft Traditional House Plan - 117-1010 - Front Exterior
Plan Collection
3-Bedroom, 1865 Sq Ft Traditional House Plan - 117-1010 - Front Exterior
Plan#117-1010
Starting at$1095
1865
Sq Ft
1
Story
3
Bed
2
Bath
2
Car
2-Bedroom, 1955 Sq Ft Southwest House Plan - 146-2380 - Front Exterior
Plan Collection
2-Bedroom, 1955 Sq Ft Southwest House Plan - 146-2380 - Front Exterior
Plan#146-2380
Starting at$980
1955
Sq Ft
2
Story
2
Bed
2.5
Bath
2
Car
1-Bedroom, 1869 Sq Ft Country House Plan - 146-1960 - Front Exterior
Plan Collection
1-Bedroom, 1869 Sq Ft Country House Plan - 146-1960 - Front Exterior
Plan#146-1960
Starting at$980
1869
Sq Ft
1
Story
1
Bed
1.5
Bath
3
Car
3-Bedroom, 1941 Sq Ft Country House Plan - 146-2422 - Front Exterior
Plan Collection
3-Bedroom, 1941 Sq Ft Country House Plan - 146-2422 - Front Exterior
Plan#146-2422
Starting at$980
1941
Sq Ft
2
Story
3
Bed
2.5
Bath
2
Car
3-Bedroom, 1920 Sq Ft Ranch House Plan - 161-1009 - Front Exterior
Plan Collection
3-Bedroom, 1920 Sq Ft Ranch House Plan - 161-1009 - Front Exterior
Plan#161-1009
Starting at$1450
1920
Sq Ft
1
Story
3
Bed
1
Bath
2
Car
2-Bedroom, 1904 Sq Ft Lake House Plan - 160-1014 - Front Exterior
Plan Collection
2-Bedroom, 1904 Sq Ft Lake House Plan - 160-1014 - Front Exterior
Plan#160-1014
Starting at$945
1904
Sq Ft
2
Story
2
Bed
2
Bath
0
Car
3-Bedroom, 1928 Sq Ft Southern House Plan - 170-1526 - Front Exterior
Plan Collection
3-Bedroom, 1928 Sq Ft Southern House Plan - 170-1526 - Front Exterior
Plan#170-1526
Starting at$910
1928
Sq Ft
2
Story
3
Bed
2
Bath
2
Car
3-Bedroom, 1954 Sq Ft Cape Cod House Plan - 131-1095 - Front Exterior
Plan Collection
3-Bedroom, 1954 Sq Ft Cape Cod House Plan - 131-1095 - Front Exterior
Plan#131-1095
Starting at$800
1954
Sq Ft
2
Story
3
Bed
2.5
Bath
2
Car
4-Bedroom, 1960 Sq Ft Country Home Plan - 131-1113 - Main Exterior
Plan Collection
4-Bedroom, 1960 Sq Ft Country Home Plan - 131-1113 - Main Exterior
Plan#131-1113
Starting at$800
1960
Sq Ft
2
Story
4
Bed
2
Bath
2
Car
3-Bedroom, 1944 Sq Ft Country House Plan - 131-1141 - Front Exterior
Plan Collection
3-Bedroom, 1944 Sq Ft Country House Plan - 131-1141 - Front Exterior
Plan#131-1141
Starting at$800
1944
Sq Ft
2
Story
3
Bed
2.5
Bath
2
Car
4-Bedroom, 1940 Sq Ft Colonial Home Plan - 131-1222 - Main Exterior
Plan Collection
4-Bedroom, 1940 Sq Ft Colonial Home Plan - 131-1222 - Main Exterior
Plan#131-1222
Starting at$800
1940
Sq Ft
2
Story
4
Bed
2.5
Bath
2
Car
3-Bedroom, 1938 Sq Ft Southern House Plan - 170-1788 - Front Exterior
Plan Collection
3-Bedroom, 1938 Sq Ft Southern House Plan - 170-1788 - Front Exterior
Plan#170-1788
Starting at$910
1938
Sq Ft
1
Story
3
Bed
2
Bath
2
Car
3-Bedroom, 1905 Sq Ft Southern House Plan - 170-1342 - Front Exterior
Plan Collection
3-Bedroom, 1905 Sq Ft Southern House Plan - 170-1342 - Front Exterior
Plan#170-1342
Starting at$910
1905
Sq Ft
2
Story
3
Bed
2
Bath
2
Car
3-Bedroom, 1873 Sq Ft Southern House Plan - 170-1599 - Front Exterior
Plan Collection
3-Bedroom, 1873 Sq Ft Southern House Plan - 170-1599 - Front Exterior
Plan#170-1599
Starting at$910
1873
Sq Ft
1
Story
3
Bed
2
Bath
2
Car
1...2829303132...39