1860-1960 Square Foot House Plans

919
Plan Results
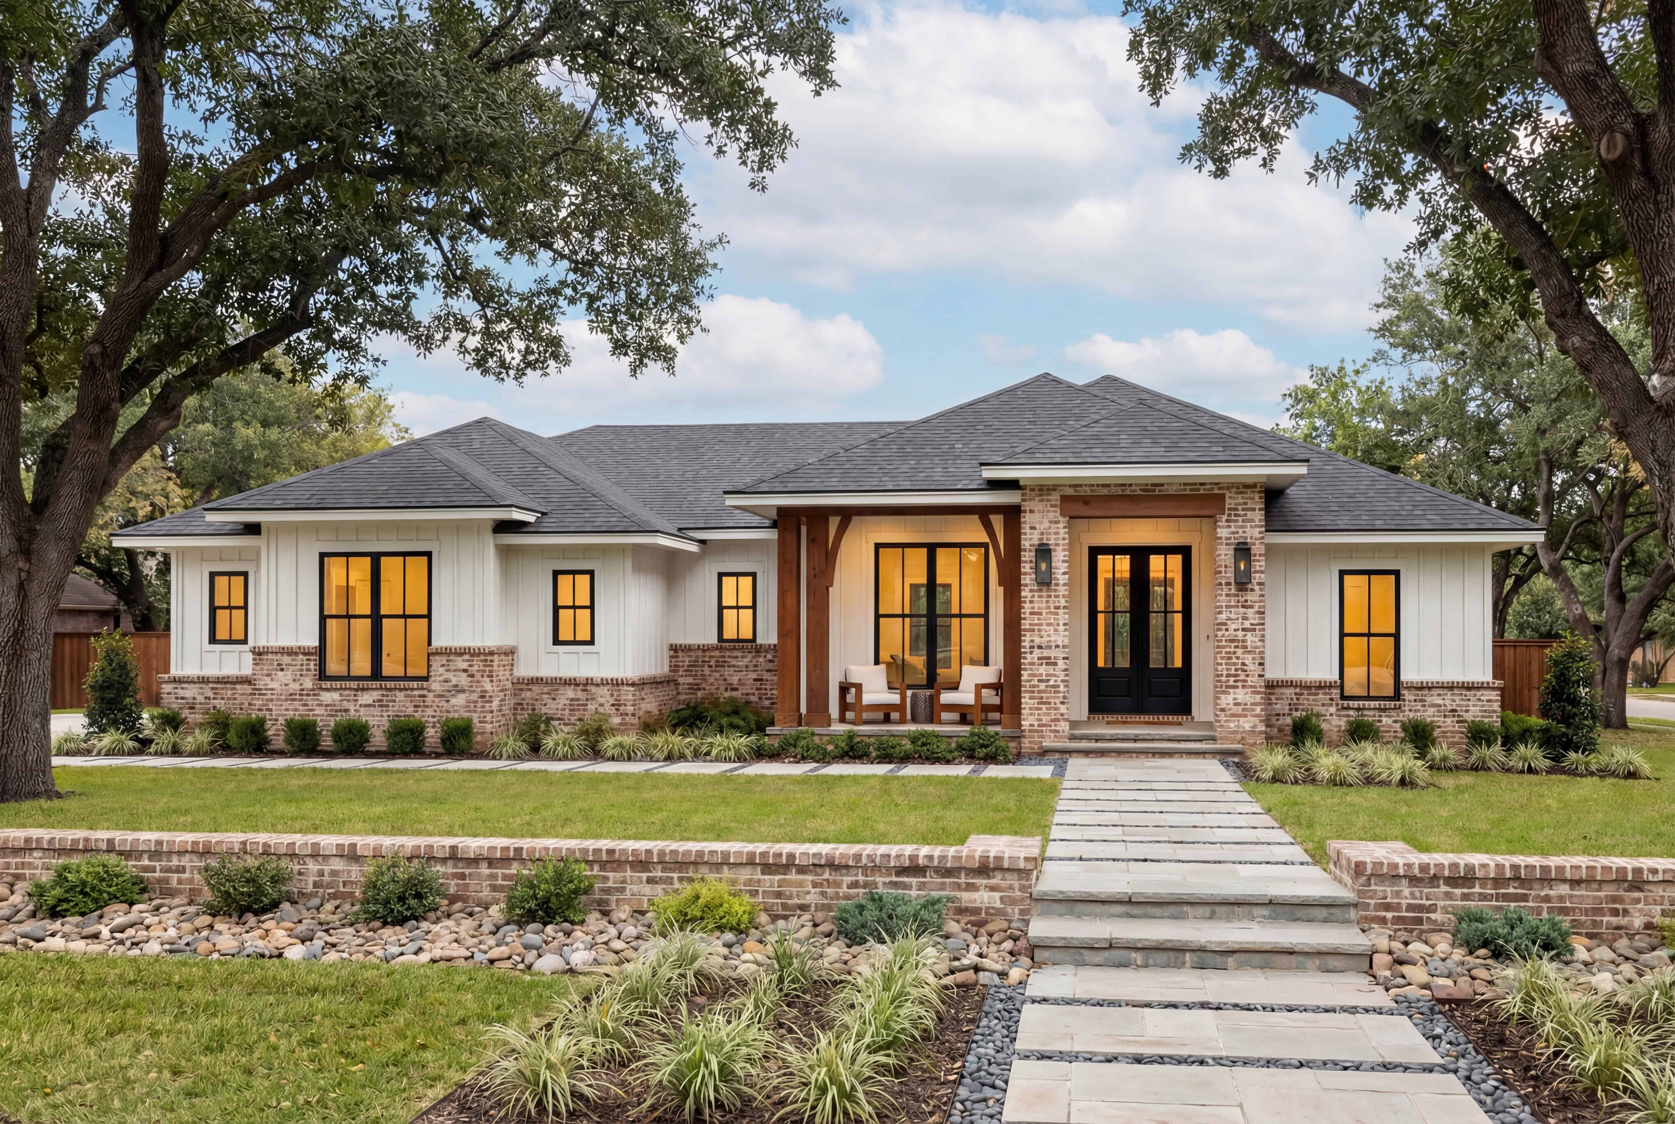
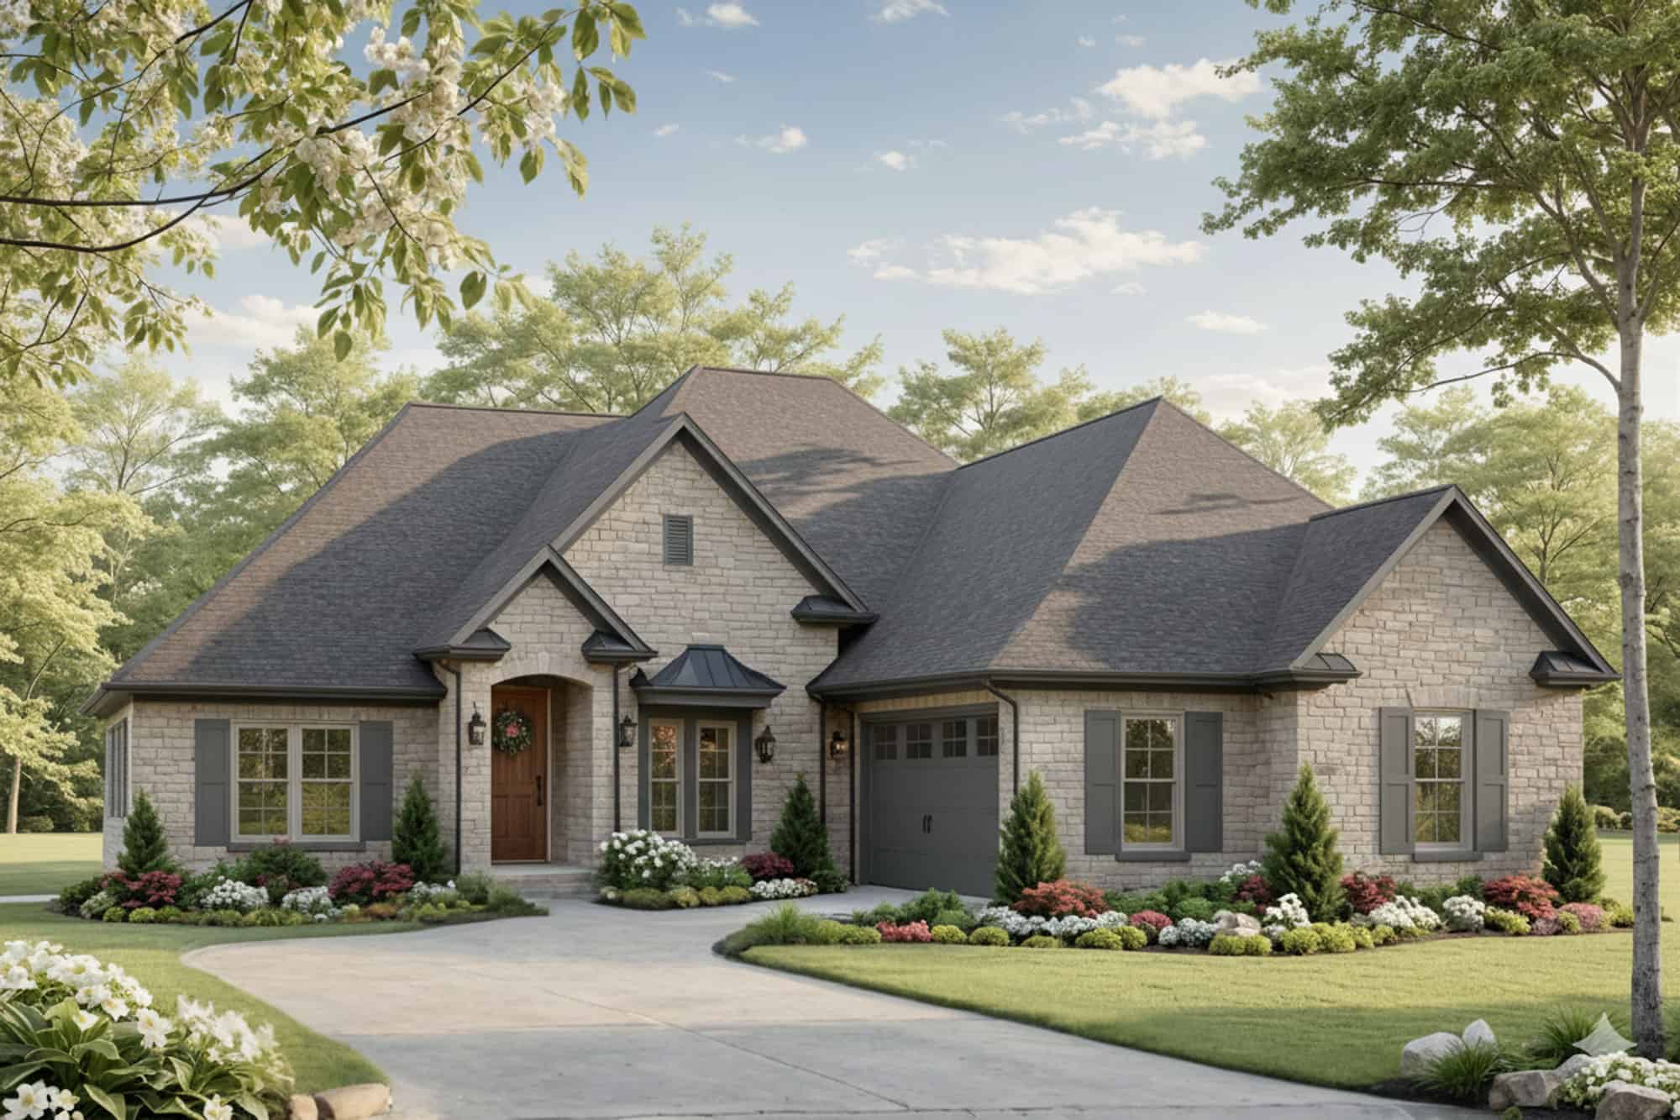
Modern Farmhouse Plan - 4 Bedrms, 2.5 Baths - 1952 Sq Ft - #142-1540
Plan Collection
Modern Farmhouse Plan - 4 Bedrms, 2.5 Baths - 1952 Sq Ft - #142-1540
Plan#142-1540
Starting at$1395
1952
Sq Ft
1
Story
4
Bed
2.5
Bath
3
Car
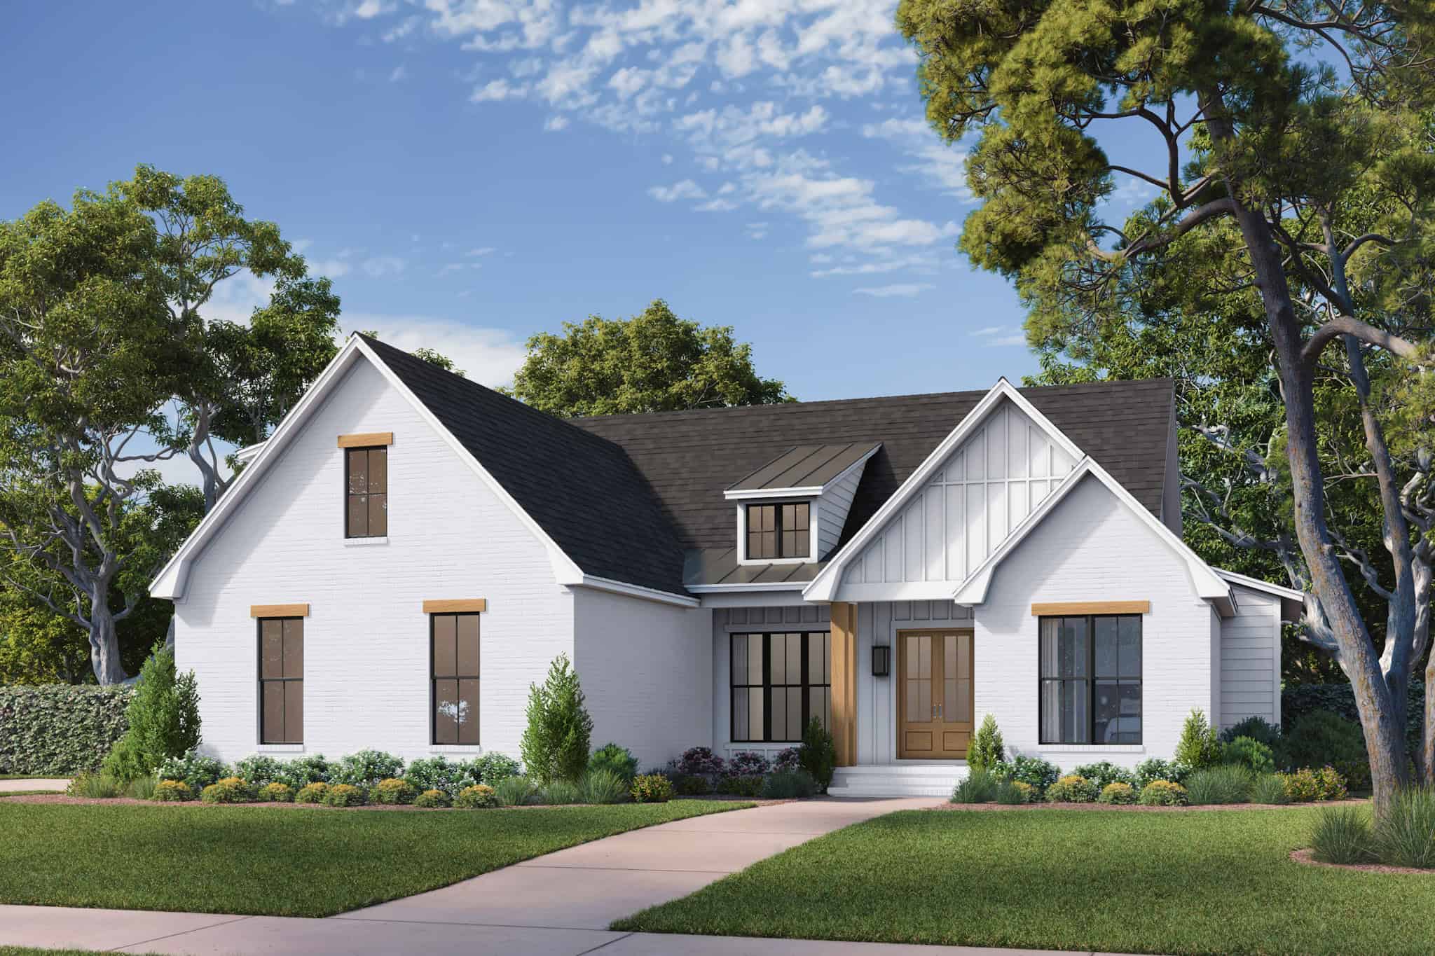
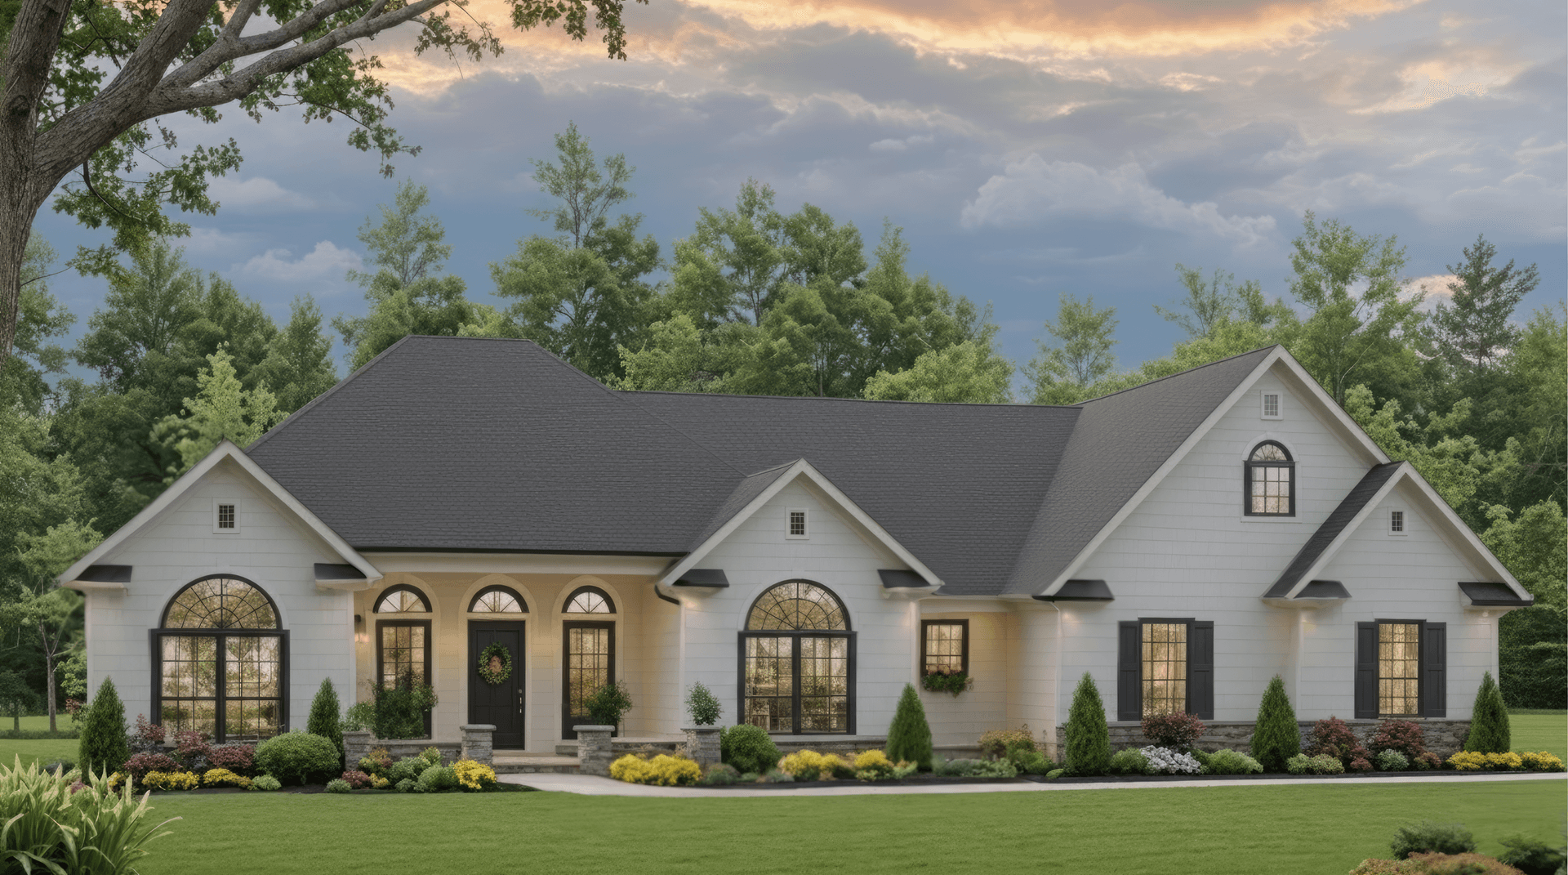
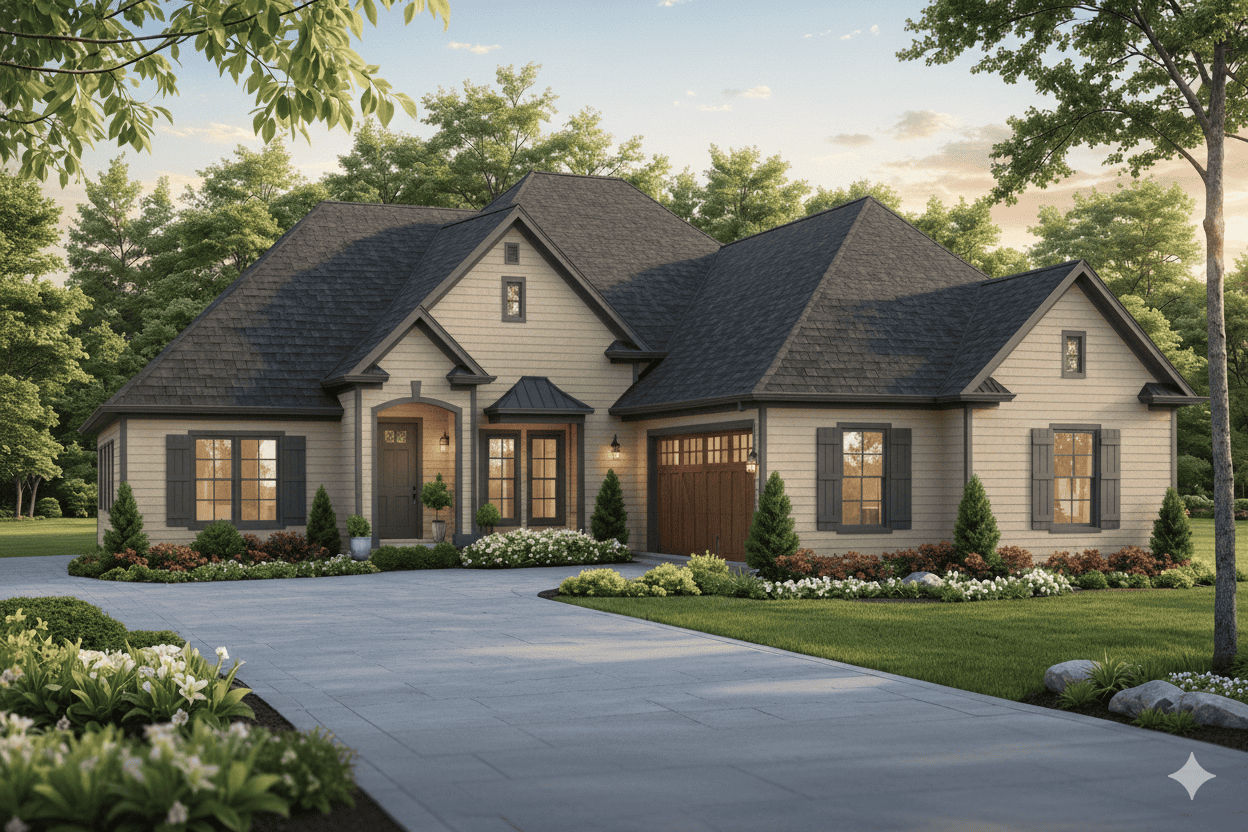
Modern Farmhouse Floor Plan - 4 Bedrms, 2 Baths - 1945 Sq Ft #142-1528
Plan Collection
Modern Farmhouse Floor Plan - 4 Bedrms, 2 Baths - 1945 Sq Ft #142-1528
Plan#142-1528
Starting at$1395
1945
Sq Ft
1.5
Story
4
Bed
2
Bath
2
Car
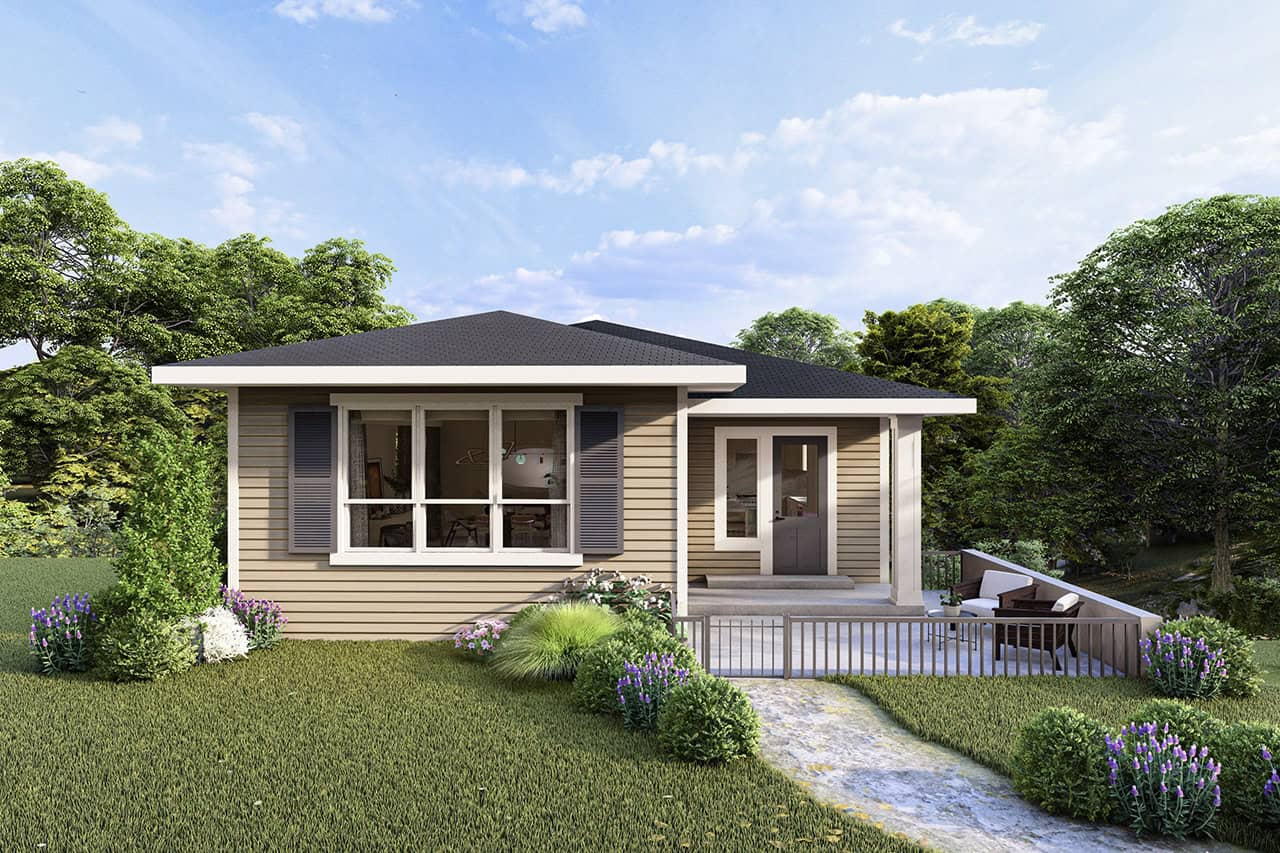
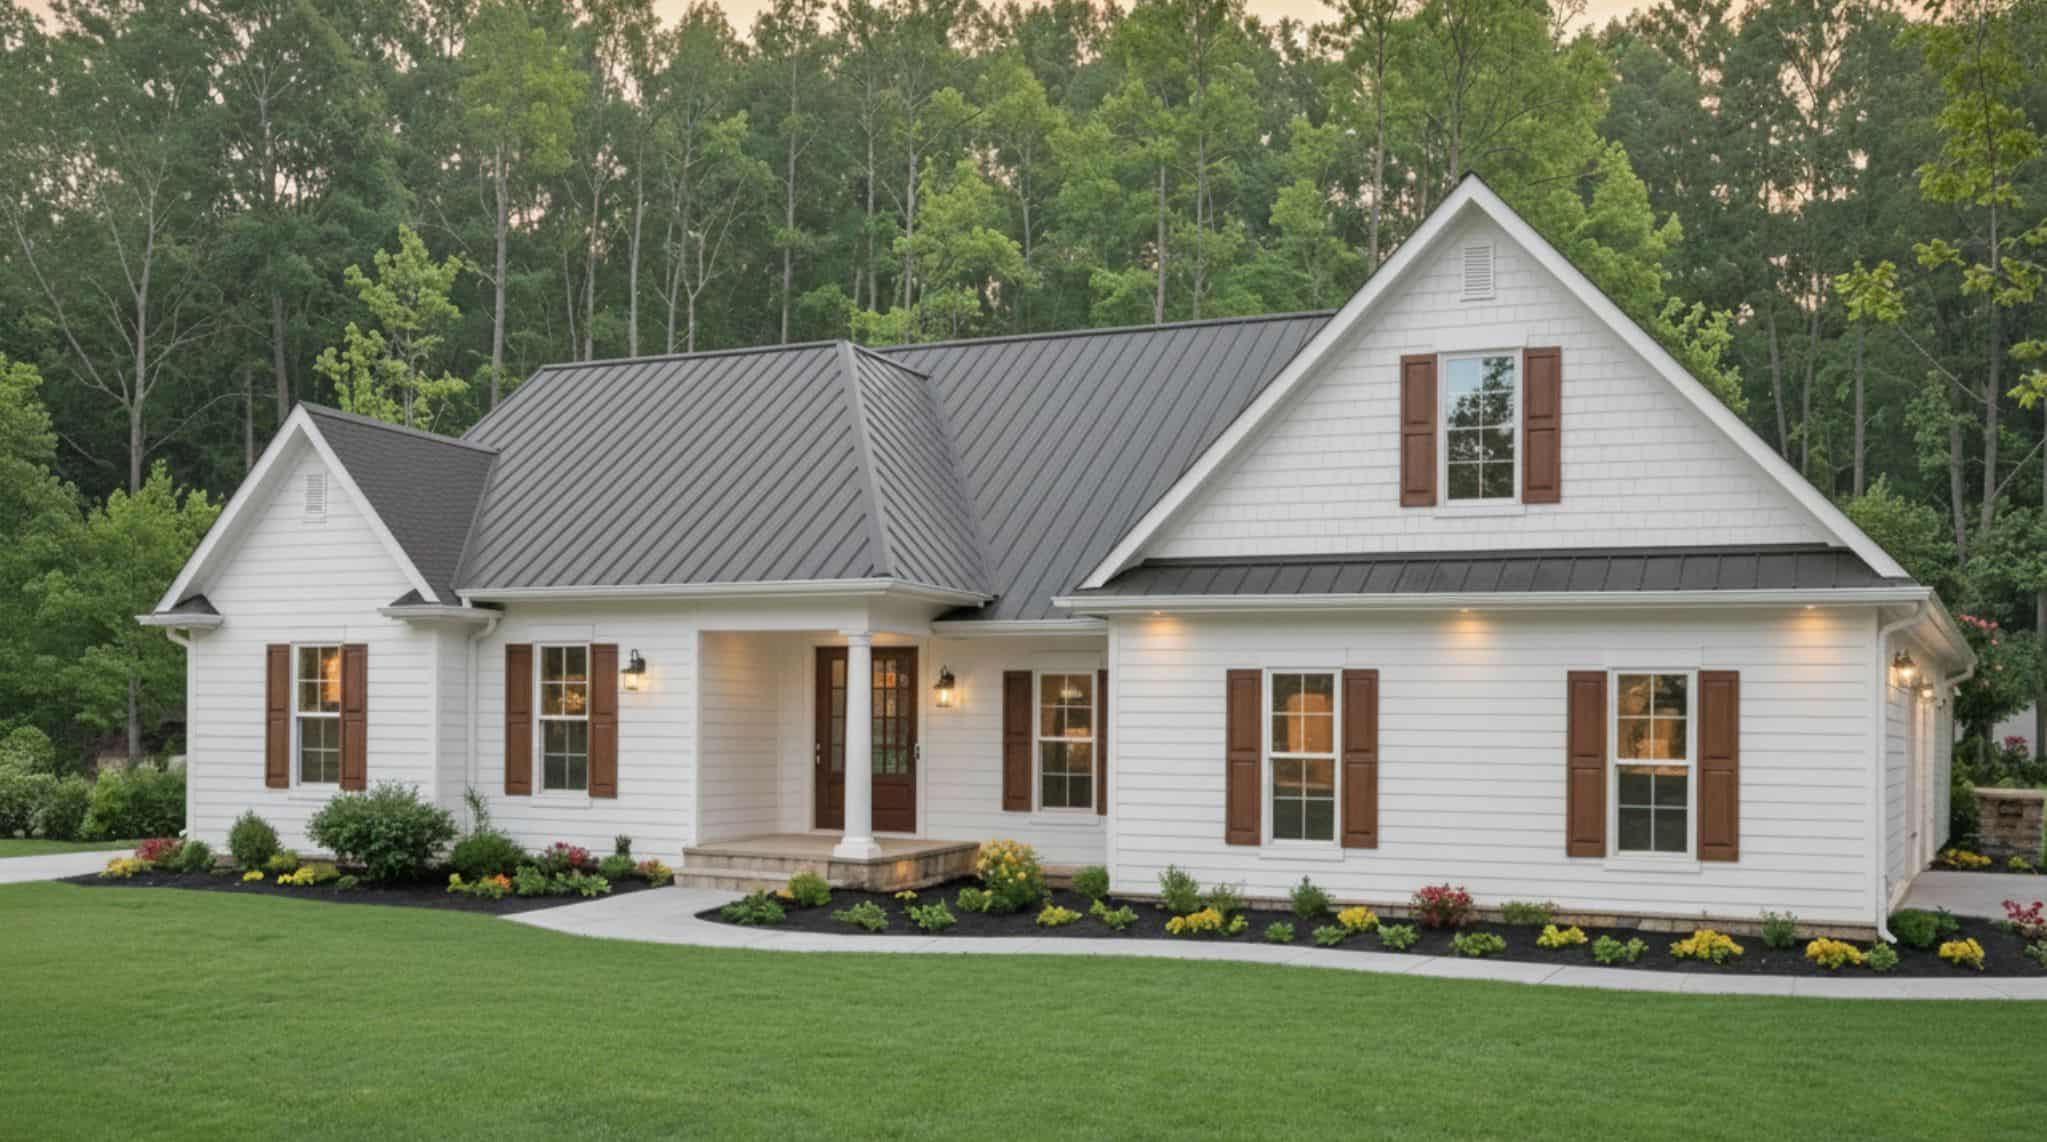
Traditional House Plan - 3 Bedrms, 2 Baths - 1947 Sq Ft - #108-2137
Plan Collection
Traditional House Plan - 3 Bedrms, 2 Baths - 1947 Sq Ft - #108-2137
Plan#108-2137
Starting at$1025
1947
Sq Ft
1
Story
3
Bed
2
Bath
2
Car
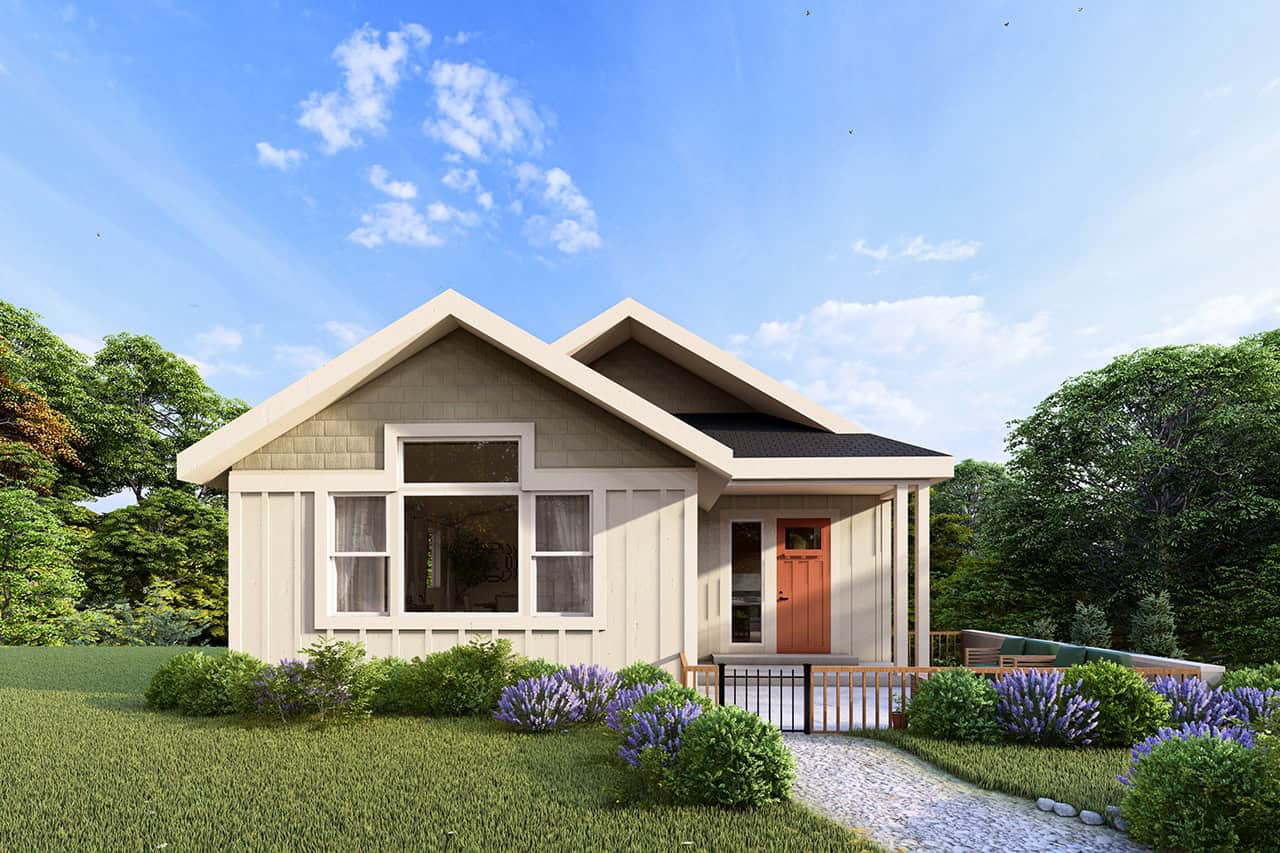
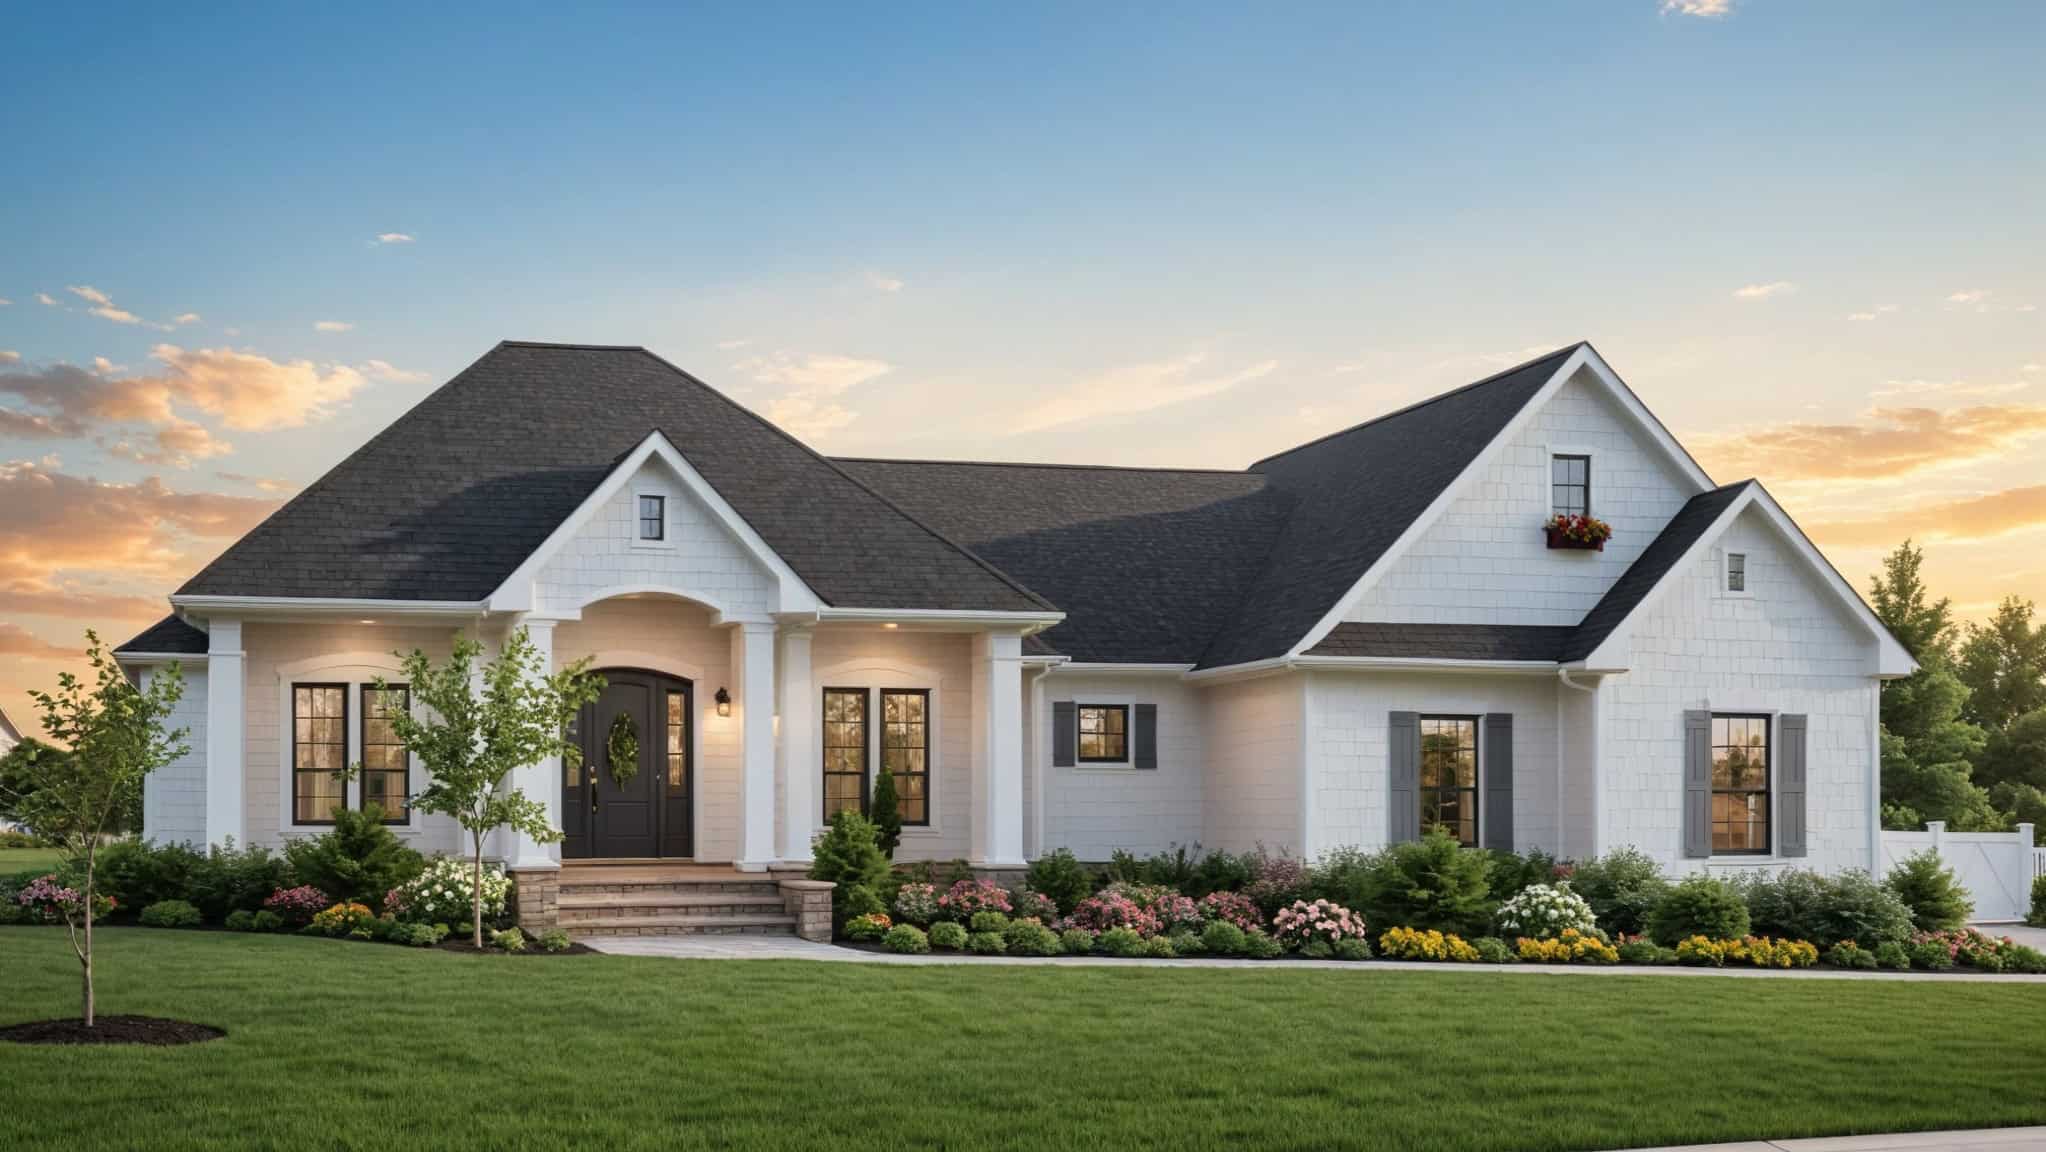
3-Bedroom, 1947 Sq Ft Craftsman House Plan - 108-2136 - Front Exterior
Plan Collection
3-Bedroom, 1947 Sq Ft Craftsman House Plan - 108-2136 - Front Exterior
Plan#108-2136
Starting at$1025
1947
Sq Ft
1
Story
3
Bed
2
Bath
2
Car

Farmhouse Floor Plan - 4 Bedrms, 2 Baths - 1939 Sq Ft - #204-1053
Plan Collection
Farmhouse Floor Plan - 4 Bedrms, 2 Baths - 1939 Sq Ft - #204-1053
Plan#204-1053
Starting at$1540
1939
Sq Ft
1
Story
4
Bed
2
Bath
2
Car

Craftsman House Plan - 3-5 Bedrms, 2-3 Baths - 1914-3791 Sq Ft #187-1244
Plan Collection
Craftsman House Plan - 3-5 Bedrms, 2-3 Baths - 1914-3791 Sq Ft #187-1244
Plan#187-1244
Starting at$1150
1914
Sq Ft
1
Story
3
Bed
2
Bath
2
Car
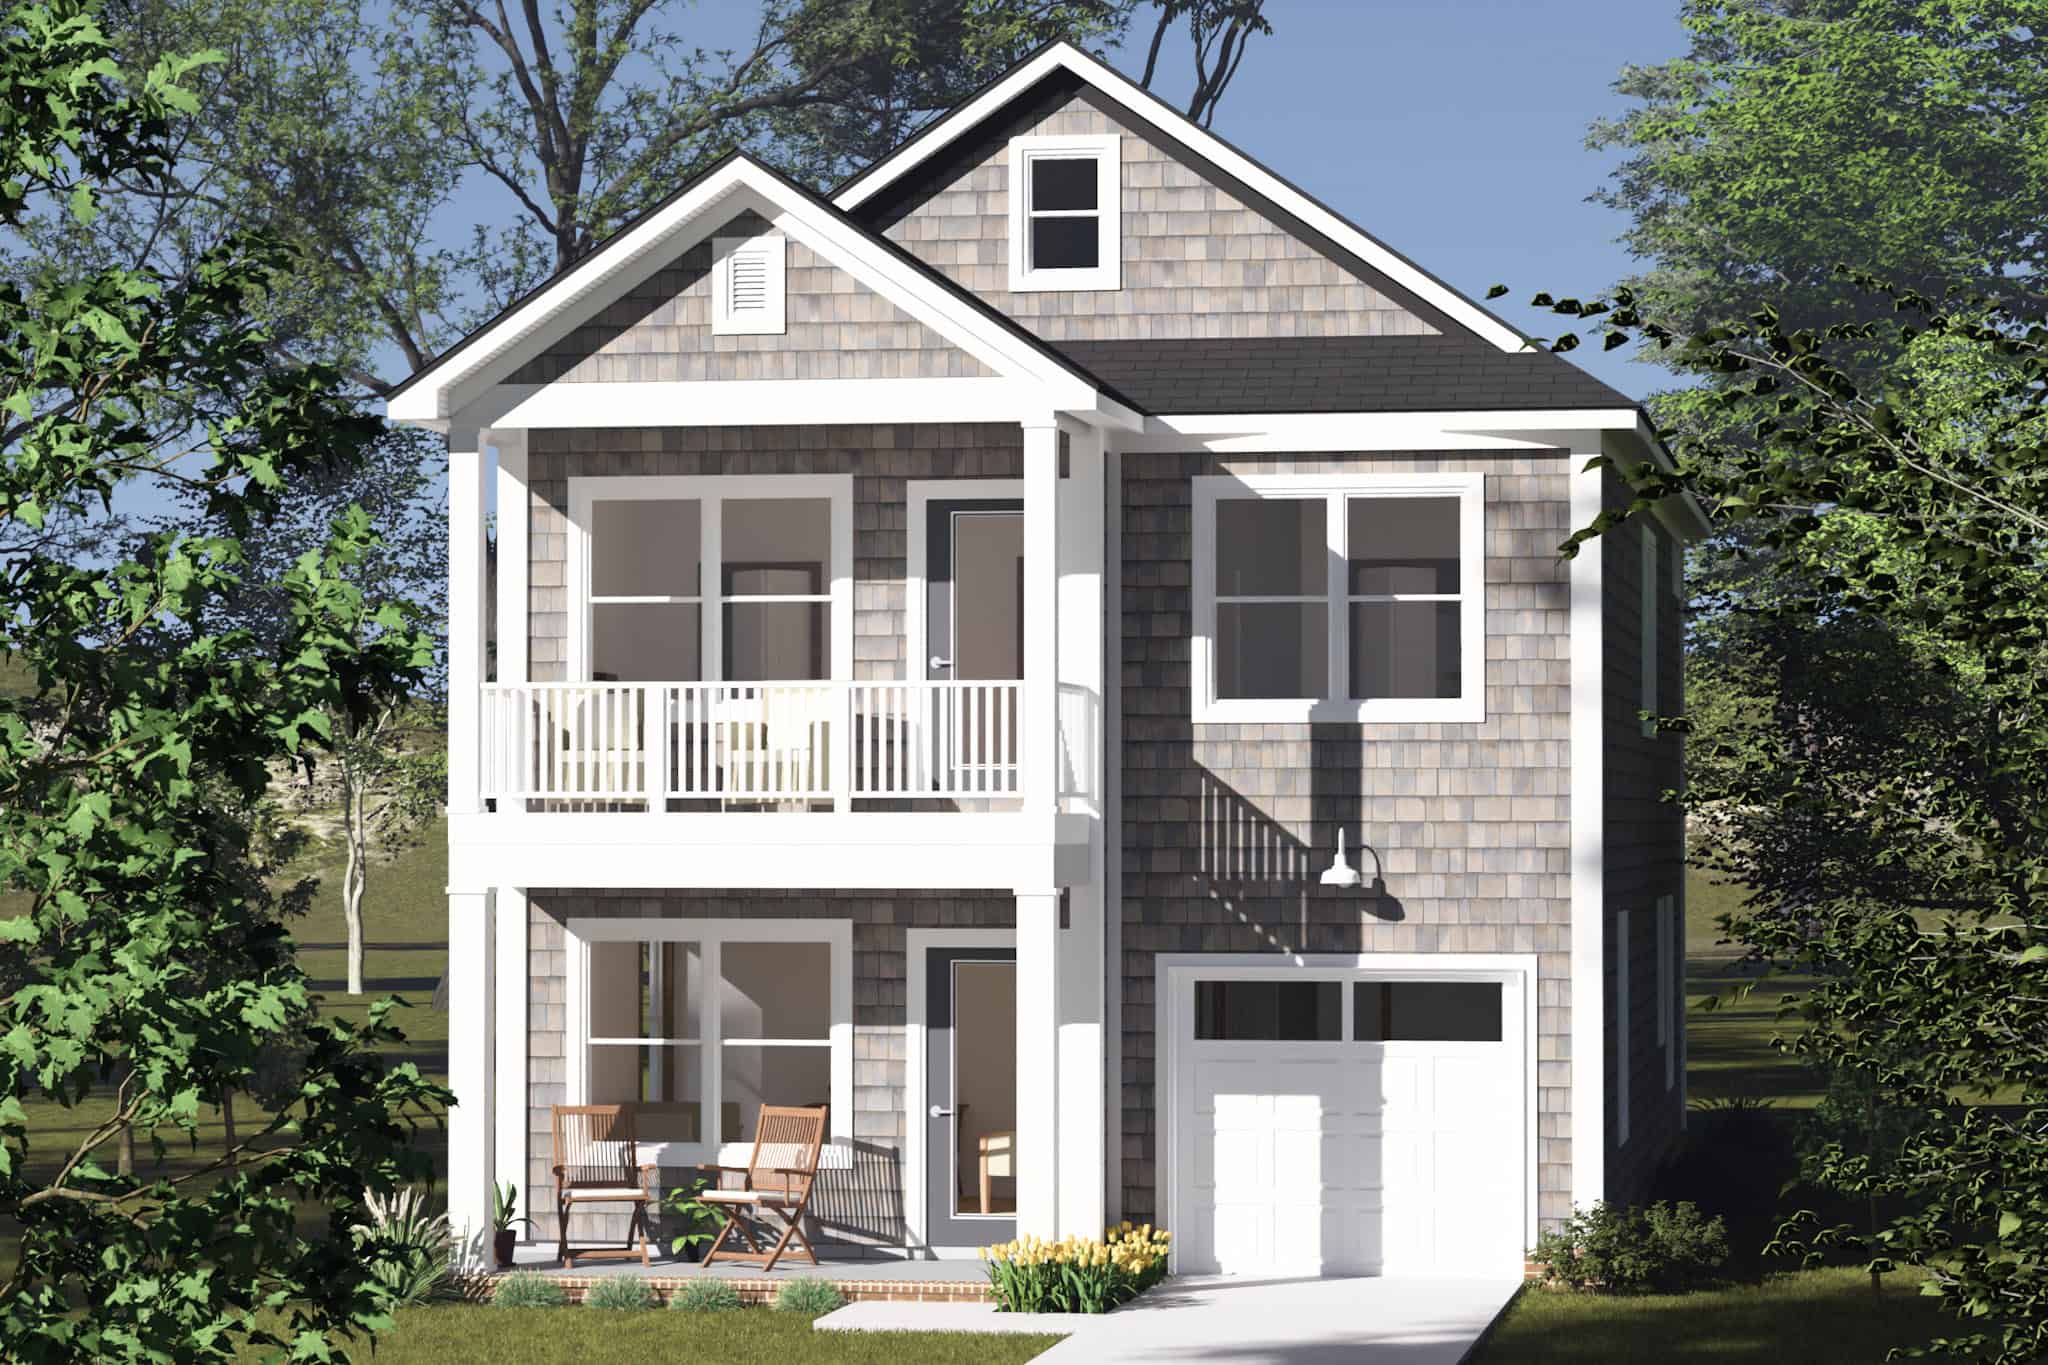
Cottage Home Plan - 3 Bedrms, 2.5 Baths - 1958 Sq Ft - #178-1512
Plan Collection
Cottage Home Plan - 3 Bedrms, 2.5 Baths - 1958 Sq Ft - #178-1512
Plan#178-1512
Starting at$1105
1958
Sq Ft
2
Story
3
Bed
2.5
Bath
1
Car
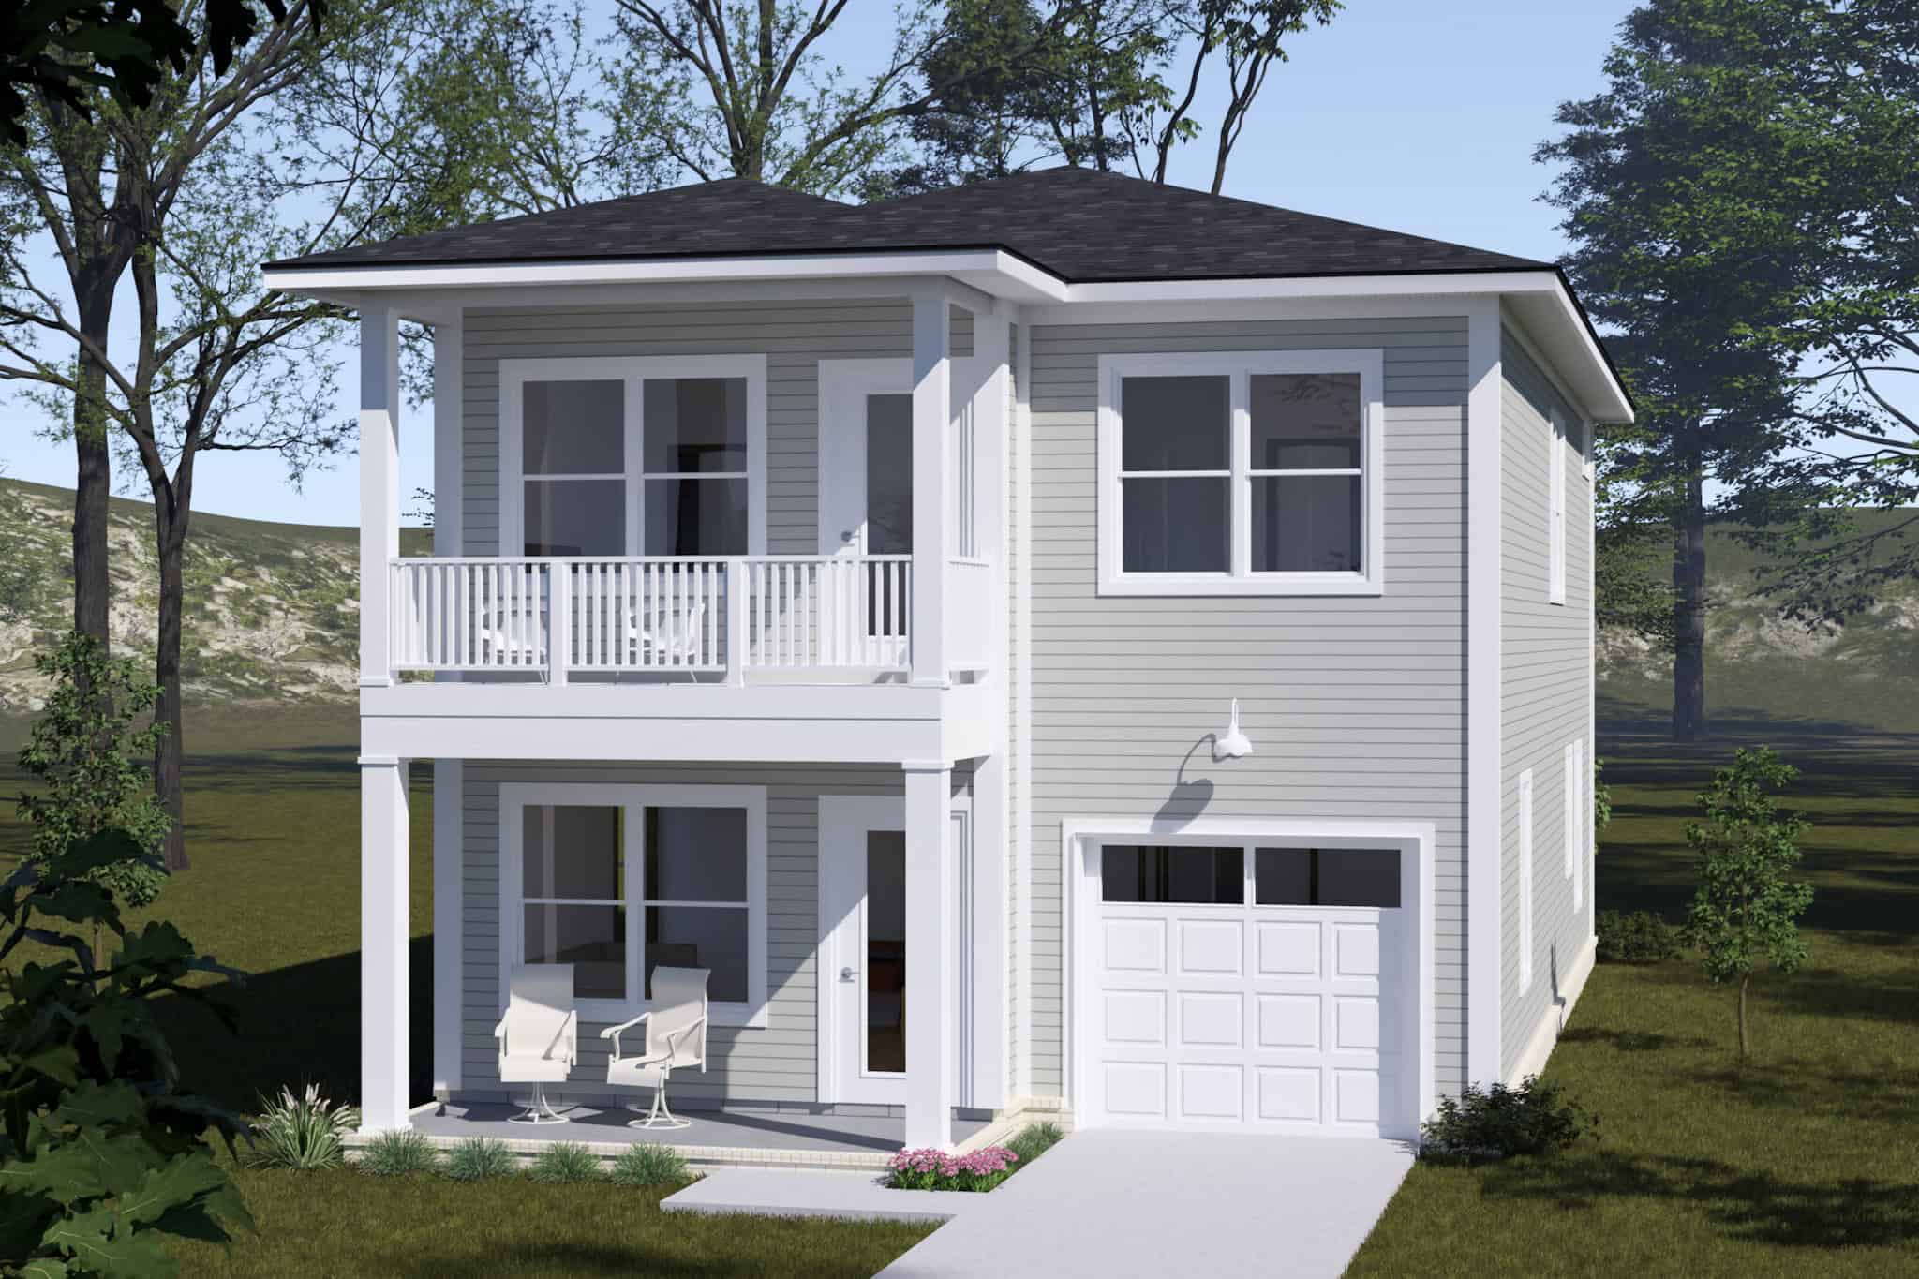
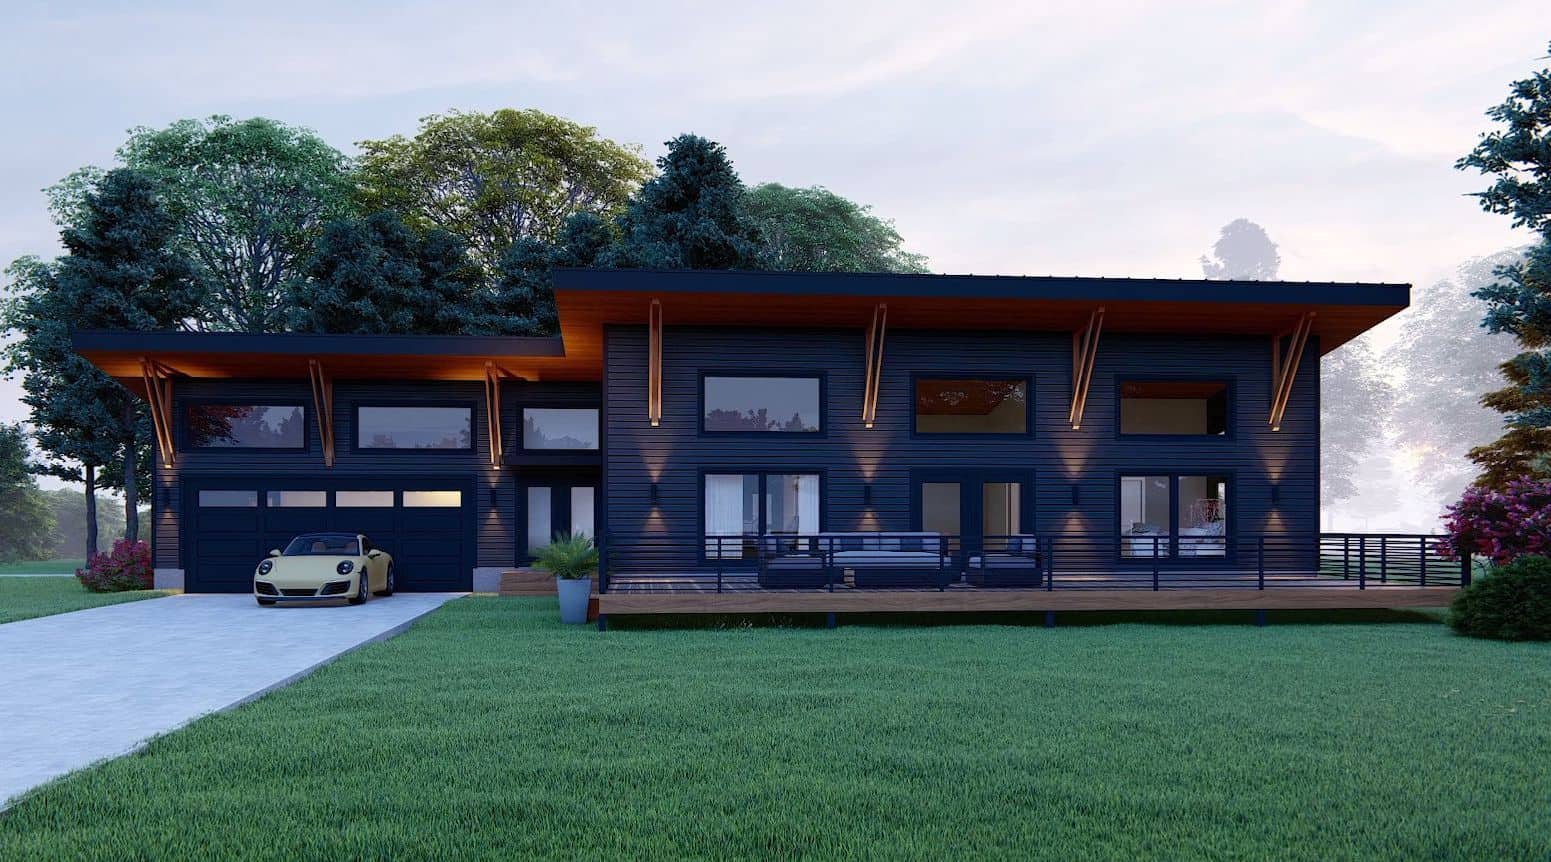
Contemporary House Plan - 3 Bedrms, 2.5 Baths - 1958 Sq Ft - #178-1511
Plan Collection
Contemporary House Plan - 3 Bedrms, 2.5 Baths - 1958 Sq Ft - #178-1511
Plan#178-1511
Starting at$1105
1958
Sq Ft
2
Story
3
Bed
2.5
Bath
1
Car

4-Bedroom, 1890 Sq Ft Country Duplex Plan #141-1364 - Main Exterior
Plan Collection
4-Bedroom, 1890 Sq Ft Country Duplex Plan #141-1364 - Main Exterior
Plan#141-1364
Starting at$1300
1890
Sq Ft
2
Story
2
Bed
1.5
Bath
0
Car
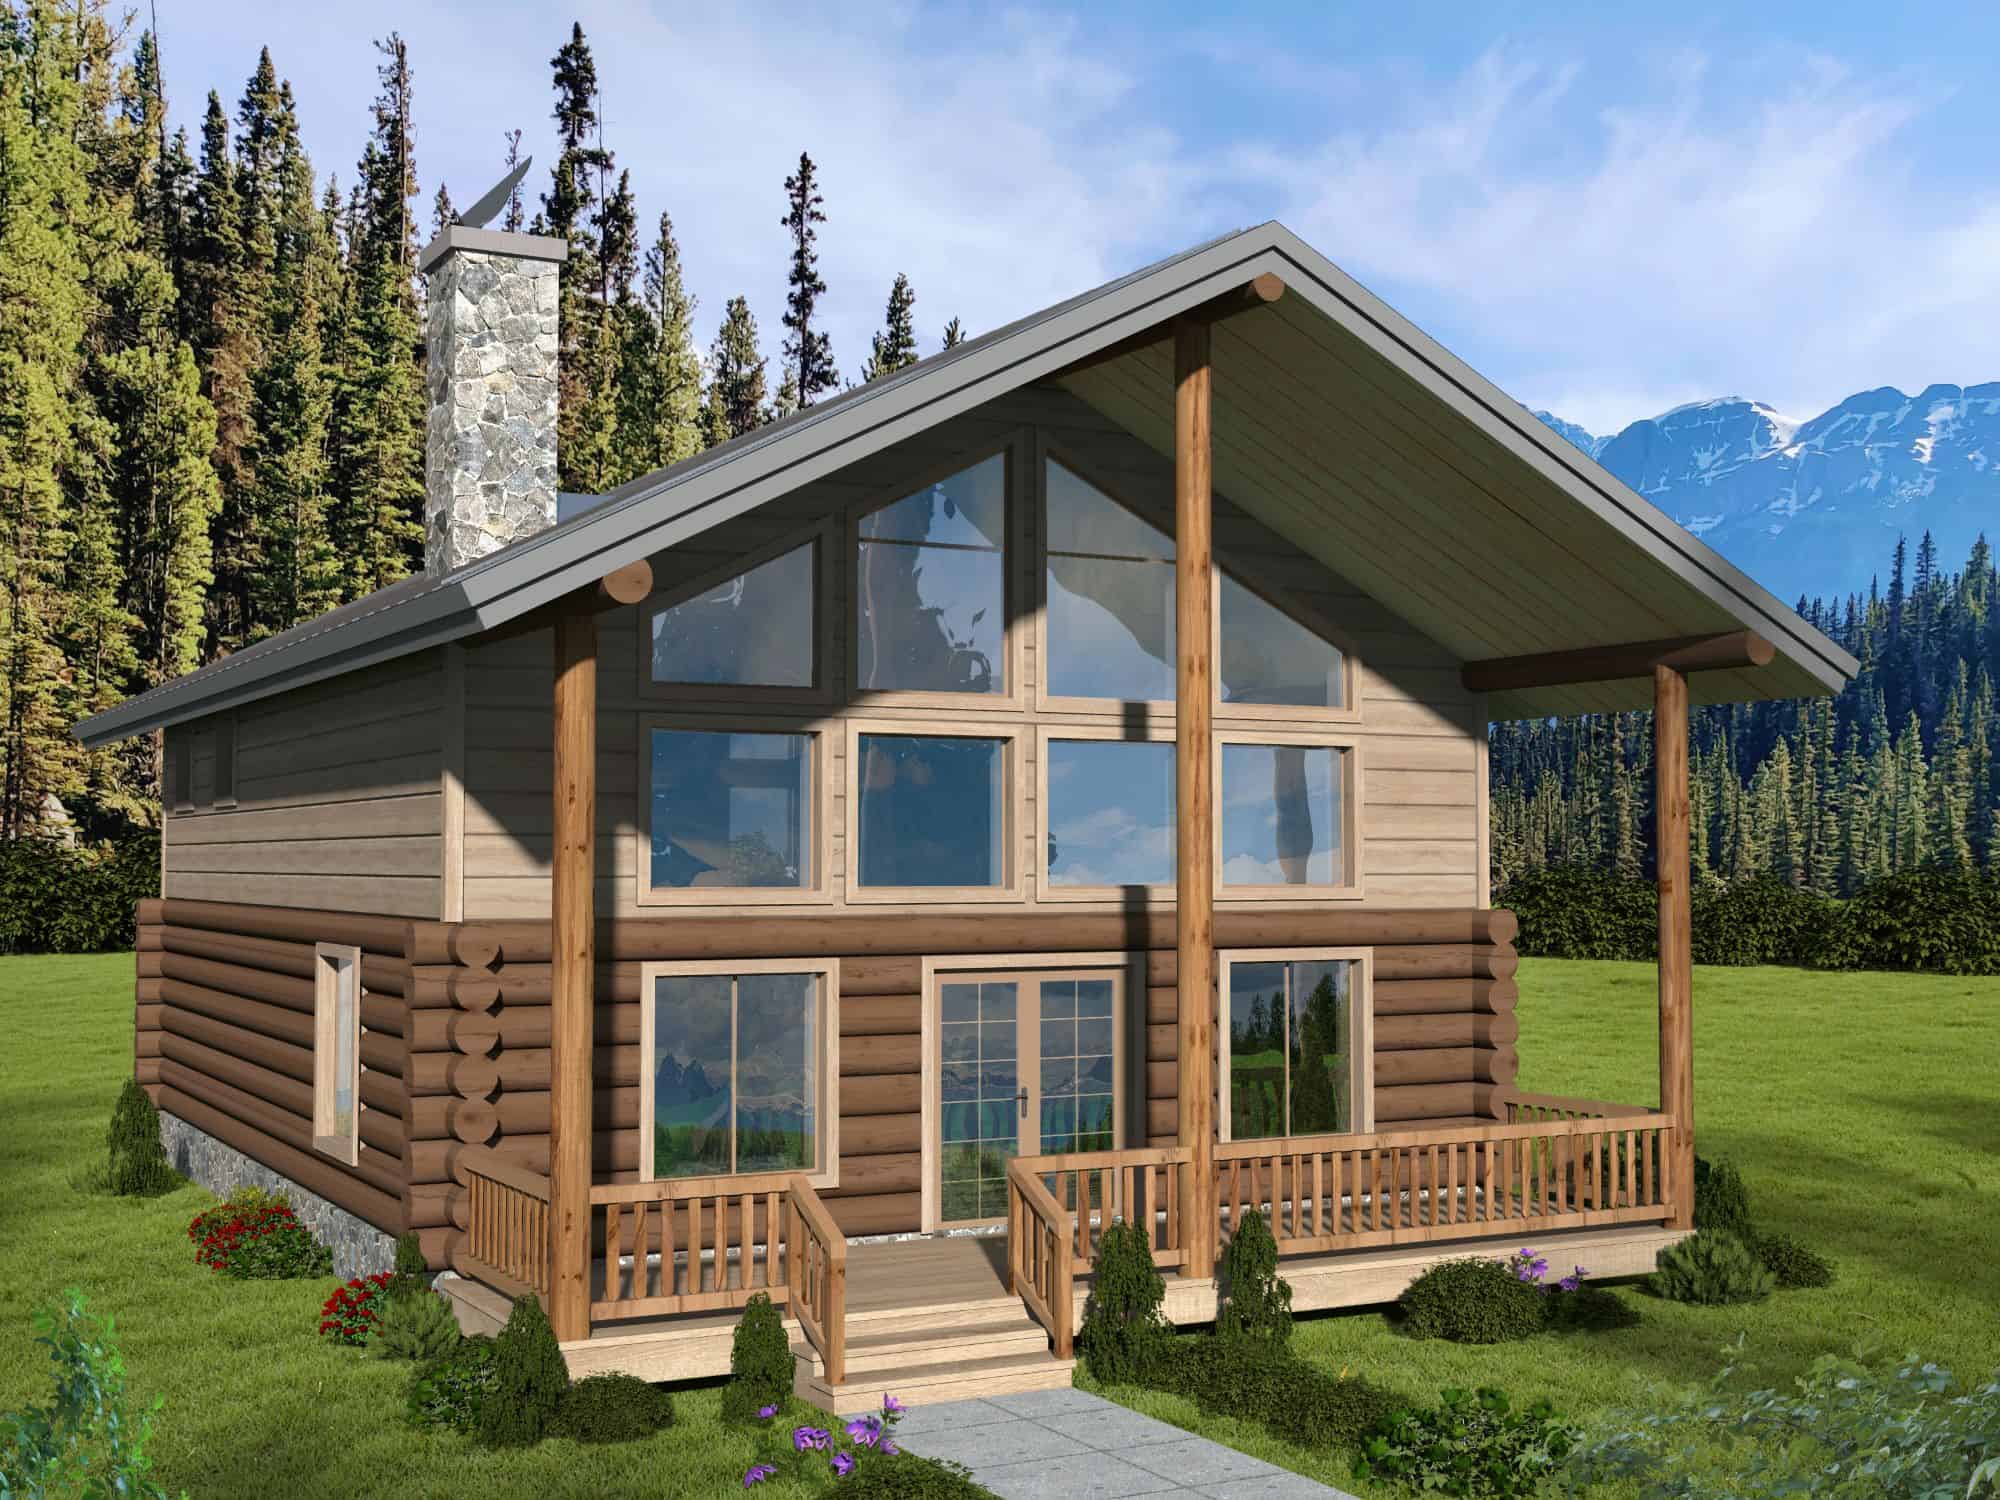
3-Bedroom, 1872 Sq Ft Cabin Home Plan - 132-1715 - Main Exterior
Plan Collection
3-Bedroom, 1872 Sq Ft Cabin Home Plan - 132-1715 - Main Exterior
Plan#132-1715
Starting at$1370
1872
Sq Ft
2
Story
3
Bed
2
Bath
0
Car

Country House Plan - 4 Bedrms, 2 Baths - 1939 Sq Ft - #206-1079
Plan Collection
Country House Plan - 4 Bedrms, 2 Baths - 1939 Sq Ft - #206-1079
Plan#206-1079
Starting at$1245
1939
Sq Ft
1
Story
4
Bed
2
Bath
2
Car

Ranch Floor Plan - 4 Bedrms, 2 Baths - 1931 Sq Ft - #178-1465
Plan Collection
Ranch Floor Plan - 4 Bedrms, 2 Baths - 1931 Sq Ft - #178-1465
Plan#178-1465
Starting at$1105
1931
Sq Ft
1
Story
4
Bed
2
Bath
2
Car
Country Floor Plan - 3 Bedrms, 2 Baths - 1903 Sq Ft - #153-2124
Plan Collection
Country Floor Plan - 3 Bedrms, 2 Baths - 1903 Sq Ft - #153-2124
Plan#153-2124
Starting at$1200
1903
Sq Ft
2
Story
3
Bed
2
Bath
2
Car
3-Bedroom, 1874 Sq Ft Craftsman Home Plan - 153-2120 - Main Exterior
Plan Collection
3-Bedroom, 1874 Sq Ft Craftsman Home Plan - 153-2120 - Main Exterior
Plan#153-2120
Starting at$1100
1874
Sq Ft
1.5
Story
3
Bed
2.5
Bath
0
Car
Southern House Plan - 3 Bedrms, 2 Baths - 1932 Sq Ft - #108-2102
Plan Collection
Southern House Plan - 3 Bedrms, 2 Baths - 1932 Sq Ft - #108-2102
Plan#108-2102
Starting at$845
1932
Sq Ft
1
Story
3
Bed
2
Bath
2
Car
3-Bedroom, 1907 Sq Ft Barndominium Home Plan - 187-1213 - Main Exterior
Plan Collection
3-Bedroom, 1907 Sq Ft Barndominium Home Plan - 187-1213 - Main Exterior
Plan#187-1213
Starting at$1150
1907
Sq Ft
2
Story
3
Bed
2.5
Bath
3
Car
3-Bedroom, 1873 Sq Ft Cottage House Plan - 193-1311 - Front Exterior
Plan Collection
3-Bedroom, 1873 Sq Ft Cottage House Plan - 193-1311 - Front Exterior
Plan#193-1311
Starting at$1200
1873
Sq Ft
1.5
Story
3
Bed
3.5
Bath
0
Car
3-5 Bedroom, 1952-3118 Sq Ft Country Cabin Plan - 196-1289 - Front Exterior
Plan Collection
3-5 Bedroom, 1952-3118 Sq Ft Country Cabin Plan - 196-1289 - Front Exterior
Plan#196-1289
Starting at$1540
1952
Sq Ft
2
Story
3
Bed
2.5
Bath
0
Car
Craftsman Home Plan - 3 Bedrms, 3 Baths - 1891 Sq Ft
Plan Collection
Craftsman Home Plan - 3 Bedrms, 3 Baths - 1891 Sq Ft
Plan#213-1002
Starting at$1395
1891
Sq Ft
2
Story
3
Bed
3
Bath
2
Car
4-Bedroom, 1872 Sq Ft Craftsman House Plan - 126-2015 - Front Exterior
Plan Collection
4-Bedroom, 1872 Sq Ft Craftsman House Plan - 126-2015 - Front Exterior
Plan#126-2015
Starting at$1740
1872
Sq Ft
1
Story
4
Bed
2
Bath
0
Car
2–3-Bedroom, 1911–2172 Sq Ft Ranch Home - Plan #196-1282 - Main Exterior
Plan Collection
2–3-Bedroom, 1911–2172 Sq Ft Ranch Home - Plan #196-1282 - Main Exterior
Plan#196-1282
Starting at$940
1911
Sq Ft
1
Story
2
Bed
2
Bath
2
Car
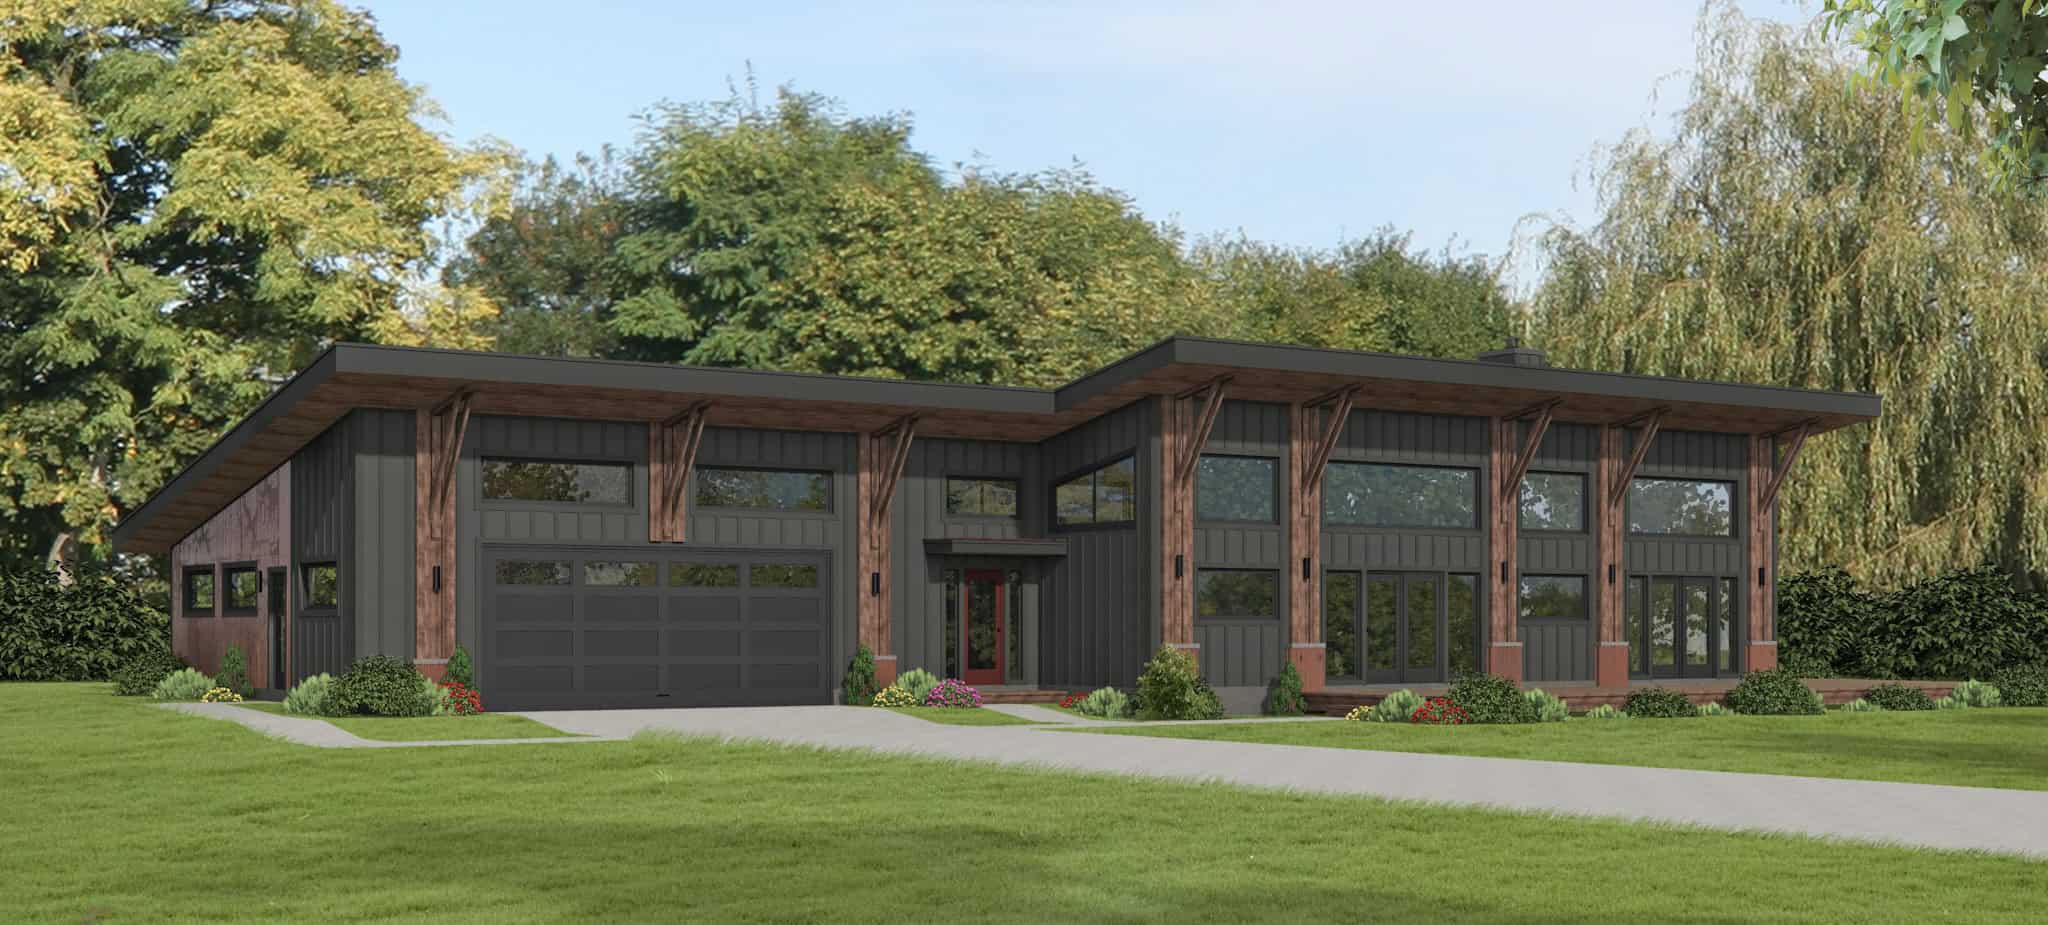
2-Bedroom, 1904 Sq Ft Contemporary House Plan - 101-1911 - Front Exterior
Plan Collection
2-Bedroom, 1904 Sq Ft Contemporary House Plan - 101-1911 - Front Exterior
Plan#101-1911
Starting at$1055
1904
Sq Ft
1
Story
2
Bed
2
Bath
3
Car
3-Bedroom, 1906 Sq Ft Farmhouse Home Plan - 169-1184 - Main Exterior
Plan Collection
3-Bedroom, 1906 Sq Ft Farmhouse Home Plan - 169-1184 - Main Exterior
Plan#169-1184
Starting at$770
1906
Sq Ft
2
Story
3
Bed
2.5
Bath
2
Car
3-Bedroom, 1955 Sq Ft Ranch Home Plan - 169-1176 - Main Exterior
Plan Collection
3-Bedroom, 1955 Sq Ft Ranch Home Plan - 169-1176 - Main Exterior
Plan#169-1176
Starting at$770
1955
Sq Ft
1
Story
3
Bed
2
Bath
2
Car
Modern Farmhouse Plan - 4 Bedrms, 2.5 Baths - 1952 Sq Ft - #142-1540
Plan Collection
Modern Farmhouse Plan - 4 Bedrms, 2.5 Baths - 1952 Sq Ft - #142-1540
Plan#142-1540
Starting at$1395
1952
Sq Ft
1
Story
4
Bed
2.5
Bath
3
Car
Modern Farmhouse Floor Plan - 4 Bedrms, 2 Baths - 1945 Sq Ft #142-1528
Plan Collection
Modern Farmhouse Floor Plan - 4 Bedrms, 2 Baths - 1945 Sq Ft #142-1528
Plan#142-1528
Starting at$1395
1945
Sq Ft
1.5
Story
4
Bed
2
Bath
2
Car
Traditional House Plan - 3 Bedrms, 2 Baths - 1947 Sq Ft - #108-2137
Plan Collection
Traditional House Plan - 3 Bedrms, 2 Baths - 1947 Sq Ft - #108-2137
Plan#108-2137
Starting at$1025
1947
Sq Ft
1
Story
3
Bed
2
Bath
2
Car
3-Bedroom, 1947 Sq Ft Craftsman House Plan - 108-2136 - Front Exterior
Plan Collection
3-Bedroom, 1947 Sq Ft Craftsman House Plan - 108-2136 - Front Exterior
Plan#108-2136
Starting at$1025
1947
Sq Ft
1
Story
3
Bed
2
Bath
2
Car
Farmhouse Floor Plan - 4 Bedrms, 2 Baths - 1939 Sq Ft - #204-1053
Plan Collection
Farmhouse Floor Plan - 4 Bedrms, 2 Baths - 1939 Sq Ft - #204-1053
Plan#204-1053
Starting at$1540
1939
Sq Ft
1
Story
4
Bed
2
Bath
2
Car
Craftsman House Plan - 3-5 Bedrms, 2-3 Baths - 1914-3791 Sq Ft #187-1244
Plan Collection
Craftsman House Plan - 3-5 Bedrms, 2-3 Baths - 1914-3791 Sq Ft #187-1244
Plan#187-1244
Starting at$1150
1914
Sq Ft
1
Story
3
Bed
2
Bath
2
Car
Cottage Home Plan - 3 Bedrms, 2.5 Baths - 1958 Sq Ft - #178-1512
Plan Collection
Cottage Home Plan - 3 Bedrms, 2.5 Baths - 1958 Sq Ft - #178-1512
Plan#178-1512
Starting at$1105
1958
Sq Ft
2
Story
3
Bed
2.5
Bath
1
Car
Contemporary House Plan - 3 Bedrms, 2.5 Baths - 1958 Sq Ft - #178-1511
Plan Collection
Contemporary House Plan - 3 Bedrms, 2.5 Baths - 1958 Sq Ft - #178-1511
Plan#178-1511
Starting at$1105
1958
Sq Ft
2
Story
3
Bed
2.5
Bath
1
Car
4-Bedroom, 1890 Sq Ft Country Duplex Plan #141-1364 - Main Exterior
Plan Collection
4-Bedroom, 1890 Sq Ft Country Duplex Plan #141-1364 - Main Exterior
Plan#141-1364
Starting at$1300
1890
Sq Ft
2
Story
2
Bed
1.5
Bath
0
Car
3-Bedroom, 1872 Sq Ft Cabin Home Plan - 132-1715 - Main Exterior
Plan Collection
3-Bedroom, 1872 Sq Ft Cabin Home Plan - 132-1715 - Main Exterior
Plan#132-1715
Starting at$1370
1872
Sq Ft
2
Story
3
Bed
2
Bath
0
Car
Country House Plan - 4 Bedrms, 2 Baths - 1939 Sq Ft - #206-1079
Plan Collection
Country House Plan - 4 Bedrms, 2 Baths - 1939 Sq Ft - #206-1079
Plan#206-1079
Starting at$1245
1939
Sq Ft
1
Story
4
Bed
2
Bath
2
Car
Ranch Floor Plan - 4 Bedrms, 2 Baths - 1931 Sq Ft - #178-1465
Plan Collection
Ranch Floor Plan - 4 Bedrms, 2 Baths - 1931 Sq Ft - #178-1465
Plan#178-1465
Starting at$1105
1931
Sq Ft
1
Story
4
Bed
2
Bath
2
Car
Country Floor Plan - 3 Bedrms, 2 Baths - 1903 Sq Ft - #153-2124
Plan Collection
Country Floor Plan - 3 Bedrms, 2 Baths - 1903 Sq Ft - #153-2124
Plan#153-2124
Starting at$1200
1903
Sq Ft
2
Story
3
Bed
2
Bath
2
Car
3-Bedroom, 1874 Sq Ft Craftsman Home Plan - 153-2120 - Main Exterior
Plan Collection
3-Bedroom, 1874 Sq Ft Craftsman Home Plan - 153-2120 - Main Exterior
Plan#153-2120
Starting at$1100
1874
Sq Ft
1.5
Story
3
Bed
2.5
Bath
0
Car
Southern House Plan - 3 Bedrms, 2 Baths - 1932 Sq Ft - #108-2102
Plan Collection
Southern House Plan - 3 Bedrms, 2 Baths - 1932 Sq Ft - #108-2102
Plan#108-2102
Starting at$845
1932
Sq Ft
1
Story
3
Bed
2
Bath
2
Car
3-Bedroom, 1907 Sq Ft Barndominium Home Plan - 187-1213 - Main Exterior
Plan Collection
3-Bedroom, 1907 Sq Ft Barndominium Home Plan - 187-1213 - Main Exterior
Plan#187-1213
Starting at$1150
1907
Sq Ft
2
Story
3
Bed
2.5
Bath
3
Car
3-Bedroom, 1873 Sq Ft Cottage House Plan - 193-1311 - Front Exterior
Plan Collection
3-Bedroom, 1873 Sq Ft Cottage House Plan - 193-1311 - Front Exterior
Plan#193-1311
Starting at$1200
1873
Sq Ft
1.5
Story
3
Bed
3.5
Bath
0
Car
3-5 Bedroom, 1952-3118 Sq Ft Country Cabin Plan - 196-1289 - Front Exterior
Plan Collection
3-5 Bedroom, 1952-3118 Sq Ft Country Cabin Plan - 196-1289 - Front Exterior
Plan#196-1289
Starting at$1540
1952
Sq Ft
2
Story
3
Bed
2.5
Bath
0
Car
Craftsman Home Plan - 3 Bedrms, 3 Baths - 1891 Sq Ft
Plan Collection
Craftsman Home Plan - 3 Bedrms, 3 Baths - 1891 Sq Ft
Plan#213-1002
Starting at$1395
1891
Sq Ft
2
Story
3
Bed
3
Bath
2
Car
4-Bedroom, 1872 Sq Ft Craftsman House Plan - 126-2015 - Front Exterior
Plan Collection
4-Bedroom, 1872 Sq Ft Craftsman House Plan - 126-2015 - Front Exterior
Plan#126-2015
Starting at$1740
1872
Sq Ft
1
Story
4
Bed
2
Bath
0
Car
2–3-Bedroom, 1911–2172 Sq Ft Ranch Home - Plan #196-1282 - Main Exterior
Plan Collection
2–3-Bedroom, 1911–2172 Sq Ft Ranch Home - Plan #196-1282 - Main Exterior
Plan#196-1282
Starting at$940
1911
Sq Ft
1
Story
2
Bed
2
Bath
2
Car
2-Bedroom, 1904 Sq Ft Contemporary House Plan - 101-1911 - Front Exterior
Plan Collection
2-Bedroom, 1904 Sq Ft Contemporary House Plan - 101-1911 - Front Exterior
Plan#101-1911
Starting at$1055
1904
Sq Ft
1
Story
2
Bed
2
Bath
3
Car
3-Bedroom, 1906 Sq Ft Farmhouse Home Plan - 169-1184 - Main Exterior
Plan Collection
3-Bedroom, 1906 Sq Ft Farmhouse Home Plan - 169-1184 - Main Exterior
Plan#169-1184
Starting at$770
1906
Sq Ft
2
Story
3
Bed
2.5
Bath
2
Car
3-Bedroom, 1955 Sq Ft Ranch Home Plan - 169-1176 - Main Exterior
Plan Collection
3-Bedroom, 1955 Sq Ft Ranch Home Plan - 169-1176 - Main Exterior
Plan#169-1176
Starting at$770
1955
Sq Ft
1
Story
3
Bed
2
Bath
2
Car
1...2223242526...39