1855-1955 Square Foot House Plans

921
Plan Results
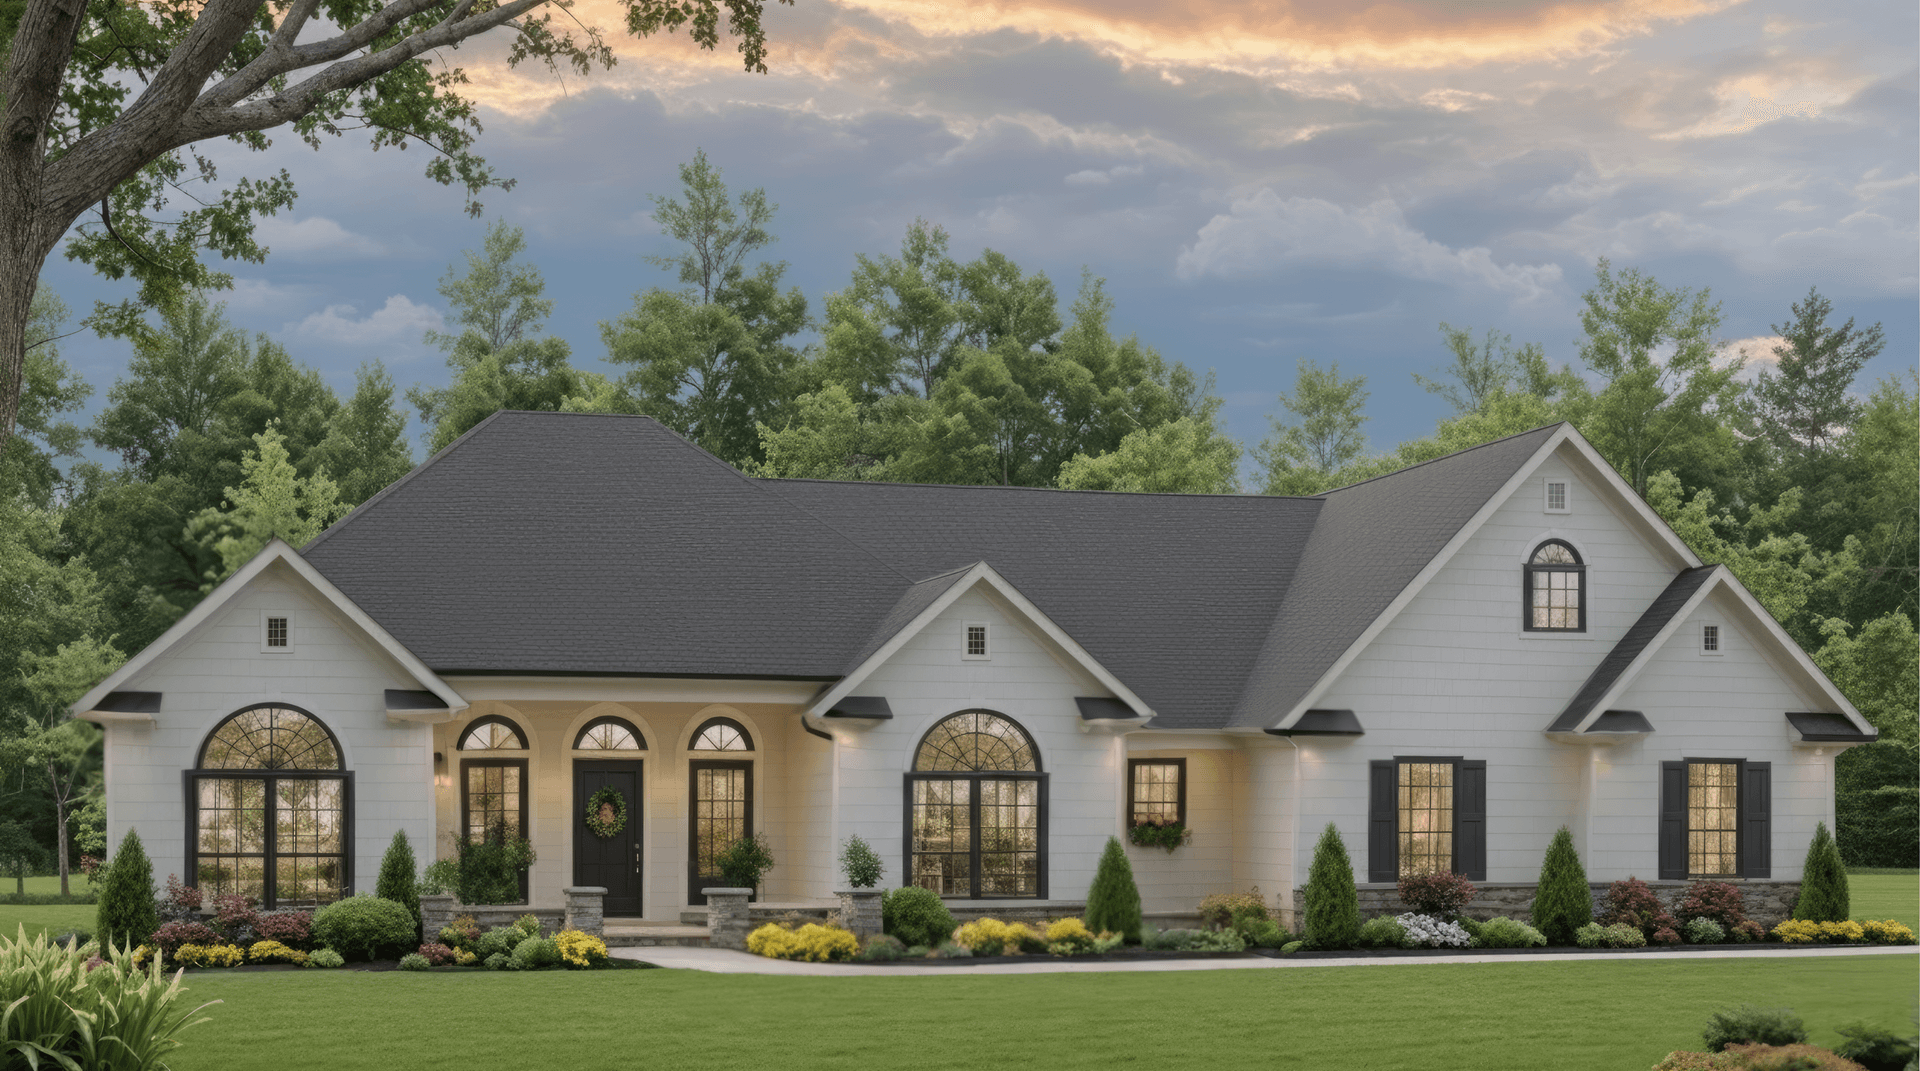
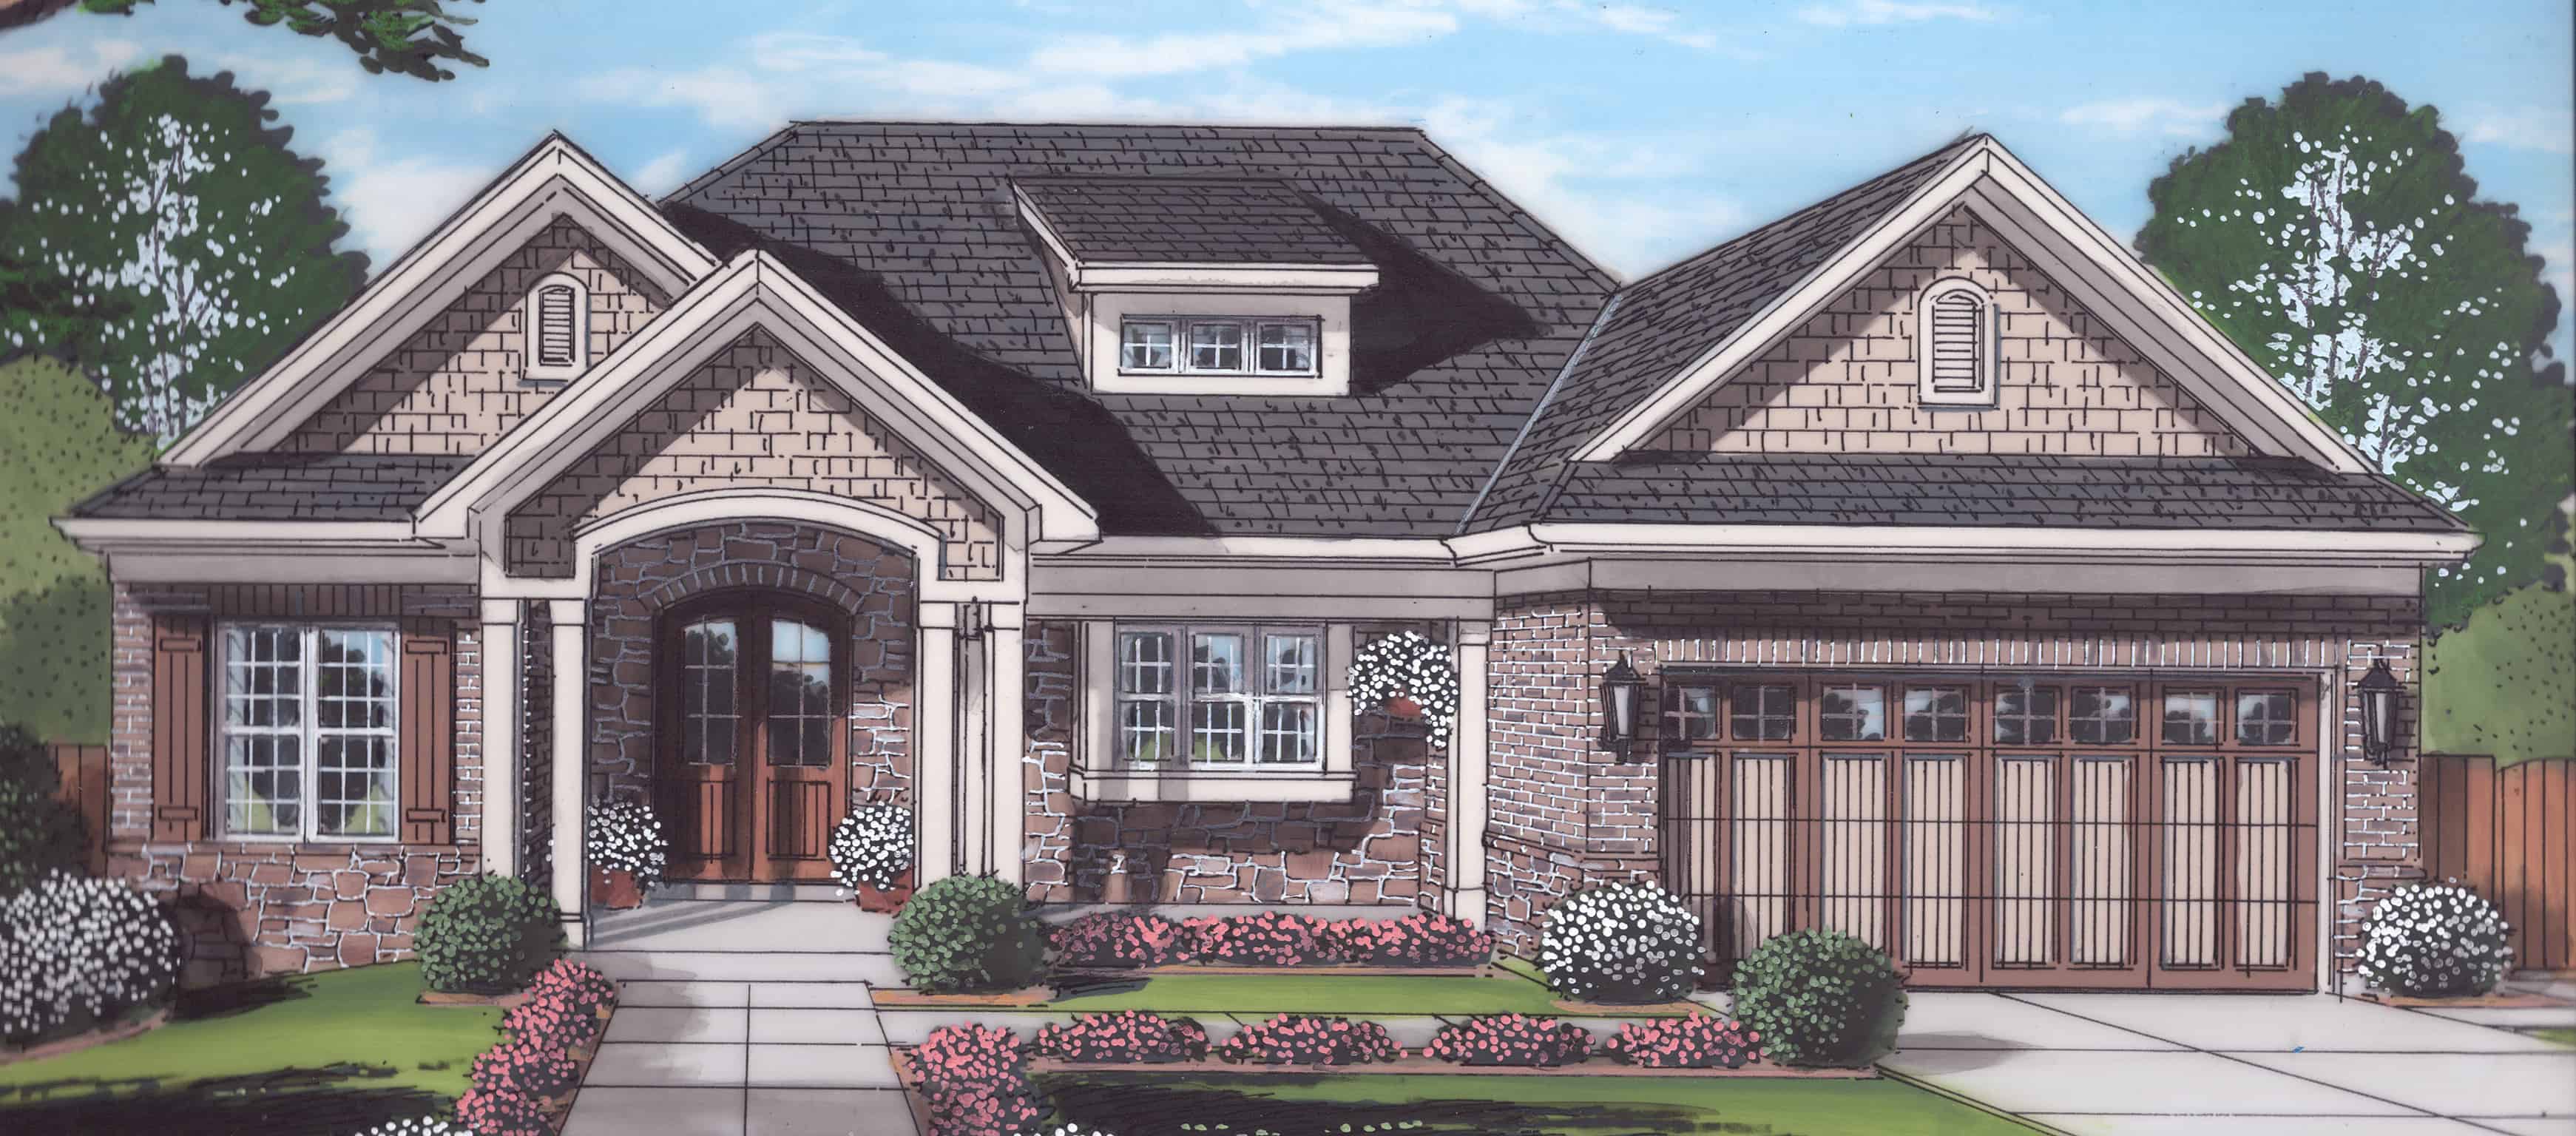
3-Bedroom, 1955 Sq Ft Ranch Home Plan - 169-1176 - Main Exterior
Plan Collection
3-Bedroom, 1955 Sq Ft Ranch Home Plan - 169-1176 - Main Exterior
Plan#169-1176
Starting at$770
1955
Sq Ft
1
Story
3
Bed
2
Bath
2
Car
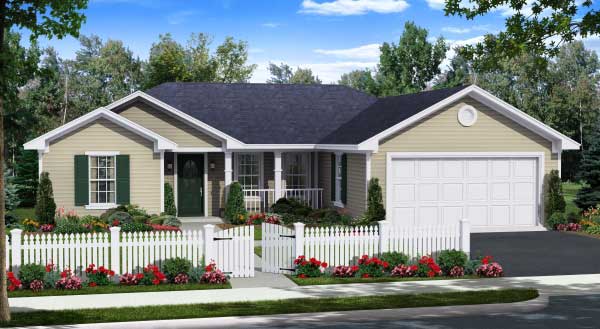
3-Bedroom, 1955 Sq Ft Country Home Plan - 141-1170 - Main Exterior
Plan Collection
3-Bedroom, 1955 Sq Ft Country Home Plan - 141-1170 - Main Exterior
Plan#141-1170
Starting at$1200
1955
Sq Ft
1
Story
3
Bed
2
Bath
2
Car
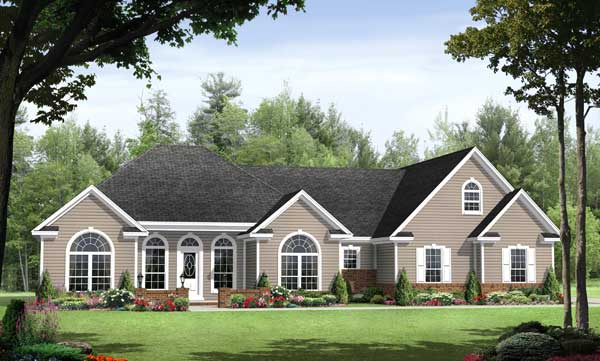
3-Bedroom, 1955 Sq Ft Acadian House Plan - 141-1106 - Front Exterior
Plan Collection
3-Bedroom, 1955 Sq Ft Acadian House Plan - 141-1106 - Front Exterior
Plan#141-1106
Starting at$1300
1955
Sq Ft
1
Story
3
Bed
3
Bath
2
Car
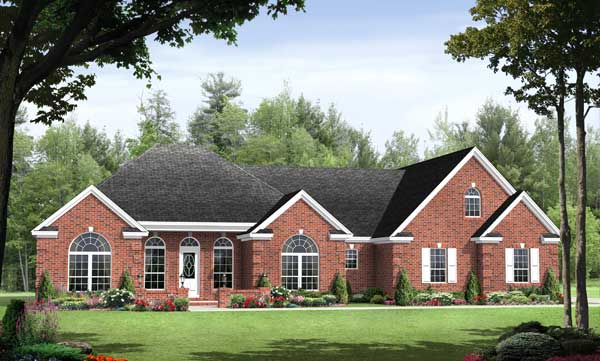
3-Bed, 2-Bath Ranch Plan with 12-ft Ceilings, Fireplace, and Bonus Room - Plan #141-1116 - Front Exterior
Plan Collection
3-Bed, 2-Bath Ranch Plan with 12-ft Ceilings, Fireplace, and Bonus Room - Plan #141-1116 - Front Exterior
Plan#141-1116
Starting at$1300
1955
Sq Ft
1
Story
3
Bed
3
Bath
2
Car
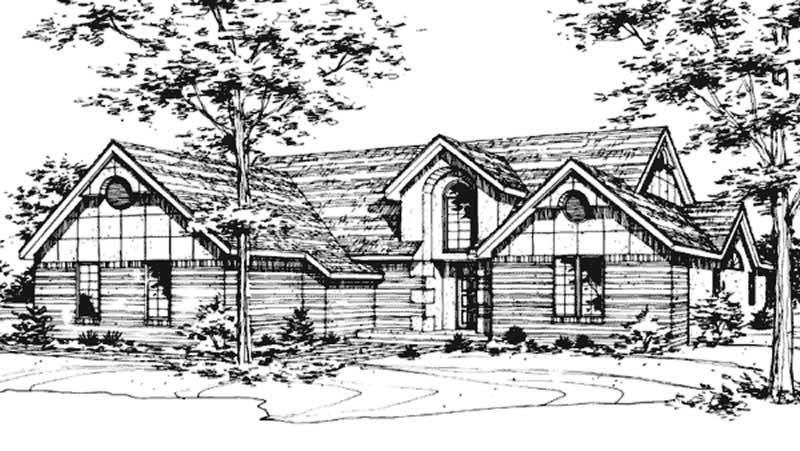
2-Bedroom, 1955 Sq Ft European House Plan - 146-2448 - Front Exterior
Plan Collection
2-Bedroom, 1955 Sq Ft European House Plan - 146-2448 - Front Exterior
Plan#146-2448
Starting at$980
1955
Sq Ft
1
Story
2
Bed
2
Bath
3
Car
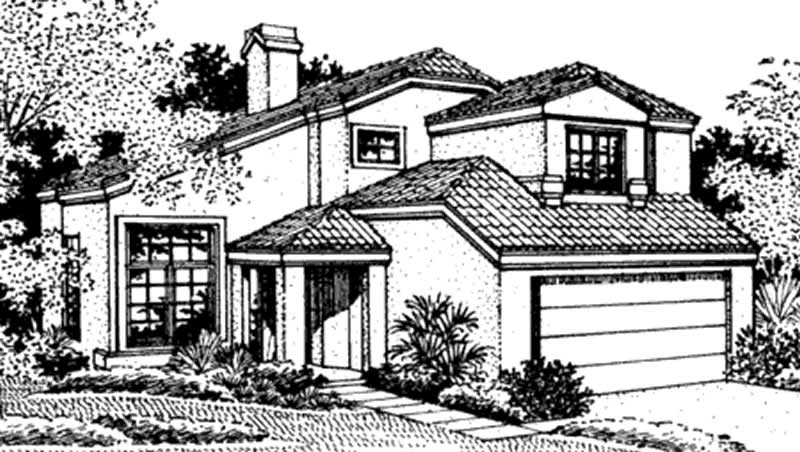
2-Bedroom, 1955 Sq Ft Southwest House Plan - 146-2380 - Front Exterior
Plan Collection
2-Bedroom, 1955 Sq Ft Southwest House Plan - 146-2380 - Front Exterior
Plan#146-2380
Starting at$980
1955
Sq Ft
2
Story
2
Bed
2.5
Bath
2
Car
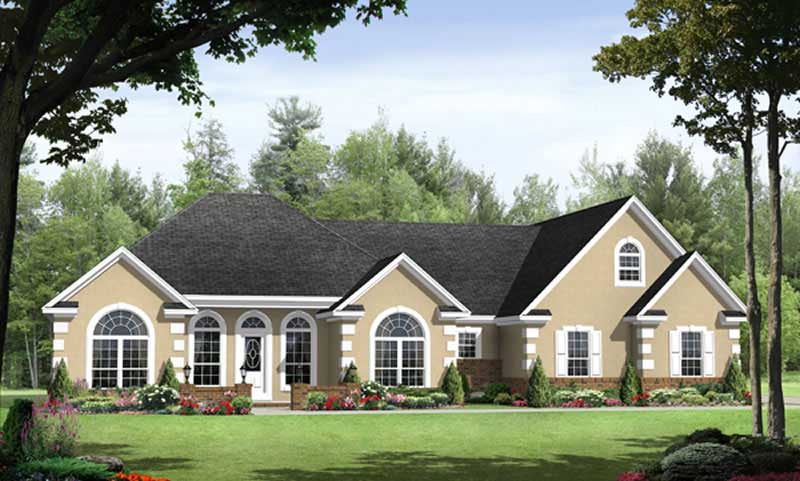
3-Bedroom, 1955 Sq Ft Country Home Plan - 141-1086 - Main Exterior
Plan Collection
3-Bedroom, 1955 Sq Ft Country Home Plan - 141-1086 - Main Exterior
Plan#141-1086
Starting at$1300
1955
Sq Ft
1
Story
3
Bed
2.5
Bath
2
Car

3-Bedroom, 1955 Sq Ft Country Home Plan - 124-1098 - Main Exterior
Plan Collection
3-Bedroom, 1955 Sq Ft Country Home Plan - 124-1098 - Main Exterior
Plan#124-1098
Starting at$725
1955
Sq Ft
1
Story
3
Bed
2
Bath
2
Car
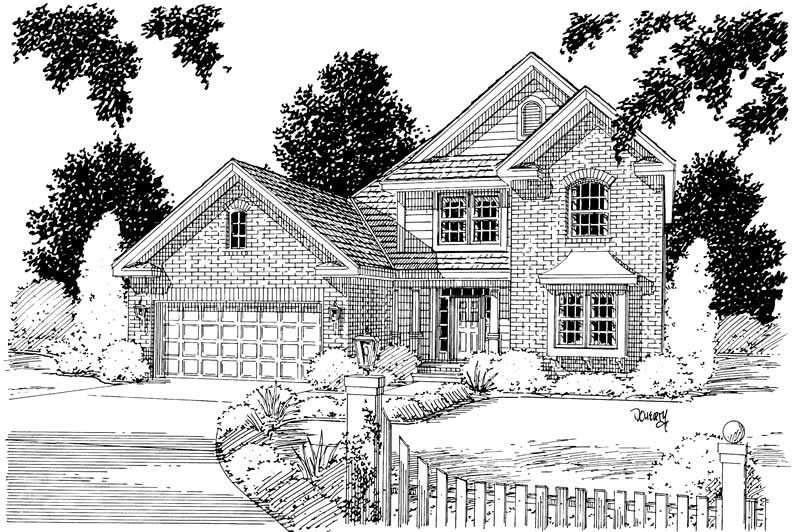
3-Bedroom, 1955 Sq Ft Traditional Home Plan - 178-1030 - Main Exterior
Plan Collection
3-Bedroom, 1955 Sq Ft Traditional Home Plan - 178-1030 - Main Exterior
Plan#178-1030
Starting at$1105
1955
Sq Ft
2
Story
3
Bed
2.5
Bath
2
Car
3-Bedroom, 1955 Sq Ft Ranch Home Plan - 169-1176 - Main Exterior
Plan Collection
3-Bedroom, 1955 Sq Ft Ranch Home Plan - 169-1176 - Main Exterior
Plan#169-1176
Starting at$770
1955
Sq Ft
1
Story
3
Bed
2
Bath
2
Car
3-Bedroom, 1955 Sq Ft Country Home Plan - 141-1170 - Main Exterior
Plan Collection
3-Bedroom, 1955 Sq Ft Country Home Plan - 141-1170 - Main Exterior
Plan#141-1170
Starting at$1200
1955
Sq Ft
1
Story
3
Bed
2
Bath
2
Car
3-Bedroom, 1955 Sq Ft Acadian House Plan - 141-1106 - Front Exterior
Plan Collection
3-Bedroom, 1955 Sq Ft Acadian House Plan - 141-1106 - Front Exterior
Plan#141-1106
Starting at$1300
1955
Sq Ft
1
Story
3
Bed
3
Bath
2
Car
3-Bed, 2-Bath Ranch Plan with 12-ft Ceilings, Fireplace, and Bonus Room - Plan #141-1116 - Front Exterior
Plan Collection
3-Bed, 2-Bath Ranch Plan with 12-ft Ceilings, Fireplace, and Bonus Room - Plan #141-1116 - Front Exterior
Plan#141-1116
Starting at$1300
1955
Sq Ft
1
Story
3
Bed
3
Bath
2
Car
2-Bedroom, 1955 Sq Ft European House Plan - 146-2448 - Front Exterior
Plan Collection
2-Bedroom, 1955 Sq Ft European House Plan - 146-2448 - Front Exterior
Plan#146-2448
Starting at$980
1955
Sq Ft
1
Story
2
Bed
2
Bath
3
Car
2-Bedroom, 1955 Sq Ft Southwest House Plan - 146-2380 - Front Exterior
Plan Collection
2-Bedroom, 1955 Sq Ft Southwest House Plan - 146-2380 - Front Exterior
Plan#146-2380
Starting at$980
1955
Sq Ft
2
Story
2
Bed
2.5
Bath
2
Car
3-Bedroom, 1955 Sq Ft Country Home Plan - 141-1086 - Main Exterior
Plan Collection
3-Bedroom, 1955 Sq Ft Country Home Plan - 141-1086 - Main Exterior
Plan#141-1086
Starting at$1300
1955
Sq Ft
1
Story
3
Bed
2.5
Bath
2
Car
3-Bedroom, 1955 Sq Ft Country Home Plan - 124-1098 - Main Exterior
Plan Collection
3-Bedroom, 1955 Sq Ft Country Home Plan - 124-1098 - Main Exterior
Plan#124-1098
Starting at$725
1955
Sq Ft
1
Story
3
Bed
2
Bath
2
Car
3-Bedroom, 1955 Sq Ft Traditional Home Plan - 178-1030 - Main Exterior
Plan Collection
3-Bedroom, 1955 Sq Ft Traditional Home Plan - 178-1030 - Main Exterior
Plan#178-1030
Starting at$1105
1955
Sq Ft
2
Story
3
Bed
2.5
Bath
2
Car
1...3536373839