1852-1952 Square Foot, 3 Garage House Plans

103
Plan Results
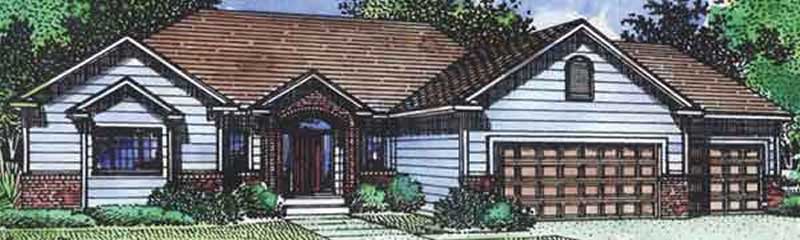
1-Bedroom, 1869 Sq Ft Country House Plan - 146-1960 - Front Exterior
Plan Collection
1-Bedroom, 1869 Sq Ft Country House Plan - 146-1960 - Front Exterior
Plan#146-1960
Starting at$980
1869
Sq Ft
1
Story
1
Bed
1.5
Bath
3
Car
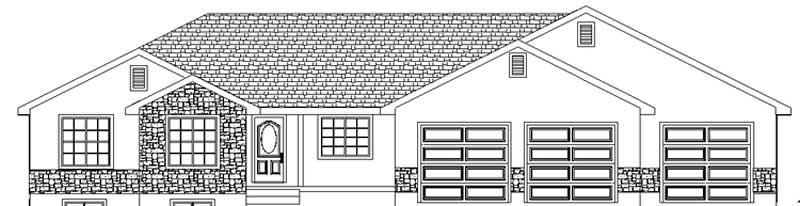
3-Bedroom, 1858 Sq Ft Ranch Home Plan - 129-1004 - Main Exterior
Plan Collection
3-Bedroom, 1858 Sq Ft Ranch Home Plan - 129-1004 - Main Exterior
Plan#129-1004
Starting at$1150
1858
Sq Ft
1
Story
3
Bed
2
Bath
3
Car
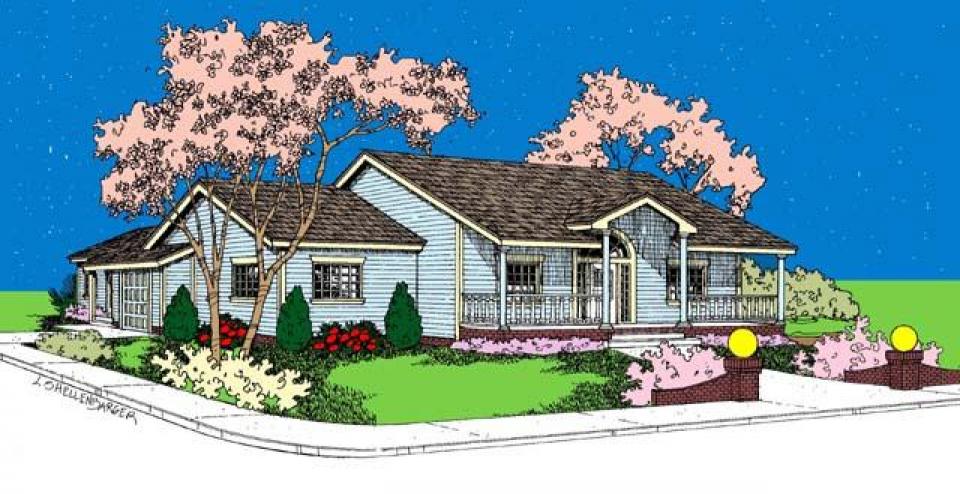
3-Bedroom, 1890 Sq Ft Country House Plan - 145-1961 - Front Exterior
Plan Collection
3-Bedroom, 1890 Sq Ft Country House Plan - 145-1961 - Front Exterior
Plan#145-1961
Starting at$900
1890
Sq Ft
1
Story
3
Bed
2
Bath
3
Car
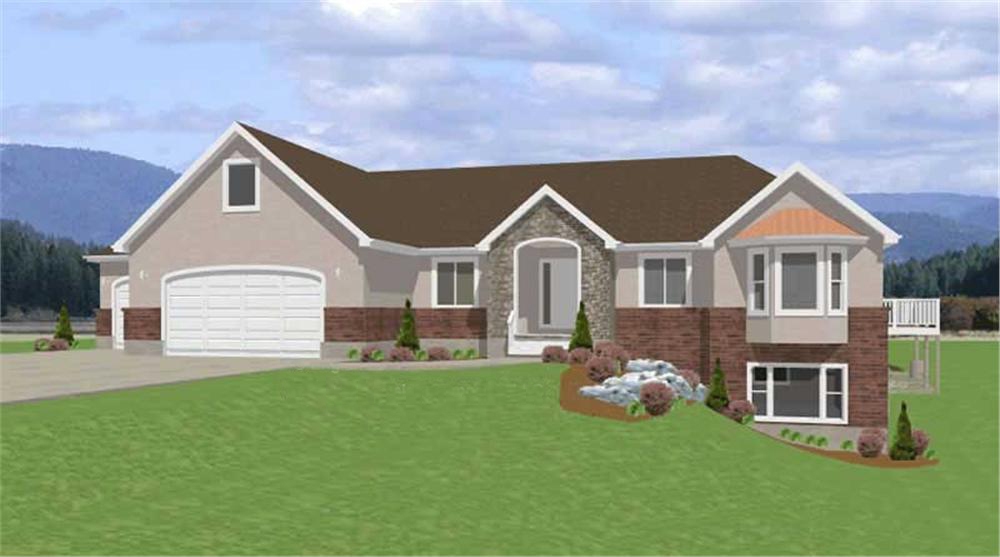
3-Bedroom, 1940 Sq Ft Contemporary Home Plan - 129-1041 - Main Exterior
Plan Collection
3-Bedroom, 1940 Sq Ft Contemporary Home Plan - 129-1041 - Main Exterior
Plan#129-1041
Starting at$1150
1940
Sq Ft
1
Story
3
Bed
2
Bath
3
Car
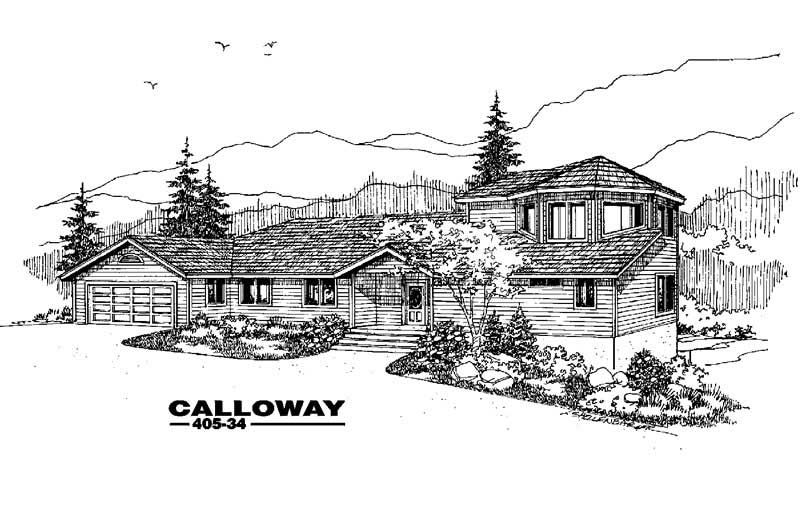
3-Bedroom, 1903 Sq Ft Contemporary House Plan - 145-1049 - Front Exterior
Plan Collection
3-Bedroom, 1903 Sq Ft Contemporary House Plan - 145-1049 - Front Exterior
Plan#145-1049
Starting at$900
1903
Sq Ft
1
Story
3
Bed
2
Bath
3
Car
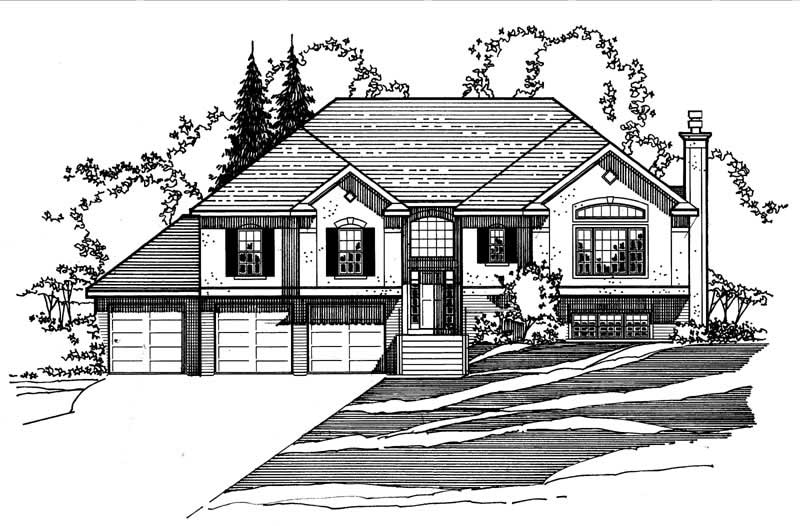
3-Bedroom, 1890 Sq Ft European House Plan - 172-1022 - Front Exterior
Plan Collection
3-Bedroom, 1890 Sq Ft European House Plan - 172-1022 - Front Exterior
Plan#172-1022
Starting at$525
1890
Sq Ft
2
Story
3
Bed
3.5
Bath
3
Car
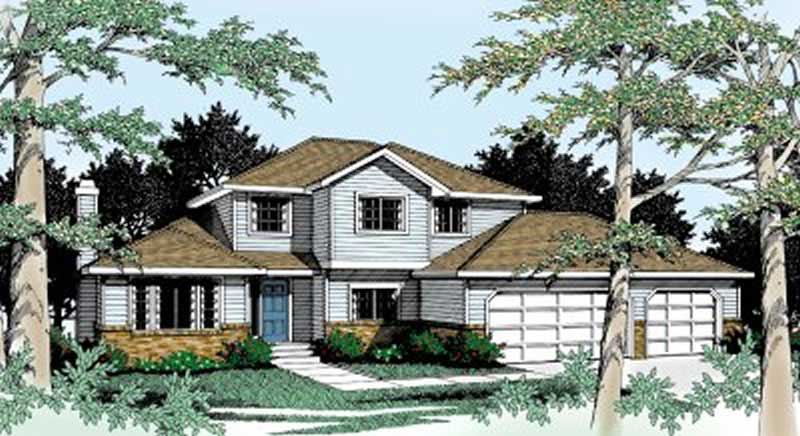
3-Bedroom, 1922 Sq Ft Traditional House Plan - 119-1107 - Front Exterior
Plan Collection
3-Bedroom, 1922 Sq Ft Traditional House Plan - 119-1107 - Front Exterior
Plan#119-1107
Starting at$1045
1922
Sq Ft
2
Story
3
Bed
3
Bath
3
Car
1-Bedroom, 1869 Sq Ft Country House Plan - 146-1960 - Front Exterior
Plan Collection
1-Bedroom, 1869 Sq Ft Country House Plan - 146-1960 - Front Exterior
Plan#146-1960
Starting at$980
1869
Sq Ft
1
Story
1
Bed
1.5
Bath
3
Car
3-Bedroom, 1858 Sq Ft Ranch Home Plan - 129-1004 - Main Exterior
Plan Collection
3-Bedroom, 1858 Sq Ft Ranch Home Plan - 129-1004 - Main Exterior
Plan#129-1004
Starting at$1150
1858
Sq Ft
1
Story
3
Bed
2
Bath
3
Car
3-Bedroom, 1890 Sq Ft Country House Plan - 145-1961 - Front Exterior
Plan Collection
3-Bedroom, 1890 Sq Ft Country House Plan - 145-1961 - Front Exterior
Plan#145-1961
Starting at$900
1890
Sq Ft
1
Story
3
Bed
2
Bath
3
Car
3-Bedroom, 1940 Sq Ft Contemporary Home Plan - 129-1041 - Main Exterior
Plan Collection
3-Bedroom, 1940 Sq Ft Contemporary Home Plan - 129-1041 - Main Exterior
Plan#129-1041
Starting at$1150
1940
Sq Ft
1
Story
3
Bed
2
Bath
3
Car
3-Bedroom, 1903 Sq Ft Contemporary House Plan - 145-1049 - Front Exterior
Plan Collection
3-Bedroom, 1903 Sq Ft Contemporary House Plan - 145-1049 - Front Exterior
Plan#145-1049
Starting at$900
1903
Sq Ft
1
Story
3
Bed
2
Bath
3
Car
3-Bedroom, 1890 Sq Ft European House Plan - 172-1022 - Front Exterior
Plan Collection
3-Bedroom, 1890 Sq Ft European House Plan - 172-1022 - Front Exterior
Plan#172-1022
Starting at$525
1890
Sq Ft
2
Story
3
Bed
3.5
Bath
3
Car
3-Bedroom, 1922 Sq Ft Traditional House Plan - 119-1107 - Front Exterior
Plan Collection
3-Bedroom, 1922 Sq Ft Traditional House Plan - 119-1107 - Front Exterior
Plan#119-1107
Starting at$1045
1922
Sq Ft
2
Story
3
Bed
3
Bath
3
Car
12345