1844-1944 Square Foot, 2-Bathroom House Plans

509
Plan Results
3-Bedroom, 1901 Sq Ft Craftsman House Plan - 146-1625 - Front Exterior
Plan#146-1625
Starting at$980
1901
Sq Ft
1
Story
3
Bed
2
Bath
2
Car

European Craftsman home with mixed-material facade of stone and shakes, covered front porch, and moderate-pitched roofline. 4 beds, 1,935 sq ft - Plan #162-1166.
Plan#162-1166
Starting at$1000
1935
Sq Ft
1
Story
4
Bed
2
Bath
2
Car

Craftsman exterior with rock and shake siding, gable roofline, covered front porch, no attached garage.
Plan#162-1131
Starting at$950
1944
Sq Ft
1
Story
2
Bed
2
Bath
0
Car

Modern Farmhouse facade with covered front porch, prominent gable roofline, and large front windows. Plan #193-1427
Plan#193-1427
Starting at$1000
1908
Sq Ft
1
Story
3
Bed
2
Bath
2
Car

Modern Farmhouse home with gable roofline, covered front porch, and metal roofing on narrow lot - Plan #193-1423
Plan#193-1423
Starting at$1000
1884
Sq Ft
2
Story
2
Bed
2
Bath
0
Car

Ranch front elevation with covered porch, stone and board and batten siding, gable and hip roof, Plan #161-1317
Plan#161-1317
Starting at$1550
1904
Sq Ft
1
Story
3
Bed
2
Bath
2
Car

Elevated Coastal home with drive-under garage, board-and-batten siding, low-slope metal shed roof, and upper-level covered porch, Plan #196-1964
Plan#196-1964
Starting at$940
1850
Sq Ft
2
Story
2
Bed
2
Bath
3
Car

Rustic Floor Plan - 2 Bedrms, 2 Baths - 1884 Sq Ft - #193-1388
Plan#193-1388
Starting at$800
1884
Sq Ft
2
Story
2
Bed
2
Bath
0
Car

2-Bedroom, 1922 Sq Ft Contemporary Home Plan - 196-1929 - Main Exterior
Plan#196-1929
Starting at$940
1922
Sq Ft
2
Story
2
Bed
2
Bath
1
Car
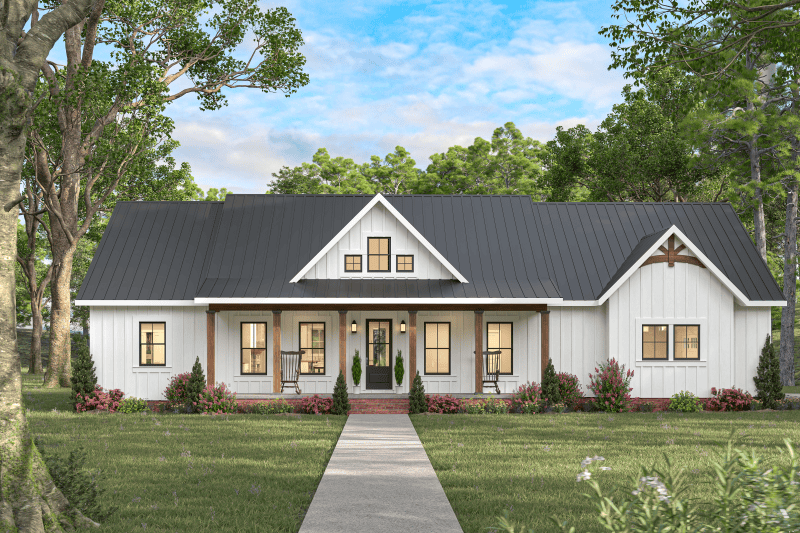
3-Bedroom, 1900 Sq Ft Farmhouse Home Plan - 123-1174 - Main Exterior
Plan#123-1174
Starting at$1120
1900
Sq Ft
1
Story
3
Bed
2
Bath
3
Car

4-Bedroom, 1917 Sq Ft Ranch House Plan - 142-1565 - Front Exterior
Plan#142-1565
Starting at$1395
1917
Sq Ft
1
Story
4
Bed
2
Bath
2
Car
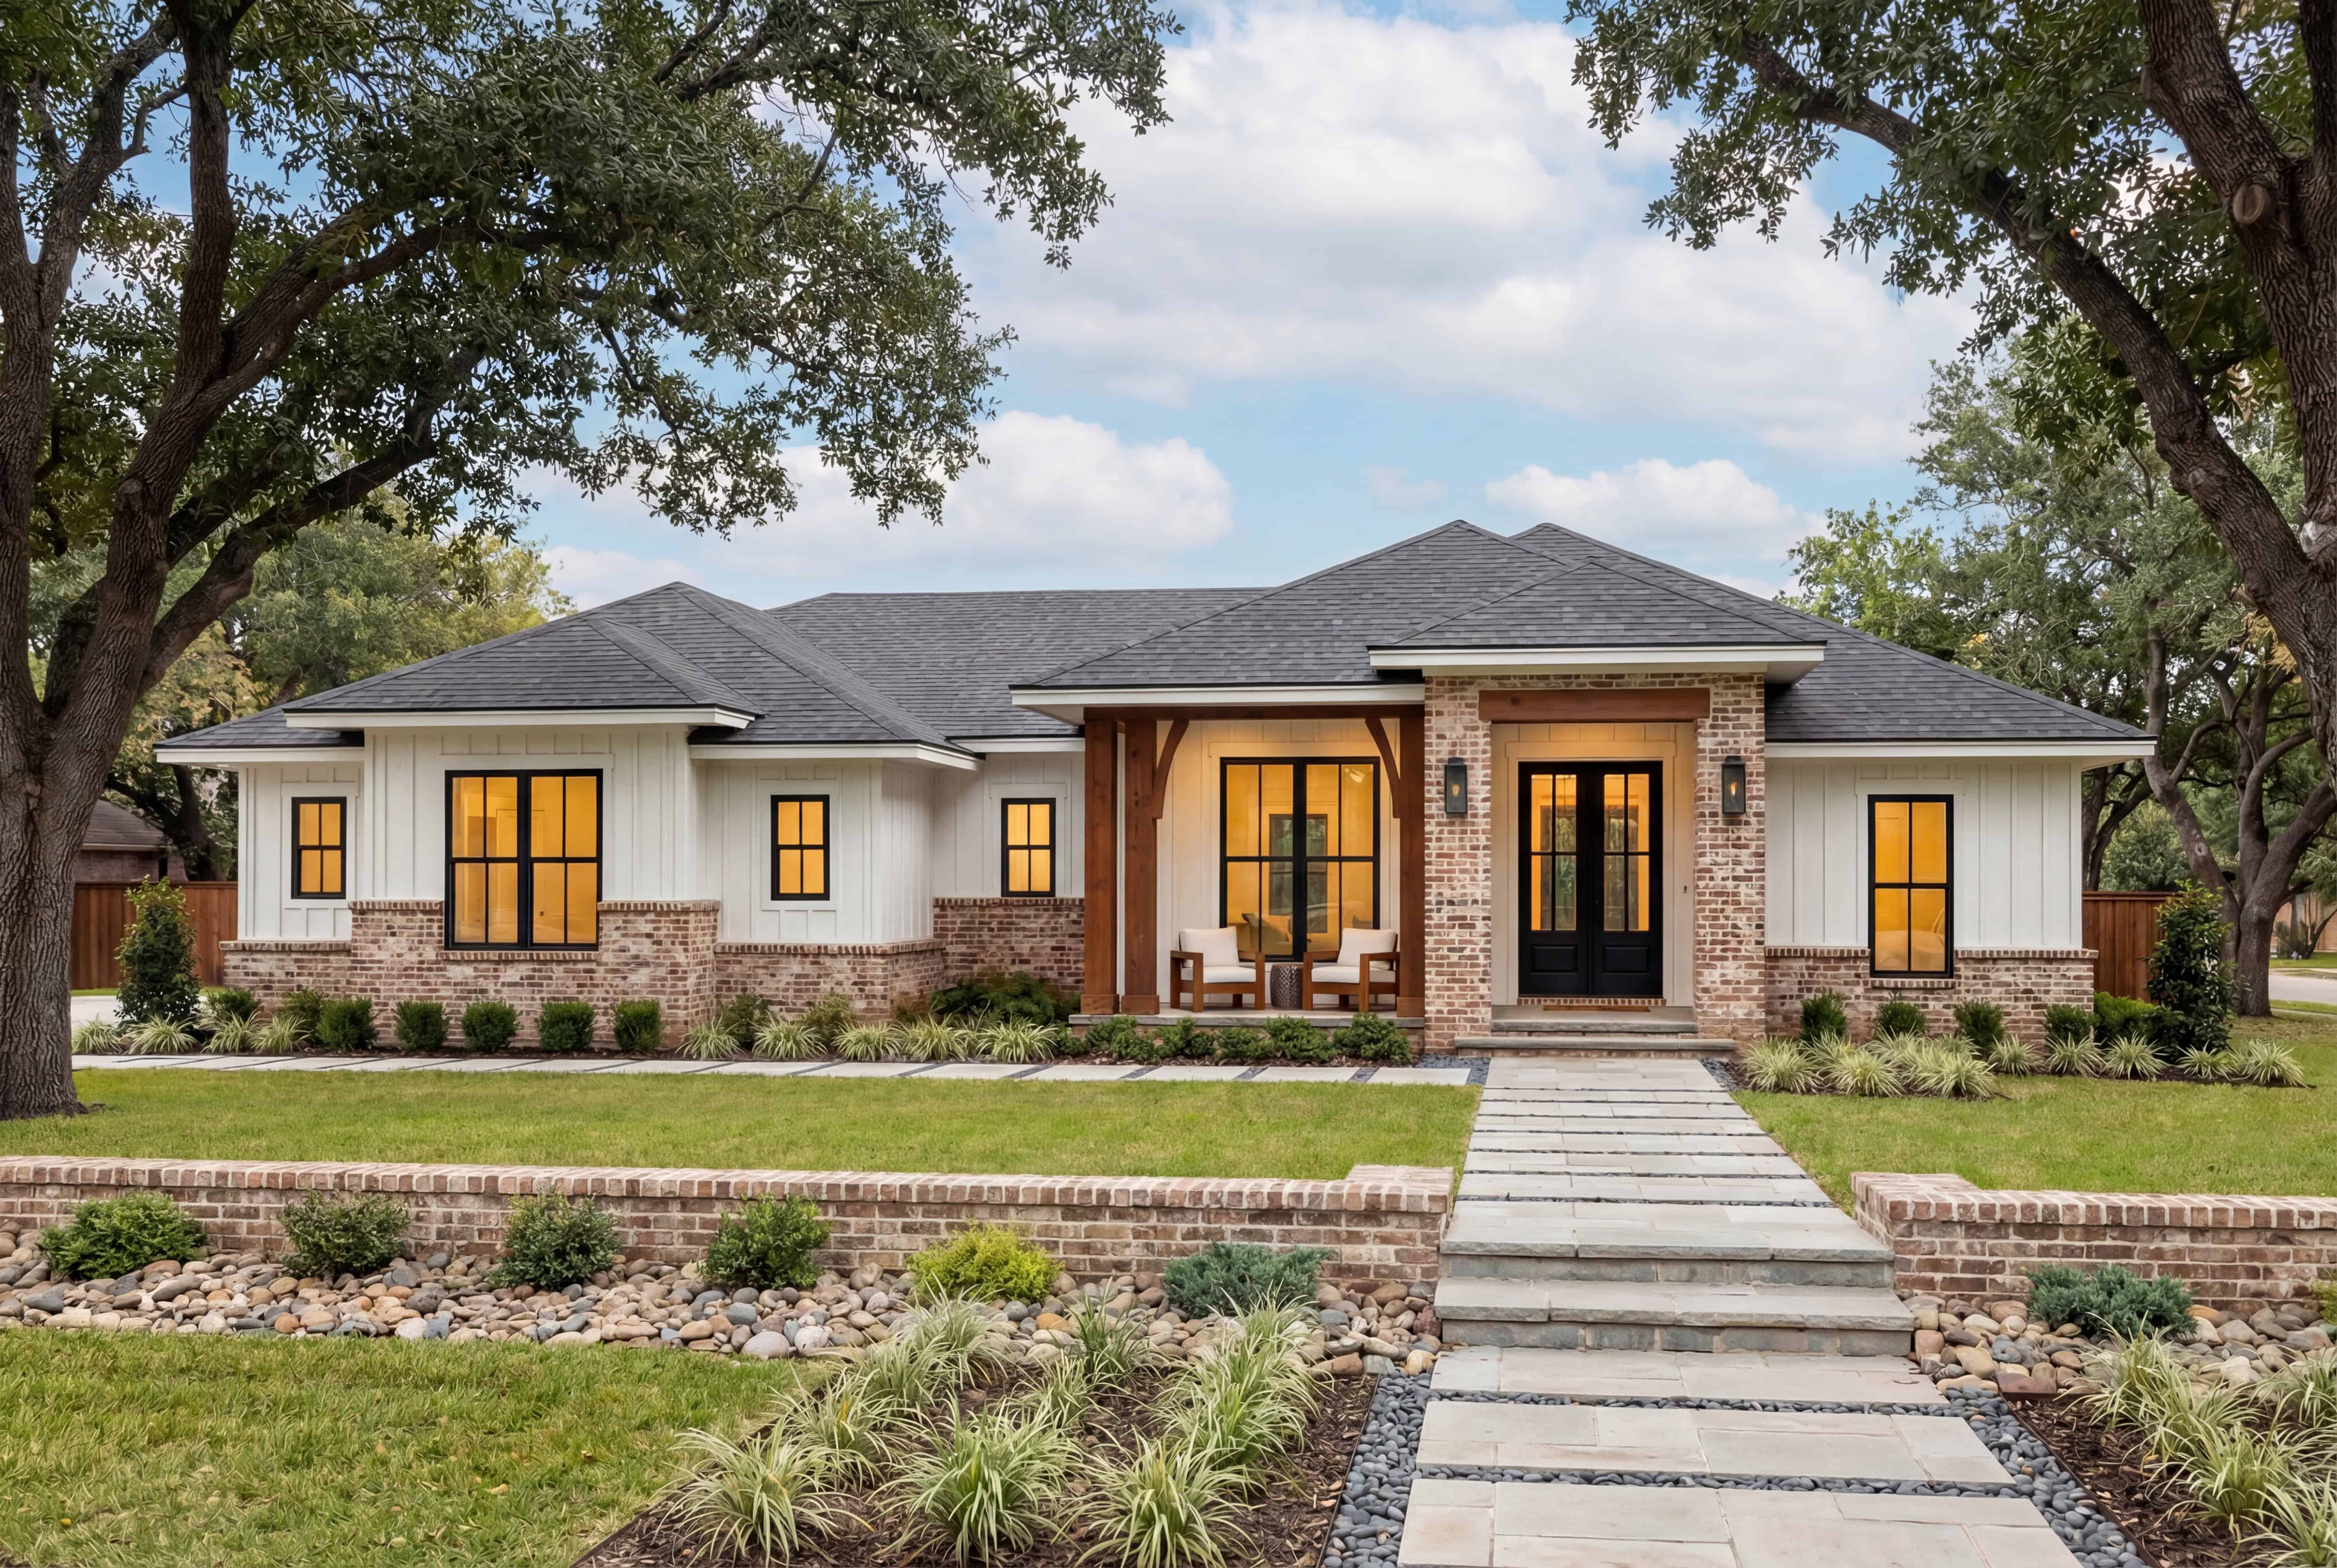
3-Bedroom, 1883 Sq Ft Ranch Home Plan - 142-1563 - Main Exterior
Plan#142-1563
Starting at$1395
1883
Sq Ft
1
Story
3
Bed
2
Bath
2
Car

Transitional Floor Plan - 4 Bedrms, 2 Baths - 1880 Sq Ft - #142-1549
Plan#142-1549
Starting at$1395
1880
Sq Ft
1
Story
4
Bed
2
Bath
2
Car
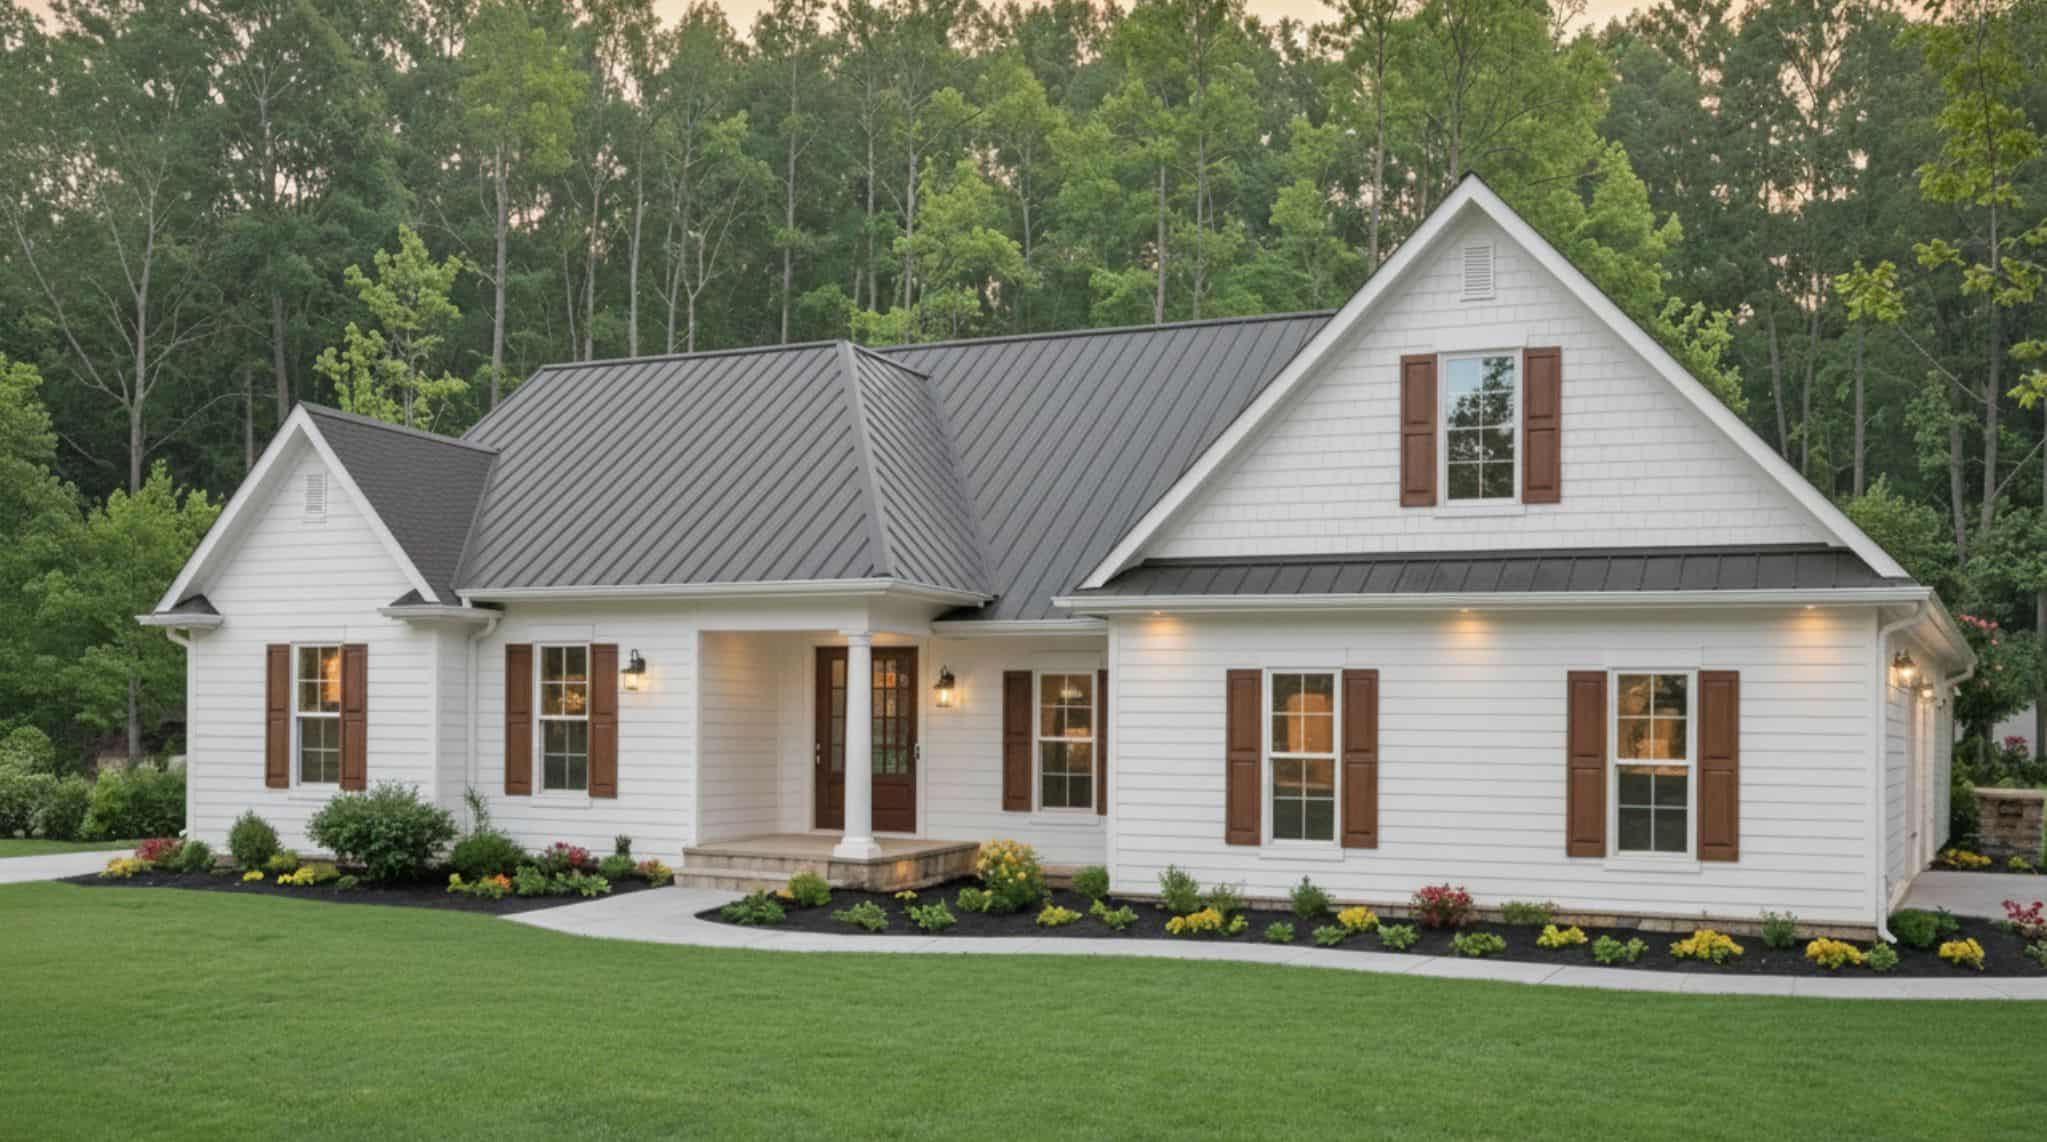
Traditional House Plan - 3 Bedrms, 2 Baths - 1934 Sq Ft - #141-1401
Plan#141-1401
Starting at$1300
1934
Sq Ft
1.5
Story
3
Bed
2
Bath
2
Car
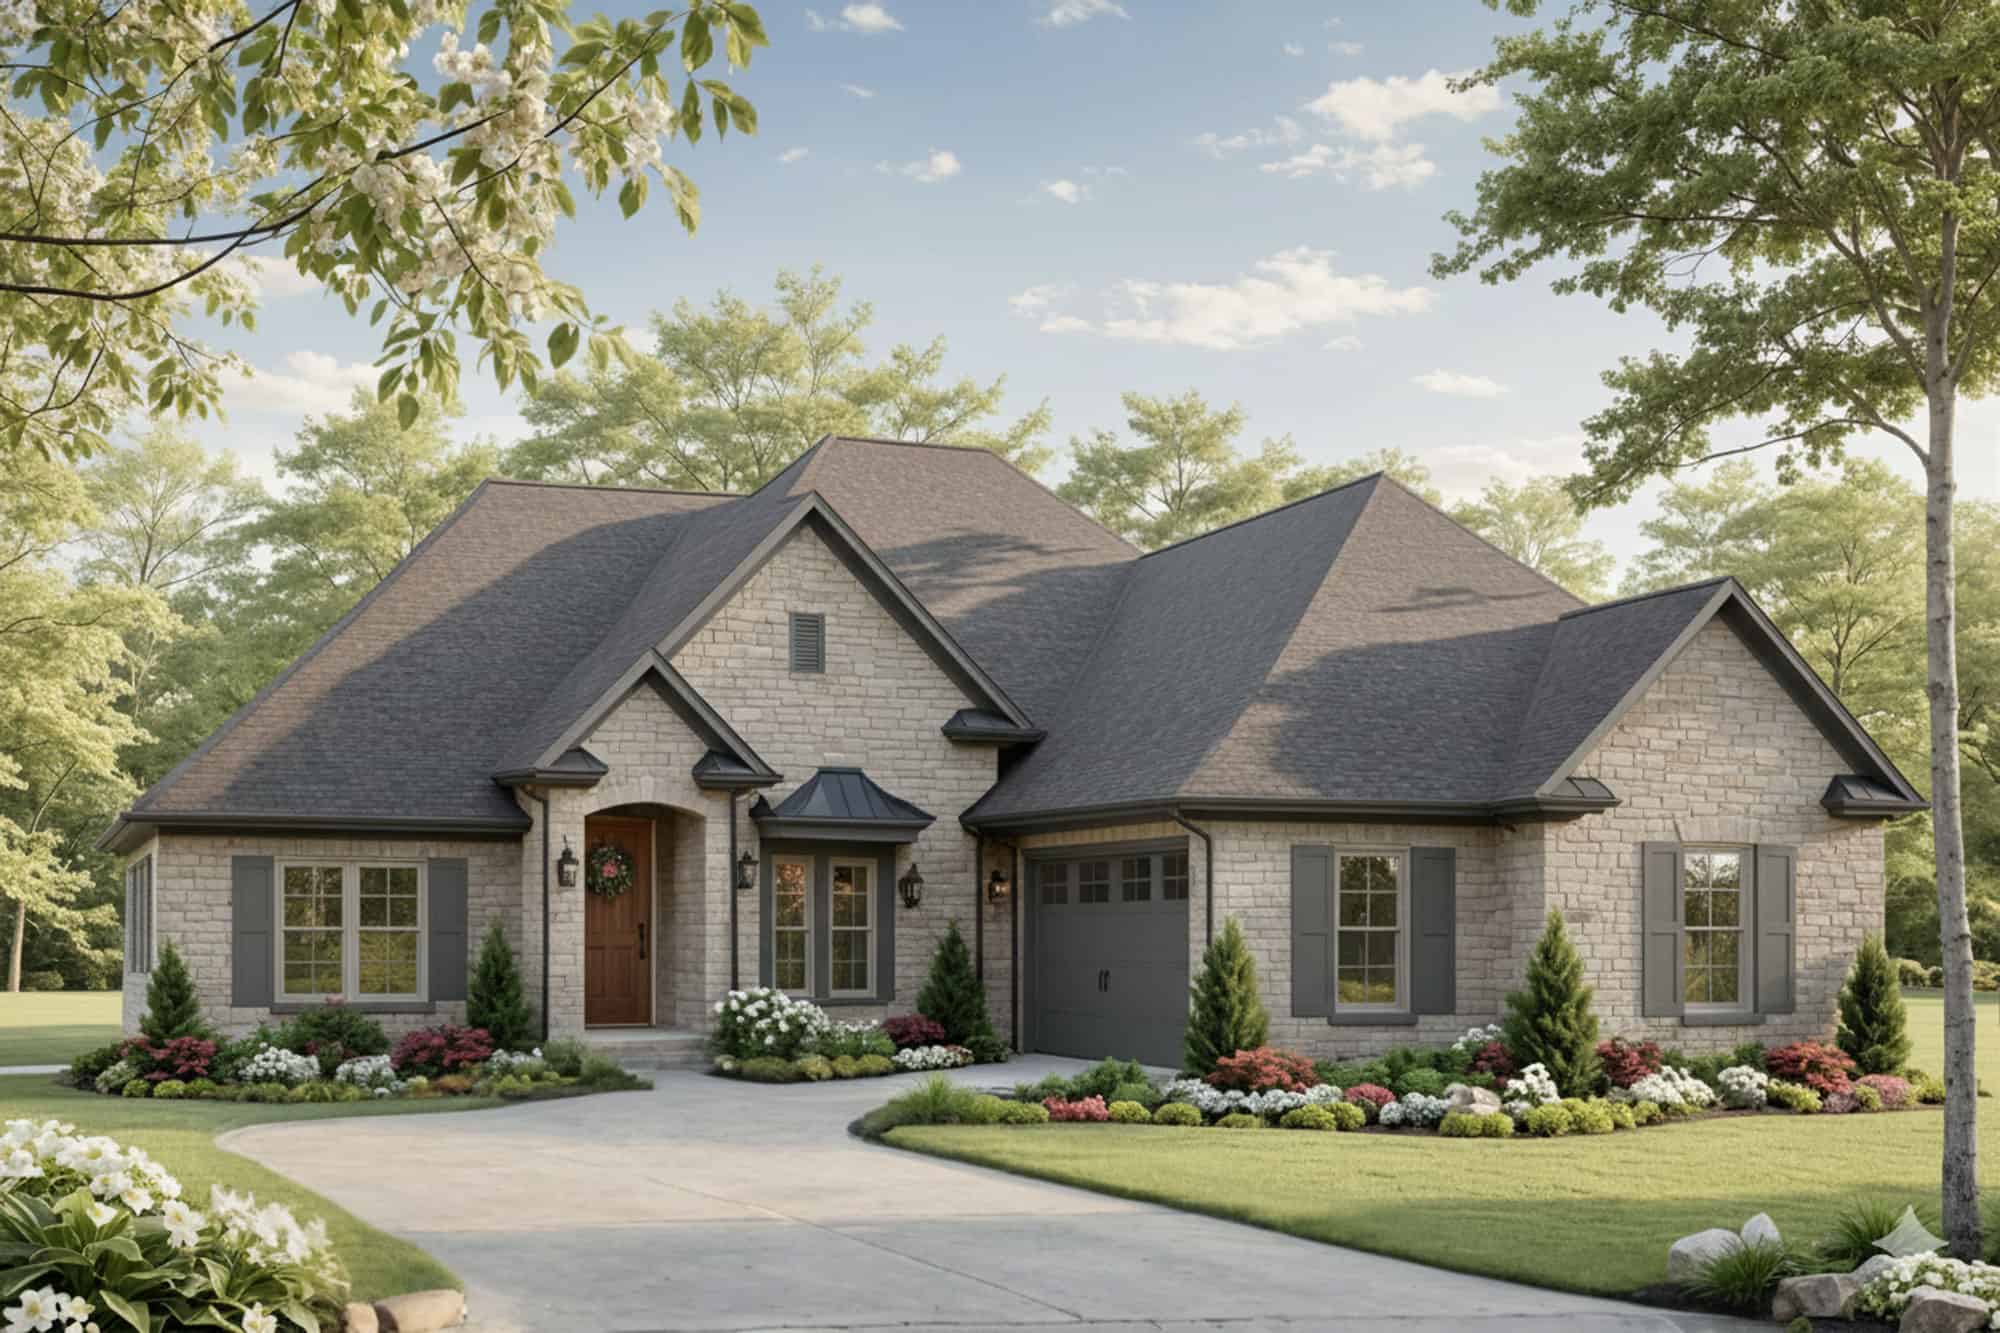
European Home Plan - 3 Bedrms, 2 Baths - 1917 Sq Ft - #141-1399
Plan#141-1399
Starting at$1300
1917
Sq Ft
1.5
Story
3
Bed
2
Bath
2
Car
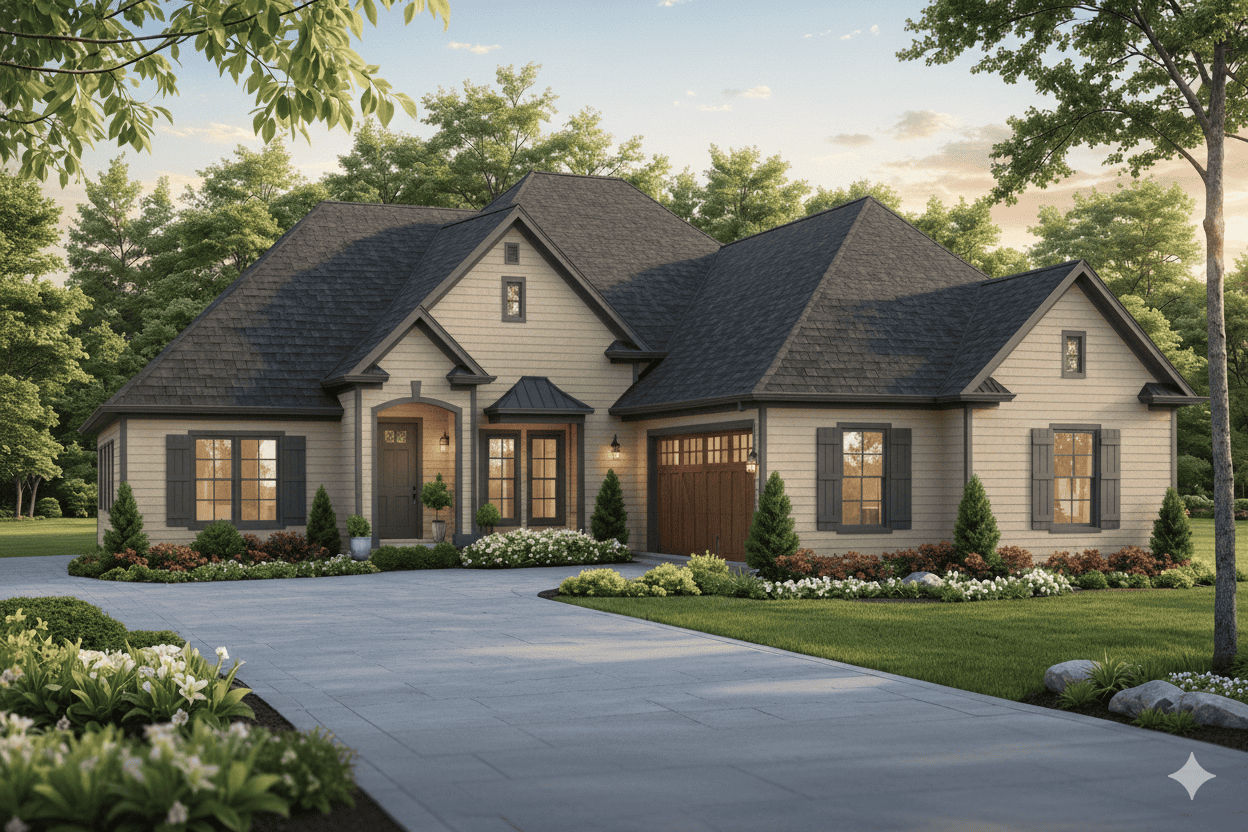
Country House Plan - 3 Bedrms, 2 Baths - 1898 Sq Ft - #141-1398
Plan#141-1398
Starting at$1300
1898
Sq Ft
1.5
Story
3
Bed
2
Bath
2
Car
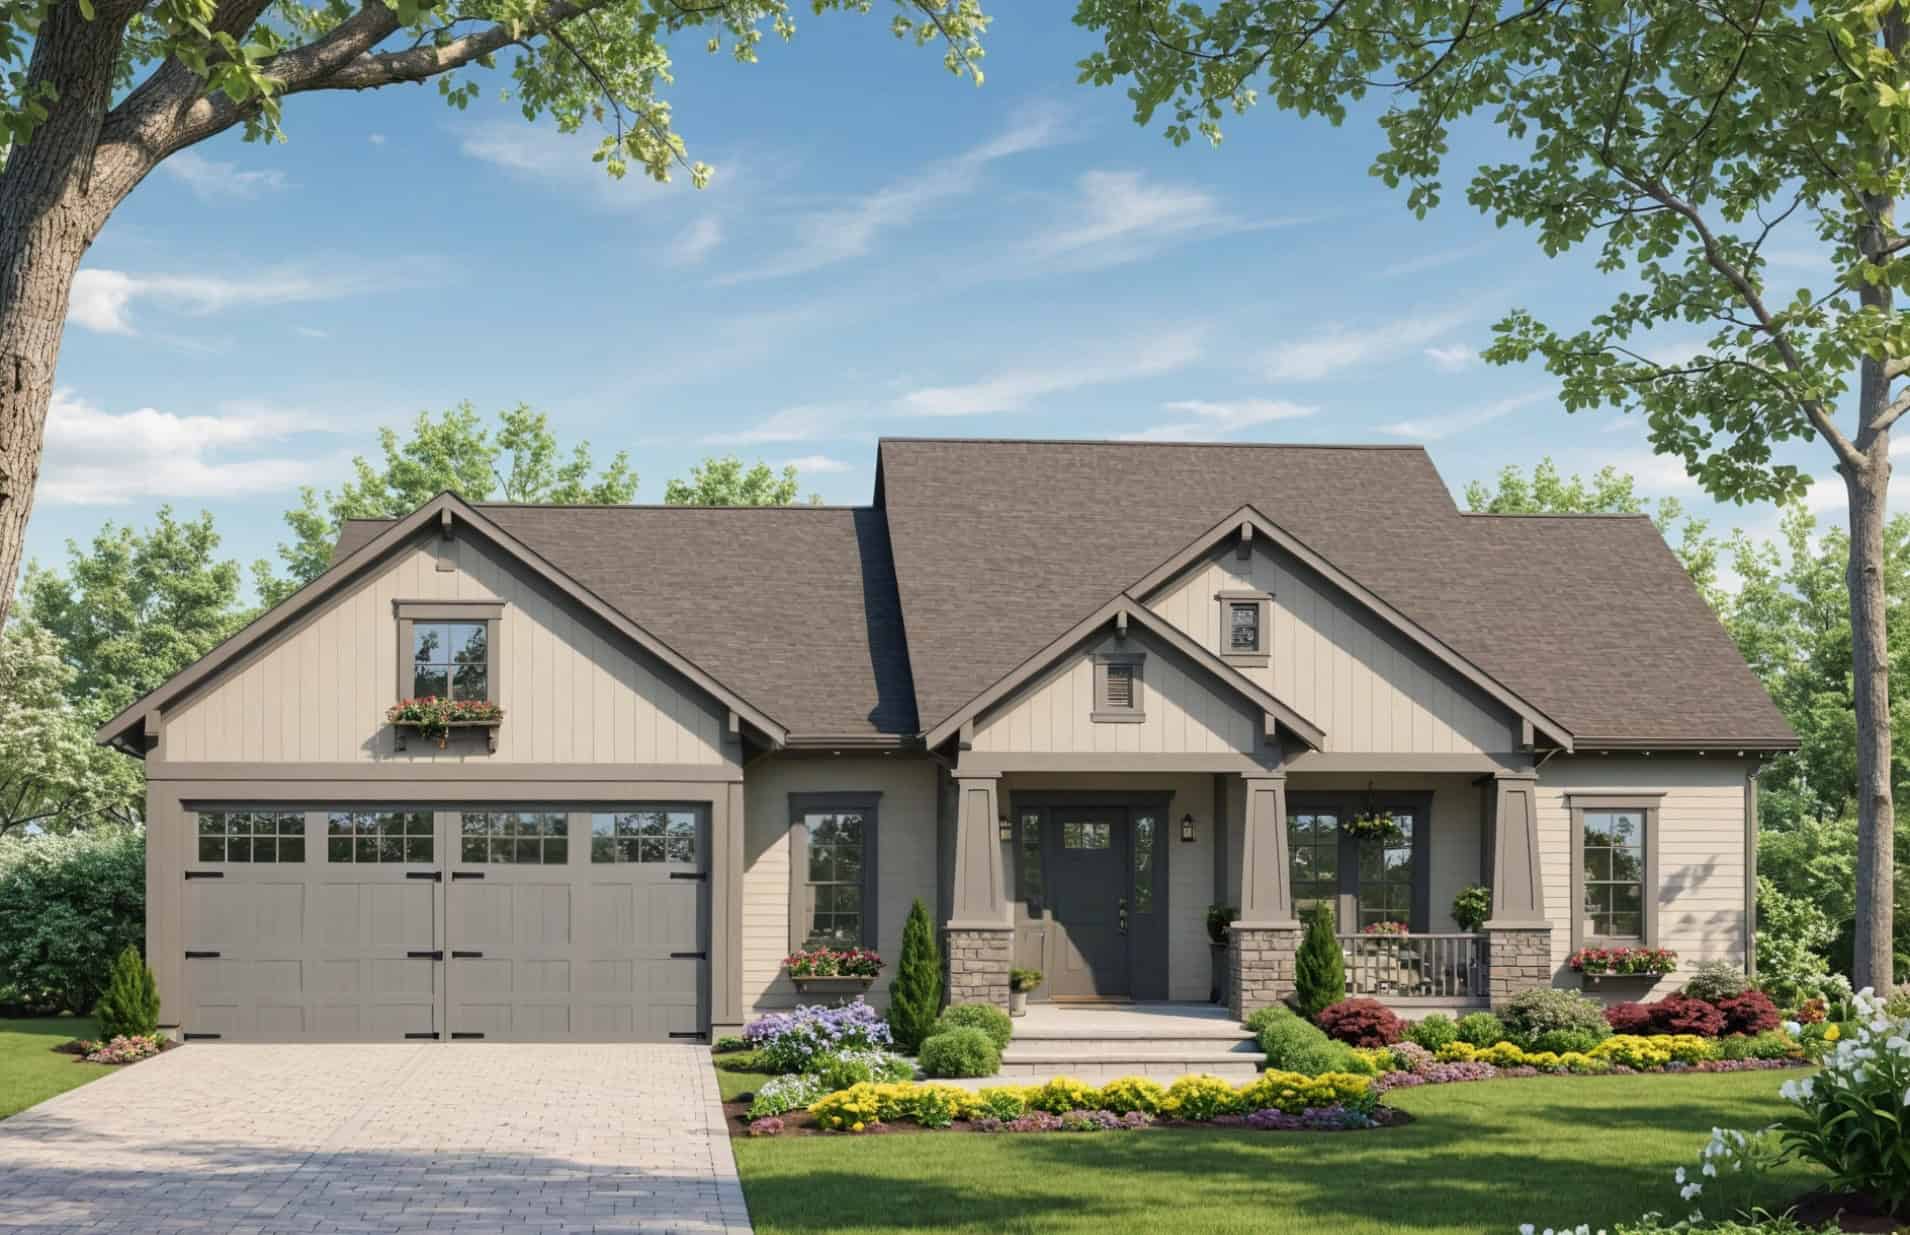
Cottage House Plan - 3 Bedrms, 2 Baths - 1853 Sq Ft - #141-1397
Plan#141-1397
Starting at$1300
1853
Sq Ft
1
Story
3
Bed
2
Bath
2
Car
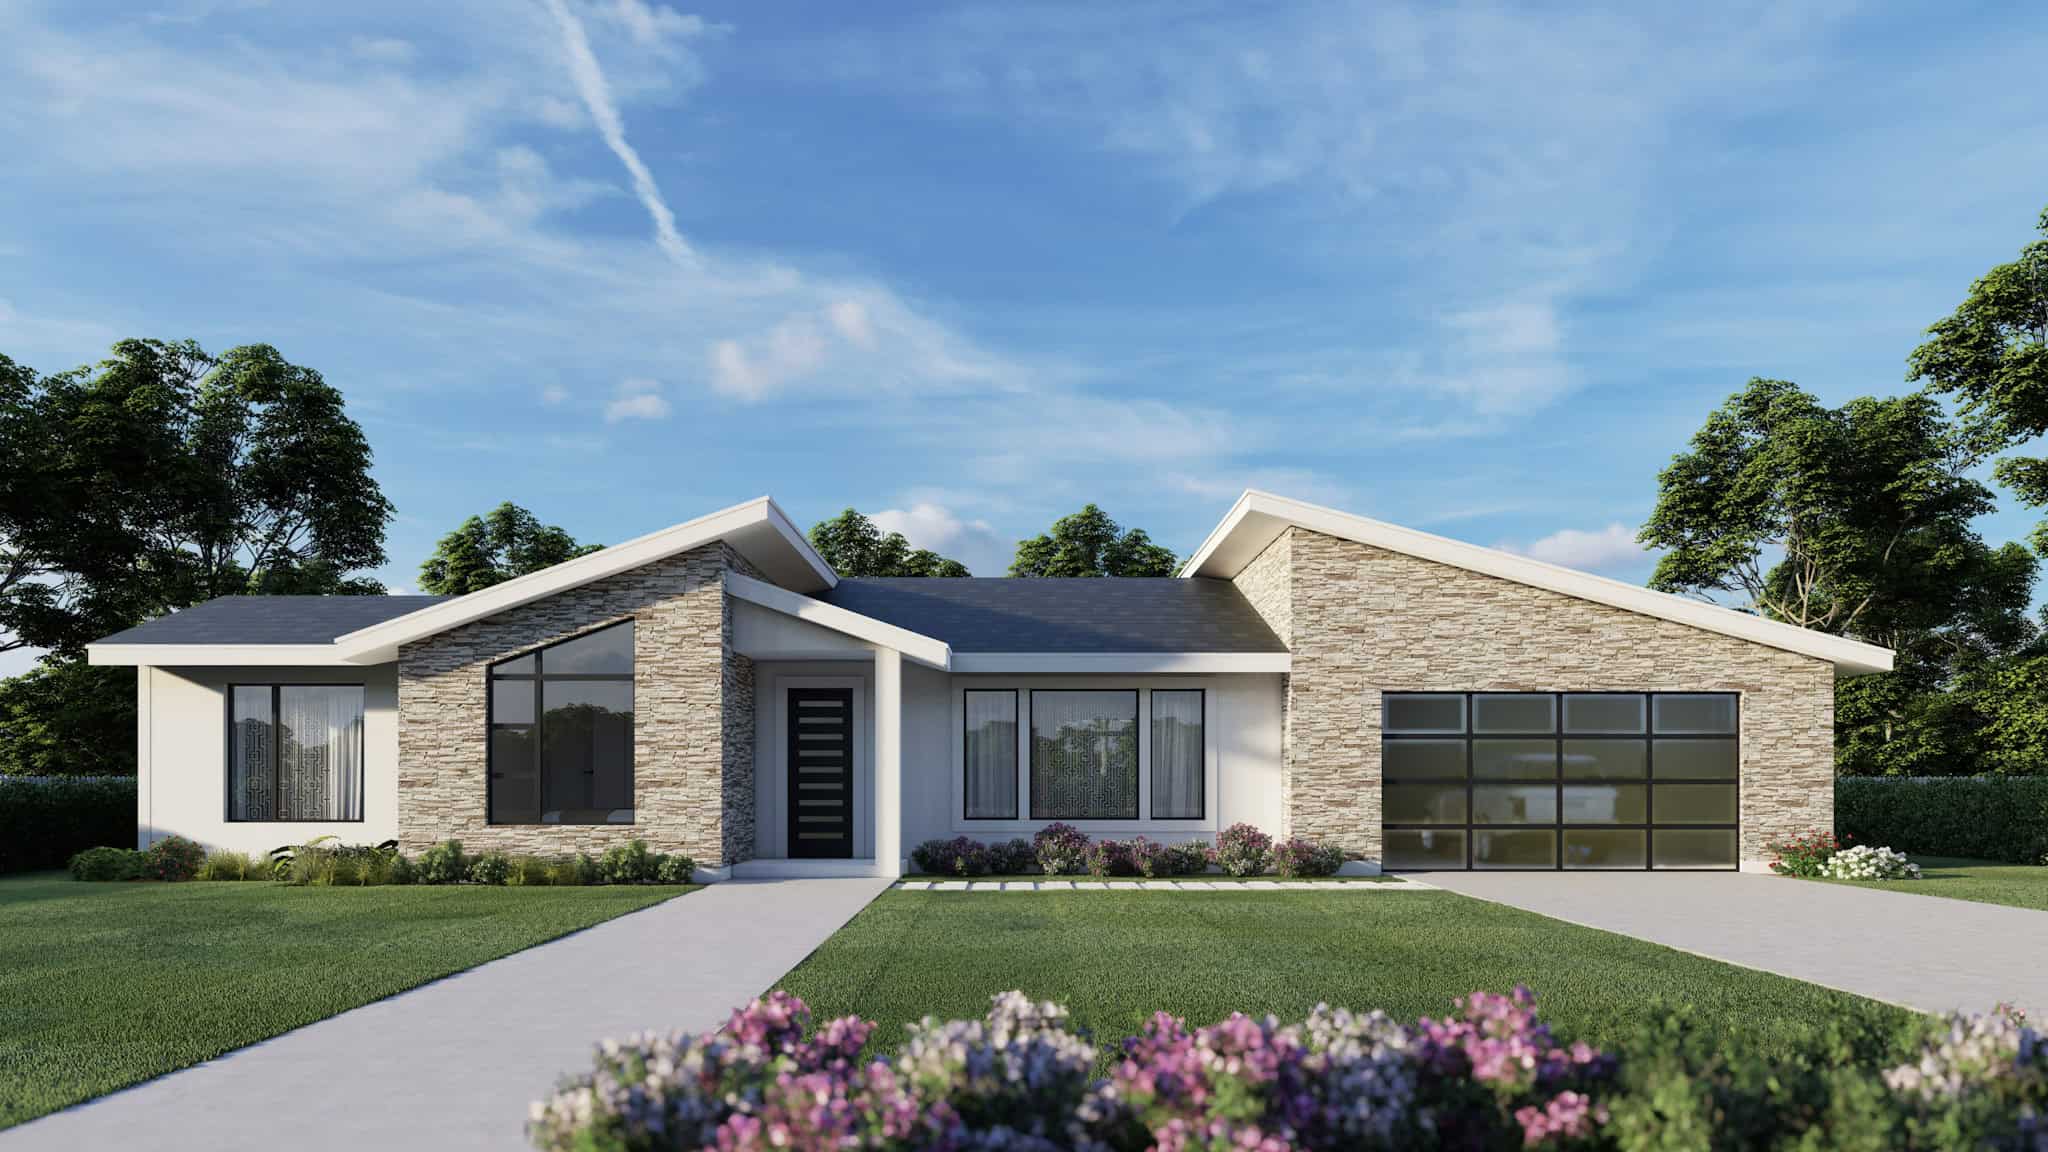
Modern Home Plan - 3 Bedrms, 2 Baths - 1890 Sq Ft - #162-1098
Plan#162-1098
Starting at$1000
1890
Sq Ft
1
Story
3
Bed
2
Bath
2
Car

Farmhouse Floor Plan - 4 Bedrms, 2 Baths - 1939 Sq Ft - #204-1053
Plan#204-1053
Starting at$1540
1939
Sq Ft
1
Story
4
Bed
2
Bath
2
Car

Craftsman House Plan - 3-5 Bedrms, 2-3 Baths - 1914-3791 Sq Ft #187-1244
Plan#187-1244
Starting at$1150
1914
Sq Ft
1
Story
3
Bed
2
Bath
2
Car
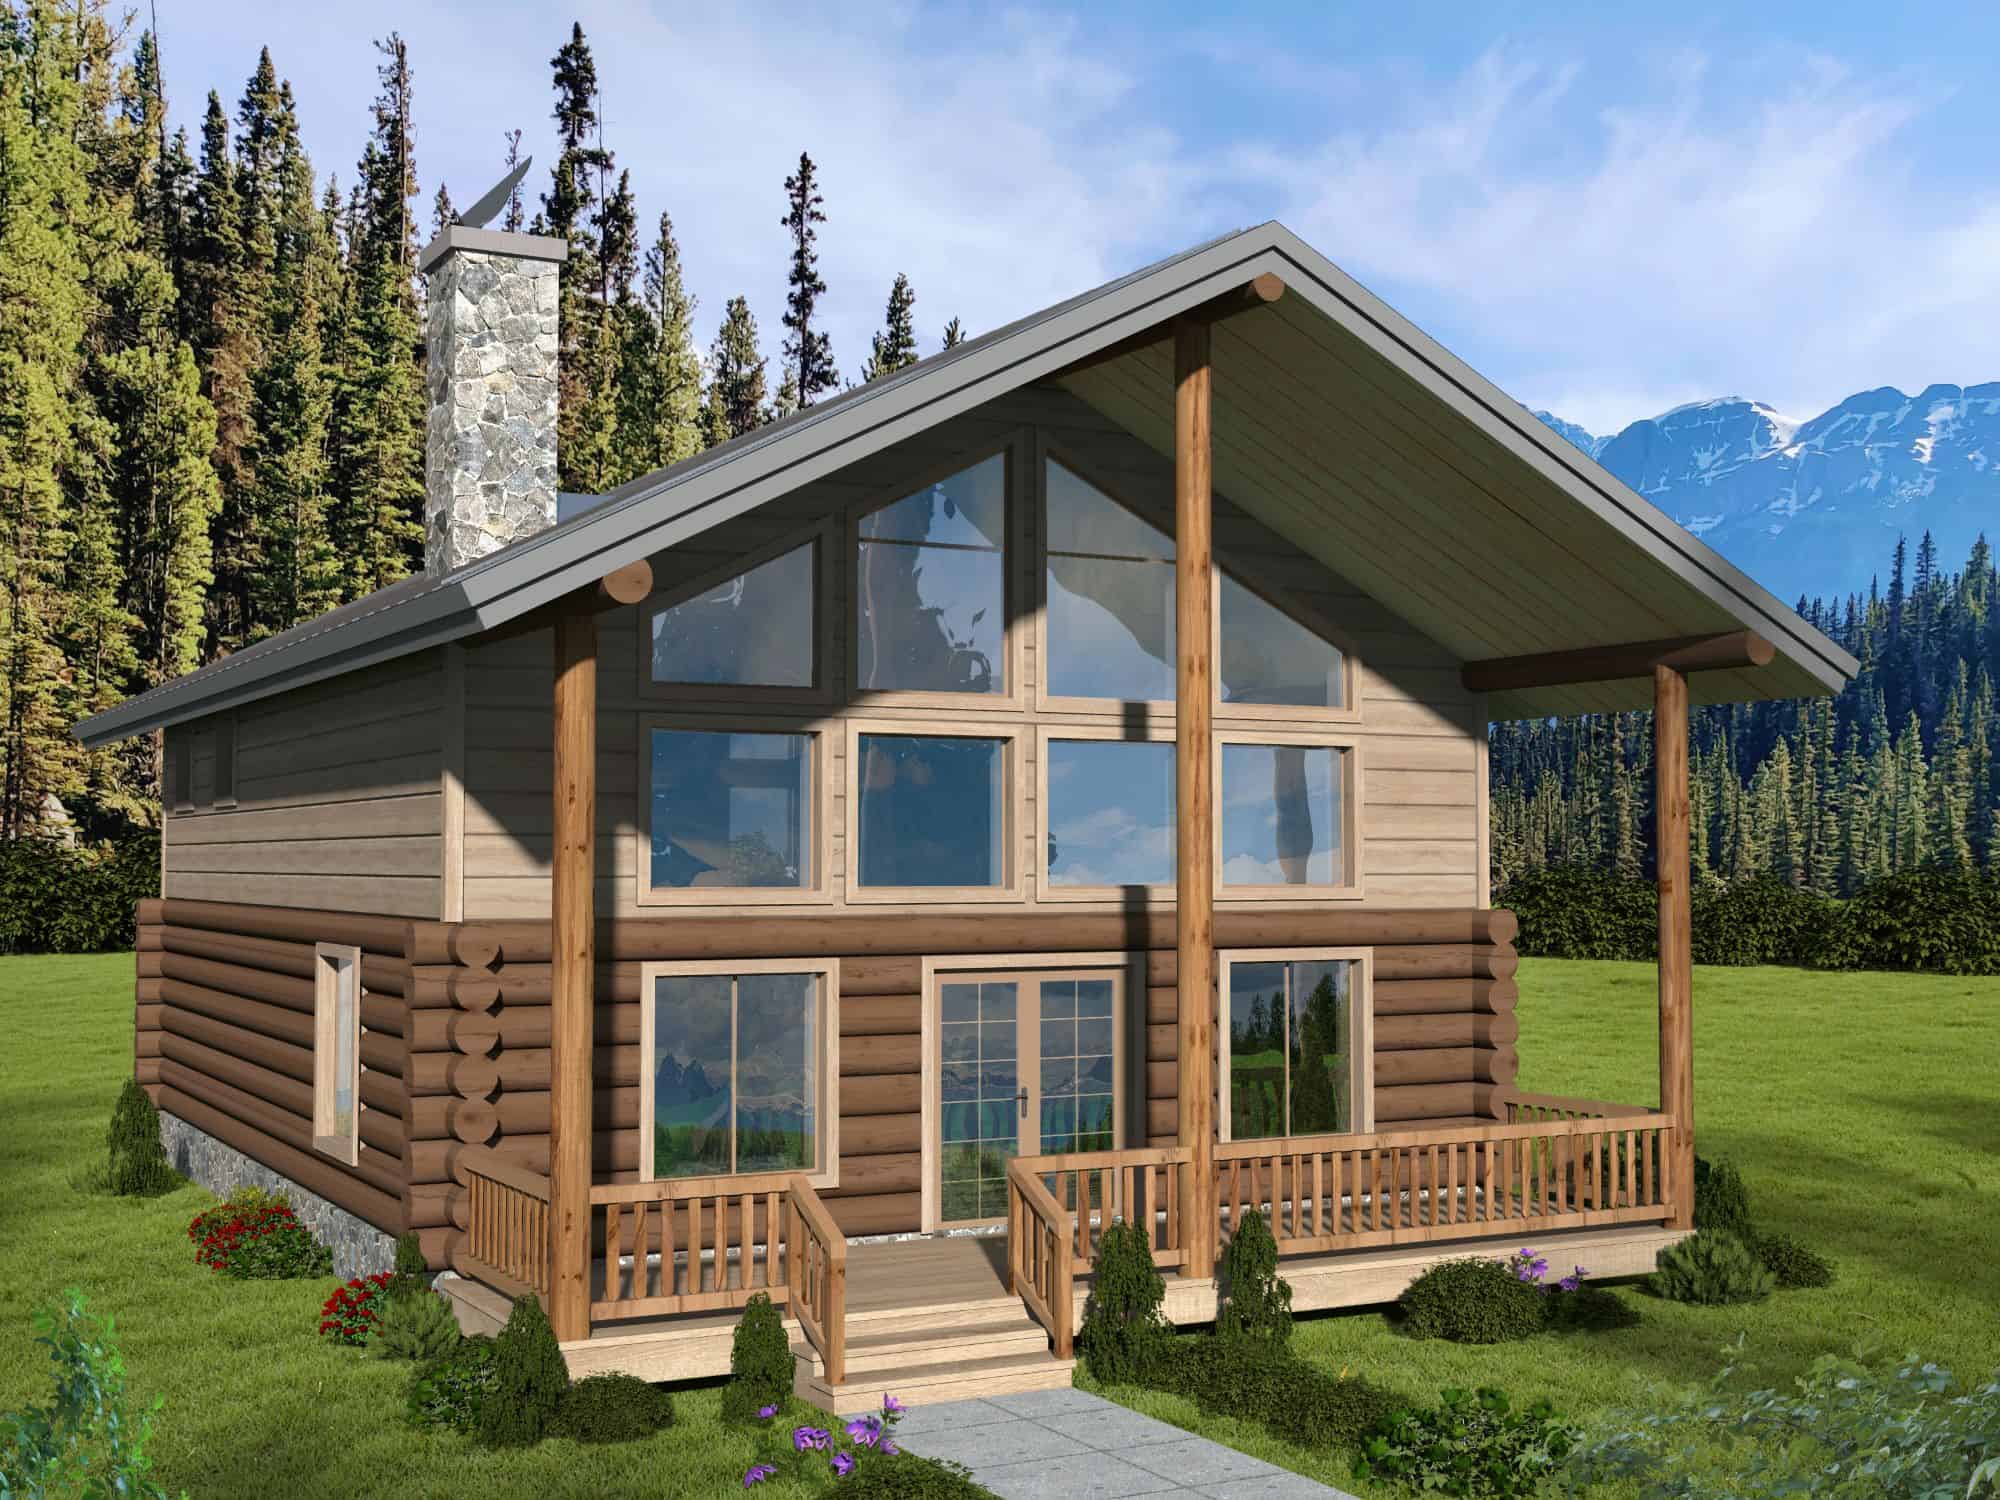
3-Bedroom, 1872 Sq Ft Cabin Home Plan - 132-1715 - Main Exterior
Plan#132-1715
Starting at$1370
1872
Sq Ft
2
Story
3
Bed
2
Bath
0
Car

Country House Plan - 4 Bedrms, 2 Baths - 1939 Sq Ft - #206-1079
Plan#206-1079
Starting at$1245
1939
Sq Ft
1
Story
4
Bed
2
Bath
2
Car

Ranch Floor Plan - 4 Bedrms, 2 Baths - 1931 Sq Ft - #178-1465
Plan#178-1465
Starting at$1105
1931
Sq Ft
1
Story
4
Bed
2
Bath
2
Car

Country Floor Plan - 3 Bedrms, 2 Baths - 1903 Sq Ft - #153-2124
Plan#153-2124
Starting at$1200
1903
Sq Ft
2
Story
3
Bed
2
Bath
2
Car
3-Bedroom, 1901 Sq Ft Craftsman House Plan - 146-1625 - Front Exterior
Plan#146-1625
Starting at$980
1901
Sq Ft
1
Story
3
Bed
2
Bath
2
Car
European Craftsman home with mixed-material facade of stone and shakes, covered front porch, and moderate-pitched roofline. 4 beds, 1,935 sq ft - Plan #162-1166.
Plan#162-1166
Starting at$1000
1935
Sq Ft
1
Story
4
Bed
2
Bath
2
Car
Craftsman exterior with rock and shake siding, gable roofline, covered front porch, no attached garage.
Plan#162-1131
Starting at$950
1944
Sq Ft
1
Story
2
Bed
2
Bath
0
Car
Modern Farmhouse facade with covered front porch, prominent gable roofline, and large front windows. Plan #193-1427
Plan#193-1427
Starting at$1000
1908
Sq Ft
1
Story
3
Bed
2
Bath
2
Car
Modern Farmhouse home with gable roofline, covered front porch, and metal roofing on narrow lot - Plan #193-1423
Plan#193-1423
Starting at$1000
1884
Sq Ft
2
Story
2
Bed
2
Bath
0
Car
Ranch front elevation with covered porch, stone and board and batten siding, gable and hip roof, Plan #161-1317
Plan#161-1317
Starting at$1550
1904
Sq Ft
1
Story
3
Bed
2
Bath
2
Car
Elevated Coastal home with drive-under garage, board-and-batten siding, low-slope metal shed roof, and upper-level covered porch, Plan #196-1964
Plan#196-1964
Starting at$940
1850
Sq Ft
2
Story
2
Bed
2
Bath
3
Car
Rustic Floor Plan - 2 Bedrms, 2 Baths - 1884 Sq Ft - #193-1388
Plan#193-1388
Starting at$800
1884
Sq Ft
2
Story
2
Bed
2
Bath
0
Car
2-Bedroom, 1922 Sq Ft Contemporary Home Plan - 196-1929 - Main Exterior
Plan#196-1929
Starting at$940
1922
Sq Ft
2
Story
2
Bed
2
Bath
1
Car
3-Bedroom, 1900 Sq Ft Farmhouse Home Plan - 123-1174 - Main Exterior
Plan#123-1174
Starting at$1120
1900
Sq Ft
1
Story
3
Bed
2
Bath
3
Car
4-Bedroom, 1917 Sq Ft Ranch House Plan - 142-1565 - Front Exterior
Plan#142-1565
Starting at$1395
1917
Sq Ft
1
Story
4
Bed
2
Bath
2
Car
3-Bedroom, 1883 Sq Ft Ranch Home Plan - 142-1563 - Main Exterior
Plan#142-1563
Starting at$1395
1883
Sq Ft
1
Story
3
Bed
2
Bath
2
Car
Transitional Floor Plan - 4 Bedrms, 2 Baths - 1880 Sq Ft - #142-1549
Plan#142-1549
Starting at$1395
1880
Sq Ft
1
Story
4
Bed
2
Bath
2
Car
Traditional House Plan - 3 Bedrms, 2 Baths - 1934 Sq Ft - #141-1401
Plan#141-1401
Starting at$1300
1934
Sq Ft
1.5
Story
3
Bed
2
Bath
2
Car
European Home Plan - 3 Bedrms, 2 Baths - 1917 Sq Ft - #141-1399
Plan#141-1399
Starting at$1300
1917
Sq Ft
1.5
Story
3
Bed
2
Bath
2
Car
Country House Plan - 3 Bedrms, 2 Baths - 1898 Sq Ft - #141-1398
Plan#141-1398
Starting at$1300
1898
Sq Ft
1.5
Story
3
Bed
2
Bath
2
Car
Cottage House Plan - 3 Bedrms, 2 Baths - 1853 Sq Ft - #141-1397
Plan#141-1397
Starting at$1300
1853
Sq Ft
1
Story
3
Bed
2
Bath
2
Car
Modern Home Plan - 3 Bedrms, 2 Baths - 1890 Sq Ft - #162-1098
Plan#162-1098
Starting at$1000
1890
Sq Ft
1
Story
3
Bed
2
Bath
2
Car
Farmhouse Floor Plan - 4 Bedrms, 2 Baths - 1939 Sq Ft - #204-1053
Plan#204-1053
Starting at$1540
1939
Sq Ft
1
Story
4
Bed
2
Bath
2
Car
Craftsman House Plan - 3-5 Bedrms, 2-3 Baths - 1914-3791 Sq Ft #187-1244
Plan#187-1244
Starting at$1150
1914
Sq Ft
1
Story
3
Bed
2
Bath
2
Car
3-Bedroom, 1872 Sq Ft Cabin Home Plan - 132-1715 - Main Exterior
Plan#132-1715
Starting at$1370
1872
Sq Ft
2
Story
3
Bed
2
Bath
0
Car
Country House Plan - 4 Bedrms, 2 Baths - 1939 Sq Ft - #206-1079
Plan#206-1079
Starting at$1245
1939
Sq Ft
1
Story
4
Bed
2
Bath
2
Car
Ranch Floor Plan - 4 Bedrms, 2 Baths - 1931 Sq Ft - #178-1465
Plan#178-1465
Starting at$1105
1931
Sq Ft
1
Story
4
Bed
2
Bath
2
Car
Country Floor Plan - 3 Bedrms, 2 Baths - 1903 Sq Ft - #153-2124
Plan#153-2124
Starting at$1200
1903
Sq Ft
2
Story
3
Bed
2
Bath
2
Car
1...1112131415...22
