1821-1921 Square Foot House Plans

974
Plan Results
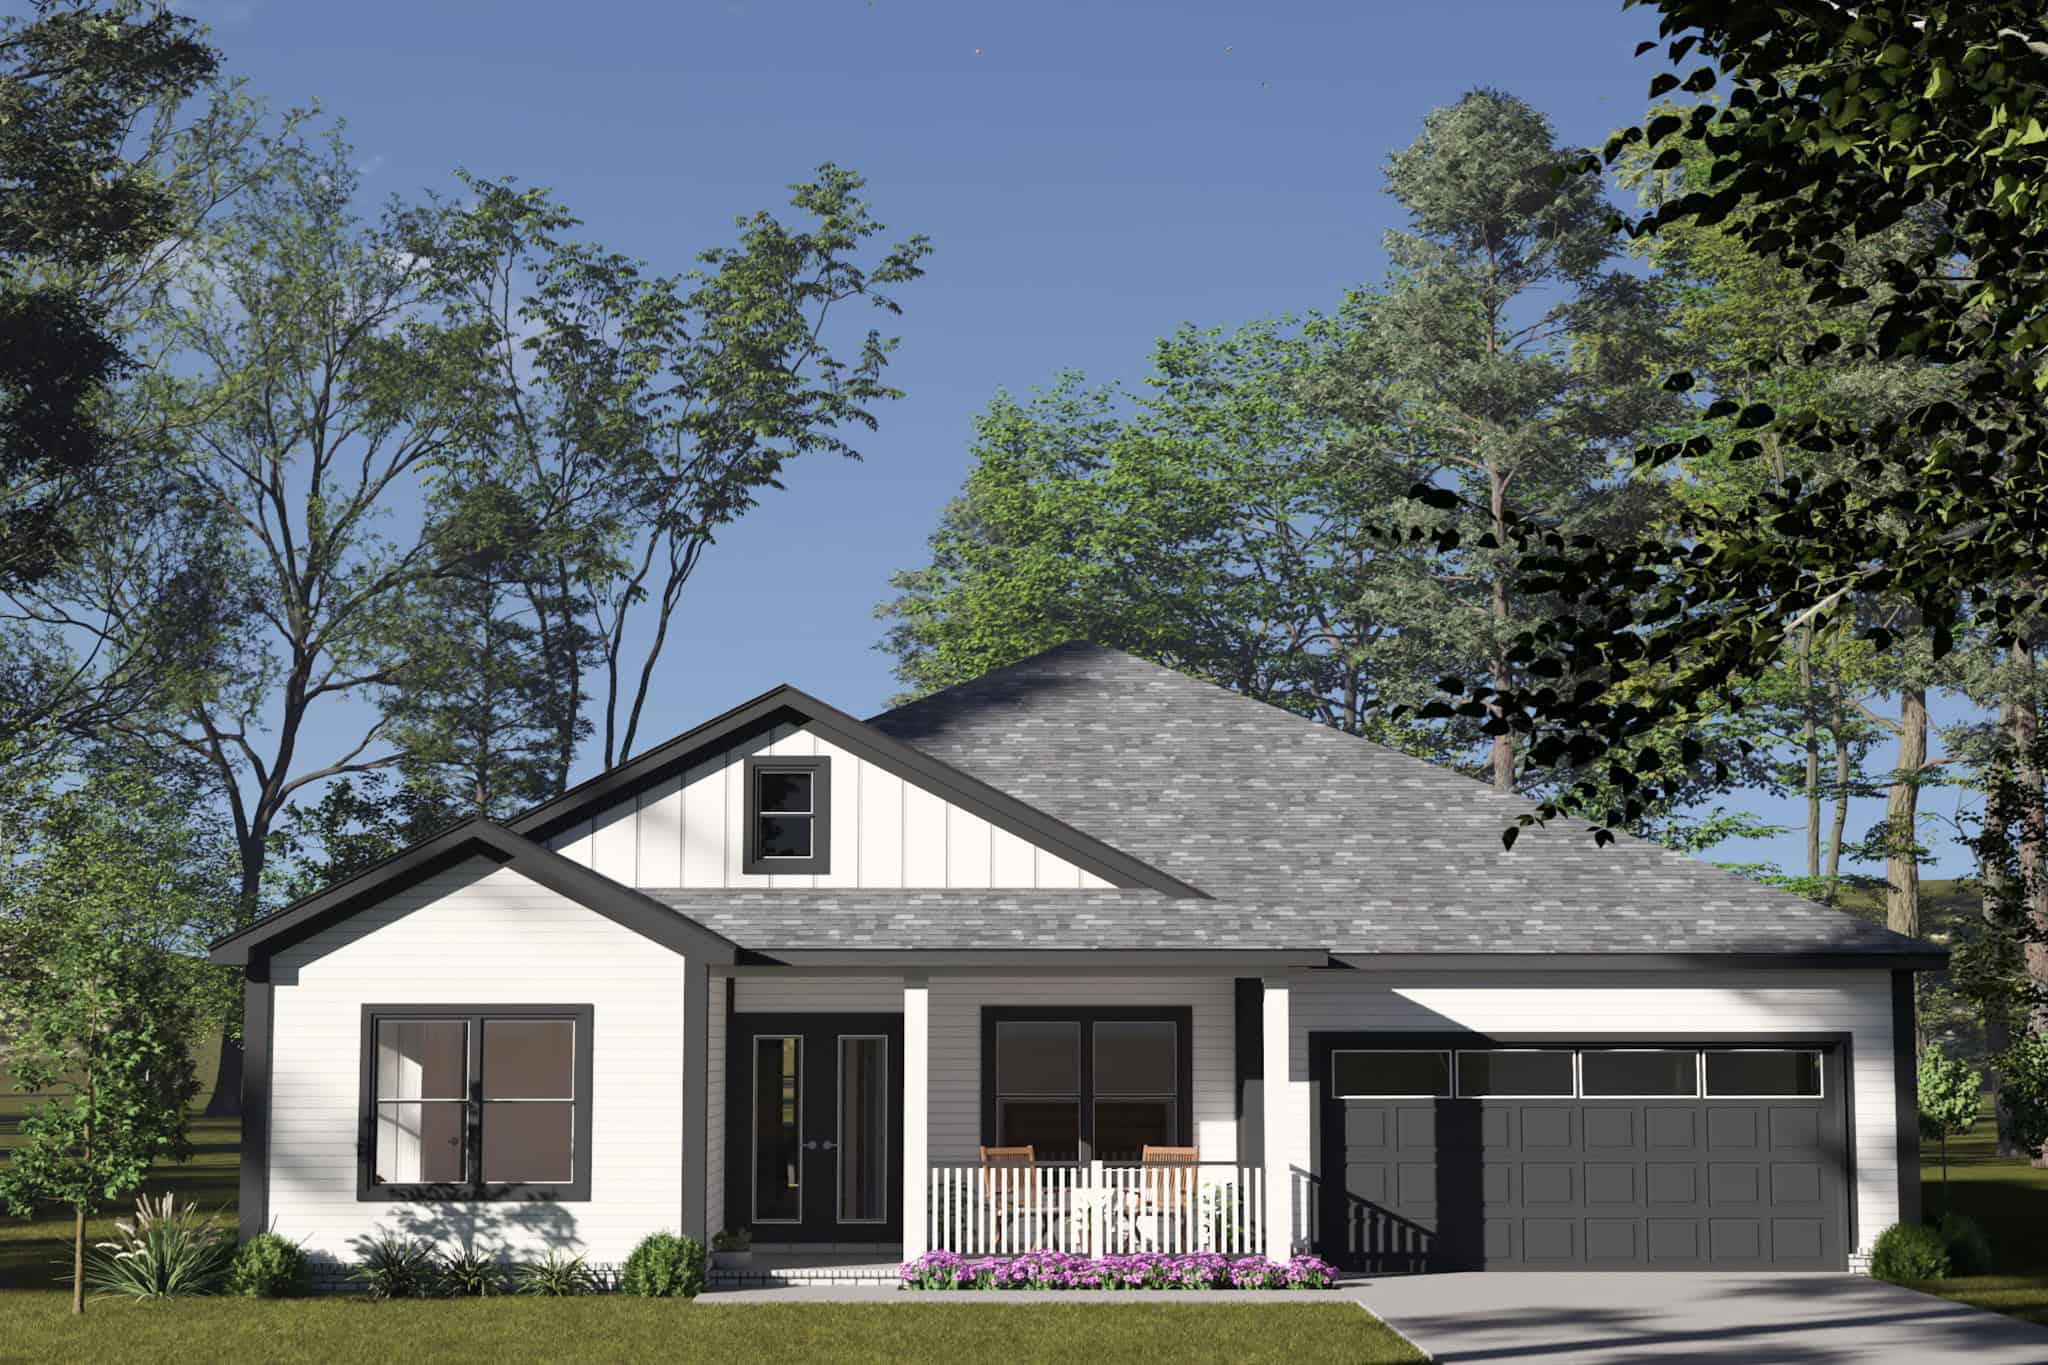
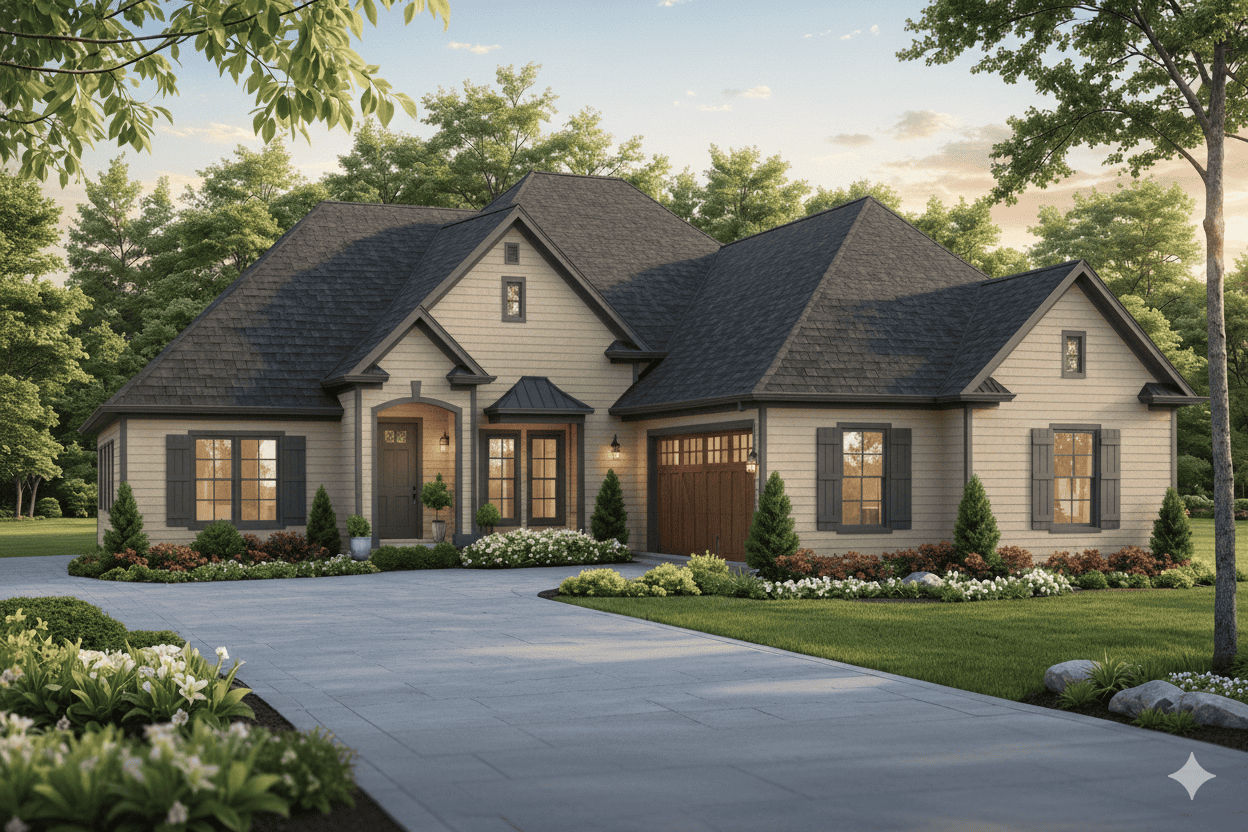
Cottage House Plan - 3 Bedrms, 2 Baths - 1853 Sq Ft - #141-1397
Plan Collection
Cottage House Plan - 3 Bedrms, 2 Baths - 1853 Sq Ft - #141-1397
Plan#141-1397
Starting at$1300
1853
Sq Ft
1
Story
3
Bed
2
Bath
2
Car
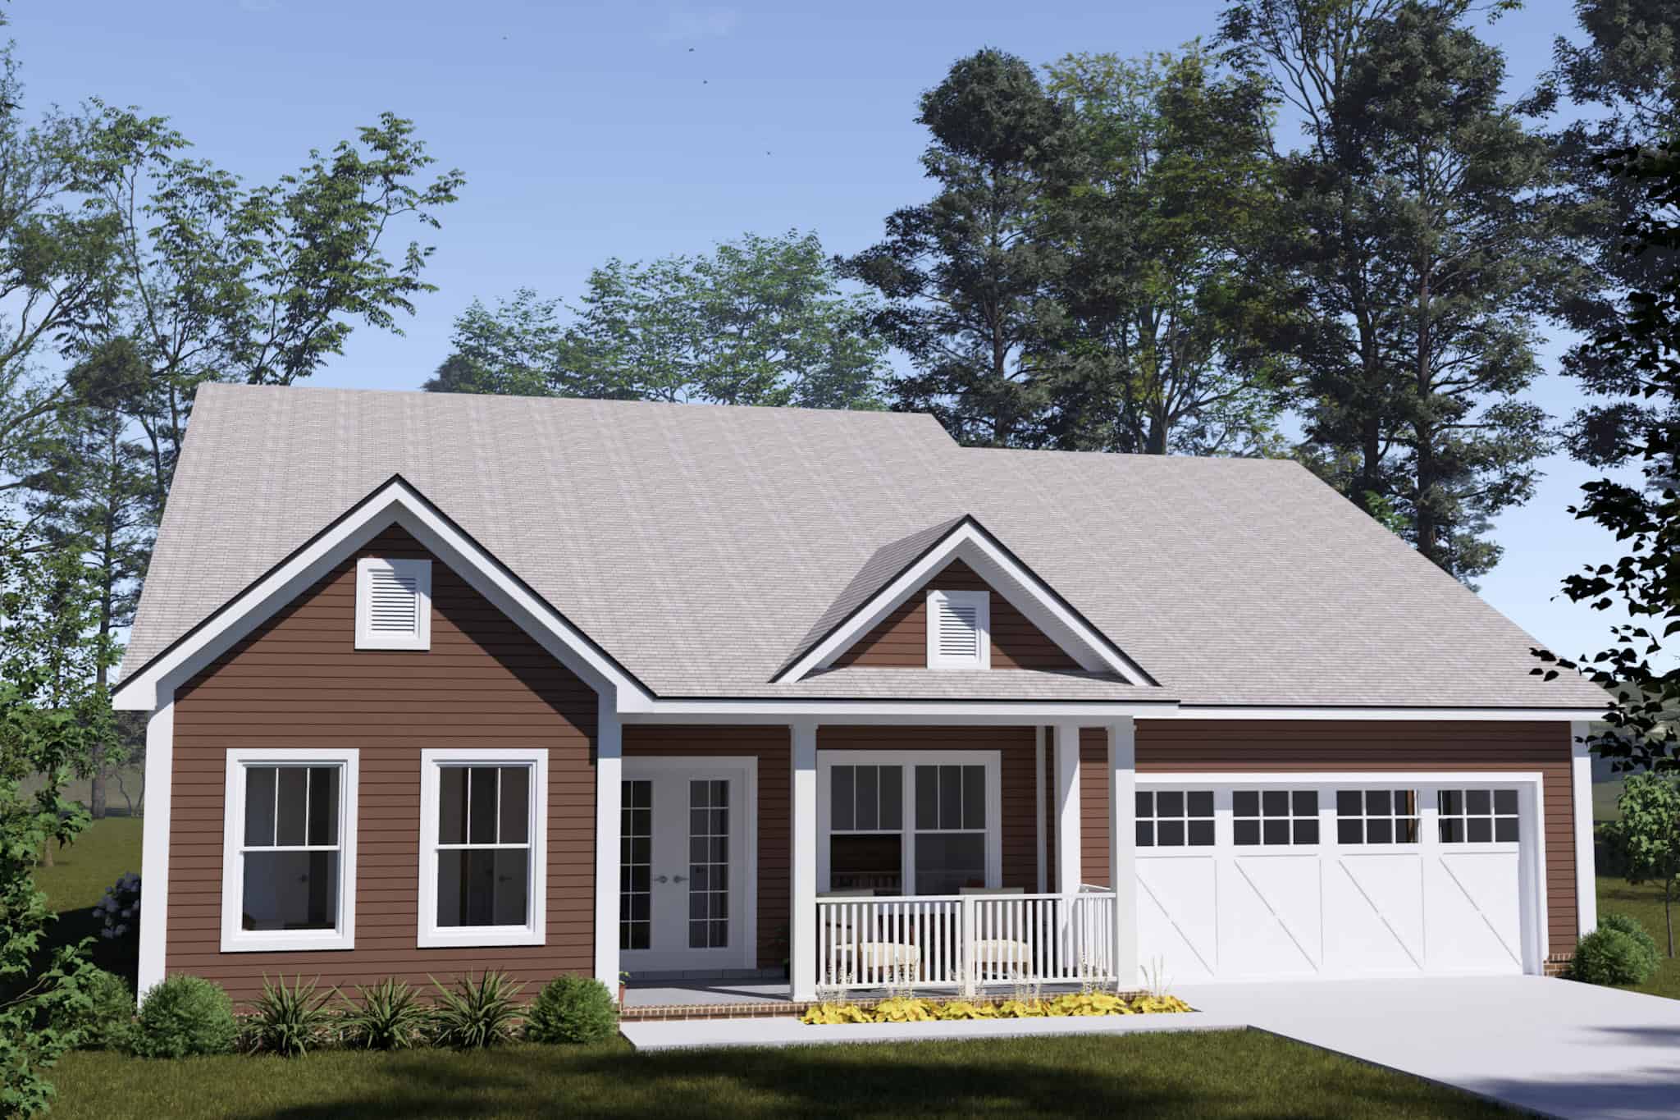
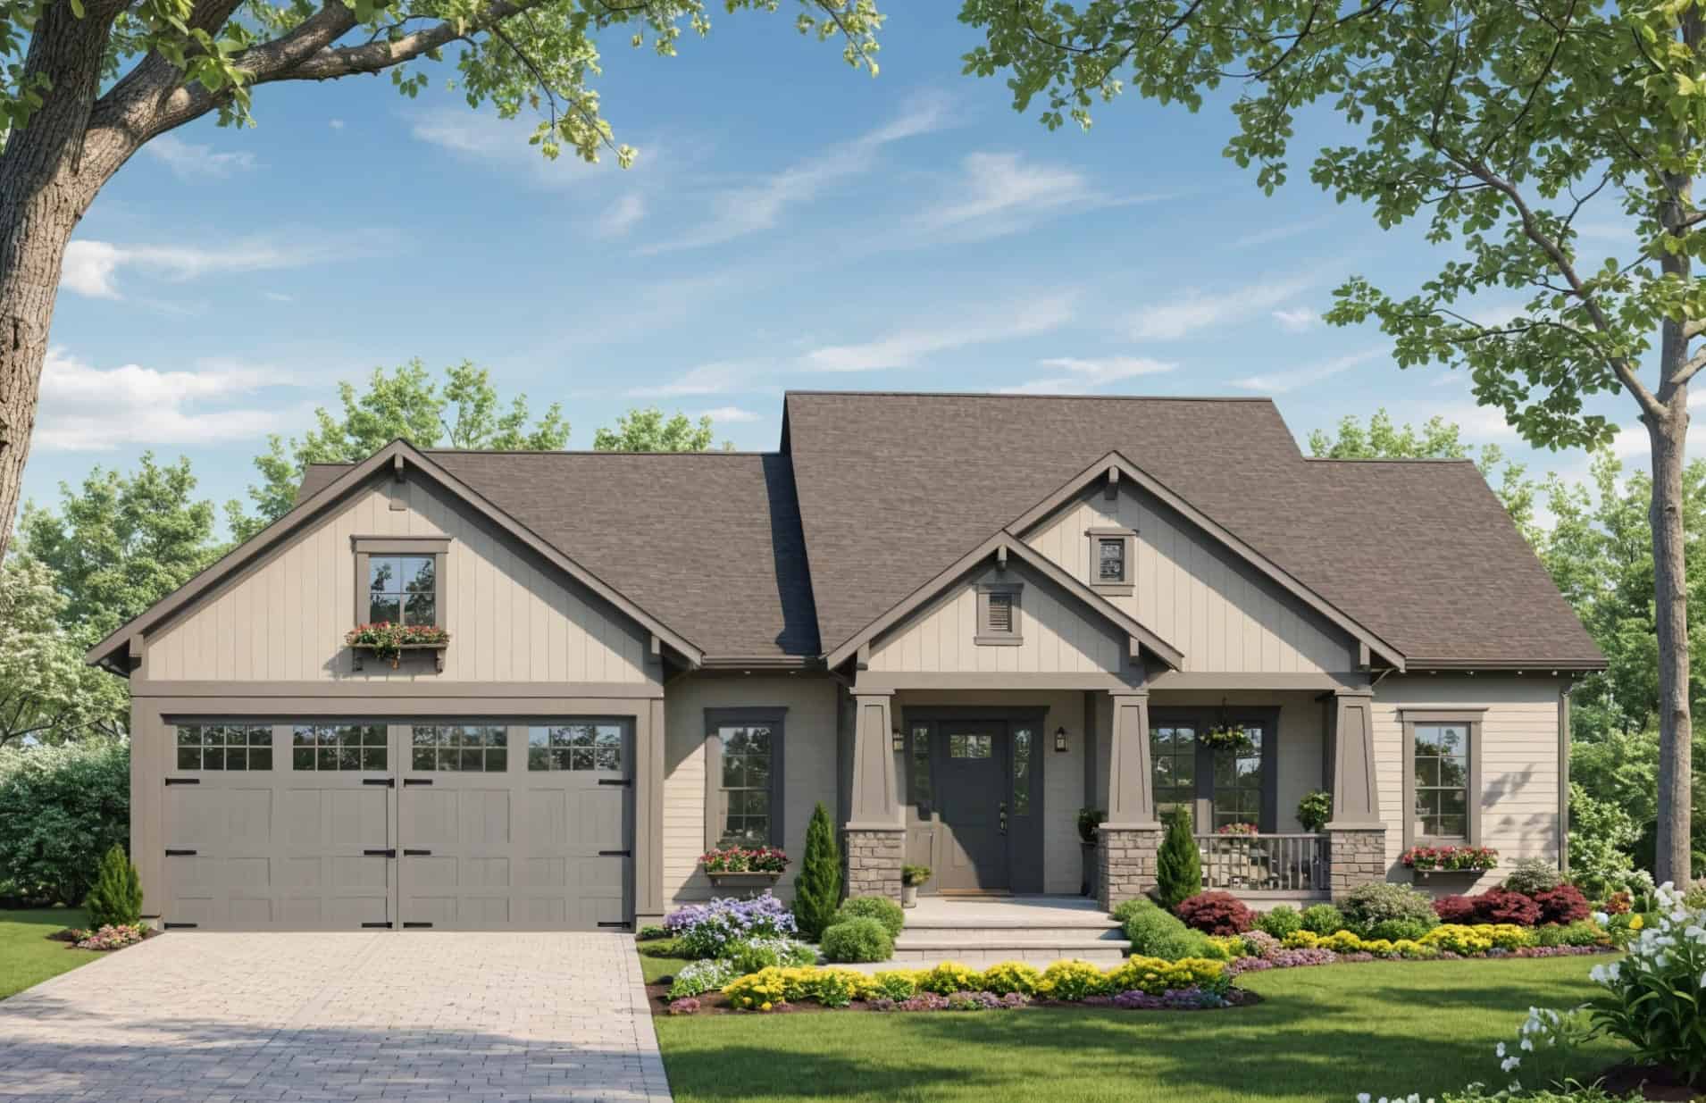
3-Bedroom, 1837 Sq Ft European House Plan - 141-1396 - Front Exterior
Plan Collection
3-Bedroom, 1837 Sq Ft European House Plan - 141-1396 - Front Exterior
Plan#141-1396
Starting at$1300
1837
Sq Ft
1
Story
3
Bed
2
Bath
2
Car
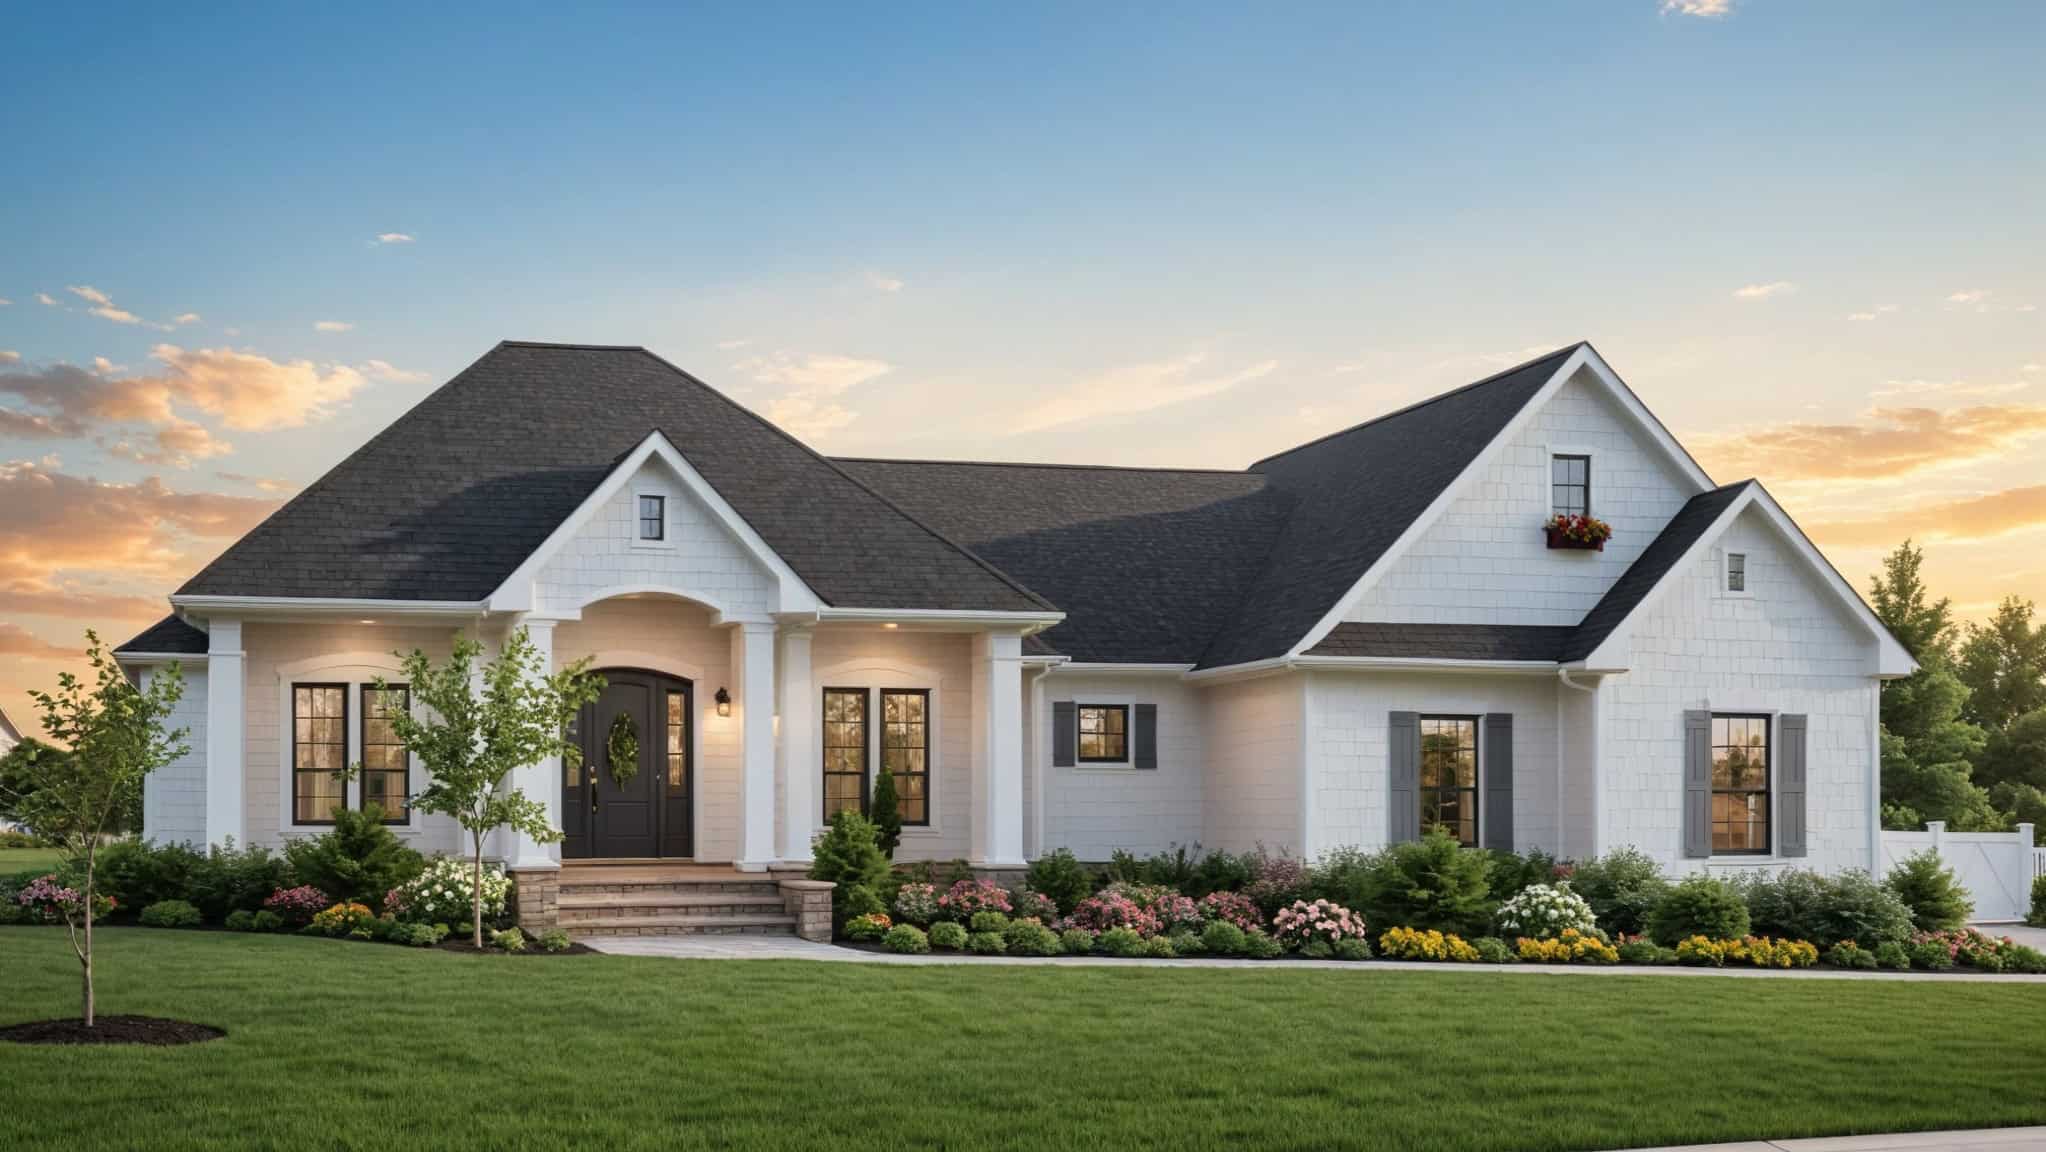
Modern Farmhouse exterior with oversized 4-car attached garage and covered front entry, Plan #120-2841
Plan Collection
Modern Farmhouse exterior with oversized 4-car attached garage and covered front entry, Plan #120-2841
Plan#120-2841
Starting at$1255
1835
Sq Ft
1
Story
2
Bed
2.5
Bath
4
Car
Modern home with shed roof, stone and fiber cement siding, covered patio entry, metal roofing. 1-bedroom, 1,866 sq ft - Plan #161-1336.
Plan Collection
Modern home with shed roof, stone and fiber cement siding, covered patio entry, metal roofing. 1-bedroom, 1,866 sq ft - Plan #161-1336.
Plan#161-1336
Starting at$1050
1866
Sq Ft
2
Story
1
Bed
1
Bath
0
Car
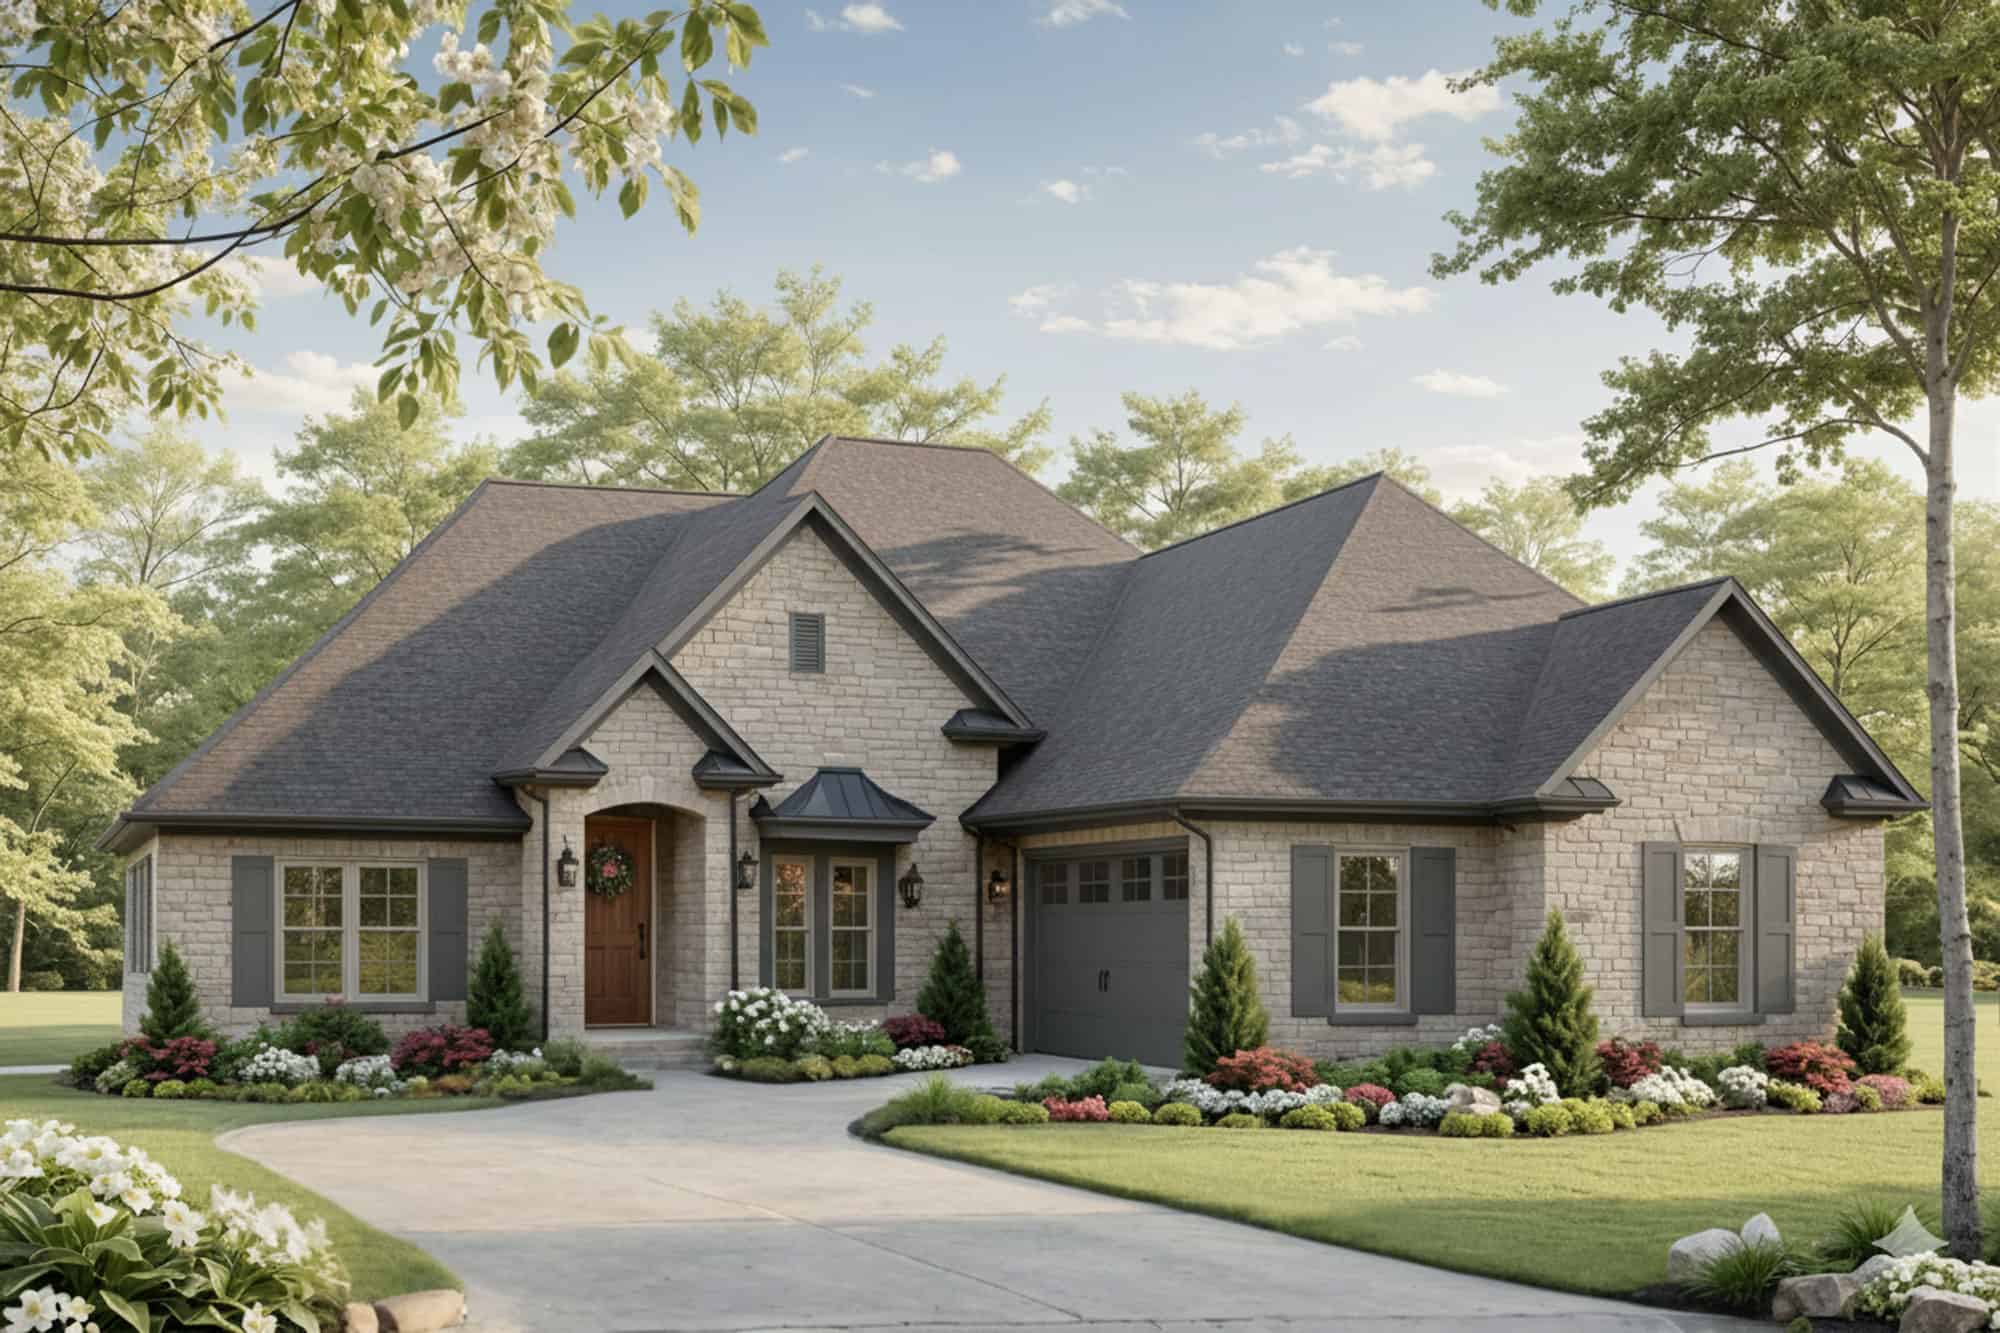
Ranch front elevation with covered porch, stone and board and batten siding, gable and hip roof, Plan #161-1317
Plan Collection
Ranch front elevation with covered porch, stone and board and batten siding, gable and hip roof, Plan #161-1317
Plan#161-1317
Starting at$1550
1904
Sq Ft
1
Story
3
Bed
2
Bath
2
Car
3-Bedroom, 1901 Sq Ft Garage w/Apartments Home Plan #132-1768 - Main Exterior
Plan Collection
3-Bedroom, 1901 Sq Ft Garage w/Apartments Home Plan #132-1768 - Main Exterior
Plan#132-1768
Starting at$1040
1901
Sq Ft
2
Story
3
Bed
3
Bath
2
Car
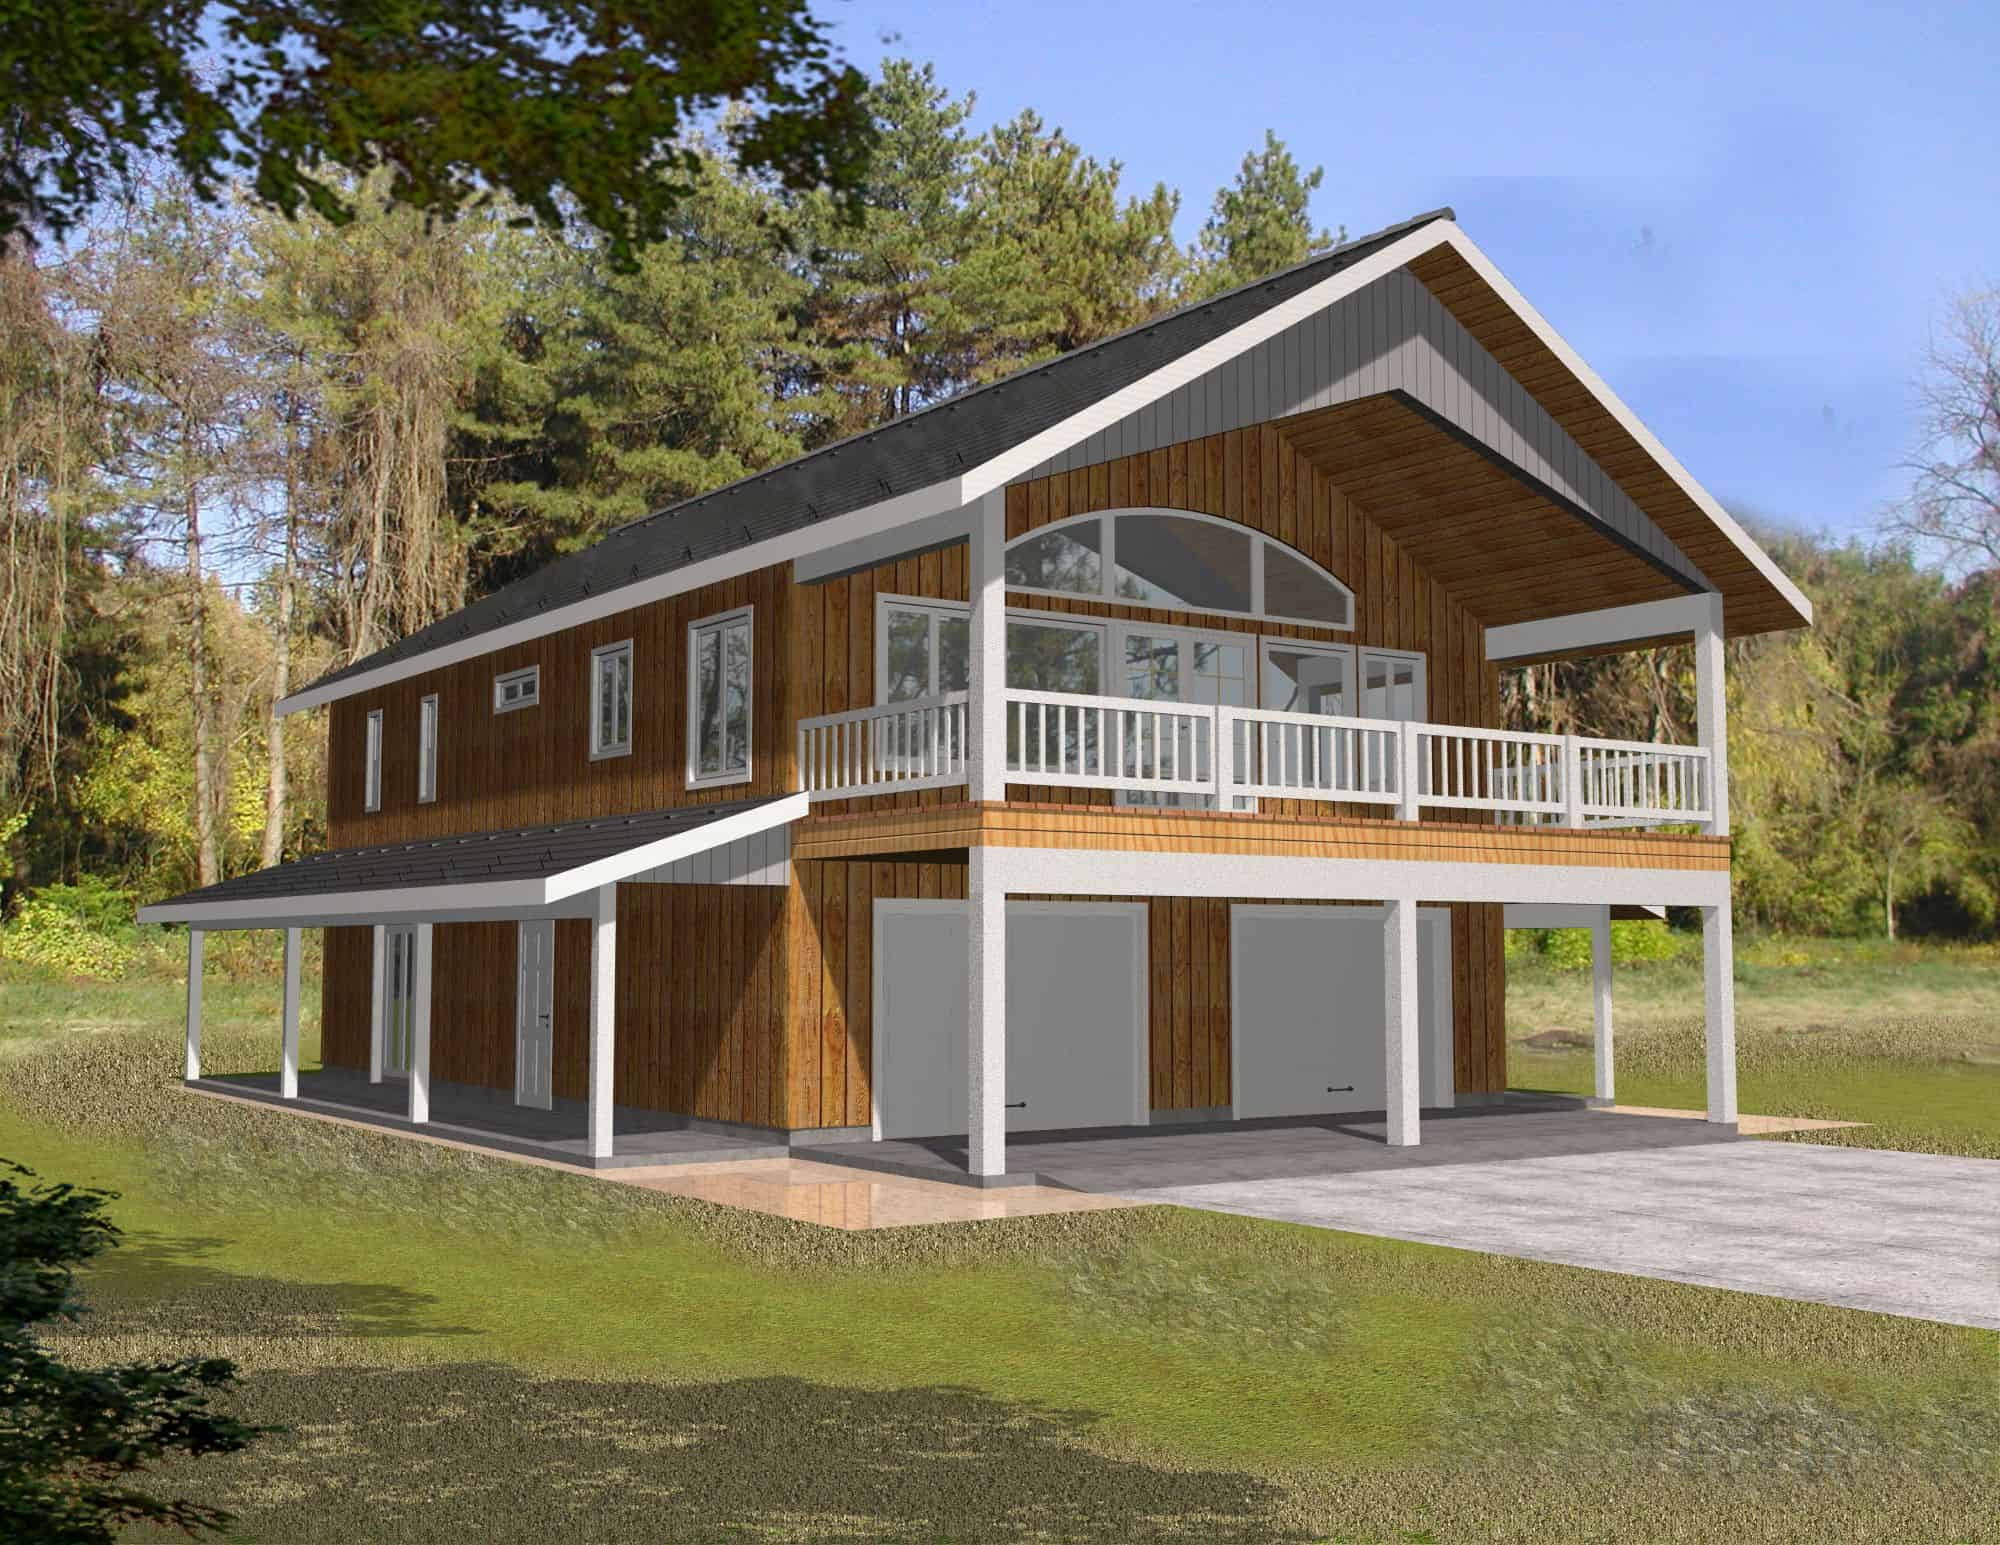
3-Bedroom, 1876 Sq Ft Garage w/Apartments Home Plan - 132-1764 - Main Exterior
Plan Collection
3-Bedroom, 1876 Sq Ft Garage w/Apartments Home Plan - 132-1764 - Main Exterior
Plan#132-1764
Starting at$1040
1876
Sq Ft
2
Story
3
Bed
3
Bath
2
Car
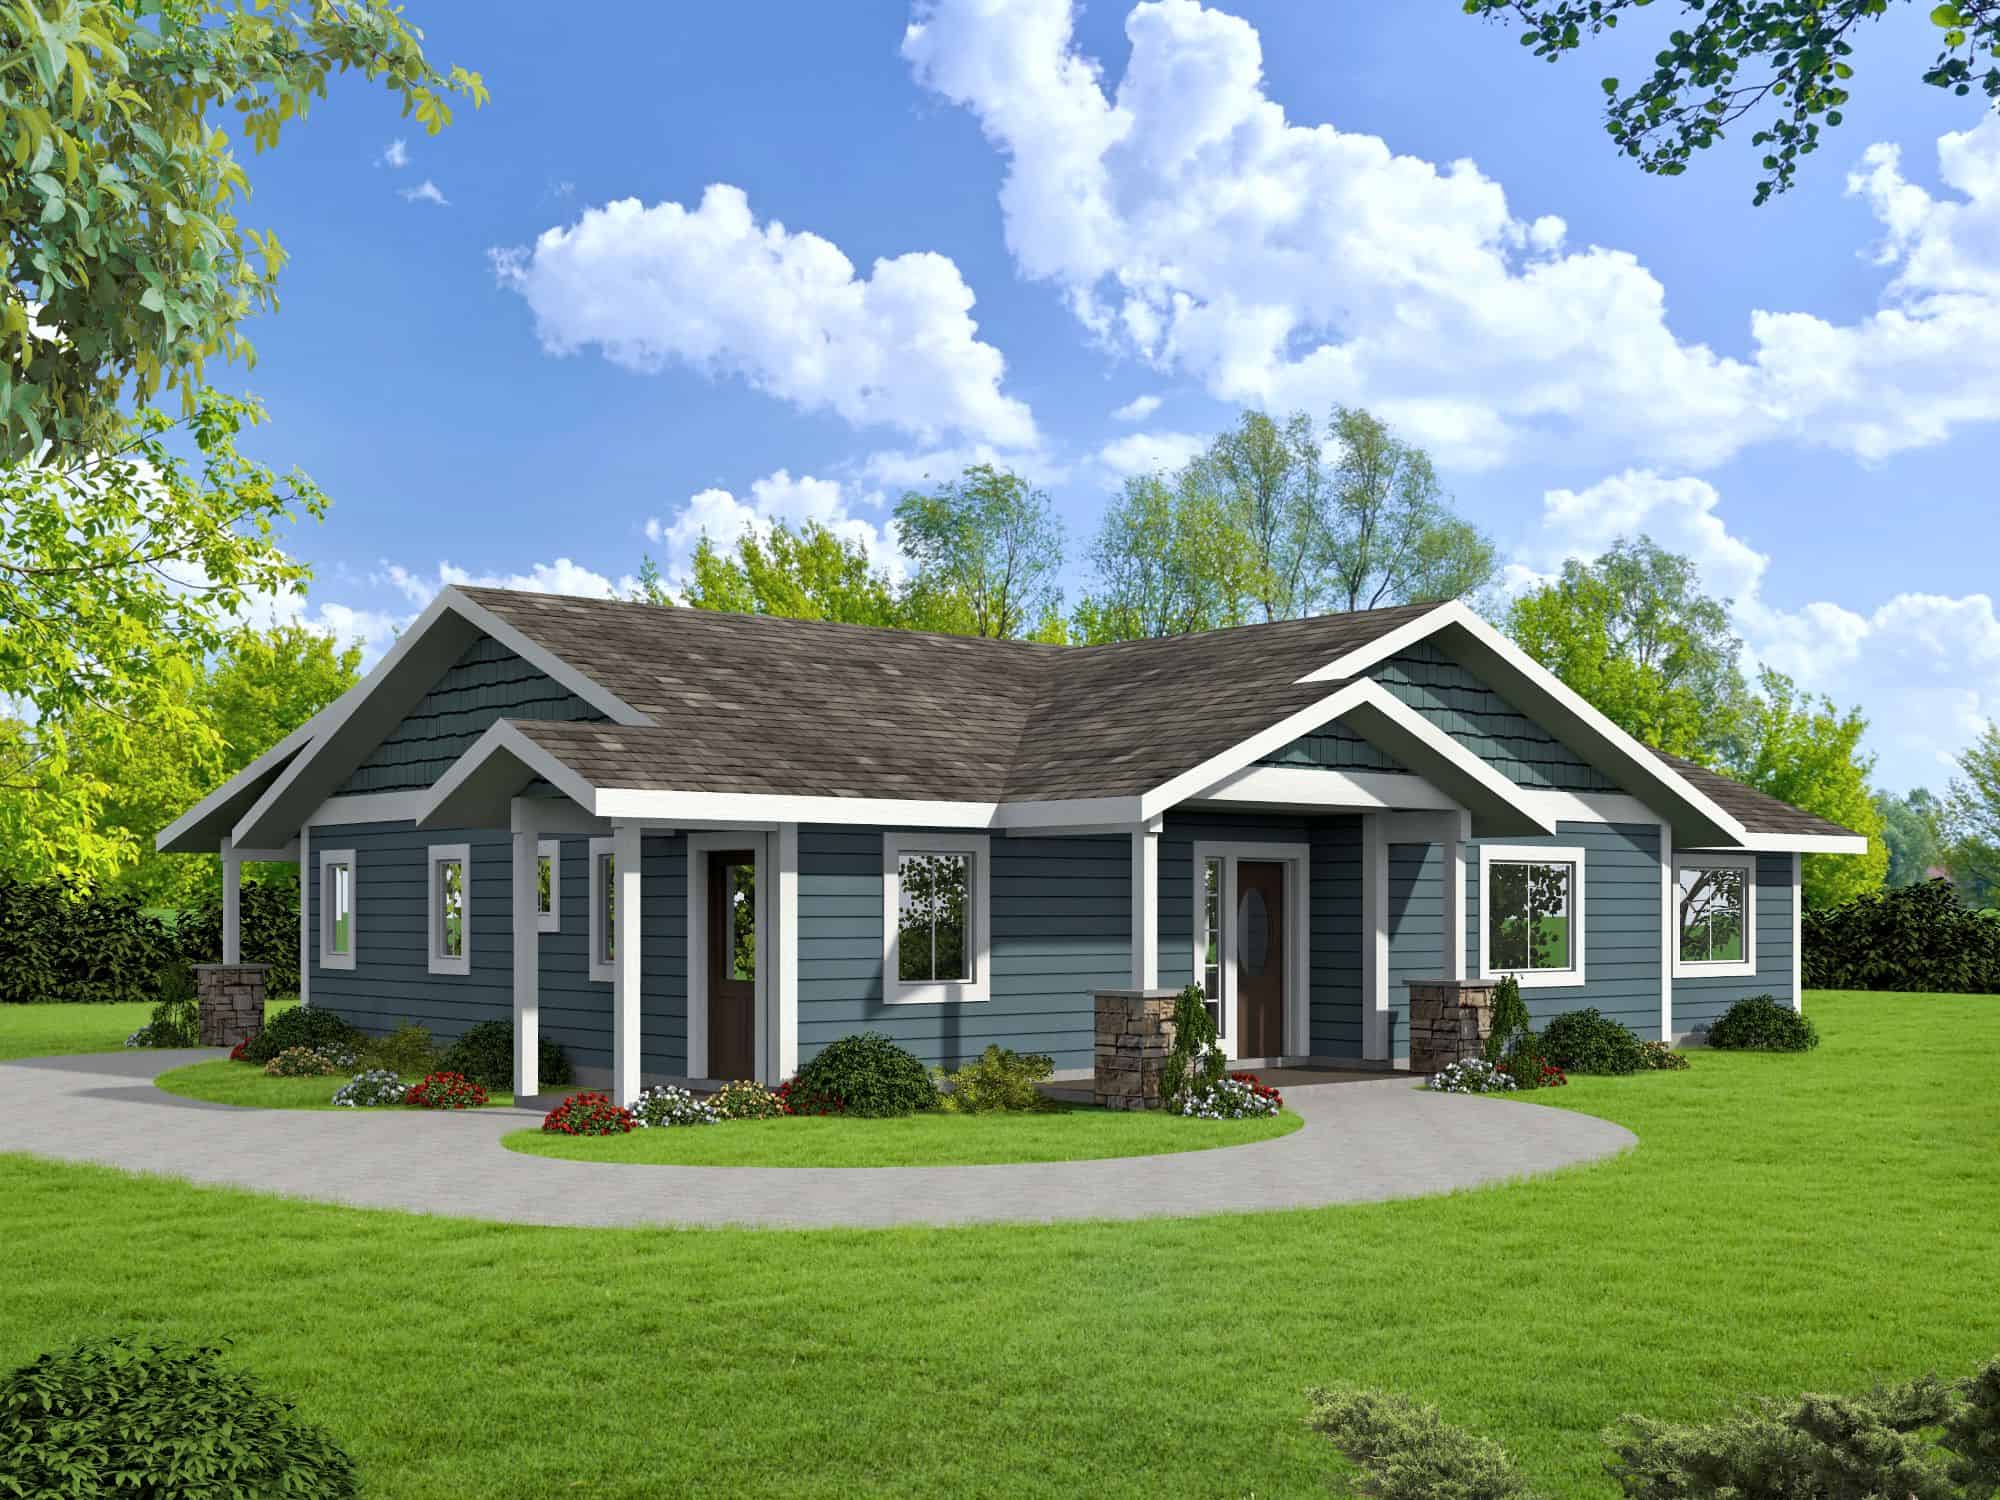
Bungalow Home Plan - 3 Bedrms, 2 Baths - 1826 Sq Ft - #132-1761
Plan Collection
Bungalow Home Plan - 3 Bedrms, 2 Baths - 1826 Sq Ft - #132-1761
Plan#132-1761
Starting at$1370
1826
Sq Ft
1
Story
3
Bed
2
Bath
0
Car

2-Bedroom, 1876 Sq Ft Garage w/Apartments Home Plan - 132-1753 - Main Exterior
Plan Collection
2-Bedroom, 1876 Sq Ft Garage w/Apartments Home Plan - 132-1753 - Main Exterior
Plan#132-1753
Starting at$1040
1876
Sq Ft
2
Story
2
Bed
2
Bath
2
Car
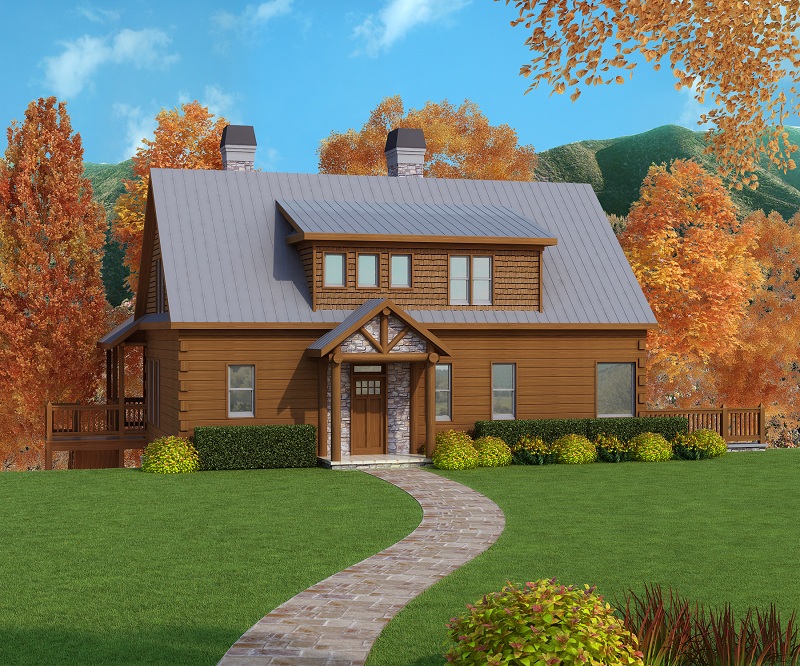
3-Bedroom, 1918 Sq Ft Country House Plan - 225-1053 - Front Exterior
Plan Collection
3-Bedroom, 1918 Sq Ft Country House Plan - 225-1053 - Front Exterior
Plan#225-1053
Starting at$1110
1918
Sq Ft
2
Story
3
Bed
1.5
Bath
2
Car
Modern Farmhouse Plan - 3 Bedrms, 2.5 Baths - 1870 Sq Ft - #141-1383
Plan Collection
Modern Farmhouse Plan - 3 Bedrms, 2.5 Baths - 1870 Sq Ft - #141-1383
Plan#141-1383
Starting at$1300
1870
Sq Ft
1
Story
3
Bed
2.5
Bath
0
Car
Prairie House Plan - 3 Bedrms, 2.5 Baths - 1823 Sq Ft - #101-2052
Plan Collection
Prairie House Plan - 3 Bedrms, 2.5 Baths - 1823 Sq Ft - #101-2052
Plan#101-2052
Starting at$1055
1823
Sq Ft
2
Story
3
Bed
2.5
Bath
2
Car
Modern Farmhouse Plan - 3 Bedrms, 2.5 Baths - 1823 Sq Ft - #101-2051
Plan Collection
Modern Farmhouse Plan - 3 Bedrms, 2.5 Baths - 1823 Sq Ft - #101-2051
Plan#101-2051
Starting at$1055
1823
Sq Ft
2
Story
3
Bed
2.5
Bath
2
Car
Modern Home Plan - 3 Bedrms, 2.5 Baths - 1823 Sq Ft - #101-2050
Plan Collection
Modern Home Plan - 3 Bedrms, 2.5 Baths - 1823 Sq Ft - #101-2050
Plan#101-2050
Starting at$1055
1823
Sq Ft
2
Story
3
Bed
2.5
Bath
2
Car
Modern Home Plan - 3 Bedrms, 2 Baths - 1890 Sq Ft - #162-1098
Plan Collection
Modern Home Plan - 3 Bedrms, 2 Baths - 1890 Sq Ft - #162-1098
Plan#162-1098
Starting at$1000
1890
Sq Ft
1
Story
3
Bed
2
Bath
2
Car
Modern Farmhouse Plan - 3 Bedrms, 2.5 Baths - 1830 Sq Ft #206-1103
Plan Collection
Modern Farmhouse Plan - 3 Bedrms, 2.5 Baths - 1830 Sq Ft #206-1103
Plan#206-1103
Starting at$1245
1830
Sq Ft
1
Story
3
Bed
2.5
Bath
2
Car
Craftsman House Plan - 3-5 Bedrms, 2-3 Baths - 1914-3791 Sq Ft #187-1244
Plan Collection
Craftsman House Plan - 3-5 Bedrms, 2-3 Baths - 1914-3791 Sq Ft #187-1244
Plan#187-1244
Starting at$1150
1914
Sq Ft
1
Story
3
Bed
2
Bath
2
Car
4-Bedroom, 1890 Sq Ft Country Duplex Plan #141-1364 - Main Exterior
Plan Collection
4-Bedroom, 1890 Sq Ft Country Duplex Plan #141-1364 - Main Exterior
Plan#141-1364
Starting at$1300
1890
Sq Ft
2
Story
2
Bed
1.5
Bath
0
Car
European Home Plan - 3 Bedrms, 2.5 Baths - 1855 Sq Ft - #141-1363
Plan Collection
European Home Plan - 3 Bedrms, 2.5 Baths - 1855 Sq Ft - #141-1363
Plan#141-1363
Starting at$1300
1855
Sq Ft
1.5
Story
3
Bed
2.5
Bath
2
Car
Modern Farmhouse Home Plan - 4 Bedrms, 2.5 Baths - 1826 Sq Ft - #120-2814
Plan Collection
Modern Farmhouse Home Plan - 4 Bedrms, 2.5 Baths - 1826 Sq Ft - #120-2814
Plan#120-2814
Starting at$1255
1826
Sq Ft
2
Story
4
Bed
2.5
Bath
2
Car
3-Bedroom, 1872 Sq Ft Cabin Home Plan - 132-1715 - Main Exterior
Plan Collection
3-Bedroom, 1872 Sq Ft Cabin Home Plan - 132-1715 - Main Exterior
Plan#132-1715
Starting at$1370
1872
Sq Ft
2
Story
3
Bed
2
Bath
0
Car
Country Home Plan - 3 Bedrms, 2.5 Baths - 1826 Sq Ft - #141-1351
Plan Collection
Country Home Plan - 3 Bedrms, 2.5 Baths - 1826 Sq Ft - #141-1351
Plan#141-1351
Starting at$1300
1826
Sq Ft
1
Story
3
Bed
2.5
Bath
2
Car
Country Floor Plan - 3 Bedrms, 2.5 Baths - 1826 Sq Ft - #141-1349
Plan Collection
Country Floor Plan - 3 Bedrms, 2.5 Baths - 1826 Sq Ft - #141-1349
Plan#141-1349
Starting at$1300
1826
Sq Ft
1
Story
3
Bed
2.5
Bath
2
Car
European Floor Plan - 4 Bedrms, 2 Baths - 1908 Sq Ft - #204-1044
Plan Collection
European Floor Plan - 4 Bedrms, 2 Baths - 1908 Sq Ft - #204-1044
Plan#204-1044
Starting at$1540
1908
Sq Ft
1
Story
4
Bed
2
Bath
2
Car
Cottage House Plan - 3 Bedrms, 2 Baths - 1853 Sq Ft - #141-1397
Plan Collection
Cottage House Plan - 3 Bedrms, 2 Baths - 1853 Sq Ft - #141-1397
Plan#141-1397
Starting at$1300
1853
Sq Ft
1
Story
3
Bed
2
Bath
2
Car
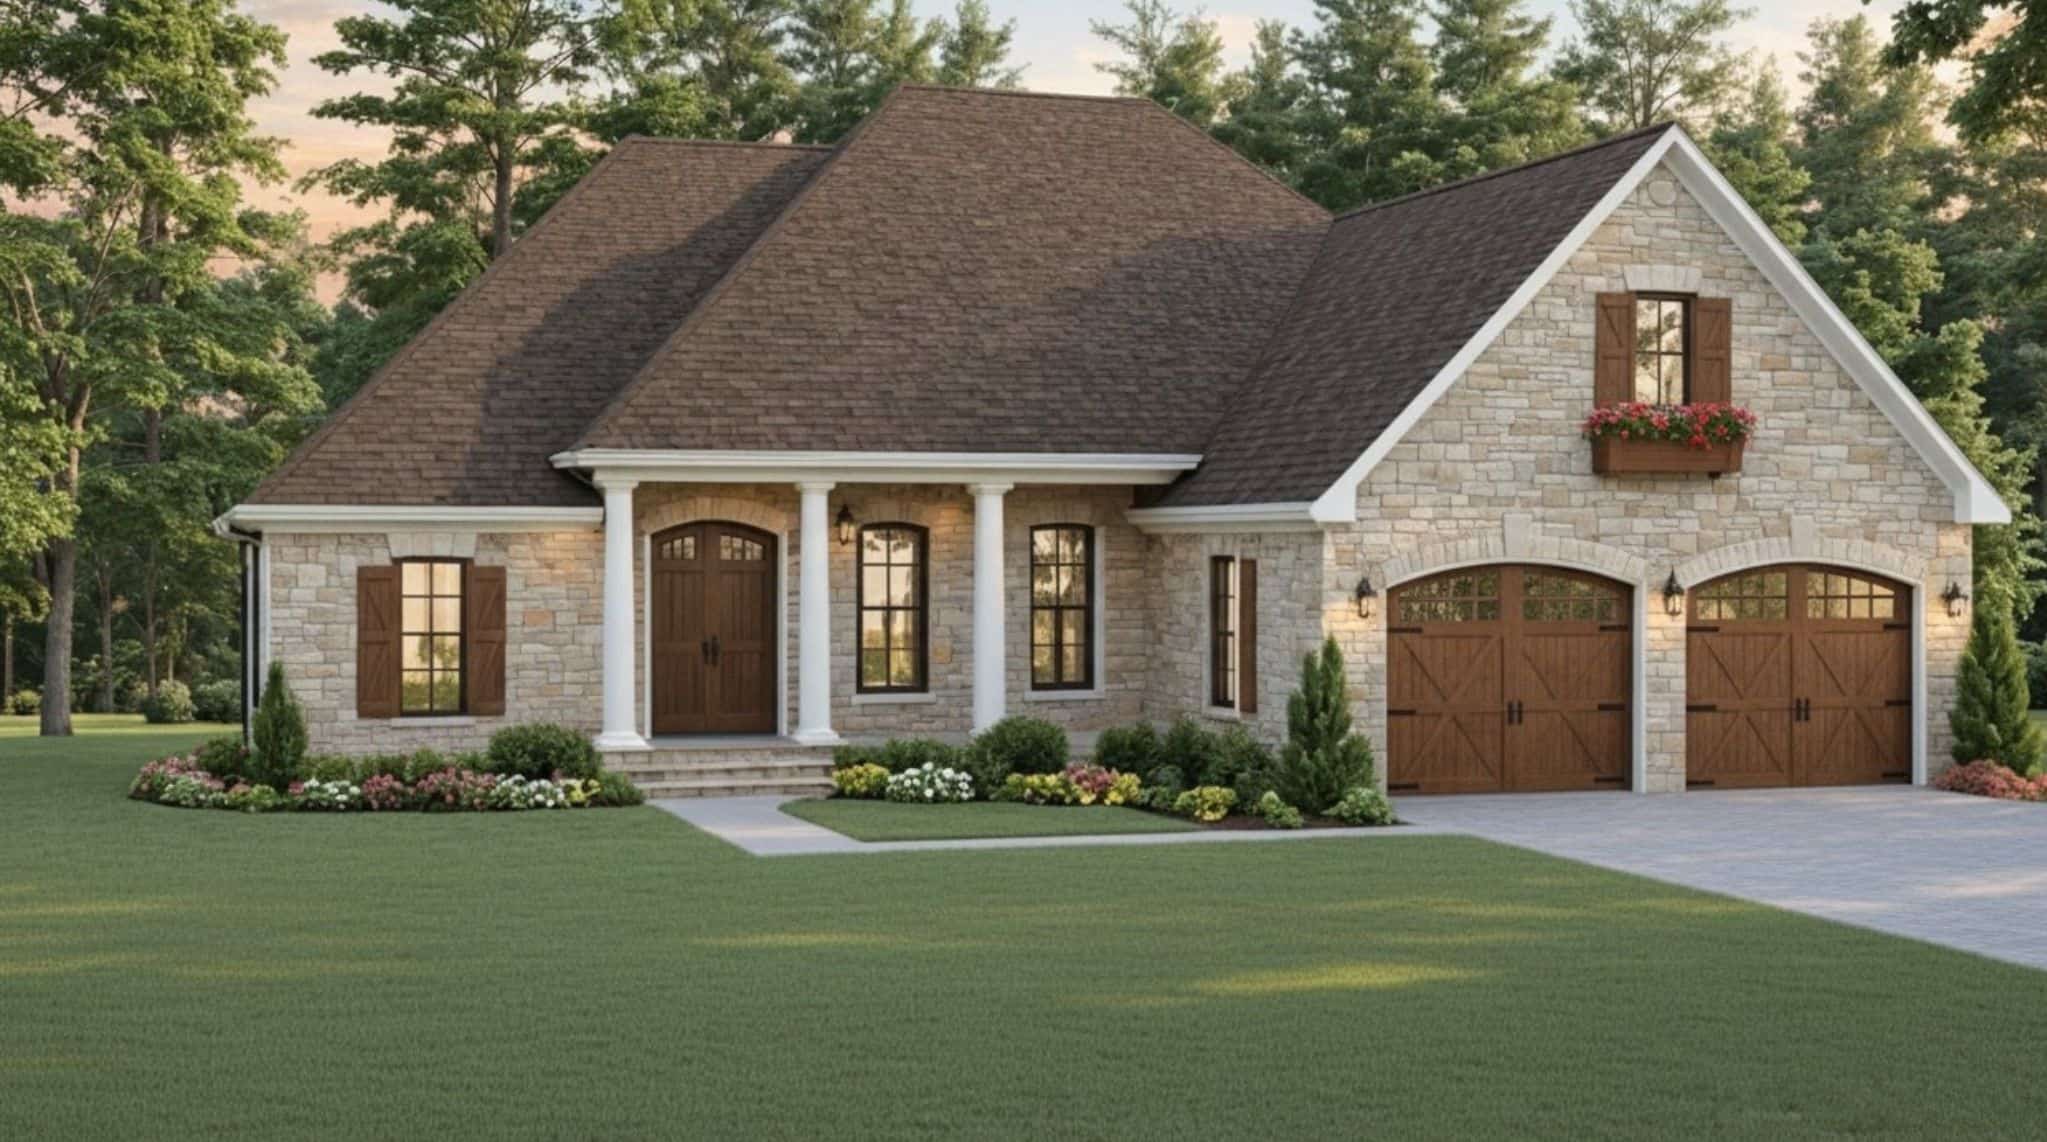
3-Bedroom, 1837 Sq Ft European House Plan - 141-1396 - Front Exterior
Plan Collection
3-Bedroom, 1837 Sq Ft European House Plan - 141-1396 - Front Exterior
Plan#141-1396
Starting at$1300
1837
Sq Ft
1
Story
3
Bed
2
Bath
2
Car
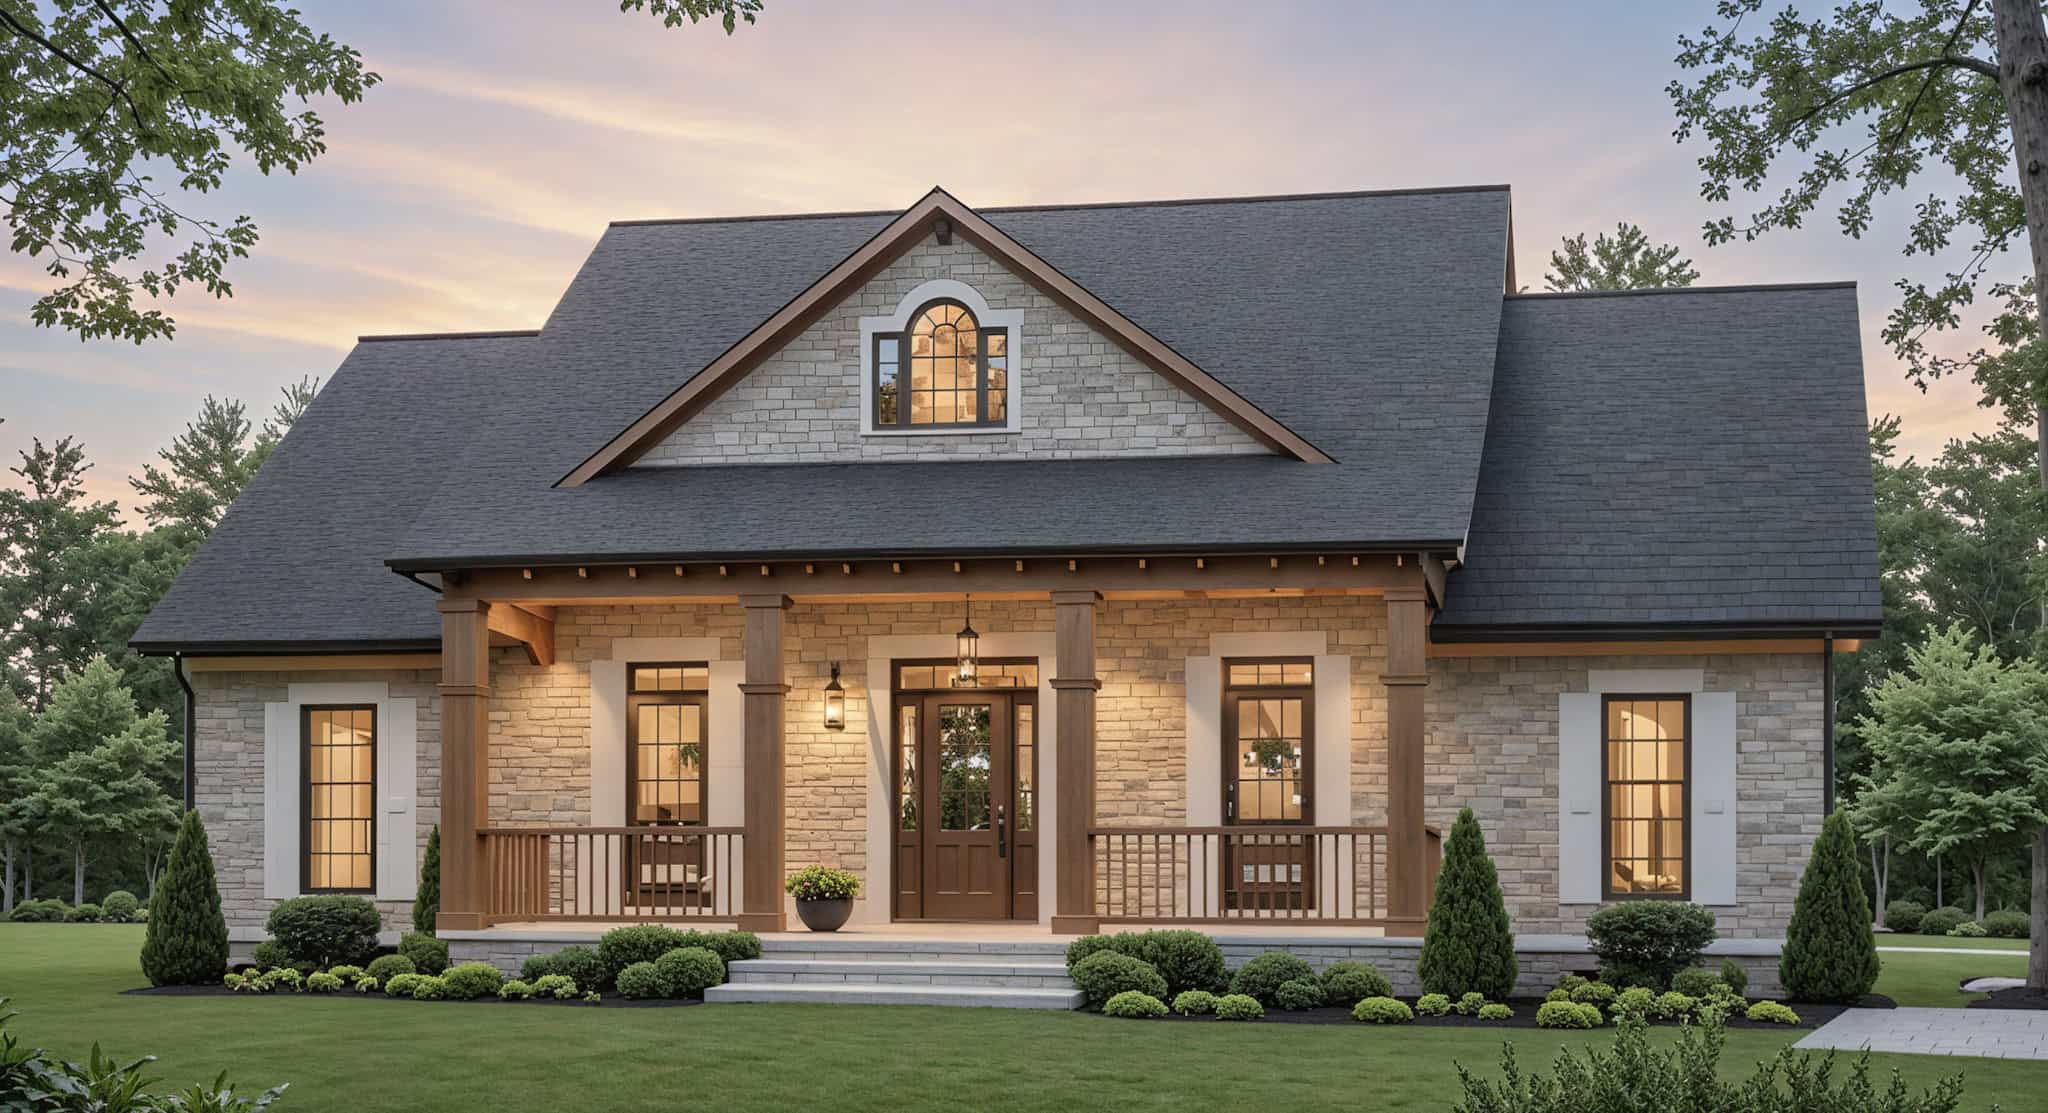
Modern Farmhouse exterior with oversized 4-car attached garage and covered front entry, Plan #120-2841
Plan Collection
Modern Farmhouse exterior with oversized 4-car attached garage and covered front entry, Plan #120-2841
Plan#120-2841
Starting at$1255
1835
Sq Ft
1
Story
2
Bed
2.5
Bath
4
Car
Modern home with shed roof, stone and fiber cement siding, covered patio entry, metal roofing. 1-bedroom, 1,866 sq ft - Plan #161-1336.
Plan Collection
Modern home with shed roof, stone and fiber cement siding, covered patio entry, metal roofing. 1-bedroom, 1,866 sq ft - Plan #161-1336.
Plan#161-1336
Starting at$1050
1866
Sq Ft
2
Story
1
Bed
1
Bath
0
Car
Ranch front elevation with covered porch, stone and board and batten siding, gable and hip roof, Plan #161-1317
Plan Collection
Ranch front elevation with covered porch, stone and board and batten siding, gable and hip roof, Plan #161-1317
Plan#161-1317
Starting at$1550
1904
Sq Ft
1
Story
3
Bed
2
Bath
2
Car
3-Bedroom, 1901 Sq Ft Garage w/Apartments Home Plan #132-1768 - Main Exterior
Plan Collection
3-Bedroom, 1901 Sq Ft Garage w/Apartments Home Plan #132-1768 - Main Exterior
Plan#132-1768
Starting at$1040
1901
Sq Ft
2
Story
3
Bed
3
Bath
2
Car
3-Bedroom, 1876 Sq Ft Garage w/Apartments Home Plan - 132-1764 - Main Exterior
Plan Collection
3-Bedroom, 1876 Sq Ft Garage w/Apartments Home Plan - 132-1764 - Main Exterior
Plan#132-1764
Starting at$1040
1876
Sq Ft
2
Story
3
Bed
3
Bath
2
Car
Bungalow Home Plan - 3 Bedrms, 2 Baths - 1826 Sq Ft - #132-1761
Plan Collection
Bungalow Home Plan - 3 Bedrms, 2 Baths - 1826 Sq Ft - #132-1761
Plan#132-1761
Starting at$1370
1826
Sq Ft
1
Story
3
Bed
2
Bath
0
Car
2-Bedroom, 1876 Sq Ft Garage w/Apartments Home Plan - 132-1753 - Main Exterior
Plan Collection
2-Bedroom, 1876 Sq Ft Garage w/Apartments Home Plan - 132-1753 - Main Exterior
Plan#132-1753
Starting at$1040
1876
Sq Ft
2
Story
2
Bed
2
Bath
2
Car
3-Bedroom, 1918 Sq Ft Country House Plan - 225-1053 - Front Exterior
Plan Collection
3-Bedroom, 1918 Sq Ft Country House Plan - 225-1053 - Front Exterior
Plan#225-1053
Starting at$1110
1918
Sq Ft
2
Story
3
Bed
1.5
Bath
2
Car
Modern Farmhouse Plan - 3 Bedrms, 2.5 Baths - 1870 Sq Ft - #141-1383
Plan Collection
Modern Farmhouse Plan - 3 Bedrms, 2.5 Baths - 1870 Sq Ft - #141-1383
Plan#141-1383
Starting at$1300
1870
Sq Ft
1
Story
3
Bed
2.5
Bath
0
Car
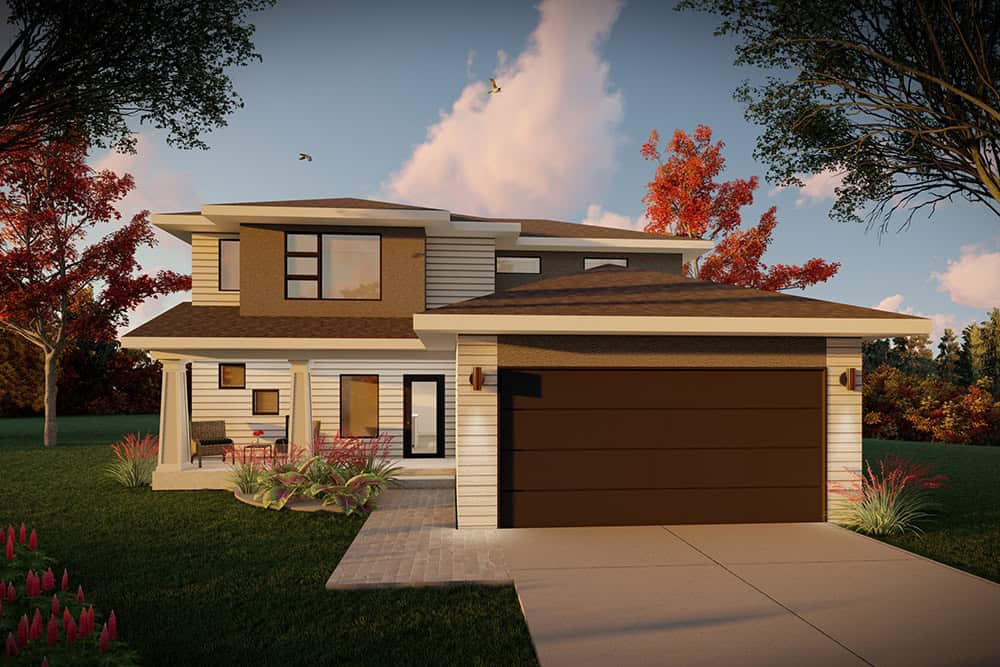
Prairie House Plan - 3 Bedrms, 2.5 Baths - 1823 Sq Ft - #101-2052
Plan Collection
Prairie House Plan - 3 Bedrms, 2.5 Baths - 1823 Sq Ft - #101-2052
Plan#101-2052
Starting at$1055
1823
Sq Ft
2
Story
3
Bed
2.5
Bath
2
Car
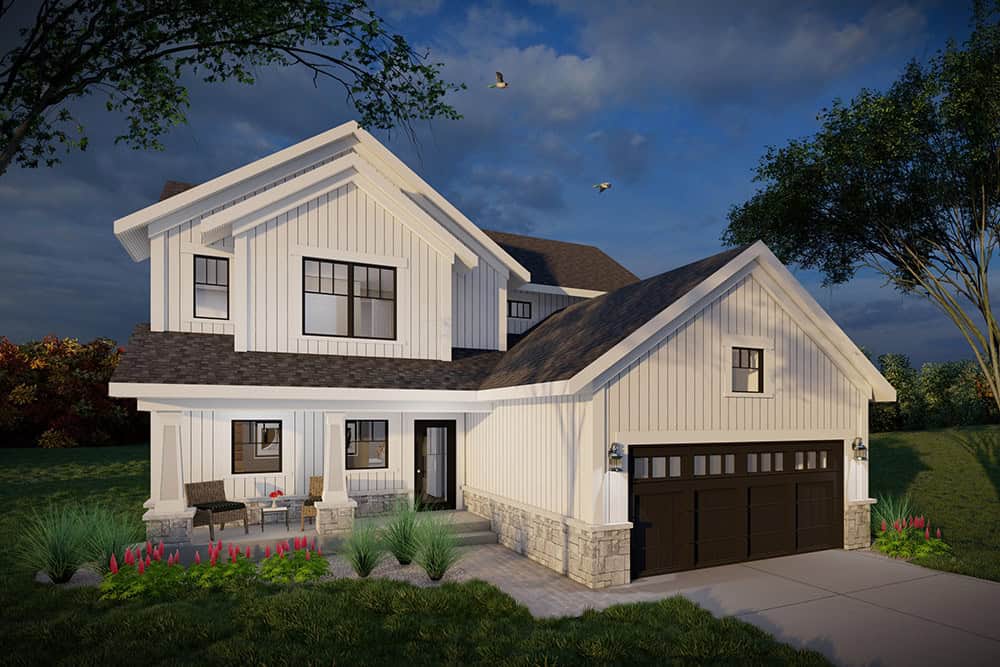
Modern Farmhouse Plan - 3 Bedrms, 2.5 Baths - 1823 Sq Ft - #101-2051
Plan Collection
Modern Farmhouse Plan - 3 Bedrms, 2.5 Baths - 1823 Sq Ft - #101-2051
Plan#101-2051
Starting at$1055
1823
Sq Ft
2
Story
3
Bed
2.5
Bath
2
Car
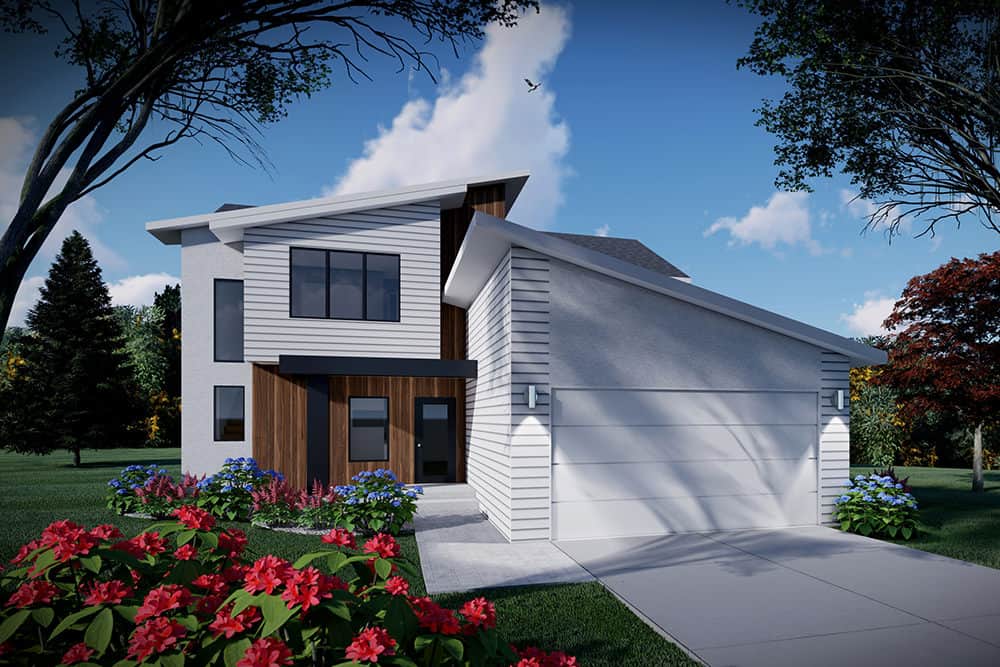
Modern Home Plan - 3 Bedrms, 2.5 Baths - 1823 Sq Ft - #101-2050
Plan Collection
Modern Home Plan - 3 Bedrms, 2.5 Baths - 1823 Sq Ft - #101-2050
Plan#101-2050
Starting at$1055
1823
Sq Ft
2
Story
3
Bed
2.5
Bath
2
Car
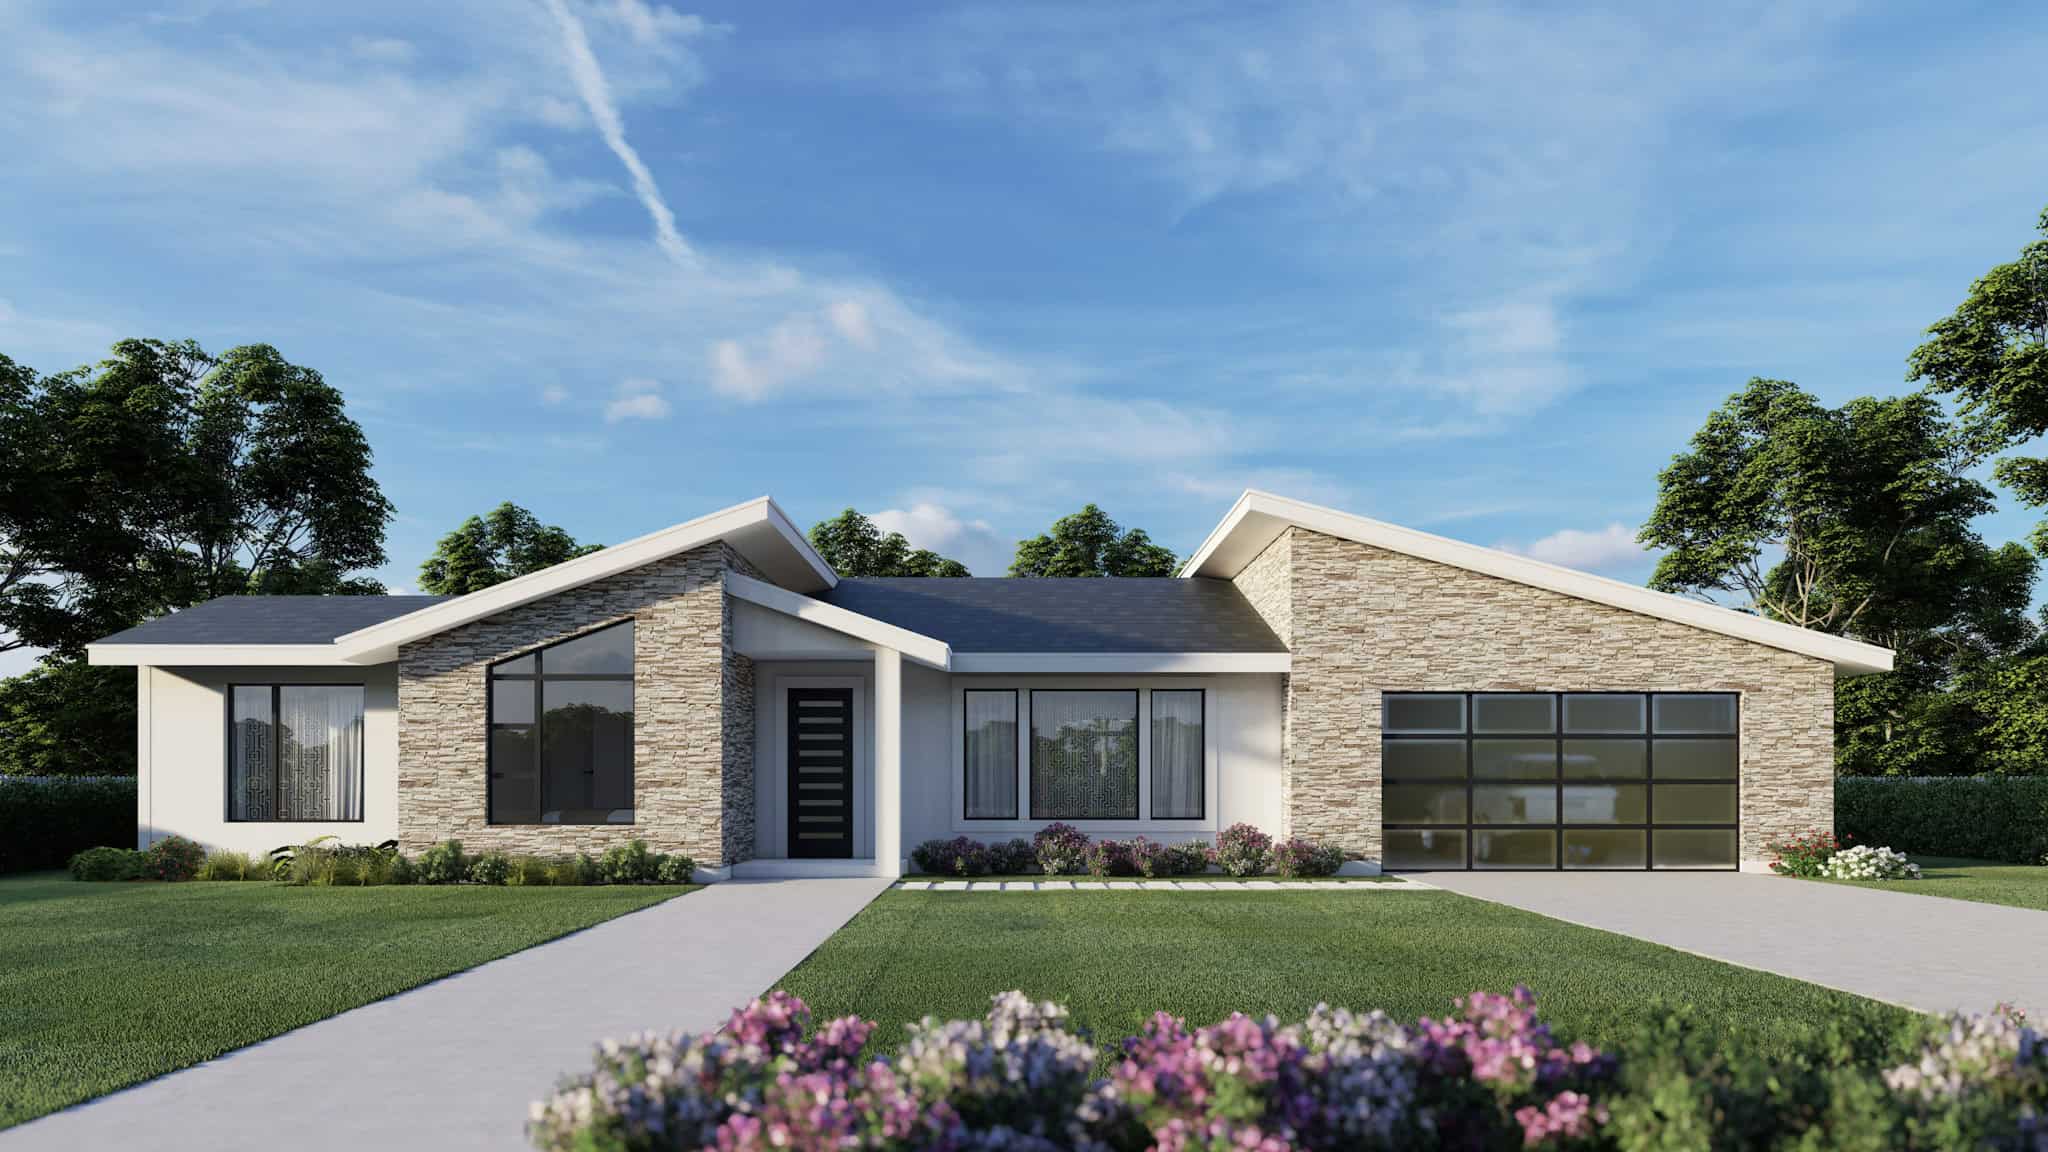
Modern Home Plan - 3 Bedrms, 2 Baths - 1890 Sq Ft - #162-1098
Plan Collection
Modern Home Plan - 3 Bedrms, 2 Baths - 1890 Sq Ft - #162-1098
Plan#162-1098
Starting at$1000
1890
Sq Ft
1
Story
3
Bed
2
Bath
2
Car
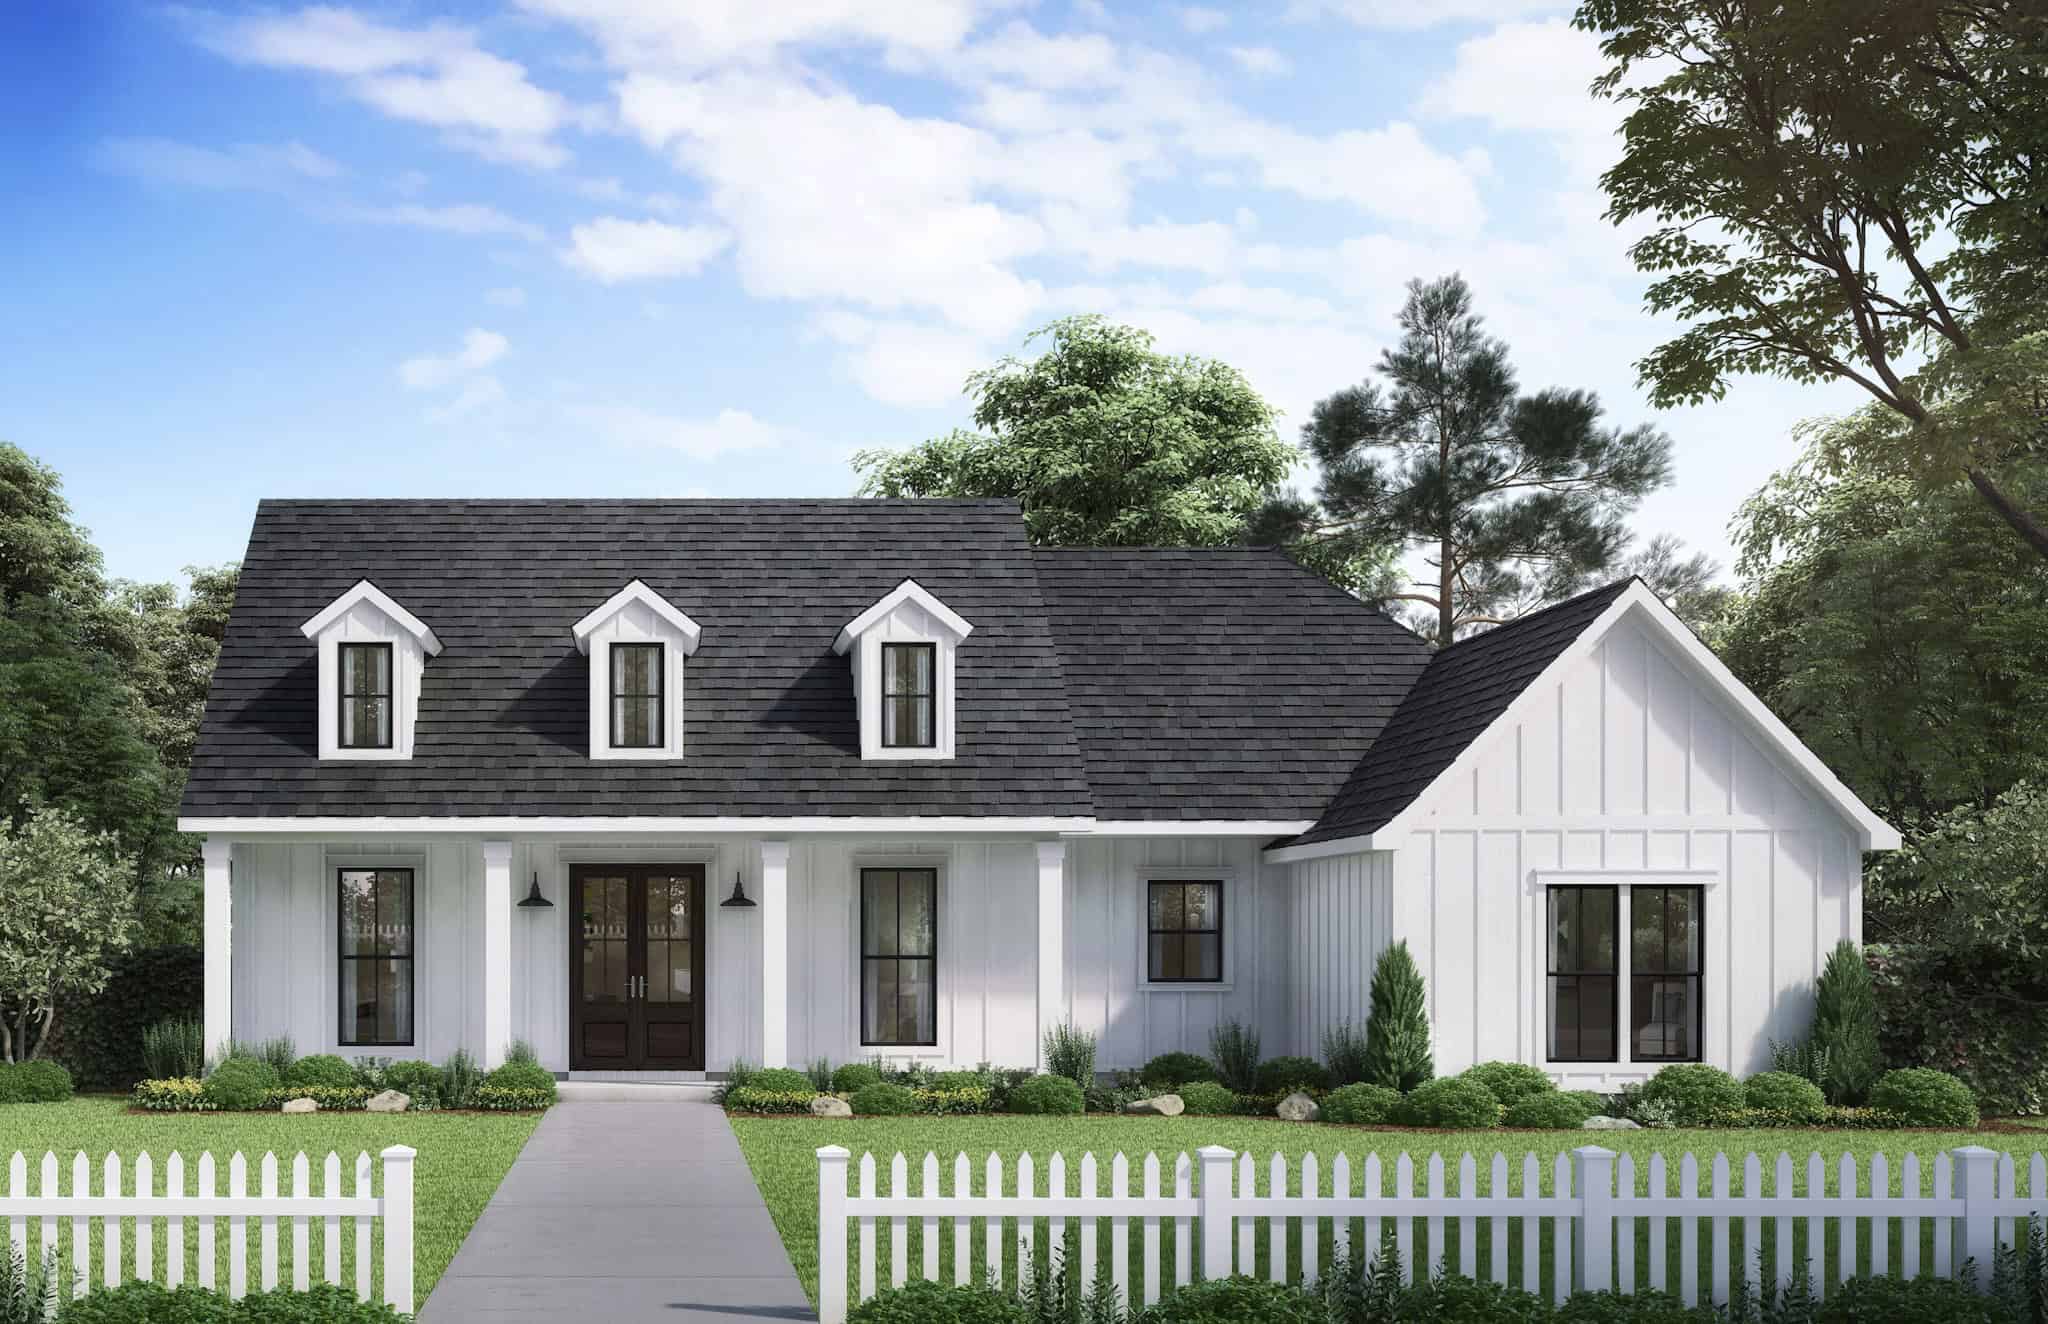
Modern Farmhouse Plan - 3 Bedrms, 2.5 Baths - 1830 Sq Ft #206-1103
Plan Collection
Modern Farmhouse Plan - 3 Bedrms, 2.5 Baths - 1830 Sq Ft #206-1103
Plan#206-1103
Starting at$1245
1830
Sq Ft
1
Story
3
Bed
2.5
Bath
2
Car

Craftsman House Plan - 3-5 Bedrms, 2-3 Baths - 1914-3791 Sq Ft #187-1244
Plan Collection
Craftsman House Plan - 3-5 Bedrms, 2-3 Baths - 1914-3791 Sq Ft #187-1244
Plan#187-1244
Starting at$1150
1914
Sq Ft
1
Story
3
Bed
2
Bath
2
Car

4-Bedroom, 1890 Sq Ft Country Duplex Plan #141-1364 - Main Exterior
Plan Collection
4-Bedroom, 1890 Sq Ft Country Duplex Plan #141-1364 - Main Exterior
Plan#141-1364
Starting at$1300
1890
Sq Ft
2
Story
2
Bed
1.5
Bath
0
Car
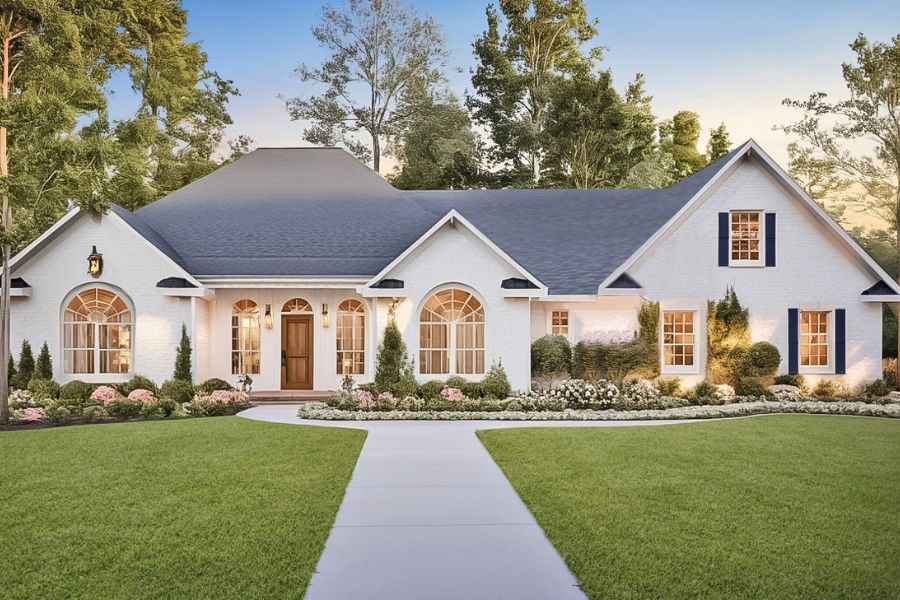
European Home Plan - 3 Bedrms, 2.5 Baths - 1855 Sq Ft - #141-1363
Plan Collection
European Home Plan - 3 Bedrms, 2.5 Baths - 1855 Sq Ft - #141-1363
Plan#141-1363
Starting at$1300
1855
Sq Ft
1.5
Story
3
Bed
2.5
Bath
2
Car
Modern Farmhouse Home Plan - 4 Bedrms, 2.5 Baths - 1826 Sq Ft - #120-2814
Plan Collection
Modern Farmhouse Home Plan - 4 Bedrms, 2.5 Baths - 1826 Sq Ft - #120-2814
Plan#120-2814
Starting at$1255
1826
Sq Ft
2
Story
4
Bed
2.5
Bath
2
Car
3-Bedroom, 1872 Sq Ft Cabin Home Plan - 132-1715 - Main Exterior
Plan Collection
3-Bedroom, 1872 Sq Ft Cabin Home Plan - 132-1715 - Main Exterior
Plan#132-1715
Starting at$1370
1872
Sq Ft
2
Story
3
Bed
2
Bath
0
Car
Country Home Plan - 3 Bedrms, 2.5 Baths - 1826 Sq Ft - #141-1351
Plan Collection
Country Home Plan - 3 Bedrms, 2.5 Baths - 1826 Sq Ft - #141-1351
Plan#141-1351
Starting at$1300
1826
Sq Ft
1
Story
3
Bed
2.5
Bath
2
Car
Country Floor Plan - 3 Bedrms, 2.5 Baths - 1826 Sq Ft - #141-1349
Plan Collection
Country Floor Plan - 3 Bedrms, 2.5 Baths - 1826 Sq Ft - #141-1349
Plan#141-1349
Starting at$1300
1826
Sq Ft
1
Story
3
Bed
2.5
Bath
2
Car
European Floor Plan - 4 Bedrms, 2 Baths - 1908 Sq Ft - #204-1044
Plan Collection
European Floor Plan - 4 Bedrms, 2 Baths - 1908 Sq Ft - #204-1044
Plan#204-1044
Starting at$1540
1908
Sq Ft
1
Story
4
Bed
2
Bath
2
Car
12345...41