1819-1919 Square Foot House Plans

980
Plan Results
4-Bedroom, 1894 Sq Ft Traditional House Plan - 178-1250 - Front Exterior
Plan Collection
4-Bedroom, 1894 Sq Ft Traditional House Plan - 178-1250 - Front Exterior
Plan#178-1250
Starting at$1105
1894
Sq Ft
1
Story
4
Bed
3
Bath
2
Car
2-Bedroom, 1859 Sq Ft Country Home Plan - 101-1280 - Main Exterior
Plan Collection
2-Bedroom, 1859 Sq Ft Country Home Plan - 101-1280 - Main Exterior
Plan#101-1280
Starting at$1055
1859
Sq Ft
1
Story
2
Bed
2
Bath
2
Car
2-Bedroom, 1853 Sq Ft Craftsman House Plan - 120-2501 - Front Exterior
Plan Collection
2-Bedroom, 1853 Sq Ft Craftsman House Plan - 120-2501 - Front Exterior
Plan#120-2501
Starting at$1155
1853
Sq Ft
1
Story
2
Bed
2.5
Bath
3
Car
3-Bedroom, 1844 Sq Ft Ranch House Plan - 101-1566 - Front Exterior
Plan Collection
3-Bedroom, 1844 Sq Ft Ranch House Plan - 101-1566 - Front Exterior
Plan#101-1566
Starting at$1055
1844
Sq Ft
1
Story
3
Bed
2
Bath
2
Car
3-Bedroom, 1849 Sq Ft Ranch Home Plan - 101-1734 - Main Exterior
Plan Collection
3-Bedroom, 1849 Sq Ft Ranch Home Plan - 101-1734 - Main Exterior
Plan#101-1734
Starting at$1055
1849
Sq Ft
1
Story
3
Bed
2
Bath
2
Car
4-Bedroom, 1901 Sq Ft French House Plan - 120-1167 - Front Exterior
Plan Collection
4-Bedroom, 1901 Sq Ft French House Plan - 120-1167 - Front Exterior
Plan#120-1167
Starting at$1255
1901
Sq Ft
2
Story
4
Bed
2.5
Bath
2
Car
4-Bedroom, 1912 Sq Ft Ranch House Plan - 178-1292 - Front Exterior
Plan Collection
4-Bedroom, 1912 Sq Ft Ranch House Plan - 178-1292 - Front Exterior
Plan#178-1292
Starting at$1105
1912
Sq Ft
1
Story
4
Bed
2
Bath
2
Car
3-Bedroom, 1907 Sq Ft Ranch House Plan - 101-1265 - Front Exterior
Plan Collection
3-Bedroom, 1907 Sq Ft Ranch House Plan - 101-1265 - Front Exterior
Plan#101-1265
Starting at$1055
1907
Sq Ft
1
Story
3
Bed
2
Bath
3
Car
2-Bedroom, 1895 Sq Ft Country Home Plan - 101-1867 - Main Exterior
Plan Collection
2-Bedroom, 1895 Sq Ft Country Home Plan - 101-1867 - Main Exterior
Plan#101-1867
Starting at$1055
1895
Sq Ft
1
Story
2
Bed
0.5
Bath
3
Car
3-Bedroom, 1896 Sq Ft Ranch Home Plan - 101-1681 - Main Exterior
Plan Collection
3-Bedroom, 1896 Sq Ft Ranch Home Plan - 101-1681 - Main Exterior
Plan#101-1681
Starting at$1055
1896
Sq Ft
1
Story
3
Bed
2
Bath
3
Car
4-Bedroom, 1883 Sq Ft Bungalow Home Plan - 101-1359 - Main Exterior
Plan Collection
4-Bedroom, 1883 Sq Ft Bungalow Home Plan - 101-1359 - Main Exterior
Plan#101-1359
Starting at$1055
1883
Sq Ft
1
Story
4
Bed
1
Bath
2
Car
3-Bedroom, 1873 Sq Ft Ranch Home Plan - 101-1274 - Main Exterior
Plan Collection
3-Bedroom, 1873 Sq Ft Ranch Home Plan - 101-1274 - Main Exterior
Plan#101-1274
Starting at$1240
1873
Sq Ft
2
Story
3
Bed
2
Bath
2
Car
3-Bedroom, 1905 Sq Ft Craftsman House Plan - 120-2261 - Front Exterior
Plan Collection
3-Bedroom, 1905 Sq Ft Craftsman House Plan - 120-2261 - Front Exterior
Plan#120-2261
Starting at$1255
1905
Sq Ft
2
Story
3
Bed
2.5
Bath
2
Car
3-Bedroom, 1844 Sq Ft Ranch House Plan - 101-1400 - Front Exterior
Plan Collection
3-Bedroom, 1844 Sq Ft Ranch House Plan - 101-1400 - Front Exterior
Plan#101-1400
Starting at$1055
1844
Sq Ft
1
Story
3
Bed
2
Bath
3
Car
3-Bedroom, 1915 Sq Ft Colonial House Plan - 153-1733 - Front Exterior
Plan Collection
3-Bedroom, 1915 Sq Ft Colonial House Plan - 153-1733 - Front Exterior
Plan#153-1733
Starting at$1200
1915
Sq Ft
1
Story
3
Bed
2
Bath
2
Car
3-Bedroom, 1858 Sq Ft Country Home - Plan #120-2525 - Main Exterior
Plan Collection
3-Bedroom, 1858 Sq Ft Country Home - Plan #120-2525 - Main Exterior
Plan#120-2525
Starting at$1255
1858
Sq Ft
1
Story
3
Bed
2
Bath
2
Car
2-Bedroom, 1872 Sq Ft Multi-Unit House Plan - 126-1149 - Front Exterior
Plan Collection
2-Bedroom, 1872 Sq Ft Multi-Unit House Plan - 126-1149 - Front Exterior
Plan#126-1149
Starting at$2025
1872
Sq Ft
1
Story
2
Bed
1
Bath
0
Car
3-Bedroom, 1844 Sq Ft Ranch House Plan - 101-1567 - Front Exterior
Plan Collection
3-Bedroom, 1844 Sq Ft Ranch House Plan - 101-1567 - Front Exterior
Plan#101-1567
Starting at$1055
1844
Sq Ft
1
Story
3
Bed
2
Bath
2
Car
4-Bedroom, 1826 Sq Ft Mediterranean Home Plan - 101-1786 - Main Exterior
Plan Collection
4-Bedroom, 1826 Sq Ft Mediterranean Home Plan - 101-1786 - Main Exterior
Plan#101-1786
Starting at$1055
1826
Sq Ft
1
Story
4
Bed
2
Bath
2
Car
3-Bedroom, 1917 Sq Ft Craftsman Home Plan - 101-1683 - Main Exterior
Plan Collection
3-Bedroom, 1917 Sq Ft Craftsman Home Plan - 101-1683 - Main Exterior
Plan#101-1683
Starting at$1025
1917
Sq Ft
1
Story
3
Bed
2
Bath
3
Car
3-Bedroom, 1918 Sq Ft Bungalow House Plan - 101-1568 - Front Exterior
Plan Collection
3-Bedroom, 1918 Sq Ft Bungalow House Plan - 101-1568 - Front Exterior
Plan#101-1568
Starting at$1055
1918
Sq Ft
1
Story
3
Bed
2
Bath
2
Car
3-Bedroom, 1894 Sq Ft Craftsman House Plan - 153-1472 - Front Exterior
Plan Collection
3-Bedroom, 1894 Sq Ft Craftsman House Plan - 153-1472 - Front Exterior
Plan#153-1472
Starting at$1200
1894
Sq Ft
2
Story
3
Bed
2.5
Bath
2
Car
3-Bedroom, 1891 Sq Ft Country Home Plan - 178-1258 - Main Exterior
Plan Collection
3-Bedroom, 1891 Sq Ft Country Home Plan - 178-1258 - Main Exterior
Plan#178-1258
Starting at$1105
1891
Sq Ft
2
Story
3
Bed
2.5
Bath
3
Car

4-Bedroom, 1827 Sq Ft Contemporary Duplex Plan - 100-1135 - Main Exterior
Plan Collection
4-Bedroom, 1827 Sq Ft Contemporary Duplex Plan - 100-1135 - Main Exterior
Plan#100-1135
Starting at$2100
1827
Sq Ft
2
Story
4
Bed
2.5
Bath
2
Car
4-Bedroom, 1894 Sq Ft Traditional House Plan - 178-1250 - Front Exterior
Plan Collection
4-Bedroom, 1894 Sq Ft Traditional House Plan - 178-1250 - Front Exterior
Plan#178-1250
Starting at$1105
1894
Sq Ft
1
Story
4
Bed
3
Bath
2
Car
2-Bedroom, 1859 Sq Ft Country Home Plan - 101-1280 - Main Exterior
Plan Collection
2-Bedroom, 1859 Sq Ft Country Home Plan - 101-1280 - Main Exterior
Plan#101-1280
Starting at$1055
1859
Sq Ft
1
Story
2
Bed
2
Bath
2
Car
2-Bedroom, 1853 Sq Ft Craftsman House Plan - 120-2501 - Front Exterior
Plan Collection
2-Bedroom, 1853 Sq Ft Craftsman House Plan - 120-2501 - Front Exterior
Plan#120-2501
Starting at$1155
1853
Sq Ft
1
Story
2
Bed
2.5
Bath
3
Car
3-Bedroom, 1844 Sq Ft Ranch House Plan - 101-1566 - Front Exterior
Plan Collection
3-Bedroom, 1844 Sq Ft Ranch House Plan - 101-1566 - Front Exterior
Plan#101-1566
Starting at$1055
1844
Sq Ft
1
Story
3
Bed
2
Bath
2
Car

3-Bedroom, 1849 Sq Ft Ranch Home Plan - 101-1734 - Main Exterior
Plan Collection
3-Bedroom, 1849 Sq Ft Ranch Home Plan - 101-1734 - Main Exterior
Plan#101-1734
Starting at$1055
1849
Sq Ft
1
Story
3
Bed
2
Bath
2
Car
4-Bedroom, 1901 Sq Ft French House Plan - 120-1167 - Front Exterior
Plan Collection
4-Bedroom, 1901 Sq Ft French House Plan - 120-1167 - Front Exterior
Plan#120-1167
Starting at$1255
1901
Sq Ft
2
Story
4
Bed
2.5
Bath
2
Car
4-Bedroom, 1912 Sq Ft Ranch House Plan - 178-1292 - Front Exterior
Plan Collection
4-Bedroom, 1912 Sq Ft Ranch House Plan - 178-1292 - Front Exterior
Plan#178-1292
Starting at$1105
1912
Sq Ft
1
Story
4
Bed
2
Bath
2
Car
3-Bedroom, 1907 Sq Ft Ranch House Plan - 101-1265 - Front Exterior
Plan Collection
3-Bedroom, 1907 Sq Ft Ranch House Plan - 101-1265 - Front Exterior
Plan#101-1265
Starting at$1055
1907
Sq Ft
1
Story
3
Bed
2
Bath
3
Car
2-Bedroom, 1895 Sq Ft Country Home Plan - 101-1867 - Main Exterior
Plan Collection
2-Bedroom, 1895 Sq Ft Country Home Plan - 101-1867 - Main Exterior
Plan#101-1867
Starting at$1055
1895
Sq Ft
1
Story
2
Bed
0.5
Bath
3
Car
3-Bedroom, 1896 Sq Ft Ranch Home Plan - 101-1681 - Main Exterior
Plan Collection
3-Bedroom, 1896 Sq Ft Ranch Home Plan - 101-1681 - Main Exterior
Plan#101-1681
Starting at$1055
1896
Sq Ft
1
Story
3
Bed
2
Bath
3
Car
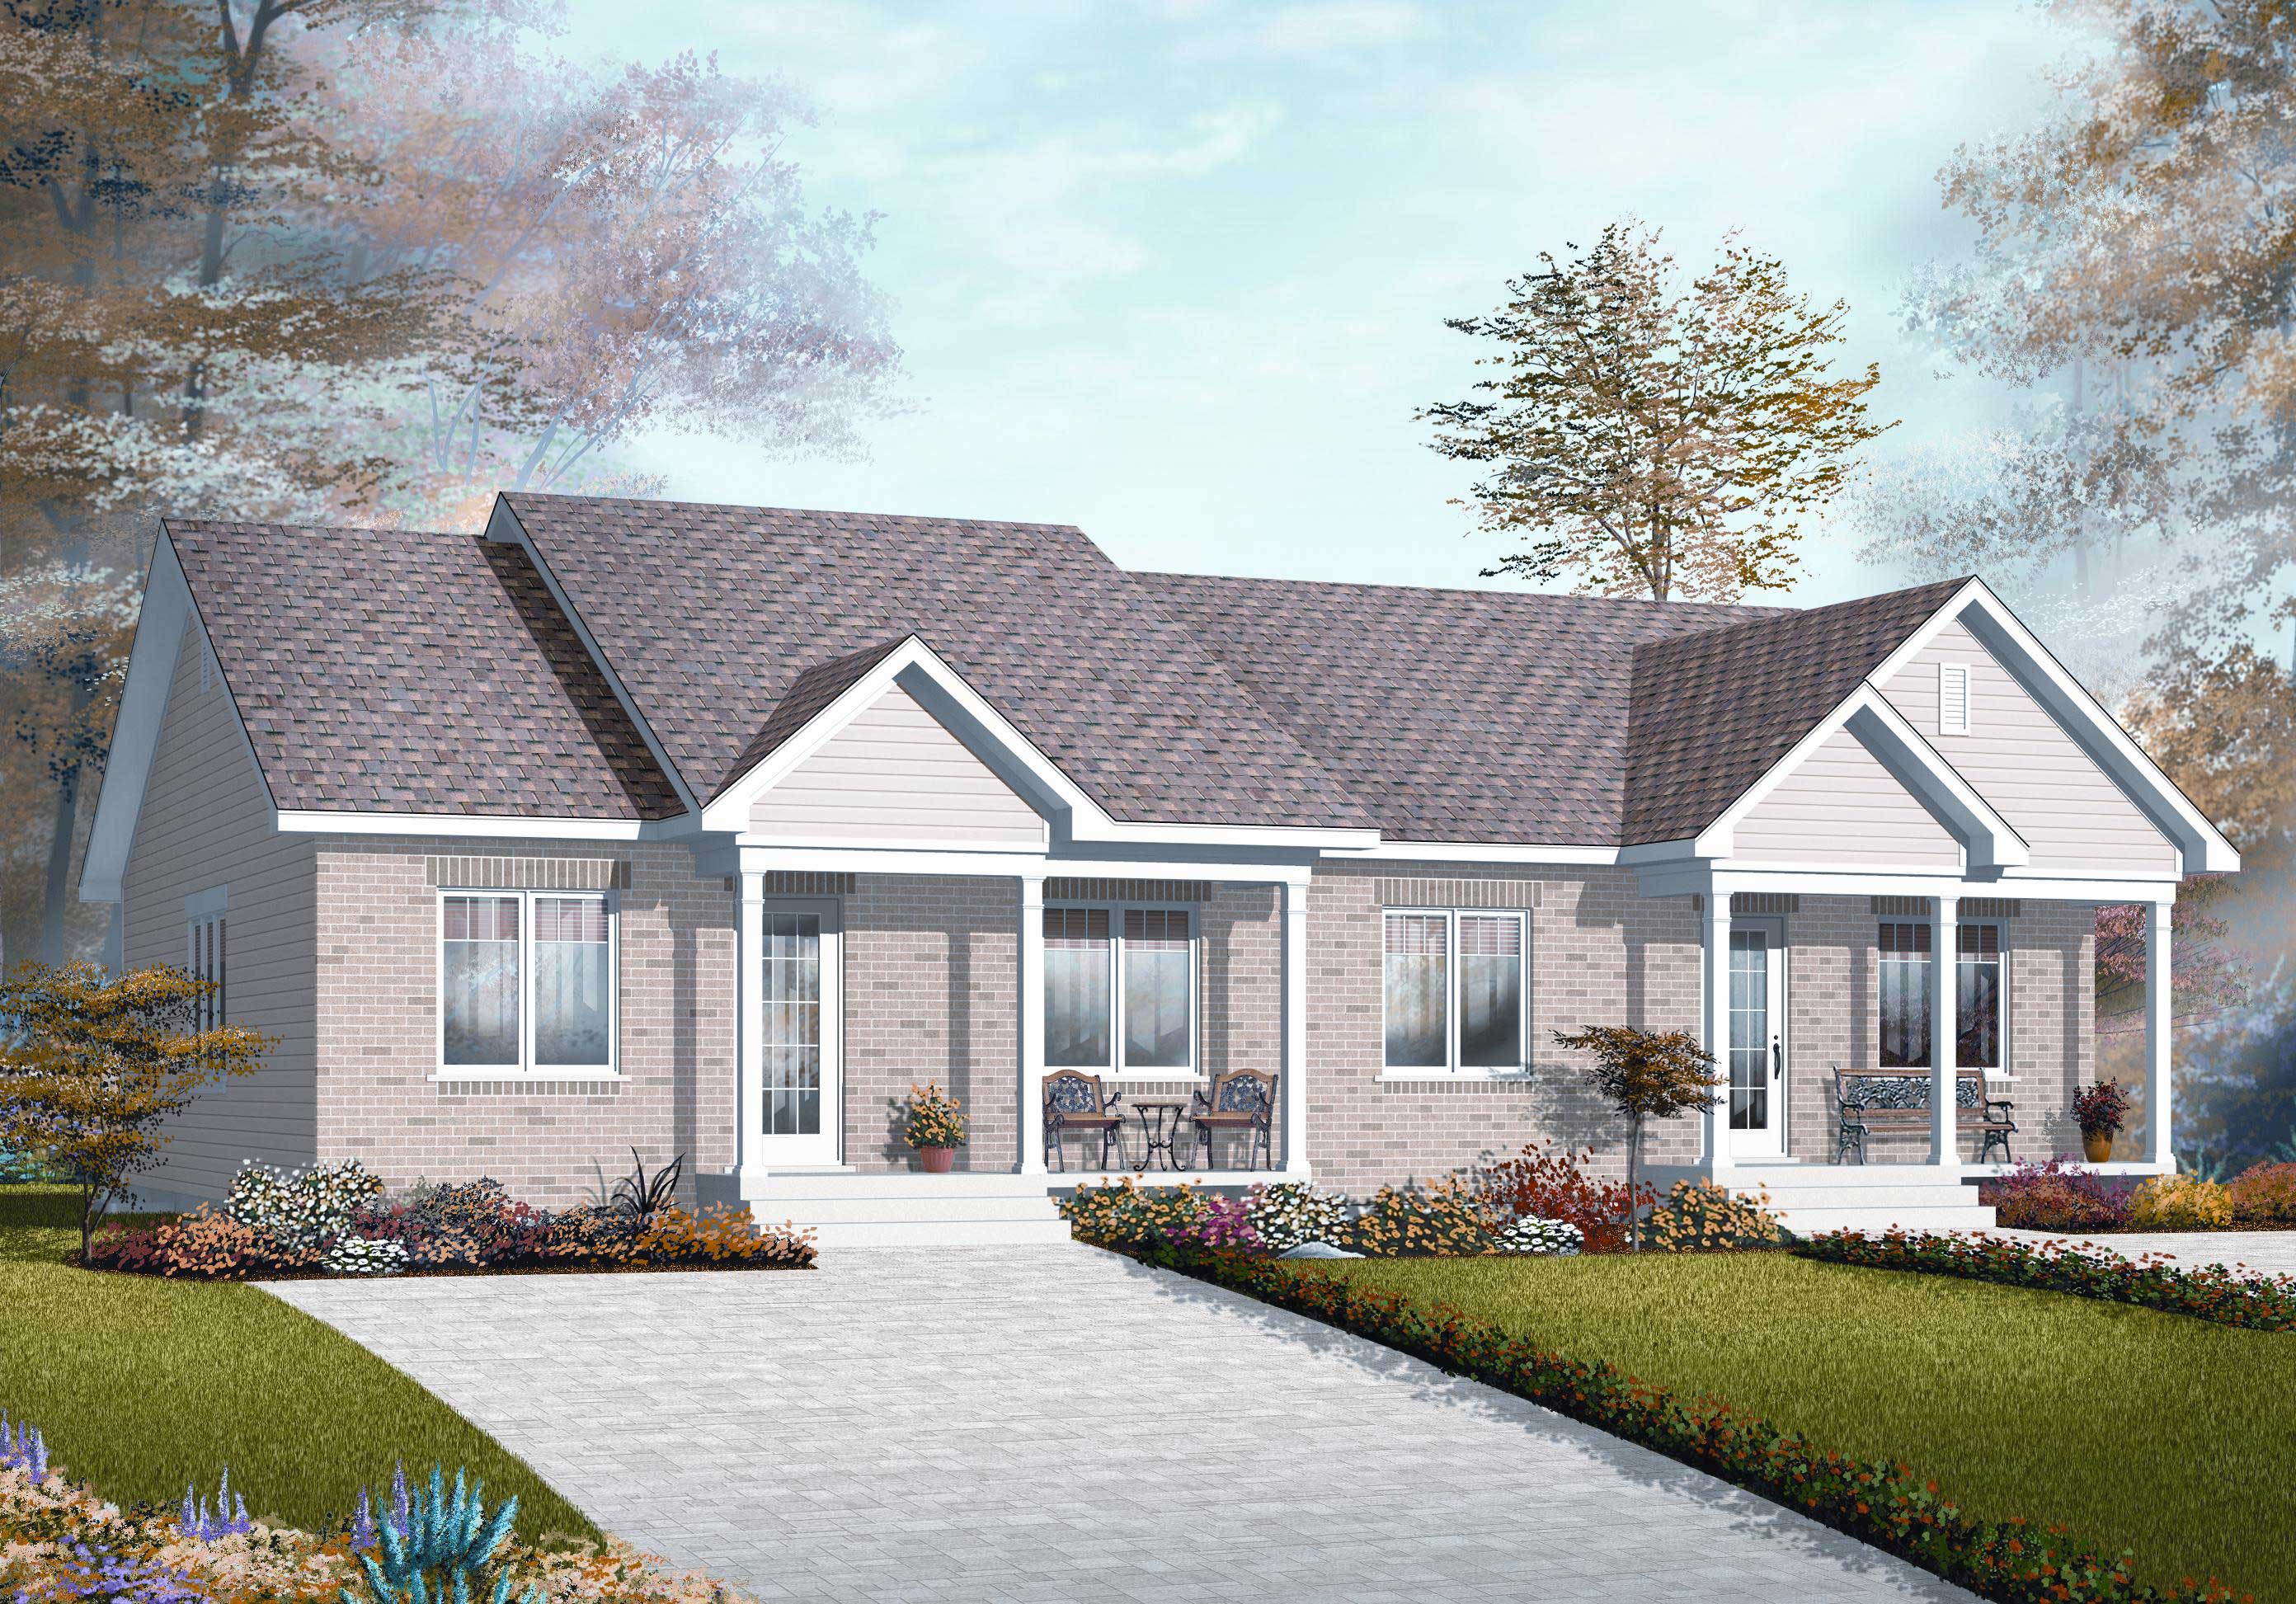
4-Bedroom, 1883 Sq Ft Bungalow Home Plan - 101-1359 - Main Exterior
Plan Collection
4-Bedroom, 1883 Sq Ft Bungalow Home Plan - 101-1359 - Main Exterior
Plan#101-1359
Starting at$1055
1883
Sq Ft
1
Story
4
Bed
1
Bath
2
Car
3-Bedroom, 1873 Sq Ft Ranch Home Plan - 101-1274 - Main Exterior
Plan Collection
3-Bedroom, 1873 Sq Ft Ranch Home Plan - 101-1274 - Main Exterior
Plan#101-1274
Starting at$1240
1873
Sq Ft
2
Story
3
Bed
2
Bath
2
Car
3-Bedroom, 1905 Sq Ft Craftsman House Plan - 120-2261 - Front Exterior
Plan Collection
3-Bedroom, 1905 Sq Ft Craftsman House Plan - 120-2261 - Front Exterior
Plan#120-2261
Starting at$1255
1905
Sq Ft
2
Story
3
Bed
2.5
Bath
2
Car
3-Bedroom, 1844 Sq Ft Ranch House Plan - 101-1400 - Front Exterior
Plan Collection
3-Bedroom, 1844 Sq Ft Ranch House Plan - 101-1400 - Front Exterior
Plan#101-1400
Starting at$1055
1844
Sq Ft
1
Story
3
Bed
2
Bath
3
Car
3-Bedroom, 1915 Sq Ft Colonial House Plan - 153-1733 - Front Exterior
Plan Collection
3-Bedroom, 1915 Sq Ft Colonial House Plan - 153-1733 - Front Exterior
Plan#153-1733
Starting at$1200
1915
Sq Ft
1
Story
3
Bed
2
Bath
2
Car
3-Bedroom, 1858 Sq Ft Country Home - Plan #120-2525 - Main Exterior
Plan Collection
3-Bedroom, 1858 Sq Ft Country Home - Plan #120-2525 - Main Exterior
Plan#120-2525
Starting at$1255
1858
Sq Ft
1
Story
3
Bed
2
Bath
2
Car
2-Bedroom, 1872 Sq Ft Multi-Unit House Plan - 126-1149 - Front Exterior
Plan Collection
2-Bedroom, 1872 Sq Ft Multi-Unit House Plan - 126-1149 - Front Exterior
Plan#126-1149
Starting at$2025
1872
Sq Ft
1
Story
2
Bed
1
Bath
0
Car

3-Bedroom, 1844 Sq Ft Ranch House Plan - 101-1567 - Front Exterior
Plan Collection
3-Bedroom, 1844 Sq Ft Ranch House Plan - 101-1567 - Front Exterior
Plan#101-1567
Starting at$1055
1844
Sq Ft
1
Story
3
Bed
2
Bath
2
Car
4-Bedroom, 1826 Sq Ft Mediterranean Home Plan - 101-1786 - Main Exterior
Plan Collection
4-Bedroom, 1826 Sq Ft Mediterranean Home Plan - 101-1786 - Main Exterior
Plan#101-1786
Starting at$1055
1826
Sq Ft
1
Story
4
Bed
2
Bath
2
Car

3-Bedroom, 1917 Sq Ft Craftsman Home Plan - 101-1683 - Main Exterior
Plan Collection
3-Bedroom, 1917 Sq Ft Craftsman Home Plan - 101-1683 - Main Exterior
Plan#101-1683
Starting at$1025
1917
Sq Ft
1
Story
3
Bed
2
Bath
3
Car

3-Bedroom, 1918 Sq Ft Bungalow House Plan - 101-1568 - Front Exterior
Plan Collection
3-Bedroom, 1918 Sq Ft Bungalow House Plan - 101-1568 - Front Exterior
Plan#101-1568
Starting at$1055
1918
Sq Ft
1
Story
3
Bed
2
Bath
2
Car
3-Bedroom, 1894 Sq Ft Craftsman House Plan - 153-1472 - Front Exterior
Plan Collection
3-Bedroom, 1894 Sq Ft Craftsman House Plan - 153-1472 - Front Exterior
Plan#153-1472
Starting at$1200
1894
Sq Ft
2
Story
3
Bed
2.5
Bath
2
Car
3-Bedroom, 1891 Sq Ft Country Home Plan - 178-1258 - Main Exterior
Plan Collection
3-Bedroom, 1891 Sq Ft Country Home Plan - 178-1258 - Main Exterior
Plan#178-1258
Starting at$1105
1891
Sq Ft
2
Story
3
Bed
2.5
Bath
3
Car
4-Bedroom, 1827 Sq Ft Contemporary Duplex Plan - 100-1135 - Main Exterior
Plan Collection
4-Bedroom, 1827 Sq Ft Contemporary Duplex Plan - 100-1135 - Main Exterior
Plan#100-1135
Starting at$2100
1827
Sq Ft
2
Story
4
Bed
2.5
Bath
2
Car
1...1011121314...41
















