1817-1917 Square Foot House Plans

991
Plan Results
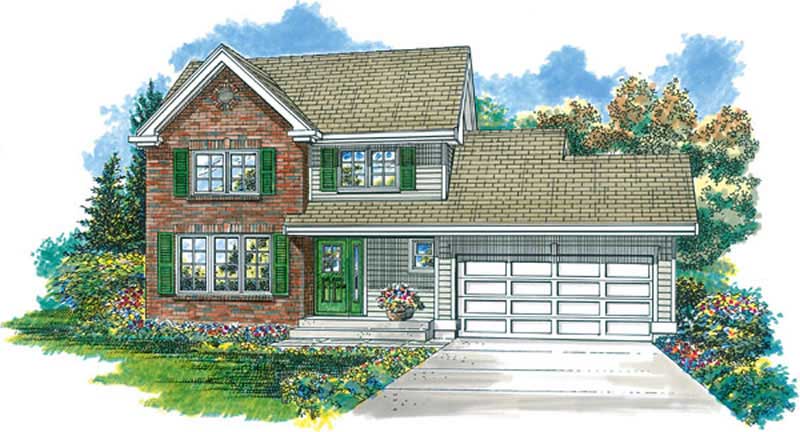
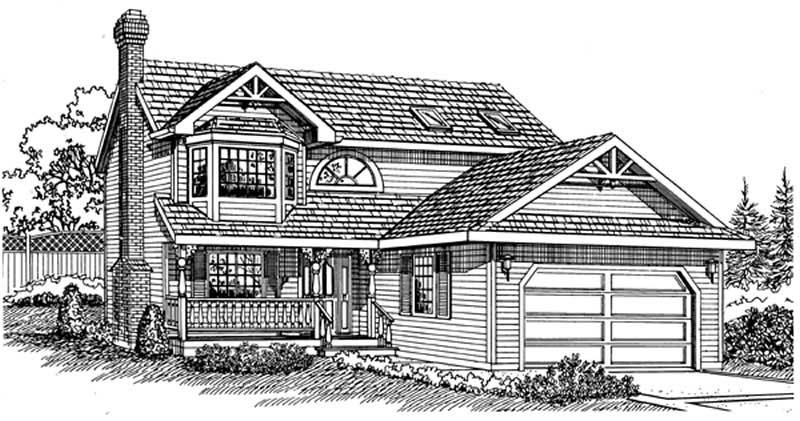
2-Bedroom, 1825 Sq Ft Traditional House Plan - 137-1591 - Front Exterior
Plan#137-1591
Starting at$865
1825
Sq Ft
2
Story
2
Bed
2
Bath
2
Car
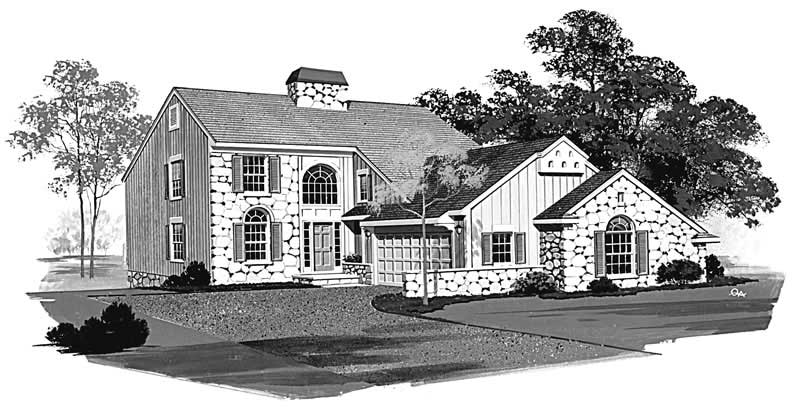
3-Bedroom, 1897 Sq Ft Multi-Level House Plan - 156-1489 - Front Exterior
Plan#156-1489
Starting at$850
1897
Sq Ft
2
Story
3
Bed
2.5
Bath
2
Car
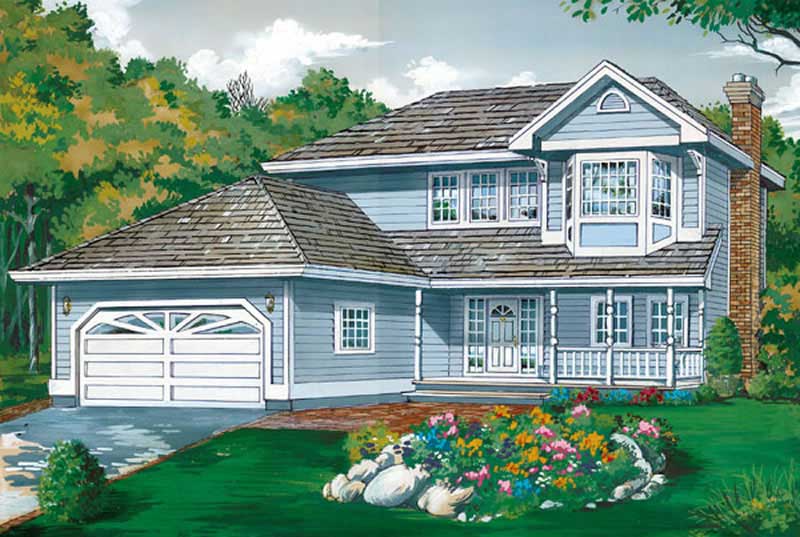
4-Bedroom, 1895 Sq Ft Contemporary Home Plan - 137-1551 - Main Exterior
Plan#137-1551
Starting at$865
1895
Sq Ft
2
Story
4
Bed
3
Bath
2
Car
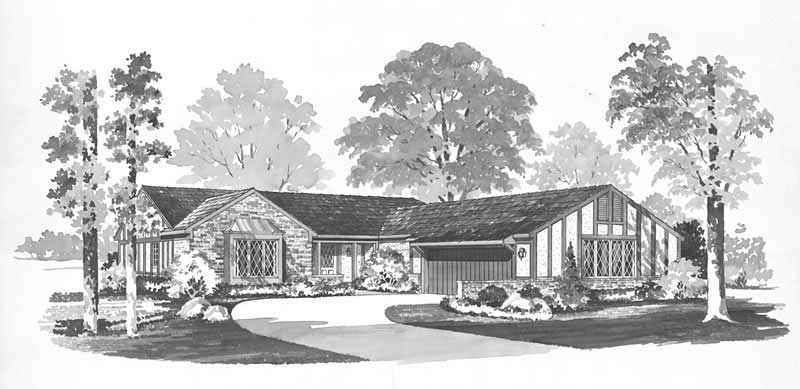
3-Bedroom, 1841 Sq Ft Contemporary House Plan - 167-1125 - Front Exterior
Plan#167-1125
Starting at$840
1841
Sq Ft
2
Story
3
Bed
2
Bath
2
Car
3-Bedroom, 1869 Sq Ft Country House Plan - 167-1122 - Front Exterior
Plan#167-1122
Starting at$840
1869
Sq Ft
2
Story
3
Bed
2
Bath
2
Car
2-Bedroom, 1835 Sq Ft Contemporary House Plan - 137-1537 - Front Exterior
Plan#137-1537
Starting at$800
1835
Sq Ft
1
Story
2
Bed
2
Bath
2
Car
4-Bedroom, 1835 Sq Ft Contemporary Home Plan - 137-1633 - Main Exterior
Plan#137-1633
Starting at$865
1835
Sq Ft
2
Story
4
Bed
2.5
Bath
2
Car
3-Bedroom, 1843 Sq Ft Ranch Home Plan - 167-1129 - Main Exterior
Plan#167-1129
Starting at$840
1843
Sq Ft
1
Story
3
Bed
2
Bath
2
Car
3-Bedroom, 1917 Sq Ft Country Home Plan - 167-1190 - Main Exterior
Plan#167-1190
Starting at$840
1917
Sq Ft
1
Story
3
Bed
2
Bath
2
Car
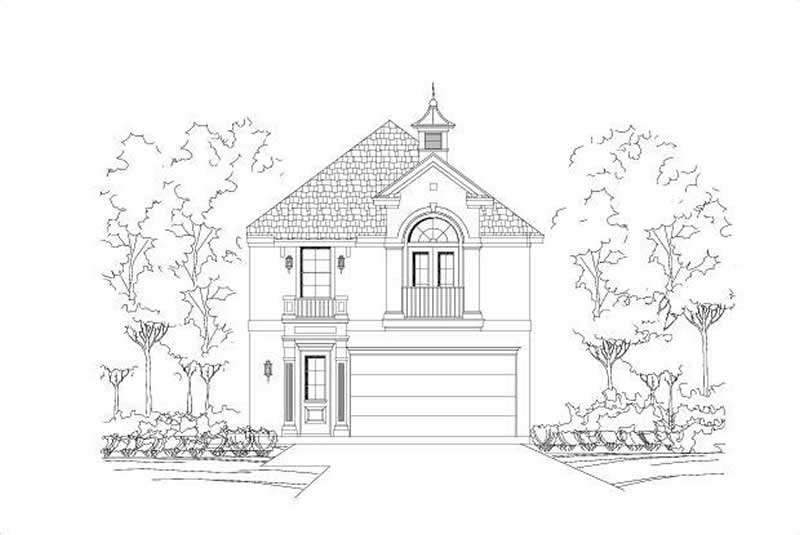
4-Bedroom, 1872 Sq Ft Ranch House Plan - 137-1749 - Front Exterior
Plan#137-1749
Starting at$735
1872
Sq Ft
1
Story
4
Bed
2
Bath
2
Car
4-Bedroom, 1820 Sq Ft Country House Plan - 146-1072 - Front Exterior
Plan#146-1072
Starting at$980
1820
Sq Ft
2
Story
4
Bed
2.5
Bath
3
Car
3-Bedroom, 1825 Sq Ft Ranch House Plan - 137-1127 - Front Exterior
Plan#137-1127
Starting at$735
1825
Sq Ft
1
Story
3
Bed
2.5
Bath
2
Car
3-Bedroom, 1858 Sq Ft Traditional Home Plan - 167-1215 - Main Exterior
Plan#167-1215
Starting at$840
1858
Sq Ft
2
Story
3
Bed
2
Bath
2
Car
3-Bedroom, 1820 Sq Ft Country Home Plan - 167-1149 - Main Exterior
Plan#167-1149
Starting at$840
1820
Sq Ft
2
Story
3
Bed
2
Bath
2
Car
3-Bedroom, 1887 Sq Ft Traditional House Plan - 167-1062 - Front Exterior
Plan#167-1062
Starting at$840
1887
Sq Ft
2
Story
3
Bed
2.5
Bath
2
Car
3-Bedroom, 1908 Sq Ft Traditional House Plan - 167-1155 - Front Exterior
Plan#167-1155
Starting at$840
1908
Sq Ft
2
Story
3
Bed
2
Bath
2
Car
3-Bedroom, 1901 Sq Ft Craftsman House Plan - 146-1625 - Front Exterior
Plan#146-1625
Starting at$980
1901
Sq Ft
1
Story
3
Bed
2
Bath
2
Car
Tudor facade with stone accents, lap siding, covered front porch with columns, and gable roofline. Plan #162-1161.
Plan#162-1161
Starting at$1000
1829
Sq Ft
2
Story
3
Bed
2.5
Bath
2
Car
Craftsman house elevation with covered front porch, mixed exterior materials, and gable roofline; 4-bedroom, 1,824 sq ft - Plan #162-1128.
Plan#162-1128
Starting at$900
1824
Sq Ft
1
Story
4
Bed
2
Bath
2
Car
Modern Farmhouse facade with covered front porch, prominent gable roofline, and large front windows. Plan #193-1427
Plan#193-1427
Starting at$1000
1908
Sq Ft
1
Story
3
Bed
2
Bath
2
Car
Modern Farmhouse home with gable roofline, covered front porch, and metal roofing on narrow lot - Plan #193-1423
Plan#193-1423
Starting at$1000
1884
Sq Ft
1.5
Story
2
Bed
2
Bath
0
Car
Front elevation of a Transitional style home with board and batten siding and a covered porch, Plan #142-1579.
Plan#142-1579
Starting at$1395
1900
Sq Ft
1
Story
3
Bed
2.5
Bath
2
Car
2-story Craftsman elevation with covered front porch and gable roofline; 1,872 sq ft, Plan #198-1261.
Plan#198-1261
Starting at$1295
1872
Sq Ft
2
Story
3
Bed
2.5
Bath
2
Car
1.5-story Craftsman-Farmhouse elevation with Screened porch, steeply pitched gable roofline, and attached garage — Plan #198-1257
Plan#198-1257
Starting at$1195
1903
Sq Ft
2
Story
3
Bed
2.5
Bath
2
Car
2-Bedroom, 1825 Sq Ft Traditional House Plan - 137-1591 - Front Exterior
Plan#137-1591
Starting at$865
1825
Sq Ft
2
Story
2
Bed
2
Bath
2
Car
3-Bedroom, 1897 Sq Ft Multi-Level House Plan - 156-1489 - Front Exterior
Plan#156-1489
Starting at$850
1897
Sq Ft
2
Story
3
Bed
2.5
Bath
2
Car
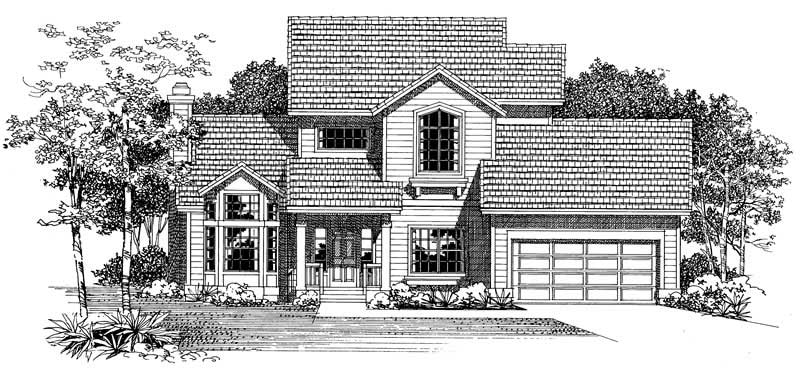
4-Bedroom, 1895 Sq Ft Contemporary Home Plan - 137-1551 - Main Exterior
Plan#137-1551
Starting at$865
1895
Sq Ft
2
Story
4
Bed
3
Bath
2
Car
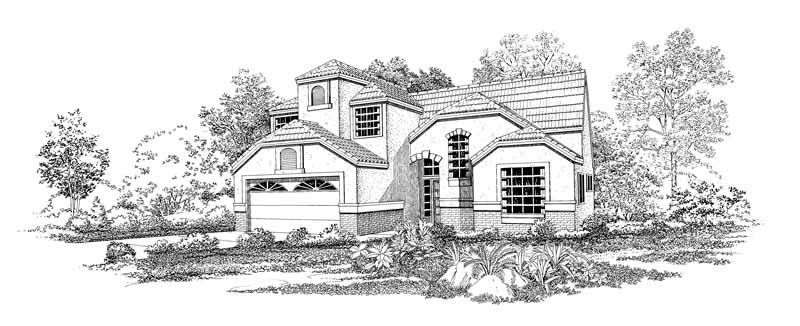
3-Bedroom, 1841 Sq Ft Contemporary House Plan - 167-1125 - Front Exterior
Plan#167-1125
Starting at$840
1841
Sq Ft
2
Story
3
Bed
2
Bath
2
Car
3-Bedroom, 1869 Sq Ft Country House Plan - 167-1122 - Front Exterior
Plan#167-1122
Starting at$840
1869
Sq Ft
2
Story
3
Bed
2
Bath
2
Car
2-Bedroom, 1835 Sq Ft Contemporary House Plan - 137-1537 - Front Exterior
Plan#137-1537
Starting at$800
1835
Sq Ft
1
Story
2
Bed
2
Bath
2
Car
4-Bedroom, 1835 Sq Ft Contemporary Home Plan - 137-1633 - Main Exterior
Plan#137-1633
Starting at$865
1835
Sq Ft
2
Story
4
Bed
2.5
Bath
2
Car
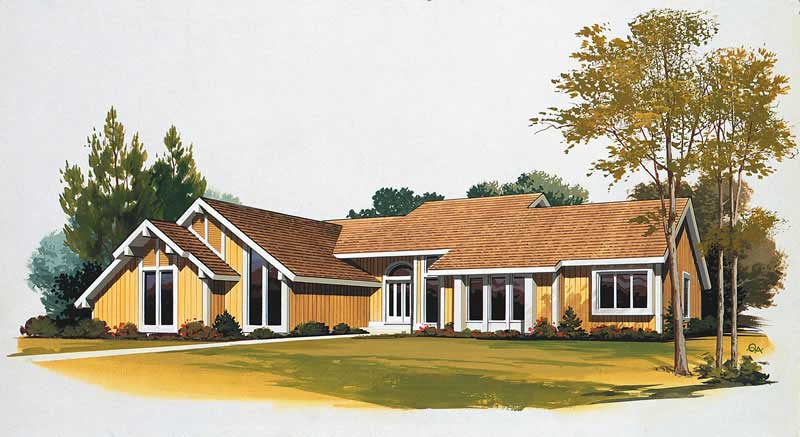
3-Bedroom, 1843 Sq Ft Ranch Home Plan - 167-1129 - Main Exterior
Plan#167-1129
Starting at$840
1843
Sq Ft
1
Story
3
Bed
2
Bath
2
Car
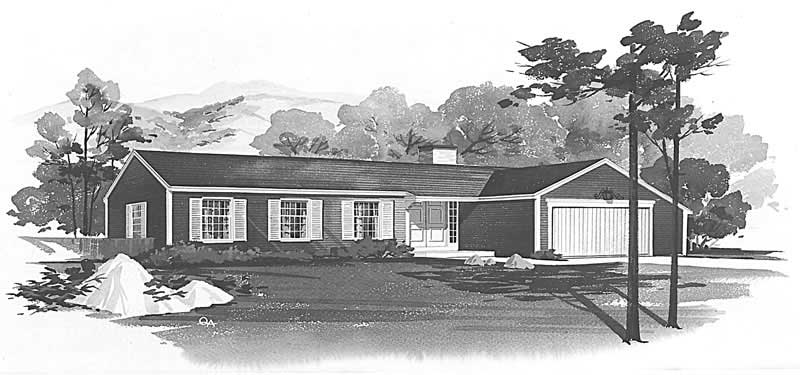
3-Bedroom, 1917 Sq Ft Country Home Plan - 167-1190 - Main Exterior
Plan#167-1190
Starting at$840
1917
Sq Ft
1
Story
3
Bed
2
Bath
2
Car
4-Bedroom, 1872 Sq Ft Ranch House Plan - 137-1749 - Front Exterior
Plan#137-1749
Starting at$735
1872
Sq Ft
1
Story
4
Bed
2
Bath
2
Car
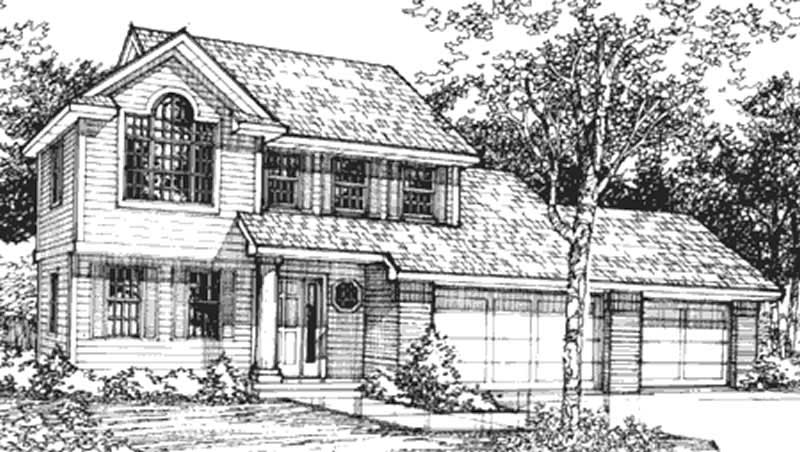
4-Bedroom, 1820 Sq Ft Country House Plan - 146-1072 - Front Exterior
Plan#146-1072
Starting at$980
1820
Sq Ft
2
Story
4
Bed
2.5
Bath
3
Car
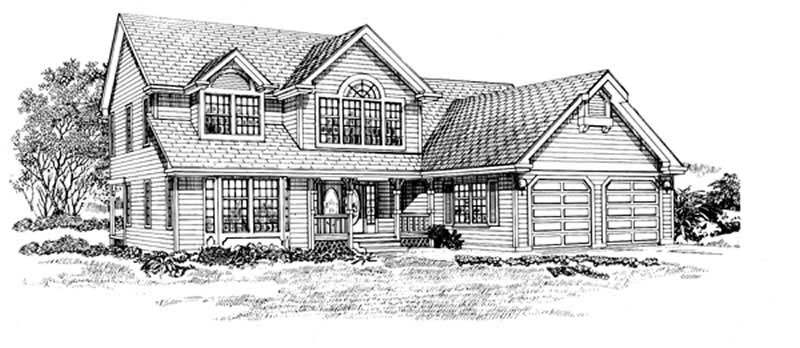
3-Bedroom, 1825 Sq Ft Ranch House Plan - 137-1127 - Front Exterior
Plan#137-1127
Starting at$735
1825
Sq Ft
1
Story
3
Bed
2.5
Bath
2
Car
3-Bedroom, 1858 Sq Ft Traditional Home Plan - 167-1215 - Main Exterior
Plan#167-1215
Starting at$840
1858
Sq Ft
2
Story
3
Bed
2
Bath
2
Car
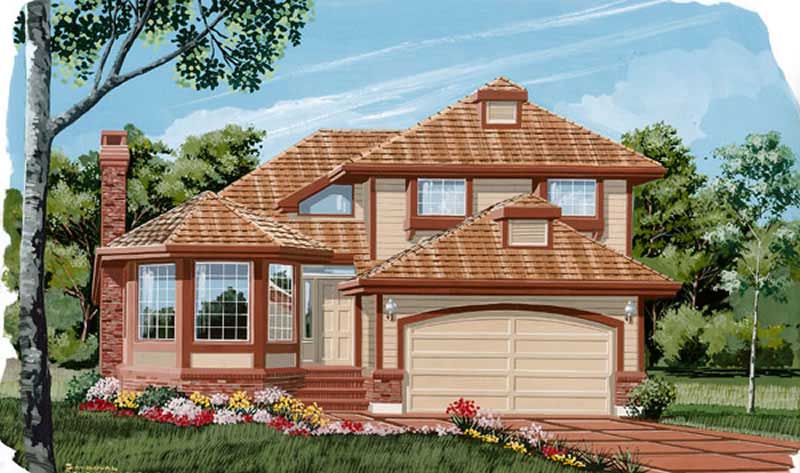
3-Bedroom, 1820 Sq Ft Country Home Plan - 167-1149 - Main Exterior
Plan#167-1149
Starting at$840
1820
Sq Ft
2
Story
3
Bed
2
Bath
2
Car
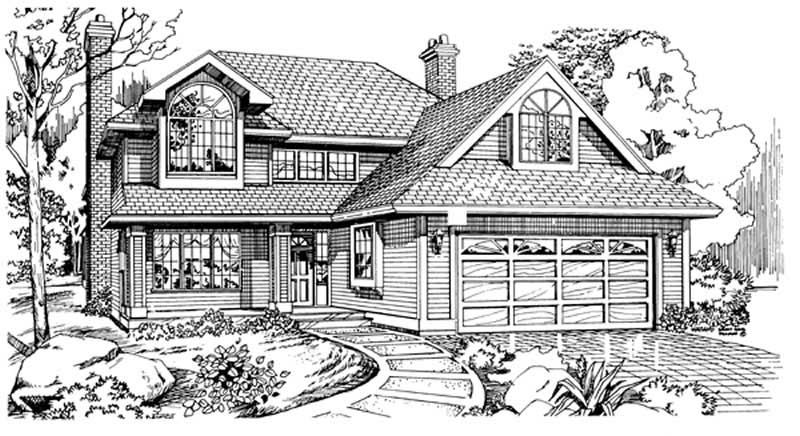
3-Bedroom, 1887 Sq Ft Traditional House Plan - 167-1062 - Front Exterior
Plan#167-1062
Starting at$840
1887
Sq Ft
2
Story
3
Bed
2.5
Bath
2
Car
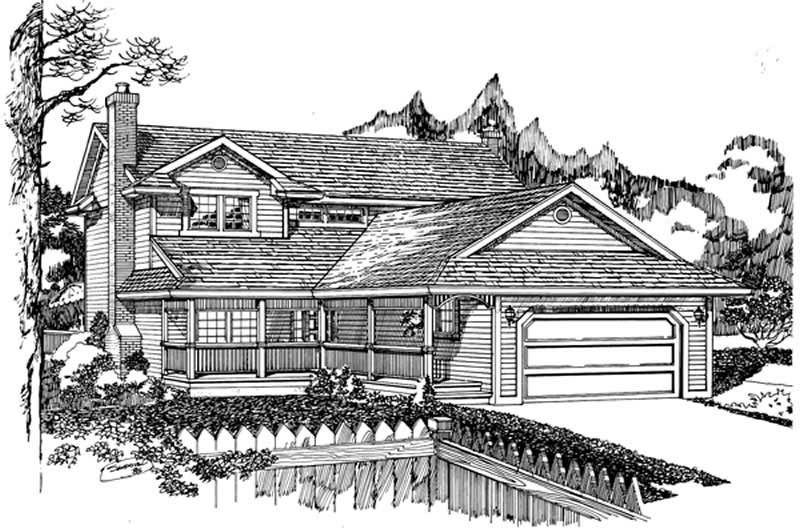
3-Bedroom, 1908 Sq Ft Traditional House Plan - 167-1155 - Front Exterior
Plan#167-1155
Starting at$840
1908
Sq Ft
2
Story
3
Bed
2
Bath
2
Car

3-Bedroom, 1901 Sq Ft Craftsman House Plan - 146-1625 - Front Exterior
Plan#146-1625
Starting at$980
1901
Sq Ft
1
Story
3
Bed
2
Bath
2
Car

Tudor facade with stone accents, lap siding, covered front porch with columns, and gable roofline. Plan #162-1161.
Plan#162-1161
Starting at$1000
1829
Sq Ft
2
Story
3
Bed
2.5
Bath
2
Car

Craftsman house elevation with covered front porch, mixed exterior materials, and gable roofline; 4-bedroom, 1,824 sq ft - Plan #162-1128.
Plan#162-1128
Starting at$900
1824
Sq Ft
1
Story
4
Bed
2
Bath
2
Car

Modern Farmhouse facade with covered front porch, prominent gable roofline, and large front windows. Plan #193-1427
Plan#193-1427
Starting at$1000
1908
Sq Ft
1
Story
3
Bed
2
Bath
2
Car

Modern Farmhouse home with gable roofline, covered front porch, and metal roofing on narrow lot - Plan #193-1423
Plan#193-1423
Starting at$1000
1884
Sq Ft
1.5
Story
2
Bed
2
Bath
0
Car
Front elevation of a Transitional style home with board and batten siding and a covered porch, Plan #142-1579.
Plan#142-1579
Starting at$1395
1900
Sq Ft
1
Story
3
Bed
2.5
Bath
2
Car

2-story Craftsman elevation with covered front porch and gable roofline; 1,872 sq ft, Plan #198-1261.
Plan#198-1261
Starting at$1295
1872
Sq Ft
2
Story
3
Bed
2.5
Bath
2
Car

1.5-story Craftsman-Farmhouse elevation with Screened porch, steeply pitched gable roofline, and attached garage — Plan #198-1257
Plan#198-1257
Starting at$1195
1903
Sq Ft
2
Story
3
Bed
2.5
Bath
2
Car
1...2223242526...42