1800-2000 Square Foot House Plans
Clear AllSort ByTrending
1,984
Plan Results
Plan Results
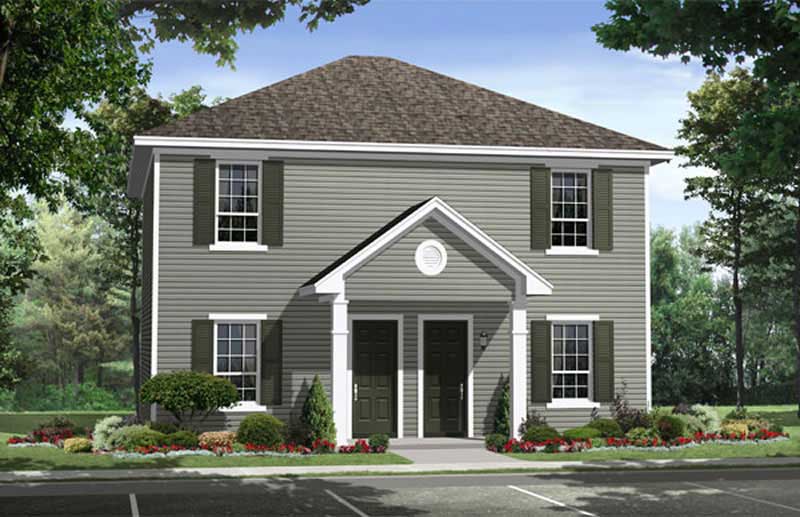
Plan#141-1229
Starting at$1300
1962
Sq Ft
2
Story
2
Bed
1
Bath
0
Car
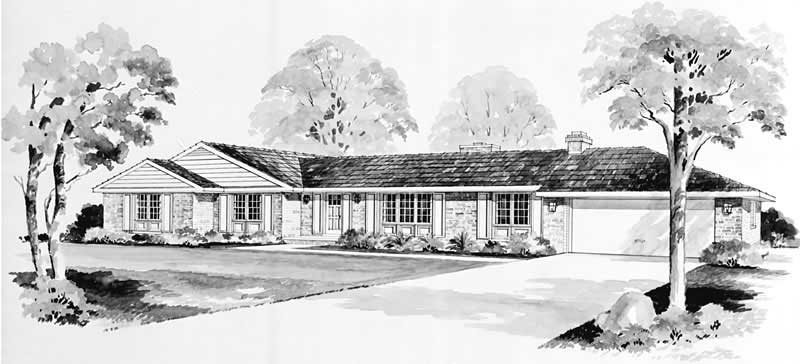
Plan#137-1766
Starting at$735
2000
Sq Ft
1
Story
4
Bed
2.5
Bath
2
Car
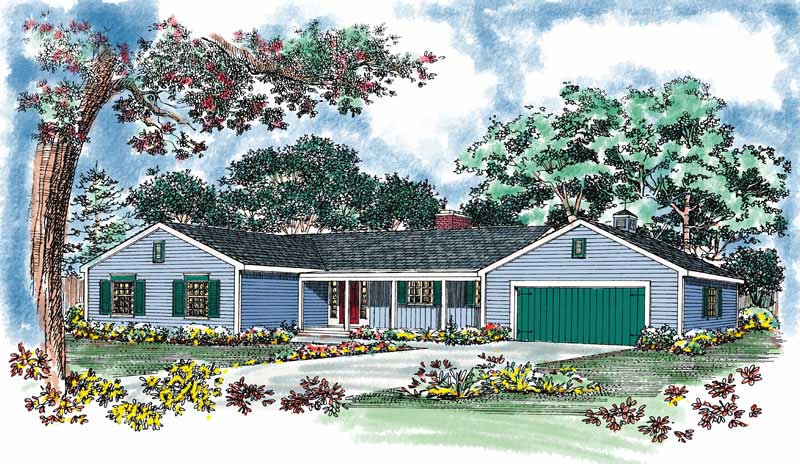
Plan#137-1713
Starting at$925
1974
Sq Ft
1
Story
3
Bed
2
Bath
2
Car
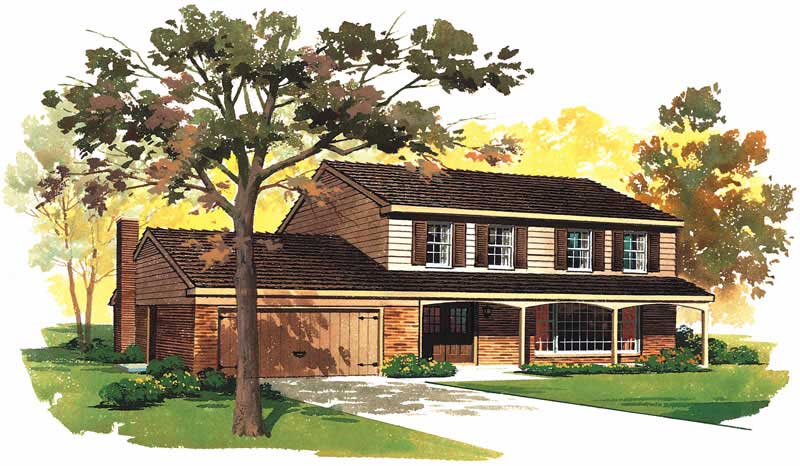
Plan#137-1638
Starting at$800
1822
Sq Ft
1
Story
4
Bed
2.5
Bath
2
Car
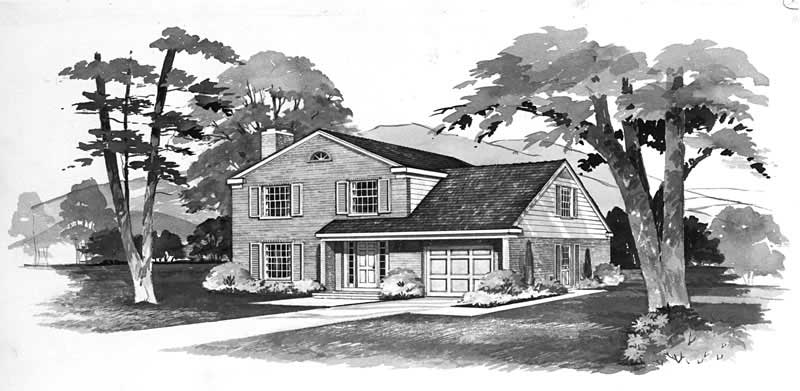
Plan#137-1704
Starting at$735
1858
Sq Ft
2
Story
3
Bed
2.5
Bath
1
Car
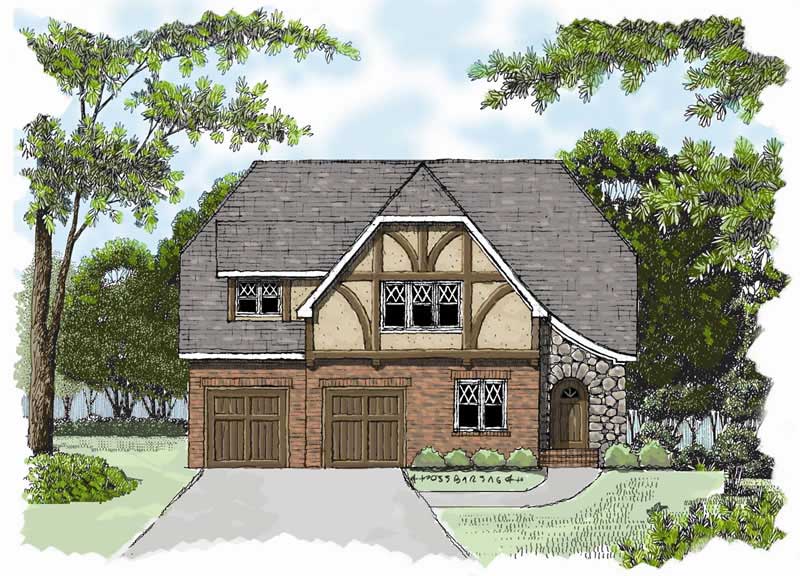
Plan#127-1029
Starting at$1900
1959
Sq Ft
2
Story
3
Bed
2.5
Bath
2
Car
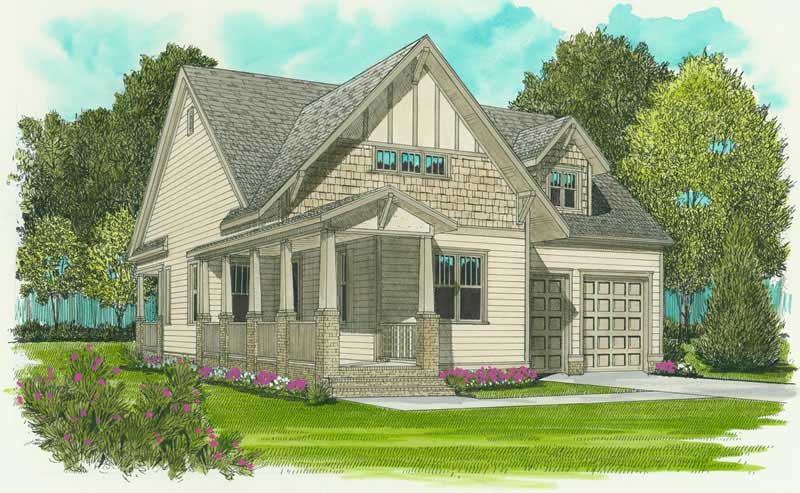
Plan#127-1022
Starting at$1900
1958
Sq Ft
2
Story
2
Bed
2
Bath
2
Car
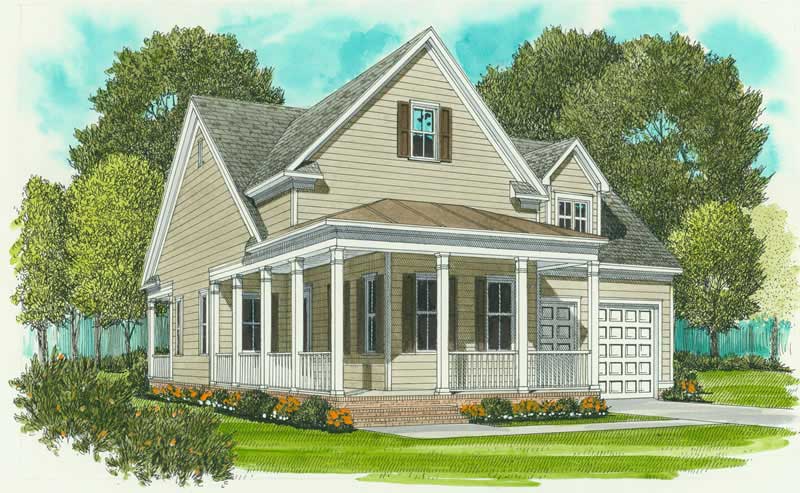
Plan#127-1062
Starting at$1900
1958
Sq Ft
2
Story
2
Bed
2
Bath
2
Car
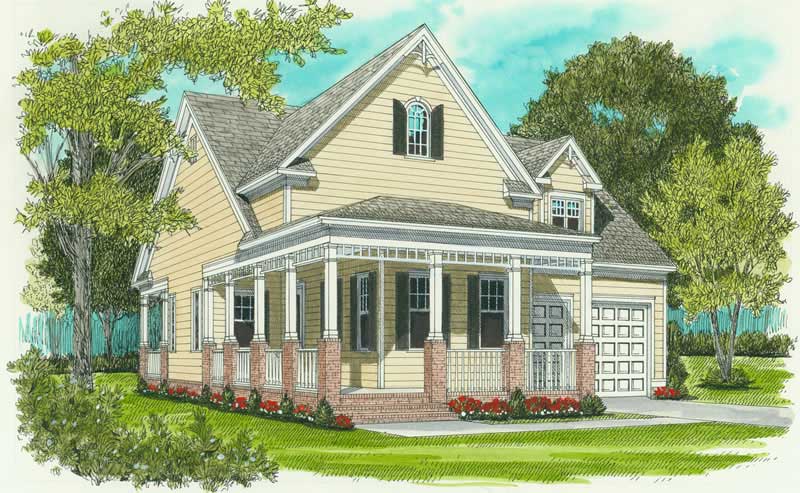
Plan#127-1047
Starting at$1900
1958
Sq Ft
2
Story
2
Bed
2
Bath
2
Car
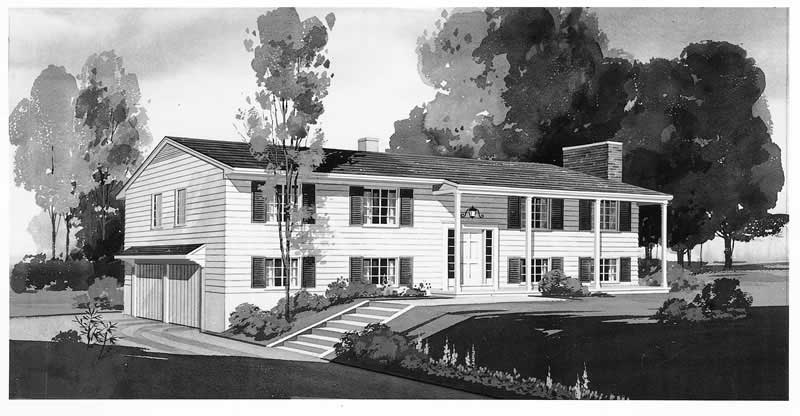
Plan#137-1263
Starting at$800
1924
Sq Ft
2
Story
4
Bed
2.5
Bath
2
Car
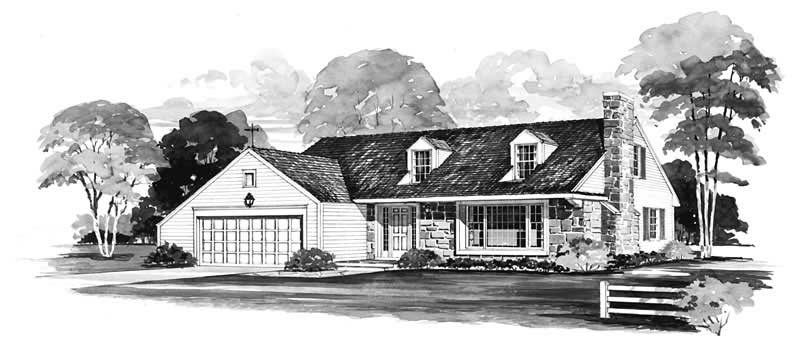
Plan#137-1212
Starting at$735
1962
Sq Ft
2
Story
3
Bed
2.5
Bath
2
Car
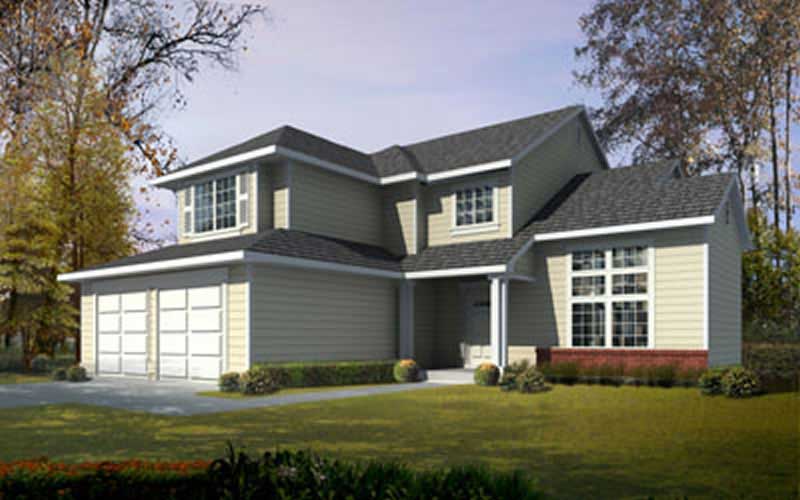
Plan#119-1003
Starting at$1045
1880
Sq Ft
2
Story
3
Bed
2
Bath
2
Car
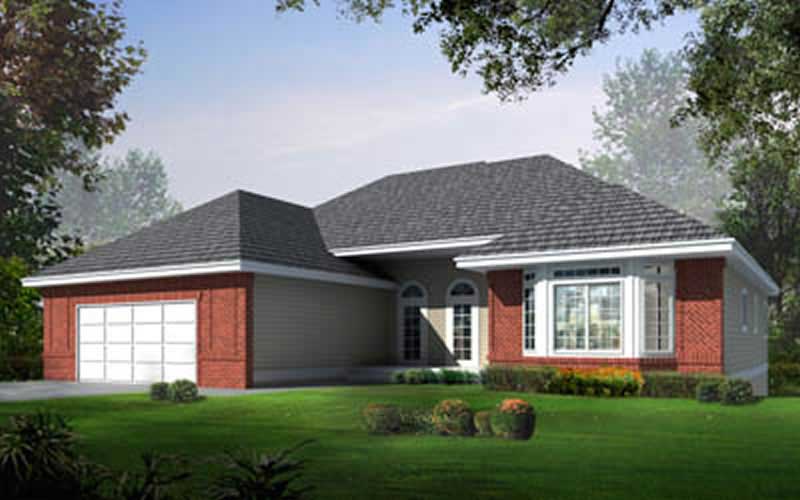
Plan#119-1210
Starting at$1045
1836
Sq Ft
1
Story
2
Bed
2
Bath
2
Car
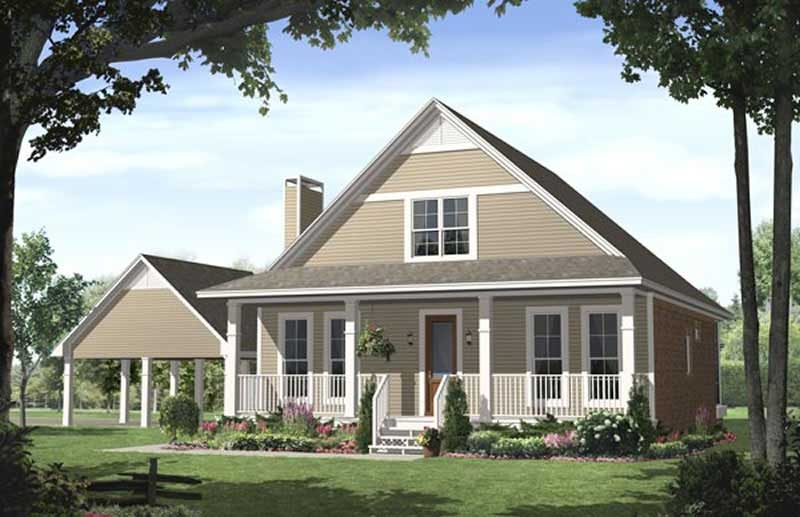
Plan#141-1027
Starting at$1300
1900
Sq Ft
2
Story
3
Bed
2.5
Bath
2
Car
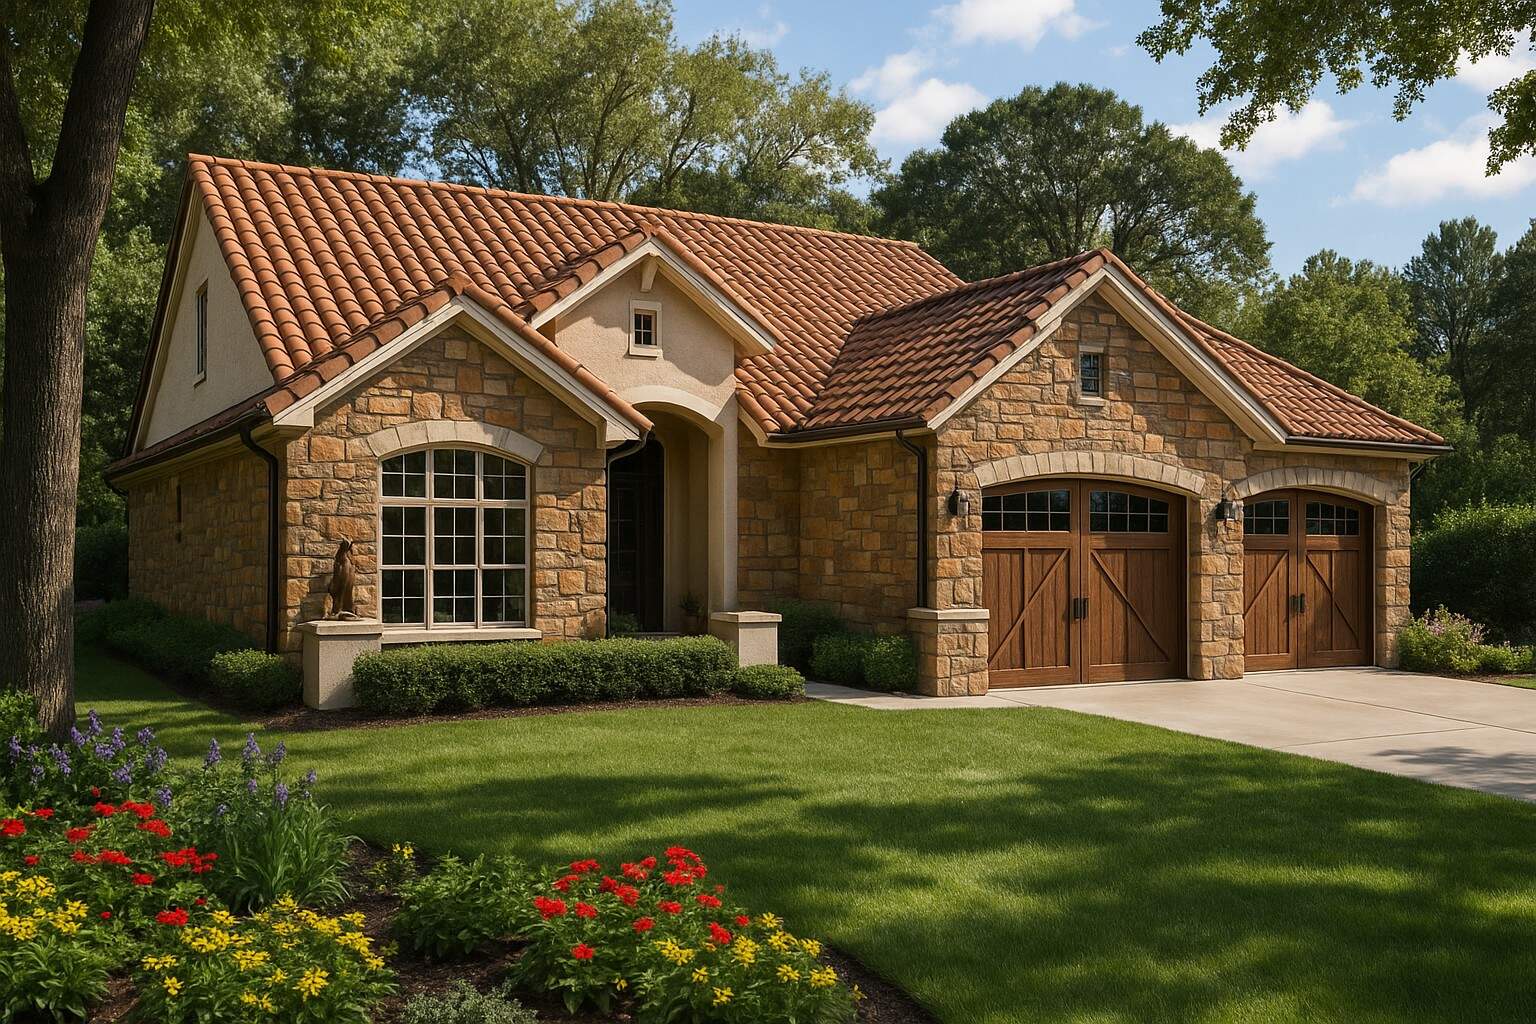
Plan#153-1006
Starting at$1100
1875
Sq Ft
1.5
Story
4
Bed
3
Bath
2
Car
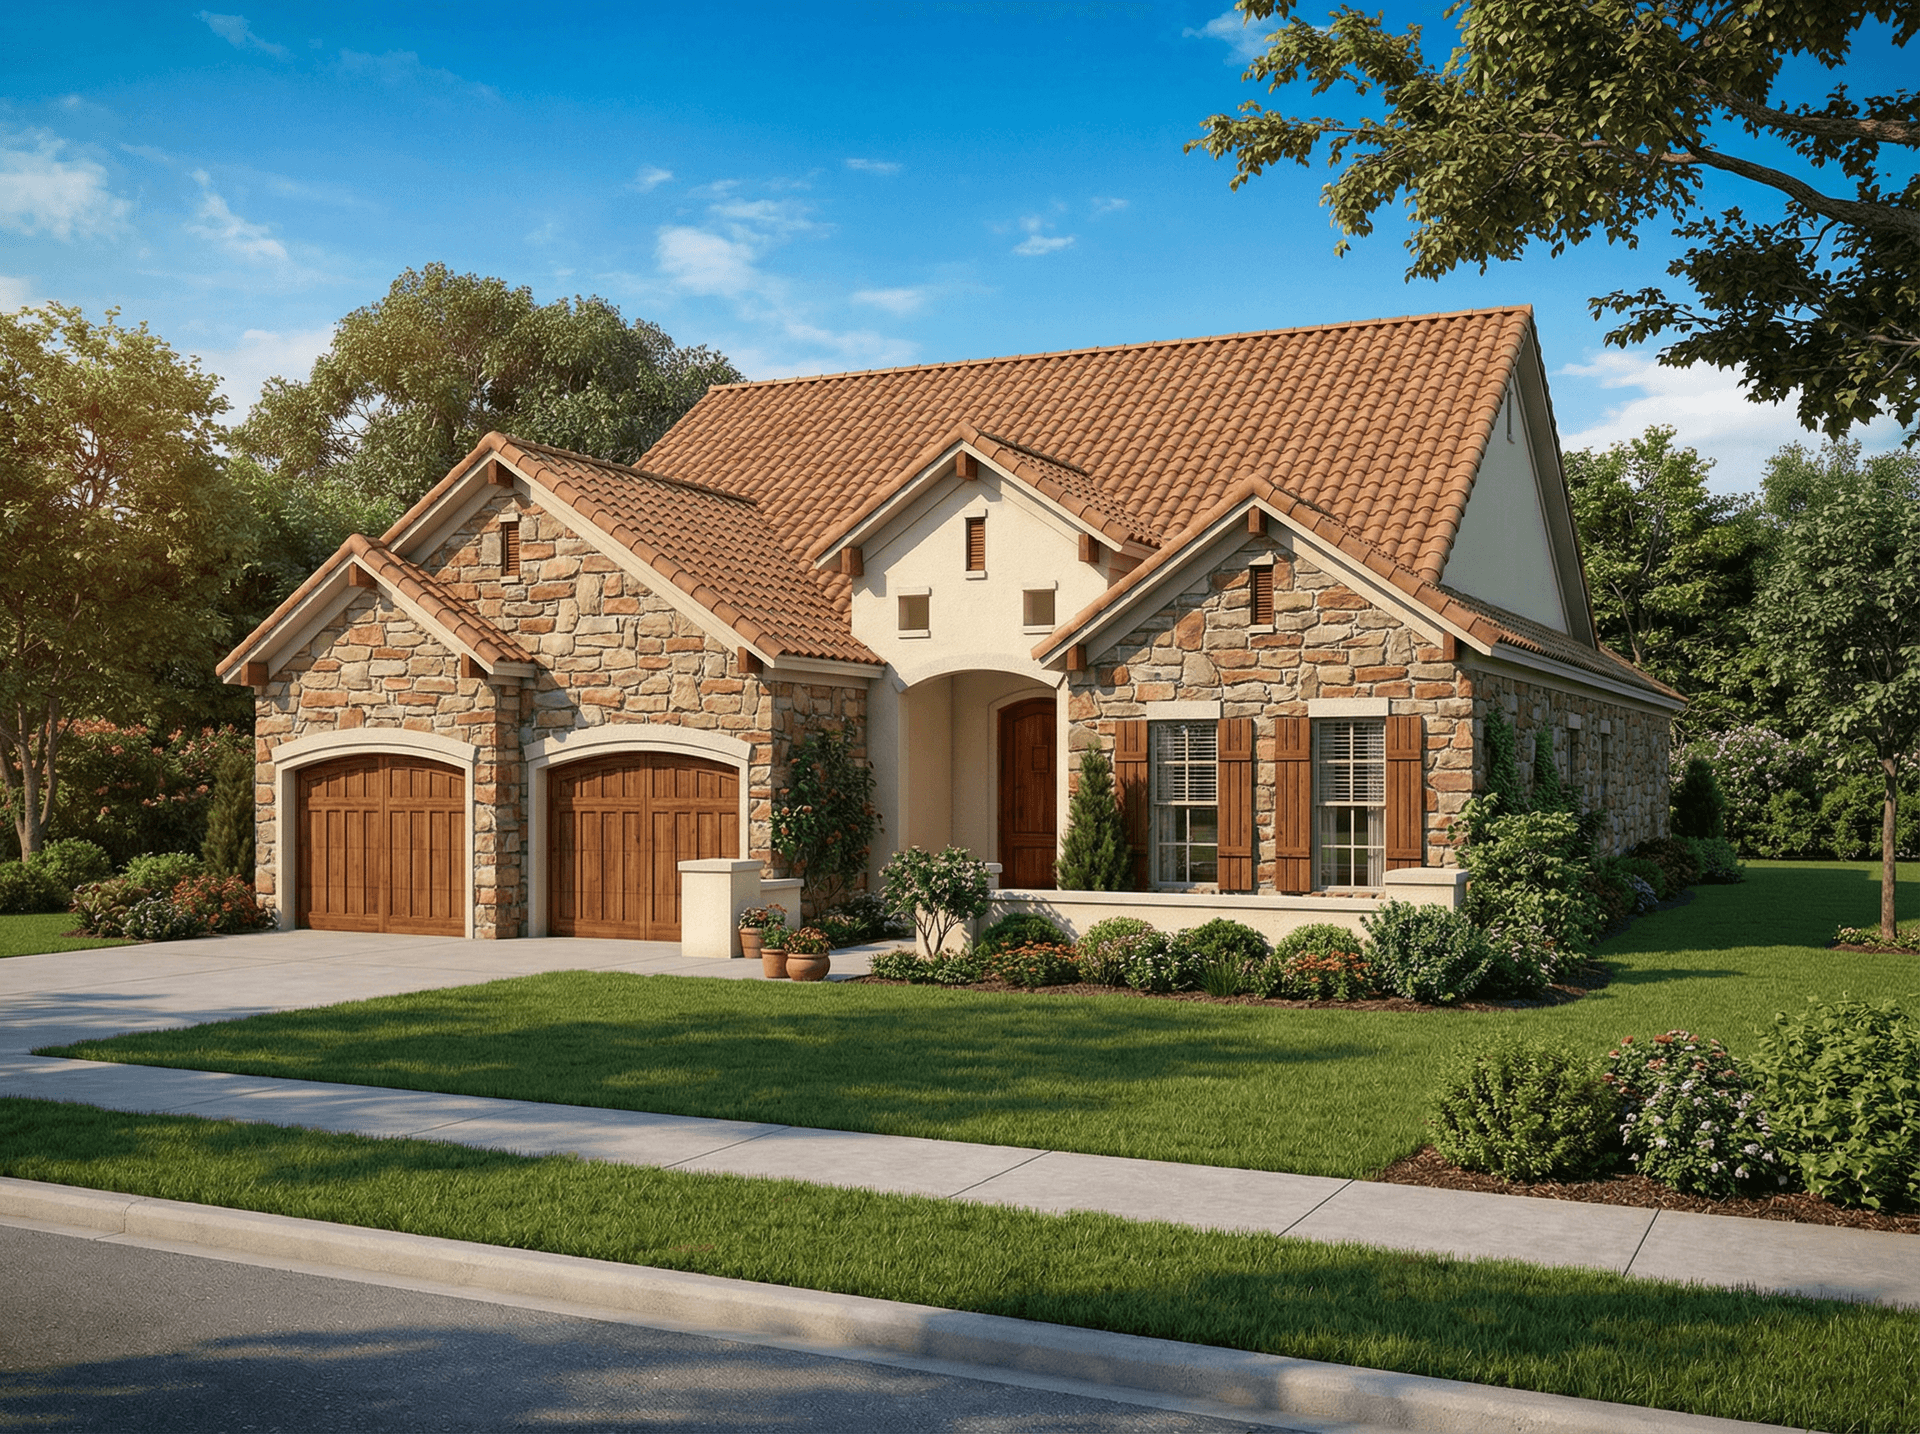
Plan#153-1164
Starting at$1200
1943
Sq Ft
1
Story
3
Bed
2
Bath
2
Car
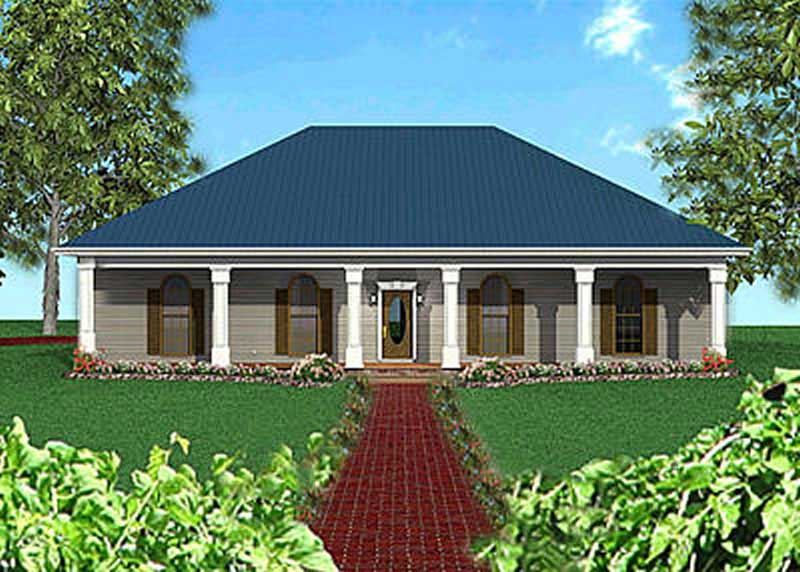
Plan#123-1070
Starting at$1120
1856
Sq Ft
1
Story
4
Bed
3
Bath
2
Car
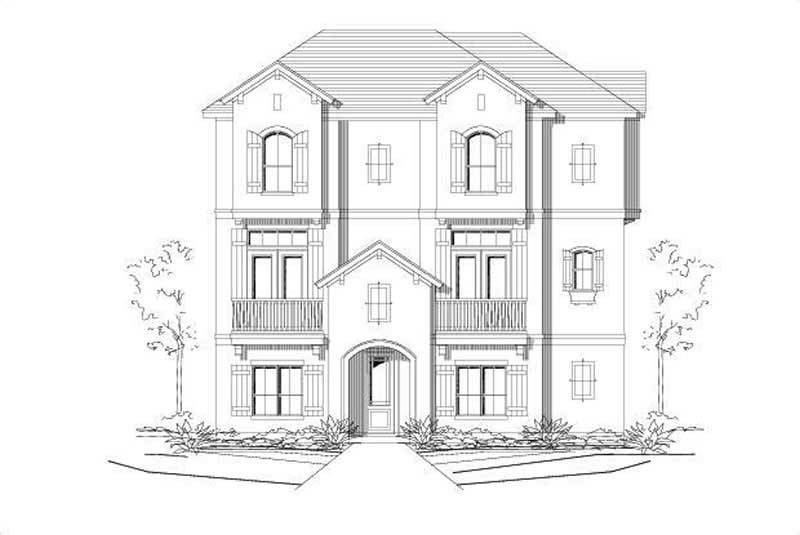
Plan#156-1244
Starting at$850
1975
Sq Ft
3
Story
3
Bed
2
Bath
2
Car
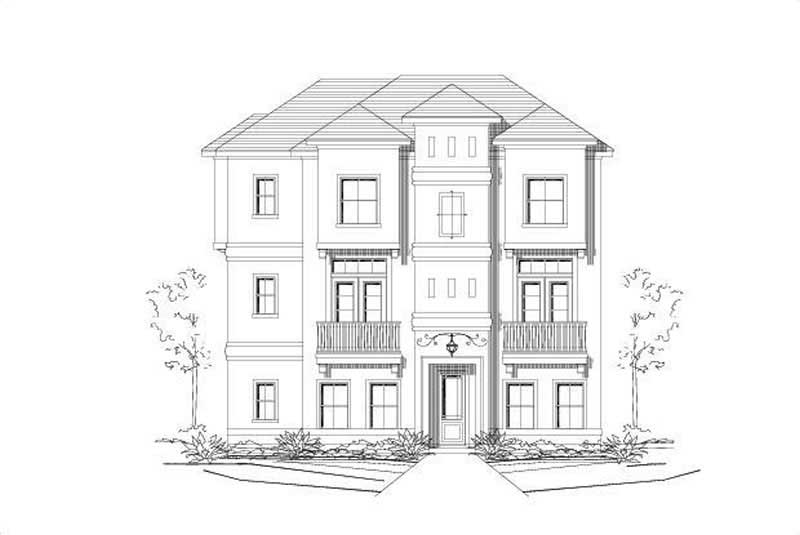
Plan#156-1329
Starting at$850
1975
Sq Ft
3
Story
3
Bed
2
Bath
2
Car
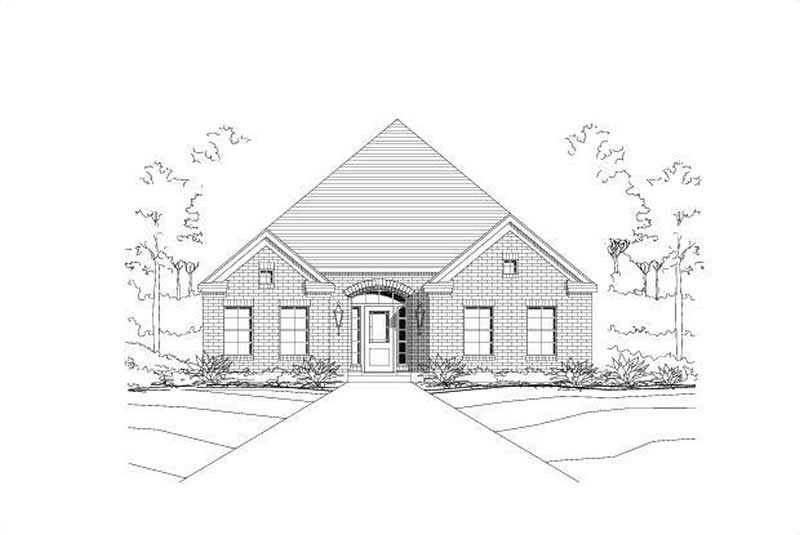
Plan#156-1218
Starting at$850
1804
Sq Ft
1
Story
3
Bed
2
Bath
2
Car
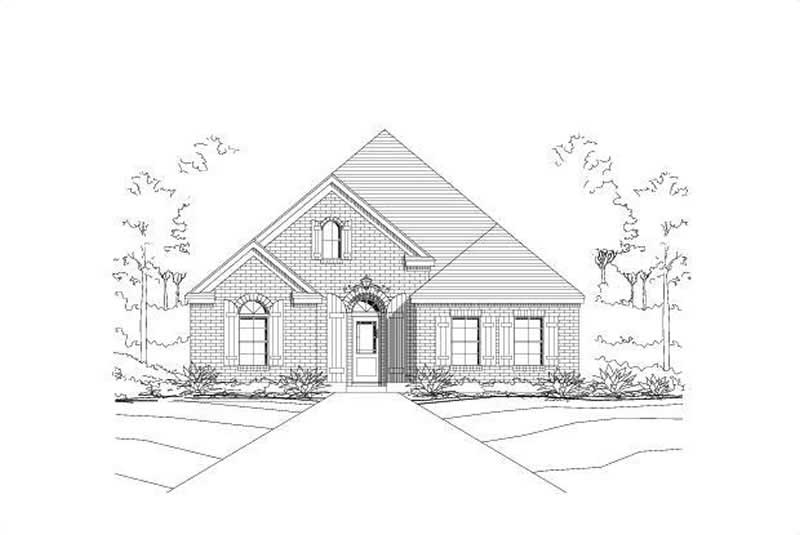
Plan#156-1219
Starting at$850
1804
Sq Ft
1
Story
3
Bed
2
Bath
2
Car
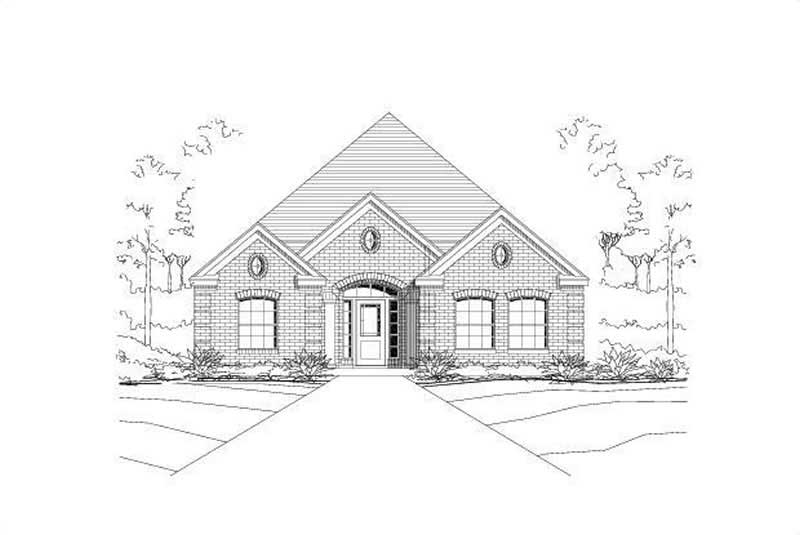
Plan#156-1478
Starting at$850
1804
Sq Ft
1
Story
3
Bed
2
Bath
2
Car
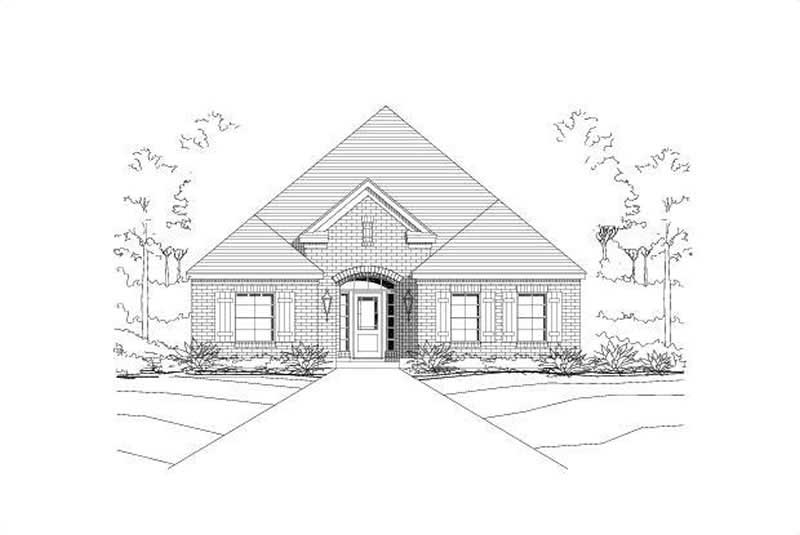
Plan#156-1323
Starting at$850
1804
Sq Ft
1
Story
3
Bed
2
Bath
2
Car
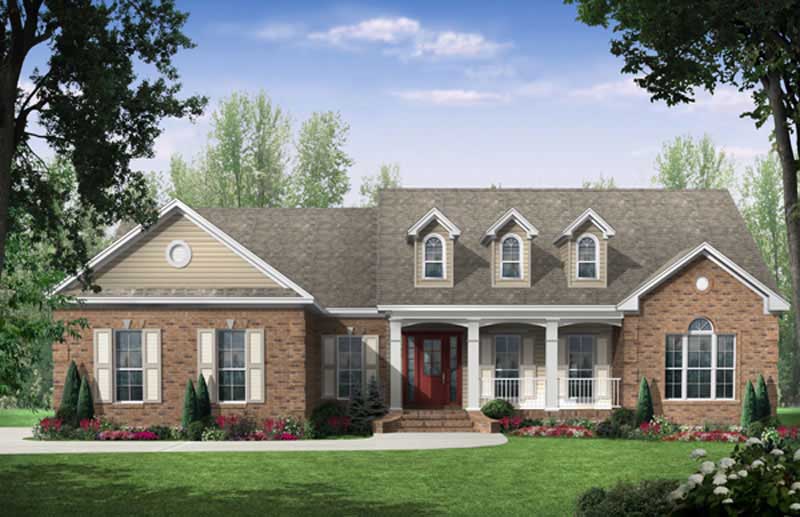
Plan#141-1026
Starting at$1400
2000
Sq Ft
1
Story
3
Bed
2.5
Bath
2
Car
Plan#141-1229
Starting at$1300
1962
Sq Ft
2
Story
2
Bed
1
Bath
0
Car
Plan#137-1766
Starting at$735
2000
Sq Ft
1
Story
4
Bed
2.5
Bath
2
Car
Plan#137-1713
Starting at$925
1974
Sq Ft
1
Story
3
Bed
2
Bath
2
Car
Plan#137-1638
Starting at$800
1822
Sq Ft
1
Story
4
Bed
2.5
Bath
2
Car
Plan#137-1704
Starting at$735
1858
Sq Ft
2
Story
3
Bed
2.5
Bath
1
Car
Plan#127-1029
Starting at$1900
1959
Sq Ft
2
Story
3
Bed
2.5
Bath
2
Car
Plan#127-1022
Starting at$1900
1958
Sq Ft
2
Story
2
Bed
2
Bath
2
Car
Plan#127-1062
Starting at$1900
1958
Sq Ft
2
Story
2
Bed
2
Bath
2
Car
Plan#127-1047
Starting at$1900
1958
Sq Ft
2
Story
2
Bed
2
Bath
2
Car
Plan#137-1263
Starting at$800
1924
Sq Ft
2
Story
4
Bed
2.5
Bath
2
Car
Plan#137-1212
Starting at$735
1962
Sq Ft
2
Story
3
Bed
2.5
Bath
2
Car
Plan#119-1003
Starting at$1045
1880
Sq Ft
2
Story
3
Bed
2
Bath
2
Car
Plan#119-1210
Starting at$1045
1836
Sq Ft
1
Story
2
Bed
2
Bath
2
Car
Plan#141-1027
Starting at$1300
1900
Sq Ft
2
Story
3
Bed
2.5
Bath
2
Car
Plan#153-1006
Starting at$1100
1875
Sq Ft
1.5
Story
4
Bed
3
Bath
2
Car
Plan#153-1164
Starting at$1200
1943
Sq Ft
1
Story
3
Bed
2
Bath
2
Car
Plan#123-1070
Starting at$1120
1856
Sq Ft
1
Story
4
Bed
3
Bath
2
Car
Plan#156-1244
Starting at$850
1975
Sq Ft
3
Story
3
Bed
2
Bath
2
Car
Plan#156-1329
Starting at$850
1975
Sq Ft
3
Story
3
Bed
2
Bath
2
Car
Plan#156-1218
Starting at$850
1804
Sq Ft
1
Story
3
Bed
2
Bath
2
Car
Plan#156-1219
Starting at$850
1804
Sq Ft
1
Story
3
Bed
2
Bath
2
Car
Plan#156-1478
Starting at$850
1804
Sq Ft
1
Story
3
Bed
2
Bath
2
Car
Plan#156-1323
Starting at$850
1804
Sq Ft
1
Story
3
Bed
2
Bath
2
Car
Plan#141-1026
Starting at$1400
2000
Sq Ft
1
Story
3
Bed
2.5
Bath
2
Car