1800-2000 Square Foot House Plans

1,966
Plan Results
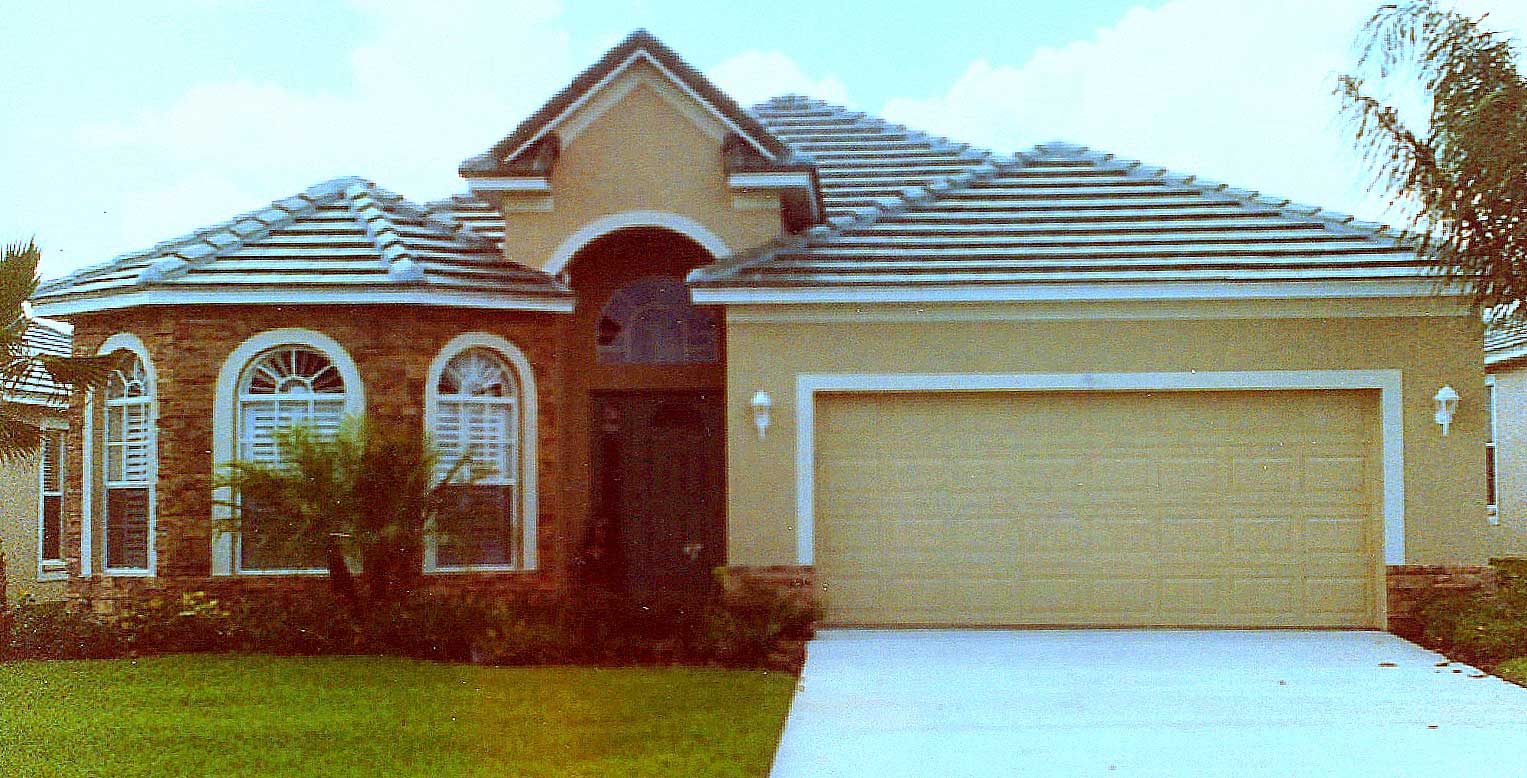
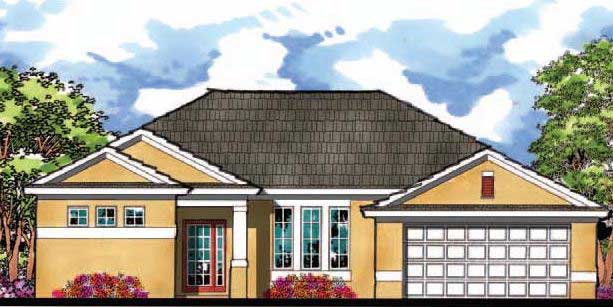
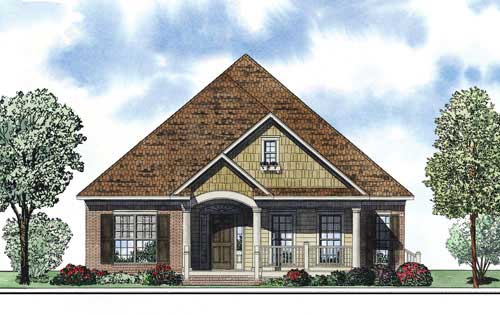
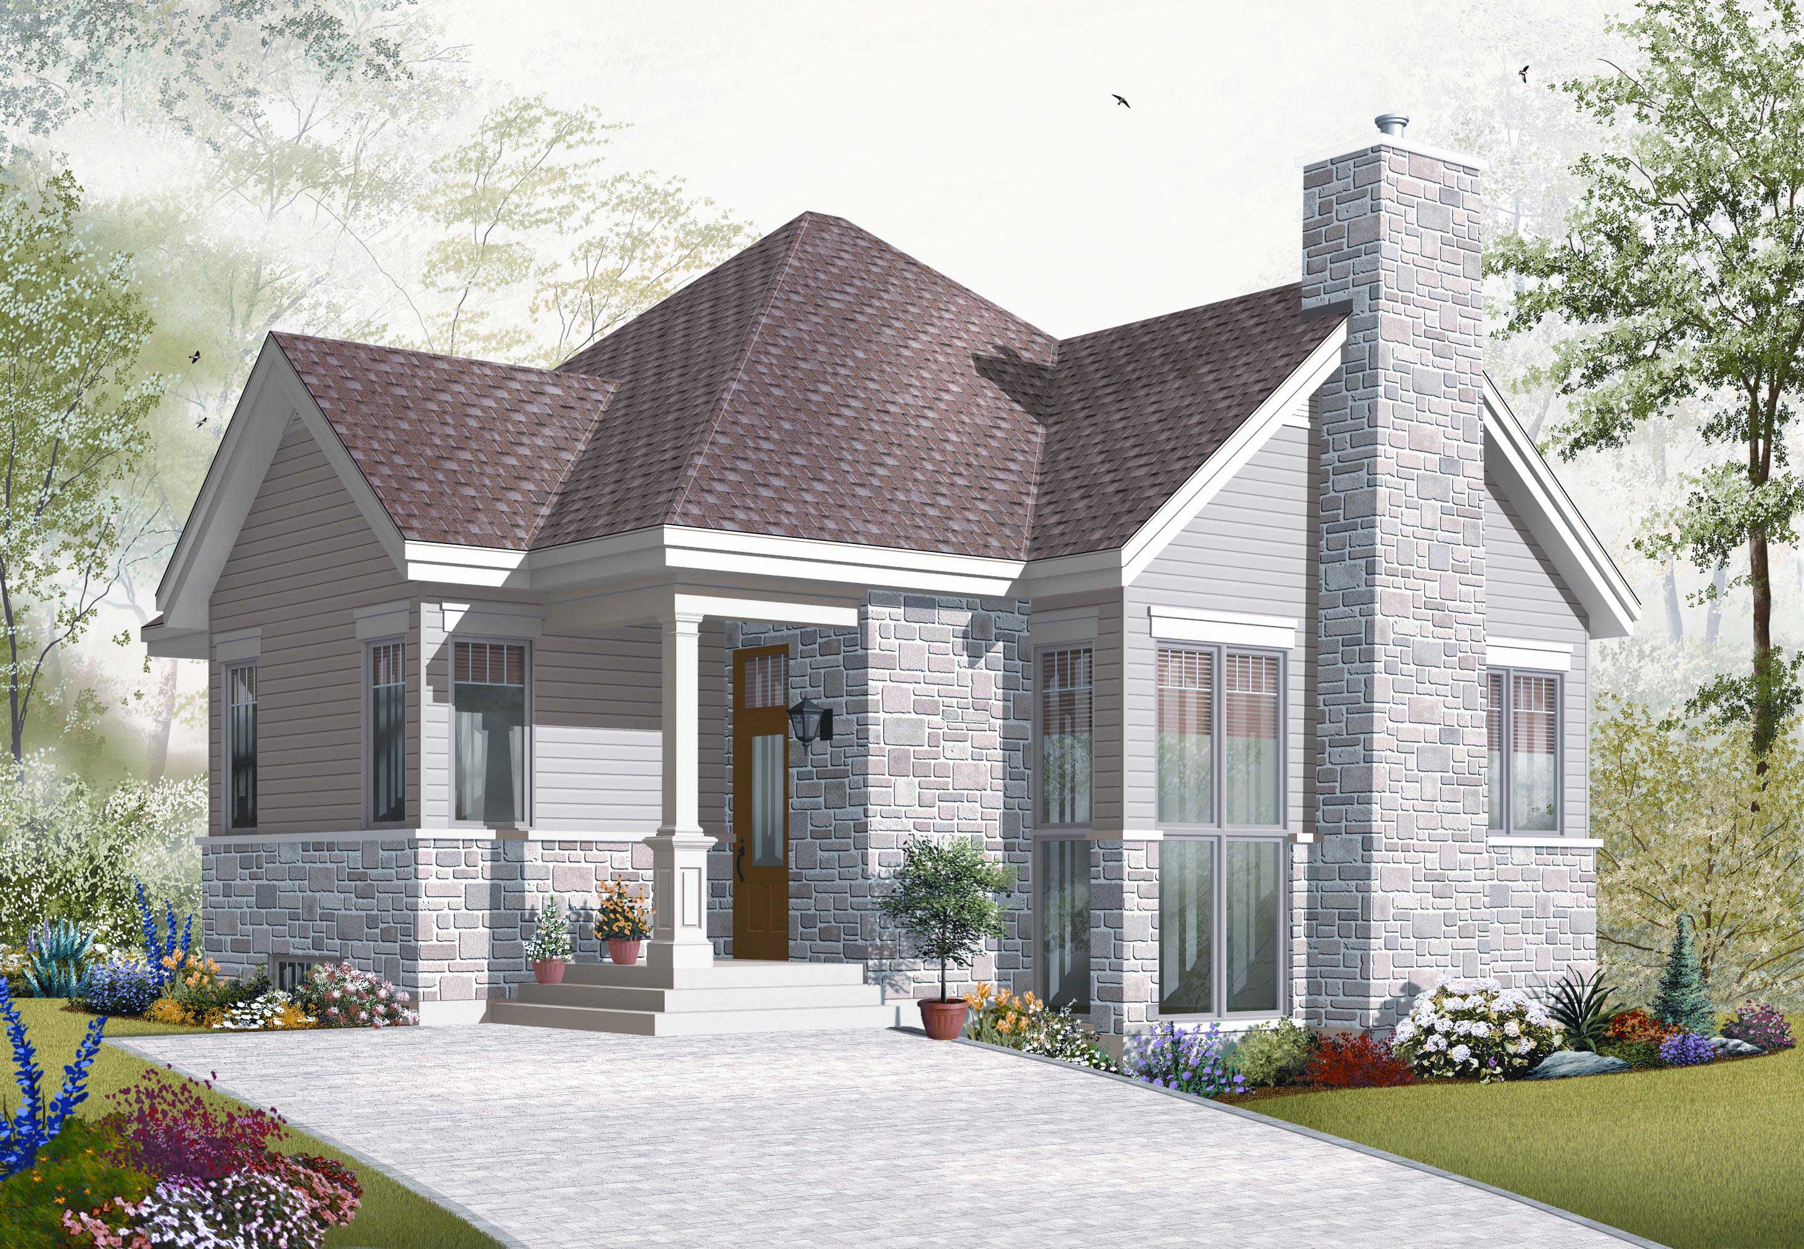
3-Bedroom, 1836 Sq Ft European House Plan - 140-1067 - Front Exterior
Plan Collection
3-Bedroom, 1836 Sq Ft European House Plan - 140-1067 - Front Exterior
Plan#140-1067
Starting at$845
1836
Sq Ft
1
Story
3
Bed
2
Bath
2
Car
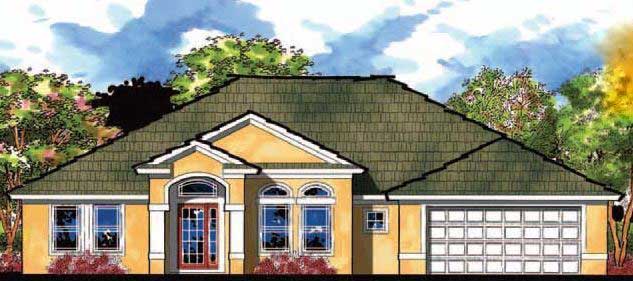
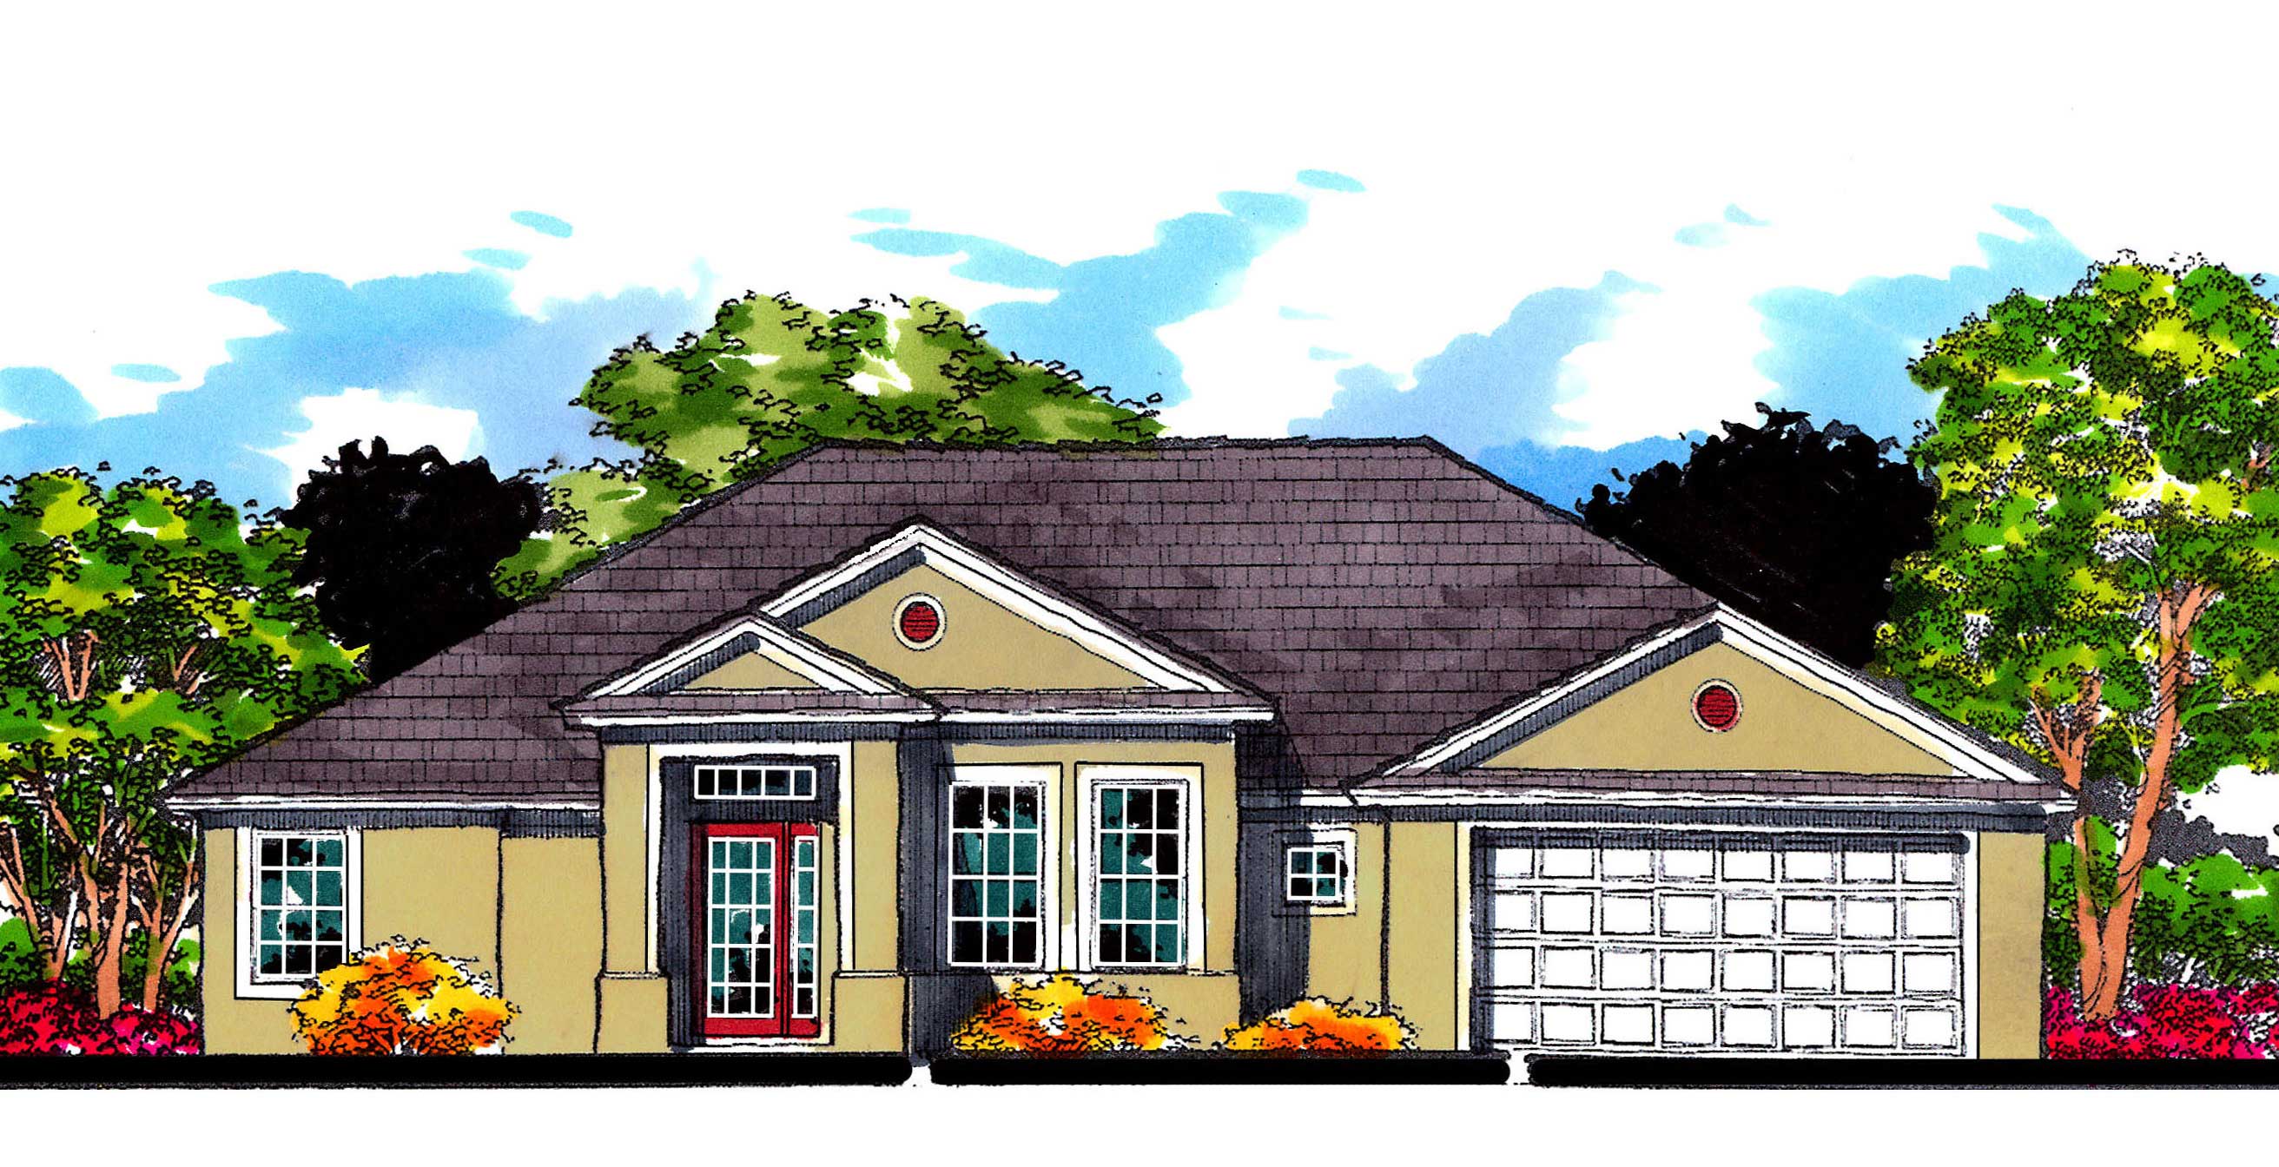
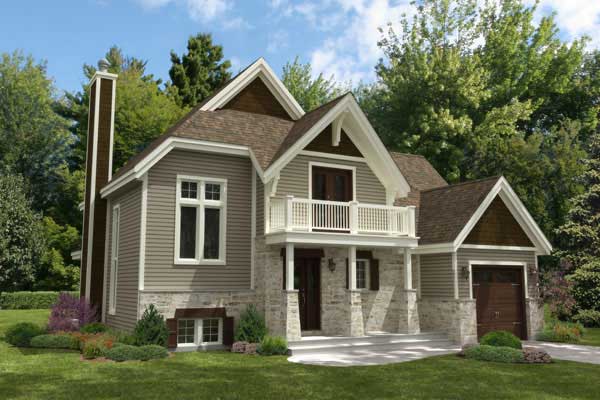
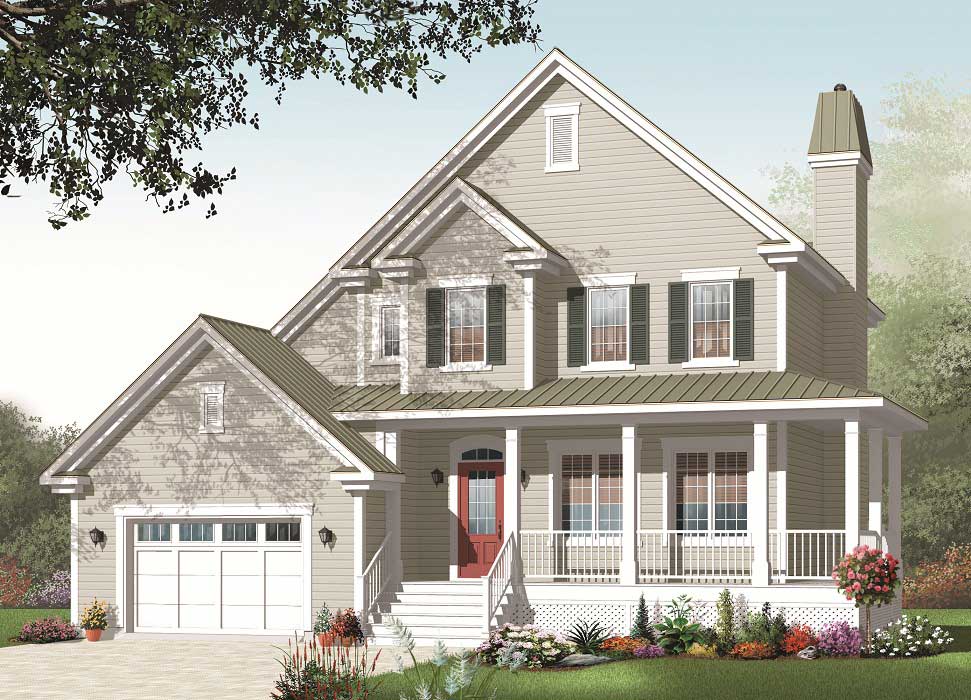
3-Bedroom, 1934 Sq Ft Country House Plan - 141-1105 - Front Exterior
Plan Collection
3-Bedroom, 1934 Sq Ft Country House Plan - 141-1105 - Front Exterior
Plan#141-1105
Starting at$1300
1934
Sq Ft
1
Story
3
Bed
2
Bath
2
Car
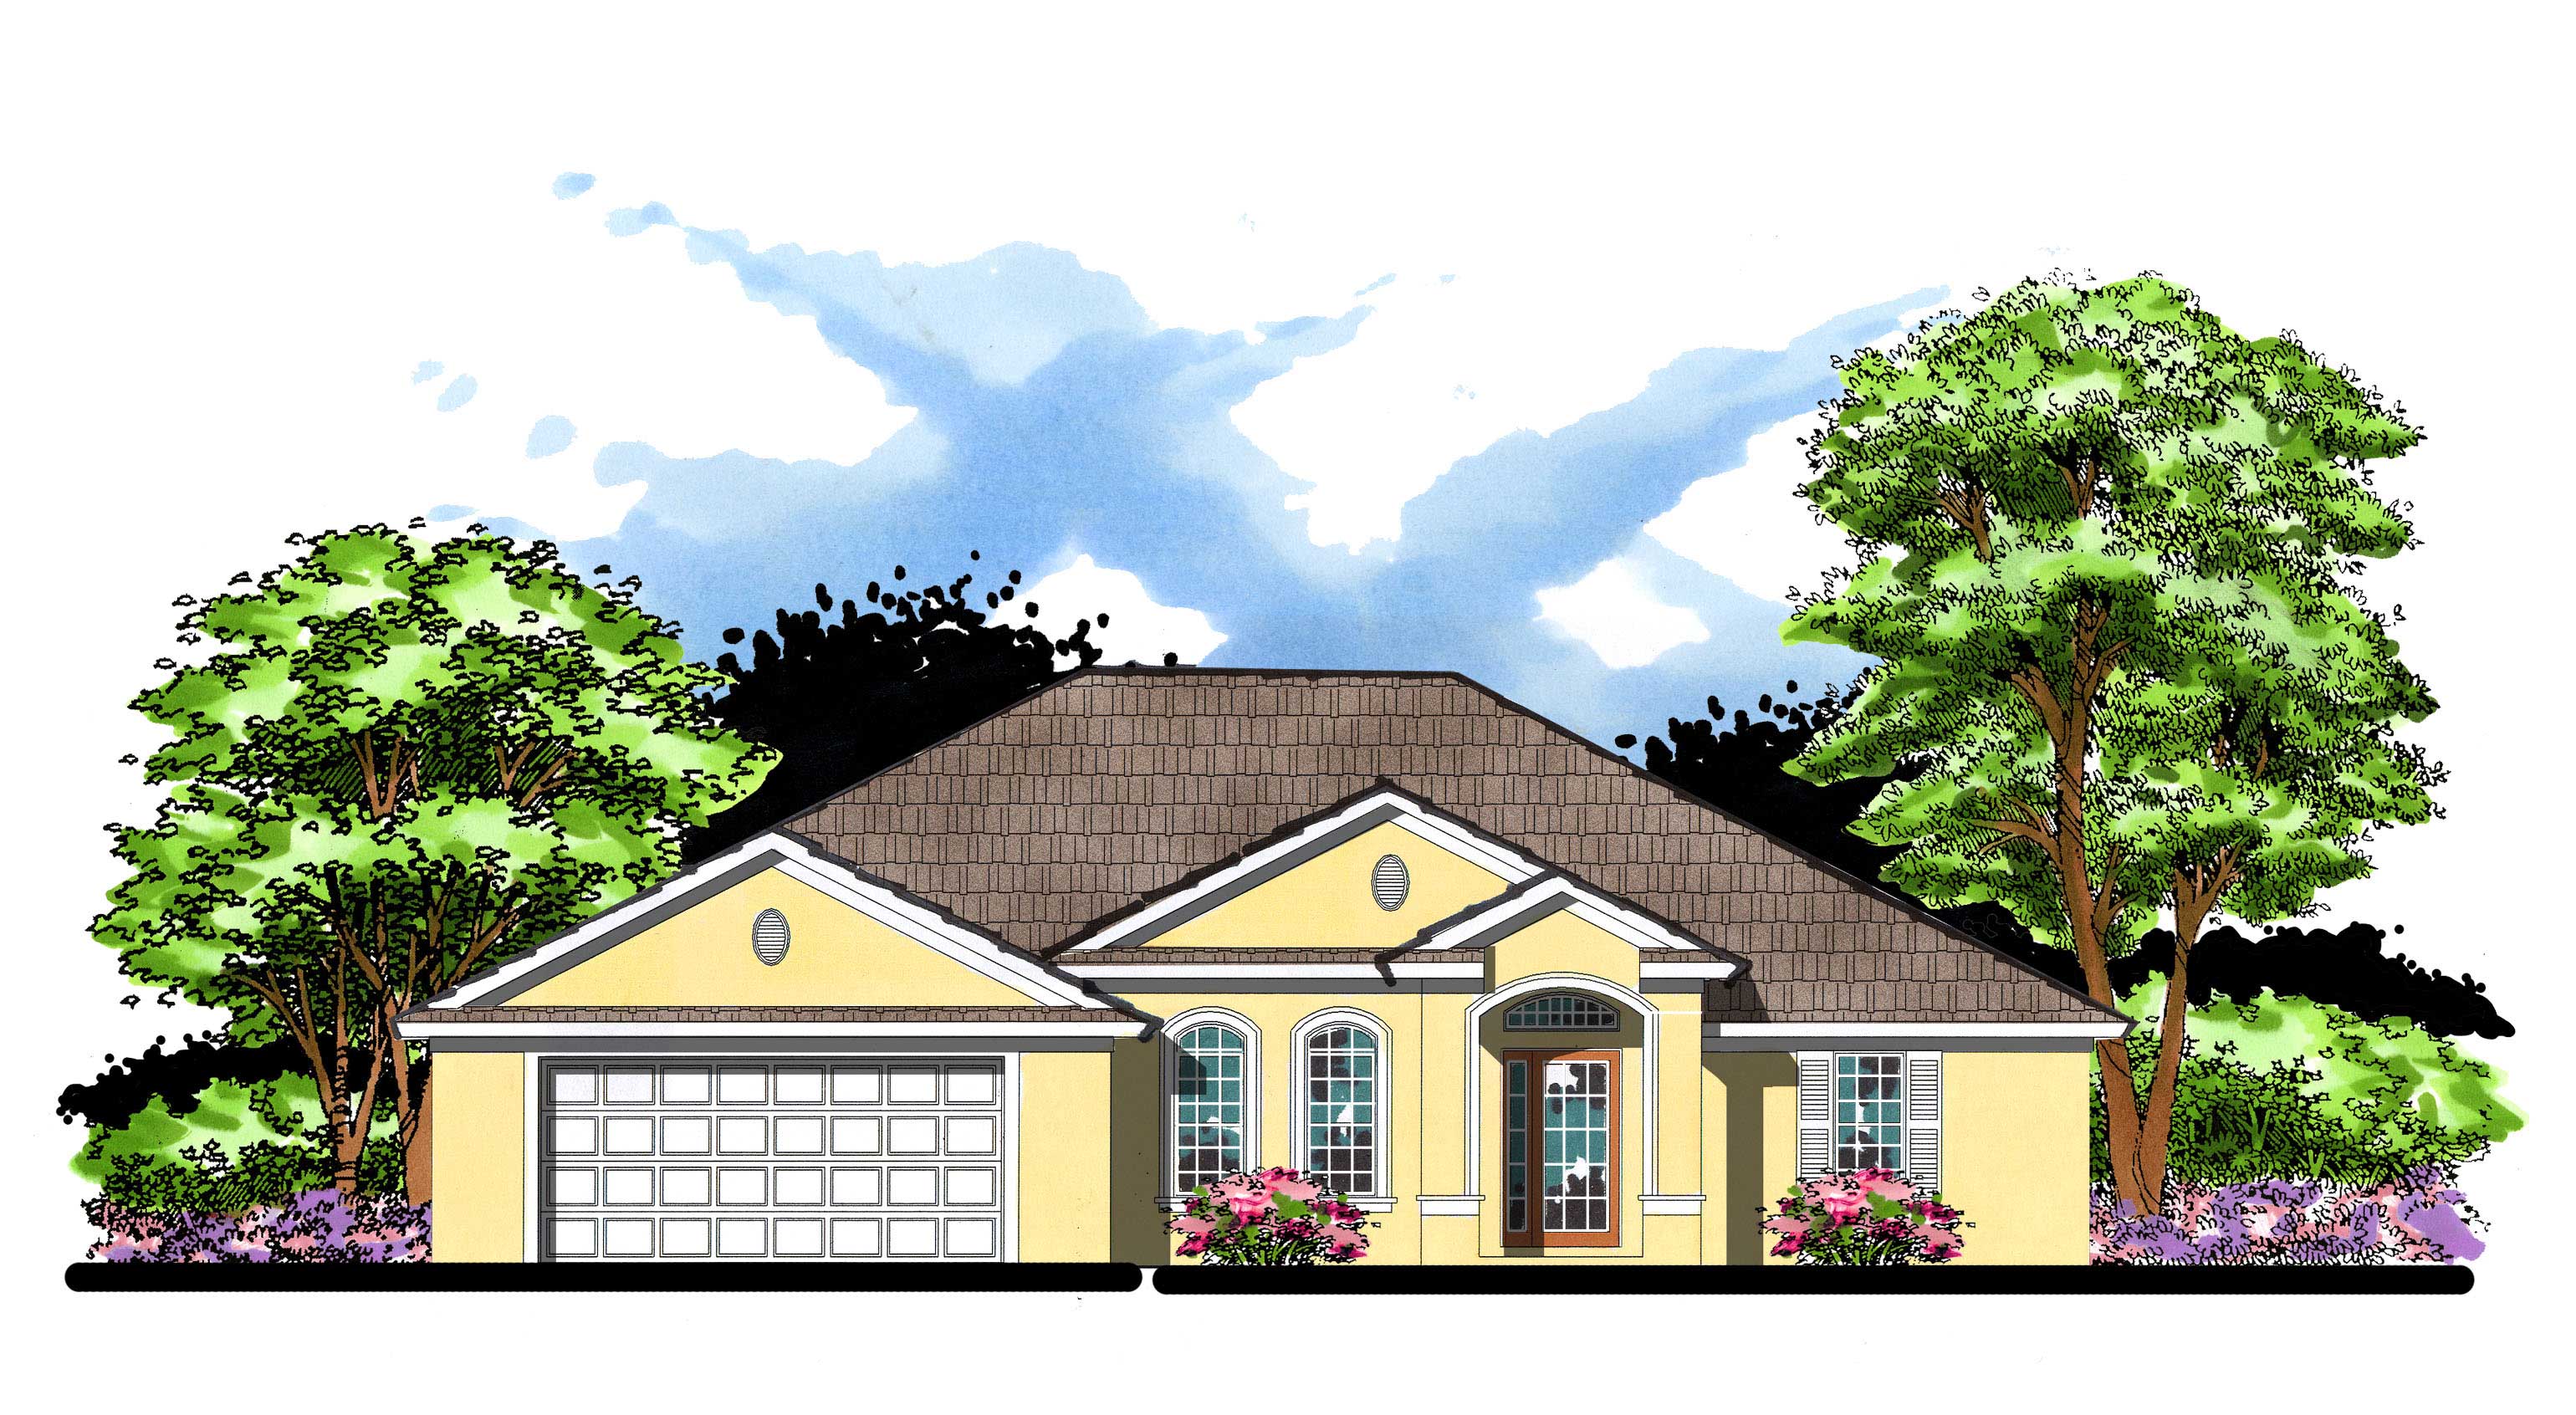
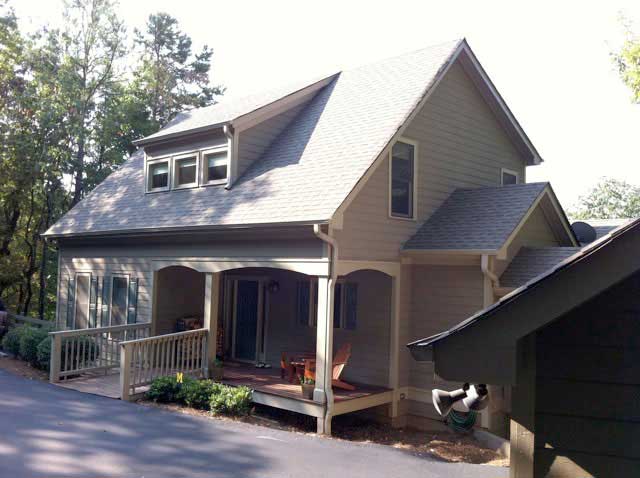
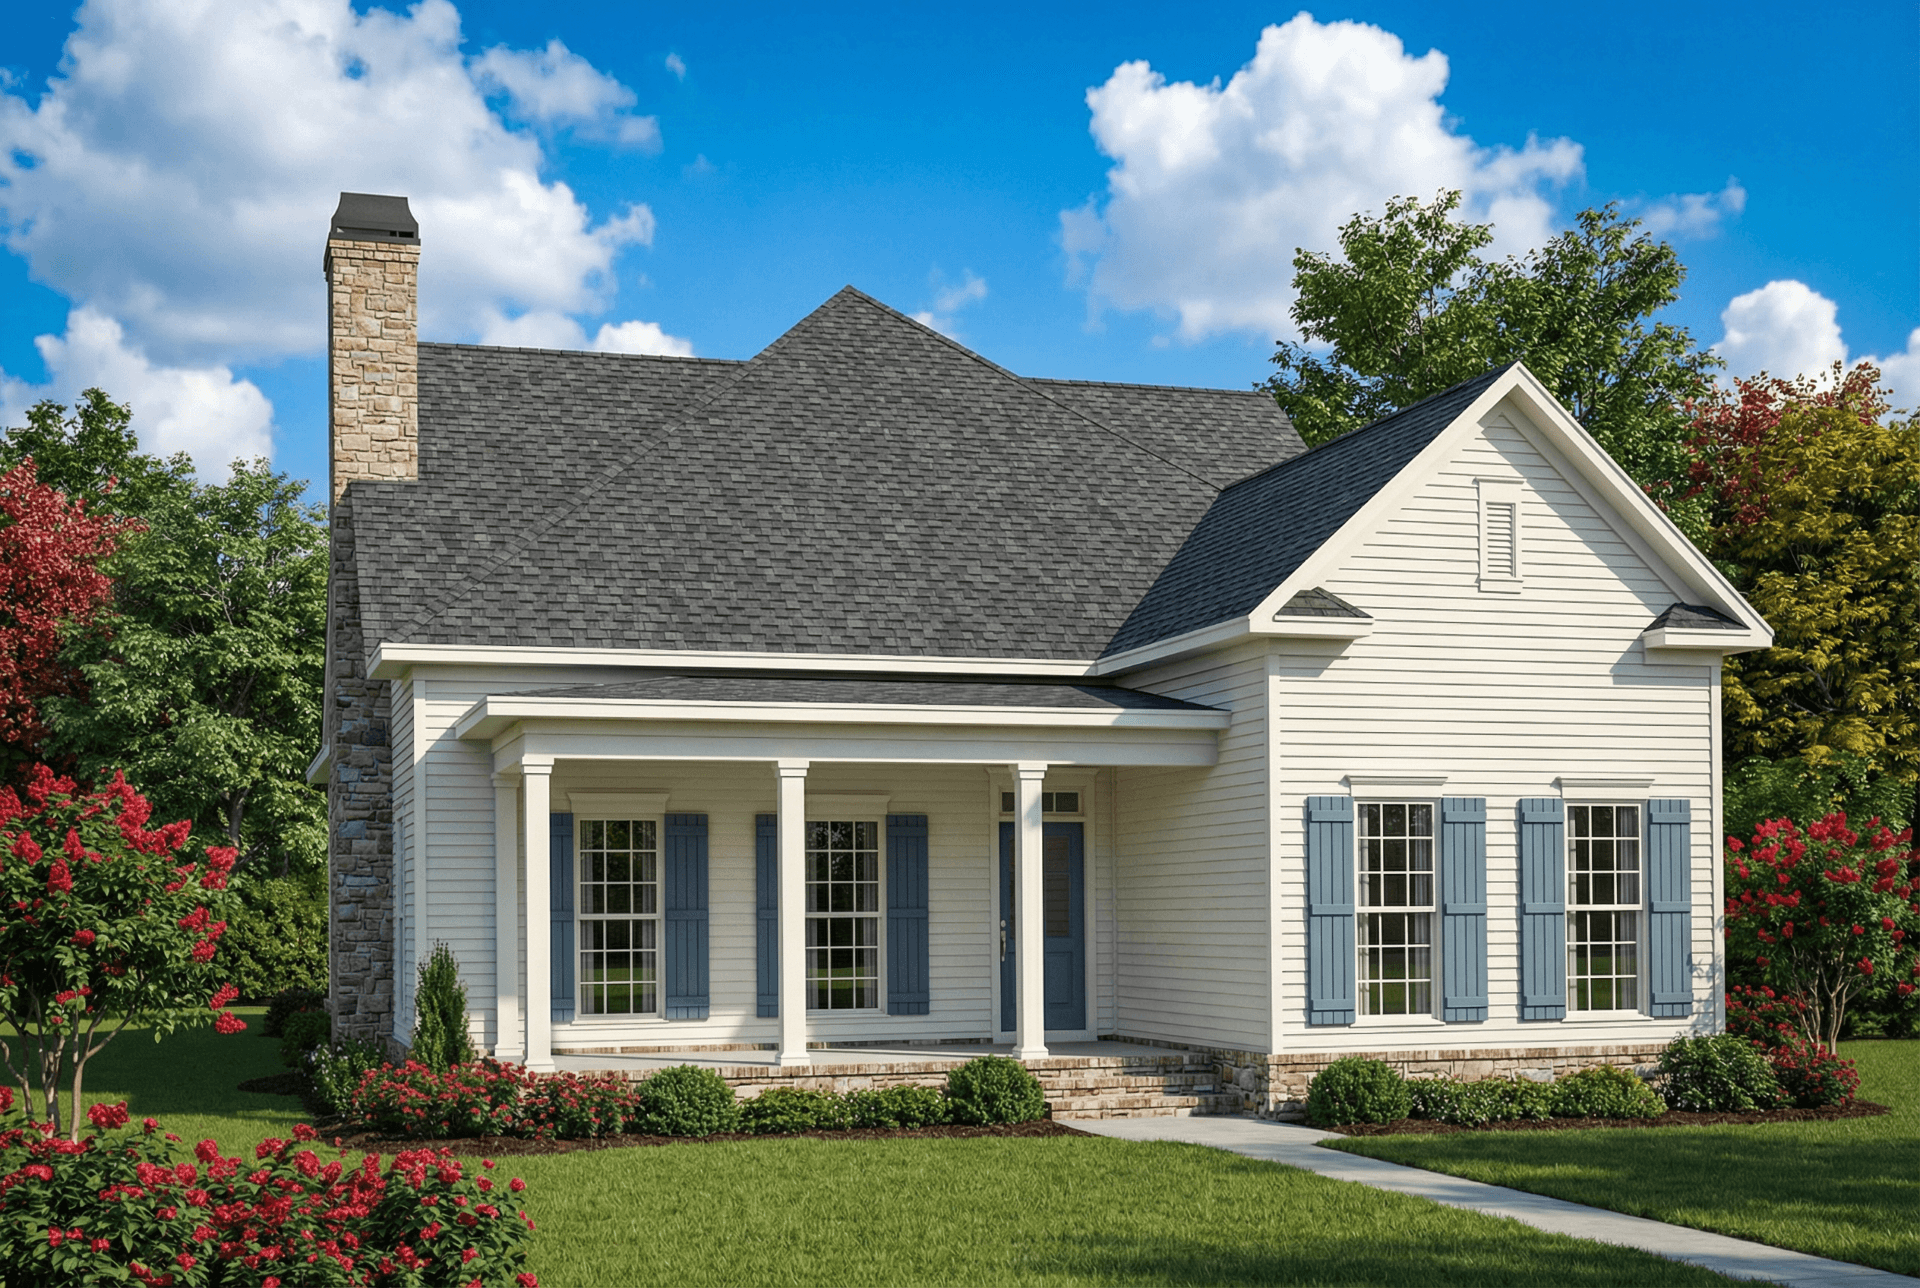
3-Bedroom, 1806 Sq Ft Acadian House Plan - 141-1022 - Front Exterior
Plan Collection
3-Bedroom, 1806 Sq Ft Acadian House Plan - 141-1022 - Front Exterior
Plan#141-1022
Starting at$1300
1806
Sq Ft
1
Story
3
Bed
2
Bath
2
Car
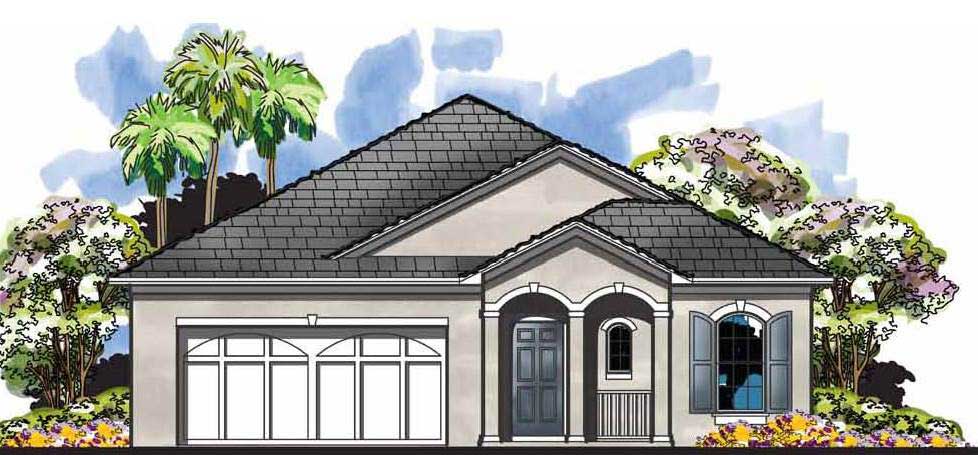
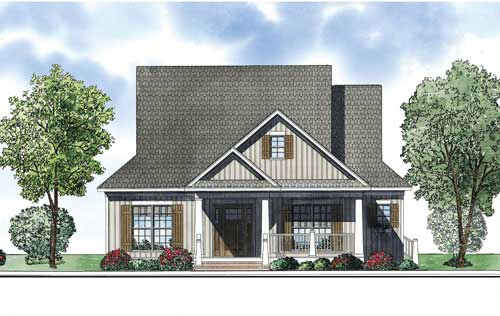
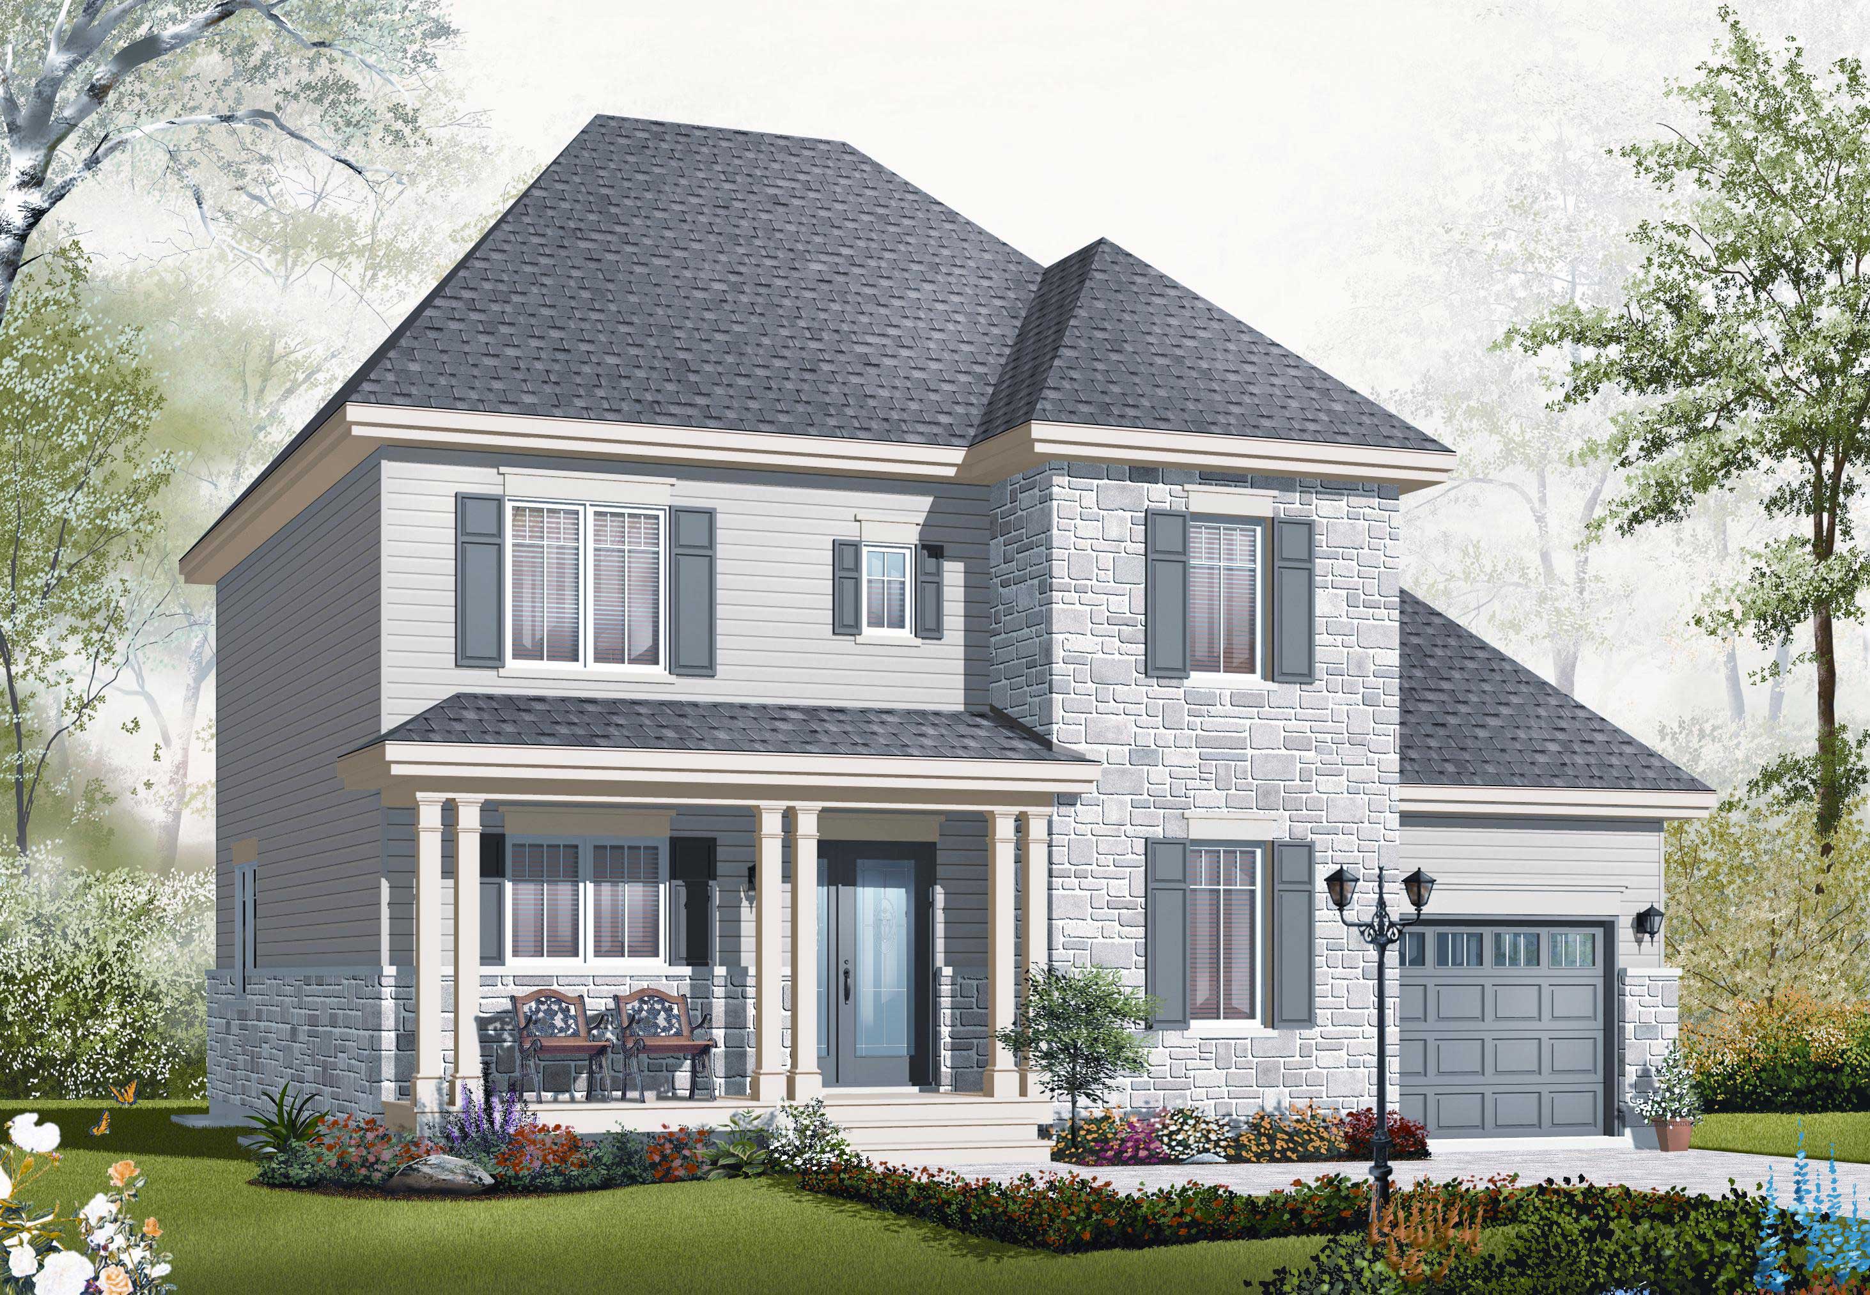
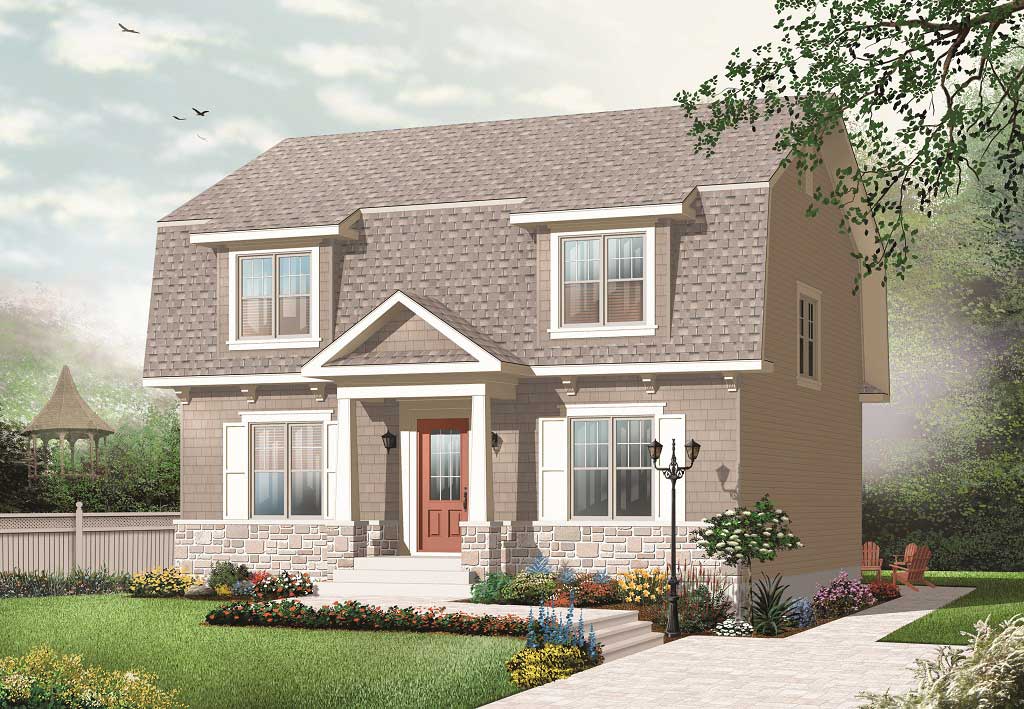
3-Bedroom, 1887 Sq Ft Cape Cod House Plan - 170-1821 - Front Exterior
Plan Collection
3-Bedroom, 1887 Sq Ft Cape Cod House Plan - 170-1821 - Front Exterior
Plan#170-1821
Starting at$910
1887
Sq Ft
2
Story
3
Bed
2.5
Bath
2
Car
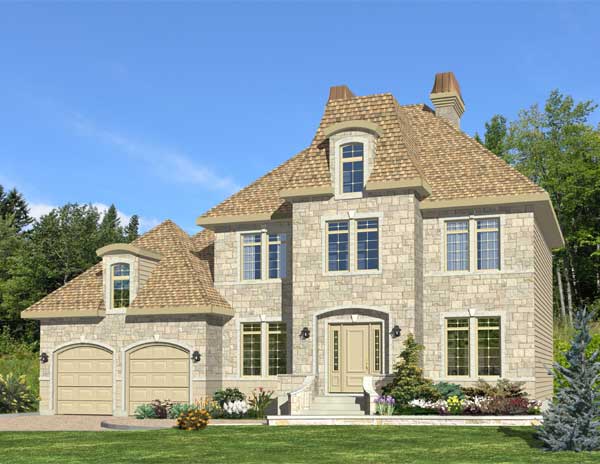
3-Bedroom, 1858 Sq Ft European House Plan - 170-1734 - Front Exterior
Plan Collection
3-Bedroom, 1858 Sq Ft European House Plan - 170-1734 - Front Exterior
Plan#170-1734
Starting at$910
1858
Sq Ft
2
Story
3
Bed
2.5
Bath
2
Car
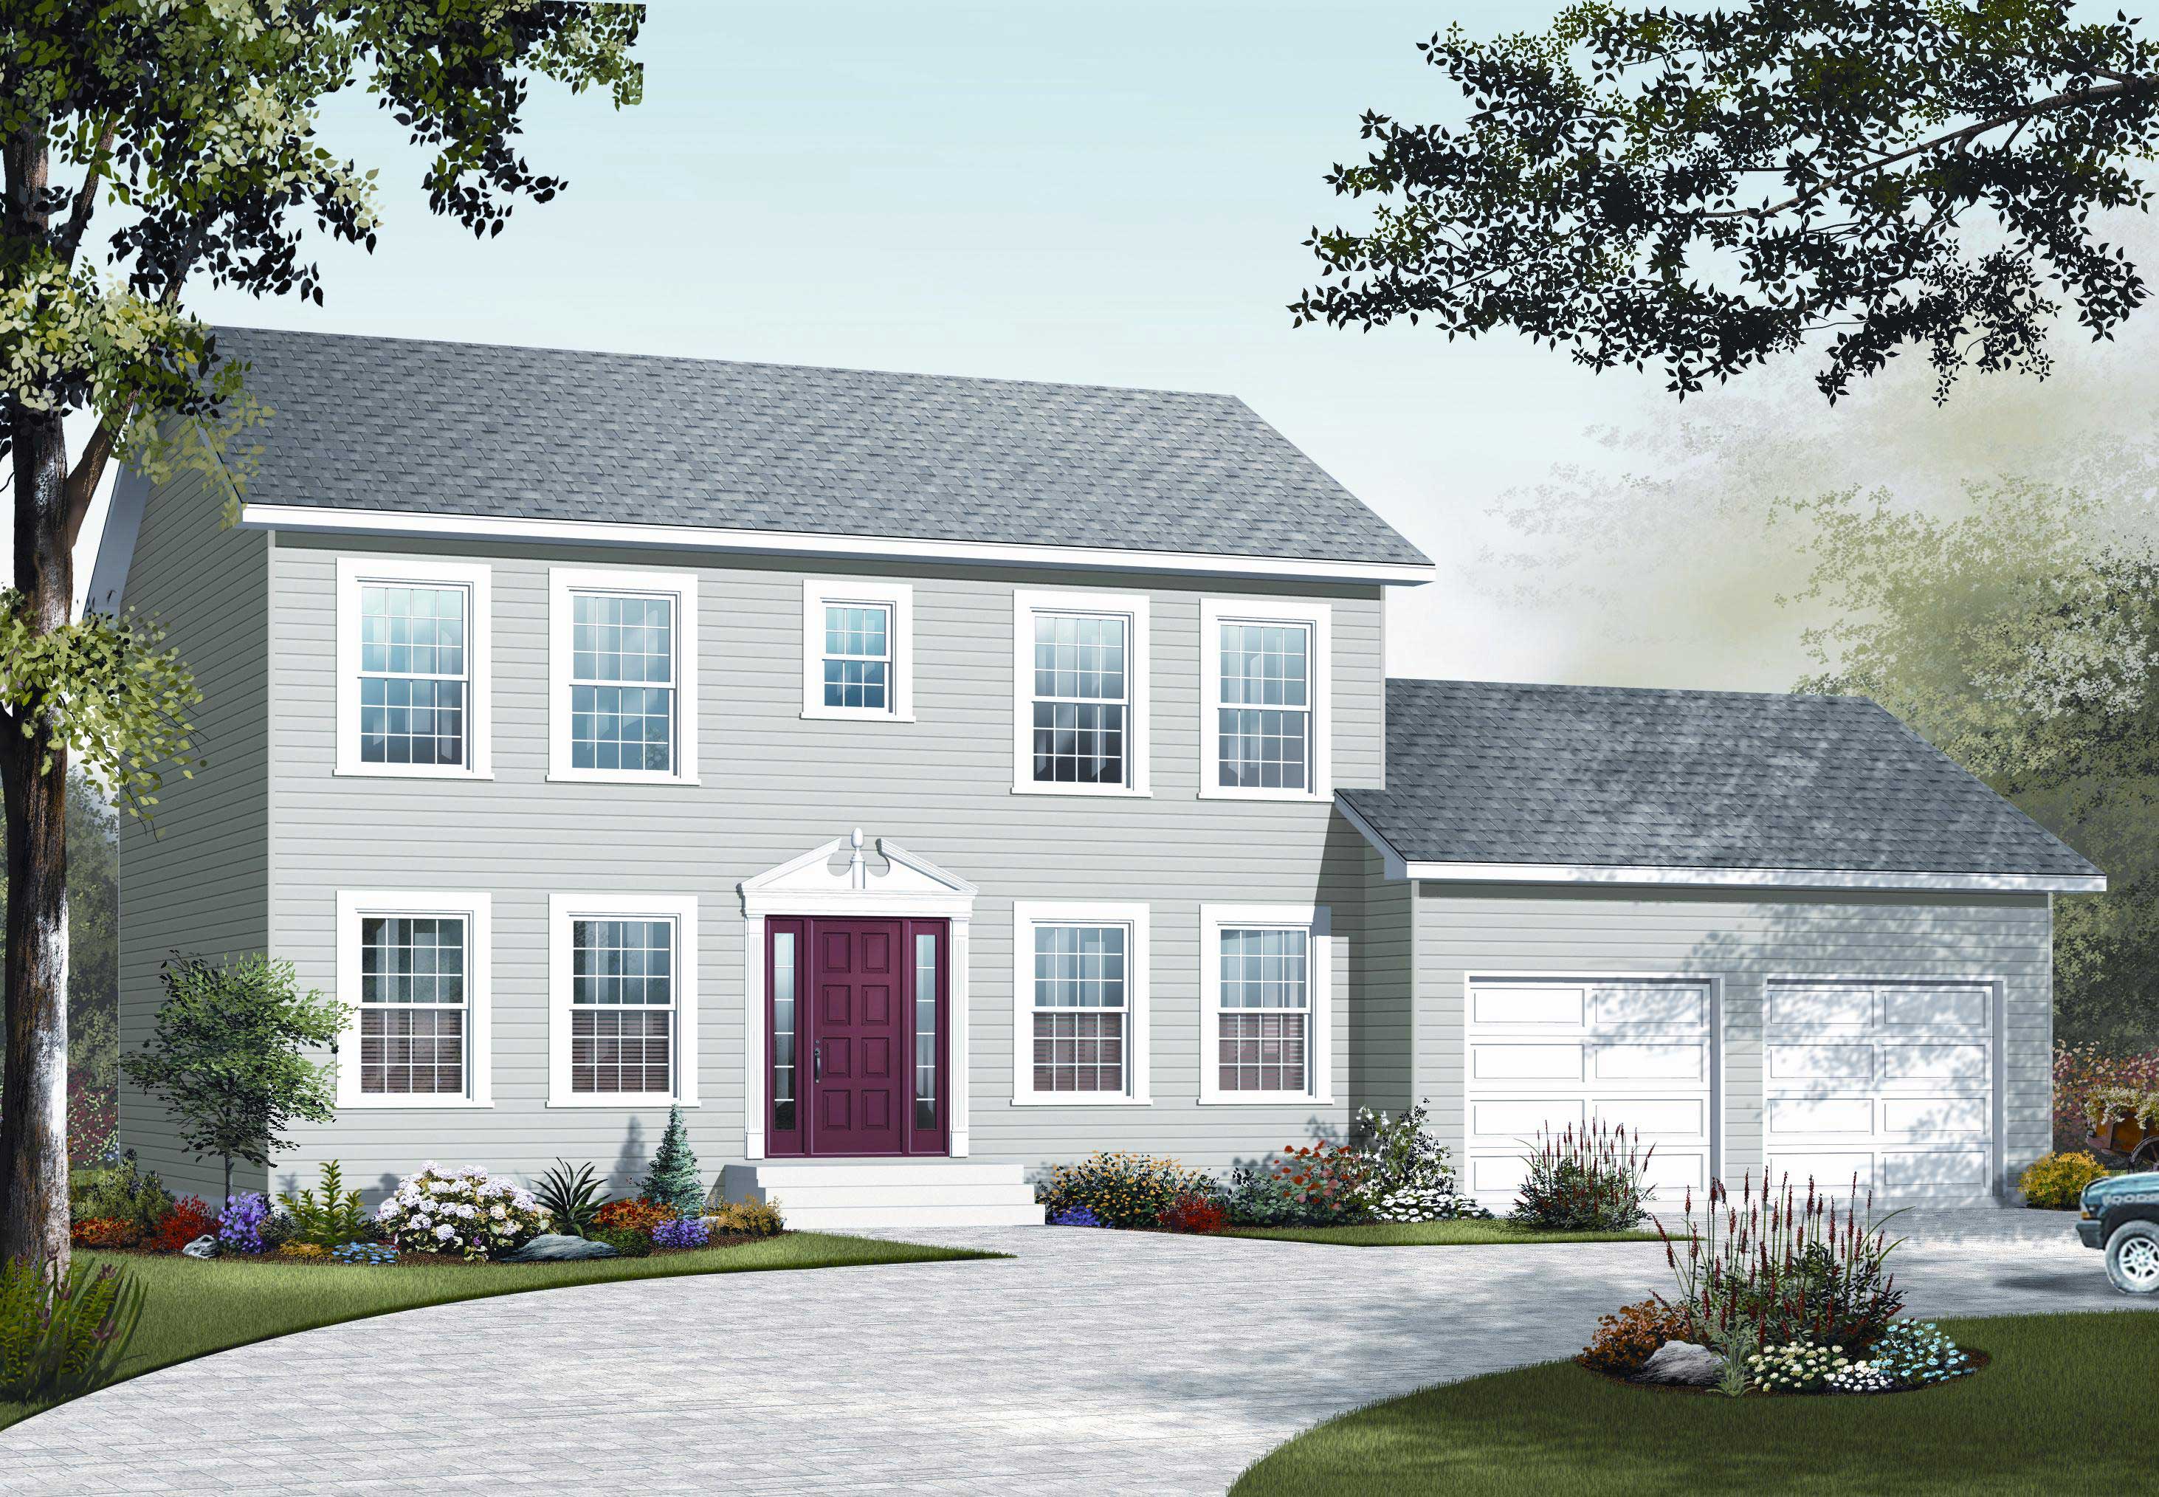
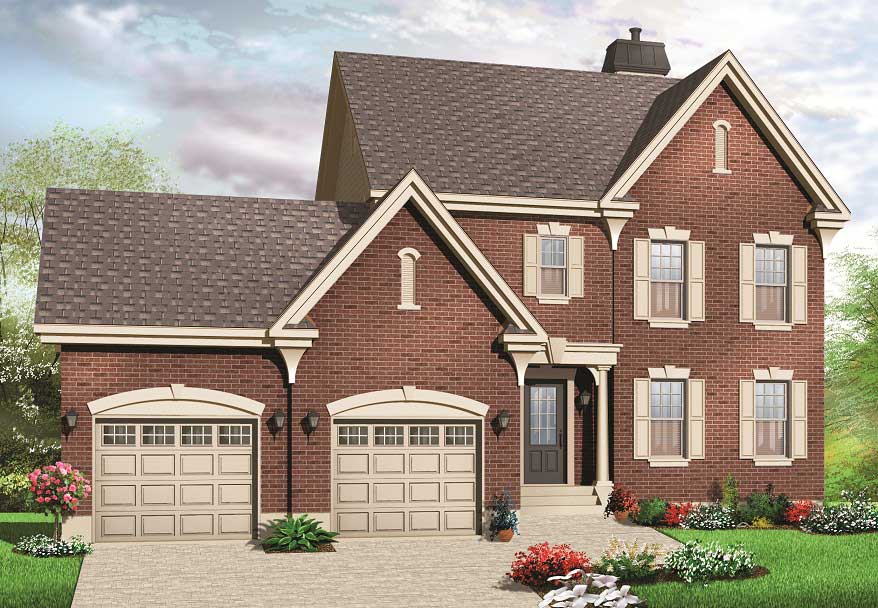
3-Bedroom, 1997 Sq Ft Colonial House Plan - 170-1715 - Front Exterior
Plan Collection
3-Bedroom, 1997 Sq Ft Colonial House Plan - 170-1715 - Front Exterior
Plan#170-1715
Starting at$910
1997
Sq Ft
2
Story
3
Bed
2.5
Bath
2
Car
4-Bedroom, 1854 Sq Ft Traditional House Plan - 170-1724 - Front Exterior
Plan Collection
4-Bedroom, 1854 Sq Ft Traditional House Plan - 170-1724 - Front Exterior
Plan#170-1724
Starting at$910
1854
Sq Ft
2
Story
4
Bed
2.5
Bath
2
Car
3-Bedroom, 1991 Sq Ft Ranch House Plan - 135-1149 - Front Exterior
Plan Collection
3-Bedroom, 1991 Sq Ft Ranch House Plan - 135-1149 - Front Exterior
Plan#135-1149
Starting at$1380
1991
Sq Ft
1
Story
3
Bed
3.5
Bath
3
Car
3-Bedroom, 1906 Sq Ft Ranch House Plan - 135-1162 - Front Exterior
Plan Collection
3-Bedroom, 1906 Sq Ft Ranch House Plan - 135-1162 - Front Exterior
Plan#135-1162
Starting at$1380
1906
Sq Ft
1
Story
3
Bed
3
Bath
3
Car
5-Bedroom, 1905 Sq Ft Ranch House Plan - 135-1163 - Front Exterior
Plan Collection
5-Bedroom, 1905 Sq Ft Ranch House Plan - 135-1163 - Front Exterior
Plan#135-1163
Starting at$1380
1905
Sq Ft
1
Story
5
Bed
3.5
Bath
3
Car
5-Bedroom, 1821 Sq Ft Ranch House Plan - 135-1166 - Front Exterior
Plan Collection
5-Bedroom, 1821 Sq Ft Ranch House Plan - 135-1166 - Front Exterior
Plan#135-1166
Starting at$1380
1821
Sq Ft
1
Story
5
Bed
3.5
Bath
3
Car
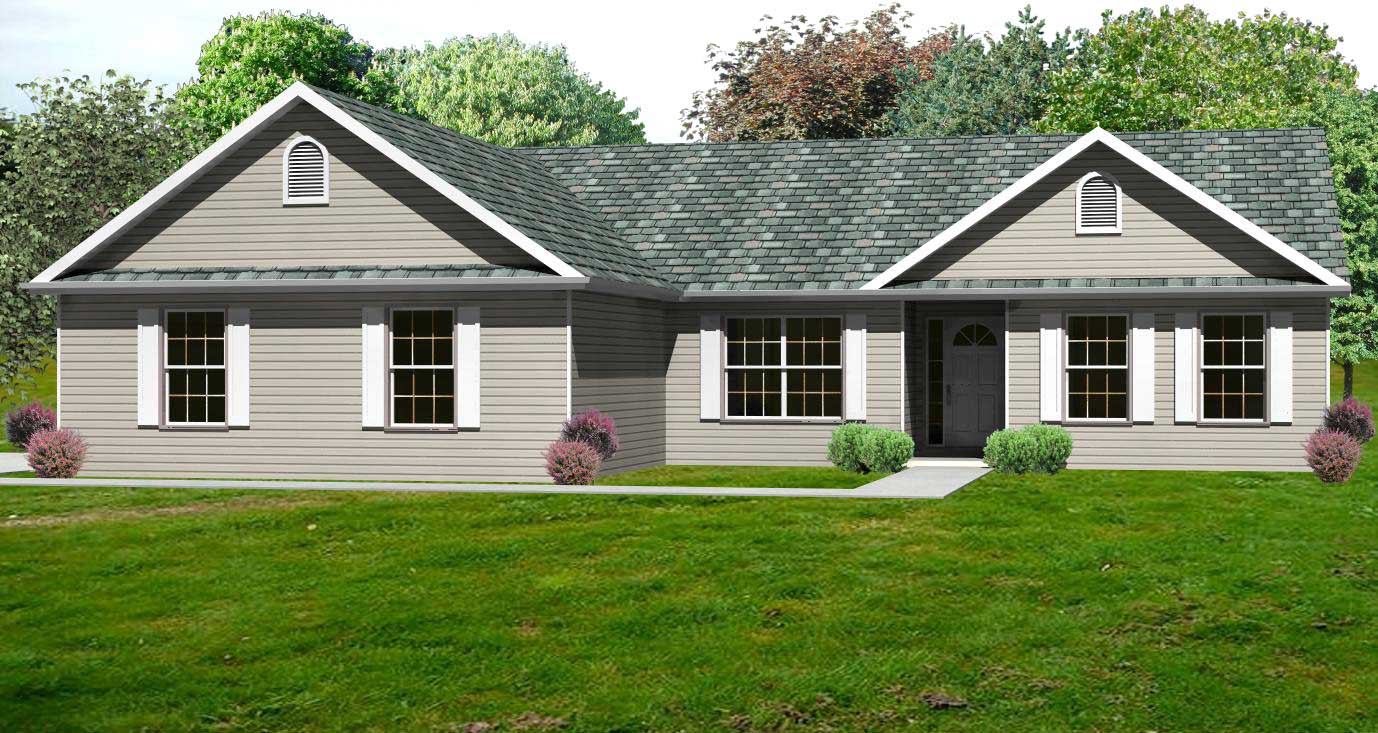
3-Bedroom, 1830 Sq Ft Ranch House Plan - 147-1036 - Front Exterior
Plan Collection
3-Bedroom, 1830 Sq Ft Ranch House Plan - 147-1036 - Front Exterior
Plan#147-1036
Starting at$1234
1830
Sq Ft
1
Story
3
Bed
2
Bath
2
Car
3-Bedroom, 1931 Sq Ft Traditional House Plan - 147-1027 - Front Exterior
Plan Collection
3-Bedroom, 1931 Sq Ft Traditional House Plan - 147-1027 - Front Exterior
Plan#147-1027
Starting at$1097
1931
Sq Ft
2
Story
3
Bed
2.5
Bath
3
Car
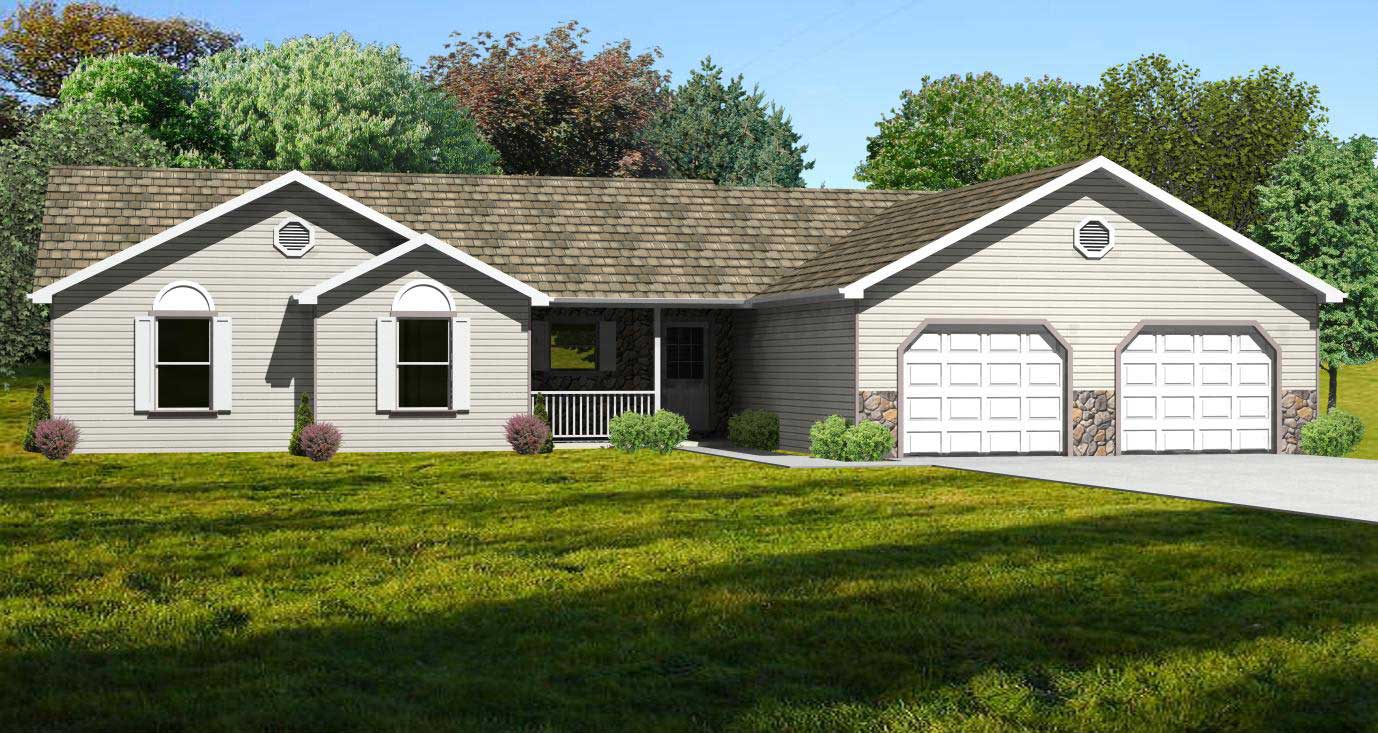
3-Bedroom, 1858 Sq Ft Ranch House Plan - 147-1064 - Front Exterior
Plan Collection
3-Bedroom, 1858 Sq Ft Ranch House Plan - 147-1064 - Front Exterior
Plan#147-1064
Starting at$924
1858
Sq Ft
1
Story
3
Bed
3
Bath
2
Car
3-Bedroom, 1866 Sq Ft Country House Plan - 147-1051 - Front Exterior
Plan Collection
3-Bedroom, 1866 Sq Ft Country House Plan - 147-1051 - Front Exterior
Plan#147-1051
Starting at$924
1866
Sq Ft
1
Story
3
Bed
2
Bath
2
Car
3-Bedroom, 1819 Sq Ft Contemporary Home Plan - 147-1035 - Main Exterior
Plan Collection
3-Bedroom, 1819 Sq Ft Contemporary Home Plan - 147-1035 - Main Exterior
Plan#147-1035
Starting at$924
1819
Sq Ft
2
Story
3
Bed
2
Bath
2
Car
3-Bedroom, 1862 Sq Ft Traditional Home Plan - 147-1028 - Main Exterior
Plan Collection
3-Bedroom, 1862 Sq Ft Traditional Home Plan - 147-1028 - Main Exterior
Plan#147-1028
Starting at$924
1862
Sq Ft
2
Story
3
Bed
2
Bath
2
Car
3-Bedroom, 1803 Sq Ft Ranch Home Plan - 147-1037 - Main Exterior
Plan Collection
3-Bedroom, 1803 Sq Ft Ranch Home Plan - 147-1037 - Main Exterior
Plan#147-1037
Starting at$809
1803
Sq Ft
1
Story
3
Bed
3
Bath
2
Car
3-Bedroom, 1835 Sq Ft Traditional Home Plan - 147-1032 - Main Exterior
Plan Collection
3-Bedroom, 1835 Sq Ft Traditional Home Plan - 147-1032 - Main Exterior
Plan#147-1032
Starting at$924
1835
Sq Ft
2
Story
3
Bed
2
Bath
2
Car
3-Bedroom, 1800 Sq Ft Small House Plans - 147-1007 - Main Exterior
Plan Collection
3-Bedroom, 1800 Sq Ft Small House Plans - 147-1007 - Main Exterior
Plan#147-1007
Starting at$924
1800
Sq Ft
2
Story
3
Bed
2
Bath
2
Car
3-Bedroom, 1986 Sq Ft Traditional House Plan - 145-1503 - Front Exterior
Plan Collection
3-Bedroom, 1986 Sq Ft Traditional House Plan - 145-1503 - Front Exterior
Plan#145-1503
Starting at$900
1986
Sq Ft
2
Story
3
Bed
2.5
Bath
2
Car
3-Bedroom, 1919 Sq Ft Contemporary House Plan - 145-1480 - Front Exterior
Plan Collection
3-Bedroom, 1919 Sq Ft Contemporary House Plan - 145-1480 - Front Exterior
Plan#145-1480
Starting at$900
1919
Sq Ft
1
Story
3
Bed
2
Bath
2
Car
3-Bedroom, 1918 Sq Ft Country House Plan - 145-1591 - Front Exterior
Plan Collection
3-Bedroom, 1918 Sq Ft Country House Plan - 145-1591 - Front Exterior
Plan#145-1591
Starting at$900
1918
Sq Ft
2
Story
3
Bed
2.5
Bath
2
Car
1-Bedroom, 1908 Sq Ft Ranch House Plan - 145-1661 - Front Exterior
Plan Collection
1-Bedroom, 1908 Sq Ft Ranch House Plan - 145-1661 - Front Exterior
Plan#145-1661
Starting at$900
1908
Sq Ft
2
Story
1
Bed
2.5
Bath
2
Car
3-Bedroom, 1836 Sq Ft European House Plan - 140-1067 - Front Exterior
Plan Collection
3-Bedroom, 1836 Sq Ft European House Plan - 140-1067 - Front Exterior
Plan#140-1067
Starting at$845
1836
Sq Ft
1
Story
3
Bed
2
Bath
2
Car
3-Bedroom, 1934 Sq Ft Country House Plan - 141-1105 - Front Exterior
Plan Collection
3-Bedroom, 1934 Sq Ft Country House Plan - 141-1105 - Front Exterior
Plan#141-1105
Starting at$1300
1934
Sq Ft
1
Story
3
Bed
2
Bath
2
Car
3-Bedroom, 1806 Sq Ft Acadian House Plan - 141-1022 - Front Exterior
Plan Collection
3-Bedroom, 1806 Sq Ft Acadian House Plan - 141-1022 - Front Exterior
Plan#141-1022
Starting at$1300
1806
Sq Ft
1
Story
3
Bed
2
Bath
2
Car
3-Bedroom, 1887 Sq Ft Cape Cod House Plan - 170-1821 - Front Exterior
Plan Collection
3-Bedroom, 1887 Sq Ft Cape Cod House Plan - 170-1821 - Front Exterior
Plan#170-1821
Starting at$910
1887
Sq Ft
2
Story
3
Bed
2.5
Bath
2
Car
3-Bedroom, 1858 Sq Ft European House Plan - 170-1734 - Front Exterior
Plan Collection
3-Bedroom, 1858 Sq Ft European House Plan - 170-1734 - Front Exterior
Plan#170-1734
Starting at$910
1858
Sq Ft
2
Story
3
Bed
2.5
Bath
2
Car
3-Bedroom, 1997 Sq Ft Colonial House Plan - 170-1715 - Front Exterior
Plan Collection
3-Bedroom, 1997 Sq Ft Colonial House Plan - 170-1715 - Front Exterior
Plan#170-1715
Starting at$910
1997
Sq Ft
2
Story
3
Bed
2.5
Bath
2
Car
4-Bedroom, 1854 Sq Ft Traditional House Plan - 170-1724 - Front Exterior
Plan Collection
4-Bedroom, 1854 Sq Ft Traditional House Plan - 170-1724 - Front Exterior
Plan#170-1724
Starting at$910
1854
Sq Ft
2
Story
4
Bed
2.5
Bath
2
Car
3-Bedroom, 1991 Sq Ft Ranch House Plan - 135-1149 - Front Exterior
Plan Collection
3-Bedroom, 1991 Sq Ft Ranch House Plan - 135-1149 - Front Exterior
Plan#135-1149
Starting at$1380
1991
Sq Ft
1
Story
3
Bed
3.5
Bath
3
Car
3-Bedroom, 1906 Sq Ft Ranch House Plan - 135-1162 - Front Exterior
Plan Collection
3-Bedroom, 1906 Sq Ft Ranch House Plan - 135-1162 - Front Exterior
Plan#135-1162
Starting at$1380
1906
Sq Ft
1
Story
3
Bed
3
Bath
3
Car
5-Bedroom, 1905 Sq Ft Ranch House Plan - 135-1163 - Front Exterior
Plan Collection
5-Bedroom, 1905 Sq Ft Ranch House Plan - 135-1163 - Front Exterior
Plan#135-1163
Starting at$1380
1905
Sq Ft
1
Story
5
Bed
3.5
Bath
3
Car
5-Bedroom, 1821 Sq Ft Ranch House Plan - 135-1166 - Front Exterior
Plan Collection
5-Bedroom, 1821 Sq Ft Ranch House Plan - 135-1166 - Front Exterior
Plan#135-1166
Starting at$1380
1821
Sq Ft
1
Story
5
Bed
3.5
Bath
3
Car
3-Bedroom, 1830 Sq Ft Ranch House Plan - 147-1036 - Front Exterior
Plan Collection
3-Bedroom, 1830 Sq Ft Ranch House Plan - 147-1036 - Front Exterior
Plan#147-1036
Starting at$1234
1830
Sq Ft
1
Story
3
Bed
2
Bath
2
Car
3-Bedroom, 1931 Sq Ft Traditional House Plan - 147-1027 - Front Exterior
Plan Collection
3-Bedroom, 1931 Sq Ft Traditional House Plan - 147-1027 - Front Exterior
Plan#147-1027
Starting at$1097
1931
Sq Ft
2
Story
3
Bed
2.5
Bath
3
Car
3-Bedroom, 1858 Sq Ft Ranch House Plan - 147-1064 - Front Exterior
Plan Collection
3-Bedroom, 1858 Sq Ft Ranch House Plan - 147-1064 - Front Exterior
Plan#147-1064
Starting at$924
1858
Sq Ft
1
Story
3
Bed
3
Bath
2
Car
3-Bedroom, 1866 Sq Ft Country House Plan - 147-1051 - Front Exterior
Plan Collection
3-Bedroom, 1866 Sq Ft Country House Plan - 147-1051 - Front Exterior
Plan#147-1051
Starting at$924
1866
Sq Ft
1
Story
3
Bed
2
Bath
2
Car
3-Bedroom, 1819 Sq Ft Contemporary Home Plan - 147-1035 - Main Exterior
Plan Collection
3-Bedroom, 1819 Sq Ft Contemporary Home Plan - 147-1035 - Main Exterior
Plan#147-1035
Starting at$924
1819
Sq Ft
2
Story
3
Bed
2
Bath
2
Car
3-Bedroom, 1862 Sq Ft Traditional Home Plan - 147-1028 - Main Exterior
Plan Collection
3-Bedroom, 1862 Sq Ft Traditional Home Plan - 147-1028 - Main Exterior
Plan#147-1028
Starting at$924
1862
Sq Ft
2
Story
3
Bed
2
Bath
2
Car
3-Bedroom, 1803 Sq Ft Ranch Home Plan - 147-1037 - Main Exterior
Plan Collection
3-Bedroom, 1803 Sq Ft Ranch Home Plan - 147-1037 - Main Exterior
Plan#147-1037
Starting at$809
1803
Sq Ft
1
Story
3
Bed
3
Bath
2
Car
3-Bedroom, 1835 Sq Ft Traditional Home Plan - 147-1032 - Main Exterior
Plan Collection
3-Bedroom, 1835 Sq Ft Traditional Home Plan - 147-1032 - Main Exterior
Plan#147-1032
Starting at$924
1835
Sq Ft
2
Story
3
Bed
2
Bath
2
Car
3-Bedroom, 1800 Sq Ft Small House Plans - 147-1007 - Main Exterior
Plan Collection
3-Bedroom, 1800 Sq Ft Small House Plans - 147-1007 - Main Exterior
Plan#147-1007
Starting at$924
1800
Sq Ft
2
Story
3
Bed
2
Bath
2
Car
3-Bedroom, 1986 Sq Ft Traditional House Plan - 145-1503 - Front Exterior
Plan Collection
3-Bedroom, 1986 Sq Ft Traditional House Plan - 145-1503 - Front Exterior
Plan#145-1503
Starting at$900
1986
Sq Ft
2
Story
3
Bed
2.5
Bath
2
Car
3-Bedroom, 1919 Sq Ft Contemporary House Plan - 145-1480 - Front Exterior
Plan Collection
3-Bedroom, 1919 Sq Ft Contemporary House Plan - 145-1480 - Front Exterior
Plan#145-1480
Starting at$900
1919
Sq Ft
1
Story
3
Bed
2
Bath
2
Car
3-Bedroom, 1918 Sq Ft Country House Plan - 145-1591 - Front Exterior
Plan Collection
3-Bedroom, 1918 Sq Ft Country House Plan - 145-1591 - Front Exterior
Plan#145-1591
Starting at$900
1918
Sq Ft
2
Story
3
Bed
2.5
Bath
2
Car
1-Bedroom, 1908 Sq Ft Ranch House Plan - 145-1661 - Front Exterior
Plan Collection
1-Bedroom, 1908 Sq Ft Ranch House Plan - 145-1661 - Front Exterior
Plan#145-1661
Starting at$900
1908
Sq Ft
2
Story
1
Bed
2.5
Bath
2
Car
1...5556575859...82