1800-2000 Square Foot House Plans

1,966
Plan Results
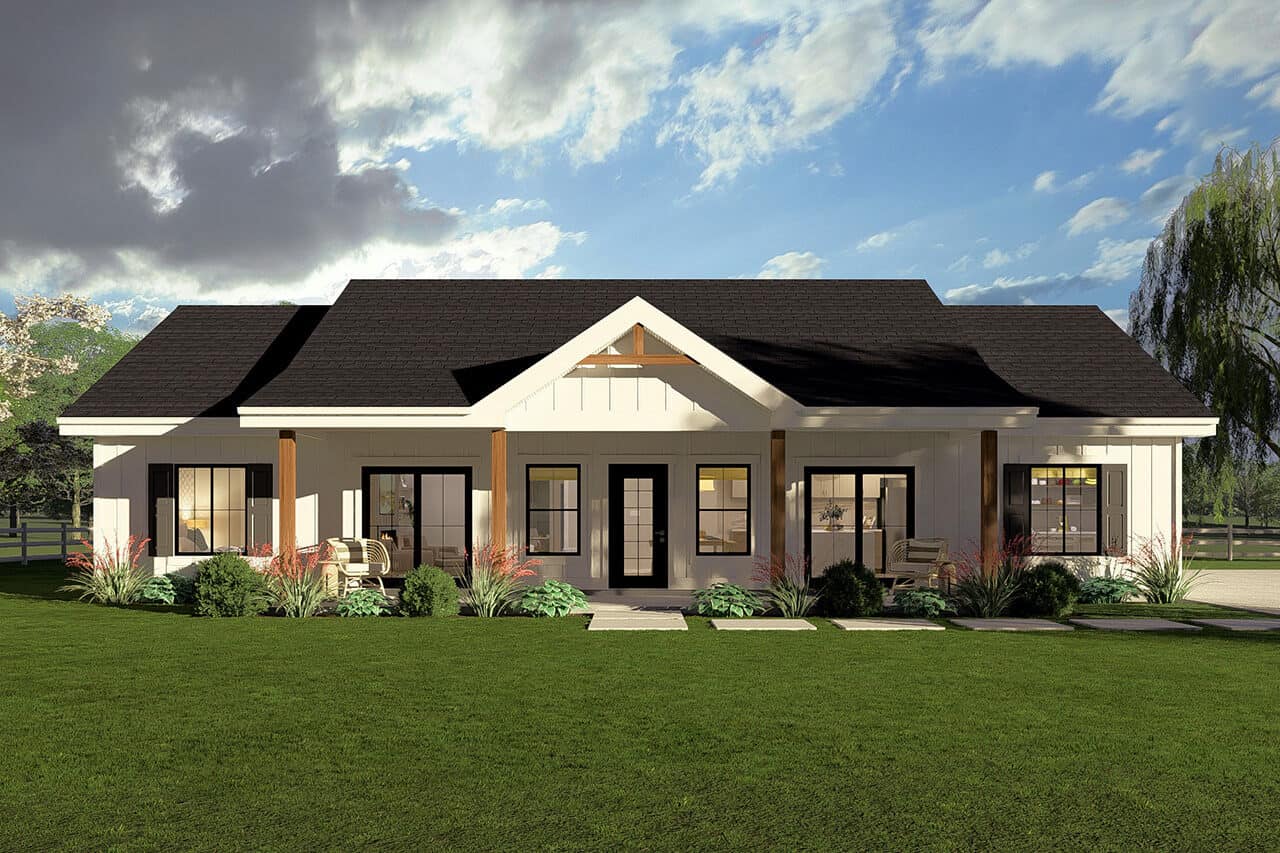
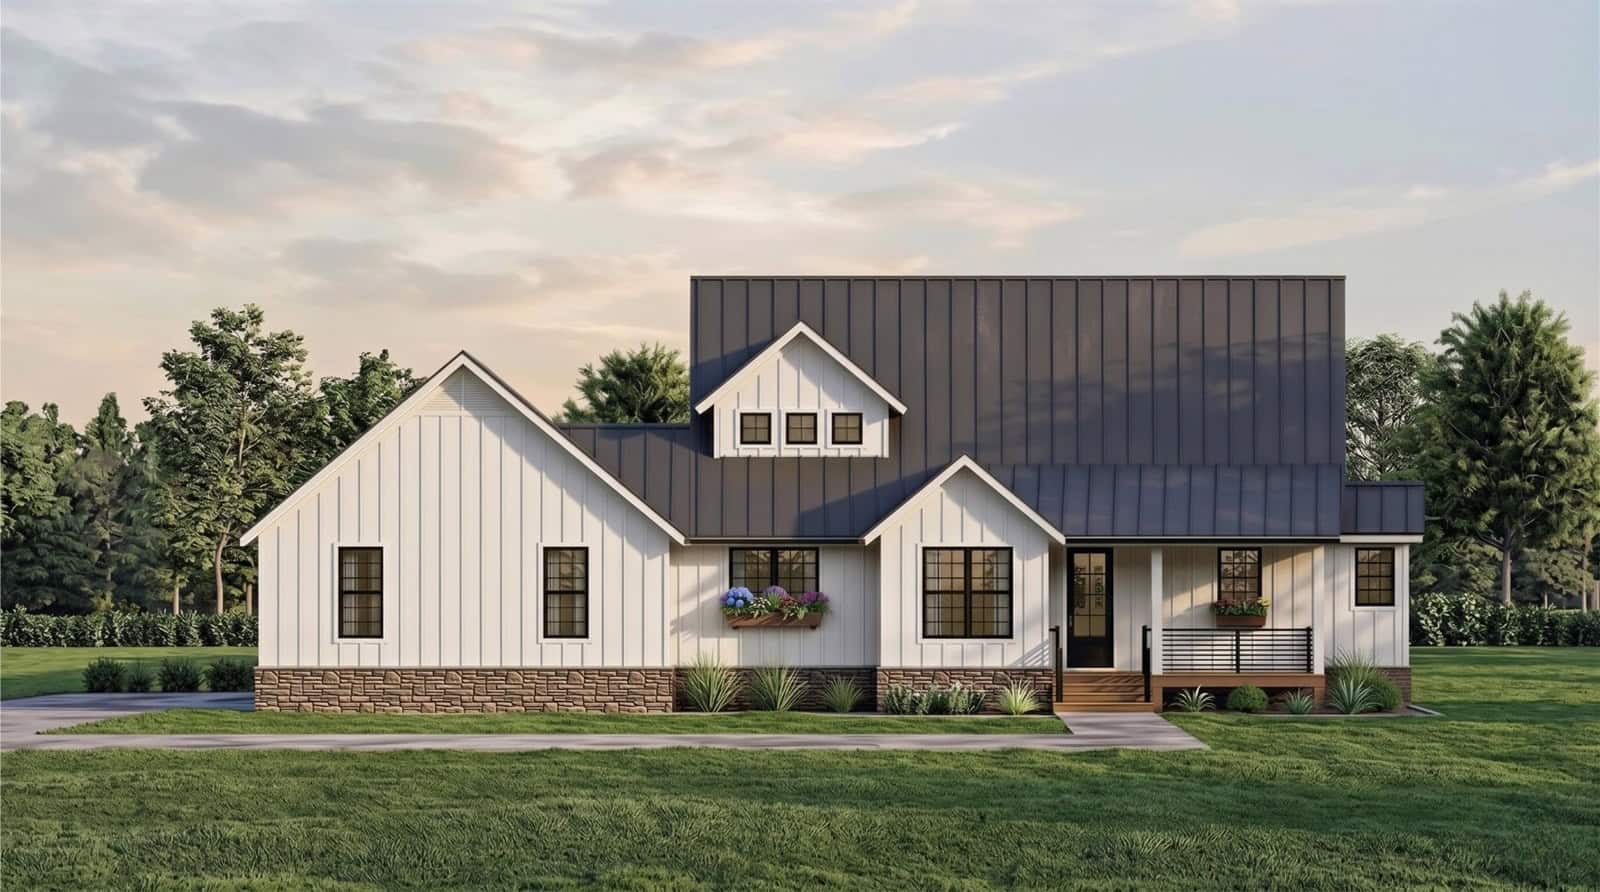
Contemporary one-story house plan with covered front porch, attached 3-car garage, and split primary suite layout
Plan Collection
Contemporary one-story house plan with covered front porch, attached 3-car garage, and split primary suite layout
Plan#120-2839
Starting at$1255
1989
Sq Ft
1
Story
3
Bed
2.5
Bath
3
Car
Two-story Modern house plan exterior with shed roof, metal roofing, narrow-lot footprint, and front-entry garage - Plan #196-1969
Plan Collection
Two-story Modern house plan exterior with shed roof, metal roofing, narrow-lot footprint, and front-entry garage - Plan #196-1969
Plan#196-1969
Starting at$1015
1803
Sq Ft
2
Story
2
Bed
2.5
Bath
3
Car
Two-story Barndominium exterior with board-and-batten and stone siding, metal gable roof, and four-car side-entry garage, Plan #196-1966.
Plan Collection
Two-story Barndominium exterior with board-and-batten and stone siding, metal gable roof, and four-car side-entry garage, Plan #196-1966.
Plan#196-1966
Starting at$940
1846
Sq Ft
2
Story
4
Bed
3
Bath
4
Car
Elevated Coastal home with drive-under garage, board-and-batten siding, low-slope metal shed roof, and upper-level covered porch, Plan #196-1964
Plan Collection
Elevated Coastal home with drive-under garage, board-and-batten siding, low-slope metal shed roof, and upper-level covered porch, Plan #196-1964
Plan#196-1964
Starting at$940
1850
Sq Ft
2
Story
2
Bed
2
Bath
3
Car
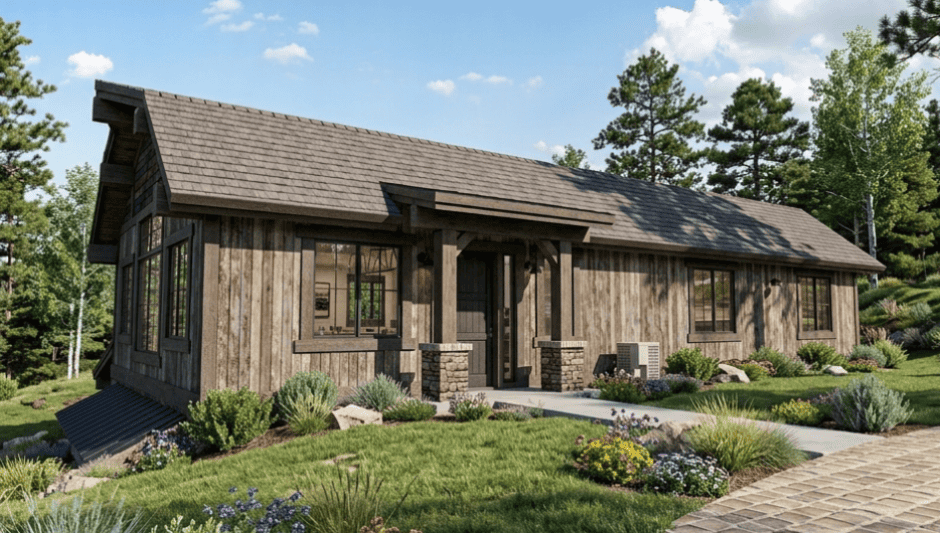
Modern lake house with metal shed roof, board and batten siding, and drive under garage, Plan 196-1963
Plan Collection
Modern lake house with metal shed roof, board and batten siding, and drive under garage, Plan 196-1963
Plan#196-1963
Starting at$940
1914
Sq Ft
2
Story
3
Bed
3.5
Bath
3
Car
French Floor Plan - 3 Bedrms, 2.5 Baths - 1932 Sq Ft - #193-1399
Plan Collection
French Floor Plan - 3 Bedrms, 2.5 Baths - 1932 Sq Ft - #193-1399
Plan#193-1399
Starting at$1100
1932
Sq Ft
1
Story
3
Bed
2.5
Bath
2
Car
Craftsman House Plan - 3 Bedrms, 3 Baths - 1859 Sq Ft - #193-1395
Plan Collection
Craftsman House Plan - 3 Bedrms, 3 Baths - 1859 Sq Ft - #193-1395
Plan#193-1395
Starting at$1100
1859
Sq Ft
1
Story
3
Bed
3
Bath
2
Car
Rustic Floor Plan - 2 Bedrms, 2 Baths - 1884 Sq Ft - #193-1388
Plan Collection
Rustic Floor Plan - 2 Bedrms, 2 Baths - 1884 Sq Ft - #193-1388
Plan#193-1388
Starting at$800
1884
Sq Ft
2
Story
2
Bed
2
Bath
0
Car

Ranch Floor Plan - 4 Bedrms, 2.5 Baths - 2000 Sq Ft - #141-1432
Plan Collection
Ranch Floor Plan - 4 Bedrms, 2.5 Baths - 2000 Sq Ft - #141-1432
Plan#141-1432
Starting at$1400
2000
Sq Ft
1
Story
4
Bed
2.5
Bath
2
Car
Country Home Plan - 3 Bedrms, 2.5 Baths - 1903 Sq Ft - #141-1431
Plan Collection
Country Home Plan - 3 Bedrms, 2.5 Baths - 1903 Sq Ft - #141-1431
Plan#141-1431
Starting at$1300
1903
Sq Ft
1.5
Story
3
Bed
2.5
Bath
2
Car
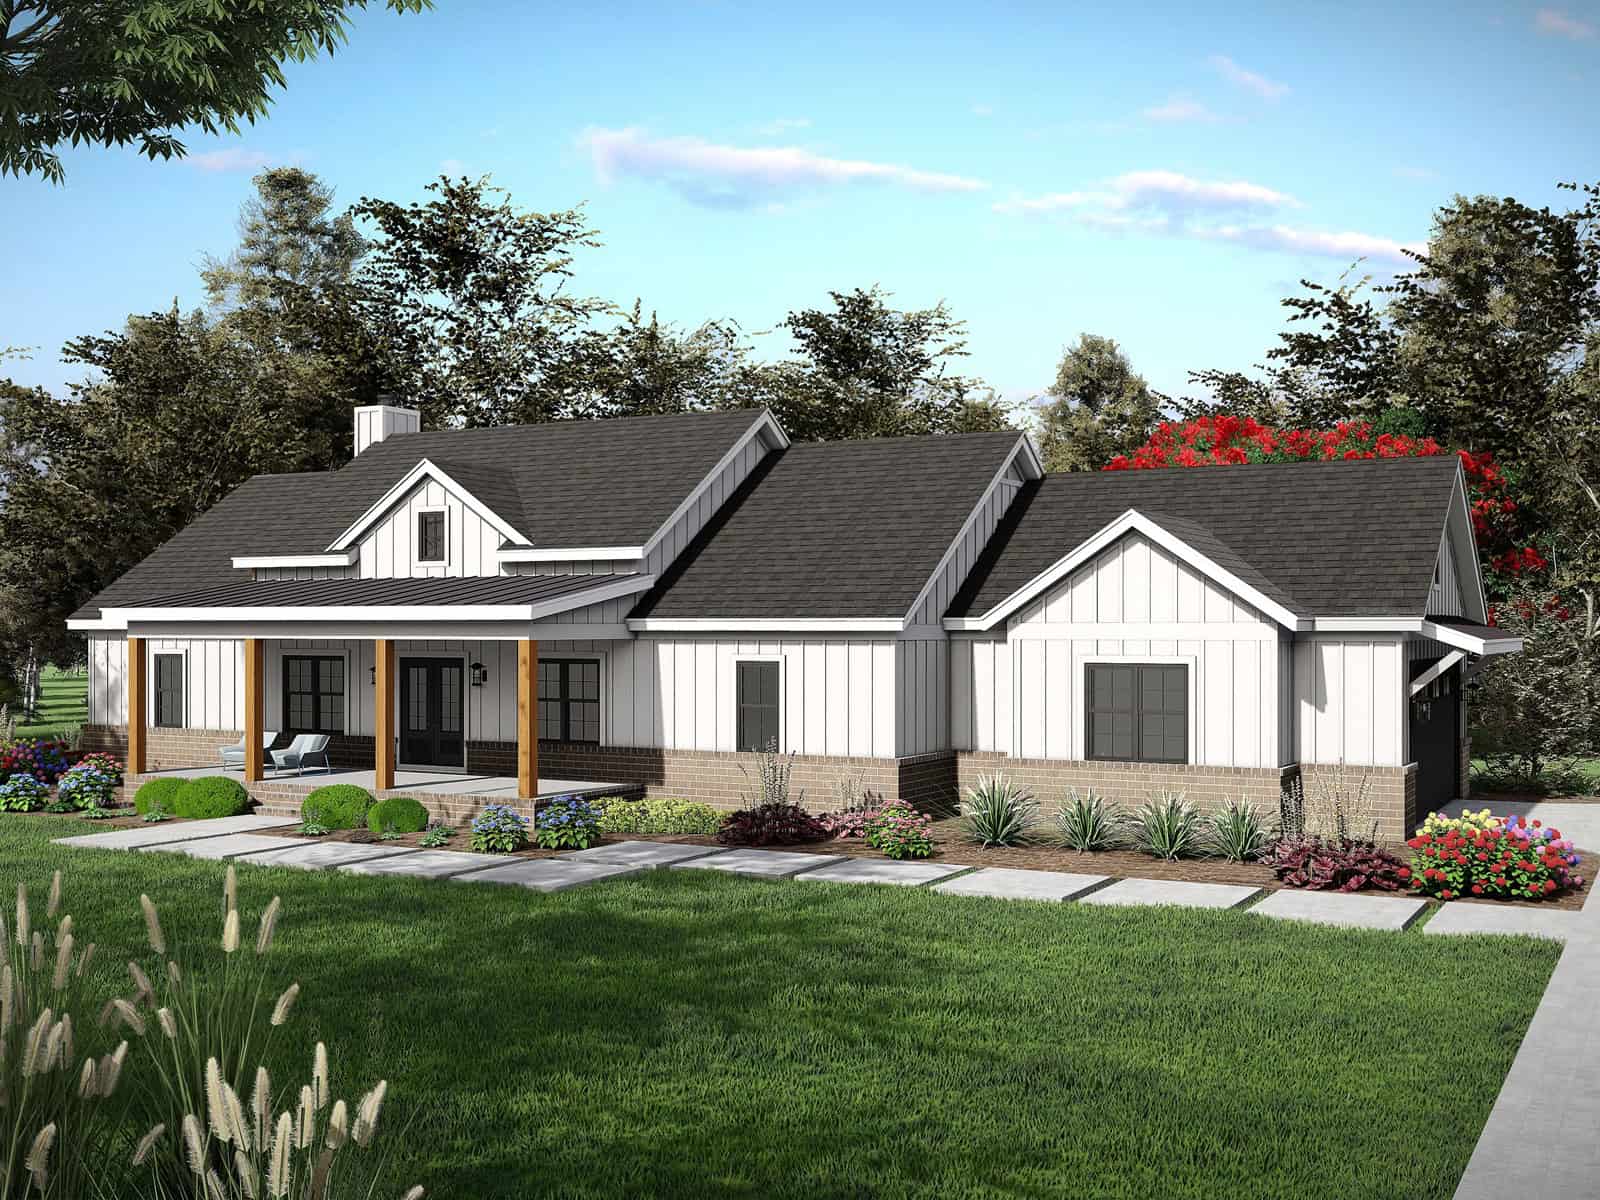
Modern Farmhouse Plan - 3 Bedrms, 2.5 Baths - 1900 Sq Ft - #141-1430
Plan Collection
Modern Farmhouse Plan - 3 Bedrms, 2.5 Baths - 1900 Sq Ft - #141-1430
Plan#141-1430
Starting at$1300
1900
Sq Ft
1.5
Story
3
Bed
2.5
Bath
2
Car
Country House Plan - 3 Bedrms, 2.5 Baths - 1852 Sq Ft - #141-1428
Plan Collection
Country House Plan - 3 Bedrms, 2.5 Baths - 1852 Sq Ft - #141-1428
Plan#141-1428
Starting at$1300
1852
Sq Ft
1.5
Story
3
Bed
2.5
Bath
2
Car
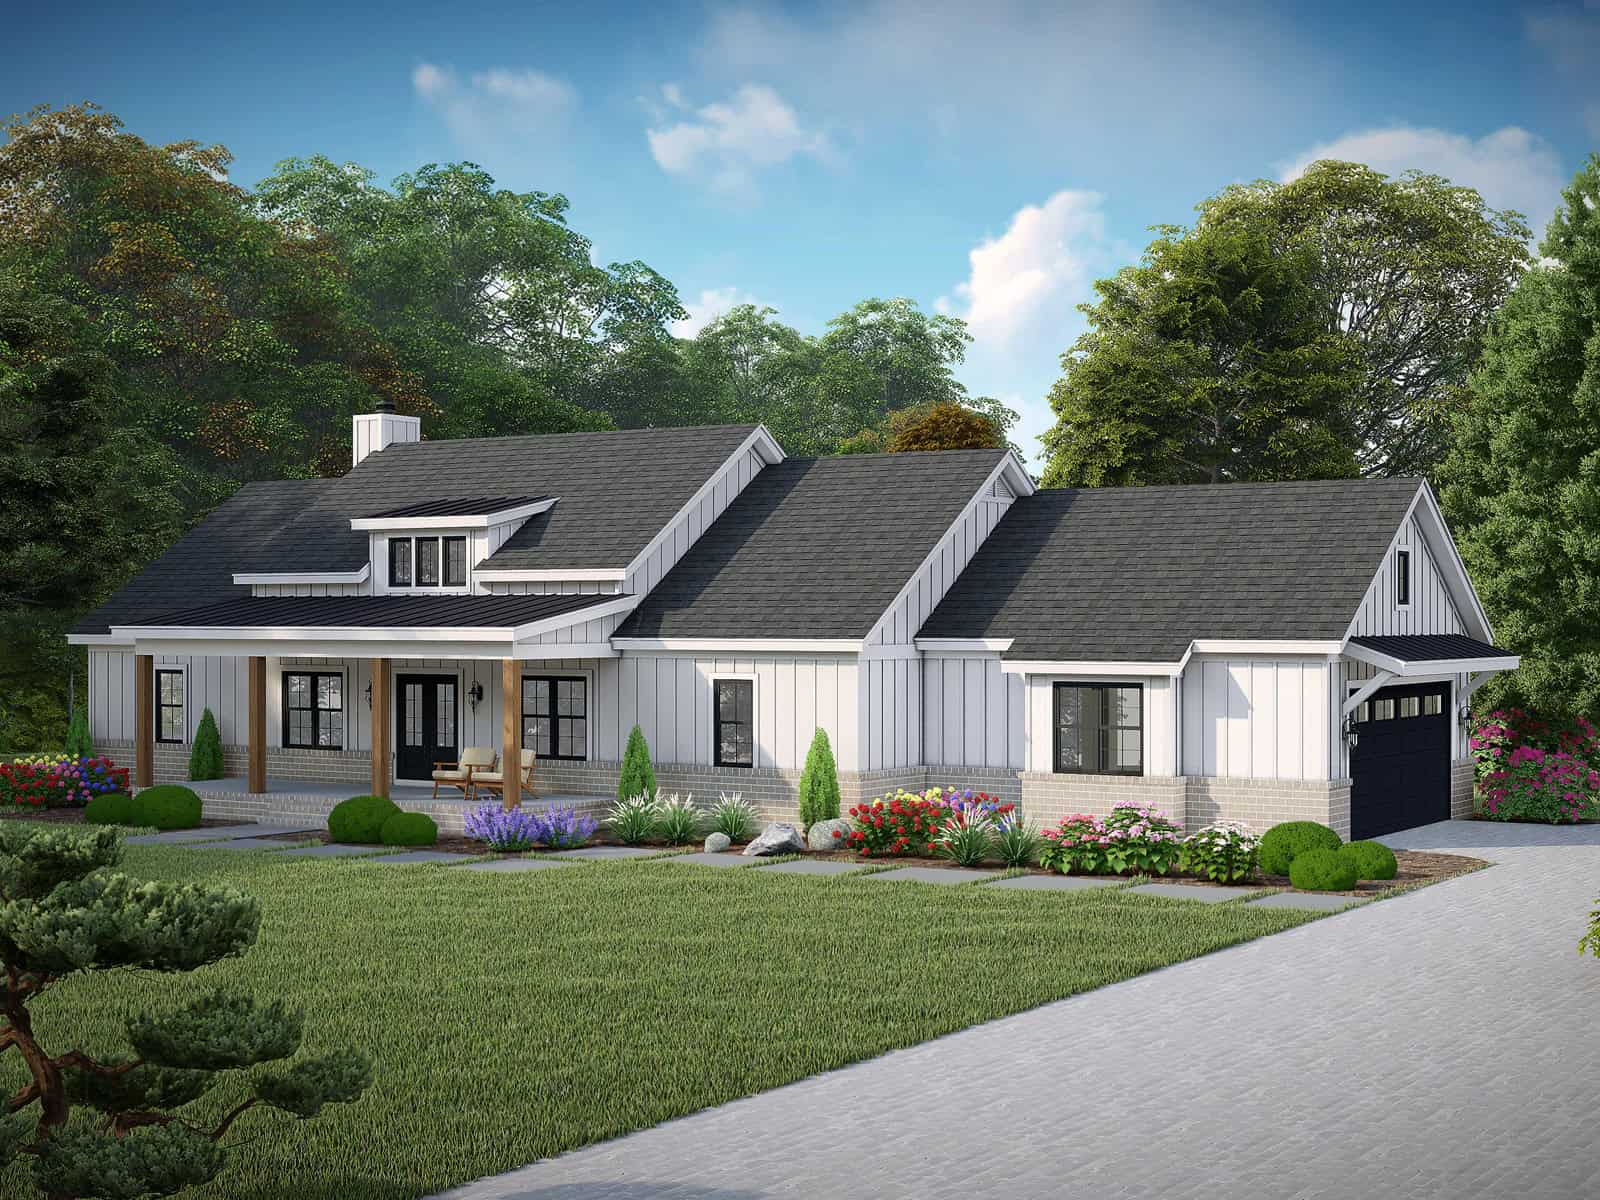
Modern Farmhouse Plan - 3 Bedrms, 3 Baths - 1818 Sq Ft - #141-1427
Plan Collection
Modern Farmhouse Plan - 3 Bedrms, 3 Baths - 1818 Sq Ft - #141-1427
Plan#141-1427
Starting at$1300
1818
Sq Ft
1
Story
3
Bed
3
Bath
2
Car
Craftsman Home Plan - 3 Bedrms, 2 Baths - 1816 Sq Ft - #141-1426
Plan Collection
Craftsman Home Plan - 3 Bedrms, 2 Baths - 1816 Sq Ft - #141-1426
Plan#141-1426
Starting at$1300
1816
Sq Ft
1.5
Story
3
Bed
2
Bath
2
Car
Traditional House Plan - 3 Bedrms, 2 Baths - 1802 Sq Ft - #141-1425
Plan Collection
Traditional House Plan - 3 Bedrms, 2 Baths - 1802 Sq Ft - #141-1425
Plan#141-1425
Starting at$1300
1802
Sq Ft
1
Story
3
Bed
2
Bath
2
Car
Country Home Plan - 3 Bedrms, 3 Baths - 1800 Sq Ft - #141-1424
Plan Collection
Country Home Plan - 3 Bedrms, 3 Baths - 1800 Sq Ft - #141-1424
Plan#141-1424
Starting at$1300
1800
Sq Ft
1
Story
3
Bed
3
Bath
2
Car
Traditional House Plan - 3 Bedrms, 2 Baths - 1800 Sq Ft - #141-1423
Plan Collection
Traditional House Plan - 3 Bedrms, 2 Baths - 1800 Sq Ft - #141-1423
Plan#141-1423
Starting at$1300
1800
Sq Ft
1
Story
3
Bed
2
Bath
2
Car
3-Bedroom, 1991 Sq Ft Modern Farmhouse Home Plan - 196-1943 - Main Exterior
Plan Collection
3-Bedroom, 1991 Sq Ft Modern Farmhouse Home Plan - 196-1943 - Main Exterior
Plan#196-1943
Starting at$1615
1991
Sq Ft
1.5
Story
3
Bed
2.5
Bath
0
Car
3-Bedroom, 1988 Sq Ft French House Plan - 196-1940 - Front Exterior
Plan Collection
3-Bedroom, 1988 Sq Ft French House Plan - 196-1940 - Front Exterior
Plan#196-1940
Starting at$940
1988
Sq Ft
1
Story
3
Bed
2
Bath
2
Car
Two-story barndominium with RV garage, board and batten exterior, metal roof, wraparound porch, plan 196-1931.
Plan Collection
Two-story barndominium with RV garage, board and batten exterior, metal roof, wraparound porch, plan 196-1931.
Plan#196-1931
Starting at$940
2000
Sq Ft
2
Story
3
Bed
2
Bath
3
Car
2-Bedroom, 1922 Sq Ft Contemporary Home Plan - 196-1929 - Main Exterior
Plan Collection
2-Bedroom, 1922 Sq Ft Contemporary Home Plan - 196-1929 - Main Exterior
Plan#196-1929
Starting at$940
1922
Sq Ft
2
Story
2
Bed
2
Bath
1
Car
3-Bedroom, 1991 Sq Ft Modern Farmhouse Home Plan - 196-1920 - Main Exterior
Plan Collection
3-Bedroom, 1991 Sq Ft Modern Farmhouse Home Plan - 196-1920 - Main Exterior
Plan#196-1920
Starting at$1615
1991
Sq Ft
1.5
Story
3
Bed
2.5
Bath
0
Car
Bungalow Home Plan - 3 Bedrms, 2 Baths - 1826 Sq Ft - #132-1761
Plan Collection
Bungalow Home Plan - 3 Bedrms, 2 Baths - 1826 Sq Ft - #132-1761
Plan#132-1761
Starting at$1370
1826
Sq Ft
1
Story
3
Bed
2
Bath
0
Car
3-Bedroom, 1918 Sq Ft Country House Plan - 225-1053 - Front Exterior
Plan Collection
3-Bedroom, 1918 Sq Ft Country House Plan - 225-1053 - Front Exterior
Plan#225-1053
Starting at$1110
1918
Sq Ft
2
Story
3
Bed
1.5
Bath
2
Car
Contemporary one-story house plan with covered front porch, attached 3-car garage, and split primary suite layout
Plan Collection
Contemporary one-story house plan with covered front porch, attached 3-car garage, and split primary suite layout
Plan#120-2839
Starting at$1255
1989
Sq Ft
1
Story
3
Bed
2.5
Bath
3
Car
Two-story Modern house plan exterior with shed roof, metal roofing, narrow-lot footprint, and front-entry garage - Plan #196-1969
Plan Collection
Two-story Modern house plan exterior with shed roof, metal roofing, narrow-lot footprint, and front-entry garage - Plan #196-1969
Plan#196-1969
Starting at$1015
1803
Sq Ft
2
Story
2
Bed
2.5
Bath
3
Car
Two-story Barndominium exterior with board-and-batten and stone siding, metal gable roof, and four-car side-entry garage, Plan #196-1966.
Plan Collection
Two-story Barndominium exterior with board-and-batten and stone siding, metal gable roof, and four-car side-entry garage, Plan #196-1966.
Plan#196-1966
Starting at$940
1846
Sq Ft
2
Story
4
Bed
3
Bath
4
Car
Elevated Coastal home with drive-under garage, board-and-batten siding, low-slope metal shed roof, and upper-level covered porch, Plan #196-1964
Plan Collection
Elevated Coastal home with drive-under garage, board-and-batten siding, low-slope metal shed roof, and upper-level covered porch, Plan #196-1964
Plan#196-1964
Starting at$940
1850
Sq Ft
2
Story
2
Bed
2
Bath
3
Car
Modern lake house with metal shed roof, board and batten siding, and drive under garage, Plan 196-1963
Plan Collection
Modern lake house with metal shed roof, board and batten siding, and drive under garage, Plan 196-1963
Plan#196-1963
Starting at$940
1914
Sq Ft
2
Story
3
Bed
3.5
Bath
3
Car
French Floor Plan - 3 Bedrms, 2.5 Baths - 1932 Sq Ft - #193-1399
Plan Collection
French Floor Plan - 3 Bedrms, 2.5 Baths - 1932 Sq Ft - #193-1399
Plan#193-1399
Starting at$1100
1932
Sq Ft
1
Story
3
Bed
2.5
Bath
2
Car
Craftsman House Plan - 3 Bedrms, 3 Baths - 1859 Sq Ft - #193-1395
Plan Collection
Craftsman House Plan - 3 Bedrms, 3 Baths - 1859 Sq Ft - #193-1395
Plan#193-1395
Starting at$1100
1859
Sq Ft
1
Story
3
Bed
3
Bath
2
Car
Rustic Floor Plan - 2 Bedrms, 2 Baths - 1884 Sq Ft - #193-1388
Plan Collection
Rustic Floor Plan - 2 Bedrms, 2 Baths - 1884 Sq Ft - #193-1388
Plan#193-1388
Starting at$800
1884
Sq Ft
2
Story
2
Bed
2
Bath
0
Car
Ranch Floor Plan - 4 Bedrms, 2.5 Baths - 2000 Sq Ft - #141-1432
Plan Collection
Ranch Floor Plan - 4 Bedrms, 2.5 Baths - 2000 Sq Ft - #141-1432
Plan#141-1432
Starting at$1400
2000
Sq Ft
1
Story
4
Bed
2.5
Bath
2
Car
Country Home Plan - 3 Bedrms, 2.5 Baths - 1903 Sq Ft - #141-1431
Plan Collection
Country Home Plan - 3 Bedrms, 2.5 Baths - 1903 Sq Ft - #141-1431
Plan#141-1431
Starting at$1300
1903
Sq Ft
1.5
Story
3
Bed
2.5
Bath
2
Car
Modern Farmhouse Plan - 3 Bedrms, 2.5 Baths - 1900 Sq Ft - #141-1430
Plan Collection
Modern Farmhouse Plan - 3 Bedrms, 2.5 Baths - 1900 Sq Ft - #141-1430
Plan#141-1430
Starting at$1300
1900
Sq Ft
1.5
Story
3
Bed
2.5
Bath
2
Car
Country House Plan - 3 Bedrms, 2.5 Baths - 1852 Sq Ft - #141-1428
Plan Collection
Country House Plan - 3 Bedrms, 2.5 Baths - 1852 Sq Ft - #141-1428
Plan#141-1428
Starting at$1300
1852
Sq Ft
1.5
Story
3
Bed
2.5
Bath
2
Car
Modern Farmhouse Plan - 3 Bedrms, 3 Baths - 1818 Sq Ft - #141-1427
Plan Collection
Modern Farmhouse Plan - 3 Bedrms, 3 Baths - 1818 Sq Ft - #141-1427
Plan#141-1427
Starting at$1300
1818
Sq Ft
1
Story
3
Bed
3
Bath
2
Car
Craftsman Home Plan - 3 Bedrms, 2 Baths - 1816 Sq Ft - #141-1426
Plan Collection
Craftsman Home Plan - 3 Bedrms, 2 Baths - 1816 Sq Ft - #141-1426
Plan#141-1426
Starting at$1300
1816
Sq Ft
1.5
Story
3
Bed
2
Bath
2
Car
Traditional House Plan - 3 Bedrms, 2 Baths - 1802 Sq Ft - #141-1425
Plan Collection
Traditional House Plan - 3 Bedrms, 2 Baths - 1802 Sq Ft - #141-1425
Plan#141-1425
Starting at$1300
1802
Sq Ft
1
Story
3
Bed
2
Bath
2
Car
Country Home Plan - 3 Bedrms, 3 Baths - 1800 Sq Ft - #141-1424
Plan Collection
Country Home Plan - 3 Bedrms, 3 Baths - 1800 Sq Ft - #141-1424
Plan#141-1424
Starting at$1300
1800
Sq Ft
1
Story
3
Bed
3
Bath
2
Car
Traditional House Plan - 3 Bedrms, 2 Baths - 1800 Sq Ft - #141-1423
Plan Collection
Traditional House Plan - 3 Bedrms, 2 Baths - 1800 Sq Ft - #141-1423
Plan#141-1423
Starting at$1300
1800
Sq Ft
1
Story
3
Bed
2
Bath
2
Car
3-Bedroom, 1991 Sq Ft Modern Farmhouse Home Plan - 196-1943 - Main Exterior
Plan Collection
3-Bedroom, 1991 Sq Ft Modern Farmhouse Home Plan - 196-1943 - Main Exterior
Plan#196-1943
Starting at$1615
1991
Sq Ft
1.5
Story
3
Bed
2.5
Bath
0
Car
3-Bedroom, 1988 Sq Ft French House Plan - 196-1940 - Front Exterior
Plan Collection
3-Bedroom, 1988 Sq Ft French House Plan - 196-1940 - Front Exterior
Plan#196-1940
Starting at$940
1988
Sq Ft
1
Story
3
Bed
2
Bath
2
Car
Two-story barndominium with RV garage, board and batten exterior, metal roof, wraparound porch, plan 196-1931.
Plan Collection
Two-story barndominium with RV garage, board and batten exterior, metal roof, wraparound porch, plan 196-1931.
Plan#196-1931
Starting at$940
2000
Sq Ft
2
Story
3
Bed
2
Bath
3
Car
2-Bedroom, 1922 Sq Ft Contemporary Home Plan - 196-1929 - Main Exterior
Plan Collection
2-Bedroom, 1922 Sq Ft Contemporary Home Plan - 196-1929 - Main Exterior
Plan#196-1929
Starting at$940
1922
Sq Ft
2
Story
2
Bed
2
Bath
1
Car
3-Bedroom, 1991 Sq Ft Modern Farmhouse Home Plan - 196-1920 - Main Exterior
Plan Collection
3-Bedroom, 1991 Sq Ft Modern Farmhouse Home Plan - 196-1920 - Main Exterior
Plan#196-1920
Starting at$1615
1991
Sq Ft
1.5
Story
3
Bed
2.5
Bath
0
Car
Bungalow Home Plan - 3 Bedrms, 2 Baths - 1826 Sq Ft - #132-1761
Plan Collection
Bungalow Home Plan - 3 Bedrms, 2 Baths - 1826 Sq Ft - #132-1761
Plan#132-1761
Starting at$1370
1826
Sq Ft
1
Story
3
Bed
2
Bath
0
Car
3-Bedroom, 1918 Sq Ft Country House Plan - 225-1053 - Front Exterior
Plan Collection
3-Bedroom, 1918 Sq Ft Country House Plan - 225-1053 - Front Exterior
Plan#225-1053
Starting at$1110
1918
Sq Ft
2
Story
3
Bed
1.5
Bath
2
Car
1...4748495051...82