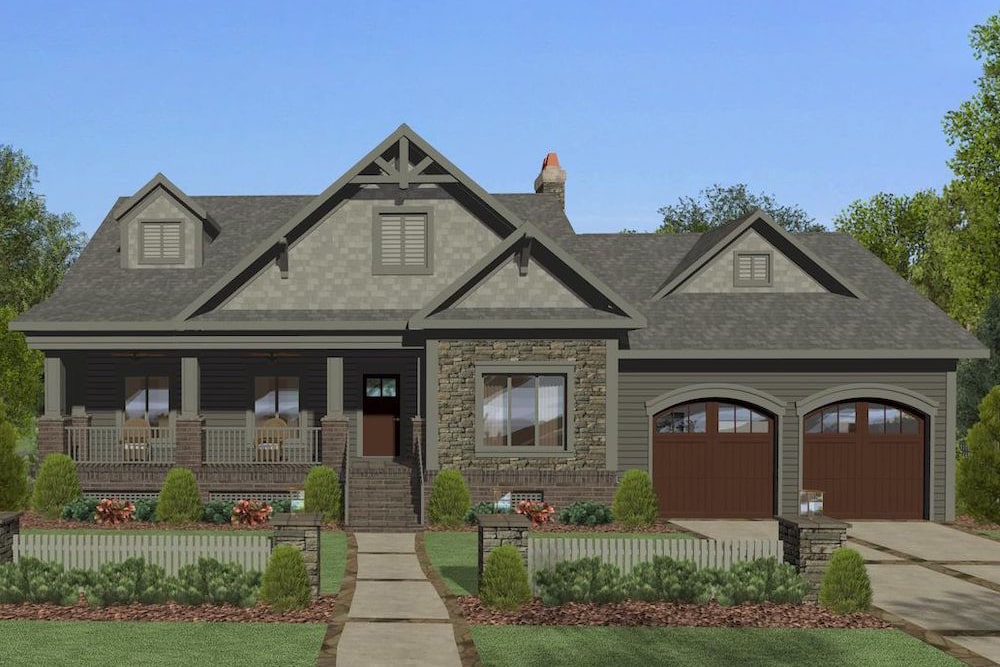
1800-2000 Square Foot House Plans

1,964
Plan Results
3-Bedroom, 1800 Sq Ft Small House Plans - 100-1084 - Main Exterior
Plan Collection
3-Bedroom, 1800 Sq Ft Small House Plans - 100-1084 - Main Exterior
Plan#100-1084
Starting at$1500
1800
Sq Ft
1
Story
3
Bed
2.5
Bath
2
Car
3-Bedroom, 1826 Sq Ft Coastal House Plan - 170-2914 - Front Exterior
Plan Collection
3-Bedroom, 1826 Sq Ft Coastal House Plan - 170-2914 - Front Exterior
Plan#170-2914
Starting at$910
1826
Sq Ft
2
Story
3
Bed
2
Bath
2
Car
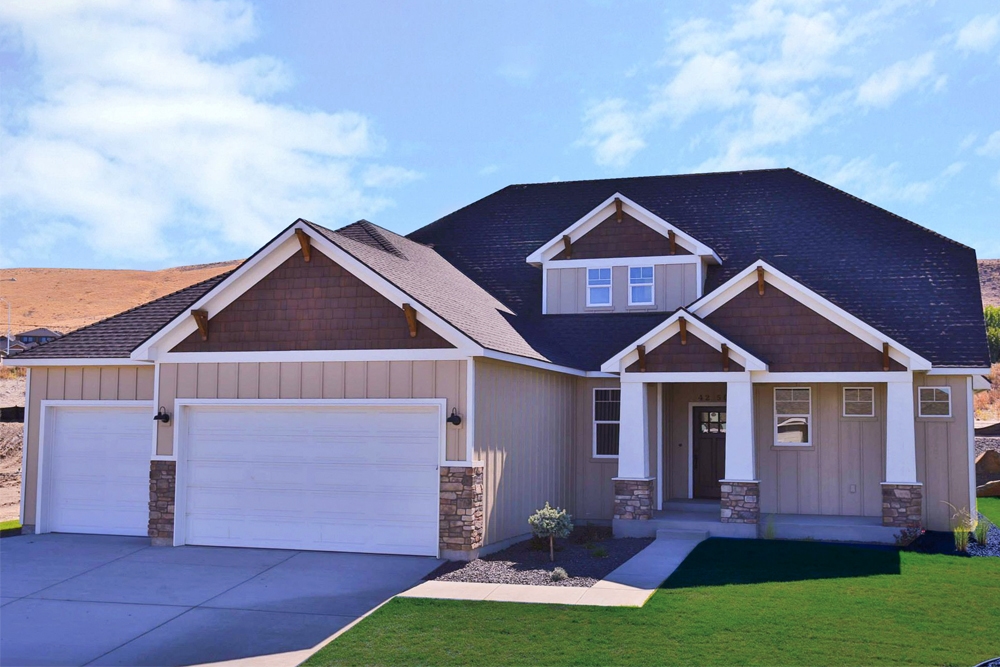
3-Bedroom, 1947 Sq Ft Craftsman House Plan - 100-1274 - Front Exterior
Plan Collection
3-Bedroom, 1947 Sq Ft Craftsman House Plan - 100-1274 - Front Exterior
Plan#100-1274
Starting at$1500
1947
Sq Ft
1.5
Story
3
Bed
2.5
Bath
3
Car
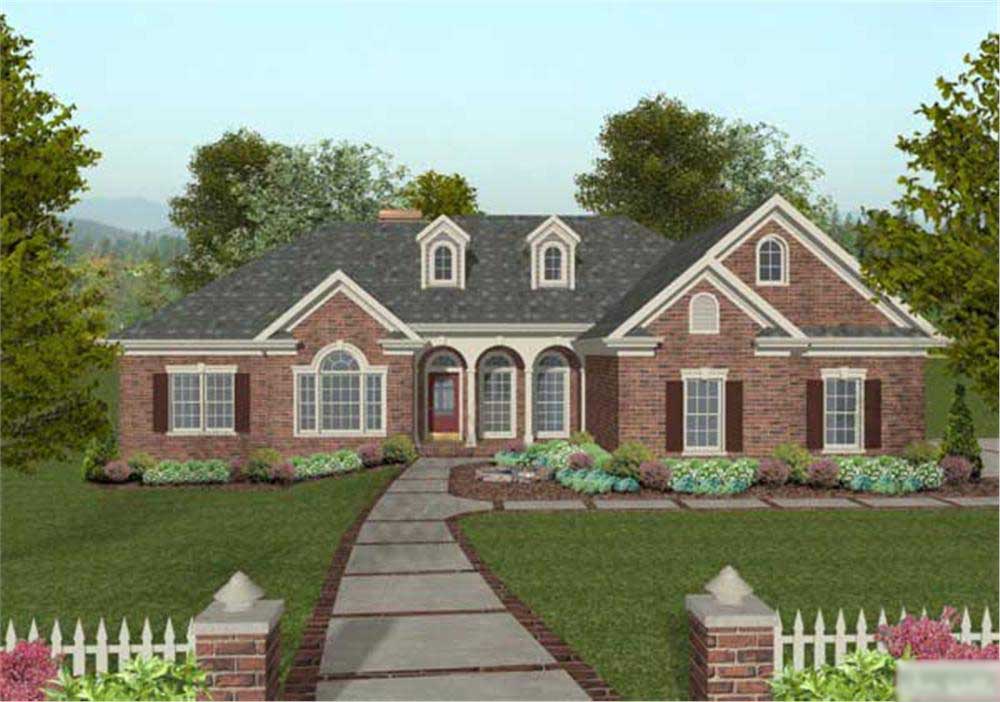
4-Bedroom, 2000 Sq Ft Ranch House Plan - 109-1042 - Front Exterior
Plan Collection
4-Bedroom, 2000 Sq Ft Ranch House Plan - 109-1042 - Front Exterior
Plan#109-1042
Starting at$1395
2000
Sq Ft
1
Story
4
Bed
2.5
Bath
3
Car
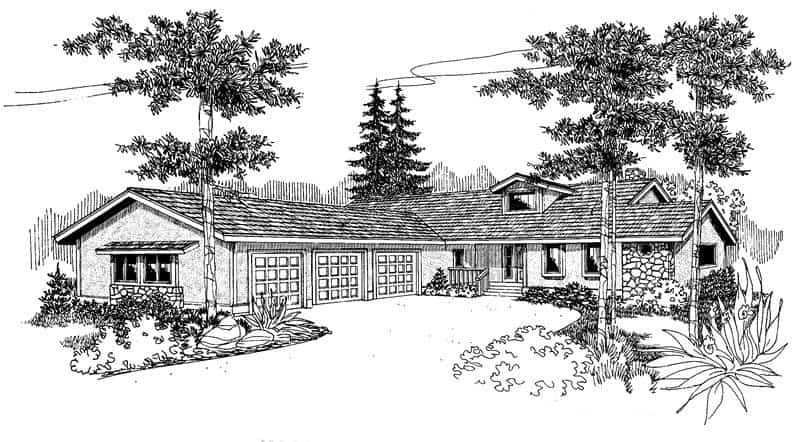
2-Bedroom, 1936 Sq Ft Contemporary House Plan - 145-1376 - Front Exterior
Plan Collection
2-Bedroom, 1936 Sq Ft Contemporary House Plan - 145-1376 - Front Exterior
Plan#145-1376
Starting at$900
1936
Sq Ft
1
Story
2
Bed
2
Bath
4
Car
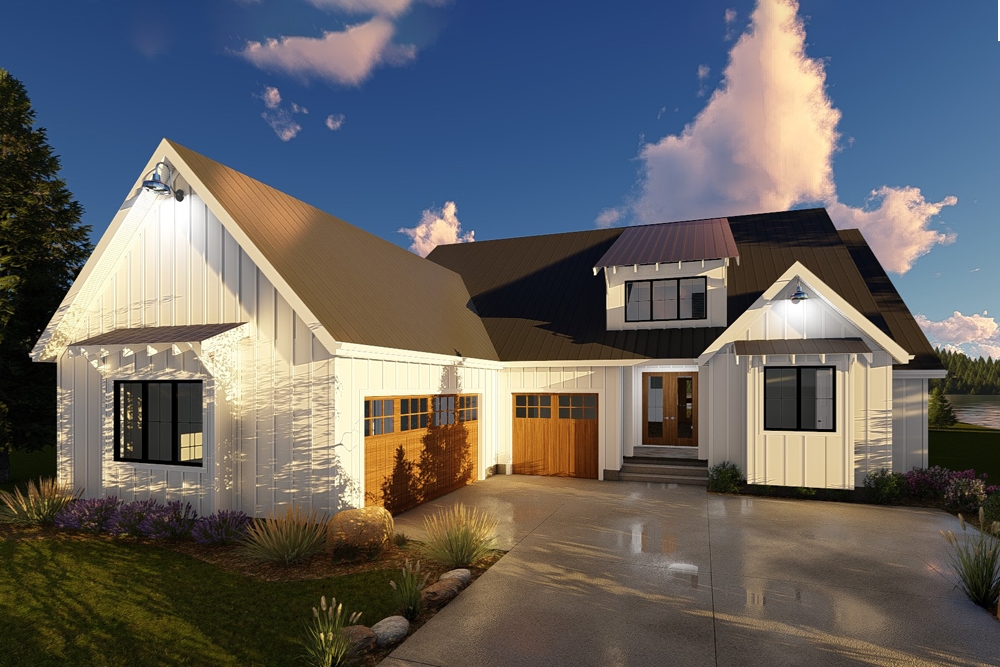
2-Bedroom, 1900 Sq Ft Farmhouse Home Plan - 100-1357 - Main Exterior
Plan Collection
2-Bedroom, 1900 Sq Ft Farmhouse Home Plan - 100-1357 - Main Exterior
Plan#100-1357
Starting at$1500
1900
Sq Ft
1
Story
2
Bed
2
Bath
3
Car
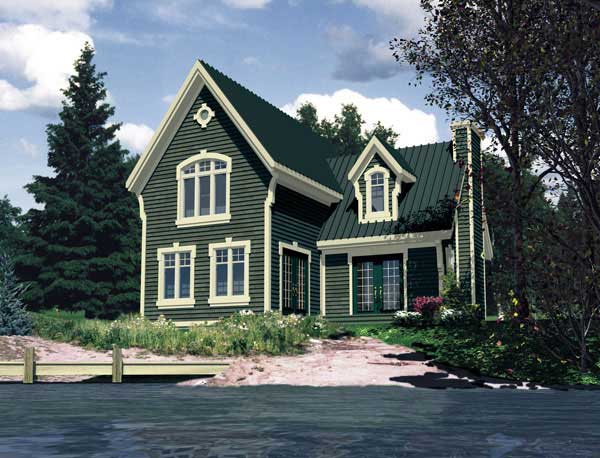
3-Bedroom, 1871 Sq Ft Country House Plan - 158-1190 - Front Exterior
Plan Collection
3-Bedroom, 1871 Sq Ft Country House Plan - 158-1190 - Front Exterior
Plan#158-1190
Starting at$1755
1871
Sq Ft
2
Story
3
Bed
1.5
Bath
0
Car
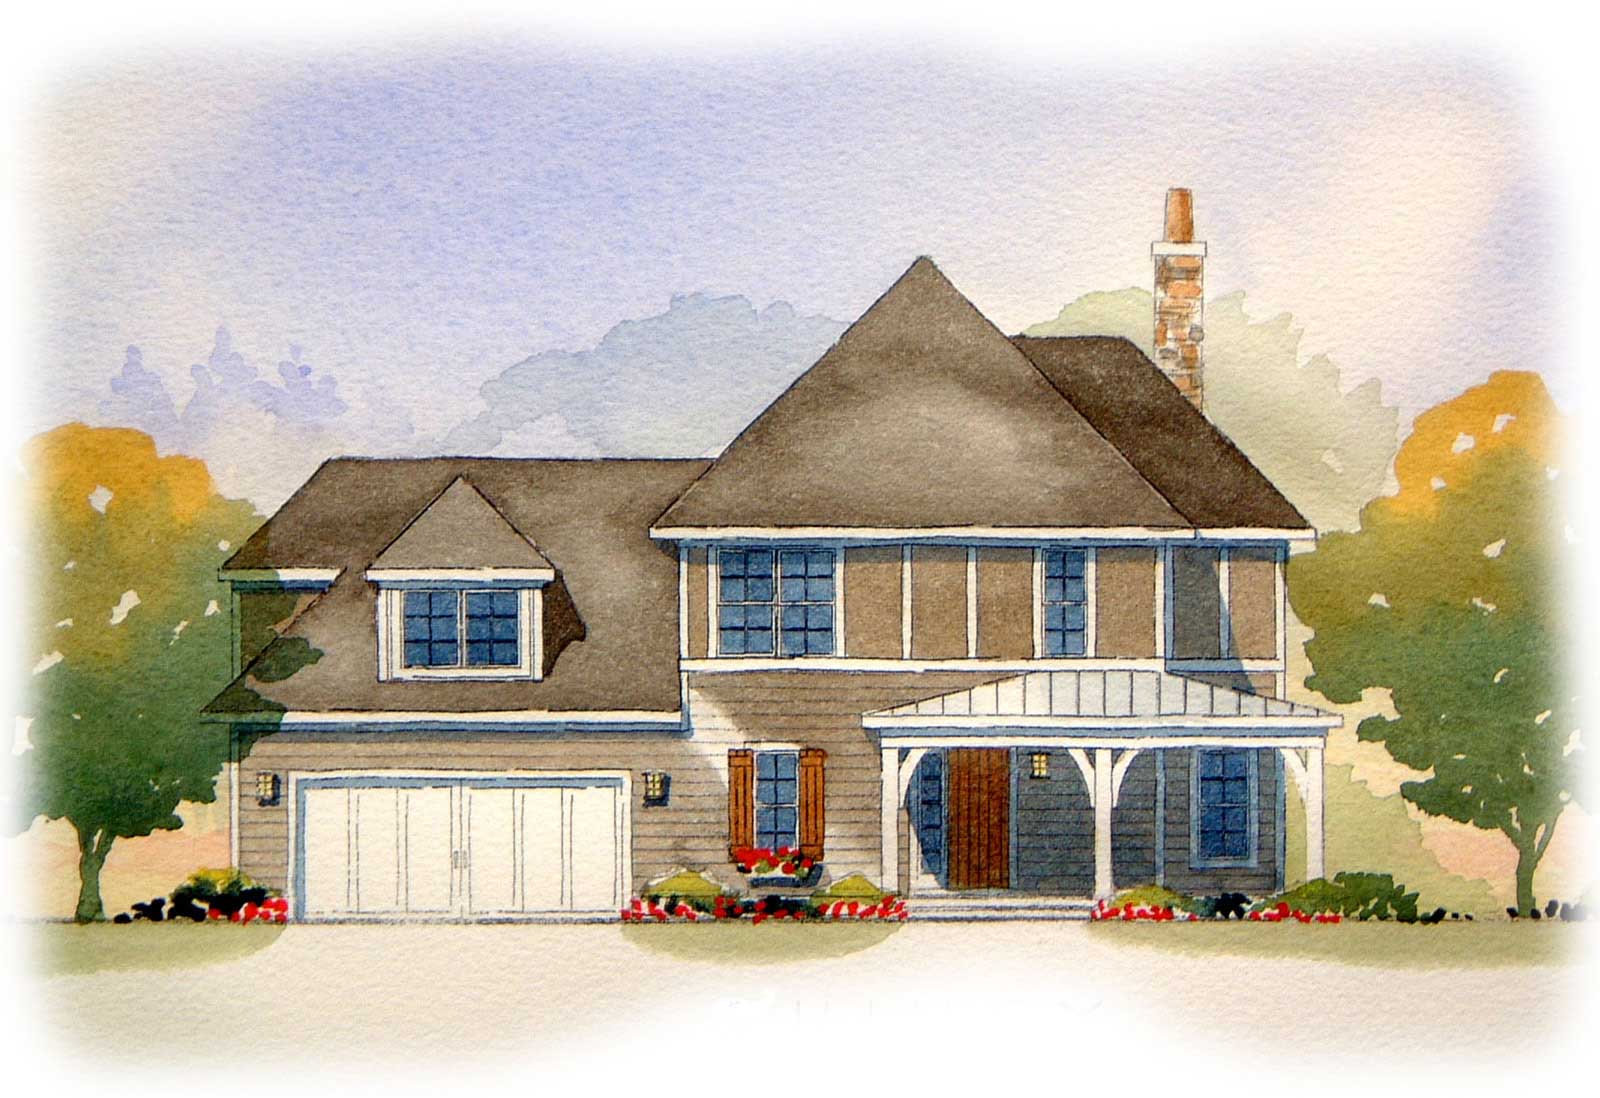
3-Bedroom, 1923 Sq Ft Country House Plan - 168-1084 - Front Exterior
Plan Collection
3-Bedroom, 1923 Sq Ft Country House Plan - 168-1084 - Front Exterior
Plan#168-1084
Starting at$1600
1923
Sq Ft
2
Story
3
Bed
2.5
Bath
2
Car
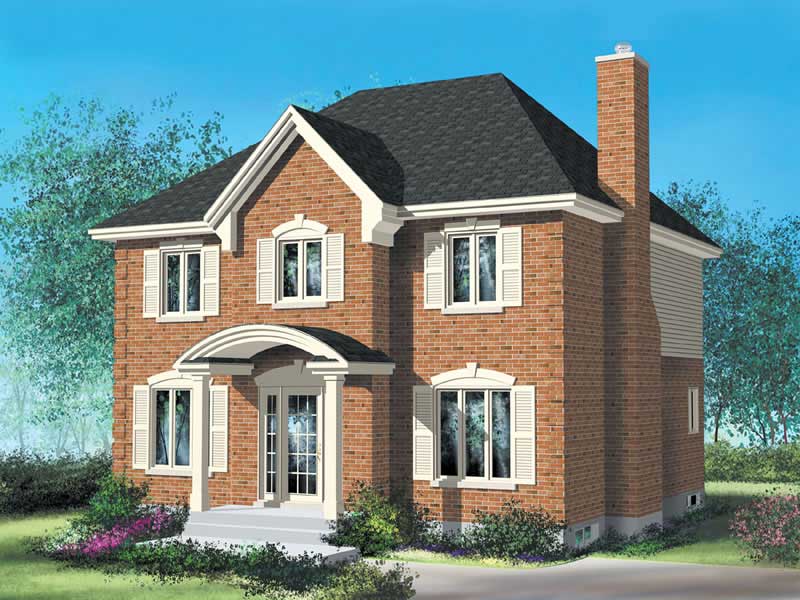
4-Bedroom, 1960 Sq Ft Multi-Level House Plan - 157-1423 - Front Exterior
Plan Collection
4-Bedroom, 1960 Sq Ft Multi-Level House Plan - 157-1423 - Front Exterior
Plan#157-1423
Starting at$1350
1960
Sq Ft
2
Story
4
Bed
2
Bath
0
Car
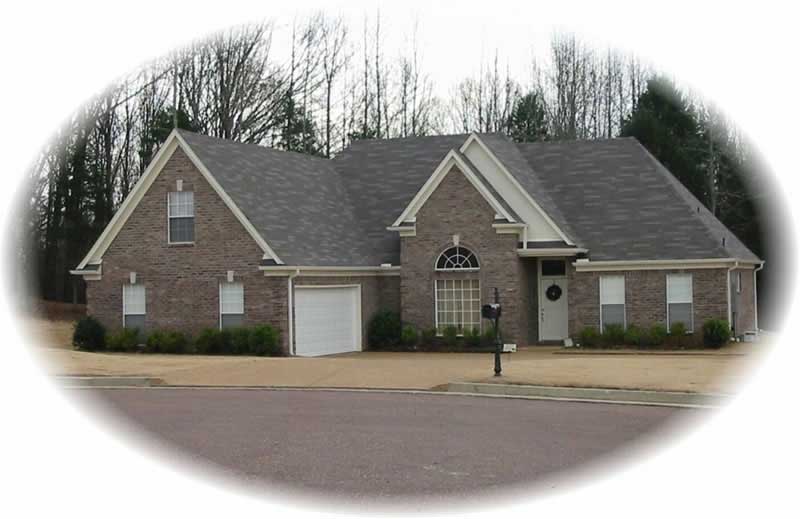
3-Bedroom, 1800 Sq Ft French House Plan - 170-2014 - Front Exterior
Plan Collection
3-Bedroom, 1800 Sq Ft French House Plan - 170-2014 - Front Exterior
Plan#170-2014
Starting at$910
1800
Sq Ft
1
Story
3
Bed
2
Bath
2
Car
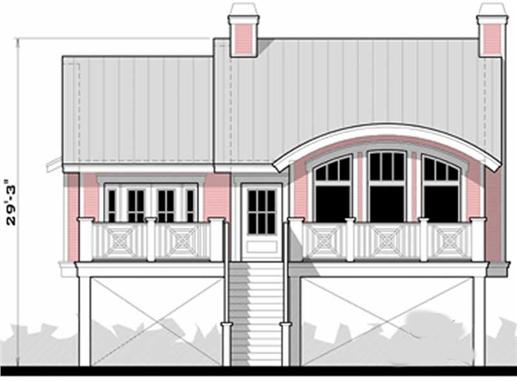
3-Bedroom, 1965 Sq Ft Coastal Home Plan - 116-1075 - Main Exterior
Plan Collection
3-Bedroom, 1965 Sq Ft Coastal Home Plan - 116-1075 - Main Exterior
Plan#116-1075
Starting at$1218
1965
Sq Ft
2
Story
3
Bed
2
Bath
3
Car
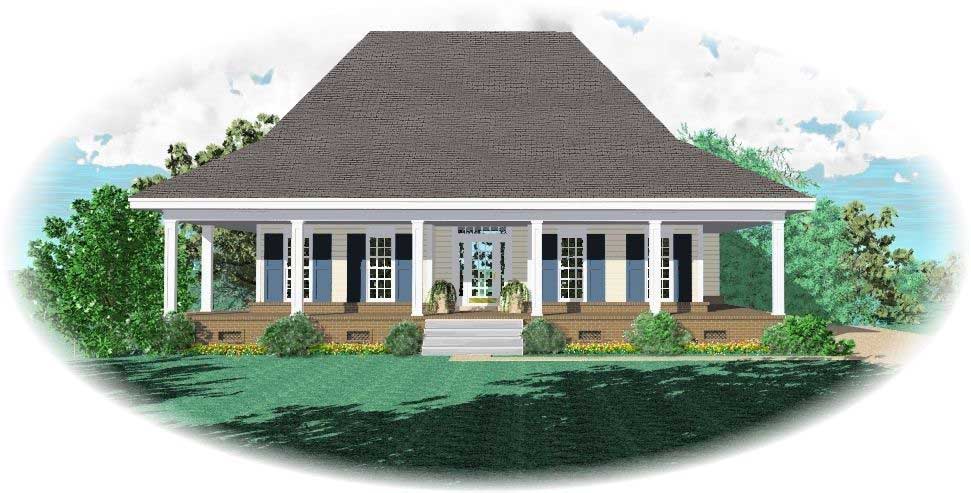
3-Bedroom, 1839 Sq Ft Country House Plan - 170-1140 - Front Exterior
Plan Collection
3-Bedroom, 1839 Sq Ft Country House Plan - 170-1140 - Front Exterior
Plan#170-1140
Starting at$910
1839
Sq Ft
1
Story
3
Bed
2
Bath
2
Car
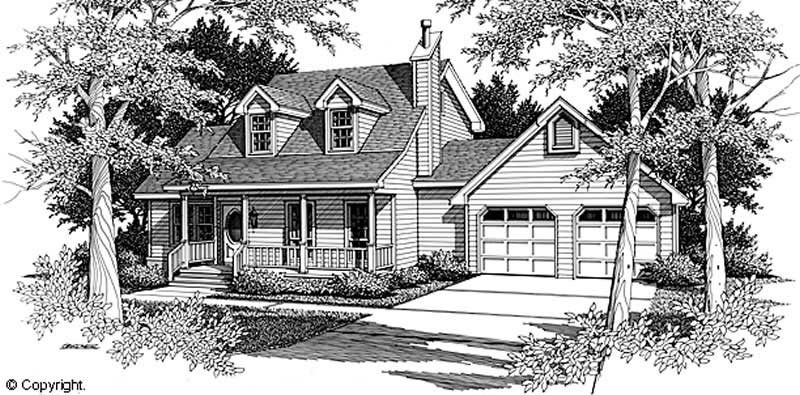
3-Bedroom, 1925 Sq Ft Cape Cod House Plan - 174-1059 - Front Exterior
Plan Collection
3-Bedroom, 1925 Sq Ft Cape Cod House Plan - 174-1059 - Front Exterior
Plan#174-1059
Starting at$710
1925
Sq Ft
2
Story
3
Bed
2
Bath
2
Car
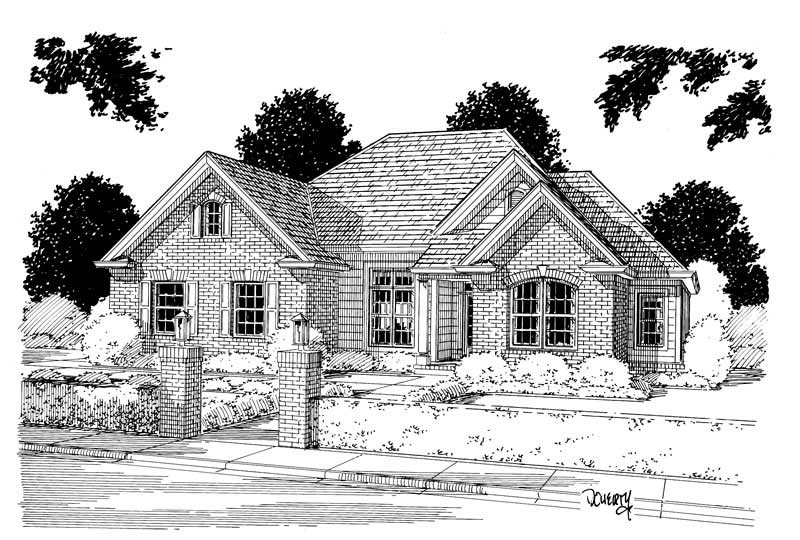
3-Bedroom, 1810 Sq Ft Ranch Home Plan - 178-1013 - Main Exterior
Plan Collection
3-Bedroom, 1810 Sq Ft Ranch Home Plan - 178-1013 - Main Exterior
Plan#178-1013
Starting at$1105
1810
Sq Ft
1
Story
3
Bed
2
Bath
2
Car
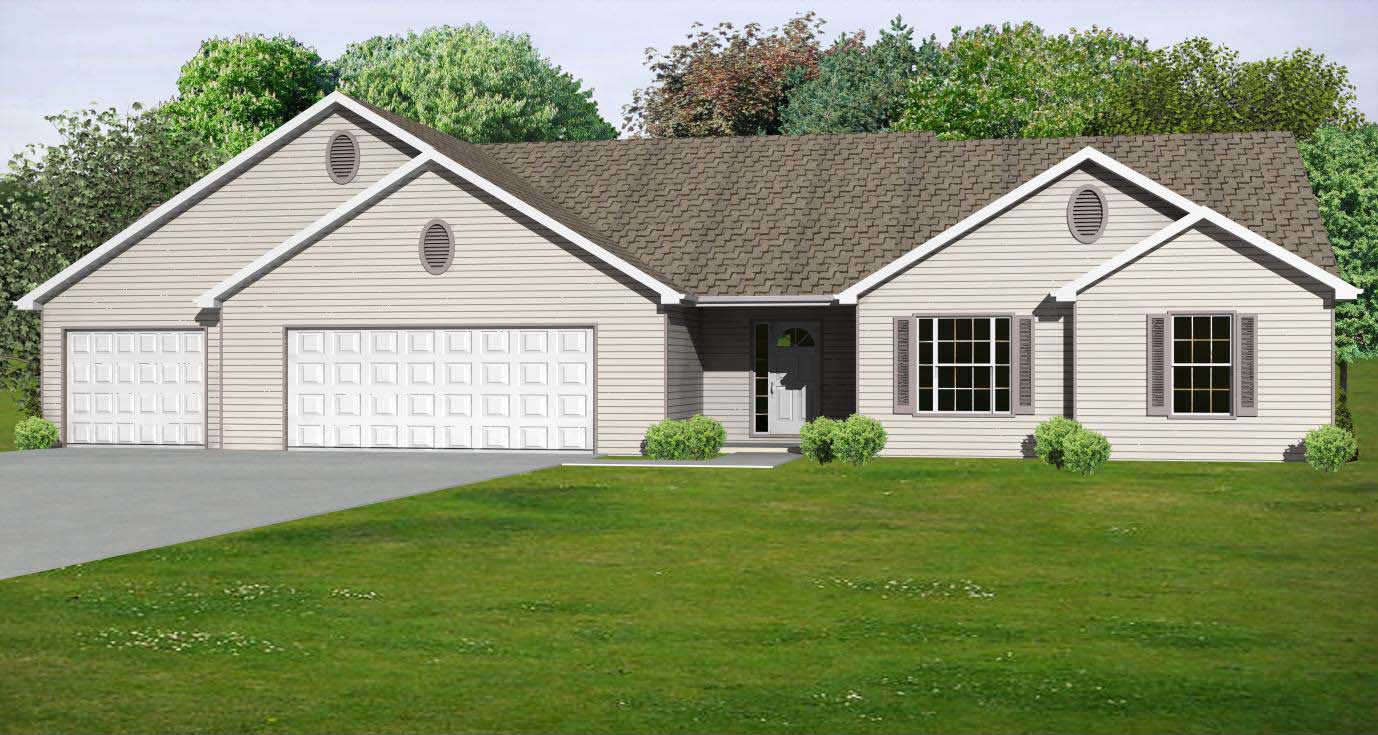
0-Bedroom, 1928 Sq Ft Garage Home Plan - 108-1088 - Main Exterior
Plan Collection
0-Bedroom, 1928 Sq Ft Garage Home Plan - 108-1088 - Main Exterior
Plan#108-1088
Starting at$380
1928
Sq Ft
2
Story
0
Bed
0
Bath
3
Car
3-Bedroom, 1806 Sq Ft Country House Plan - 148-1028 - Front Exterior
Plan Collection
3-Bedroom, 1806 Sq Ft Country House Plan - 148-1028 - Front Exterior
Plan#148-1028
Starting at$750
1806
Sq Ft
1
Story
3
Bed
2.5
Bath
3
Car
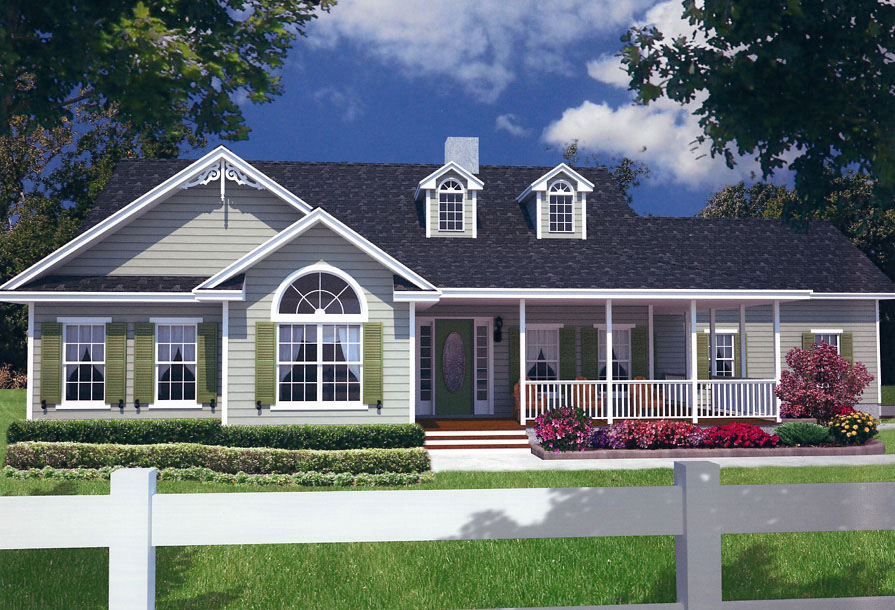
3-Bedroom, 1902 Sq Ft Country House Plan - 150-1014 - Front Exterior
Plan Collection
3-Bedroom, 1902 Sq Ft Country House Plan - 150-1014 - Front Exterior
Plan#150-1014
Starting at$1345
1902
Sq Ft
1
Story
3
Bed
2
Bath
2
Car
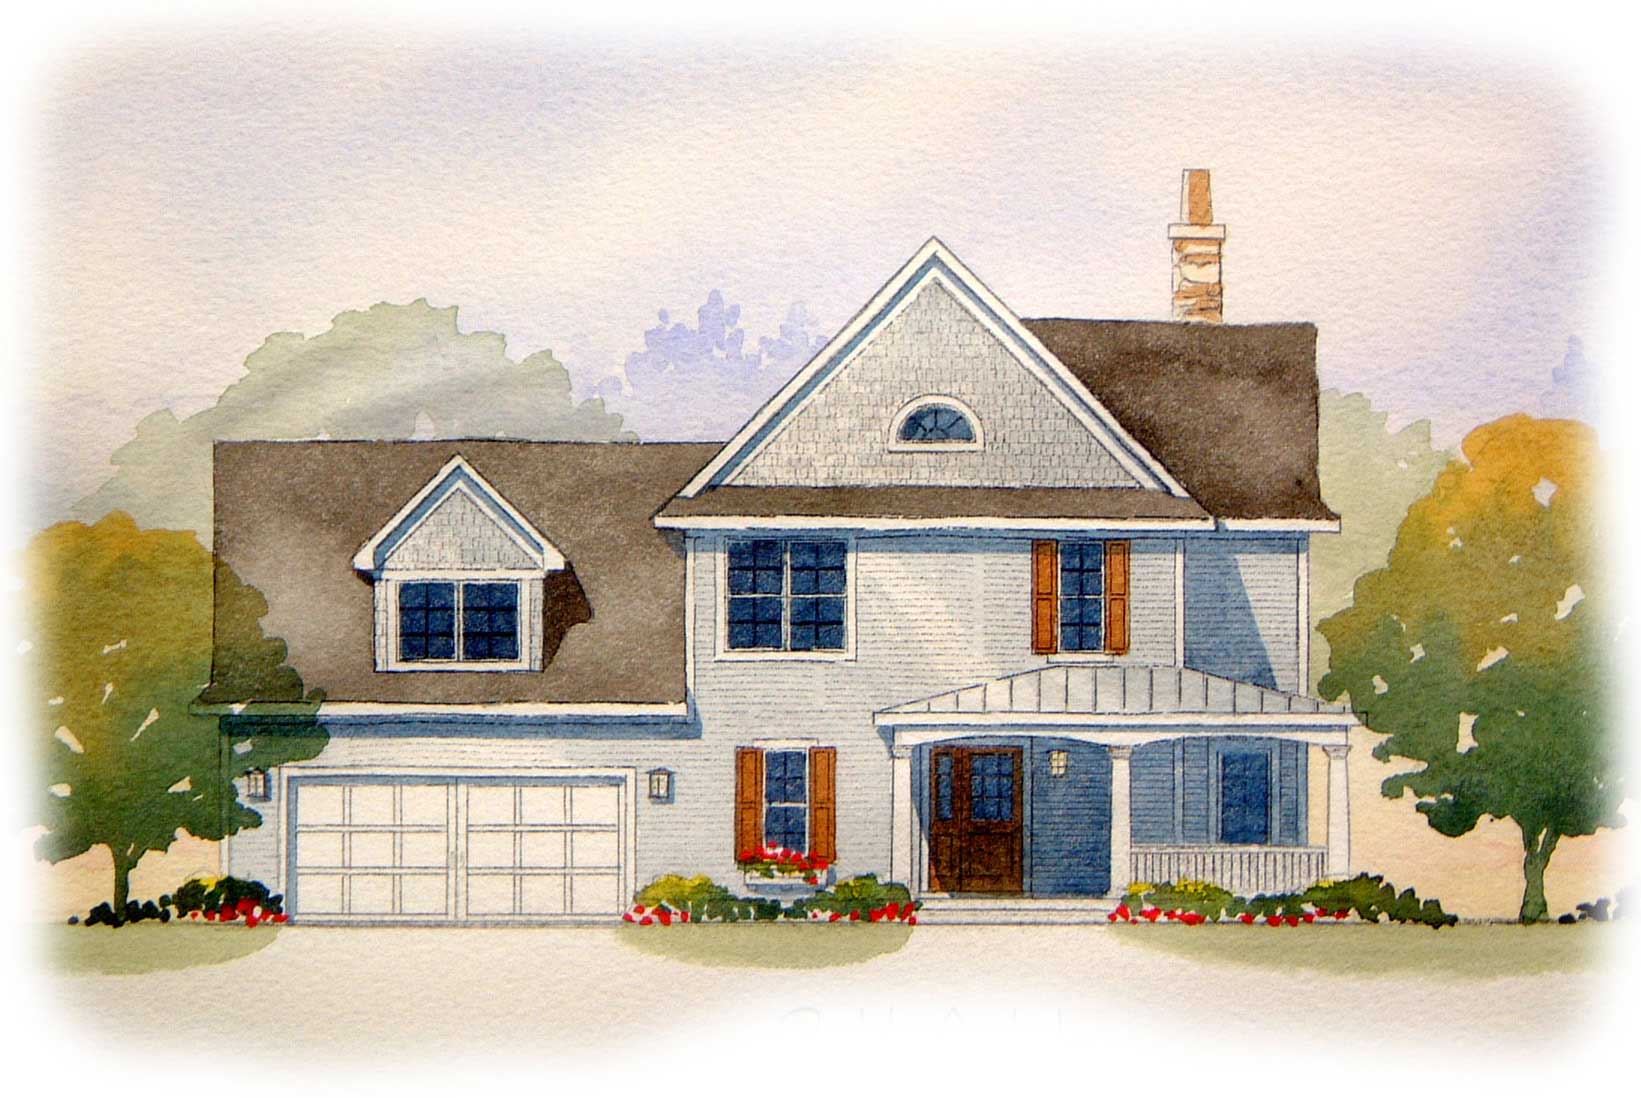
4-Bedroom, 1920 Sq Ft Country House Plan - 168-1083 - Front Exterior
Plan Collection
4-Bedroom, 1920 Sq Ft Country House Plan - 168-1083 - Front Exterior
Plan#168-1083
Starting at$1600
1920
Sq Ft
2
Story
4
Bed
3.5
Bath
2
Car
4-Bedroom, 1834 Sq Ft Southern House Plan - 170-1138 - Front Exterior
Plan Collection
4-Bedroom, 1834 Sq Ft Southern House Plan - 170-1138 - Front Exterior
Plan#170-1138
Starting at$910
1834
Sq Ft
3
Story
4
Bed
2
Bath
2
Car
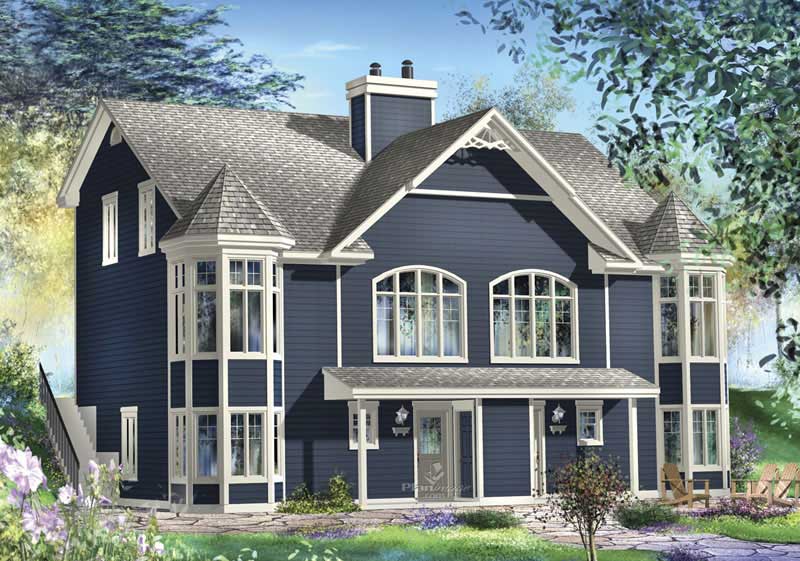
3-Bedroom, 1899 Sq Ft Multi-Unit House Plan - 157-1006 - Front Exterior
Plan Collection
3-Bedroom, 1899 Sq Ft Multi-Unit House Plan - 157-1006 - Front Exterior
Plan#157-1006
Starting at$1350
1899
Sq Ft
2
Story
3
Bed
2
Bath
0
Car
4-Bedroom, 1968 Sq Ft Country House Plan - 170-2866 - Front Exterior
Plan Collection
4-Bedroom, 1968 Sq Ft Country House Plan - 170-2866 - Front Exterior
Plan#170-2866
Starting at$910
1968
Sq Ft
1
Story
4
Bed
2
Bath
2
Car
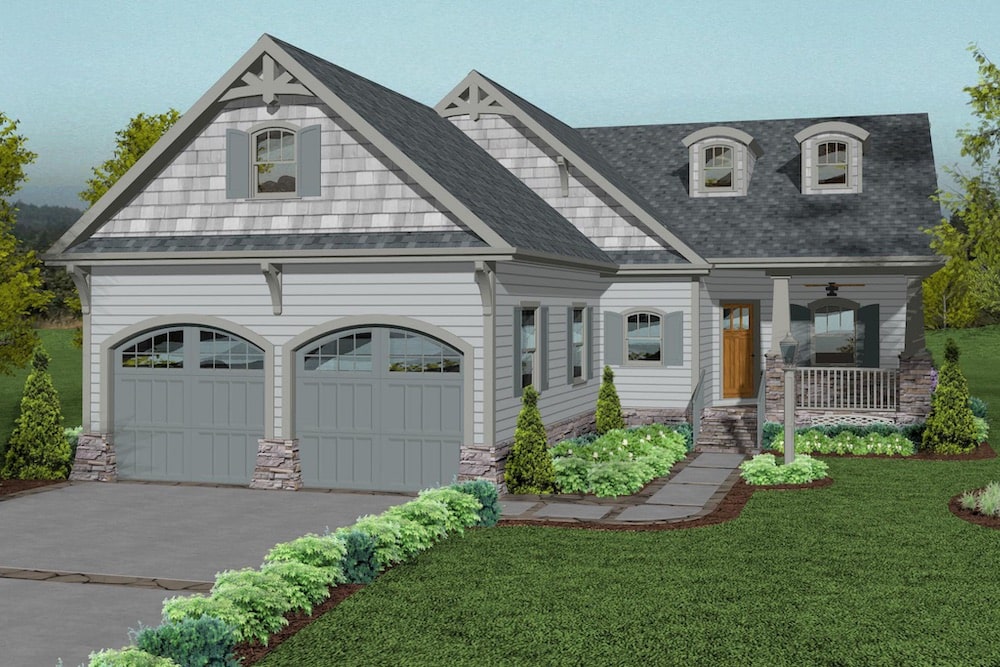
3-Bedroom, 1842 Sq Ft Cottage House Plan - 109-1194 - Front Exterior
Plan Collection
3-Bedroom, 1842 Sq Ft Cottage House Plan - 109-1194 - Front Exterior
Plan#109-1194
Starting at$1295
1842
Sq Ft
1
Story
3
Bed
2.5
Bath
2
Car
4-Bedroom, 1844 Sq Ft Ranch House Plan - 178-1114 - Front Exterior
Plan Collection
4-Bedroom, 1844 Sq Ft Ranch House Plan - 178-1114 - Front Exterior
Plan#178-1114
Starting at$1105
1844
Sq Ft
1
Story
4
Bed
2
Bath
3
Car
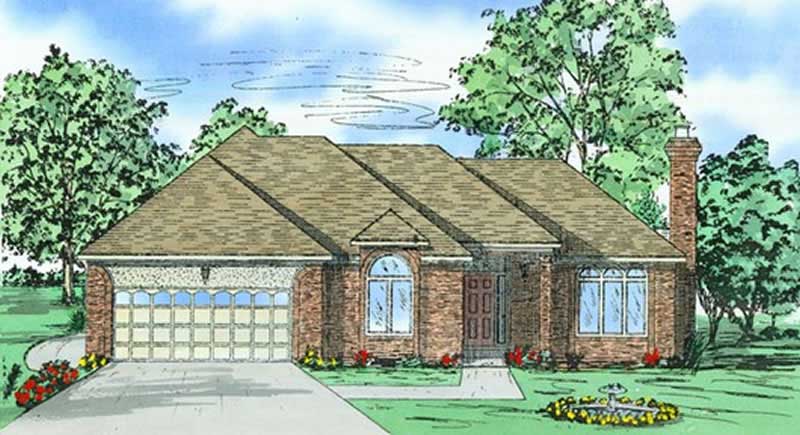
3-Bedroom, 2000 Sq Ft Ranch House Plan - 147-1033 - Front Exterior
Plan Collection
3-Bedroom, 2000 Sq Ft Ranch House Plan - 147-1033 - Front Exterior
Plan#147-1033
Starting at$1097
2000
Sq Ft
1
Story
3
Bed
2
Bath
2
Car
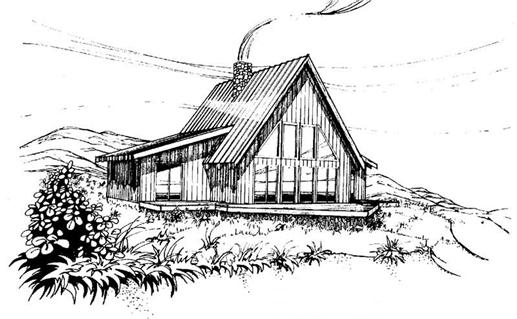
3-Bedroom, 1800 Sq Ft Small House Plans - 100-1084 - Main Exterior
Plan Collection
3-Bedroom, 1800 Sq Ft Small House Plans - 100-1084 - Main Exterior
Plan#100-1084
Starting at$1500
1800
Sq Ft
1
Story
3
Bed
2.5
Bath
2
Car
3-Bedroom, 1826 Sq Ft Coastal House Plan - 170-2914 - Front Exterior
Plan Collection
3-Bedroom, 1826 Sq Ft Coastal House Plan - 170-2914 - Front Exterior
Plan#170-2914
Starting at$910
1826
Sq Ft
2
Story
3
Bed
2
Bath
2
Car
3-Bedroom, 1947 Sq Ft Craftsman House Plan - 100-1274 - Front Exterior
Plan Collection
3-Bedroom, 1947 Sq Ft Craftsman House Plan - 100-1274 - Front Exterior
Plan#100-1274
Starting at$1500
1947
Sq Ft
1.5
Story
3
Bed
2.5
Bath
3
Car
4-Bedroom, 2000 Sq Ft Ranch House Plan - 109-1042 - Front Exterior
Plan Collection
4-Bedroom, 2000 Sq Ft Ranch House Plan - 109-1042 - Front Exterior
Plan#109-1042
Starting at$1395
2000
Sq Ft
1
Story
4
Bed
2.5
Bath
3
Car
2-Bedroom, 1936 Sq Ft Contemporary House Plan - 145-1376 - Front Exterior
Plan Collection
2-Bedroom, 1936 Sq Ft Contemporary House Plan - 145-1376 - Front Exterior
Plan#145-1376
Starting at$900
1936
Sq Ft
1
Story
2
Bed
2
Bath
4
Car
2-Bedroom, 1900 Sq Ft Farmhouse Home Plan - 100-1357 - Main Exterior
Plan Collection
2-Bedroom, 1900 Sq Ft Farmhouse Home Plan - 100-1357 - Main Exterior
Plan#100-1357
Starting at$1500
1900
Sq Ft
1
Story
2
Bed
2
Bath
3
Car
3-Bedroom, 1871 Sq Ft Country House Plan - 158-1190 - Front Exterior
Plan Collection
3-Bedroom, 1871 Sq Ft Country House Plan - 158-1190 - Front Exterior
Plan#158-1190
Starting at$1755
1871
Sq Ft
2
Story
3
Bed
1.5
Bath
0
Car
3-Bedroom, 1923 Sq Ft Country House Plan - 168-1084 - Front Exterior
Plan Collection
3-Bedroom, 1923 Sq Ft Country House Plan - 168-1084 - Front Exterior
Plan#168-1084
Starting at$1600
1923
Sq Ft
2
Story
3
Bed
2.5
Bath
2
Car
4-Bedroom, 1960 Sq Ft Multi-Level House Plan - 157-1423 - Front Exterior
Plan Collection
4-Bedroom, 1960 Sq Ft Multi-Level House Plan - 157-1423 - Front Exterior
Plan#157-1423
Starting at$1350
1960
Sq Ft
2
Story
4
Bed
2
Bath
0
Car
3-Bedroom, 1800 Sq Ft French House Plan - 170-2014 - Front Exterior
Plan Collection
3-Bedroom, 1800 Sq Ft French House Plan - 170-2014 - Front Exterior
Plan#170-2014
Starting at$910
1800
Sq Ft
1
Story
3
Bed
2
Bath
2
Car
3-Bedroom, 1965 Sq Ft Coastal Home Plan - 116-1075 - Main Exterior
Plan Collection
3-Bedroom, 1965 Sq Ft Coastal Home Plan - 116-1075 - Main Exterior
Plan#116-1075
Starting at$1218
1965
Sq Ft
2
Story
3
Bed
2
Bath
3
Car
3-Bedroom, 1839 Sq Ft Country House Plan - 170-1140 - Front Exterior
Plan Collection
3-Bedroom, 1839 Sq Ft Country House Plan - 170-1140 - Front Exterior
Plan#170-1140
Starting at$910
1839
Sq Ft
1
Story
3
Bed
2
Bath
2
Car
3-Bedroom, 1925 Sq Ft Cape Cod House Plan - 174-1059 - Front Exterior
Plan Collection
3-Bedroom, 1925 Sq Ft Cape Cod House Plan - 174-1059 - Front Exterior
Plan#174-1059
Starting at$710
1925
Sq Ft
2
Story
3
Bed
2
Bath
2
Car
3-Bedroom, 1810 Sq Ft Ranch Home Plan - 178-1013 - Main Exterior
Plan Collection
3-Bedroom, 1810 Sq Ft Ranch Home Plan - 178-1013 - Main Exterior
Plan#178-1013
Starting at$1105
1810
Sq Ft
1
Story
3
Bed
2
Bath
2
Car
0-Bedroom, 1928 Sq Ft Garage Home Plan - 108-1088 - Main Exterior
Plan Collection
0-Bedroom, 1928 Sq Ft Garage Home Plan - 108-1088 - Main Exterior
Plan#108-1088
Starting at$380
1928
Sq Ft
2
Story
0
Bed
0
Bath
3
Car
3-Bedroom, 1806 Sq Ft Country House Plan - 148-1028 - Front Exterior
Plan Collection
3-Bedroom, 1806 Sq Ft Country House Plan - 148-1028 - Front Exterior
Plan#148-1028
Starting at$750
1806
Sq Ft
1
Story
3
Bed
2.5
Bath
3
Car
3-Bedroom, 1902 Sq Ft Country House Plan - 150-1014 - Front Exterior
Plan Collection
3-Bedroom, 1902 Sq Ft Country House Plan - 150-1014 - Front Exterior
Plan#150-1014
Starting at$1345
1902
Sq Ft
1
Story
3
Bed
2
Bath
2
Car
4-Bedroom, 1920 Sq Ft Country House Plan - 168-1083 - Front Exterior
Plan Collection
4-Bedroom, 1920 Sq Ft Country House Plan - 168-1083 - Front Exterior
Plan#168-1083
Starting at$1600
1920
Sq Ft
2
Story
4
Bed
3.5
Bath
2
Car
4-Bedroom, 1834 Sq Ft Southern House Plan - 170-1138 - Front Exterior
Plan Collection
4-Bedroom, 1834 Sq Ft Southern House Plan - 170-1138 - Front Exterior
Plan#170-1138
Starting at$910
1834
Sq Ft
3
Story
4
Bed
2
Bath
2
Car
3-Bedroom, 1899 Sq Ft Multi-Unit House Plan - 157-1006 - Front Exterior
Plan Collection
3-Bedroom, 1899 Sq Ft Multi-Unit House Plan - 157-1006 - Front Exterior
Plan#157-1006
Starting at$1350
1899
Sq Ft
2
Story
3
Bed
2
Bath
0
Car
4-Bedroom, 1968 Sq Ft Country House Plan - 170-2866 - Front Exterior
Plan Collection
4-Bedroom, 1968 Sq Ft Country House Plan - 170-2866 - Front Exterior
Plan#170-2866
Starting at$910
1968
Sq Ft
1
Story
4
Bed
2
Bath
2
Car
3-Bedroom, 1842 Sq Ft Cottage House Plan - 109-1194 - Front Exterior
Plan Collection
3-Bedroom, 1842 Sq Ft Cottage House Plan - 109-1194 - Front Exterior
Plan#109-1194
Starting at$1295
1842
Sq Ft
1
Story
3
Bed
2.5
Bath
2
Car
4-Bedroom, 1844 Sq Ft Ranch House Plan - 178-1114 - Front Exterior
Plan Collection
4-Bedroom, 1844 Sq Ft Ranch House Plan - 178-1114 - Front Exterior
Plan#178-1114
Starting at$1105
1844
Sq Ft
1
Story
4
Bed
2
Bath
3
Car
3-Bedroom, 2000 Sq Ft Ranch House Plan - 147-1033 - Front Exterior
Plan Collection
3-Bedroom, 2000 Sq Ft Ranch House Plan - 147-1033 - Front Exterior
Plan#147-1033
Starting at$1097
2000
Sq Ft
1
Story
3
Bed
2
Bath
2
Car
1...3334353637...82