1800-1900 Square Foot, Craftsman House Plans

191
Plan Results
Front elevation of Craftsman Ranch home with stone accents, covered front porch, and gable-hip roofline, Plan 161-1294
Plan Collection
Front elevation of Craftsman Ranch home with stone accents, covered front porch, and gable-hip roofline, Plan 161-1294
Plan#161-1294
Starting at$1550
1801
Sq Ft
1
Story
3
Bed
2
Bath
2
Car

Craftsman House Plan - 3 Bedrms, 3 Baths - 1859 Sq Ft - #193-1395
Plan Collection
Craftsman House Plan - 3 Bedrms, 3 Baths - 1859 Sq Ft - #193-1395
Plan#193-1395
Starting at$1100
1859
Sq Ft
1
Story
3
Bed
3
Bath
2
Car

Craftsman Home Plan - 3 Bedrms, 2 Baths - 1816 Sq Ft - #141-1426
Plan Collection
Craftsman Home Plan - 3 Bedrms, 2 Baths - 1816 Sq Ft - #141-1426
Plan#141-1426
Starting at$1300
1816
Sq Ft
1.5
Story
3
Bed
2
Bath
2
Car
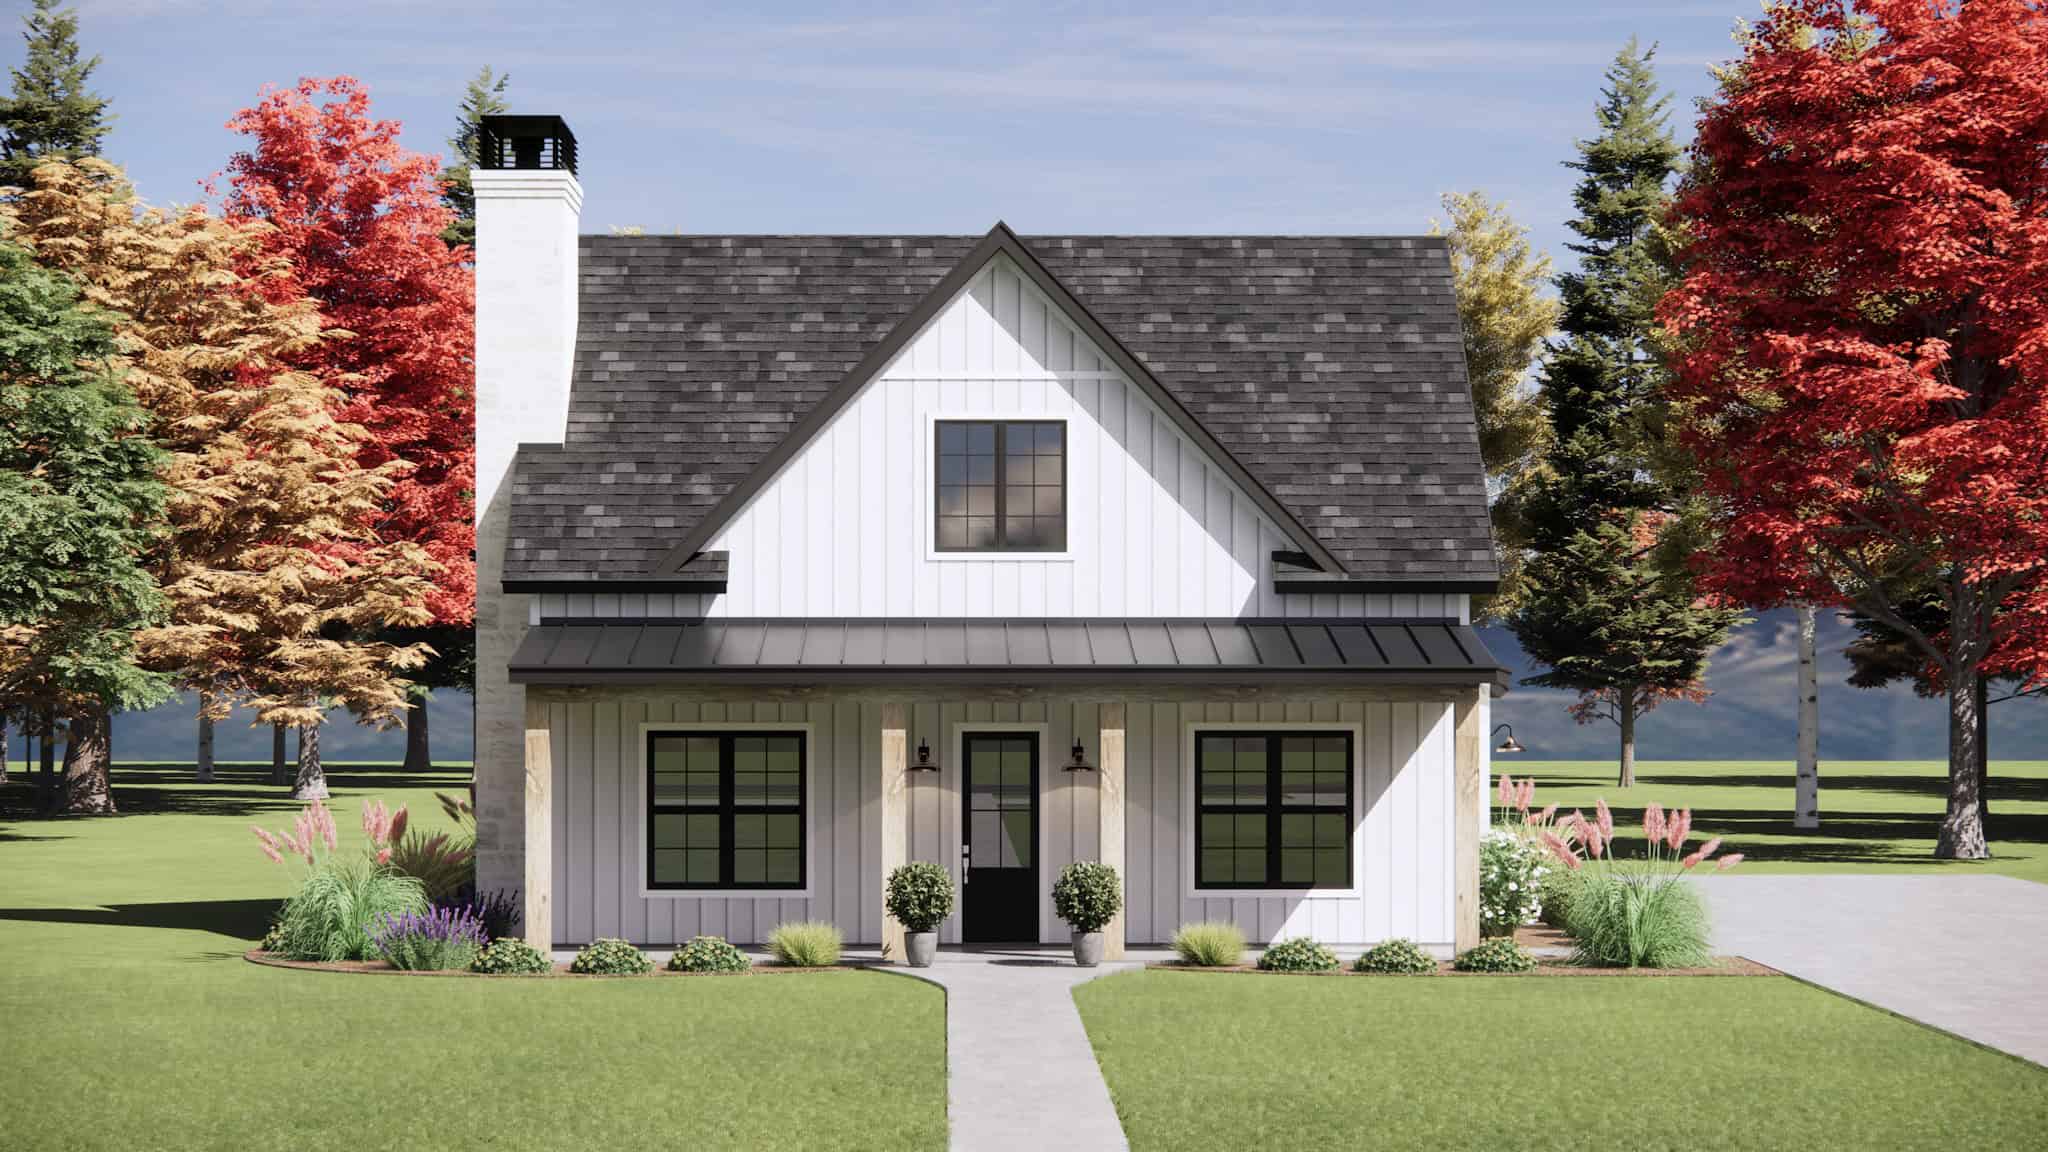
Modern Farmhouse Plan - 3 Bedrms, 2.5 Baths - 1849 Sq Ft - #220-1035
Plan Collection
Modern Farmhouse Plan - 3 Bedrms, 2.5 Baths - 1849 Sq Ft - #220-1035
Plan#220-1035
Starting at$1265
1849
Sq Ft
2
Story
3
Bed
2.5
Bath
2
Car
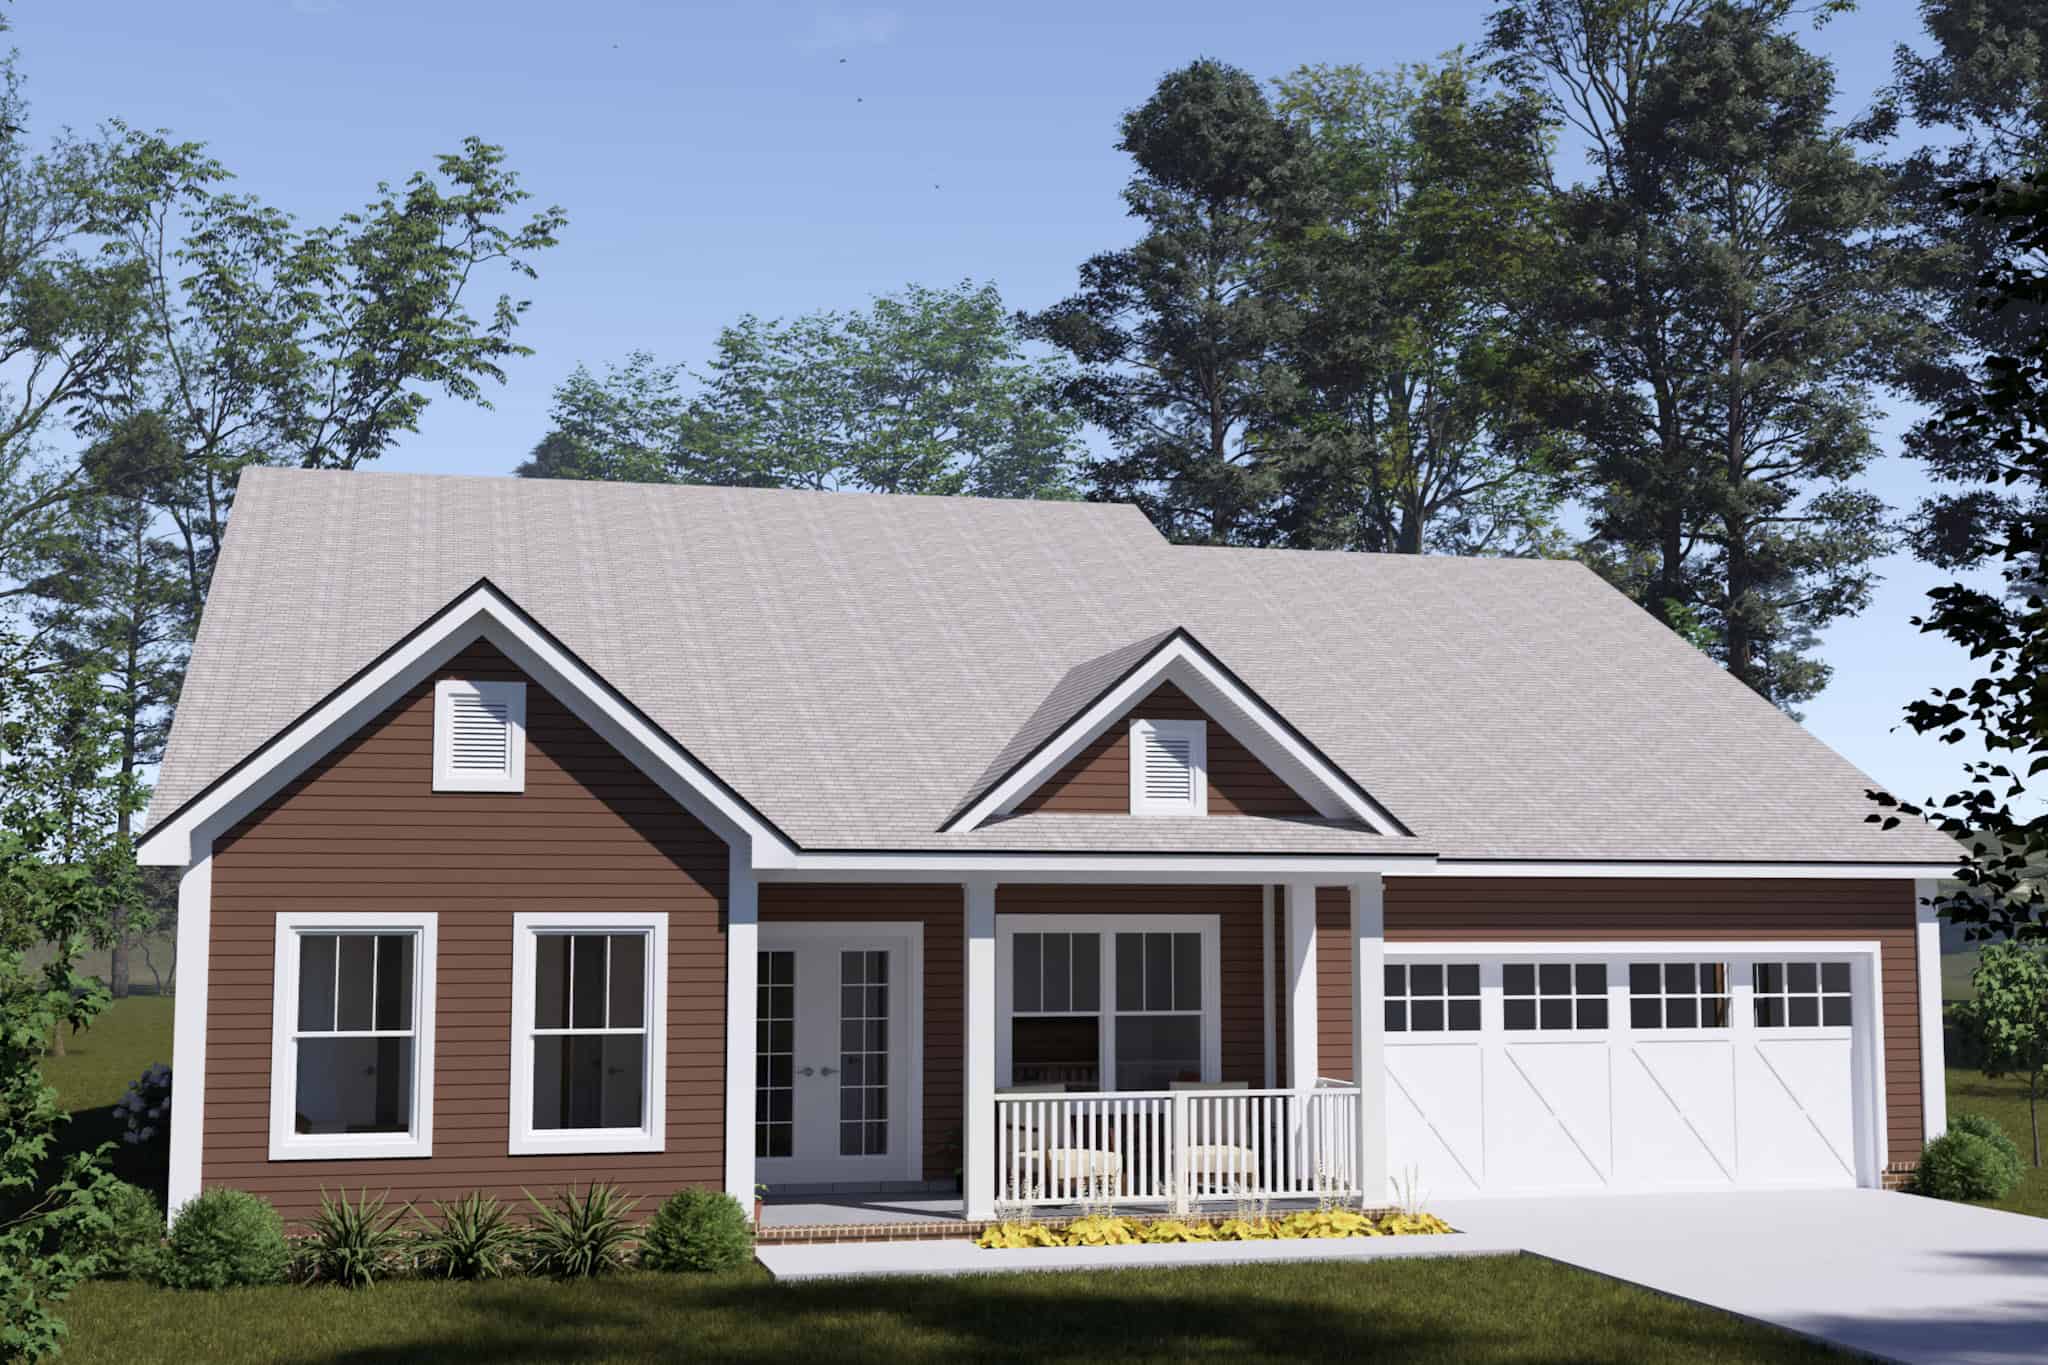
Craftsman House Plan - 4 Bedrms, 2.5 Baths - 1854 Sq Ft - #178-1549
Plan Collection
Craftsman House Plan - 4 Bedrms, 2.5 Baths - 1854 Sq Ft - #178-1549
Plan#178-1549
Starting at$1105
1854
Sq Ft
1
Story
4
Bed
2.5
Bath
3
Car
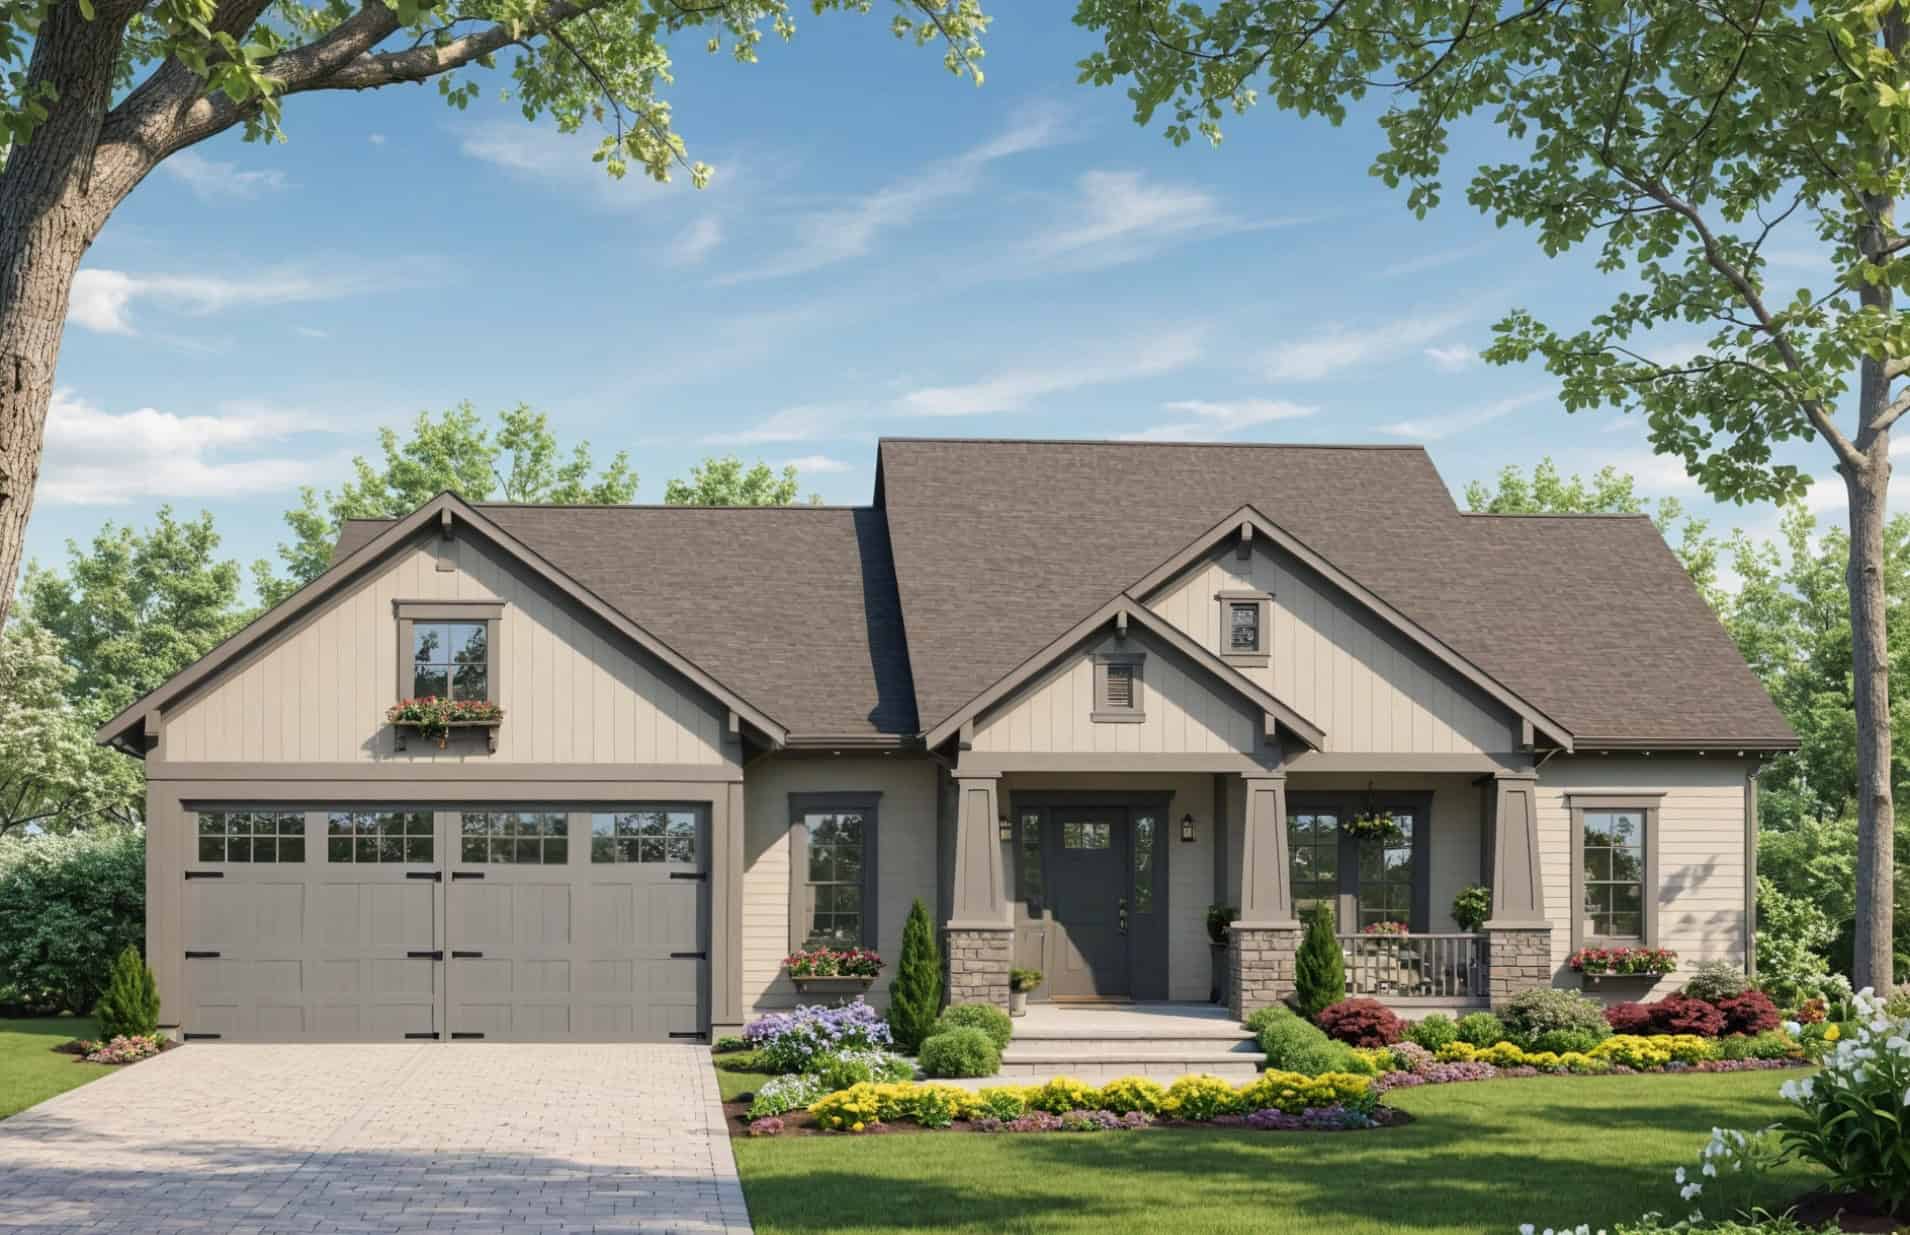
Cottage House Plan - 3 Bedrms, 2 Baths - 1853 Sq Ft - #141-1397
Plan Collection
Cottage House Plan - 3 Bedrms, 2 Baths - 1853 Sq Ft - #141-1397
Plan#141-1397
Starting at$1300
1853
Sq Ft
1
Story
3
Bed
2
Bath
2
Car
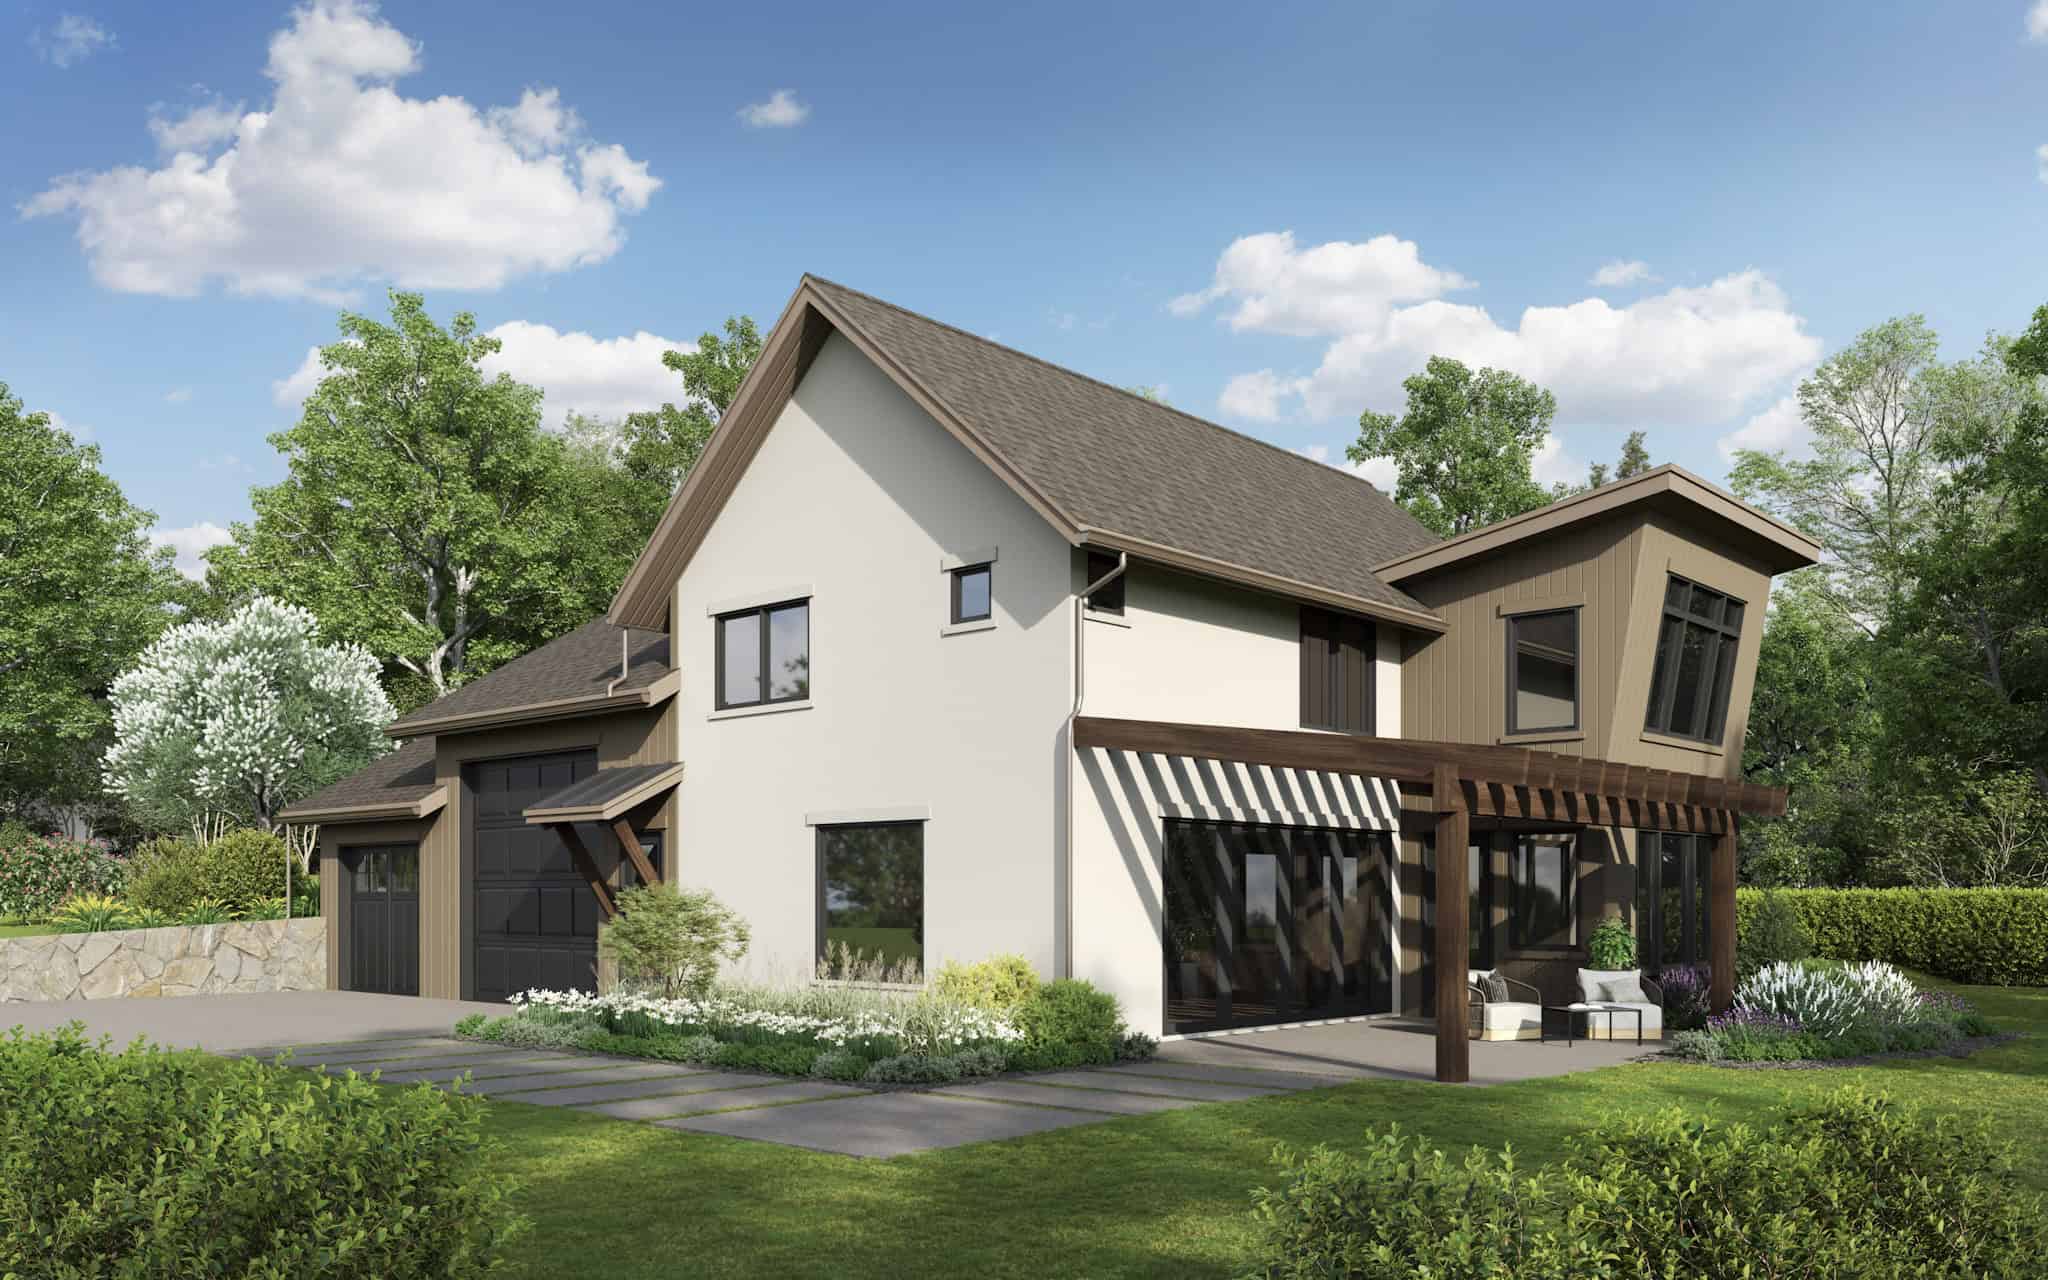
Craftsman House Plan - 3 Bedrms, 3 Baths - 1803 Sq Ft - #161-1241
Plan Collection
Craftsman House Plan - 3 Bedrms, 3 Baths - 1803 Sq Ft - #161-1241
Plan#161-1241
Starting at$1550
1803
Sq Ft
2
Story
3
Bed
3
Bath
2
Car
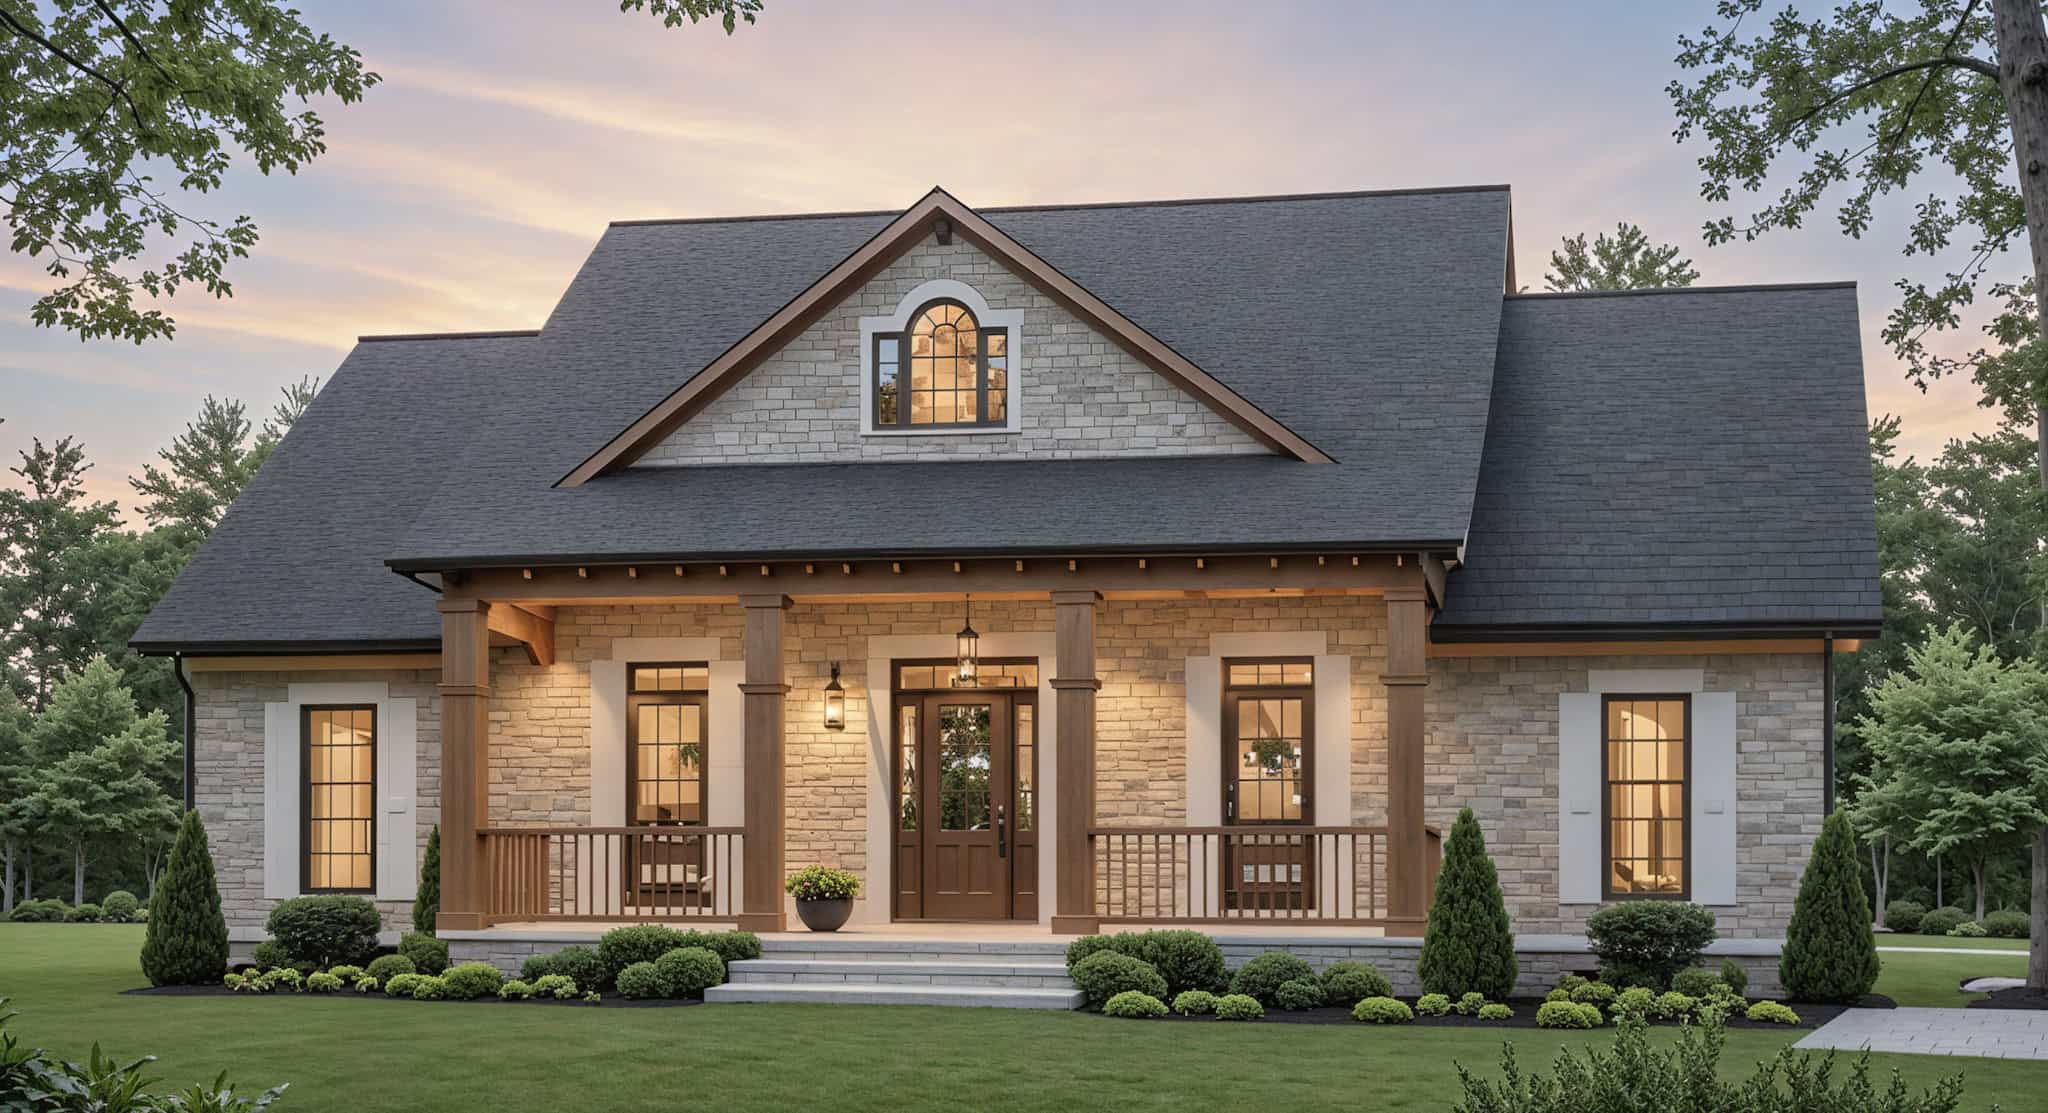
Modern Farmhouse Plan - 3 Bedrms, 2.5 Baths - 1870 Sq Ft - #141-1383
Plan Collection
Modern Farmhouse Plan - 3 Bedrms, 2.5 Baths - 1870 Sq Ft - #141-1383
Plan#141-1383
Starting at$1300
1870
Sq Ft
1
Story
3
Bed
2.5
Bath
0
Car
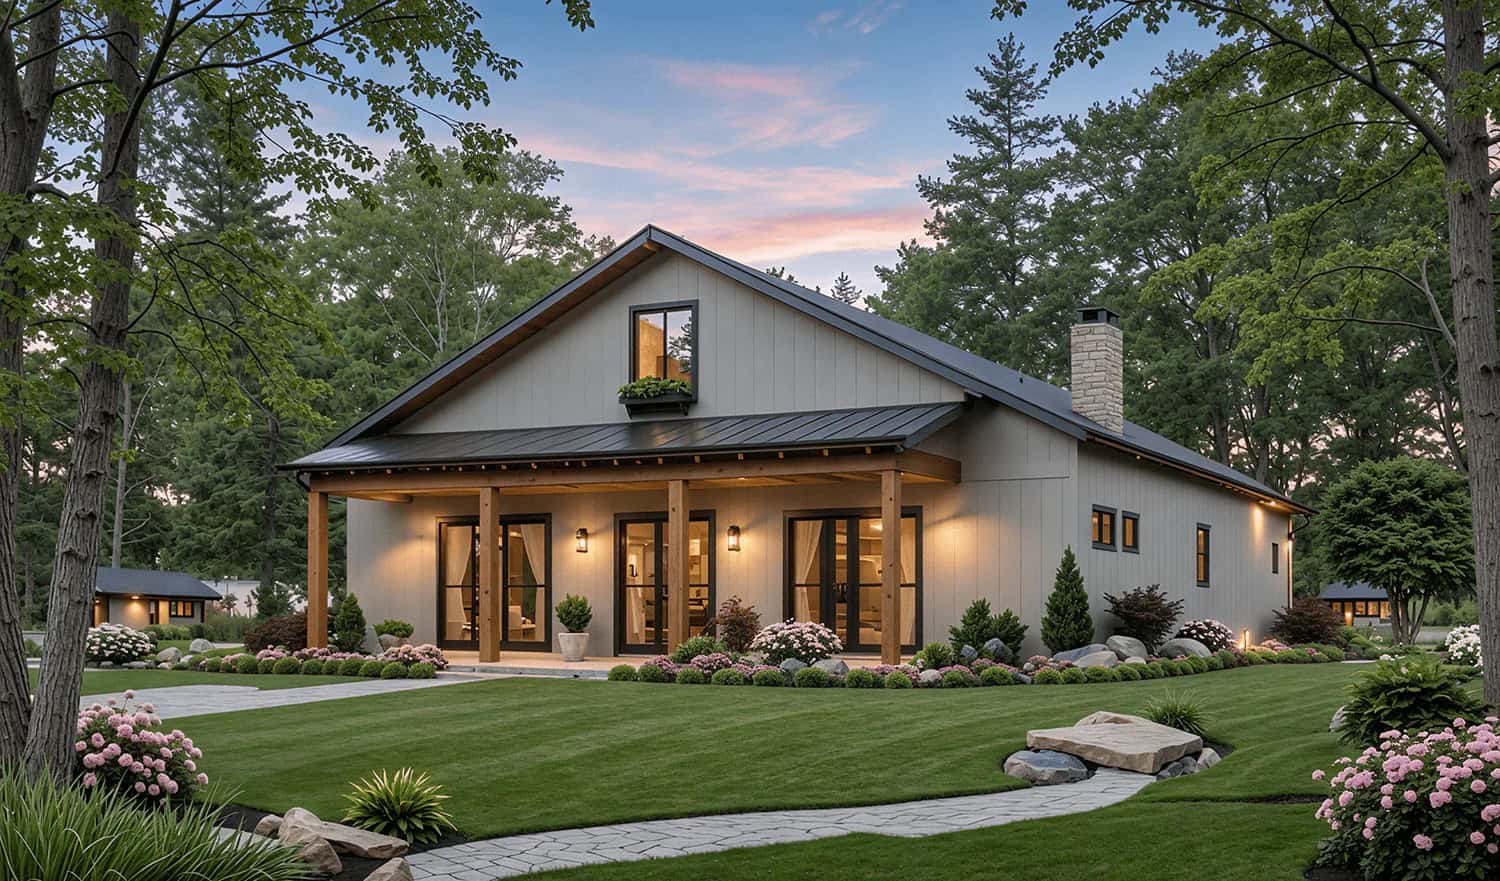
Country-Style Home Plan - 3 Bedrms, 2.5 Baths - 1800 Sq Ft - #141-1382
Plan Collection
Country-Style Home Plan - 3 Bedrms, 2.5 Baths - 1800 Sq Ft - #141-1382
Plan#141-1382
Starting at$1300
1800
Sq Ft
1
Story
3
Bed
2.5
Bath
2
Car
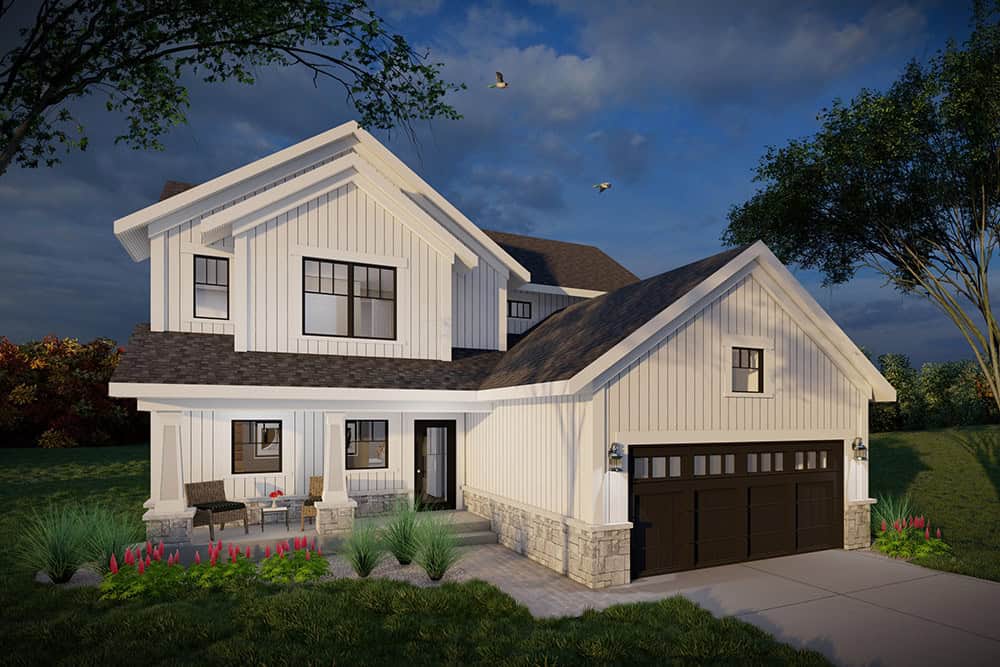
Modern Farmhouse Plan - 3 Bedrms, 2.5 Baths - 1823 Sq Ft - #101-2051
Plan Collection
Modern Farmhouse Plan - 3 Bedrms, 2.5 Baths - 1823 Sq Ft - #101-2051
Plan#101-2051
Starting at$1055
1823
Sq Ft
2
Story
3
Bed
2.5
Bath
2
Car
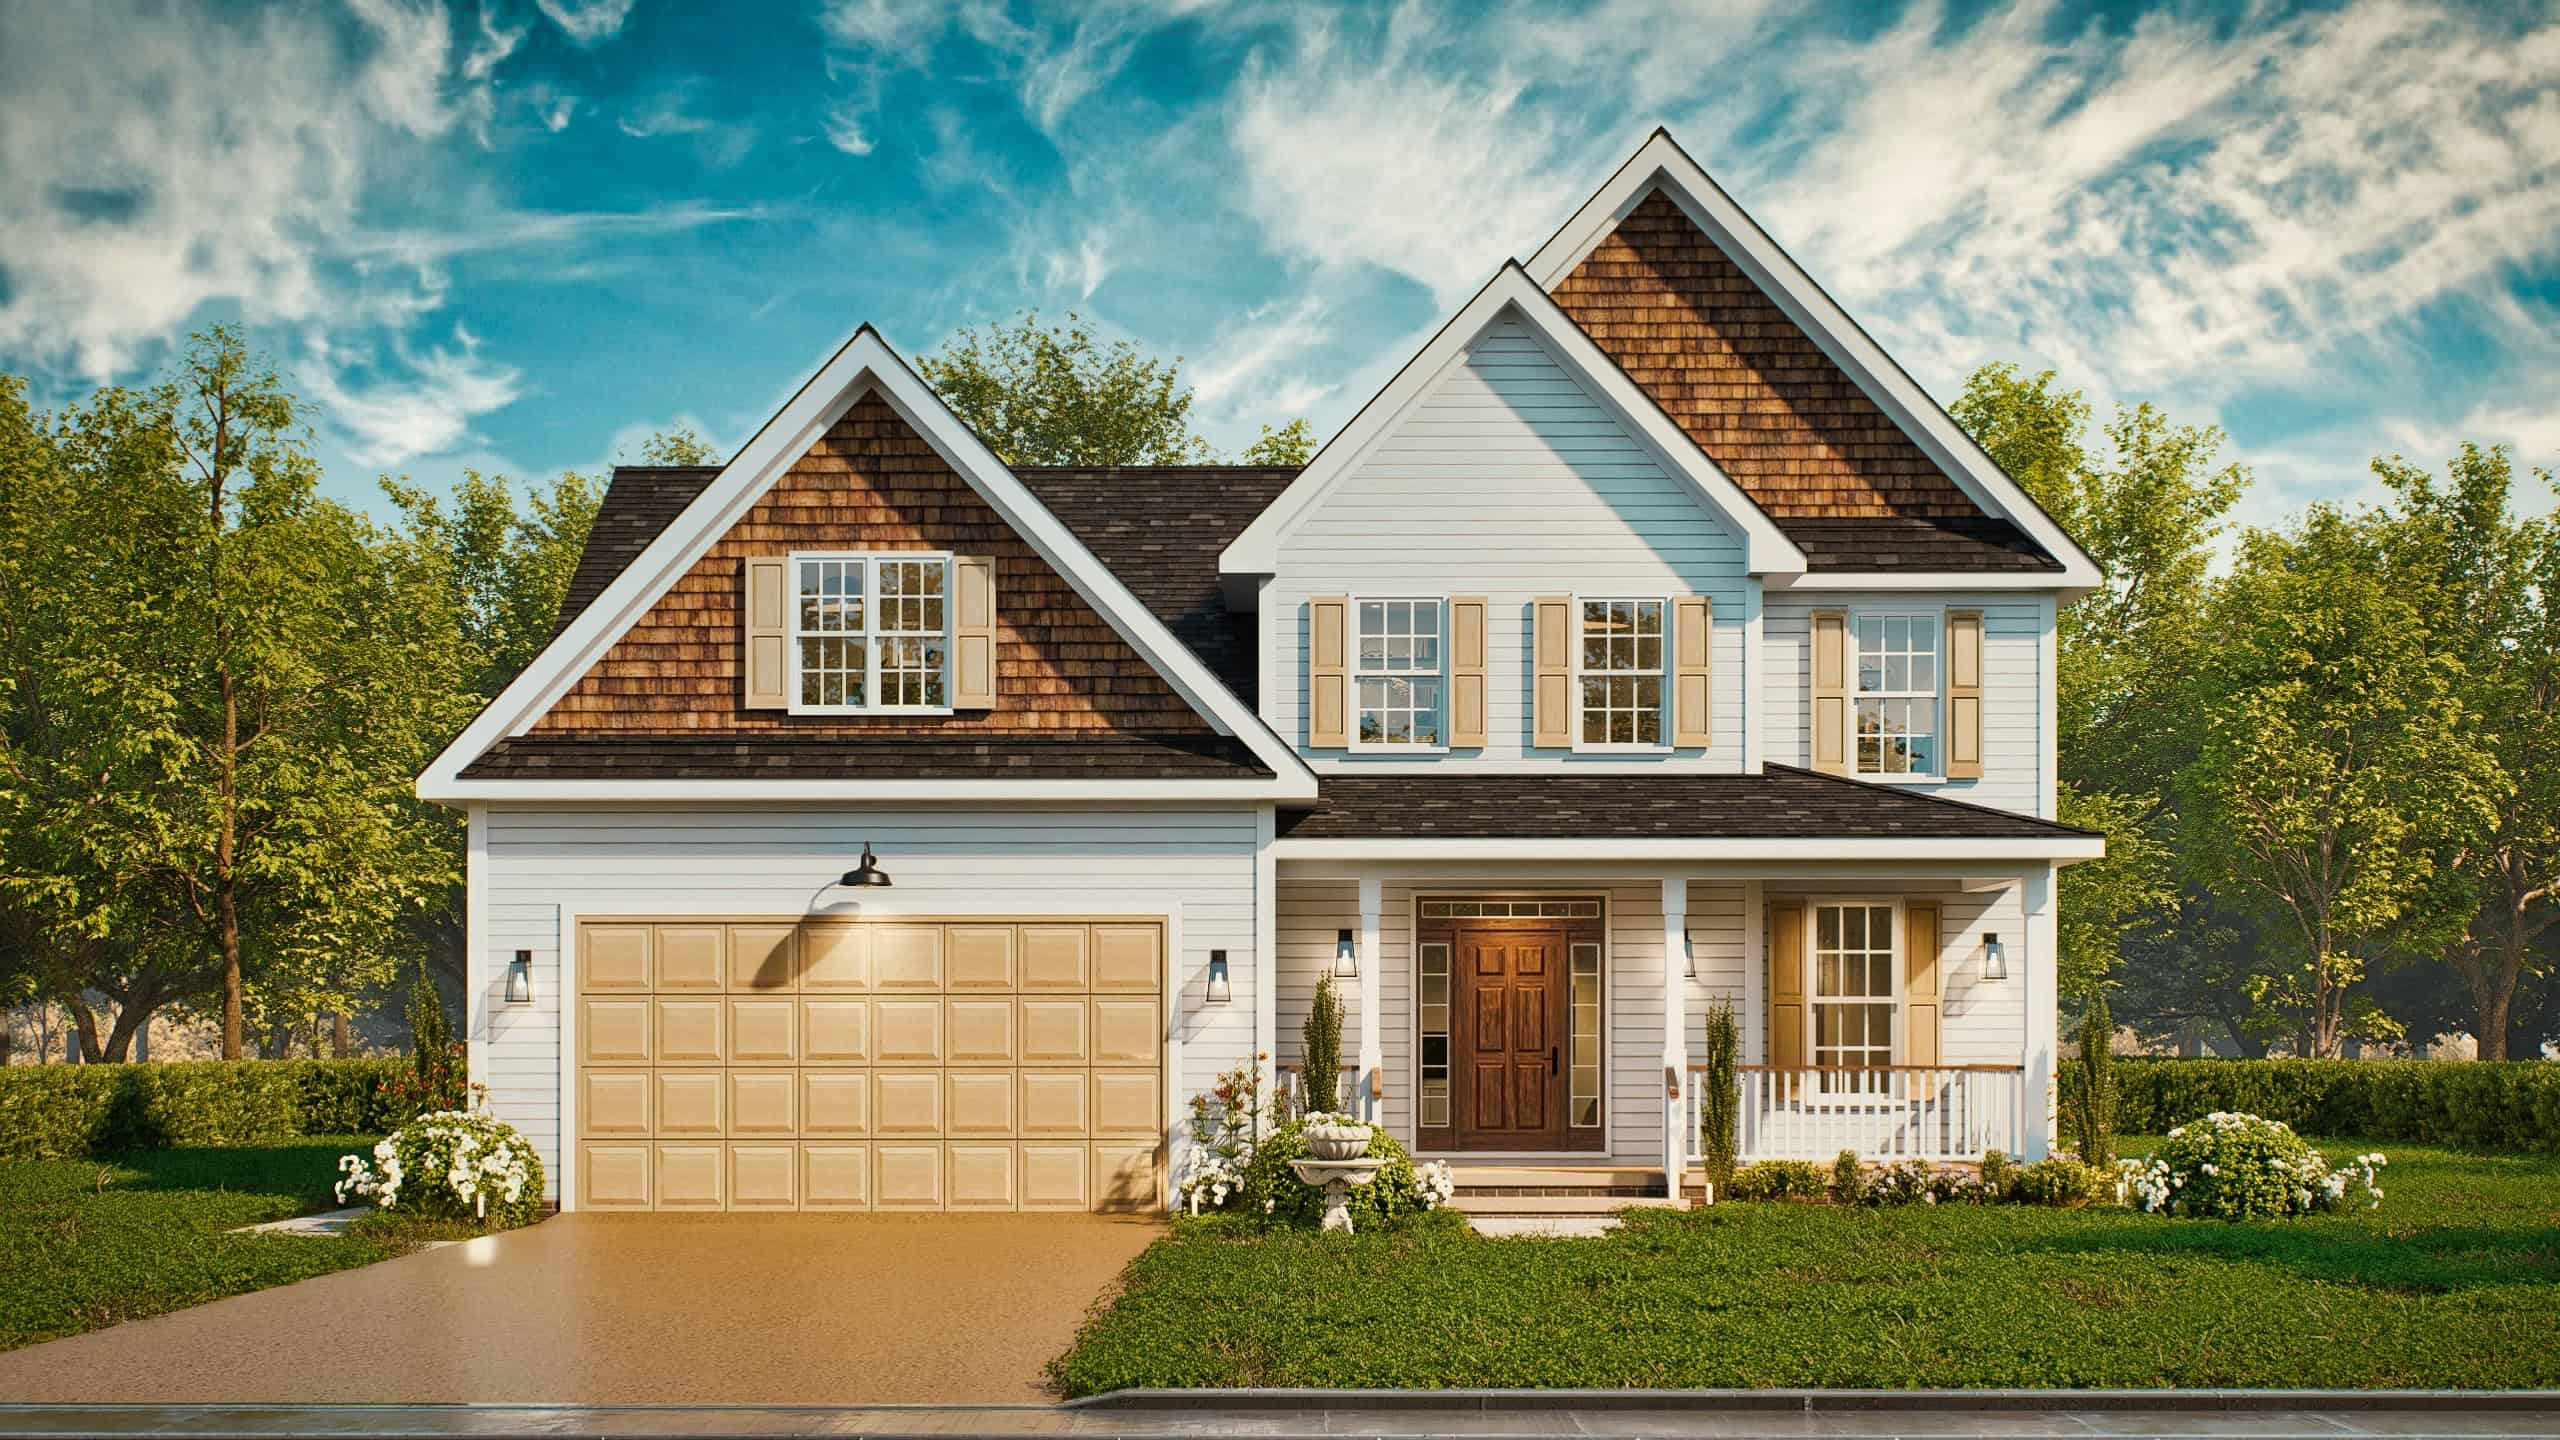
Craftsman House Plan - 3 Bedrms, 2.5 Baths - 1803 Sq Ft - #198-1221
Plan Collection
Craftsman House Plan - 3 Bedrms, 2.5 Baths - 1803 Sq Ft - #198-1221
Plan#198-1221
Starting at$1295
1803
Sq Ft
2
Story
3
Bed
2.5
Bath
1
Car
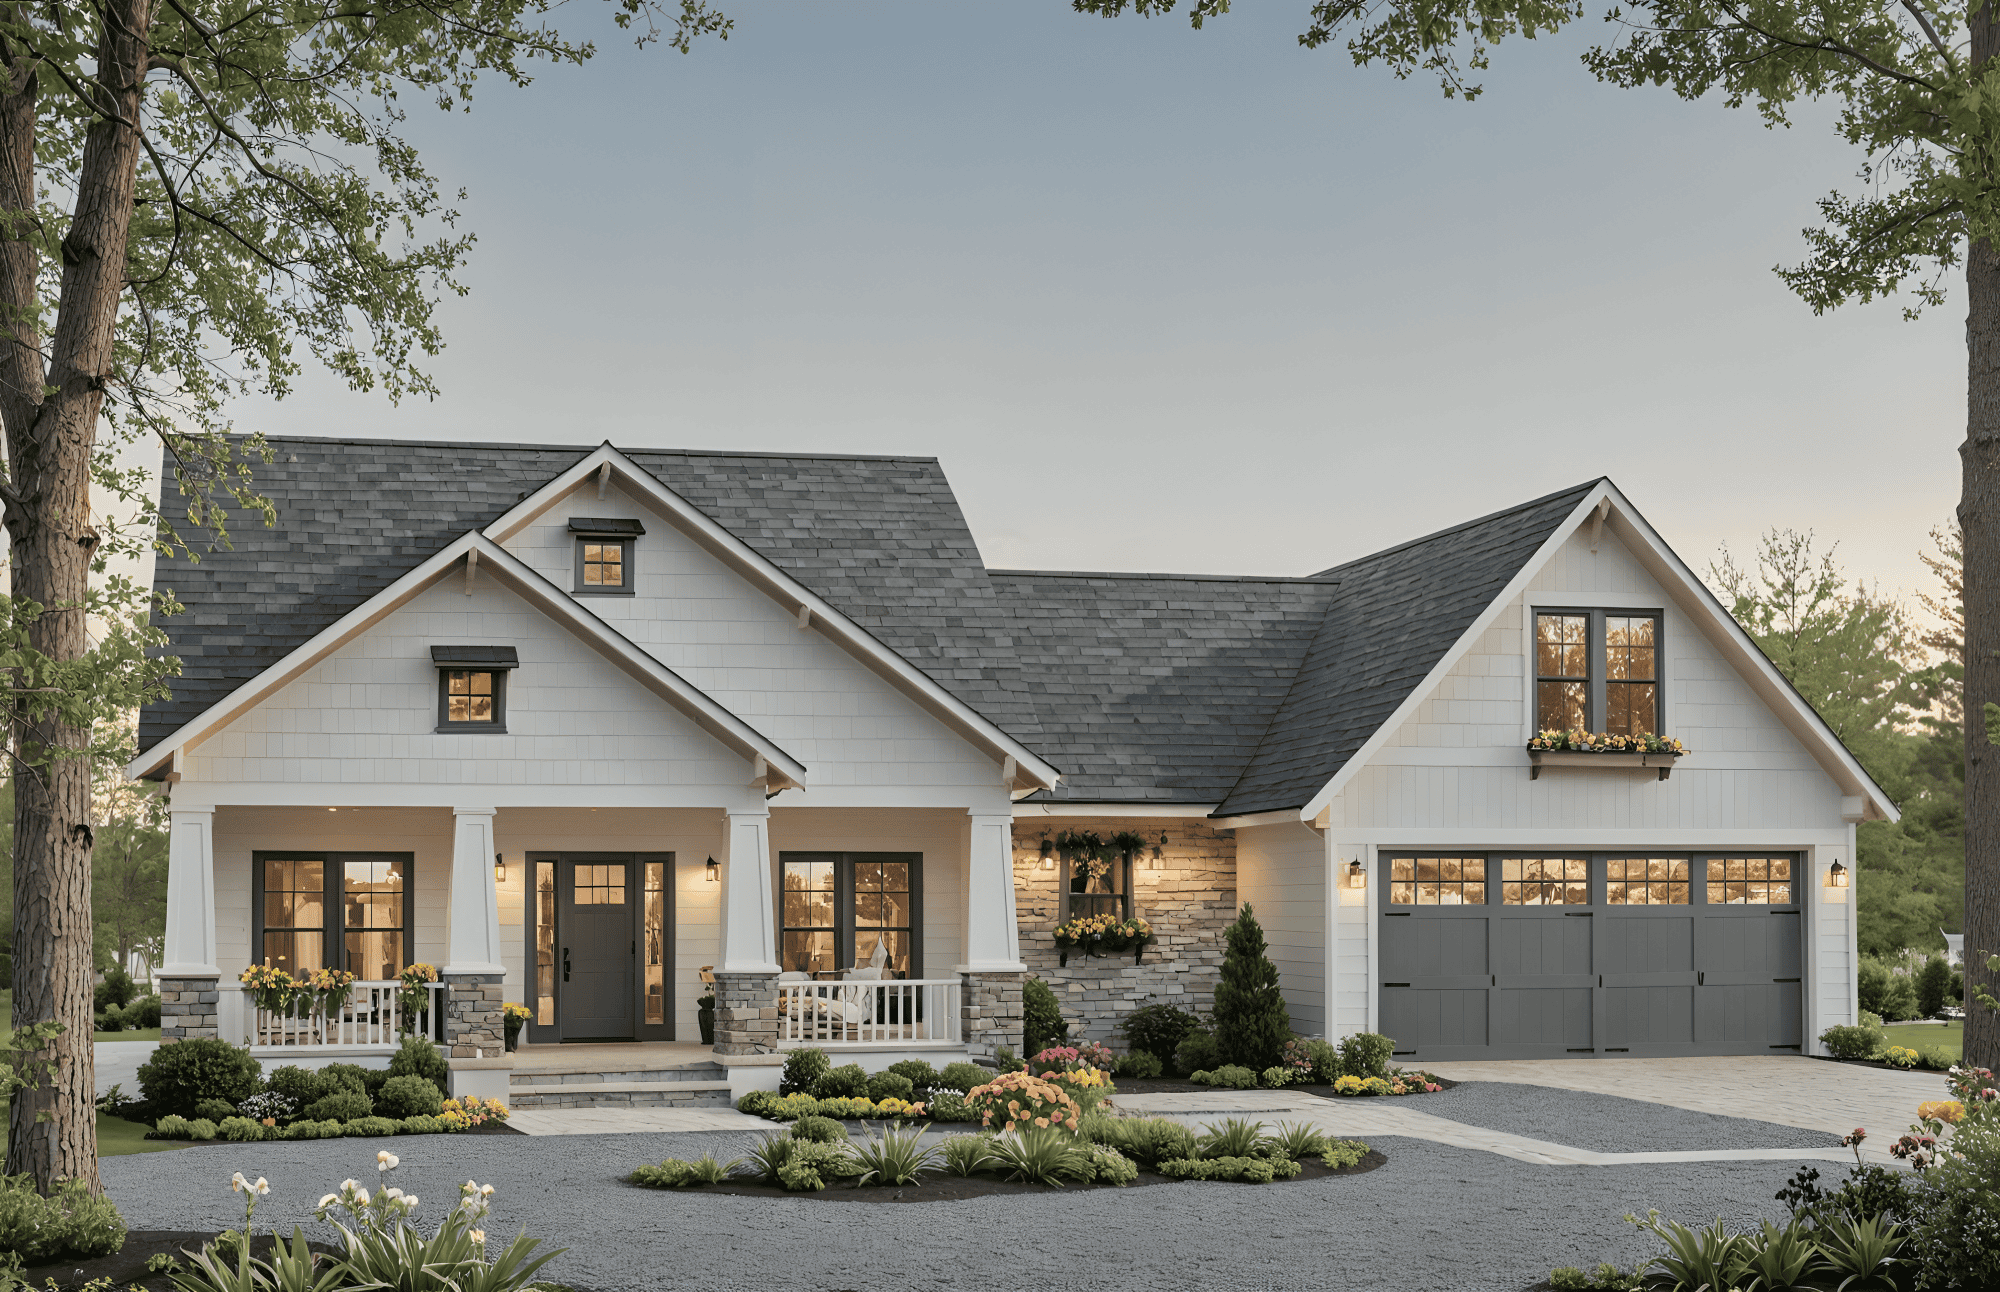
3-Bedroom, 1800 Sq Ft Modern Farmhouse House Plan - 141-1369 - Front Exterior
Plan Collection
3-Bedroom, 1800 Sq Ft Modern Farmhouse House Plan - 141-1369 - Front Exterior
Plan#141-1369
Starting at$1300
1800
Sq Ft
1.5
Story
3
Bed
2
Bath
2
Car
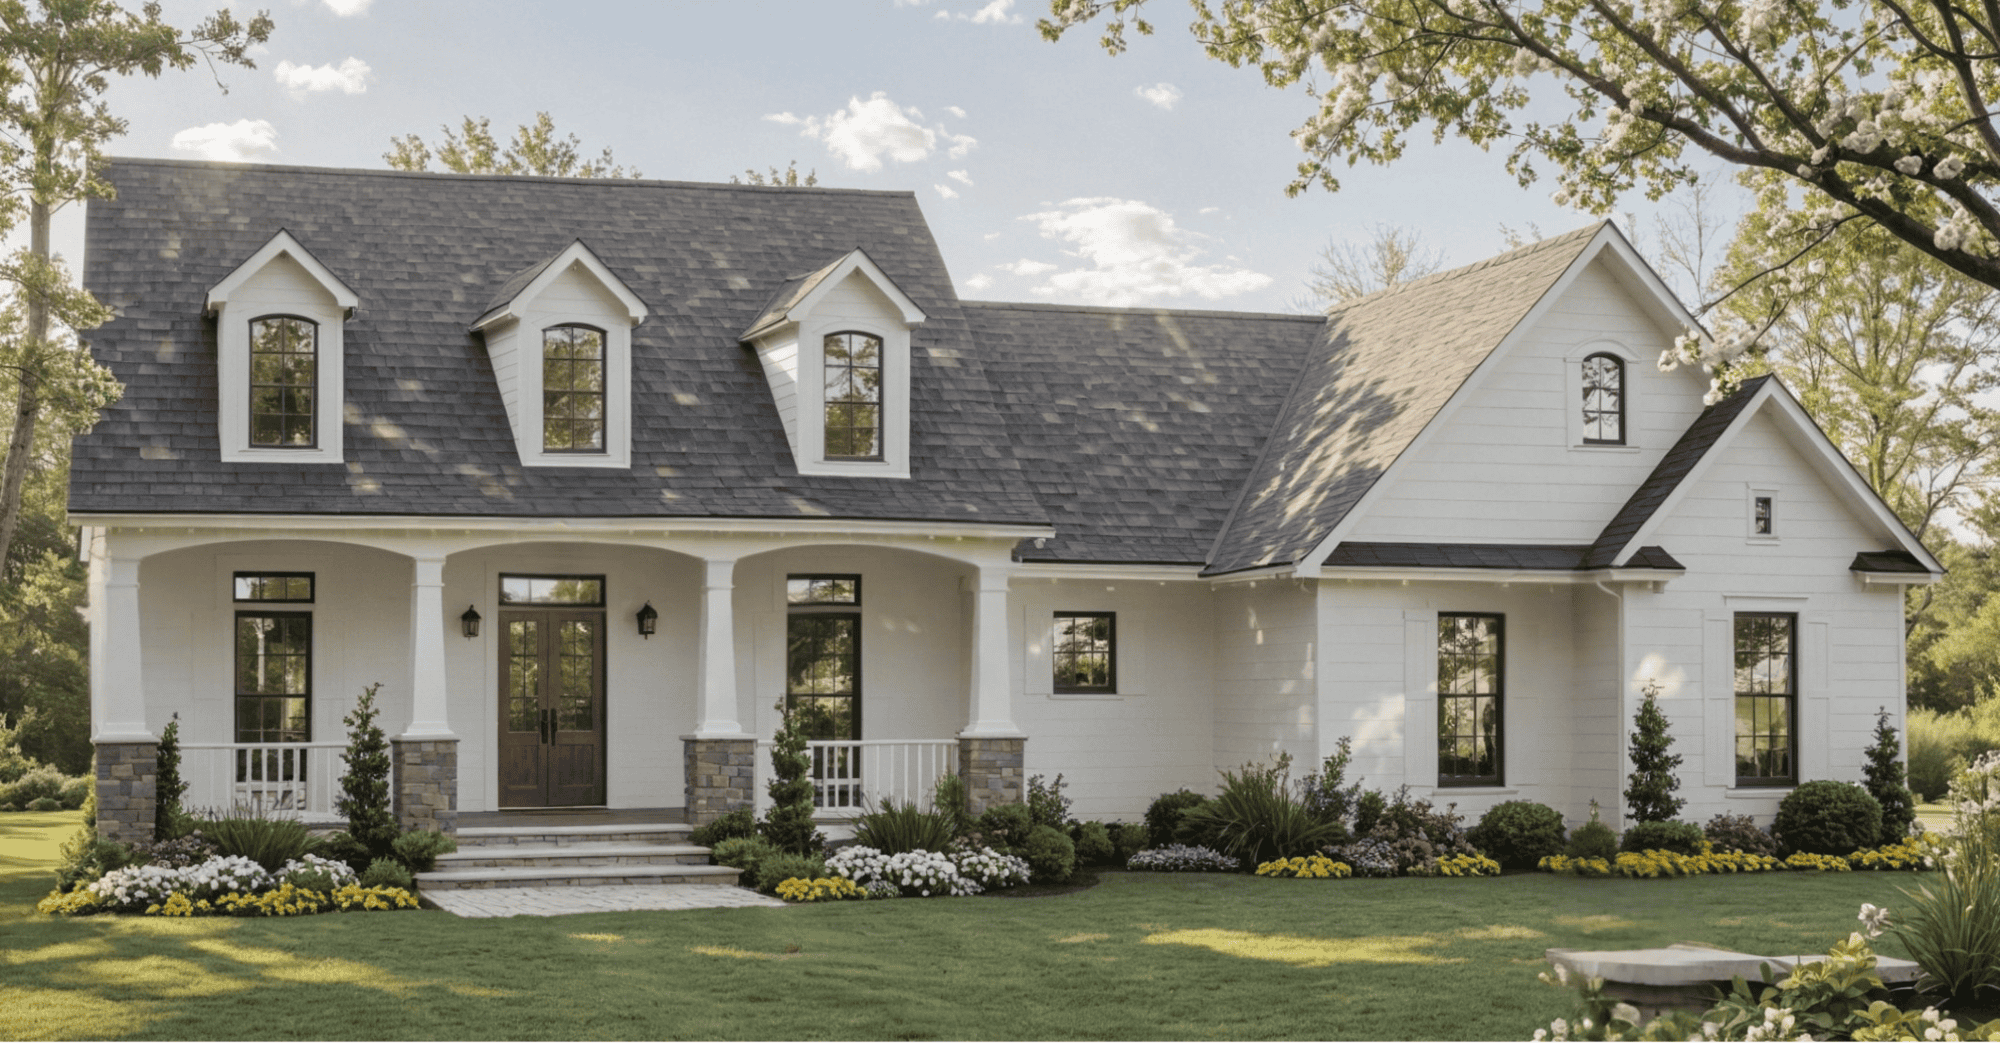
3-Bedroom, 1800 Sq Ft Farmhouse House Plan - 141-1368 - Front Exterior
Plan Collection
3-Bedroom, 1800 Sq Ft Farmhouse House Plan - 141-1368 - Front Exterior
Plan#141-1368
Starting at$1300
1800
Sq Ft
1.5
Story
3
Bed
2
Bath
2
Car
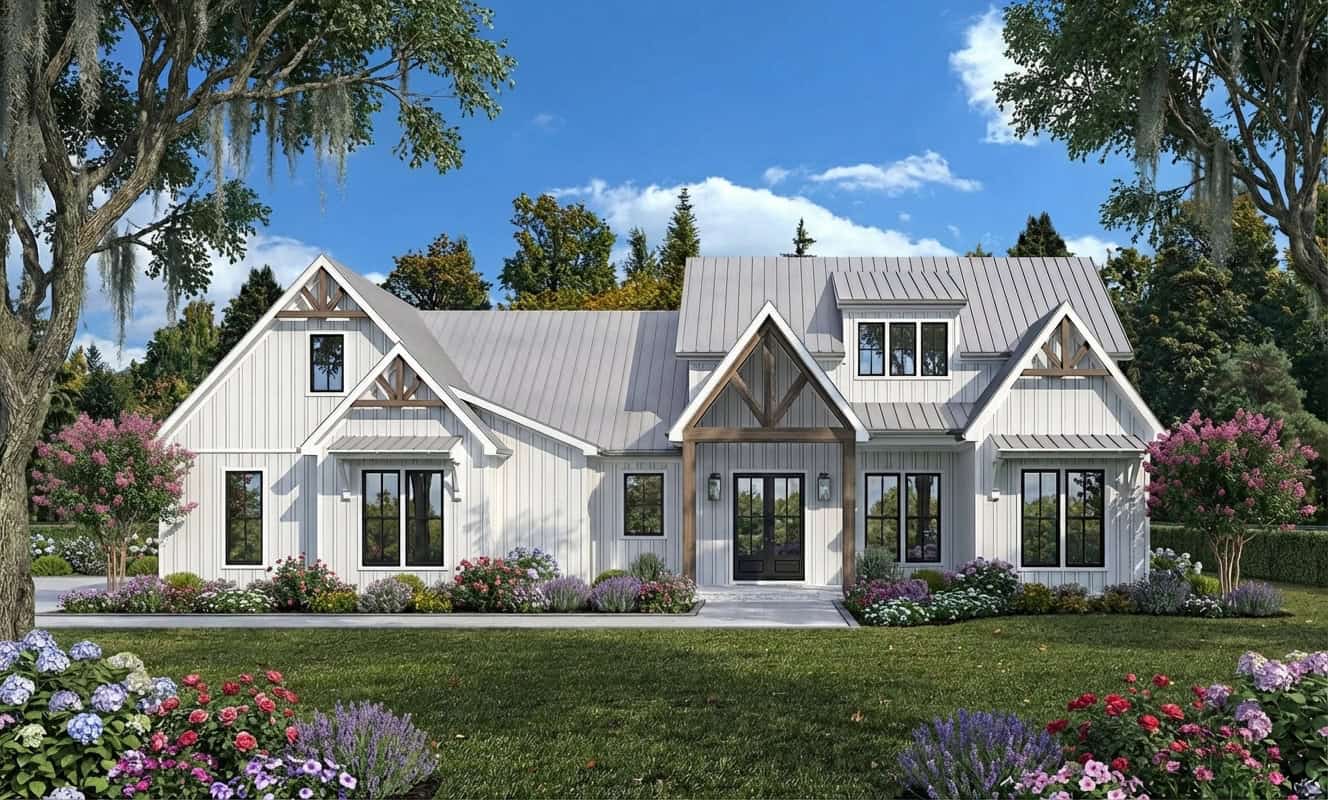
Modern Farmhouse Home Plan - 3 Bedrms, 2 Baths - 1800 Sq Ft - #204-1052
Plan Collection
Modern Farmhouse Home Plan - 3 Bedrms, 2 Baths - 1800 Sq Ft - #204-1052
Plan#204-1052
Starting at$1640
1800
Sq Ft
1
Story
3
Bed
2
Bath
2
Car

Farmhouse Plan - 3-5 Bedrms, 2.5-3.5 Baths - 1811-2816 Sq Ft #187-1259
Plan Collection
Farmhouse Plan - 3-5 Bedrms, 2.5-3.5 Baths - 1811-2816 Sq Ft #187-1259
Plan#187-1259
Starting at$1150
1811
Sq Ft
2
Story
3
Bed
2.5
Bath
2
Car
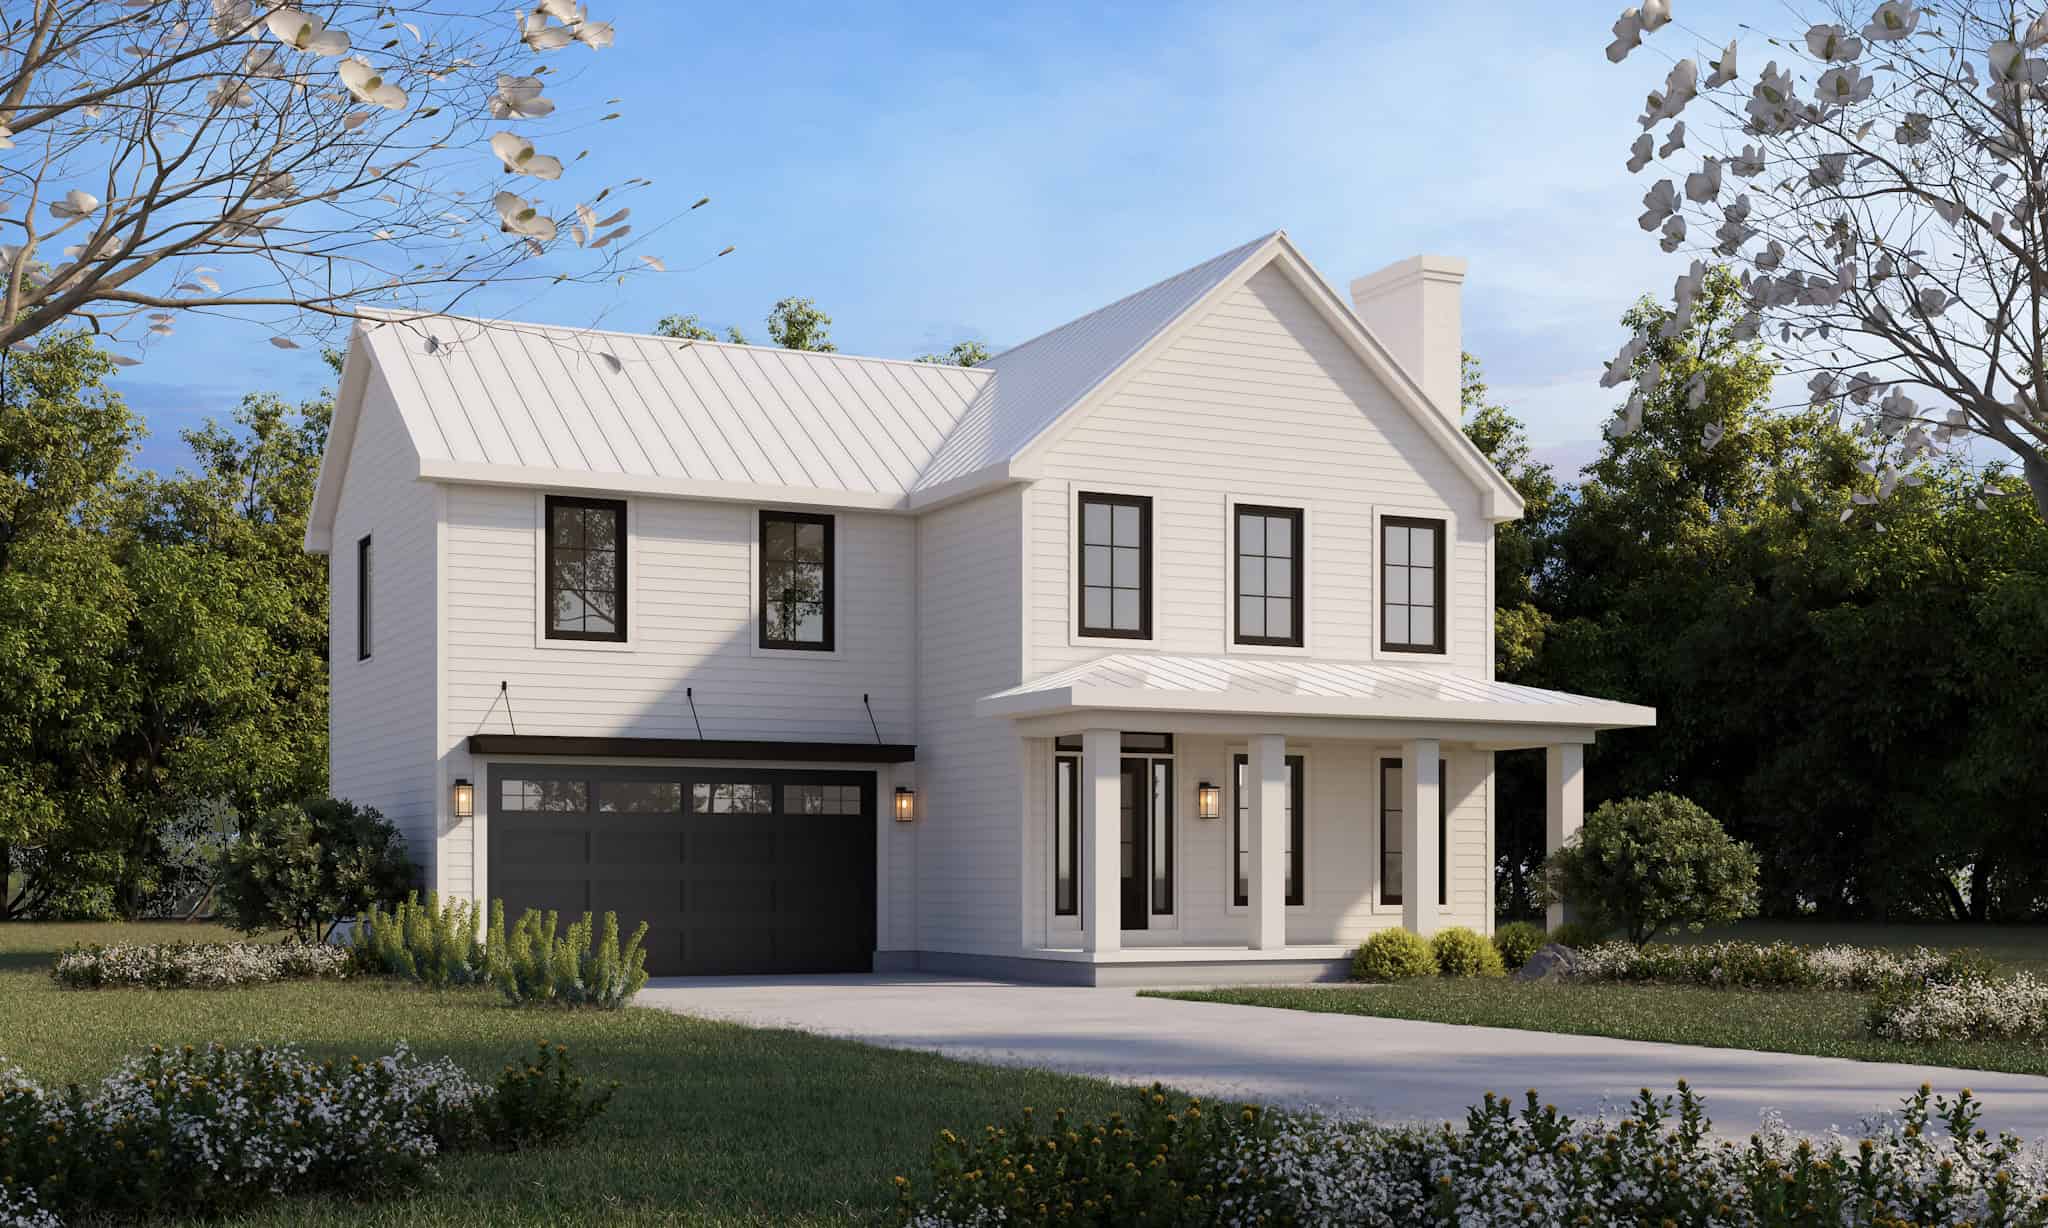
Modern Farmhouse Home Plan - 4 Bedrms, 2.5 Baths - 1826 Sq Ft - #120-2814
Plan Collection
Modern Farmhouse Home Plan - 4 Bedrms, 2.5 Baths - 1826 Sq Ft - #120-2814
Plan#120-2814
Starting at$1255
1826
Sq Ft
2
Story
4
Bed
2.5
Bath
2
Car
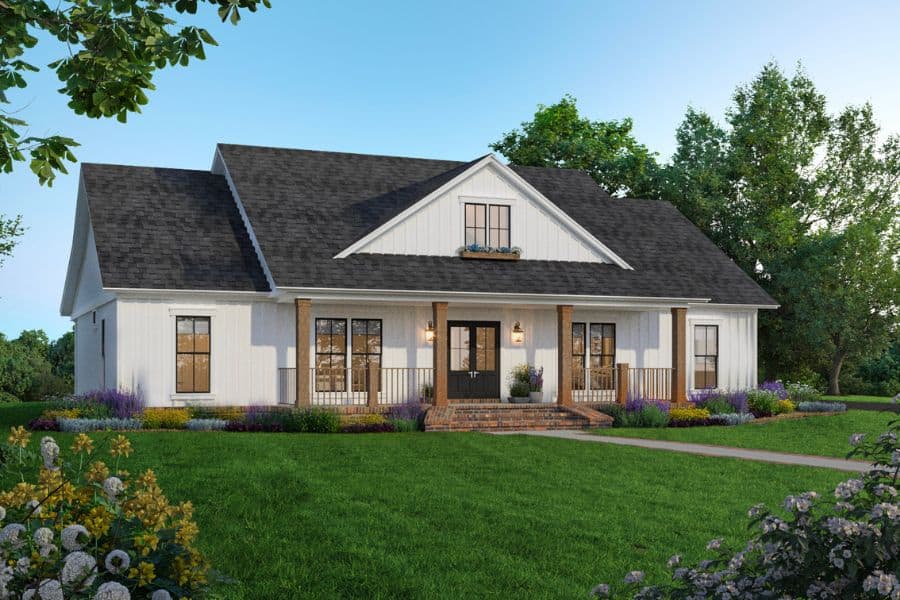
Country Home Plan - 3 Bedrms, 2.5 Baths - 1826 Sq Ft - #141-1351
Plan Collection
Country Home Plan - 3 Bedrms, 2.5 Baths - 1826 Sq Ft - #141-1351
Plan#141-1351
Starting at$1300
1826
Sq Ft
1
Story
3
Bed
2.5
Bath
2
Car
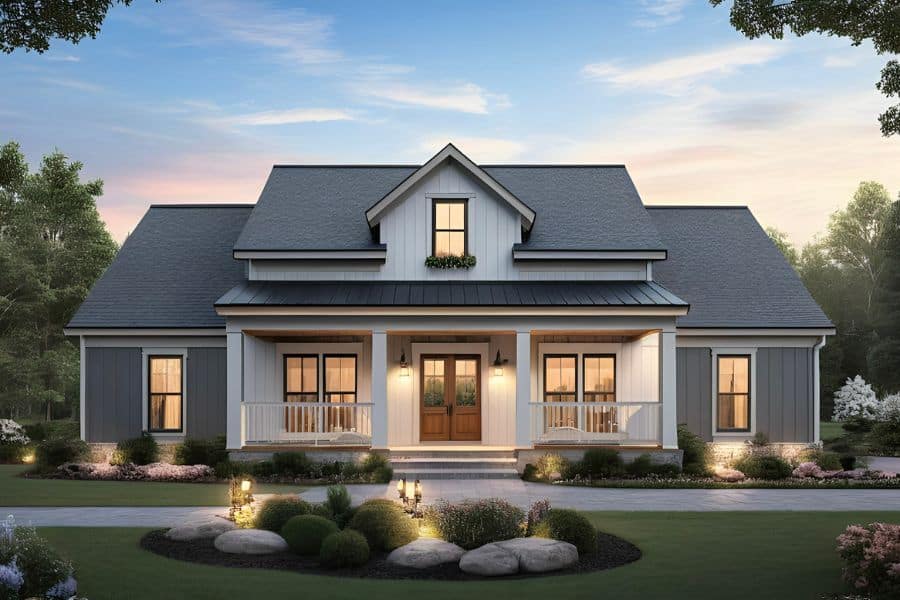
Modern Farmhouse House Plan - 3 Bedrms, 2 Baths - 1817 Sq Ft - #141-1350
Plan Collection
Modern Farmhouse House Plan - 3 Bedrms, 2 Baths - 1817 Sq Ft - #141-1350
Plan#141-1350
Starting at$1300
1817
Sq Ft
1
Story
3
Bed
2
Bath
2
Car
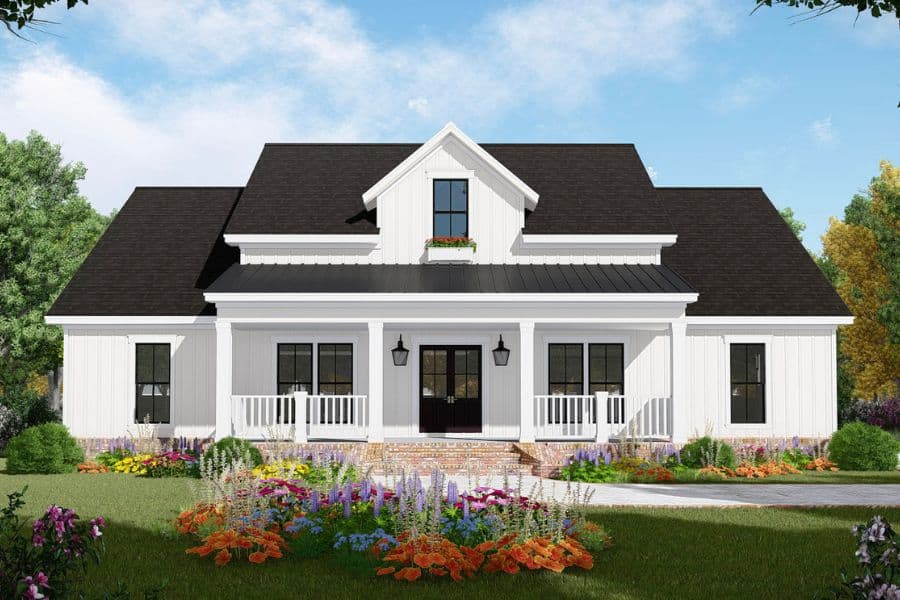
Country Floor Plan - 3 Bedrms, 2.5 Baths - 1826 Sq Ft - #141-1349
Plan Collection
Country Floor Plan - 3 Bedrms, 2.5 Baths - 1826 Sq Ft - #141-1349
Plan#141-1349
Starting at$1300
1826
Sq Ft
1
Story
3
Bed
2.5
Bath
2
Car
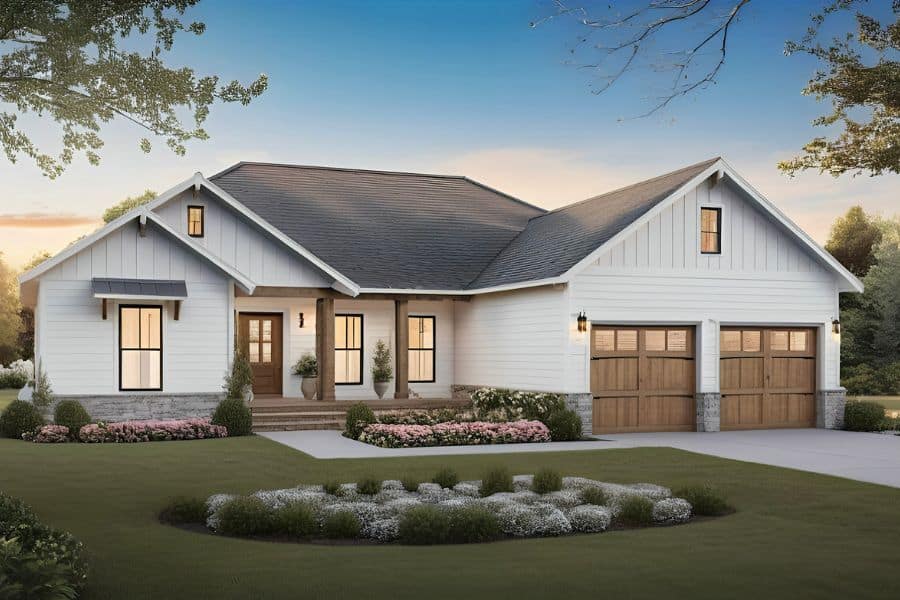
Modern Farmhouse Home Plan - 3 Bedrms, 2 Baths - 1800 Sq Ft - #141-1348
Plan Collection
Modern Farmhouse Home Plan - 3 Bedrms, 2 Baths - 1800 Sq Ft - #141-1348
Plan#141-1348
Starting at$1300
1800
Sq Ft
1
Story
3
Bed
2
Bath
2
Car
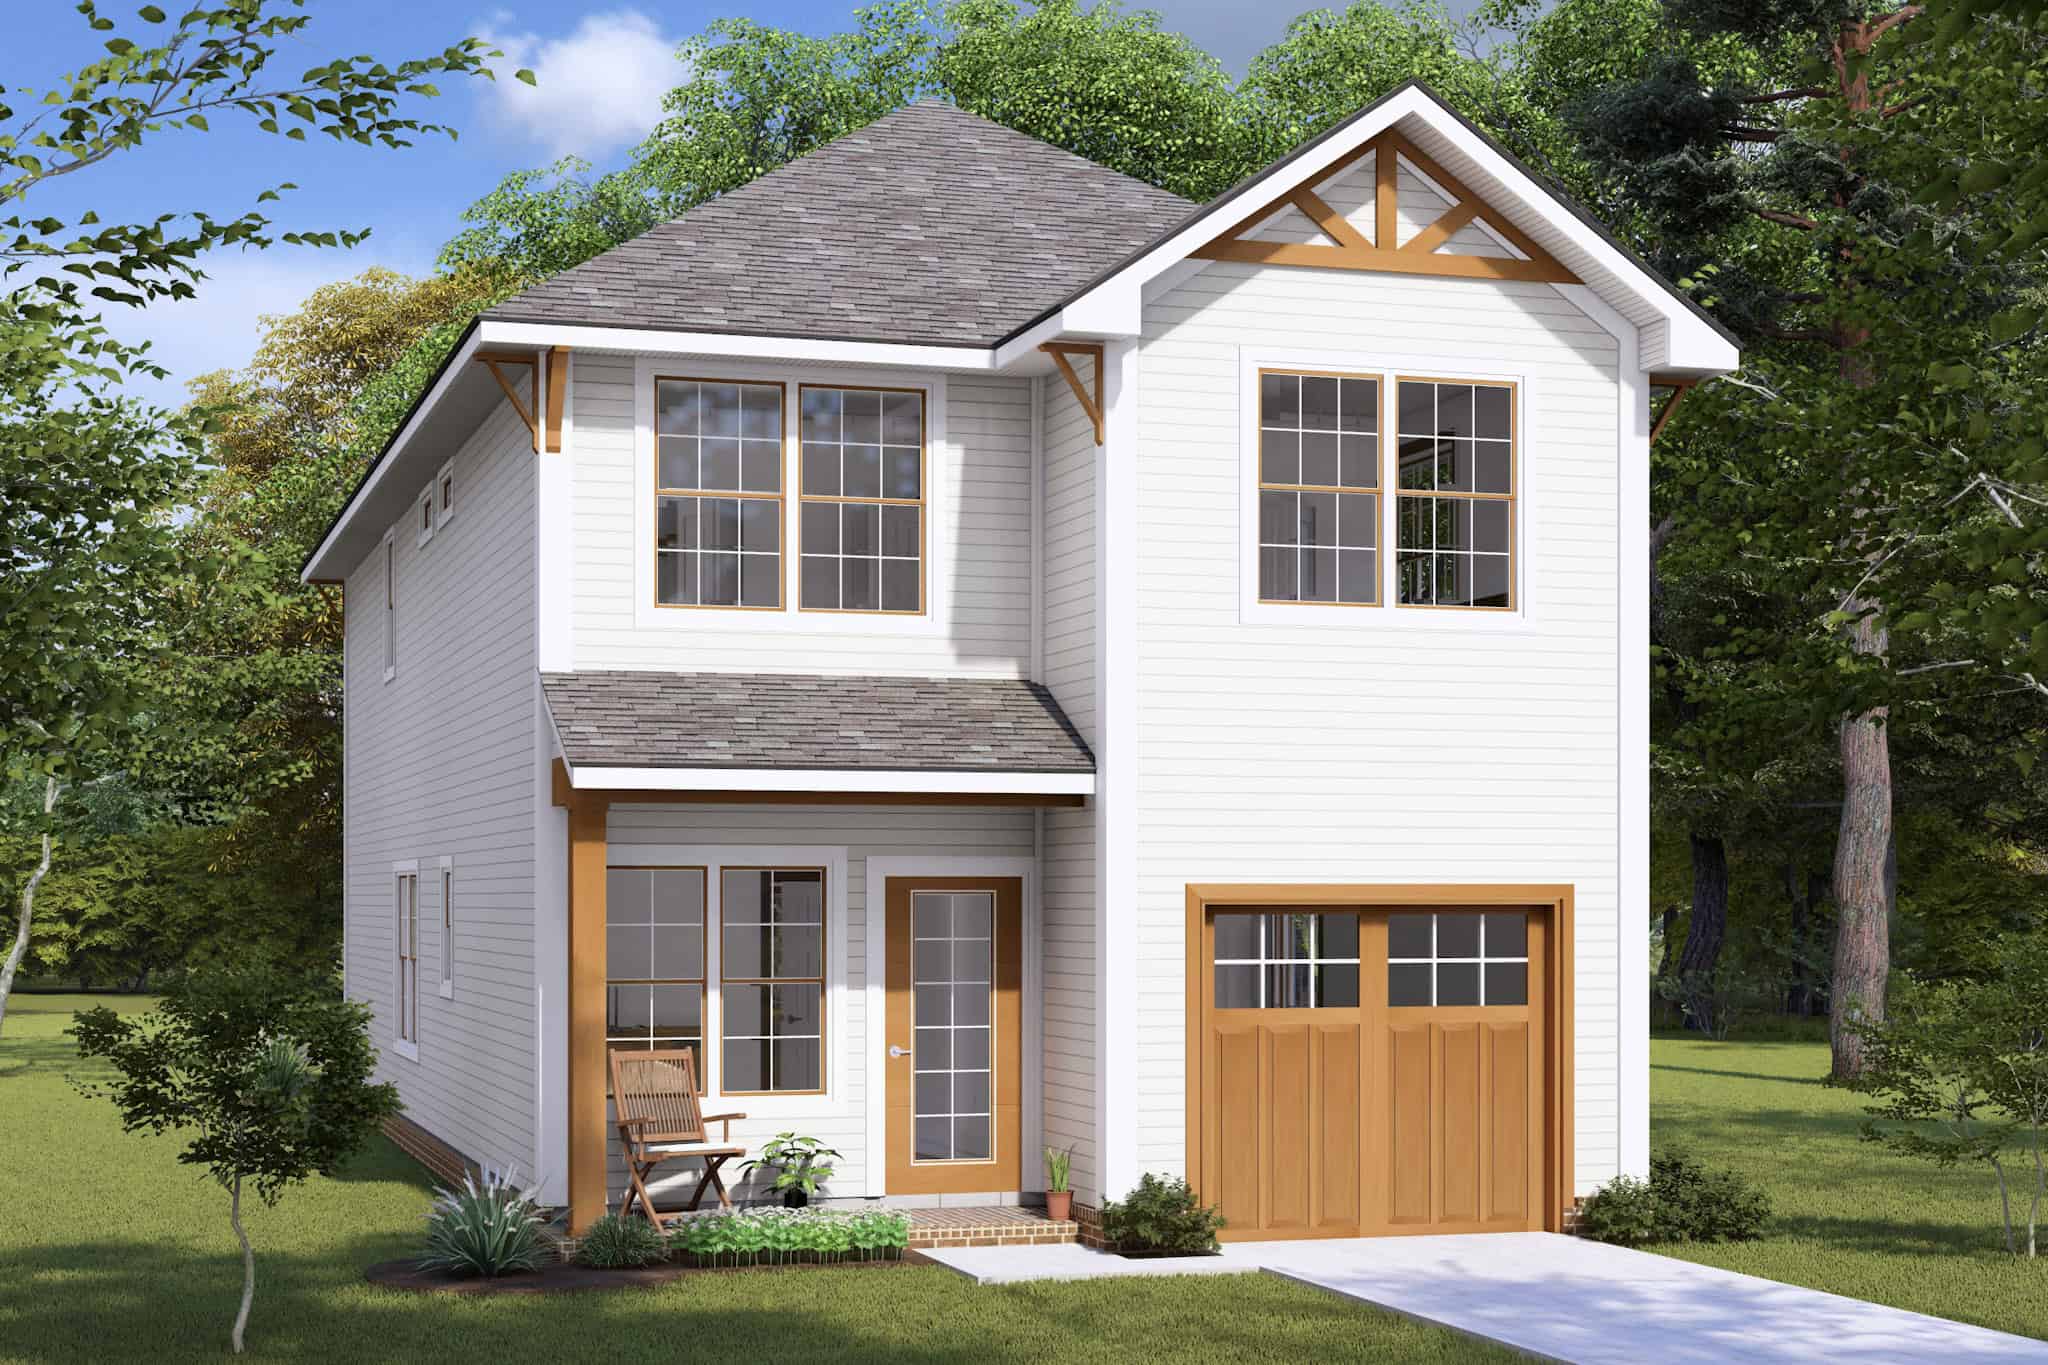
Cottage Home Plan - 3 Bedrms, 2.5 Baths - 1851 Sq Ft - #178-1464
Plan Collection
Cottage Home Plan - 3 Bedrms, 2.5 Baths - 1851 Sq Ft - #178-1464
Plan#178-1464
Starting at$1105
1851
Sq Ft
2
Story
3
Bed
2.5
Bath
1
Car
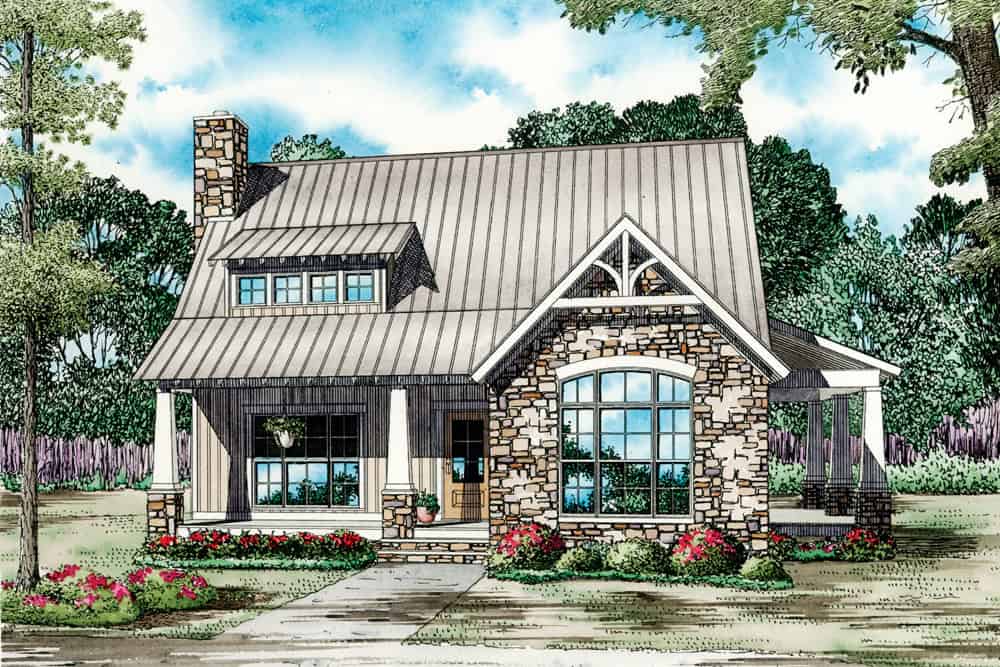
3-Bedroom, 1874 Sq Ft Craftsman Home Plan - 153-2120 - Main Exterior
Plan Collection
3-Bedroom, 1874 Sq Ft Craftsman Home Plan - 153-2120 - Main Exterior
Plan#153-2120
Starting at$1100
1874
Sq Ft
1.5
Story
3
Bed
2.5
Bath
0
Car
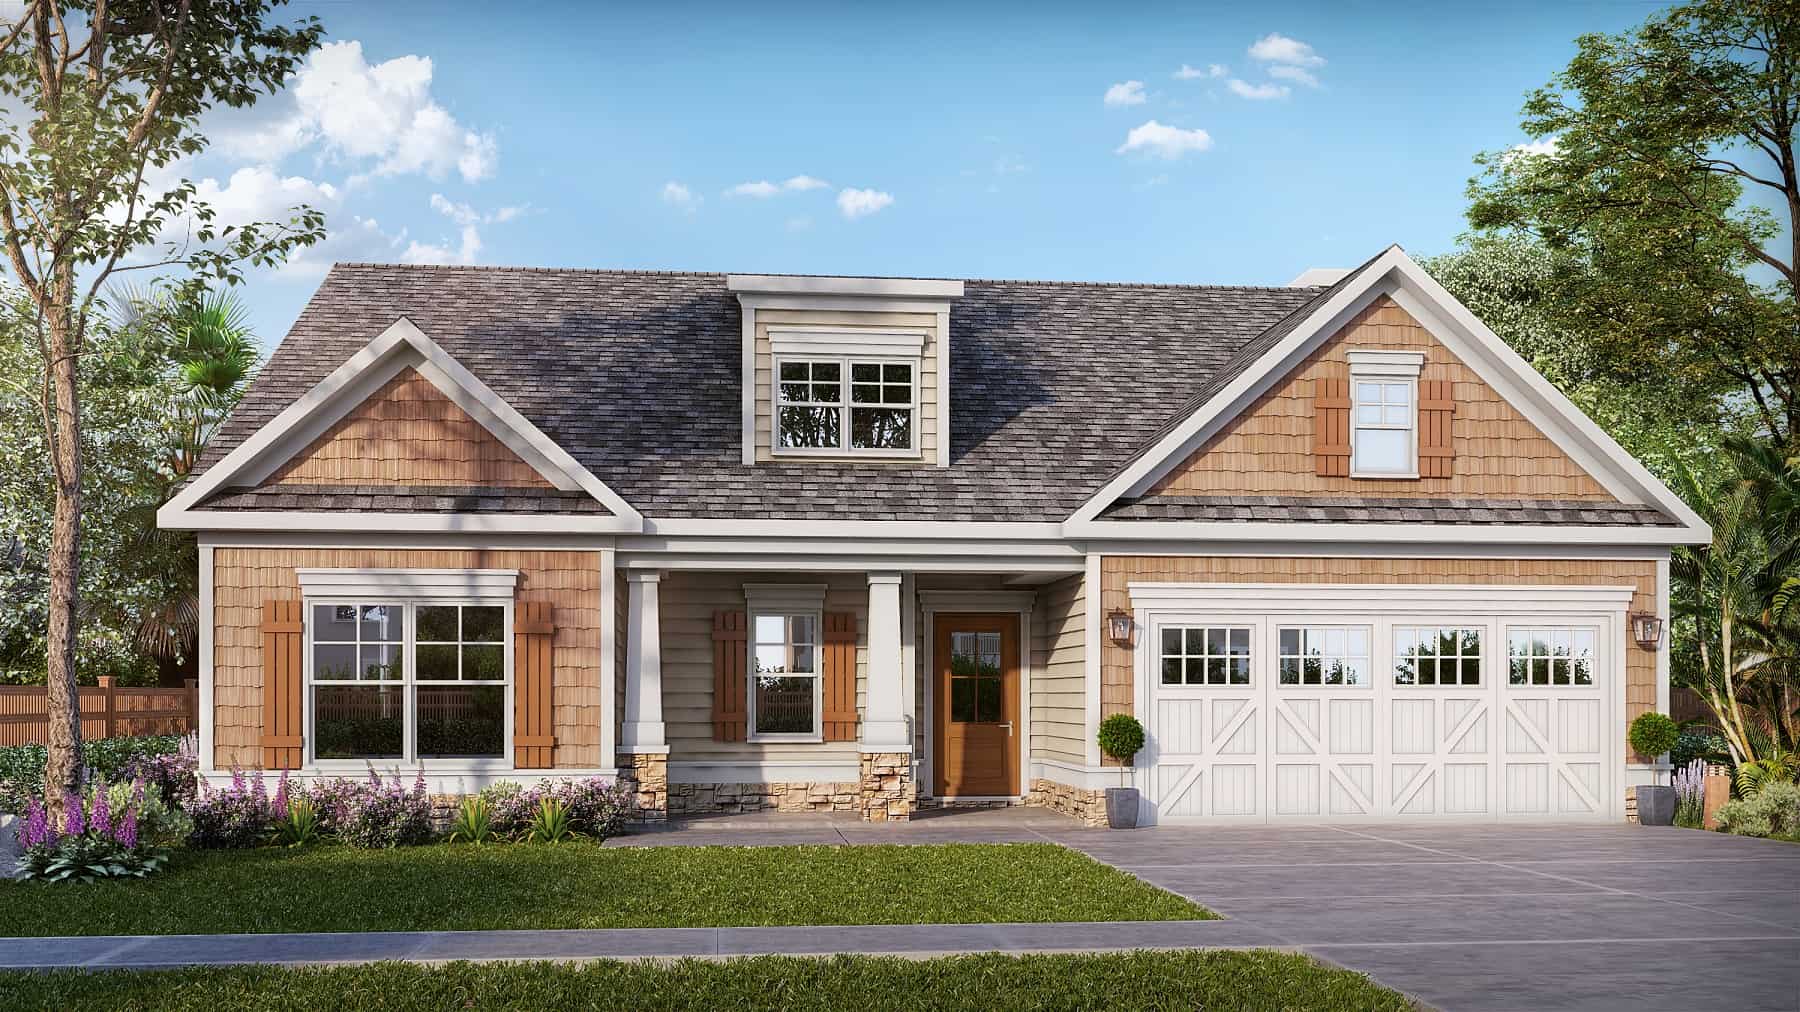
Craftsman Home Plan - 3 Bedrms, 3 Baths - 1891 Sq Ft
Plan Collection
Craftsman Home Plan - 3 Bedrms, 3 Baths - 1891 Sq Ft
Plan#213-1002
Starting at$1395
1891
Sq Ft
2
Story
3
Bed
3
Bath
2
Car
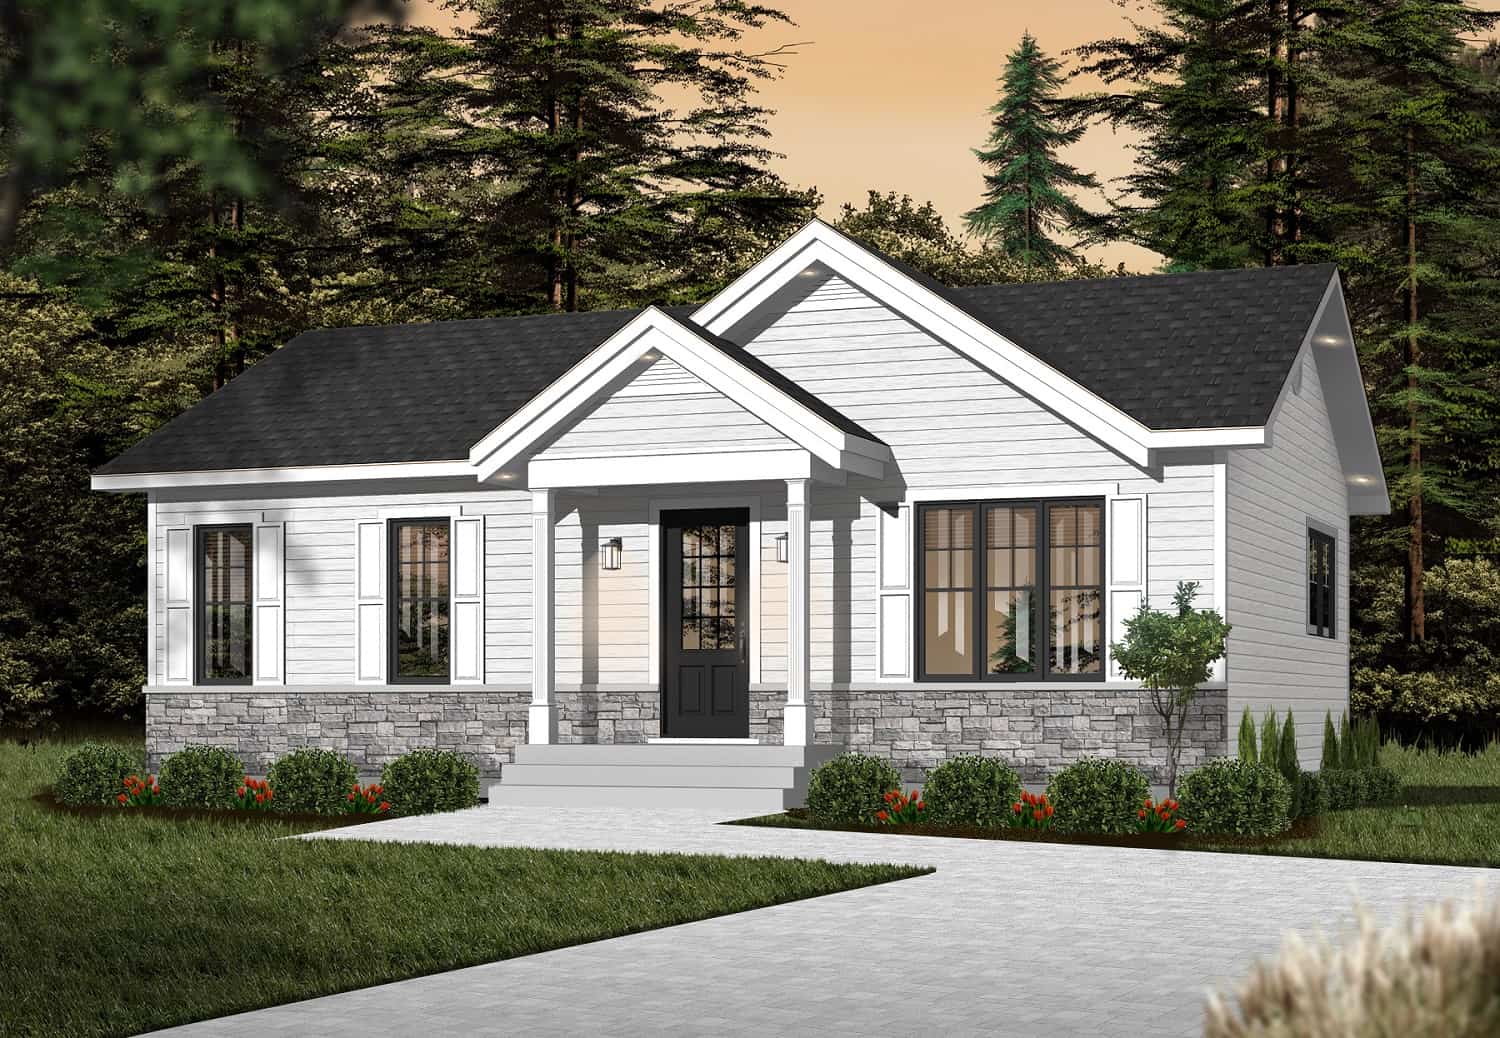
4-Bedroom, 1872 Sq Ft Craftsman House Plan - 126-2015 - Front Exterior
Plan Collection
4-Bedroom, 1872 Sq Ft Craftsman House Plan - 126-2015 - Front Exterior
Plan#126-2015
Starting at$1740
1872
Sq Ft
1
Story
4
Bed
2
Bath
0
Car
Front elevation of Craftsman Ranch home with stone accents, covered front porch, and gable-hip roofline, Plan 161-1294
Plan Collection
Front elevation of Craftsman Ranch home with stone accents, covered front porch, and gable-hip roofline, Plan 161-1294
Plan#161-1294
Starting at$1550
1801
Sq Ft
1
Story
3
Bed
2
Bath
2
Car
Craftsman House Plan - 3 Bedrms, 3 Baths - 1859 Sq Ft - #193-1395
Plan Collection
Craftsman House Plan - 3 Bedrms, 3 Baths - 1859 Sq Ft - #193-1395
Plan#193-1395
Starting at$1100
1859
Sq Ft
1
Story
3
Bed
3
Bath
2
Car
Craftsman Home Plan - 3 Bedrms, 2 Baths - 1816 Sq Ft - #141-1426
Plan Collection
Craftsman Home Plan - 3 Bedrms, 2 Baths - 1816 Sq Ft - #141-1426
Plan#141-1426
Starting at$1300
1816
Sq Ft
1.5
Story
3
Bed
2
Bath
2
Car
Modern Farmhouse Plan - 3 Bedrms, 2.5 Baths - 1849 Sq Ft - #220-1035
Plan Collection
Modern Farmhouse Plan - 3 Bedrms, 2.5 Baths - 1849 Sq Ft - #220-1035
Plan#220-1035
Starting at$1265
1849
Sq Ft
2
Story
3
Bed
2.5
Bath
2
Car
Craftsman House Plan - 4 Bedrms, 2.5 Baths - 1854 Sq Ft - #178-1549
Plan Collection
Craftsman House Plan - 4 Bedrms, 2.5 Baths - 1854 Sq Ft - #178-1549
Plan#178-1549
Starting at$1105
1854
Sq Ft
1
Story
4
Bed
2.5
Bath
3
Car
Cottage House Plan - 3 Bedrms, 2 Baths - 1853 Sq Ft - #141-1397
Plan Collection
Cottage House Plan - 3 Bedrms, 2 Baths - 1853 Sq Ft - #141-1397
Plan#141-1397
Starting at$1300
1853
Sq Ft
1
Story
3
Bed
2
Bath
2
Car
Craftsman House Plan - 3 Bedrms, 3 Baths - 1803 Sq Ft - #161-1241
Plan Collection
Craftsman House Plan - 3 Bedrms, 3 Baths - 1803 Sq Ft - #161-1241
Plan#161-1241
Starting at$1550
1803
Sq Ft
2
Story
3
Bed
3
Bath
2
Car
Modern Farmhouse Plan - 3 Bedrms, 2.5 Baths - 1870 Sq Ft - #141-1383
Plan Collection
Modern Farmhouse Plan - 3 Bedrms, 2.5 Baths - 1870 Sq Ft - #141-1383
Plan#141-1383
Starting at$1300
1870
Sq Ft
1
Story
3
Bed
2.5
Bath
0
Car
Country-Style Home Plan - 3 Bedrms, 2.5 Baths - 1800 Sq Ft - #141-1382
Plan Collection
Country-Style Home Plan - 3 Bedrms, 2.5 Baths - 1800 Sq Ft - #141-1382
Plan#141-1382
Starting at$1300
1800
Sq Ft
1
Story
3
Bed
2.5
Bath
2
Car
Modern Farmhouse Plan - 3 Bedrms, 2.5 Baths - 1823 Sq Ft - #101-2051
Plan Collection
Modern Farmhouse Plan - 3 Bedrms, 2.5 Baths - 1823 Sq Ft - #101-2051
Plan#101-2051
Starting at$1055
1823
Sq Ft
2
Story
3
Bed
2.5
Bath
2
Car
Craftsman House Plan - 3 Bedrms, 2.5 Baths - 1803 Sq Ft - #198-1221
Plan Collection
Craftsman House Plan - 3 Bedrms, 2.5 Baths - 1803 Sq Ft - #198-1221
Plan#198-1221
Starting at$1295
1803
Sq Ft
2
Story
3
Bed
2.5
Bath
1
Car
3-Bedroom, 1800 Sq Ft Modern Farmhouse House Plan - 141-1369 - Front Exterior
Plan Collection
3-Bedroom, 1800 Sq Ft Modern Farmhouse House Plan - 141-1369 - Front Exterior
Plan#141-1369
Starting at$1300
1800
Sq Ft
1.5
Story
3
Bed
2
Bath
2
Car
3-Bedroom, 1800 Sq Ft Farmhouse House Plan - 141-1368 - Front Exterior
Plan Collection
3-Bedroom, 1800 Sq Ft Farmhouse House Plan - 141-1368 - Front Exterior
Plan#141-1368
Starting at$1300
1800
Sq Ft
1.5
Story
3
Bed
2
Bath
2
Car
Modern Farmhouse Home Plan - 3 Bedrms, 2 Baths - 1800 Sq Ft - #204-1052
Plan Collection
Modern Farmhouse Home Plan - 3 Bedrms, 2 Baths - 1800 Sq Ft - #204-1052
Plan#204-1052
Starting at$1640
1800
Sq Ft
1
Story
3
Bed
2
Bath
2
Car
Farmhouse Plan - 3-5 Bedrms, 2.5-3.5 Baths - 1811-2816 Sq Ft #187-1259
Plan Collection
Farmhouse Plan - 3-5 Bedrms, 2.5-3.5 Baths - 1811-2816 Sq Ft #187-1259
Plan#187-1259
Starting at$1150
1811
Sq Ft
2
Story
3
Bed
2.5
Bath
2
Car
Modern Farmhouse Home Plan - 4 Bedrms, 2.5 Baths - 1826 Sq Ft - #120-2814
Plan Collection
Modern Farmhouse Home Plan - 4 Bedrms, 2.5 Baths - 1826 Sq Ft - #120-2814
Plan#120-2814
Starting at$1255
1826
Sq Ft
2
Story
4
Bed
2.5
Bath
2
Car
Country Home Plan - 3 Bedrms, 2.5 Baths - 1826 Sq Ft - #141-1351
Plan Collection
Country Home Plan - 3 Bedrms, 2.5 Baths - 1826 Sq Ft - #141-1351
Plan#141-1351
Starting at$1300
1826
Sq Ft
1
Story
3
Bed
2.5
Bath
2
Car
Modern Farmhouse House Plan - 3 Bedrms, 2 Baths - 1817 Sq Ft - #141-1350
Plan Collection
Modern Farmhouse House Plan - 3 Bedrms, 2 Baths - 1817 Sq Ft - #141-1350
Plan#141-1350
Starting at$1300
1817
Sq Ft
1
Story
3
Bed
2
Bath
2
Car
Country Floor Plan - 3 Bedrms, 2.5 Baths - 1826 Sq Ft - #141-1349
Plan Collection
Country Floor Plan - 3 Bedrms, 2.5 Baths - 1826 Sq Ft - #141-1349
Plan#141-1349
Starting at$1300
1826
Sq Ft
1
Story
3
Bed
2.5
Bath
2
Car
Modern Farmhouse Home Plan - 3 Bedrms, 2 Baths - 1800 Sq Ft - #141-1348
Plan Collection
Modern Farmhouse Home Plan - 3 Bedrms, 2 Baths - 1800 Sq Ft - #141-1348
Plan#141-1348
Starting at$1300
1800
Sq Ft
1
Story
3
Bed
2
Bath
2
Car
Cottage Home Plan - 3 Bedrms, 2.5 Baths - 1851 Sq Ft - #178-1464
Plan Collection
Cottage Home Plan - 3 Bedrms, 2.5 Baths - 1851 Sq Ft - #178-1464
Plan#178-1464
Starting at$1105
1851
Sq Ft
2
Story
3
Bed
2.5
Bath
1
Car
3-Bedroom, 1874 Sq Ft Craftsman Home Plan - 153-2120 - Main Exterior
Plan Collection
3-Bedroom, 1874 Sq Ft Craftsman Home Plan - 153-2120 - Main Exterior
Plan#153-2120
Starting at$1100
1874
Sq Ft
1.5
Story
3
Bed
2.5
Bath
0
Car
Craftsman Home Plan - 3 Bedrms, 3 Baths - 1891 Sq Ft
Plan Collection
Craftsman Home Plan - 3 Bedrms, 3 Baths - 1891 Sq Ft
Plan#213-1002
Starting at$1395
1891
Sq Ft
2
Story
3
Bed
3
Bath
2
Car
4-Bedroom, 1872 Sq Ft Craftsman House Plan - 126-2015 - Front Exterior
Plan Collection
4-Bedroom, 1872 Sq Ft Craftsman House Plan - 126-2015 - Front Exterior
Plan#126-2015
Starting at$1740
1872
Sq Ft
1
Story
4
Bed
2
Bath
0
Car
12345678
