1777-1877 Square Foot, 35-45 Foot Deep House Plans

231
Plan Results
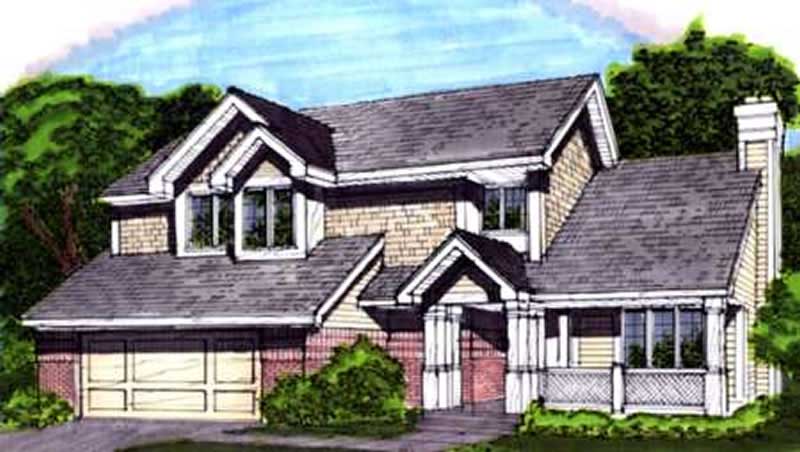
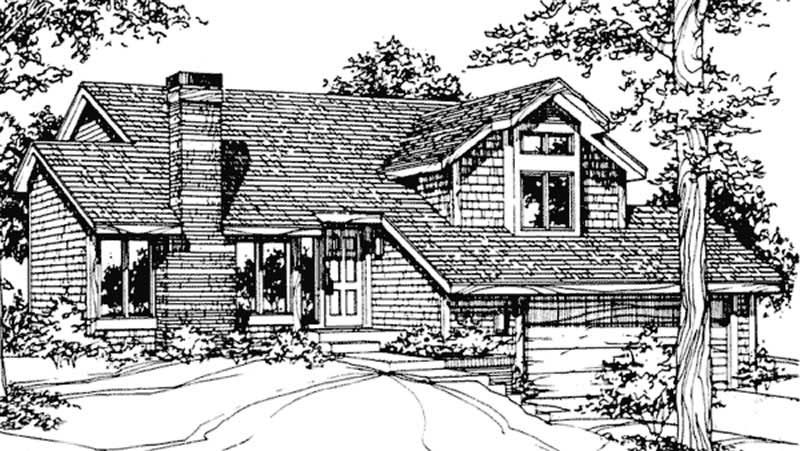
4-Bedroom, 1797 Sq Ft Shingle House Plan - 146-2678 - Front Exterior
Plan Collection
4-Bedroom, 1797 Sq Ft Shingle House Plan - 146-2678 - Front Exterior
Plan#146-2678
Starting at$980
1797
Sq Ft
1
Story
4
Bed
2
Bath
2
Car
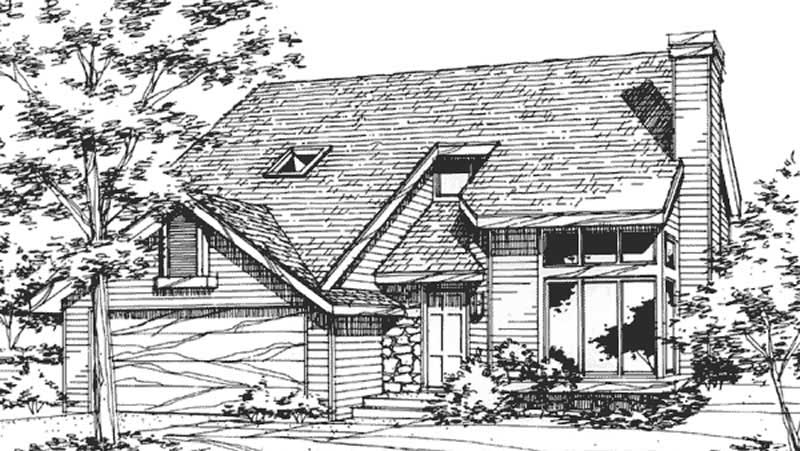
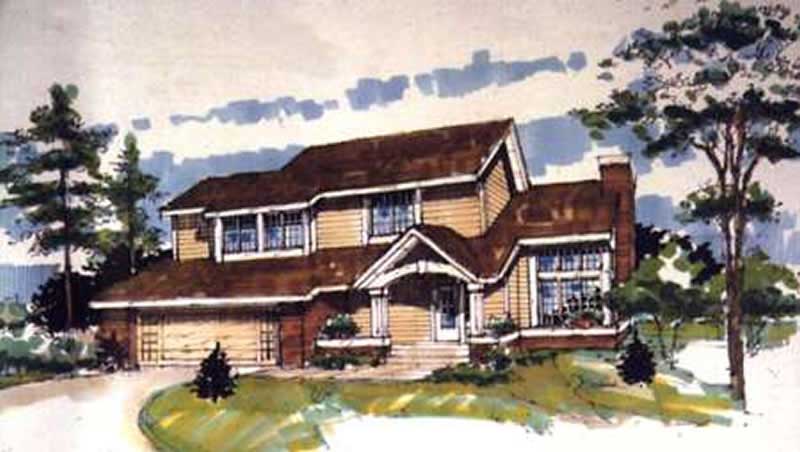
2-Bedroom, 1819 Sq Ft Country House Plan - 146-2078 - Front Exterior
Plan Collection
2-Bedroom, 1819 Sq Ft Country House Plan - 146-2078 - Front Exterior
Plan#146-2078
Starting at$1015
1819
Sq Ft
2
Story
2
Bed
2.5
Bath
2
Car
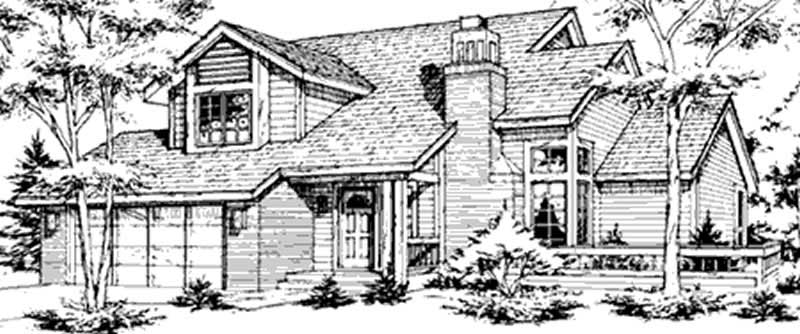
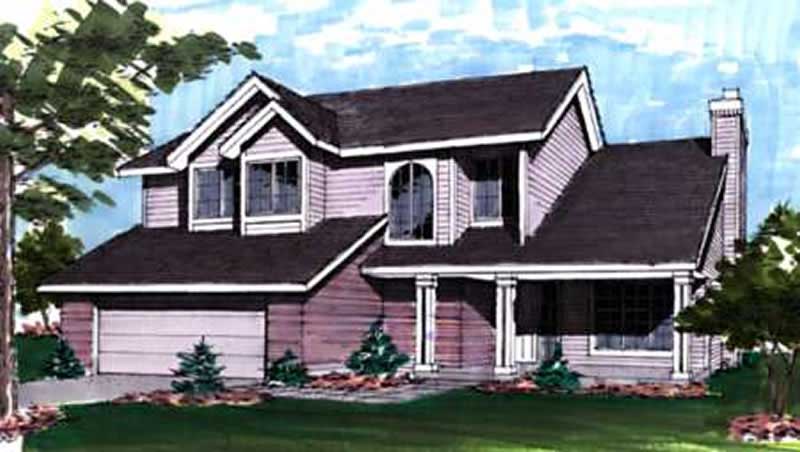
4-Bedroom, 1851 Sq Ft Craftsman House Plan - 146-2045 - Front Exterior
Plan Collection
4-Bedroom, 1851 Sq Ft Craftsman House Plan - 146-2045 - Front Exterior
Plan#146-2045
Starting at$980
1851
Sq Ft
2
Story
4
Bed
2.5
Bath
2
Car
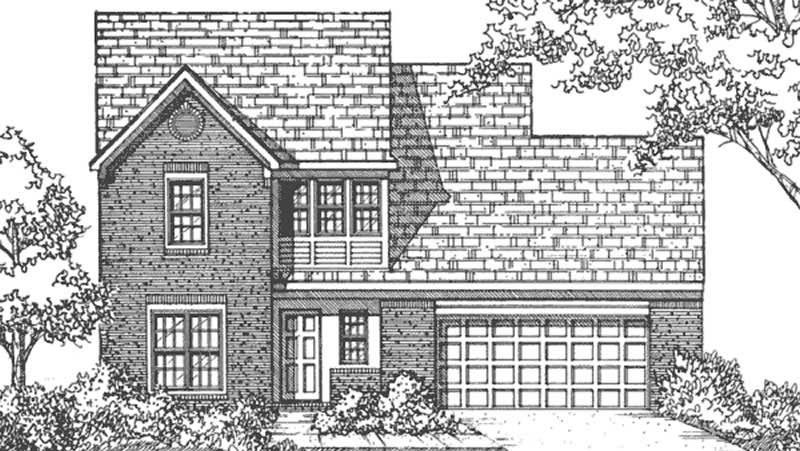
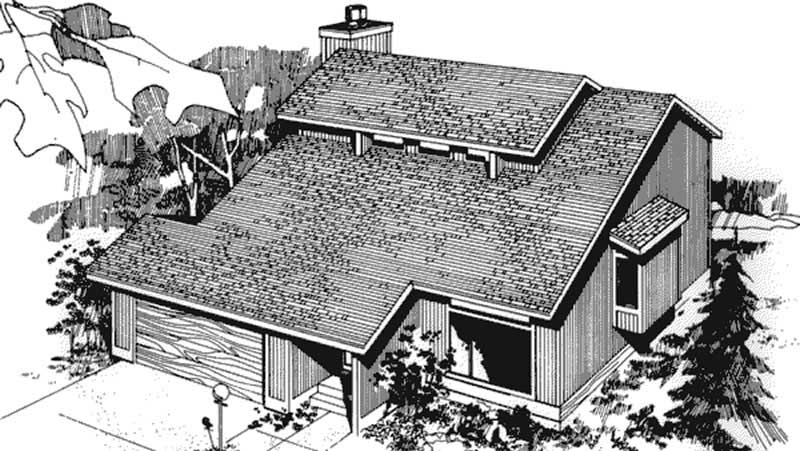
4-Bedroom, 1842 Sq Ft Colonial House Plan - 146-2004 - Front Exterior
Plan Collection
4-Bedroom, 1842 Sq Ft Colonial House Plan - 146-2004 - Front Exterior
Plan#146-2004
Starting at$980
1842
Sq Ft
2
Story
4
Bed
2.5
Bath
2
Car
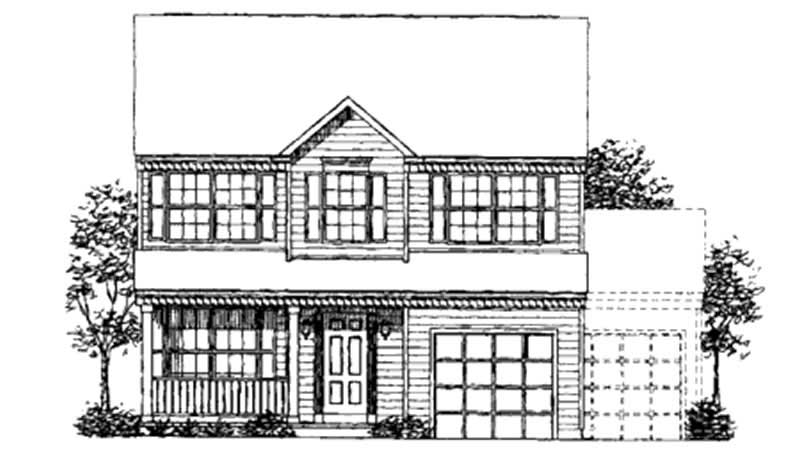
4-Bedroom, 1790 Sq Ft Colonial House Plan - 146-1706 - Front Exterior
Plan Collection
4-Bedroom, 1790 Sq Ft Colonial House Plan - 146-1706 - Front Exterior
Plan#146-1706
Starting at$980
1790
Sq Ft
2
Story
4
Bed
2.5
Bath
2
Car
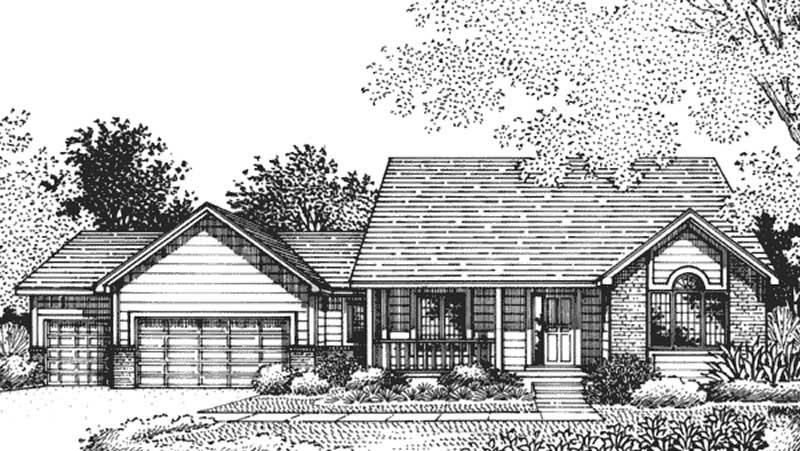
3-Bedroom, 1824 Sq Ft Country House Plan - 146-2370 - Front Exterior
Plan Collection
3-Bedroom, 1824 Sq Ft Country House Plan - 146-2370 - Front Exterior
Plan#146-2370
Starting at$980
1824
Sq Ft
2
Story
3
Bed
2.5
Bath
3
Car
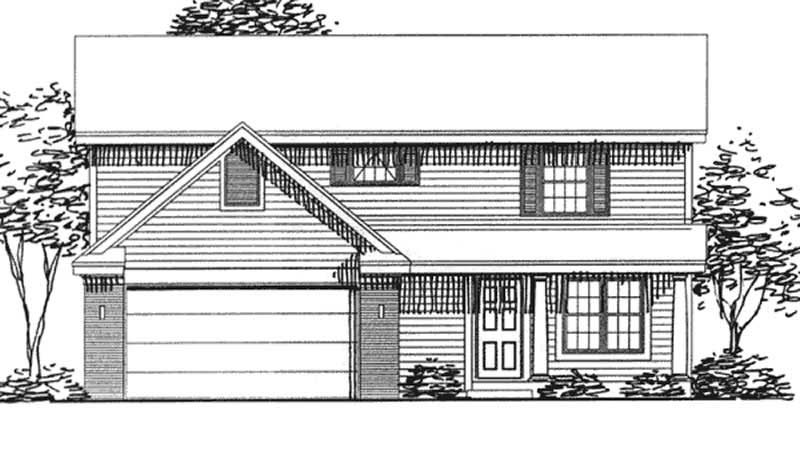
3-Bedroom, 1795 Sq Ft Country House Plan - 146-1999 - Front Exterior
Plan Collection
3-Bedroom, 1795 Sq Ft Country House Plan - 146-1999 - Front Exterior
Plan#146-1999
Starting at$980
1795
Sq Ft
2
Story
3
Bed
2.5
Bath
2
Car
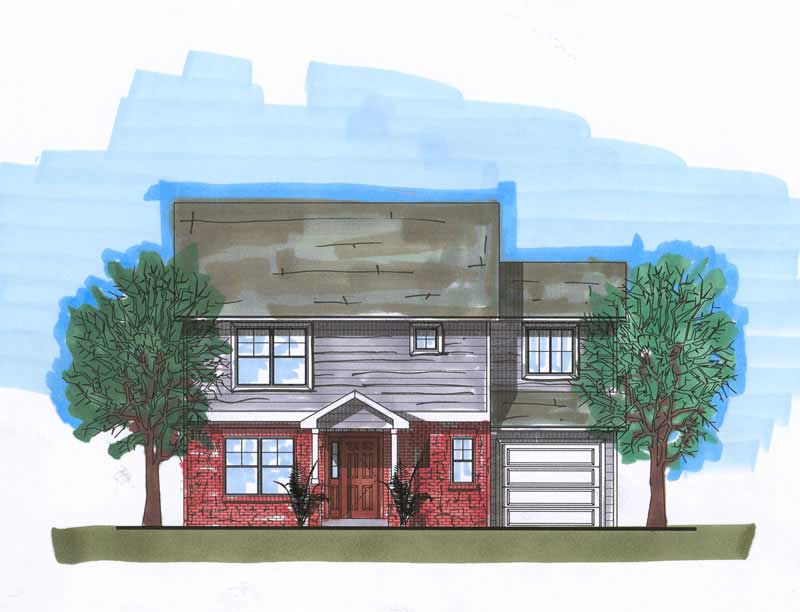
3-Bedroom, 1839 Sq Ft Traditional House Plan - 161-1006 - Front Exterior
Plan Collection
3-Bedroom, 1839 Sq Ft Traditional House Plan - 161-1006 - Front Exterior
Plan#161-1006
Starting at$1550
1839
Sq Ft
2
Story
3
Bed
2.5
Bath
1
Car
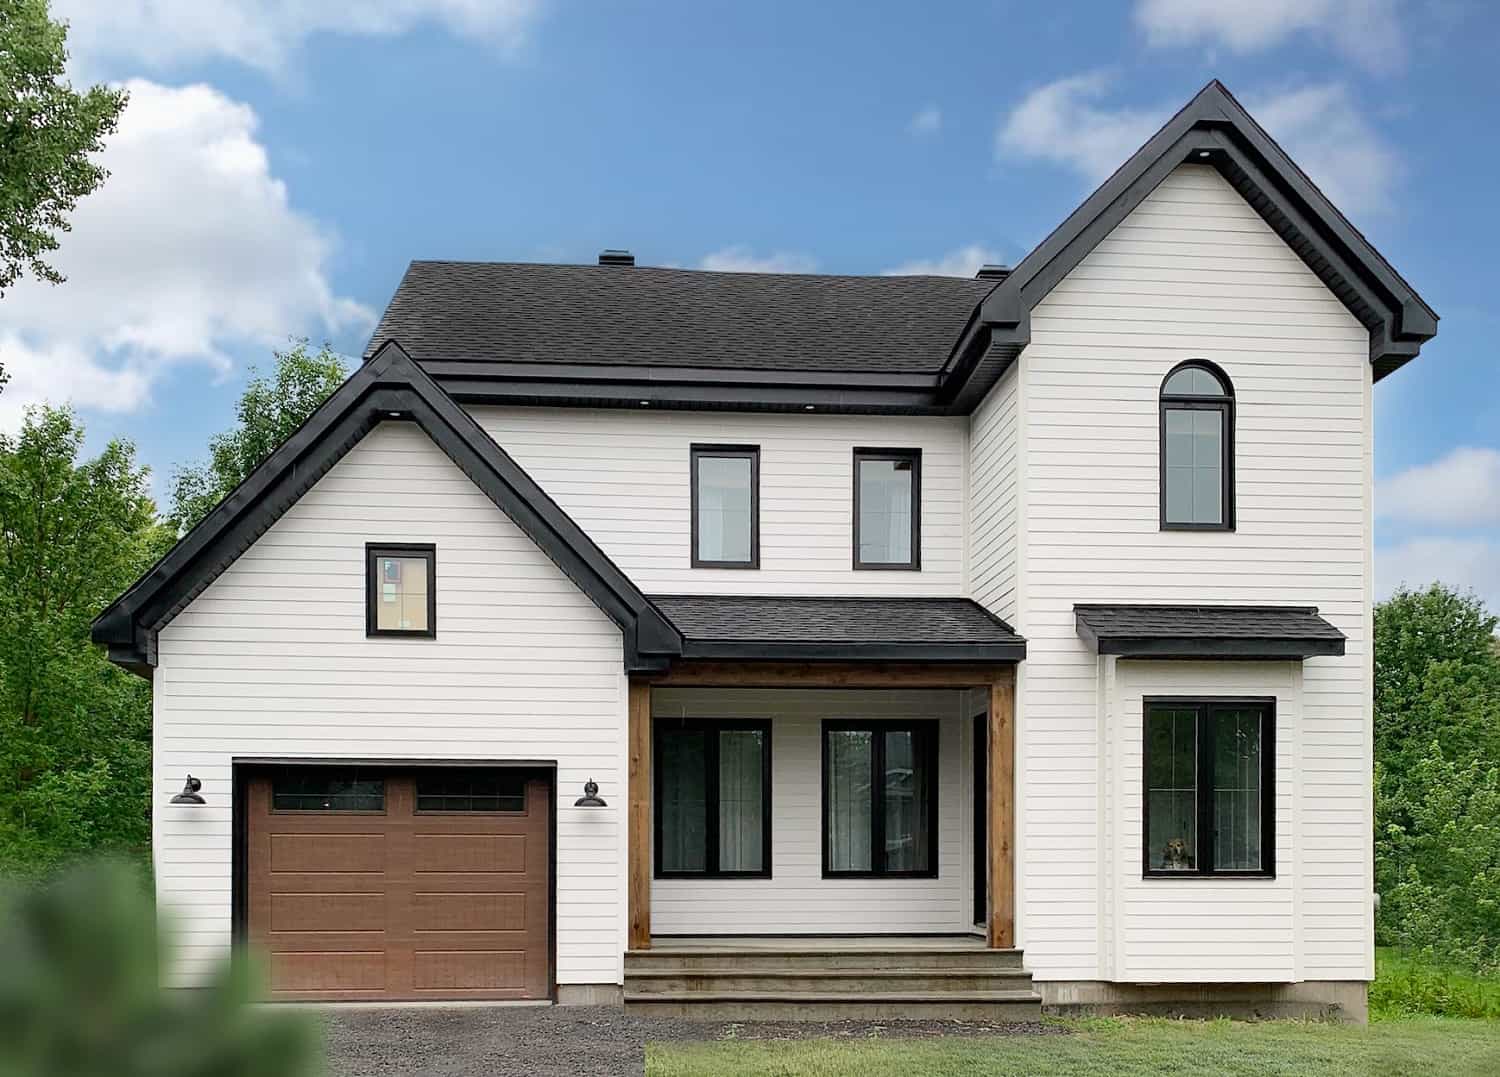
3-Bedroom, 1824 Sq Ft Country House Plan - 126-1017 - Front Exterior
Plan Collection
3-Bedroom, 1824 Sq Ft Country House Plan - 126-1017 - Front Exterior
Plan#126-1017
Starting at$1855
1824
Sq Ft
2
Story
3
Bed
1.5
Bath
1
Car
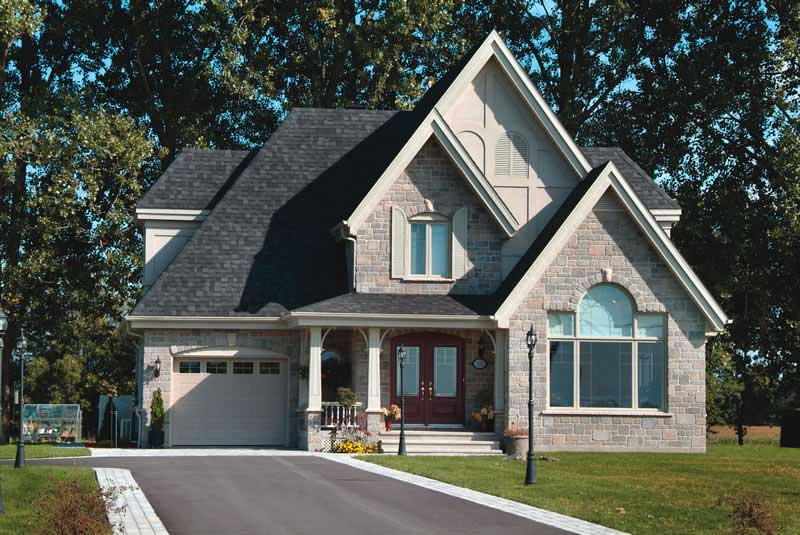
3-Bedroom, 1826 Sq Ft Country Home Plan - 126-1031 - Main Exterior
Plan Collection
3-Bedroom, 1826 Sq Ft Country Home Plan - 126-1031 - Main Exterior
Plan#126-1031
Starting at$1855
1826
Sq Ft
2
Story
3
Bed
2
Bath
1
Car
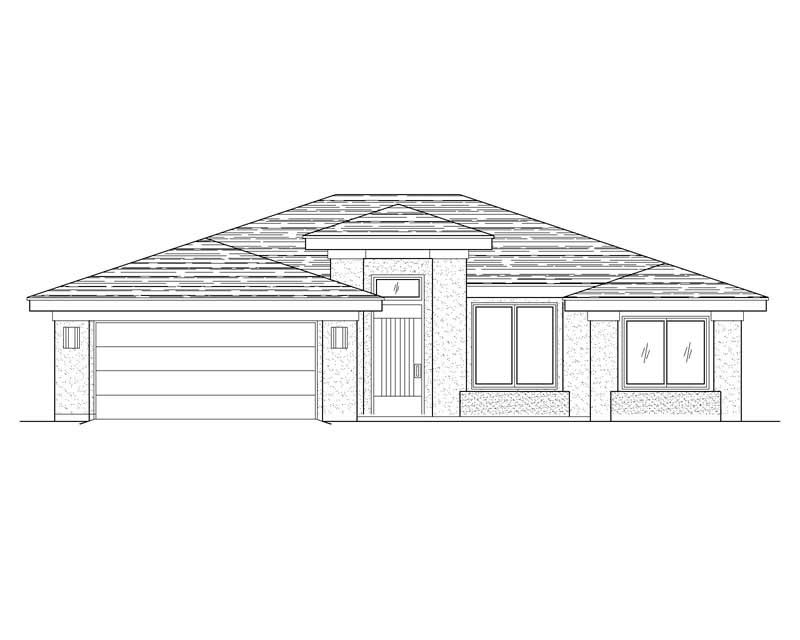
3-Bedroom, 1834 Sq Ft Southwest Home Plan - 125-1021 - Main Exterior
Plan Collection
3-Bedroom, 1834 Sq Ft Southwest Home Plan - 125-1021 - Main Exterior
Plan#125-1021
Starting at$1376
1834
Sq Ft
1
Story
3
Bed
2
Bath
2
Car
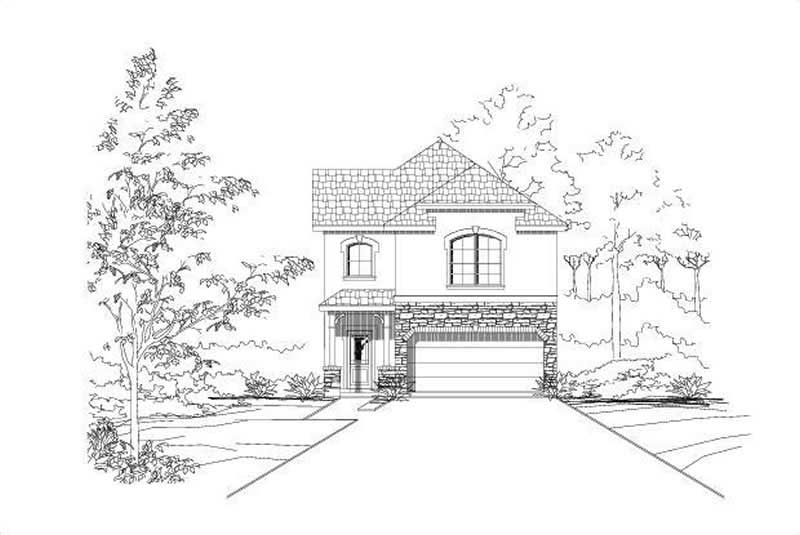
3-Bedroom, 1863 Sq Ft Multi-Level House Plan - 156-1518 - Front Exterior
Plan Collection
3-Bedroom, 1863 Sq Ft Multi-Level House Plan - 156-1518 - Front Exterior
Plan#156-1518
Starting at$850
1863
Sq Ft
2
Story
3
Bed
2.5
Bath
2
Car
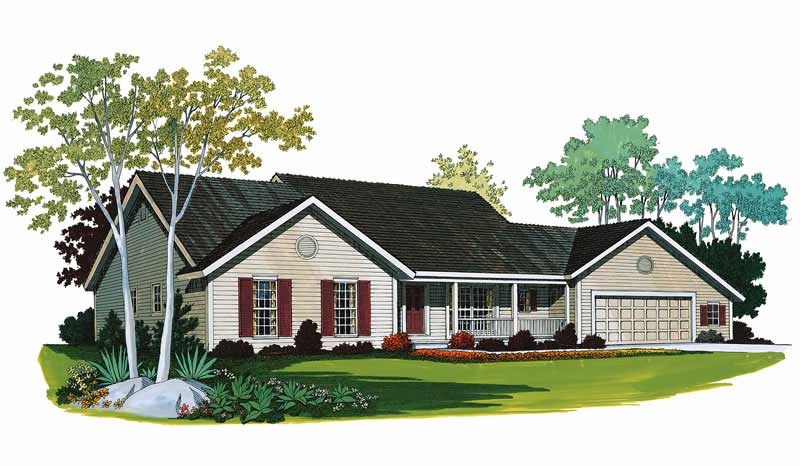
3-Bedroom, 1830 Sq Ft Country House Plan - 137-1346 - Front Exterior
Plan Collection
3-Bedroom, 1830 Sq Ft Country House Plan - 137-1346 - Front Exterior
Plan#137-1346
Starting at$800
1830
Sq Ft
1
Story
3
Bed
2
Bath
2
Car
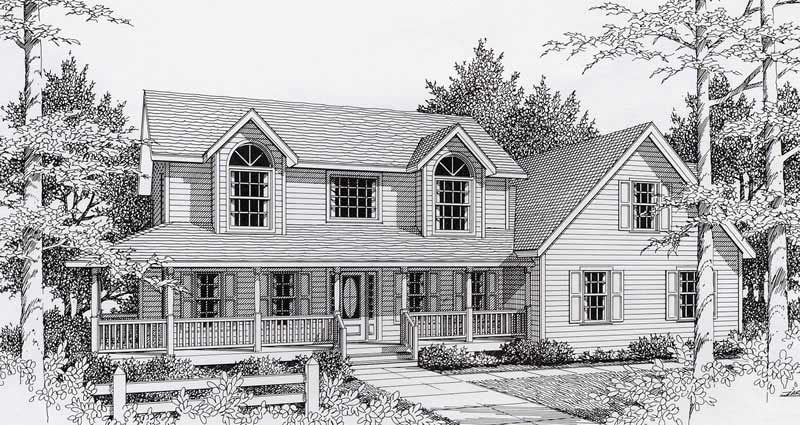
3-Bedroom, 1840 Sq Ft Country House Plan - 162-1032 - Front Exterior
Plan Collection
3-Bedroom, 1840 Sq Ft Country House Plan - 162-1032 - Front Exterior
Plan#162-1032
Starting at$1000
1840
Sq Ft
2
Story
3
Bed
2.5
Bath
2
Car
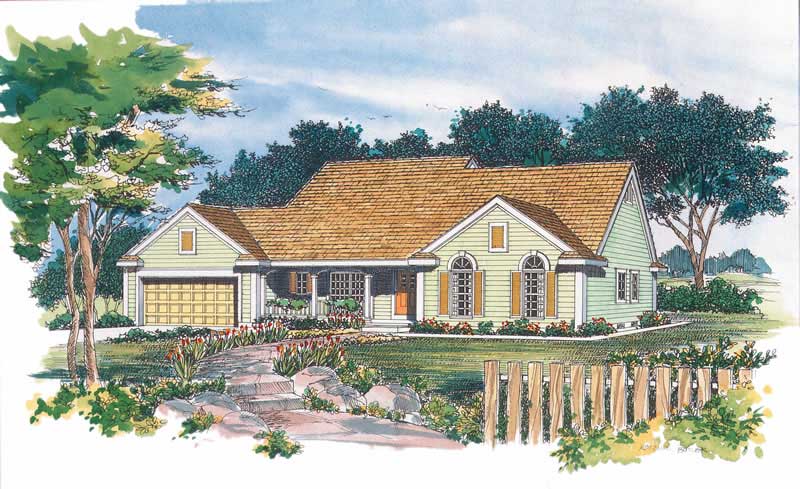
3-Bedroom, 1835 Sq Ft Country House Plan - 137-1444 - Front Exterior
Plan Collection
3-Bedroom, 1835 Sq Ft Country House Plan - 137-1444 - Front Exterior
Plan#137-1444
Starting at$800
1835
Sq Ft
1
Story
3
Bed
2
Bath
2
Car
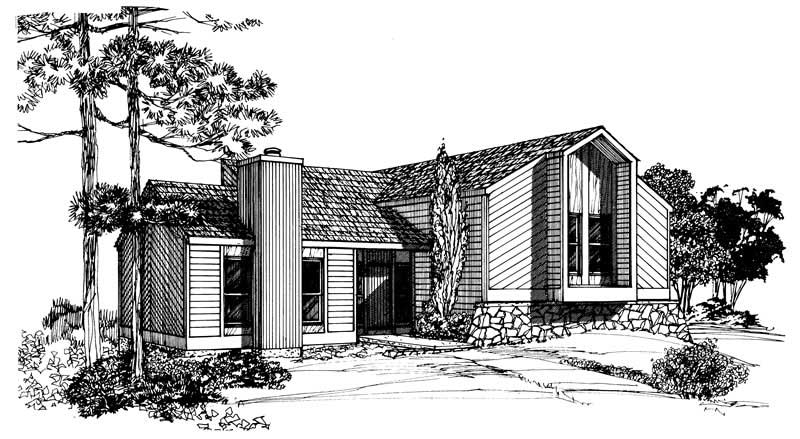
3-Bedroom, 1782 Sq Ft Contemporary Home Plan - 137-1008 - Main Exterior
Plan Collection
3-Bedroom, 1782 Sq Ft Contemporary Home Plan - 137-1008 - Main Exterior
Plan#137-1008
Starting at$735
1782
Sq Ft
2
Story
3
Bed
2
Bath
2
Car
4-Bedroom, 1784 Sq Ft Ranch House Plan - 115-1358 - Front Exterior
Plan Collection
4-Bedroom, 1784 Sq Ft Ranch House Plan - 115-1358 - Front Exterior
Plan#115-1358
Starting at$1600
1784
Sq Ft
2
Story
4
Bed
2
Bath
2
Car
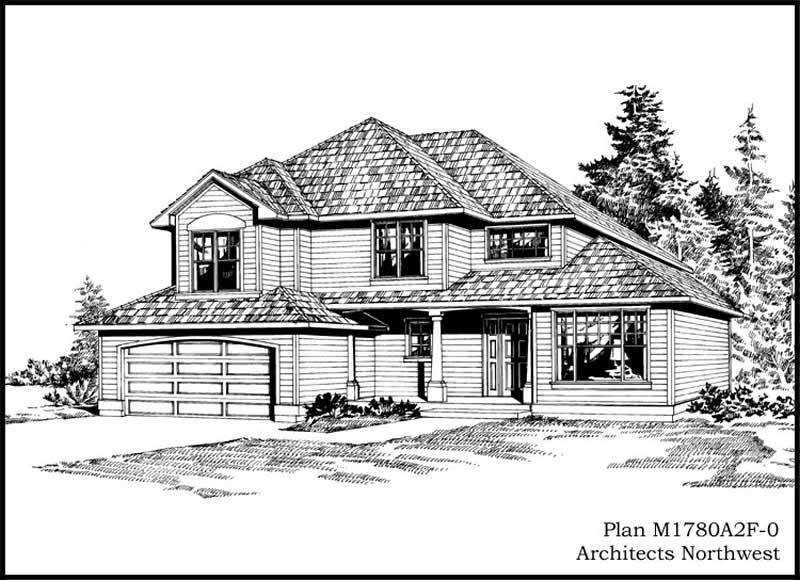
3-Bedroom, 1780 Sq Ft Craftsman House Plan - 115-1359 - Front Exterior
Plan Collection
3-Bedroom, 1780 Sq Ft Craftsman House Plan - 115-1359 - Front Exterior
Plan#115-1359
Starting at$1600
1780
Sq Ft
2
Story
3
Bed
2
Bath
2
Car
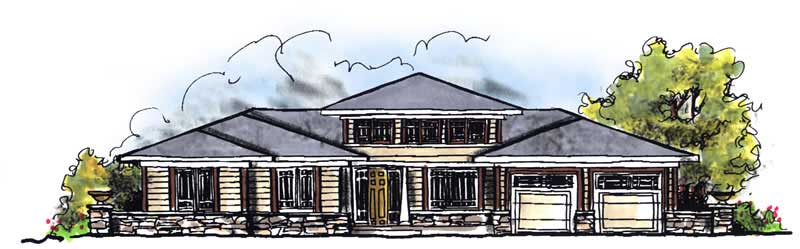
3-Bedroom, 1810 Sq Ft Prairie House Plan - 101-1452 - Front Exterior
Plan Collection
3-Bedroom, 1810 Sq Ft Prairie House Plan - 101-1452 - Front Exterior
Plan#101-1452
Starting at$1055
1810
Sq Ft
1
Story
3
Bed
2
Bath
3
Car
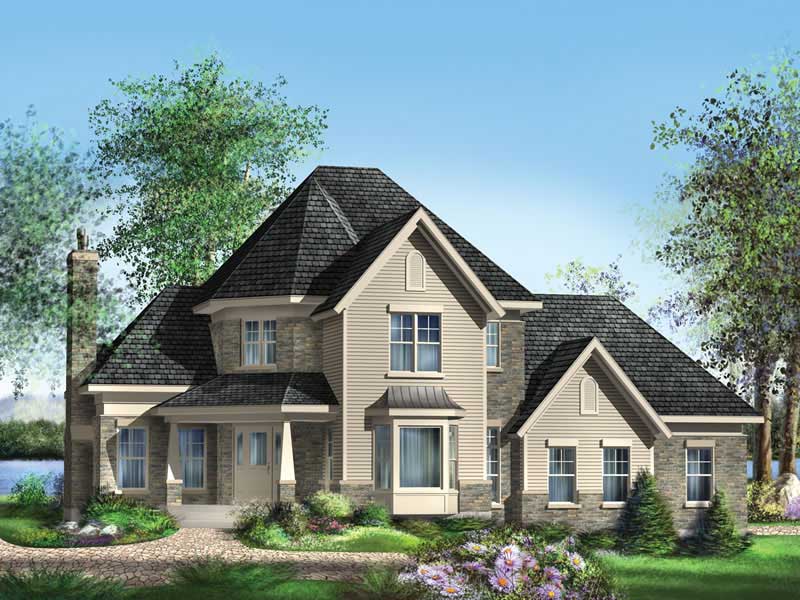
3-Bedroom, 1869 Sq Ft Victorian Home Plan - 157-1257 - Main Exterior
Plan Collection
3-Bedroom, 1869 Sq Ft Victorian Home Plan - 157-1257 - Main Exterior
Plan#157-1257
Starting at$1350
1869
Sq Ft
2
Story
3
Bed
1.5
Bath
2
Car
3-Bedroom, 1785 Sq Ft Craftsman House Plan - 157-1330 - Front Exterior
Plan Collection
3-Bedroom, 1785 Sq Ft Craftsman House Plan - 157-1330 - Front Exterior
Plan#157-1330
Starting at$1350
1785
Sq Ft
2
Story
3
Bed
2
Bath
1
Car
3-Bedroom, 1826 Sq Ft Country Home Plan - 126-1588 - Main Exterior
Plan Collection
3-Bedroom, 1826 Sq Ft Country Home Plan - 126-1588 - Main Exterior
Plan#126-1588
Starting at$1740
1826
Sq Ft
2
Story
3
Bed
2
Bath
2
Car
3-Bedroom, 1816 Sq Ft Country House Plan - 170-2856 - Front Exterior
Plan Collection
3-Bedroom, 1816 Sq Ft Country House Plan - 170-2856 - Front Exterior
Plan#170-2856
Starting at$910
1816
Sq Ft
2
Story
3
Bed
2
Bath
2
Car
3-Bedroom, 1848 Sq Ft Country House Plan - 145-1790 - Front Exterior
Plan Collection
3-Bedroom, 1848 Sq Ft Country House Plan - 145-1790 - Front Exterior
Plan#145-1790
Starting at$900
1848
Sq Ft
2
Story
3
Bed
2
Bath
2
Car
4-Bedroom, 1797 Sq Ft Shingle House Plan - 146-2678 - Front Exterior
Plan Collection
4-Bedroom, 1797 Sq Ft Shingle House Plan - 146-2678 - Front Exterior
Plan#146-2678
Starting at$980
1797
Sq Ft
1
Story
4
Bed
2
Bath
2
Car
2-Bedroom, 1819 Sq Ft Country House Plan - 146-2078 - Front Exterior
Plan Collection
2-Bedroom, 1819 Sq Ft Country House Plan - 146-2078 - Front Exterior
Plan#146-2078
Starting at$1015
1819
Sq Ft
2
Story
2
Bed
2.5
Bath
2
Car
4-Bedroom, 1851 Sq Ft Craftsman House Plan - 146-2045 - Front Exterior
Plan Collection
4-Bedroom, 1851 Sq Ft Craftsman House Plan - 146-2045 - Front Exterior
Plan#146-2045
Starting at$980
1851
Sq Ft
2
Story
4
Bed
2.5
Bath
2
Car
4-Bedroom, 1842 Sq Ft Colonial House Plan - 146-2004 - Front Exterior
Plan Collection
4-Bedroom, 1842 Sq Ft Colonial House Plan - 146-2004 - Front Exterior
Plan#146-2004
Starting at$980
1842
Sq Ft
2
Story
4
Bed
2.5
Bath
2
Car
4-Bedroom, 1790 Sq Ft Colonial House Plan - 146-1706 - Front Exterior
Plan Collection
4-Bedroom, 1790 Sq Ft Colonial House Plan - 146-1706 - Front Exterior
Plan#146-1706
Starting at$980
1790
Sq Ft
2
Story
4
Bed
2.5
Bath
2
Car
3-Bedroom, 1824 Sq Ft Country House Plan - 146-2370 - Front Exterior
Plan Collection
3-Bedroom, 1824 Sq Ft Country House Plan - 146-2370 - Front Exterior
Plan#146-2370
Starting at$980
1824
Sq Ft
2
Story
3
Bed
2.5
Bath
3
Car
3-Bedroom, 1795 Sq Ft Country House Plan - 146-1999 - Front Exterior
Plan Collection
3-Bedroom, 1795 Sq Ft Country House Plan - 146-1999 - Front Exterior
Plan#146-1999
Starting at$980
1795
Sq Ft
2
Story
3
Bed
2.5
Bath
2
Car
3-Bedroom, 1839 Sq Ft Traditional House Plan - 161-1006 - Front Exterior
Plan Collection
3-Bedroom, 1839 Sq Ft Traditional House Plan - 161-1006 - Front Exterior
Plan#161-1006
Starting at$1550
1839
Sq Ft
2
Story
3
Bed
2.5
Bath
1
Car
3-Bedroom, 1824 Sq Ft Country House Plan - 126-1017 - Front Exterior
Plan Collection
3-Bedroom, 1824 Sq Ft Country House Plan - 126-1017 - Front Exterior
Plan#126-1017
Starting at$1855
1824
Sq Ft
2
Story
3
Bed
1.5
Bath
1
Car
3-Bedroom, 1826 Sq Ft Country Home Plan - 126-1031 - Main Exterior
Plan Collection
3-Bedroom, 1826 Sq Ft Country Home Plan - 126-1031 - Main Exterior
Plan#126-1031
Starting at$1855
1826
Sq Ft
2
Story
3
Bed
2
Bath
1
Car
3-Bedroom, 1834 Sq Ft Southwest Home Plan - 125-1021 - Main Exterior
Plan Collection
3-Bedroom, 1834 Sq Ft Southwest Home Plan - 125-1021 - Main Exterior
Plan#125-1021
Starting at$1376
1834
Sq Ft
1
Story
3
Bed
2
Bath
2
Car
3-Bedroom, 1863 Sq Ft Multi-Level House Plan - 156-1518 - Front Exterior
Plan Collection
3-Bedroom, 1863 Sq Ft Multi-Level House Plan - 156-1518 - Front Exterior
Plan#156-1518
Starting at$850
1863
Sq Ft
2
Story
3
Bed
2.5
Bath
2
Car
3-Bedroom, 1830 Sq Ft Country House Plan - 137-1346 - Front Exterior
Plan Collection
3-Bedroom, 1830 Sq Ft Country House Plan - 137-1346 - Front Exterior
Plan#137-1346
Starting at$800
1830
Sq Ft
1
Story
3
Bed
2
Bath
2
Car
3-Bedroom, 1840 Sq Ft Country House Plan - 162-1032 - Front Exterior
Plan Collection
3-Bedroom, 1840 Sq Ft Country House Plan - 162-1032 - Front Exterior
Plan#162-1032
Starting at$1000
1840
Sq Ft
2
Story
3
Bed
2.5
Bath
2
Car
3-Bedroom, 1835 Sq Ft Country House Plan - 137-1444 - Front Exterior
Plan Collection
3-Bedroom, 1835 Sq Ft Country House Plan - 137-1444 - Front Exterior
Plan#137-1444
Starting at$800
1835
Sq Ft
1
Story
3
Bed
2
Bath
2
Car
3-Bedroom, 1782 Sq Ft Contemporary Home Plan - 137-1008 - Main Exterior
Plan Collection
3-Bedroom, 1782 Sq Ft Contemporary Home Plan - 137-1008 - Main Exterior
Plan#137-1008
Starting at$735
1782
Sq Ft
2
Story
3
Bed
2
Bath
2
Car
4-Bedroom, 1784 Sq Ft Ranch House Plan - 115-1358 - Front Exterior
Plan Collection
4-Bedroom, 1784 Sq Ft Ranch House Plan - 115-1358 - Front Exterior
Plan#115-1358
Starting at$1600
1784
Sq Ft
2
Story
4
Bed
2
Bath
2
Car
3-Bedroom, 1780 Sq Ft Craftsman House Plan - 115-1359 - Front Exterior
Plan Collection
3-Bedroom, 1780 Sq Ft Craftsman House Plan - 115-1359 - Front Exterior
Plan#115-1359
Starting at$1600
1780
Sq Ft
2
Story
3
Bed
2
Bath
2
Car
3-Bedroom, 1810 Sq Ft Prairie House Plan - 101-1452 - Front Exterior
Plan Collection
3-Bedroom, 1810 Sq Ft Prairie House Plan - 101-1452 - Front Exterior
Plan#101-1452
Starting at$1055
1810
Sq Ft
1
Story
3
Bed
2
Bath
3
Car
3-Bedroom, 1869 Sq Ft Victorian Home Plan - 157-1257 - Main Exterior
Plan Collection
3-Bedroom, 1869 Sq Ft Victorian Home Plan - 157-1257 - Main Exterior
Plan#157-1257
Starting at$1350
1869
Sq Ft
2
Story
3
Bed
1.5
Bath
2
Car
3-Bedroom, 1785 Sq Ft Craftsman House Plan - 157-1330 - Front Exterior
Plan Collection
3-Bedroom, 1785 Sq Ft Craftsman House Plan - 157-1330 - Front Exterior
Plan#157-1330
Starting at$1350
1785
Sq Ft
2
Story
3
Bed
2
Bath
1
Car
3-Bedroom, 1826 Sq Ft Country Home Plan - 126-1588 - Main Exterior
Plan Collection
3-Bedroom, 1826 Sq Ft Country Home Plan - 126-1588 - Main Exterior
Plan#126-1588
Starting at$1740
1826
Sq Ft
2
Story
3
Bed
2
Bath
2
Car
3-Bedroom, 1816 Sq Ft Country House Plan - 170-2856 - Front Exterior
Plan Collection
3-Bedroom, 1816 Sq Ft Country House Plan - 170-2856 - Front Exterior
Plan#170-2856
Starting at$910
1816
Sq Ft
2
Story
3
Bed
2
Bath
2
Car
3-Bedroom, 1848 Sq Ft Country House Plan - 145-1790 - Front Exterior
Plan Collection
3-Bedroom, 1848 Sq Ft Country House Plan - 145-1790 - Front Exterior
Plan#145-1790
Starting at$900
1848
Sq Ft
2
Story
3
Bed
2
Bath
2
Car
1...678910