1766-1866 Square Foot, 2 Garage House Plans

768
Plan Results
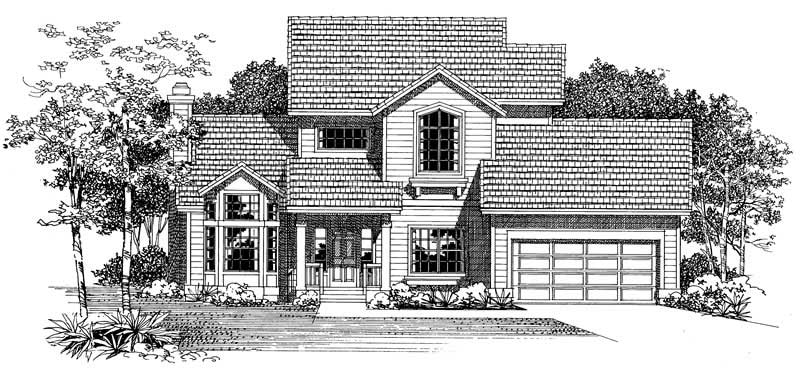
3-Bedroom, 1824 Sq Ft Contemporary Home Plan - 137-1281 - Main Exterior
Plan#137-1281
Starting at$800
1824
Sq Ft
1
Story
3
Bed
2.5
Bath
2
Car
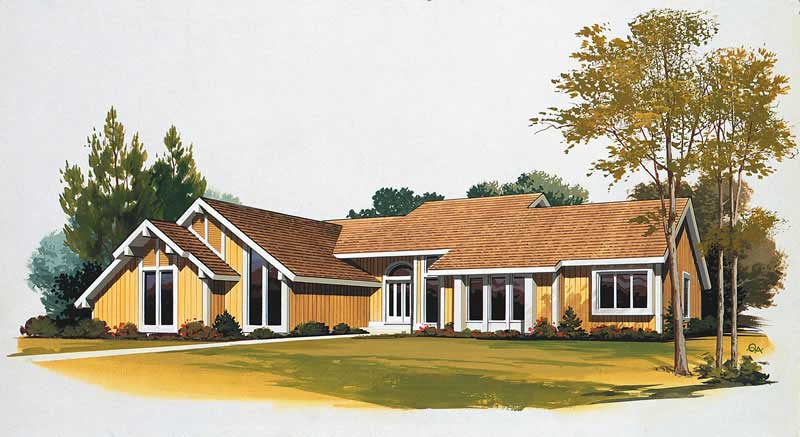
3-Bedroom, 1853 Sq Ft Craftsman House Plan - 110-1052 - Front Exterior
Plan#110-1052
Starting at$840
1853
Sq Ft
1
Story
3
Bed
2
Bath
2
Car
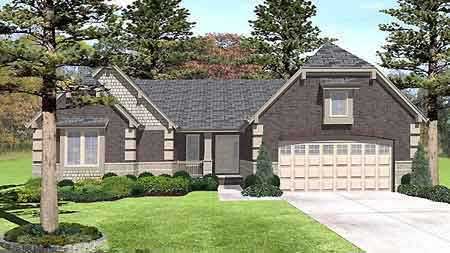
2-Bedroom, 1825 Sq Ft Traditional House Plan - 137-1591 - Front Exterior
Plan#137-1591
Starting at$865
1825
Sq Ft
2
Story
2
Bed
2
Bath
2
Car
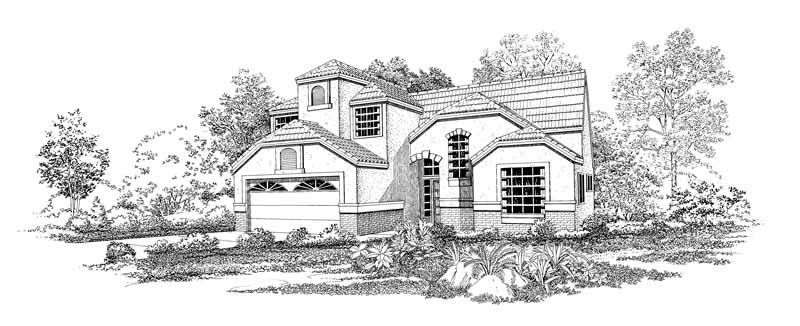
3-Bedroom, 1841 Sq Ft Contemporary House Plan - 167-1125 - Front Exterior
Plan#167-1125
Starting at$840
1841
Sq Ft
2
Story
3
Bed
2
Bath
2
Car
2-Bedroom, 1835 Sq Ft Contemporary House Plan - 137-1537 - Front Exterior
Plan#137-1537
Starting at$800
1835
Sq Ft
1
Story
2
Bed
2
Bath
2
Car

3-Bedroom, 1802 Sq Ft Craftsman House Plan - 146-1632 - Front Exterior
Plan#146-1632
Starting at$980
1802
Sq Ft
1
Story
3
Bed
2
Bath
2
Car
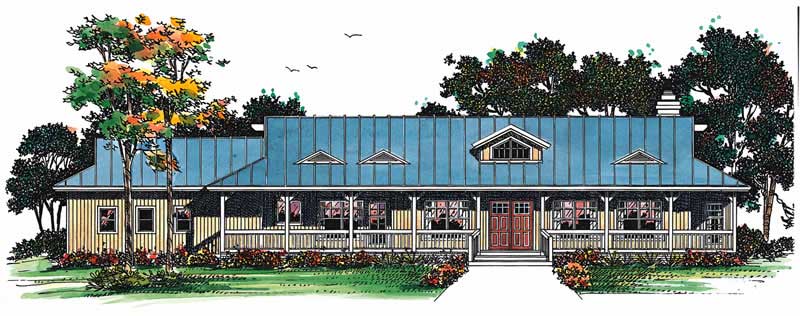
2-Bedroom, 1800 Sq Ft Country House Plan - 137-1484 - Front Exterior
Plan#137-1484
Starting at$735
1800
Sq Ft
1
Story
2
Bed
2
Bath
2
Car
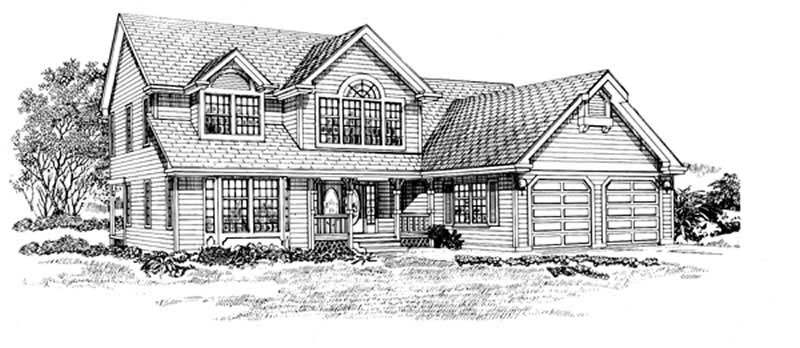
3-Bedroom, 1858 Sq Ft Traditional Home Plan - 167-1215 - Main Exterior
Plan#167-1215
Starting at$840
1858
Sq Ft
2
Story
3
Bed
2
Bath
2
Car
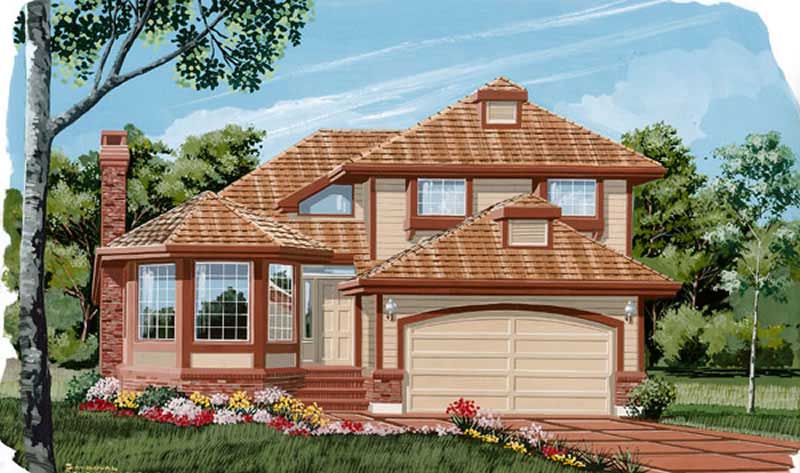
3-Bedroom, 1825 Sq Ft Ranch House Plan - 137-1127 - Front Exterior
Plan#137-1127
Starting at$735
1825
Sq Ft
1
Story
3
Bed
2.5
Bath
2
Car
3-Bedroom, 1782 Sq Ft Contemporary Home Plan - 167-1148 - Main Exterior
Plan#167-1148
Starting at$840
1782
Sq Ft
2
Story
3
Bed
2
Bath
2
Car
3-Bedroom, 1820 Sq Ft Country Home Plan - 167-1149 - Main Exterior
Plan#167-1149
Starting at$840
1820
Sq Ft
2
Story
3
Bed
2
Bath
2
Car
Contemporary facade with flat roof, stone shake siding, large windows, and covered entry porch. Plan #198-1291, 3 beds, 1,801 sq ft.
Plan#198-1291
Starting at$1295
1801
Sq Ft
2
Story
3
Bed
2
Bath
2
Car
Front elevation of contemporary house with shake siding, hip roofline, and covered front porch with columns - Plan #198-1290
Plan#198-1290
Starting at$1295
1801
Sq Ft
1
Story
3
Bed
2
Bath
2
Car
Contemporary Craftsman exterior with board-and-batten siding, steeply pitched gable roof, and front porch entry - Plan #198-1289
Plan#198-1289
Starting at$1295
1809
Sq Ft
1
Story
3
Bed
2
Bath
2
Car
Craftsman Ranch elevation with brick and lap siding, covered front porch, and gable roofline. Plan #198-1247, 3 beds, 1,773 sq ft.
Plan#198-1247
Starting at$1295
1773
Sq Ft
1
Story
3
Bed
2
Bath
2
Car
Farmhouse Floor Plan - 3 Bedrms, 2 Baths - 1779 Sq Ft - #206-1129
Plan#206-1129
Starting at$1245
1779
Sq Ft
1
Story
3
Bed
2
Bath
2
Car
Southern Home Plan - 3 Bedrms, 2 Baths - 1795 Sq Ft - #123-1181
Plan#123-1181
Starting at$1120
1795
Sq Ft
1
Story
3
Bed
2
Bath
2
Car
Ranch with gable roof, stone and board-and-batten siding, covered front porch. Plan #161-1334, 2 beds, 1,787 sq ft
Plan#161-1334
Starting at$1550
1787
Sq Ft
1
Story
2
Bed
2
Bath
2
Car
Craftsman ranch house plan 161-1313 front elevation with covered porch, stone accents, and board and batten siding
Plan#161-1313
Starting at$1550
1794
Sq Ft
1
Story
3
Bed
2
Bath
2
Car
Stucco and stone Ranch home with covered entry porch, gable rooflines, and front-entry garage, Plan 161-1297
Plan#161-1297
Starting at$1550
1802
Sq Ft
1
Story
2
Bed
2
Bath
2
Car
Front elevation of Craftsman Ranch home with stone accents, covered front porch, and gable-hip roofline, Plan 161-1294
Plan#161-1294
Starting at$1550
1801
Sq Ft
1
Story
3
Bed
2
Bath
2
Car
Craftsman House Plan - 3 Bedrms, 3 Baths - 1859 Sq Ft - #193-1395
Plan#193-1395
Starting at$1100
1859
Sq Ft
1
Story
3
Bed
3
Bath
2
Car
Country House Plan - 3 Bedrms, 2.5 Baths - 1852 Sq Ft - #141-1428
Plan#141-1428
Starting at$1300
1852
Sq Ft
1.5
Story
3
Bed
2.5
Bath
2
Car
Modern Farmhouse Plan - 3 Bedrms, 3 Baths - 1818 Sq Ft - #141-1427
Plan#141-1427
Starting at$1300
1818
Sq Ft
1
Story
3
Bed
3
Bath
2
Car
3-Bedroom, 1824 Sq Ft Contemporary Home Plan - 137-1281 - Main Exterior
Plan#137-1281
Starting at$800
1824
Sq Ft
1
Story
3
Bed
2.5
Bath
2
Car
3-Bedroom, 1853 Sq Ft Craftsman House Plan - 110-1052 - Front Exterior
Plan#110-1052
Starting at$840
1853
Sq Ft
1
Story
3
Bed
2
Bath
2
Car
2-Bedroom, 1825 Sq Ft Traditional House Plan - 137-1591 - Front Exterior
Plan#137-1591
Starting at$865
1825
Sq Ft
2
Story
2
Bed
2
Bath
2
Car
3-Bedroom, 1841 Sq Ft Contemporary House Plan - 167-1125 - Front Exterior
Plan#167-1125
Starting at$840
1841
Sq Ft
2
Story
3
Bed
2
Bath
2
Car
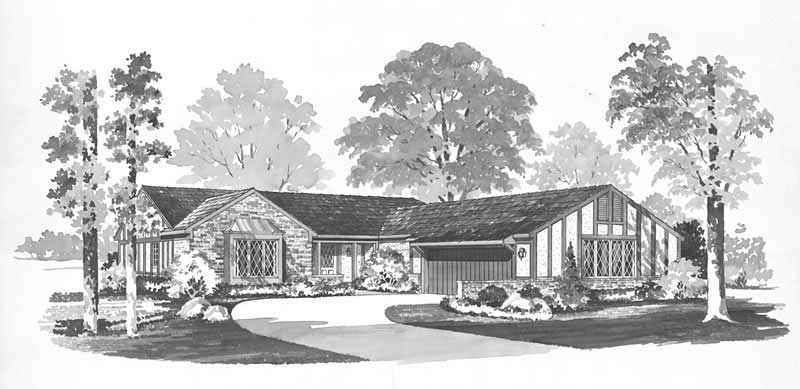
2-Bedroom, 1835 Sq Ft Contemporary House Plan - 137-1537 - Front Exterior
Plan#137-1537
Starting at$800
1835
Sq Ft
1
Story
2
Bed
2
Bath
2
Car
3-Bedroom, 1802 Sq Ft Craftsman House Plan - 146-1632 - Front Exterior
Plan#146-1632
Starting at$980
1802
Sq Ft
1
Story
3
Bed
2
Bath
2
Car
2-Bedroom, 1800 Sq Ft Country House Plan - 137-1484 - Front Exterior
Plan#137-1484
Starting at$735
1800
Sq Ft
1
Story
2
Bed
2
Bath
2
Car
3-Bedroom, 1858 Sq Ft Traditional Home Plan - 167-1215 - Main Exterior
Plan#167-1215
Starting at$840
1858
Sq Ft
2
Story
3
Bed
2
Bath
2
Car
3-Bedroom, 1825 Sq Ft Ranch House Plan - 137-1127 - Front Exterior
Plan#137-1127
Starting at$735
1825
Sq Ft
1
Story
3
Bed
2.5
Bath
2
Car
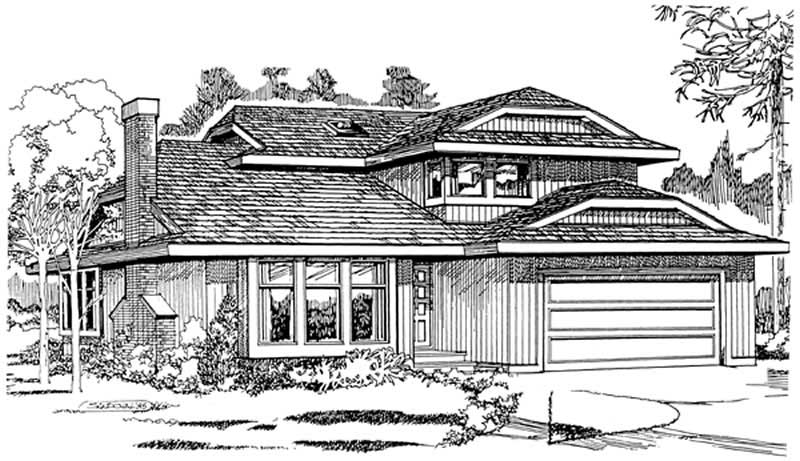
3-Bedroom, 1782 Sq Ft Contemporary Home Plan - 167-1148 - Main Exterior
Plan#167-1148
Starting at$840
1782
Sq Ft
2
Story
3
Bed
2
Bath
2
Car
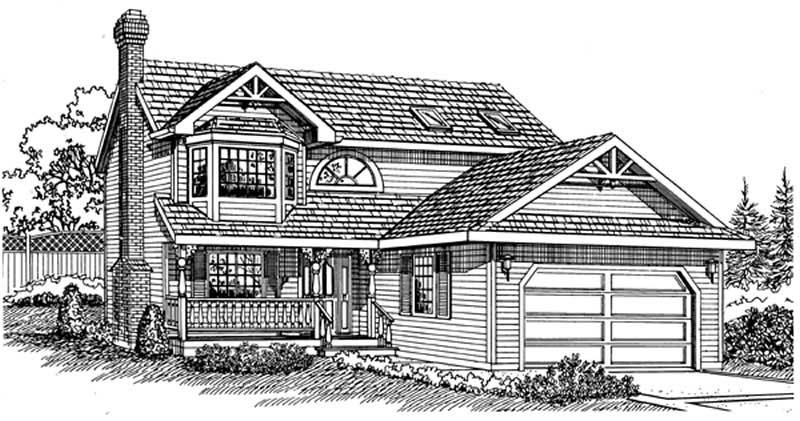
3-Bedroom, 1820 Sq Ft Country Home Plan - 167-1149 - Main Exterior
Plan#167-1149
Starting at$840
1820
Sq Ft
2
Story
3
Bed
2
Bath
2
Car

Contemporary facade with flat roof, stone shake siding, large windows, and covered entry porch. Plan #198-1291, 3 beds, 1,801 sq ft.
Plan#198-1291
Starting at$1295
1801
Sq Ft
2
Story
3
Bed
2
Bath
2
Car

Front elevation of contemporary house with shake siding, hip roofline, and covered front porch with columns - Plan #198-1290
Plan#198-1290
Starting at$1295
1801
Sq Ft
1
Story
3
Bed
2
Bath
2
Car

Contemporary Craftsman exterior with board-and-batten siding, steeply pitched gable roof, and front porch entry - Plan #198-1289
Plan#198-1289
Starting at$1295
1809
Sq Ft
1
Story
3
Bed
2
Bath
2
Car

Craftsman Ranch elevation with brick and lap siding, covered front porch, and gable roofline. Plan #198-1247, 3 beds, 1,773 sq ft.
Plan#198-1247
Starting at$1295
1773
Sq Ft
1
Story
3
Bed
2
Bath
2
Car

Farmhouse Floor Plan - 3 Bedrms, 2 Baths - 1779 Sq Ft - #206-1129
Plan#206-1129
Starting at$1245
1779
Sq Ft
1
Story
3
Bed
2
Bath
2
Car

Southern Home Plan - 3 Bedrms, 2 Baths - 1795 Sq Ft - #123-1181
Plan#123-1181
Starting at$1120
1795
Sq Ft
1
Story
3
Bed
2
Bath
2
Car
Ranch with gable roof, stone and board-and-batten siding, covered front porch. Plan #161-1334, 2 beds, 1,787 sq ft
Plan#161-1334
Starting at$1550
1787
Sq Ft
1
Story
2
Bed
2
Bath
2
Car
Craftsman ranch house plan 161-1313 front elevation with covered porch, stone accents, and board and batten siding
Plan#161-1313
Starting at$1550
1794
Sq Ft
1
Story
3
Bed
2
Bath
2
Car
Stucco and stone Ranch home with covered entry porch, gable rooflines, and front-entry garage, Plan 161-1297
Plan#161-1297
Starting at$1550
1802
Sq Ft
1
Story
2
Bed
2
Bath
2
Car
Front elevation of Craftsman Ranch home with stone accents, covered front porch, and gable-hip roofline, Plan 161-1294
Plan#161-1294
Starting at$1550
1801
Sq Ft
1
Story
3
Bed
2
Bath
2
Car
Craftsman House Plan - 3 Bedrms, 3 Baths - 1859 Sq Ft - #193-1395
Plan#193-1395
Starting at$1100
1859
Sq Ft
1
Story
3
Bed
3
Bath
2
Car
Country House Plan - 3 Bedrms, 2.5 Baths - 1852 Sq Ft - #141-1428
Plan#141-1428
Starting at$1300
1852
Sq Ft
1.5
Story
3
Bed
2.5
Bath
2
Car
Modern Farmhouse Plan - 3 Bedrms, 3 Baths - 1818 Sq Ft - #141-1427
Plan#141-1427
Starting at$1300
1818
Sq Ft
1
Story
3
Bed
3
Bath
2
Car
1...1617181920...32