1750-1850 Square Foot, 35-45 Foot Wide House Plans

229
Plan Results
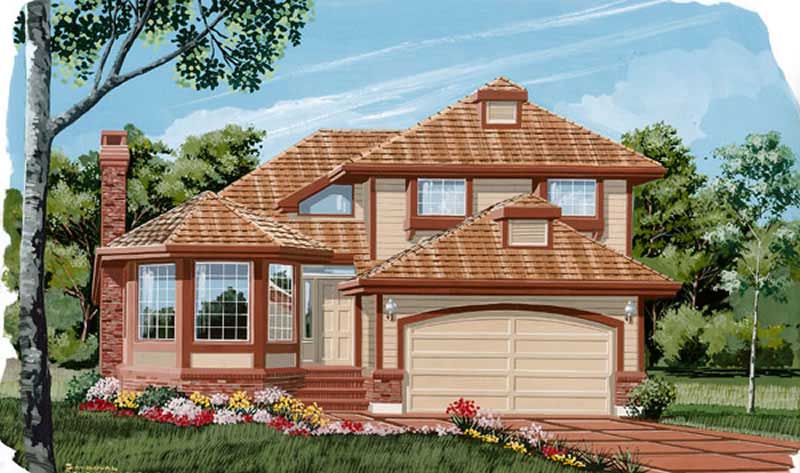
4-Bedroom, 1835 Sq Ft Contemporary Home Plan - 137-1633 - Main Exterior
Plan Collection
4-Bedroom, 1835 Sq Ft Contemporary Home Plan - 137-1633 - Main Exterior
Plan#137-1633
Starting at$865
1835
Sq Ft
2
Story
4
Bed
2.5
Bath
2
Car
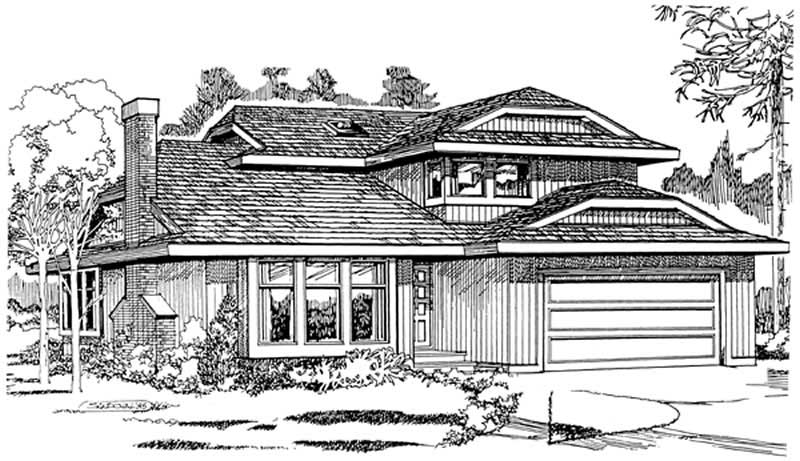
3-Bedroom, 1782 Sq Ft Contemporary Home Plan - 167-1148 - Main Exterior
Plan Collection
3-Bedroom, 1782 Sq Ft Contemporary Home Plan - 167-1148 - Main Exterior
Plan#167-1148
Starting at$840
1782
Sq Ft
2
Story
3
Bed
2
Bath
2
Car
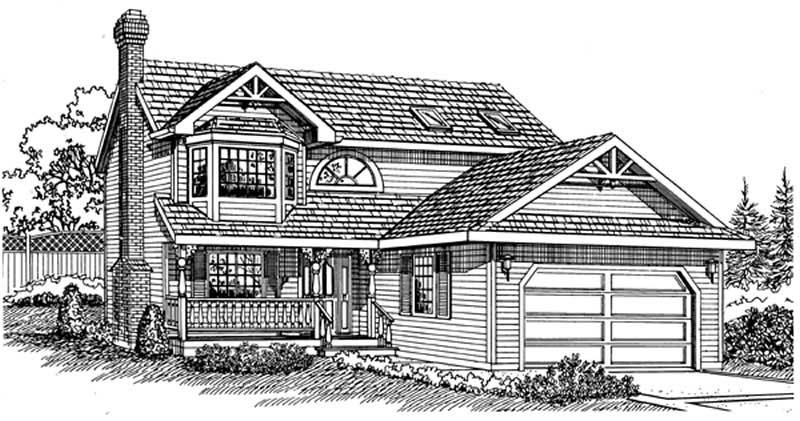
3-Bedroom, 1820 Sq Ft Country Home Plan - 167-1149 - Main Exterior
Plan Collection
3-Bedroom, 1820 Sq Ft Country Home Plan - 167-1149 - Main Exterior
Plan#167-1149
Starting at$840
1820
Sq Ft
2
Story
3
Bed
2
Bath
2
Car

Ranch with gable roof, stone and board-and-batten siding, covered front porch. Plan #161-1334, 2 beds, 1,787 sq ft
Plan Collection
Ranch with gable roof, stone and board-and-batten siding, covered front porch. Plan #161-1334, 2 beds, 1,787 sq ft
Plan#161-1334
Starting at$1550
1787
Sq Ft
1
Story
2
Bed
2
Bath
2
Car

Craftsman ranch house plan 161-1313 front elevation with covered porch, stone accents, and board and batten siding
Plan Collection
Craftsman ranch house plan 161-1313 front elevation with covered porch, stone accents, and board and batten siding
Plan#161-1313
Starting at$1550
1794
Sq Ft
1
Story
3
Bed
2
Bath
2
Car

Southwest Ranch house plan with stucco and stone exterior, hip roof, and covered entry porch, Plan 161-1298
Plan Collection
Southwest Ranch house plan with stucco and stone exterior, hip roof, and covered entry porch, Plan 161-1298
Plan#161-1298
Starting at$1550
1756
Sq Ft
1
Story
3
Bed
2
Bath
2
Car

Stucco and stone Ranch home with covered entry porch, gable rooflines, and front-entry garage, Plan 161-1297
Plan Collection
Stucco and stone Ranch home with covered entry porch, gable rooflines, and front-entry garage, Plan 161-1297
Plan#161-1297
Starting at$1550
1802
Sq Ft
1
Story
2
Bed
2
Bath
2
Car

Front elevation of Craftsman Ranch home with stone accents, covered front porch, and gable-hip roofline, Plan 161-1294
Plan Collection
Front elevation of Craftsman Ranch home with stone accents, covered front porch, and gable-hip roofline, Plan 161-1294
Plan#161-1294
Starting at$1550
1801
Sq Ft
1
Story
3
Bed
2
Bath
2
Car

Two-story Modern house plan exterior with shed roof, metal roofing, narrow-lot footprint, and front-entry garage - Plan #196-1969
Plan Collection
Two-story Modern house plan exterior with shed roof, metal roofing, narrow-lot footprint, and front-entry garage - Plan #196-1969
Plan#196-1969
Starting at$1015
1803
Sq Ft
2
Story
2
Bed
2.5
Bath
3
Car
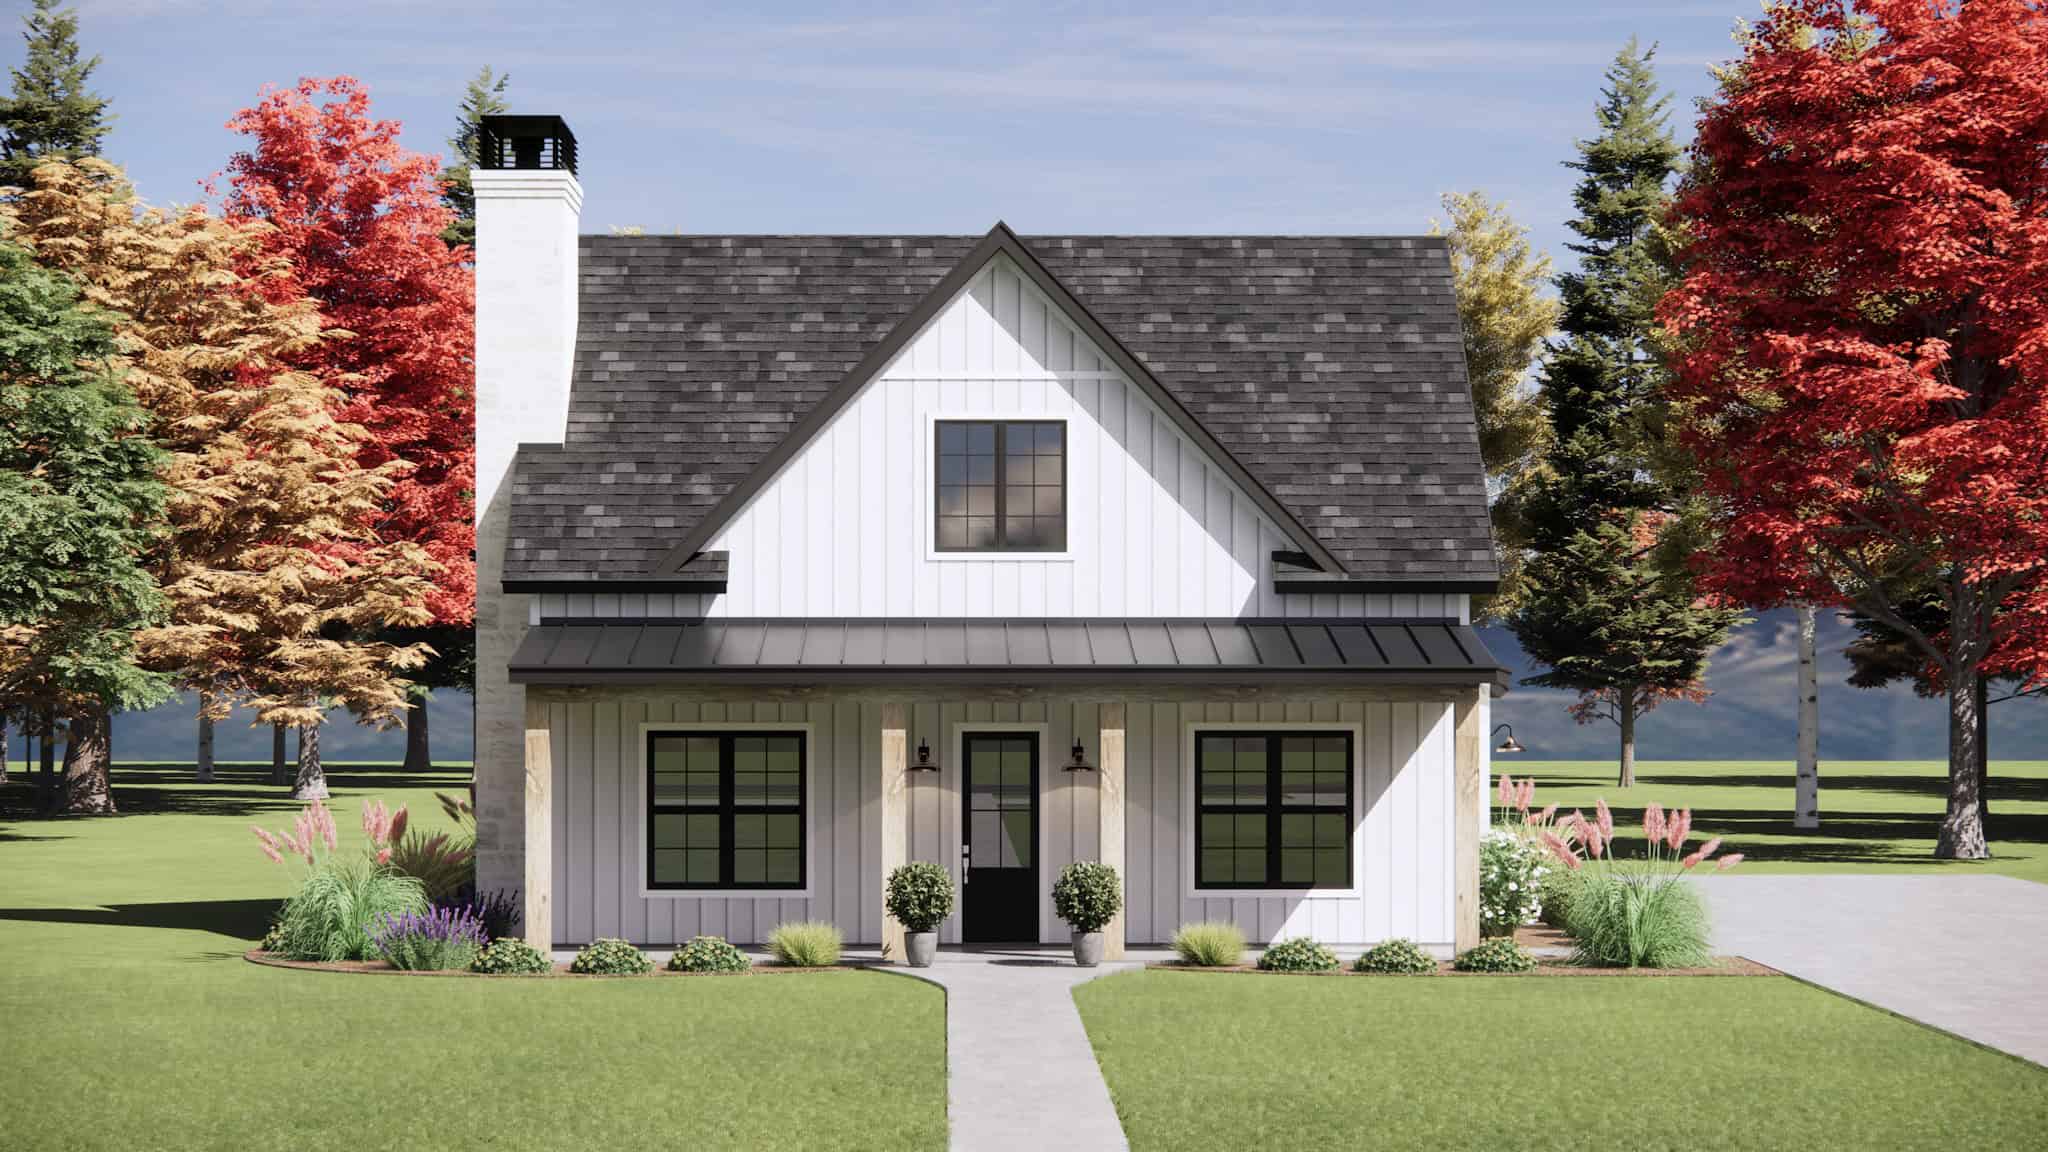
Modern Farmhouse Plan - 3 Bedrms, 2.5 Baths - 1849 Sq Ft - #220-1035
Plan Collection
Modern Farmhouse Plan - 3 Bedrms, 2.5 Baths - 1849 Sq Ft - #220-1035
Plan#220-1035
Starting at$1265
1849
Sq Ft
2
Story
3
Bed
2.5
Bath
2
Car
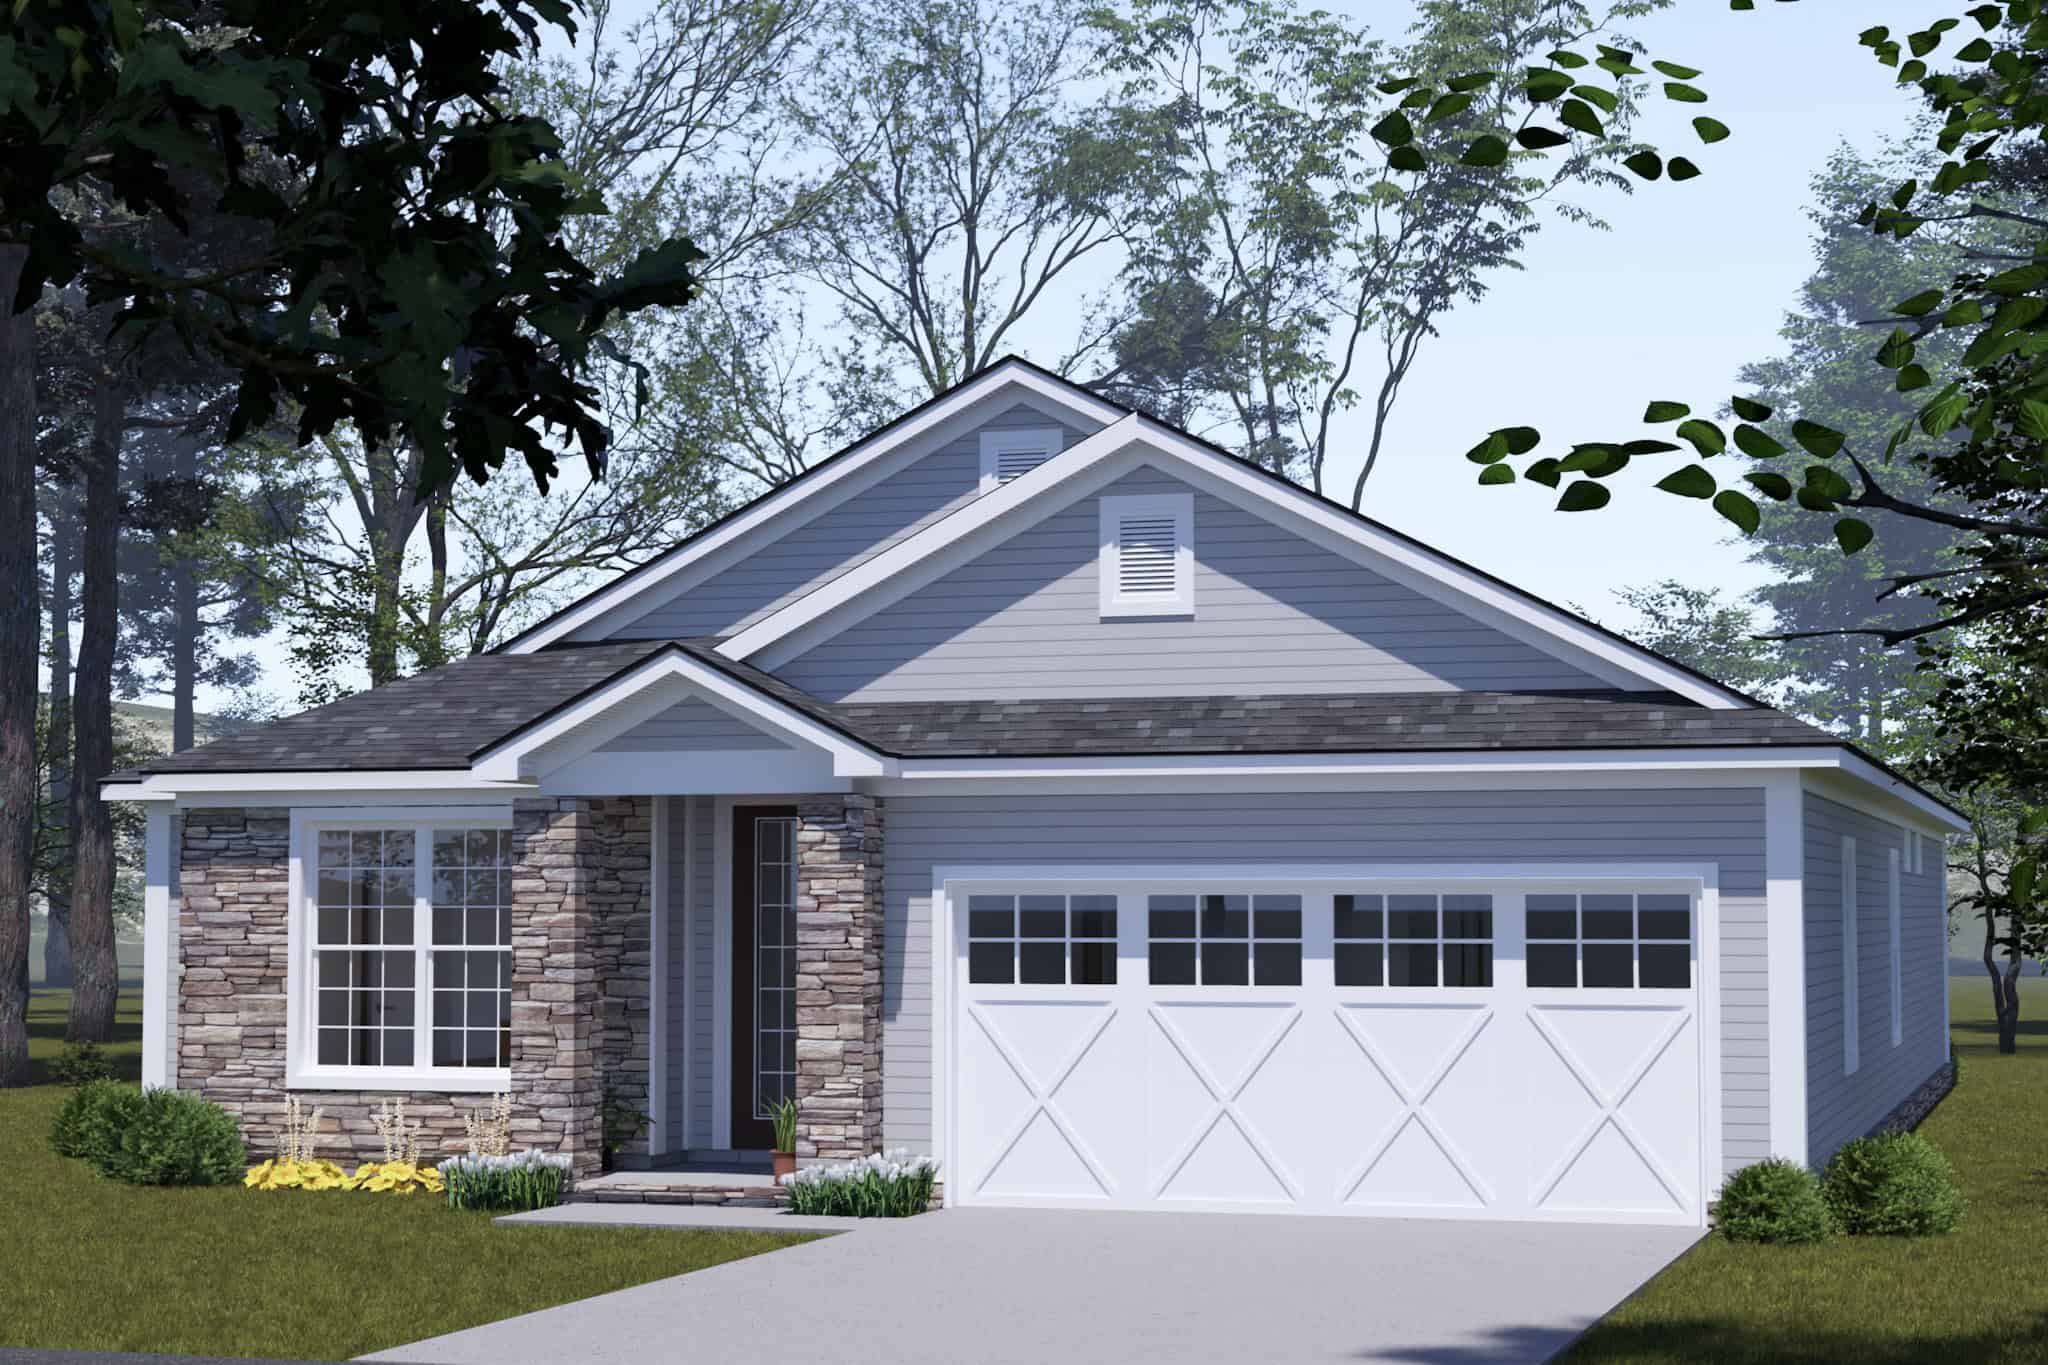
Traditional Floor Plan - 4 Bedrms, 3 Baths - 1764 Sq Ft - #178-1541
Plan Collection
Traditional Floor Plan - 4 Bedrms, 3 Baths - 1764 Sq Ft - #178-1541
Plan#178-1541
Starting at$1085
1764
Sq Ft
1
Story
4
Bed
3
Bath
3
Car
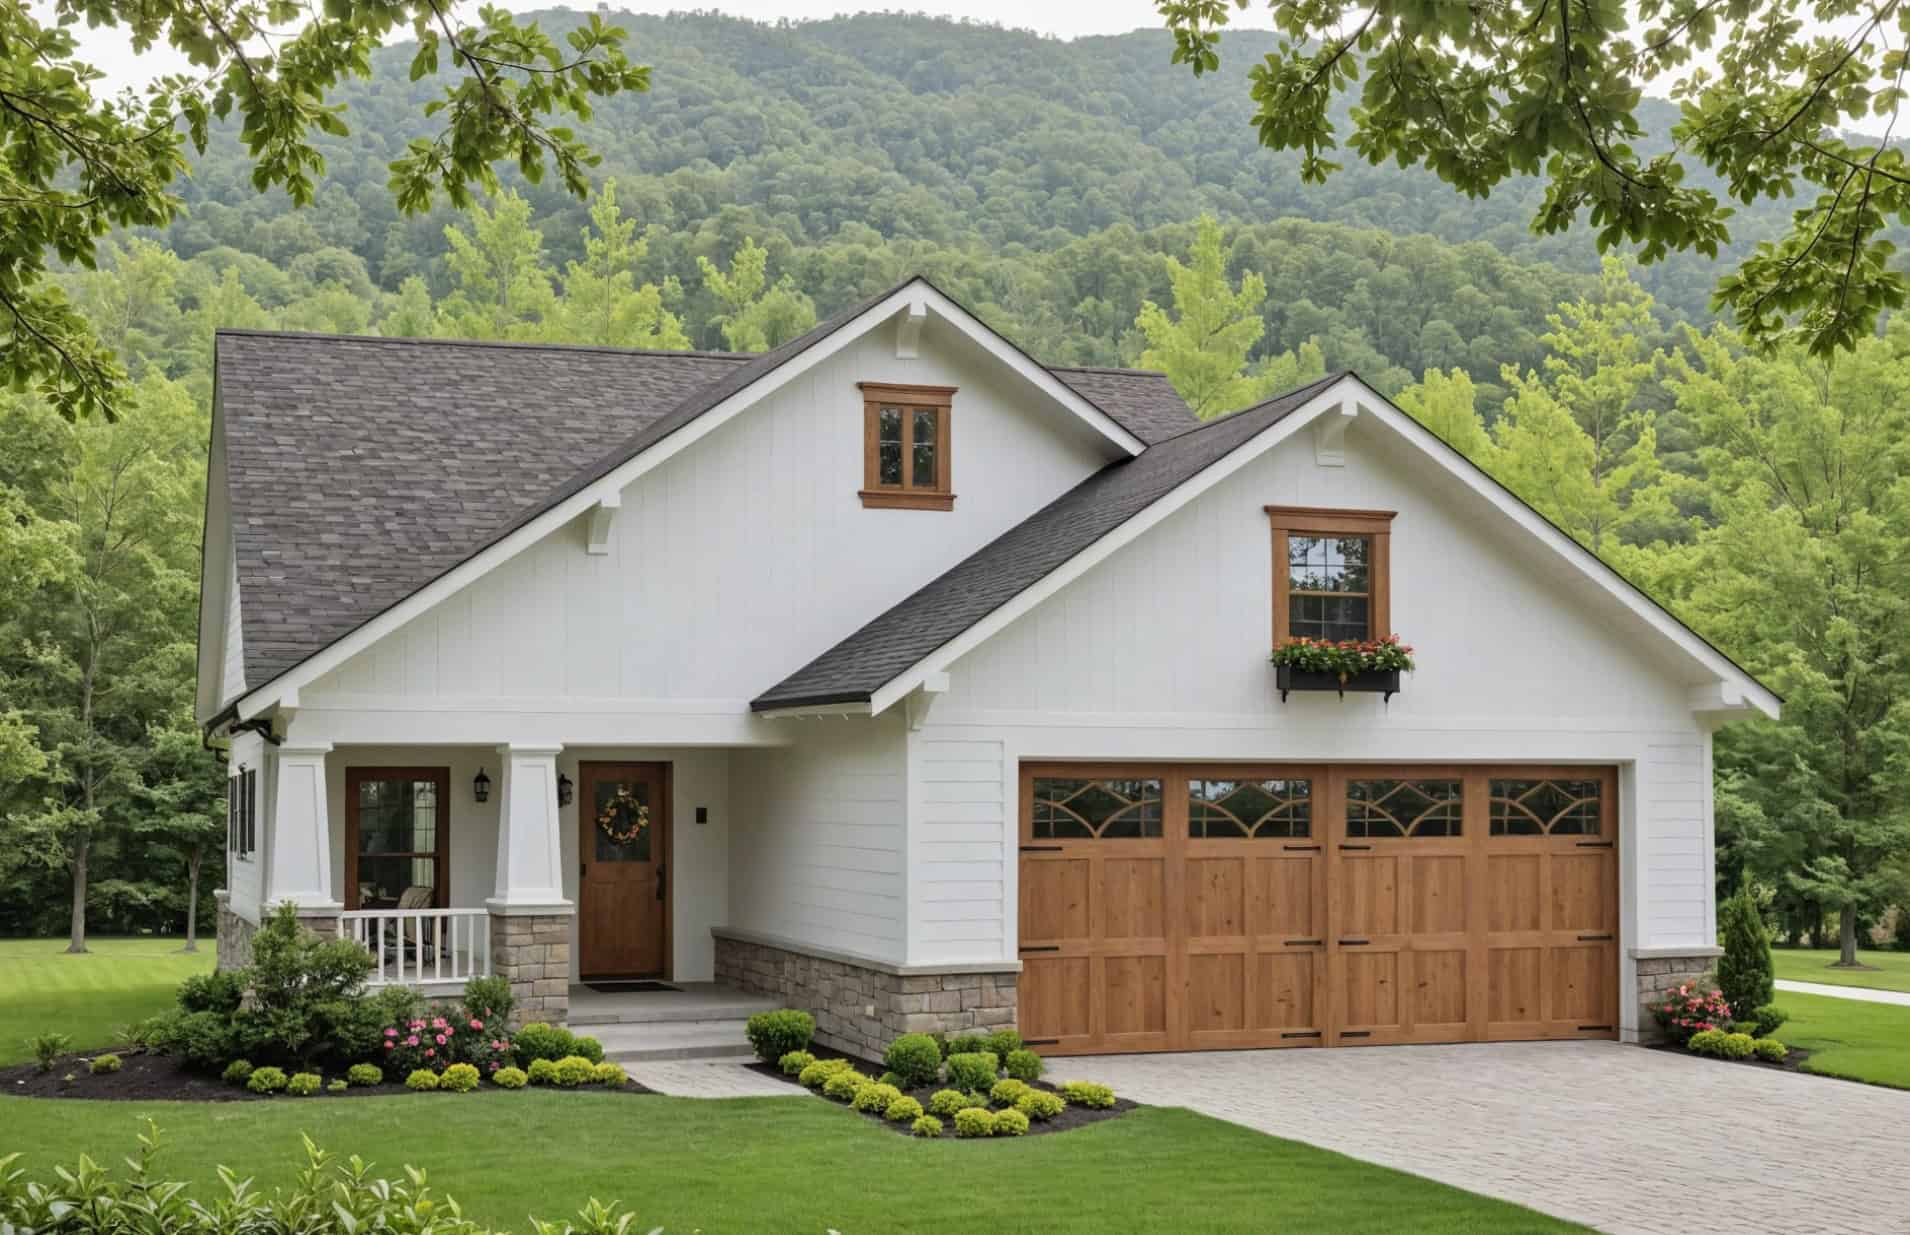
Ranch House Plan - 3 Bedrms, 2 Baths - 1800 Sq Ft - #141-1394
Plan Collection
Ranch House Plan - 3 Bedrms, 2 Baths - 1800 Sq Ft - #141-1394
Plan#141-1394
Starting at$1300
1800
Sq Ft
1
Story
3
Bed
2
Bath
2
Car
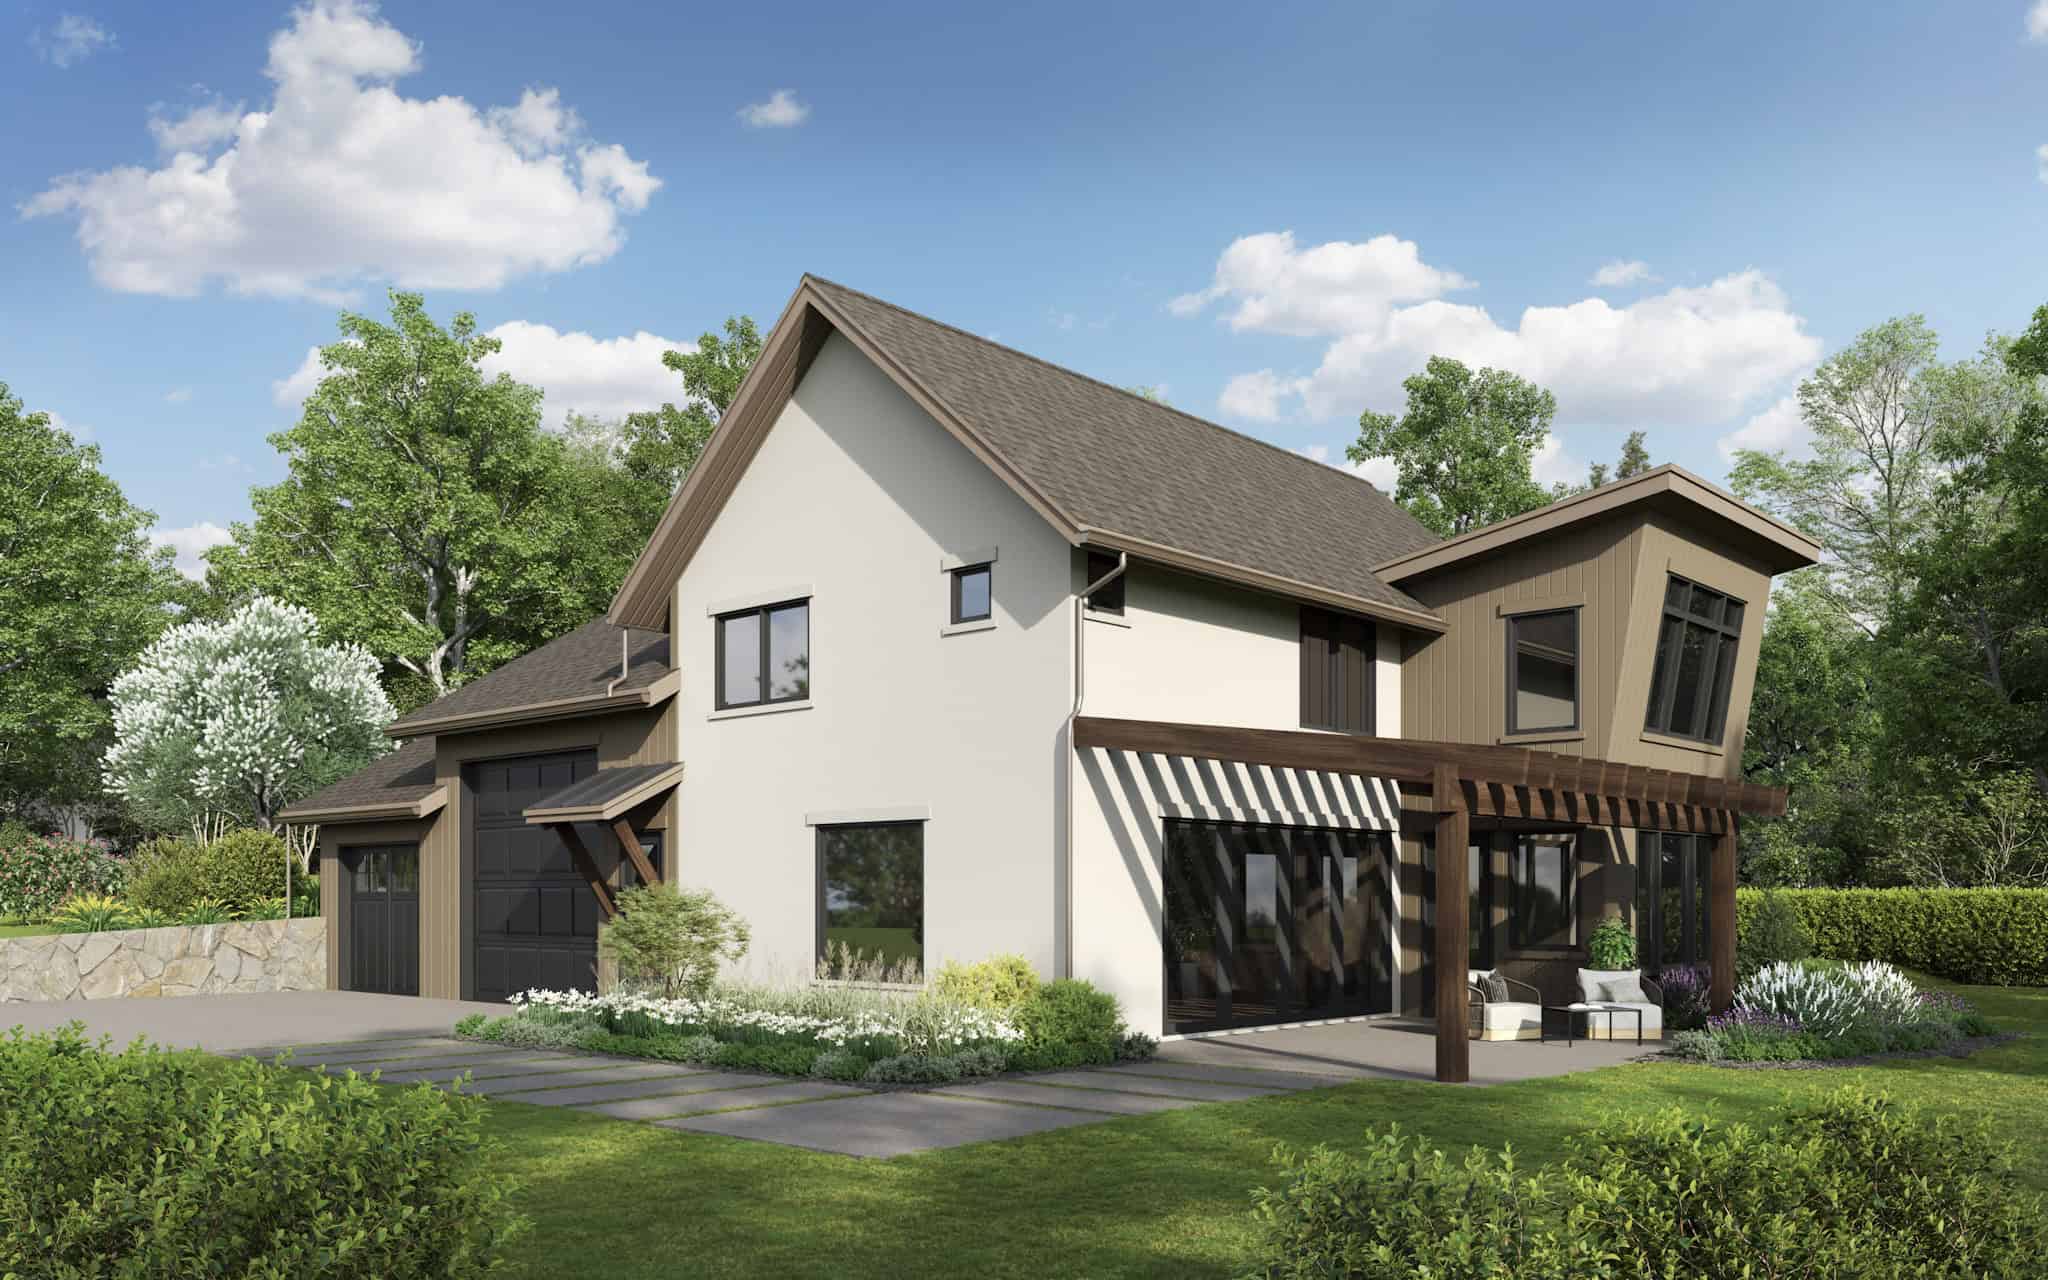
Craftsman House Plan - 3 Bedrms, 3 Baths - 1803 Sq Ft - #161-1241
Plan Collection
Craftsman House Plan - 3 Bedrms, 3 Baths - 1803 Sq Ft - #161-1241
Plan#161-1241
Starting at$1550
1803
Sq Ft
2
Story
3
Bed
3
Bath
2
Car
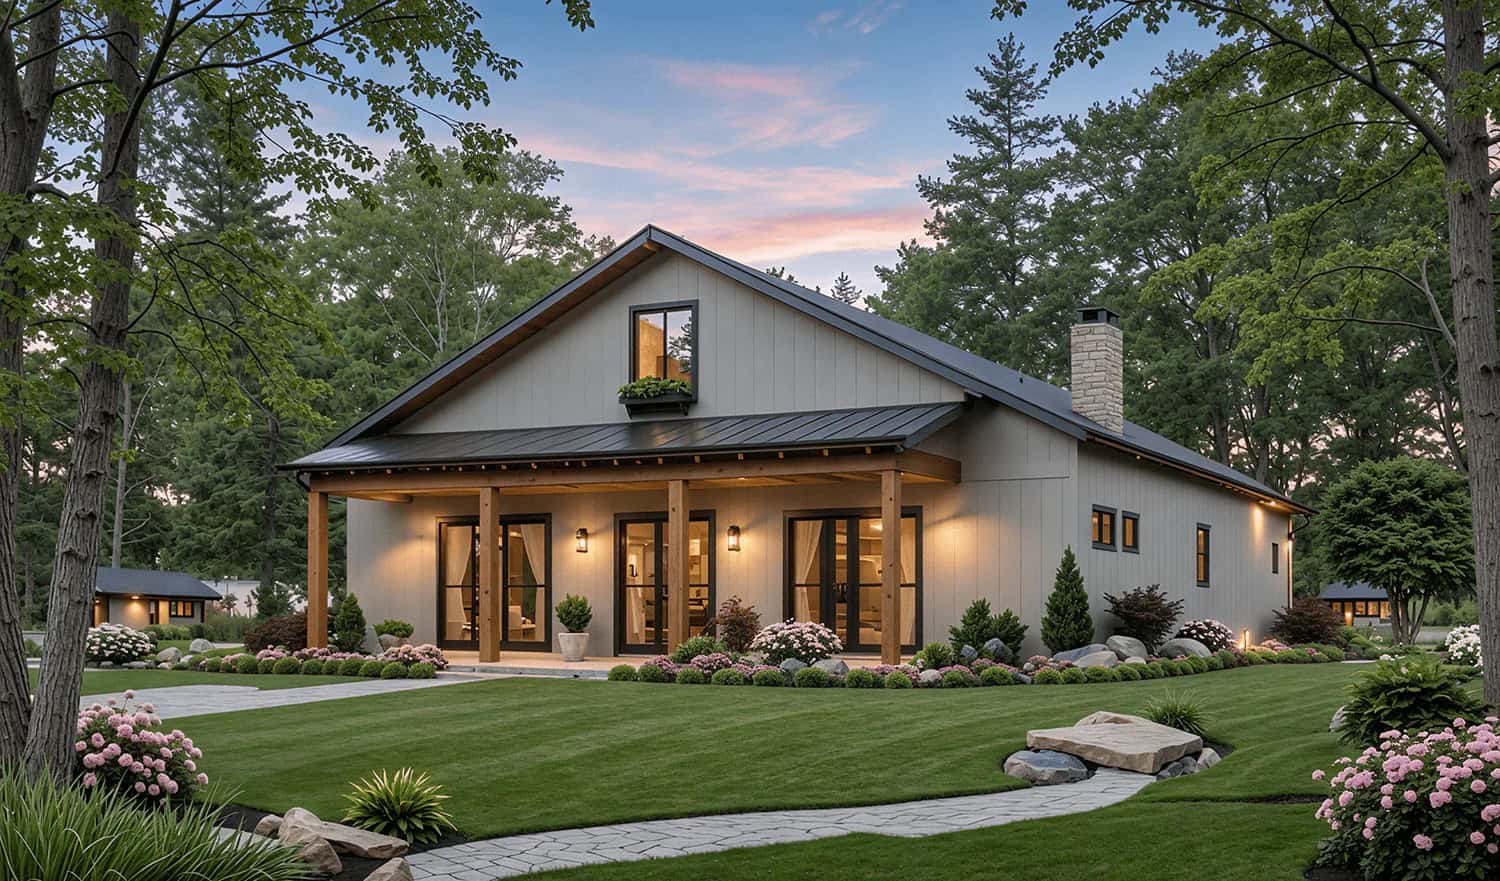
Country-Style Home Plan - 3 Bedrms, 2.5 Baths - 1800 Sq Ft - #141-1382
Plan Collection
Country-Style Home Plan - 3 Bedrms, 2.5 Baths - 1800 Sq Ft - #141-1382
Plan#141-1382
Starting at$1300
1800
Sq Ft
1
Story
3
Bed
2.5
Bath
2
Car
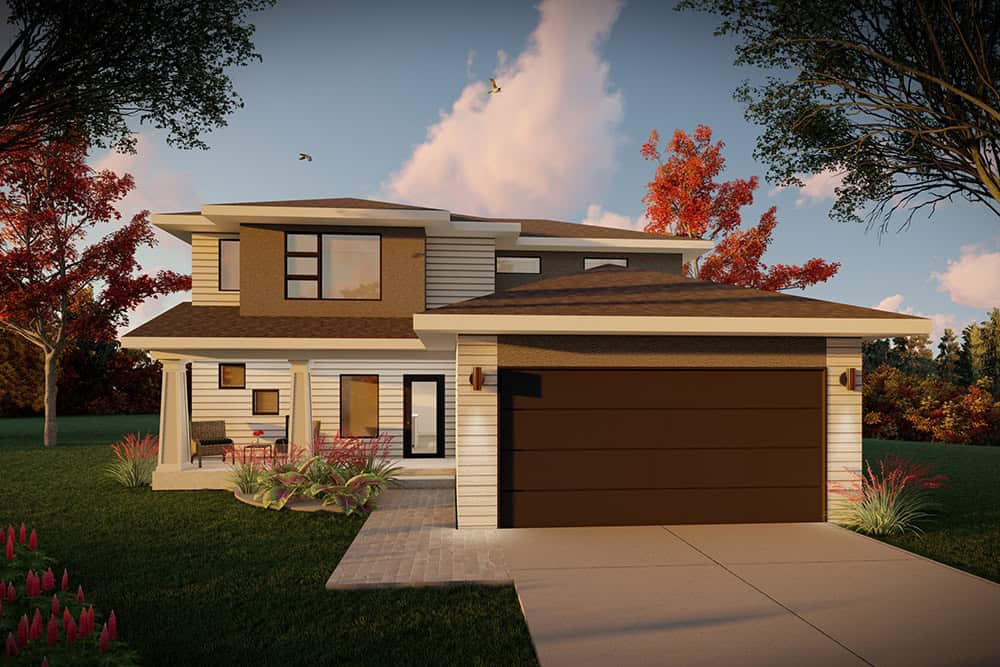
Prairie House Plan - 3 Bedrms, 2.5 Baths - 1823 Sq Ft - #101-2052
Plan Collection
Prairie House Plan - 3 Bedrms, 2.5 Baths - 1823 Sq Ft - #101-2052
Plan#101-2052
Starting at$1055
1823
Sq Ft
2
Story
3
Bed
2.5
Bath
2
Car
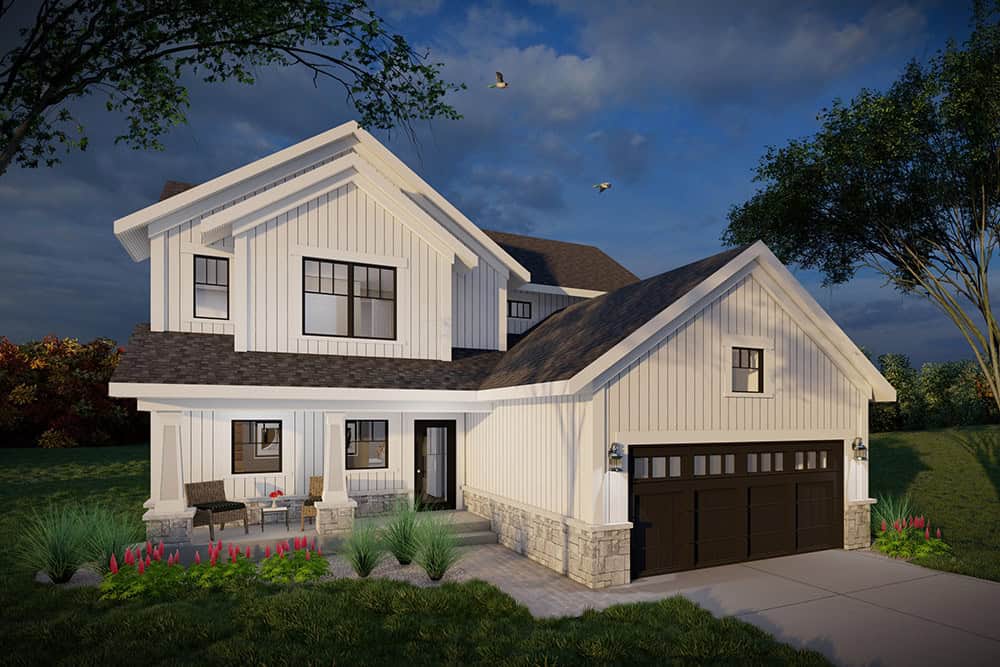
Modern Farmhouse Plan - 3 Bedrms, 2.5 Baths - 1823 Sq Ft - #101-2051
Plan Collection
Modern Farmhouse Plan - 3 Bedrms, 2.5 Baths - 1823 Sq Ft - #101-2051
Plan#101-2051
Starting at$1055
1823
Sq Ft
2
Story
3
Bed
2.5
Bath
2
Car
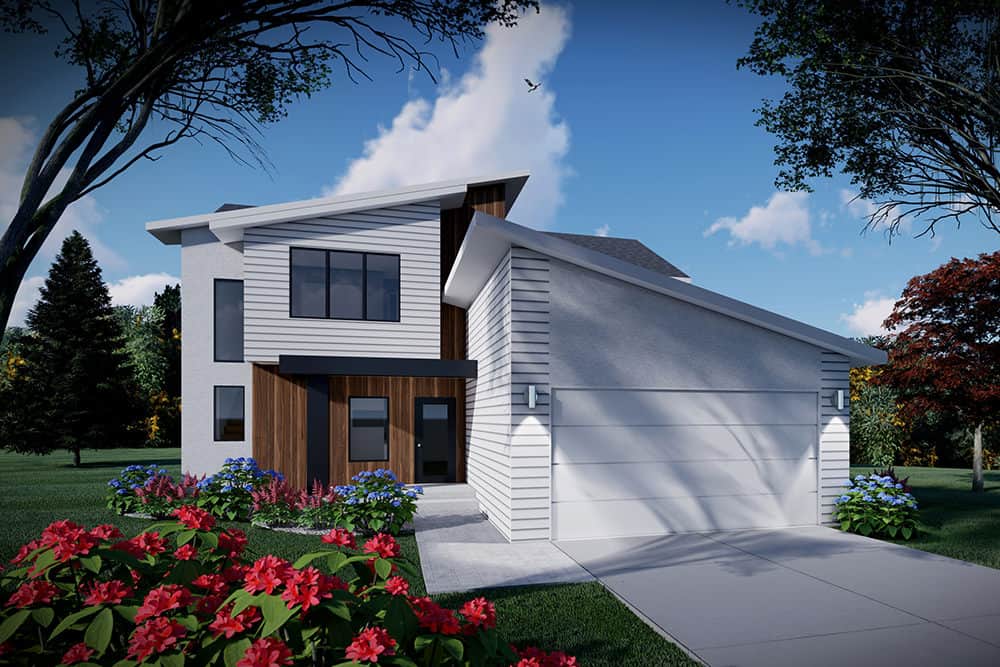
Modern Home Plan - 3 Bedrms, 2.5 Baths - 1823 Sq Ft - #101-2050
Plan Collection
Modern Home Plan - 3 Bedrms, 2.5 Baths - 1823 Sq Ft - #101-2050
Plan#101-2050
Starting at$1055
1823
Sq Ft
2
Story
3
Bed
2.5
Bath
2
Car

Farmhouse Plan - 3-5 Bedrms, 2.5-3.5 Baths - 1811-2816 Sq Ft #187-1259
Plan Collection
Farmhouse Plan - 3-5 Bedrms, 2.5-3.5 Baths - 1811-2816 Sq Ft #187-1259
Plan#187-1259
Starting at$1150
1811
Sq Ft
2
Story
3
Bed
2.5
Bath
2
Car
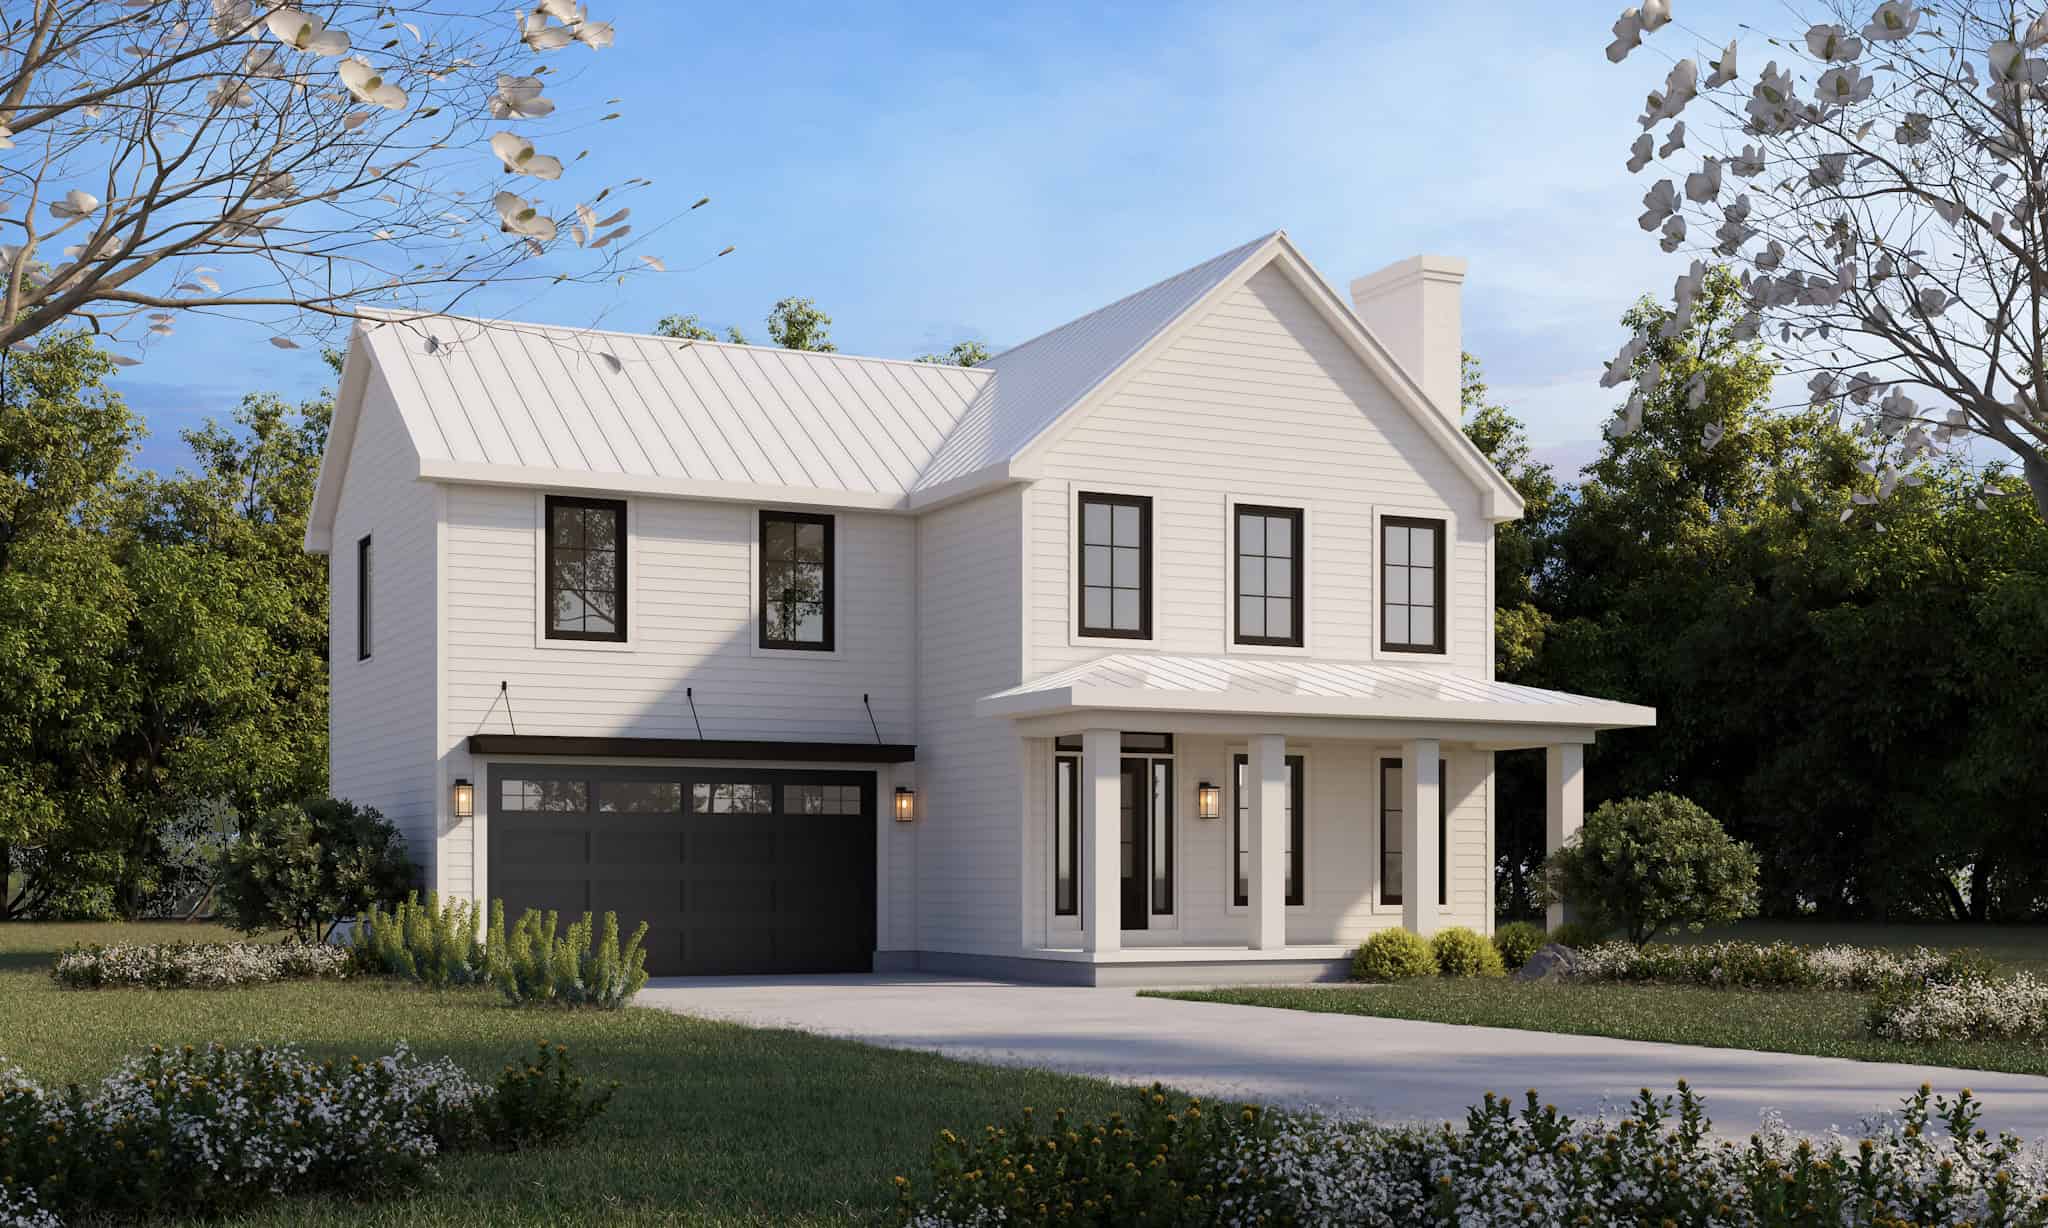
Modern Farmhouse Home Plan - 4 Bedrms, 2.5 Baths - 1826 Sq Ft - #120-2814
Plan Collection
Modern Farmhouse Home Plan - 4 Bedrms, 2.5 Baths - 1826 Sq Ft - #120-2814
Plan#120-2814
Starting at$1255
1826
Sq Ft
2
Story
4
Bed
2.5
Bath
2
Car
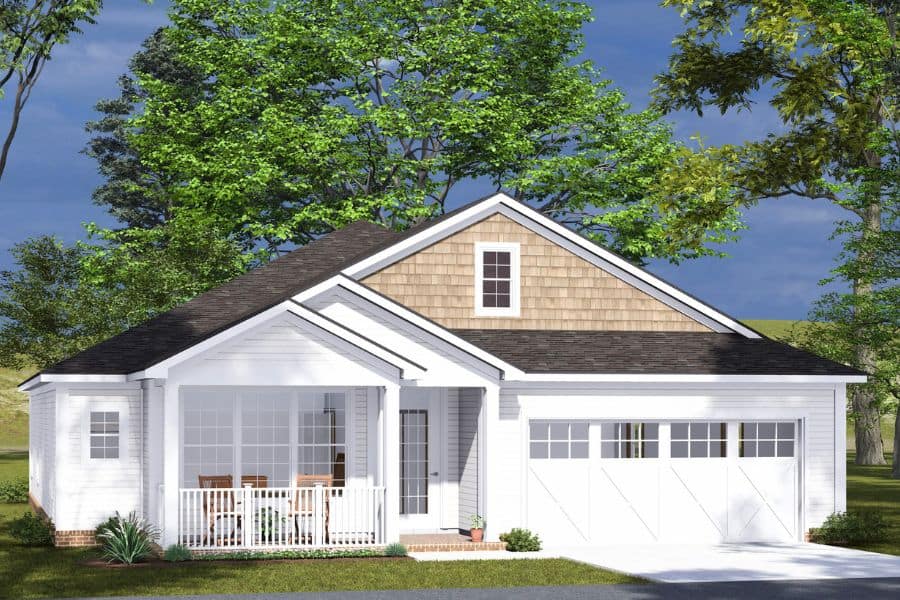
Cottage House Plan - 4 Bedrms, 3 Baths - 1764 Sq Ft - #178-1487
Plan Collection
Cottage House Plan - 4 Bedrms, 3 Baths - 1764 Sq Ft - #178-1487
Plan#178-1487
Starting at$1085
1764
Sq Ft
1
Story
4
Bed
3
Bath
3
Car
Modern Farmhouse House Plan - 3 Bedrms, 2 Baths - 1761 Sq Ft - #177-1079
Plan Collection
Modern Farmhouse House Plan - 3 Bedrms, 2 Baths - 1761 Sq Ft - #177-1079
Plan#177-1079
Starting at$1495
1761
Sq Ft
1
Story
3
Bed
2
Bath
2
Car
European House Plan - 4 Bedrms, 2 Baths - 1761 Sq Ft - #204-1042
Plan Collection
European House Plan - 4 Bedrms, 2 Baths - 1761 Sq Ft - #204-1042
Plan#204-1042
Starting at$1440
1761
Sq Ft
1
Story
4
Bed
2
Bath
2
Car
Rustic House Plan - 3 Bedrms, 2.5 Baths - 1836 Sq Ft - #193-1336
Plan Collection
Rustic House Plan - 3 Bedrms, 2.5 Baths - 1836 Sq Ft - #193-1336
Plan#193-1336
Starting at$1200
1836
Sq Ft
2
Story
3
Bed
2.5
Bath
0
Car
3-Bedroom, 1806 Sq Ft Contemporary Home Plan - 120-2715 - Main Exterior
Plan Collection
3-Bedroom, 1806 Sq Ft Contemporary Home Plan - 120-2715 - Main Exterior
Plan#120-2715
Starting at$1255
1806
Sq Ft
1.5
Story
3
Bed
2.5
Bath
2
Car
4-Bedroom, 1835 Sq Ft Contemporary Home Plan - 137-1633 - Main Exterior
Plan Collection
4-Bedroom, 1835 Sq Ft Contemporary Home Plan - 137-1633 - Main Exterior
Plan#137-1633
Starting at$865
1835
Sq Ft
2
Story
4
Bed
2.5
Bath
2
Car
3-Bedroom, 1782 Sq Ft Contemporary Home Plan - 167-1148 - Main Exterior
Plan Collection
3-Bedroom, 1782 Sq Ft Contemporary Home Plan - 167-1148 - Main Exterior
Plan#167-1148
Starting at$840
1782
Sq Ft
2
Story
3
Bed
2
Bath
2
Car
3-Bedroom, 1820 Sq Ft Country Home Plan - 167-1149 - Main Exterior
Plan Collection
3-Bedroom, 1820 Sq Ft Country Home Plan - 167-1149 - Main Exterior
Plan#167-1149
Starting at$840
1820
Sq Ft
2
Story
3
Bed
2
Bath
2
Car
Ranch with gable roof, stone and board-and-batten siding, covered front porch. Plan #161-1334, 2 beds, 1,787 sq ft
Plan Collection
Ranch with gable roof, stone and board-and-batten siding, covered front porch. Plan #161-1334, 2 beds, 1,787 sq ft
Plan#161-1334
Starting at$1550
1787
Sq Ft
1
Story
2
Bed
2
Bath
2
Car
Craftsman ranch house plan 161-1313 front elevation with covered porch, stone accents, and board and batten siding
Plan Collection
Craftsman ranch house plan 161-1313 front elevation with covered porch, stone accents, and board and batten siding
Plan#161-1313
Starting at$1550
1794
Sq Ft
1
Story
3
Bed
2
Bath
2
Car
Southwest Ranch house plan with stucco and stone exterior, hip roof, and covered entry porch, Plan 161-1298
Plan Collection
Southwest Ranch house plan with stucco and stone exterior, hip roof, and covered entry porch, Plan 161-1298
Plan#161-1298
Starting at$1550
1756
Sq Ft
1
Story
3
Bed
2
Bath
2
Car
Stucco and stone Ranch home with covered entry porch, gable rooflines, and front-entry garage, Plan 161-1297
Plan Collection
Stucco and stone Ranch home with covered entry porch, gable rooflines, and front-entry garage, Plan 161-1297
Plan#161-1297
Starting at$1550
1802
Sq Ft
1
Story
2
Bed
2
Bath
2
Car
Front elevation of Craftsman Ranch home with stone accents, covered front porch, and gable-hip roofline, Plan 161-1294
Plan Collection
Front elevation of Craftsman Ranch home with stone accents, covered front porch, and gable-hip roofline, Plan 161-1294
Plan#161-1294
Starting at$1550
1801
Sq Ft
1
Story
3
Bed
2
Bath
2
Car
Two-story Modern house plan exterior with shed roof, metal roofing, narrow-lot footprint, and front-entry garage - Plan #196-1969
Plan Collection
Two-story Modern house plan exterior with shed roof, metal roofing, narrow-lot footprint, and front-entry garage - Plan #196-1969
Plan#196-1969
Starting at$1015
1803
Sq Ft
2
Story
2
Bed
2.5
Bath
3
Car
Modern Farmhouse Plan - 3 Bedrms, 2.5 Baths - 1849 Sq Ft - #220-1035
Plan Collection
Modern Farmhouse Plan - 3 Bedrms, 2.5 Baths - 1849 Sq Ft - #220-1035
Plan#220-1035
Starting at$1265
1849
Sq Ft
2
Story
3
Bed
2.5
Bath
2
Car
Traditional Floor Plan - 4 Bedrms, 3 Baths - 1764 Sq Ft - #178-1541
Plan Collection
Traditional Floor Plan - 4 Bedrms, 3 Baths - 1764 Sq Ft - #178-1541
Plan#178-1541
Starting at$1085
1764
Sq Ft
1
Story
4
Bed
3
Bath
3
Car
Ranch House Plan - 3 Bedrms, 2 Baths - 1800 Sq Ft - #141-1394
Plan Collection
Ranch House Plan - 3 Bedrms, 2 Baths - 1800 Sq Ft - #141-1394
Plan#141-1394
Starting at$1300
1800
Sq Ft
1
Story
3
Bed
2
Bath
2
Car
Craftsman House Plan - 3 Bedrms, 3 Baths - 1803 Sq Ft - #161-1241
Plan Collection
Craftsman House Plan - 3 Bedrms, 3 Baths - 1803 Sq Ft - #161-1241
Plan#161-1241
Starting at$1550
1803
Sq Ft
2
Story
3
Bed
3
Bath
2
Car
Country-Style Home Plan - 3 Bedrms, 2.5 Baths - 1800 Sq Ft - #141-1382
Plan Collection
Country-Style Home Plan - 3 Bedrms, 2.5 Baths - 1800 Sq Ft - #141-1382
Plan#141-1382
Starting at$1300
1800
Sq Ft
1
Story
3
Bed
2.5
Bath
2
Car
Prairie House Plan - 3 Bedrms, 2.5 Baths - 1823 Sq Ft - #101-2052
Plan Collection
Prairie House Plan - 3 Bedrms, 2.5 Baths - 1823 Sq Ft - #101-2052
Plan#101-2052
Starting at$1055
1823
Sq Ft
2
Story
3
Bed
2.5
Bath
2
Car
Modern Farmhouse Plan - 3 Bedrms, 2.5 Baths - 1823 Sq Ft - #101-2051
Plan Collection
Modern Farmhouse Plan - 3 Bedrms, 2.5 Baths - 1823 Sq Ft - #101-2051
Plan#101-2051
Starting at$1055
1823
Sq Ft
2
Story
3
Bed
2.5
Bath
2
Car
Modern Home Plan - 3 Bedrms, 2.5 Baths - 1823 Sq Ft - #101-2050
Plan Collection
Modern Home Plan - 3 Bedrms, 2.5 Baths - 1823 Sq Ft - #101-2050
Plan#101-2050
Starting at$1055
1823
Sq Ft
2
Story
3
Bed
2.5
Bath
2
Car
Farmhouse Plan - 3-5 Bedrms, 2.5-3.5 Baths - 1811-2816 Sq Ft #187-1259
Plan Collection
Farmhouse Plan - 3-5 Bedrms, 2.5-3.5 Baths - 1811-2816 Sq Ft #187-1259
Plan#187-1259
Starting at$1150
1811
Sq Ft
2
Story
3
Bed
2.5
Bath
2
Car
Modern Farmhouse Home Plan - 4 Bedrms, 2.5 Baths - 1826 Sq Ft - #120-2814
Plan Collection
Modern Farmhouse Home Plan - 4 Bedrms, 2.5 Baths - 1826 Sq Ft - #120-2814
Plan#120-2814
Starting at$1255
1826
Sq Ft
2
Story
4
Bed
2.5
Bath
2
Car
Cottage House Plan - 4 Bedrms, 3 Baths - 1764 Sq Ft - #178-1487
Plan Collection
Cottage House Plan - 4 Bedrms, 3 Baths - 1764 Sq Ft - #178-1487
Plan#178-1487
Starting at$1085
1764
Sq Ft
1
Story
4
Bed
3
Bath
3
Car
Modern Farmhouse House Plan - 3 Bedrms, 2 Baths - 1761 Sq Ft - #177-1079
Plan Collection
Modern Farmhouse House Plan - 3 Bedrms, 2 Baths - 1761 Sq Ft - #177-1079
Plan#177-1079
Starting at$1495
1761
Sq Ft
1
Story
3
Bed
2
Bath
2
Car
European House Plan - 4 Bedrms, 2 Baths - 1761 Sq Ft - #204-1042
Plan Collection
European House Plan - 4 Bedrms, 2 Baths - 1761 Sq Ft - #204-1042
Plan#204-1042
Starting at$1440
1761
Sq Ft
1
Story
4
Bed
2
Bath
2
Car
Rustic House Plan - 3 Bedrms, 2.5 Baths - 1836 Sq Ft - #193-1336
Plan Collection
Rustic House Plan - 3 Bedrms, 2.5 Baths - 1836 Sq Ft - #193-1336
Plan#193-1336
Starting at$1200
1836
Sq Ft
2
Story
3
Bed
2.5
Bath
0
Car
3-Bedroom, 1806 Sq Ft Contemporary Home Plan - 120-2715 - Main Exterior
Plan Collection
3-Bedroom, 1806 Sq Ft Contemporary Home Plan - 120-2715 - Main Exterior
Plan#120-2715
Starting at$1255
1806
Sq Ft
1.5
Story
3
Bed
2.5
Bath
2
Car
1...45678...10