1748-1848 Square Foot, 45-55 Foot Deep House Plans

346
Plan Results
Single-story vacation home with gable roof, stone and lap siding exterior, covered front porch, and raised stone base detail. Plan #162-1139.
Plan#162-1139
Starting at$950
1755
Sq Ft
1
Story
4
Bed
3
Bath
2
Car

Farmhouse facade featuring board-and-batten vertical siding, metal gable roofline with paired dormers, and a covered front entry porch.
Plan#193-1414
Starting at$1200
1803
Sq Ft
1.5
Story
2
Bed
3.5
Bath
2
Car

Brick and board-and-batten Farmhouse elevation with metal gable roofline and covered front entry porch - Plan #142-1583
Plan#142-1583
Starting at$1395
1779
Sq Ft
1
Story
4
Bed
3
Bath
0
Car

Craftsman Ranch elevation with brick and lap siding, covered front porch, and gable roofline. Plan #198-1247, 3 beds, 1,773 sq ft.
Plan#198-1247
Starting at$1295
1773
Sq Ft
1
Story
3
Bed
2
Bath
2
Car

Farmhouse Floor Plan - 3 Bedrms, 2 Baths - 1779 Sq Ft - #206-1129
Plan#206-1129
Starting at$1245
1779
Sq Ft
1
Story
3
Bed
2
Bath
2
Car

Two-story Barndominium exterior with board-and-batten and stone siding, metal gable roof, and four-car side-entry garage, Plan #196-1966.
Plan#196-1966
Starting at$940
1846
Sq Ft
2
Story
4
Bed
3
Bath
4
Car

Modern Farmhouse Plan - 3 Bedrms, 3 Baths - 1818 Sq Ft - #141-1427
Plan#141-1427
Starting at$1300
1818
Sq Ft
1
Story
3
Bed
3
Bath
2
Car

Traditional House Plan - 3 Bedrms, 2 Baths - 1802 Sq Ft - #141-1425
Plan#141-1425
Starting at$1300
1802
Sq Ft
1
Story
3
Bed
2
Bath
2
Car
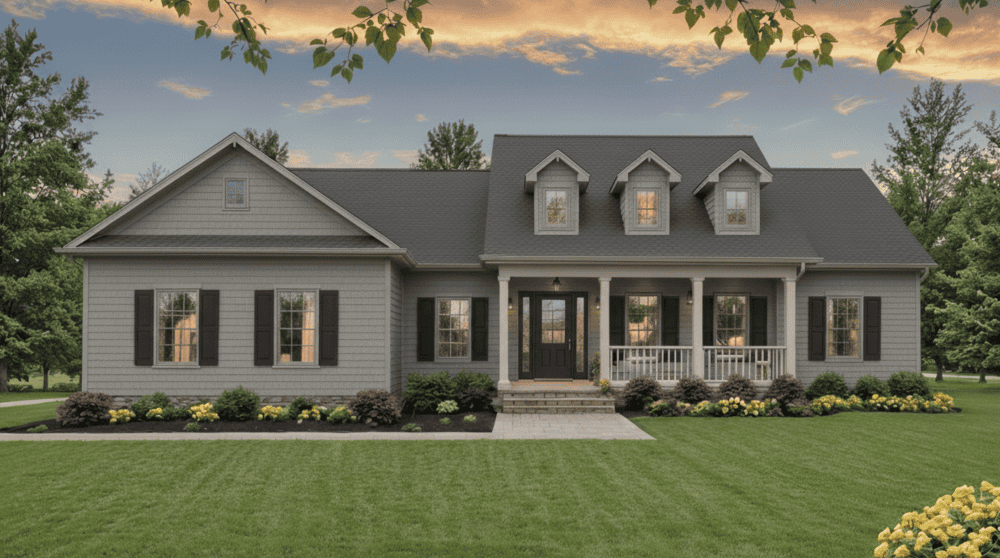
Country Home Plan - 3 Bedrms, 3 Baths - 1800 Sq Ft - #141-1424
Plan#141-1424
Starting at$1300
1800
Sq Ft
1
Story
3
Bed
3
Bath
2
Car

Traditional House Plan - 3 Bedrms, 2 Baths - 1800 Sq Ft - #141-1423
Plan#141-1423
Starting at$1300
1800
Sq Ft
1
Story
3
Bed
2
Bath
2
Car
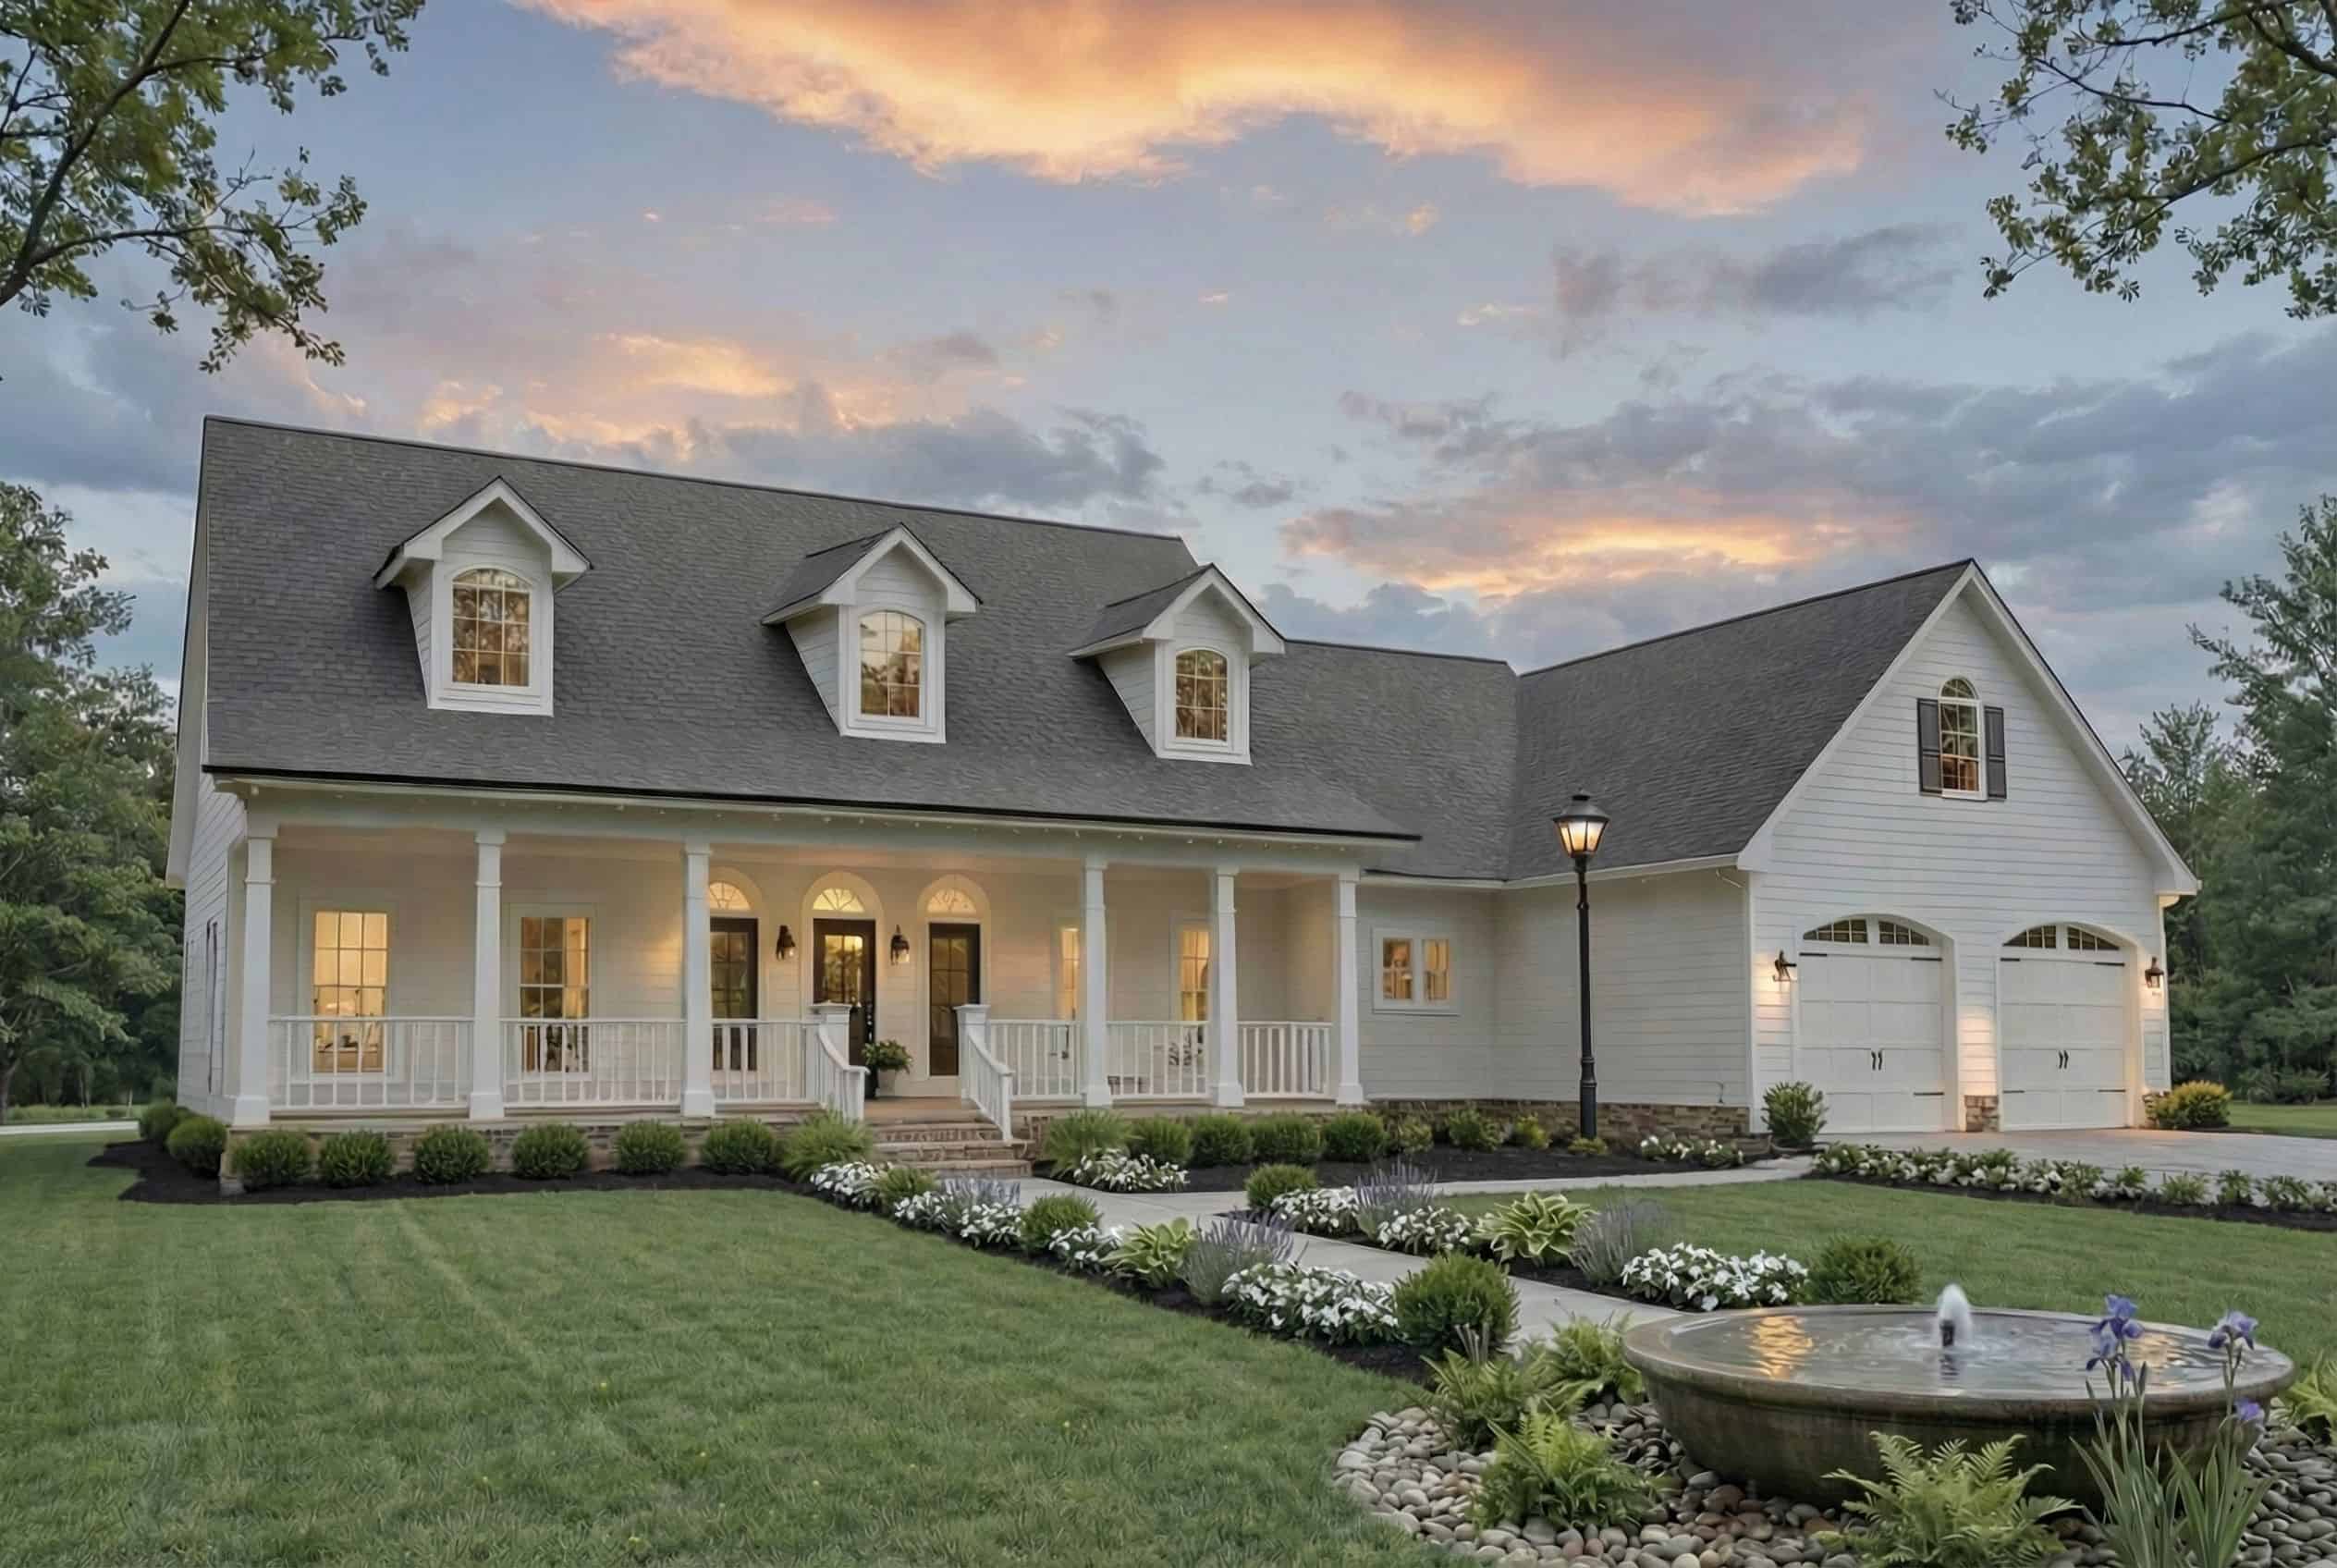
Modern Farmhouse Plan - 3 Bedrms, 2.5 Baths - 1799 Sq Ft with gable roofline, lap siding, covered front porch, and attached garage — Plan #141-1422
Plan#141-1422
Starting at$1300
1799
Sq Ft
1.5
Story
3
Bed
2.5
Bath
2
Car
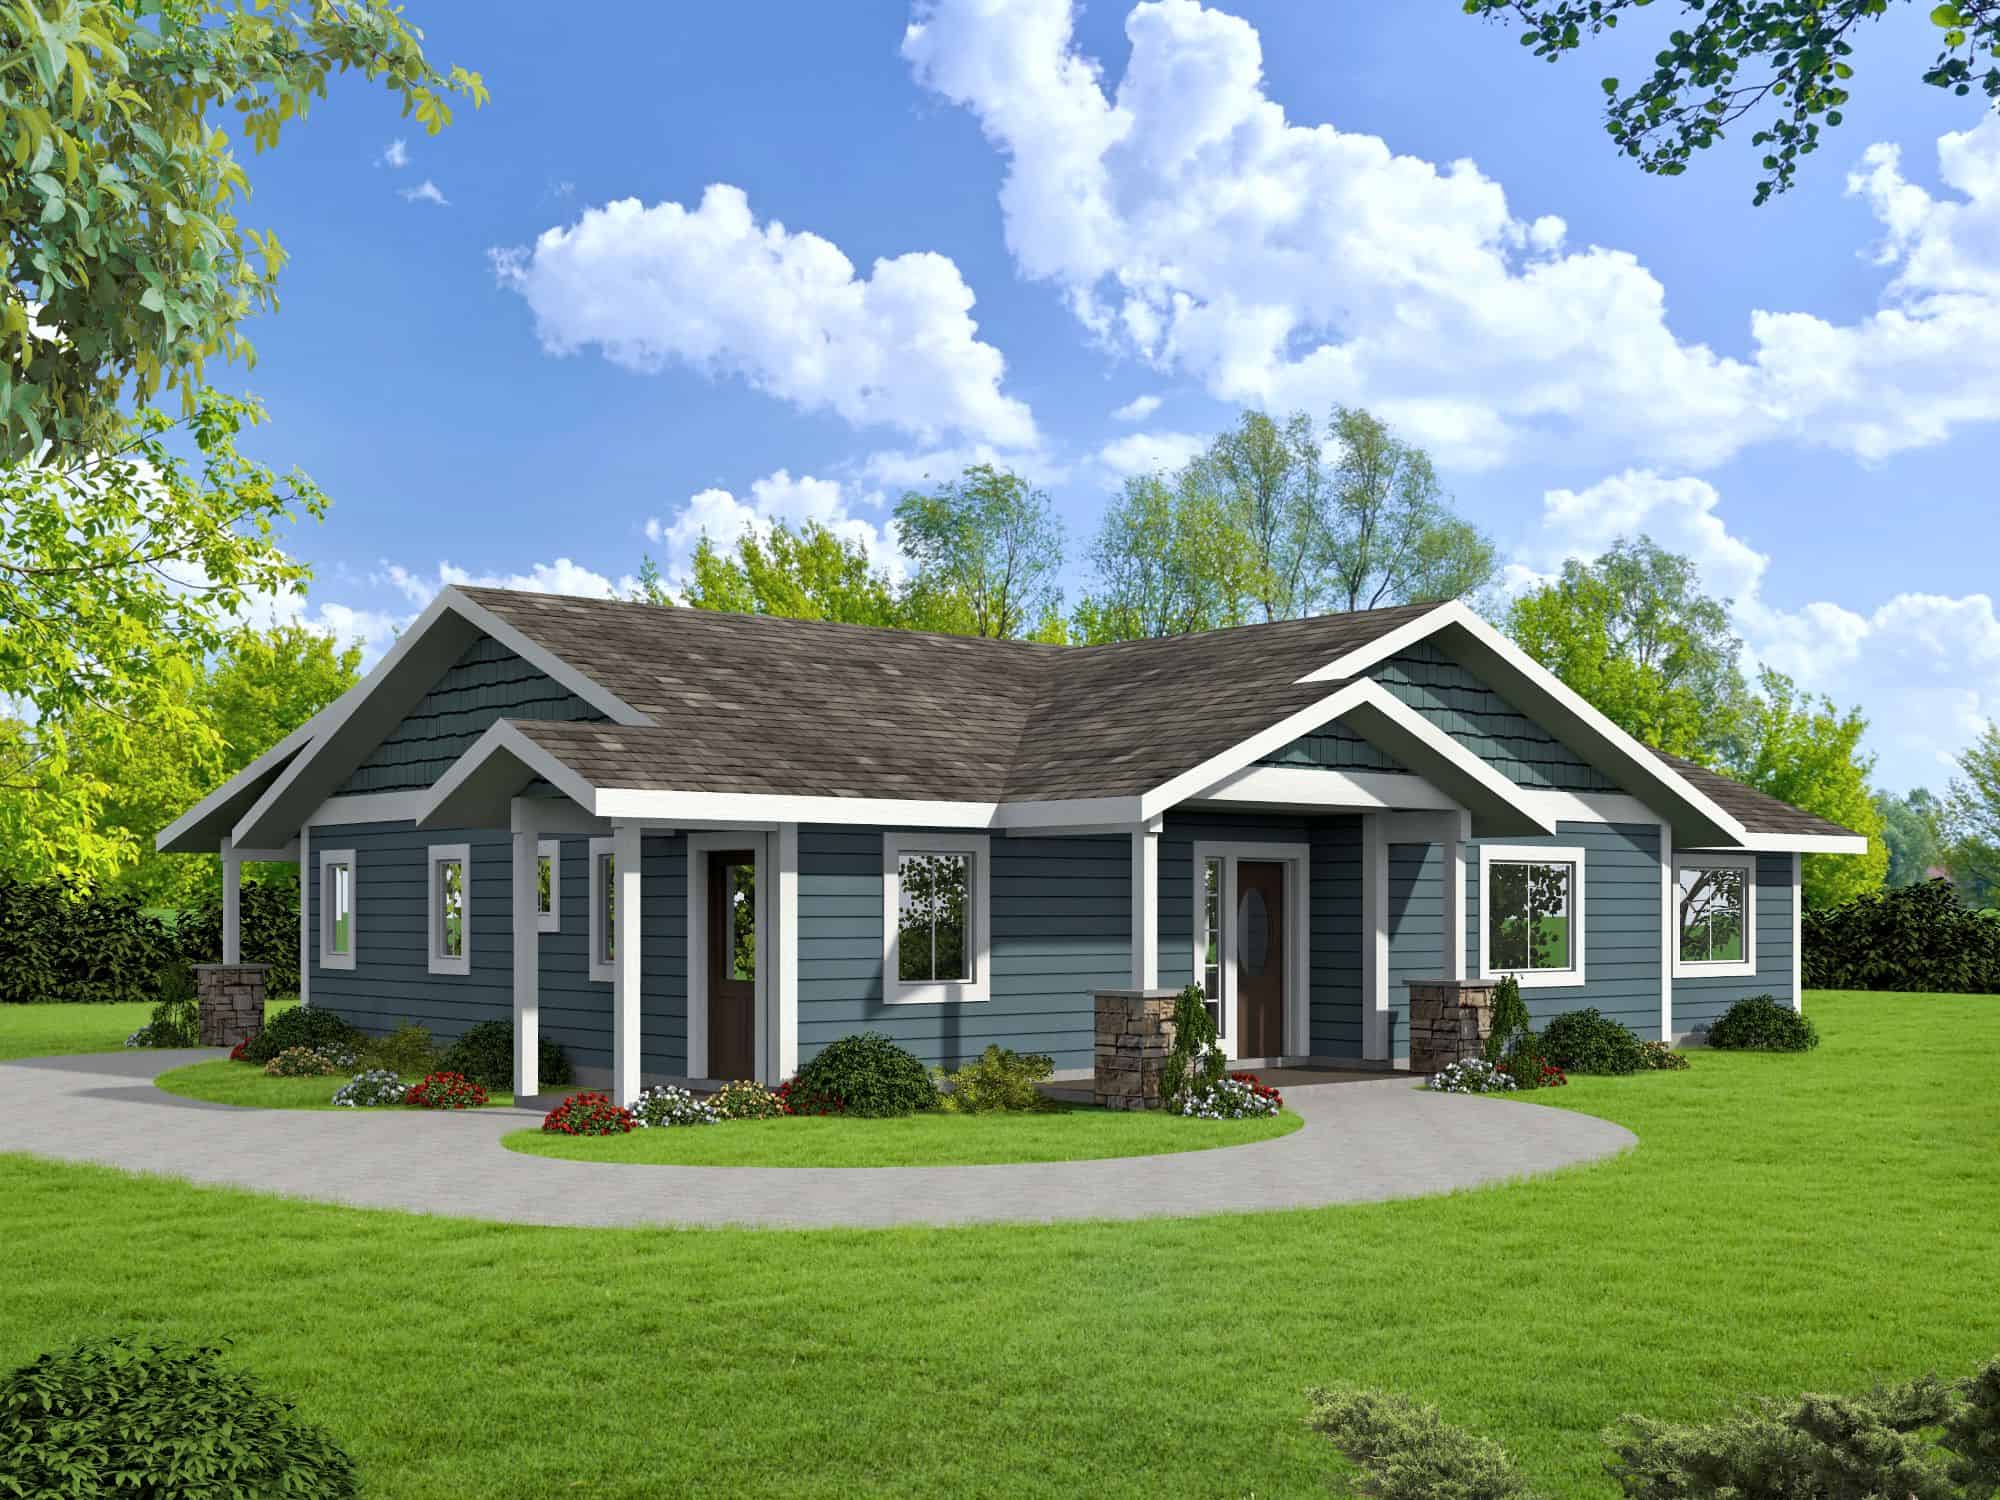
Bungalow Home Plan - 3 Bedrms, 2 Baths - 1826 Sq Ft - #132-1761
Plan#132-1761
Starting at$1370
1826
Sq Ft
1
Story
3
Bed
2
Bath
0
Car
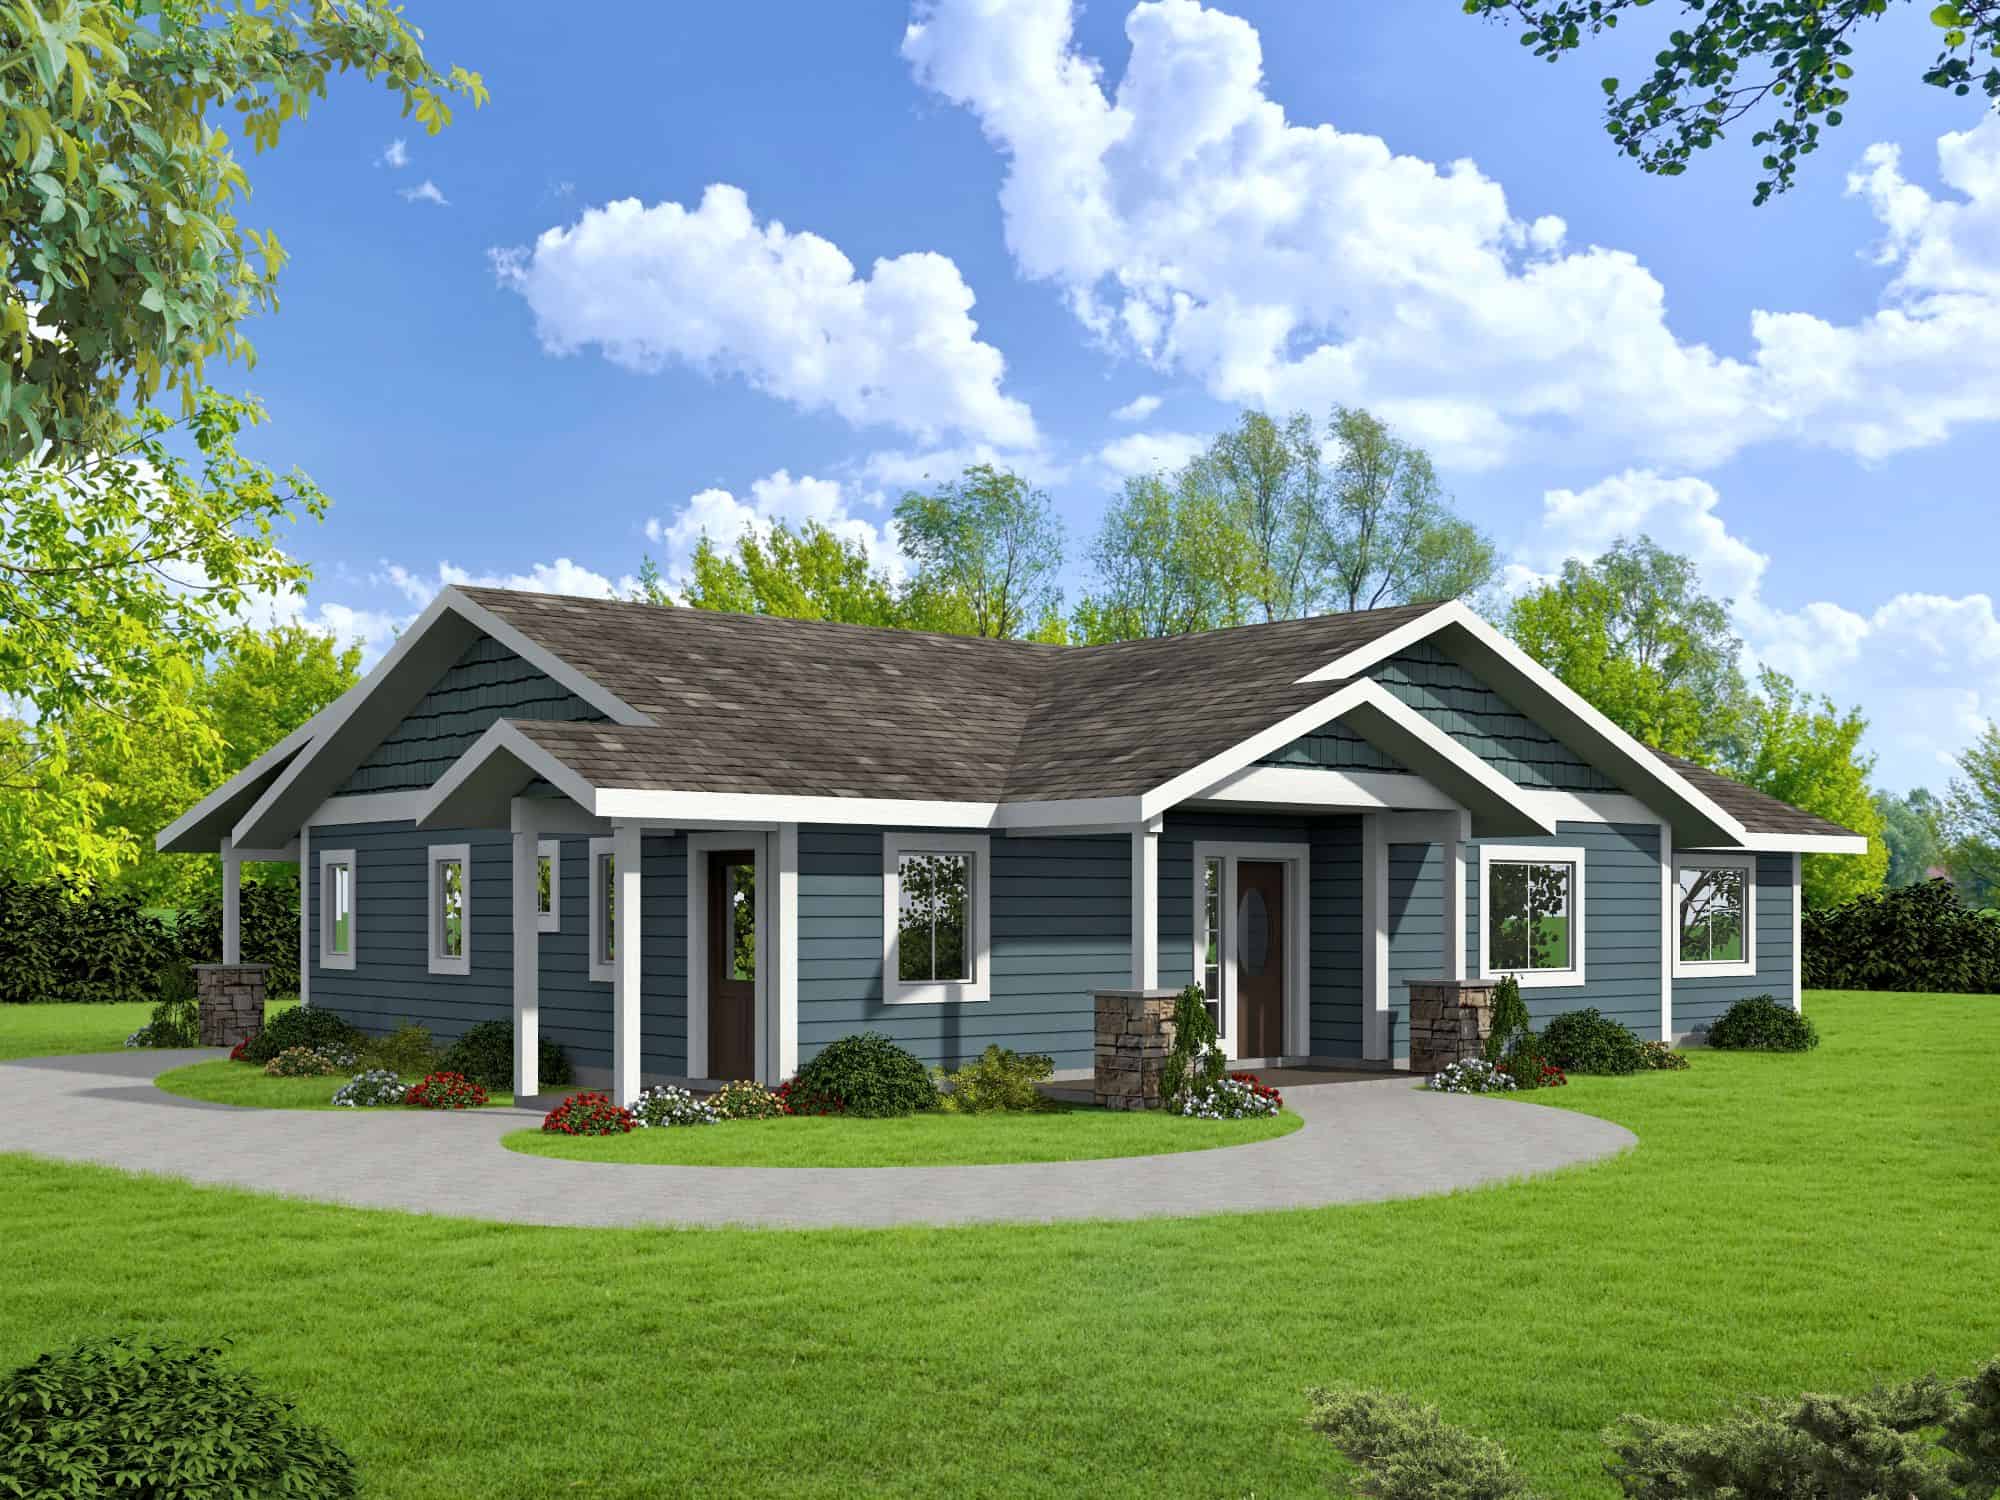
Bungalow Floor Plan - 3 Bedrms, 2 Baths - 1786 Sq Ft - #132-1738
Plan#132-1738
Starting at$1370
1786
Sq Ft
1
Story
3
Bed
2
Bath
0
Car

Contemporary House Plan - 2 Bedrms, 2 Baths - 1751 Sq Ft - #132-1726
Plan#132-1726
Starting at$1370
1751
Sq Ft
1
Story
2
Bed
2
Bath
2
Car
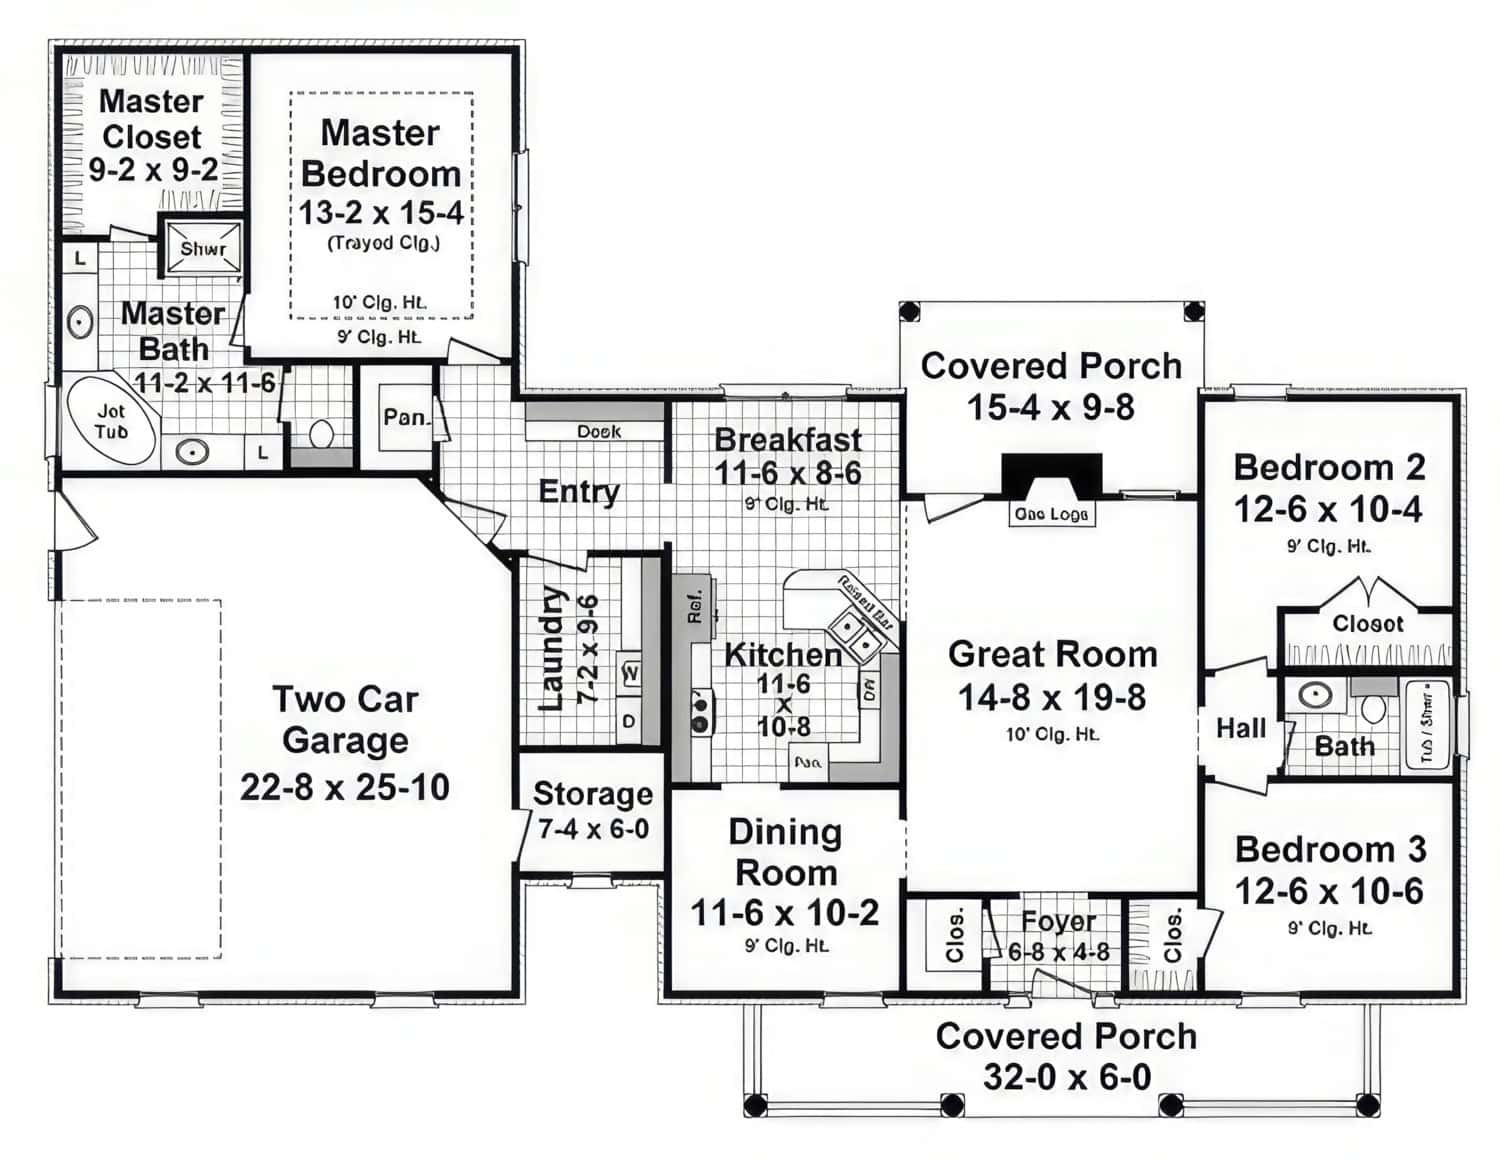
Farmhouse Home Plan - 3 Bedrms, 2 Baths - 1804 Sq Ft - #141-1395
Plan#141-1395
Starting at$1300
1804
Sq Ft
1
Story
3
Bed
2
Bath
2
Car
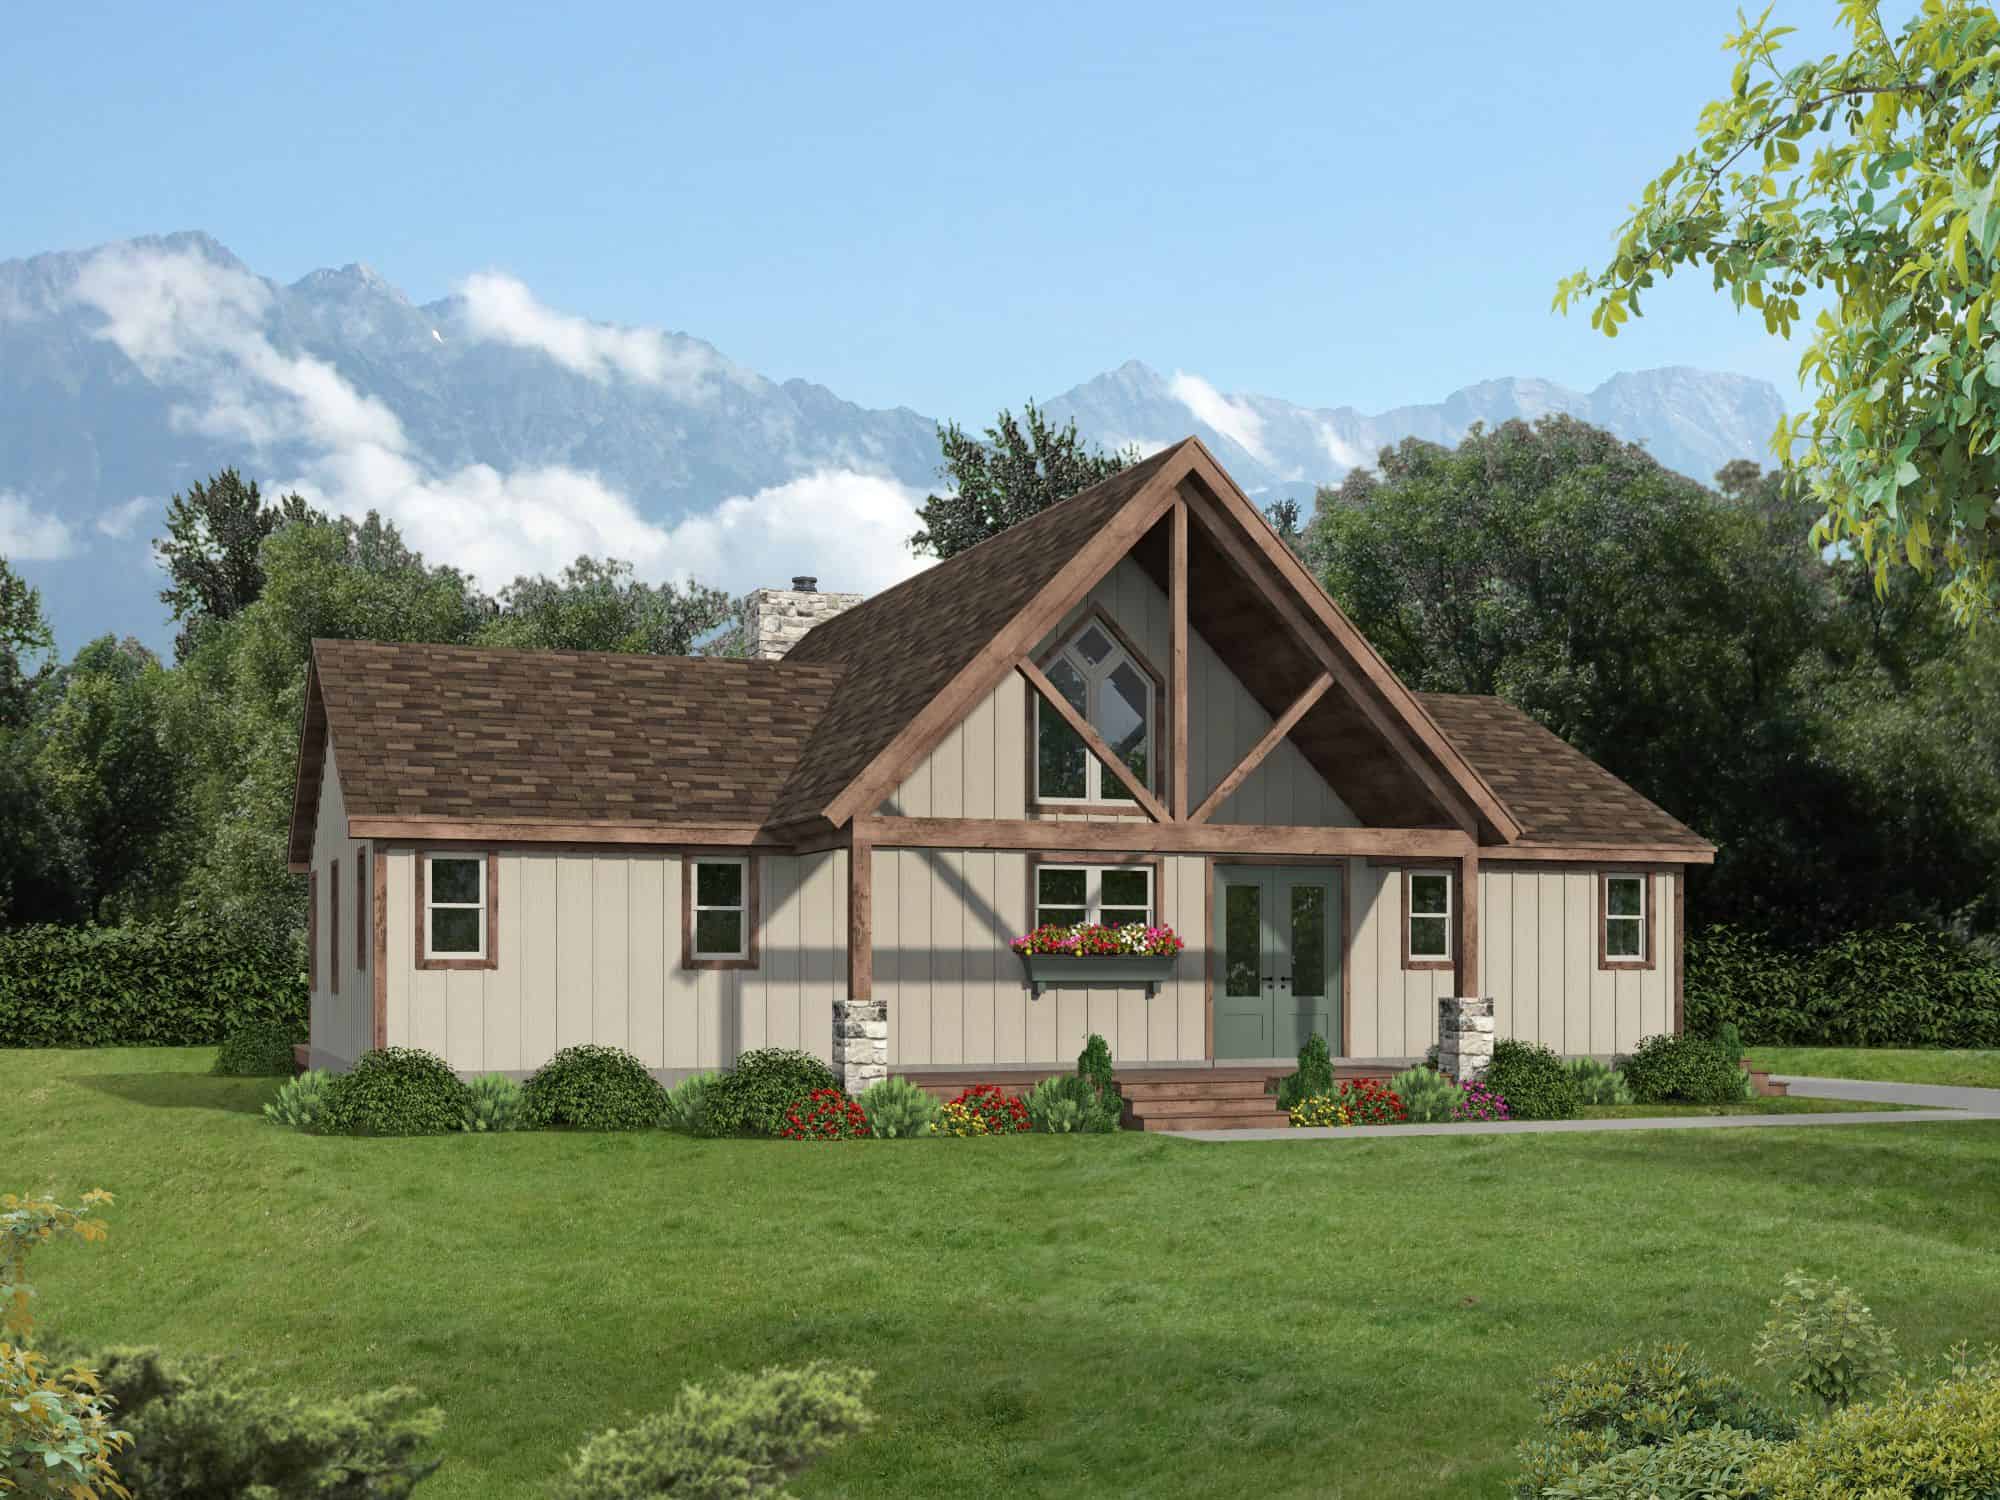
Traditional House Plan - 2 Bedrms, 2.5 Baths - 1784 Sq Ft - #196-1897
Plan#196-1897
Starting at$940
1784
Sq Ft
1
Story
2
Bed
2.5
Bath
0
Car
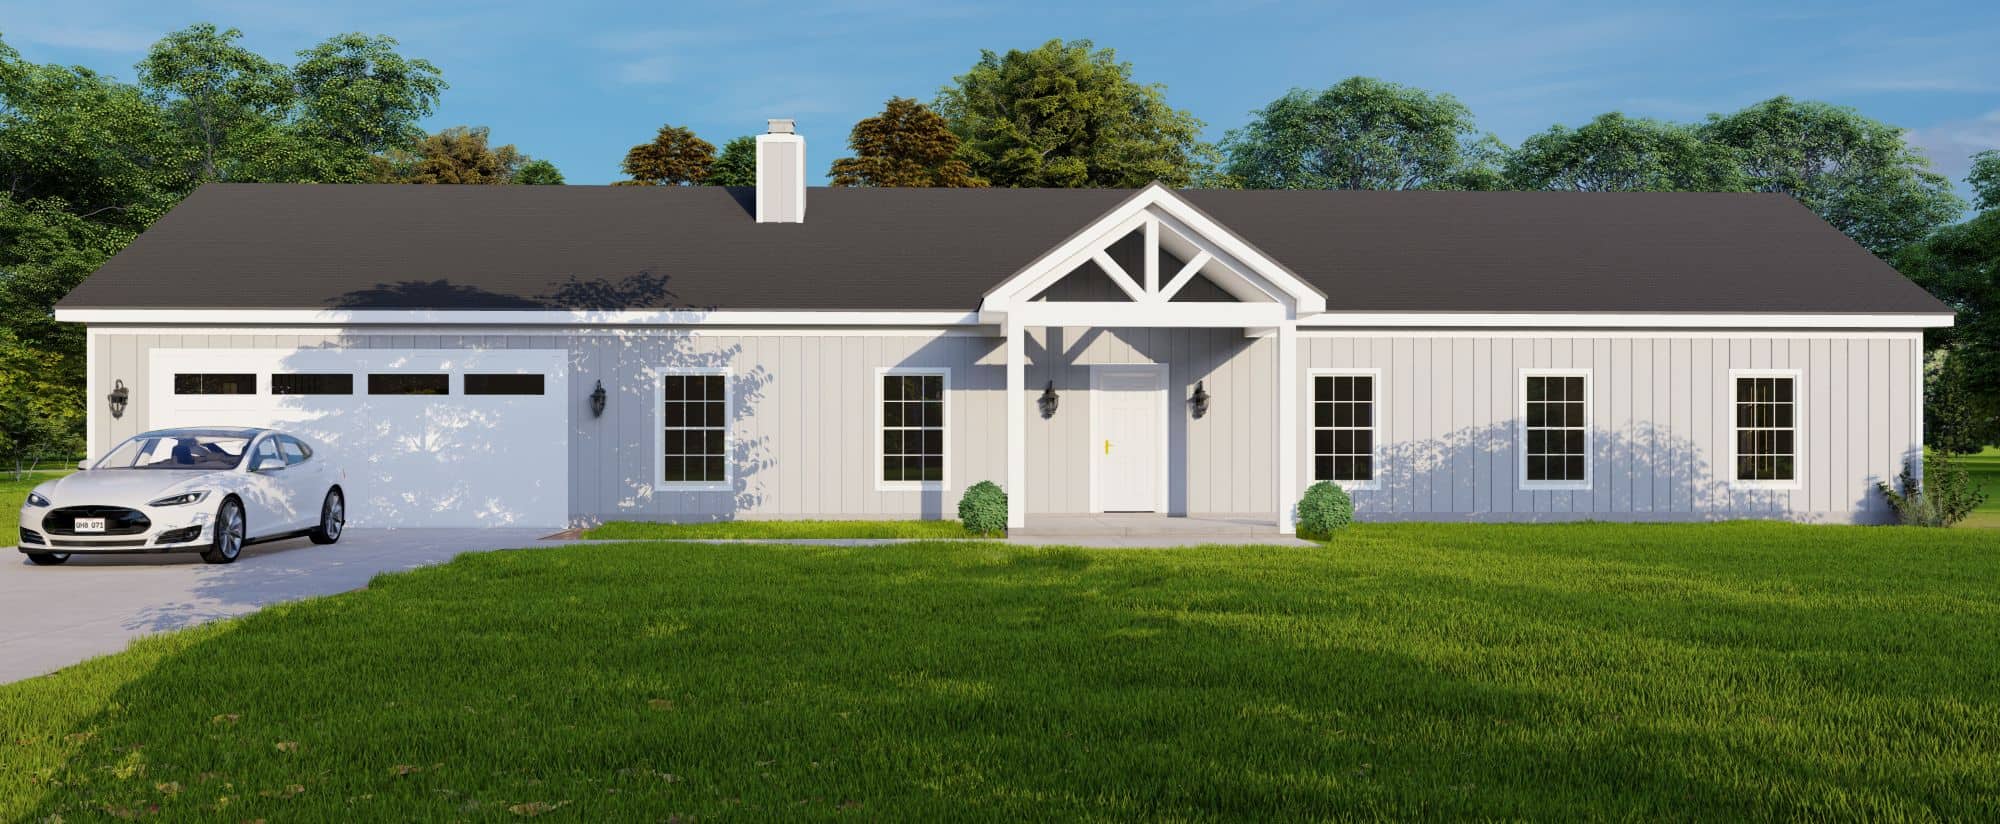
Country Floor Plan - 3 Bedrms, 2 Baths - 1775 Sq Ft - #196-1896
Plan#196-1896
Starting at$940
1775
Sq Ft
1
Story
3
Bed
2
Bath
2
Car
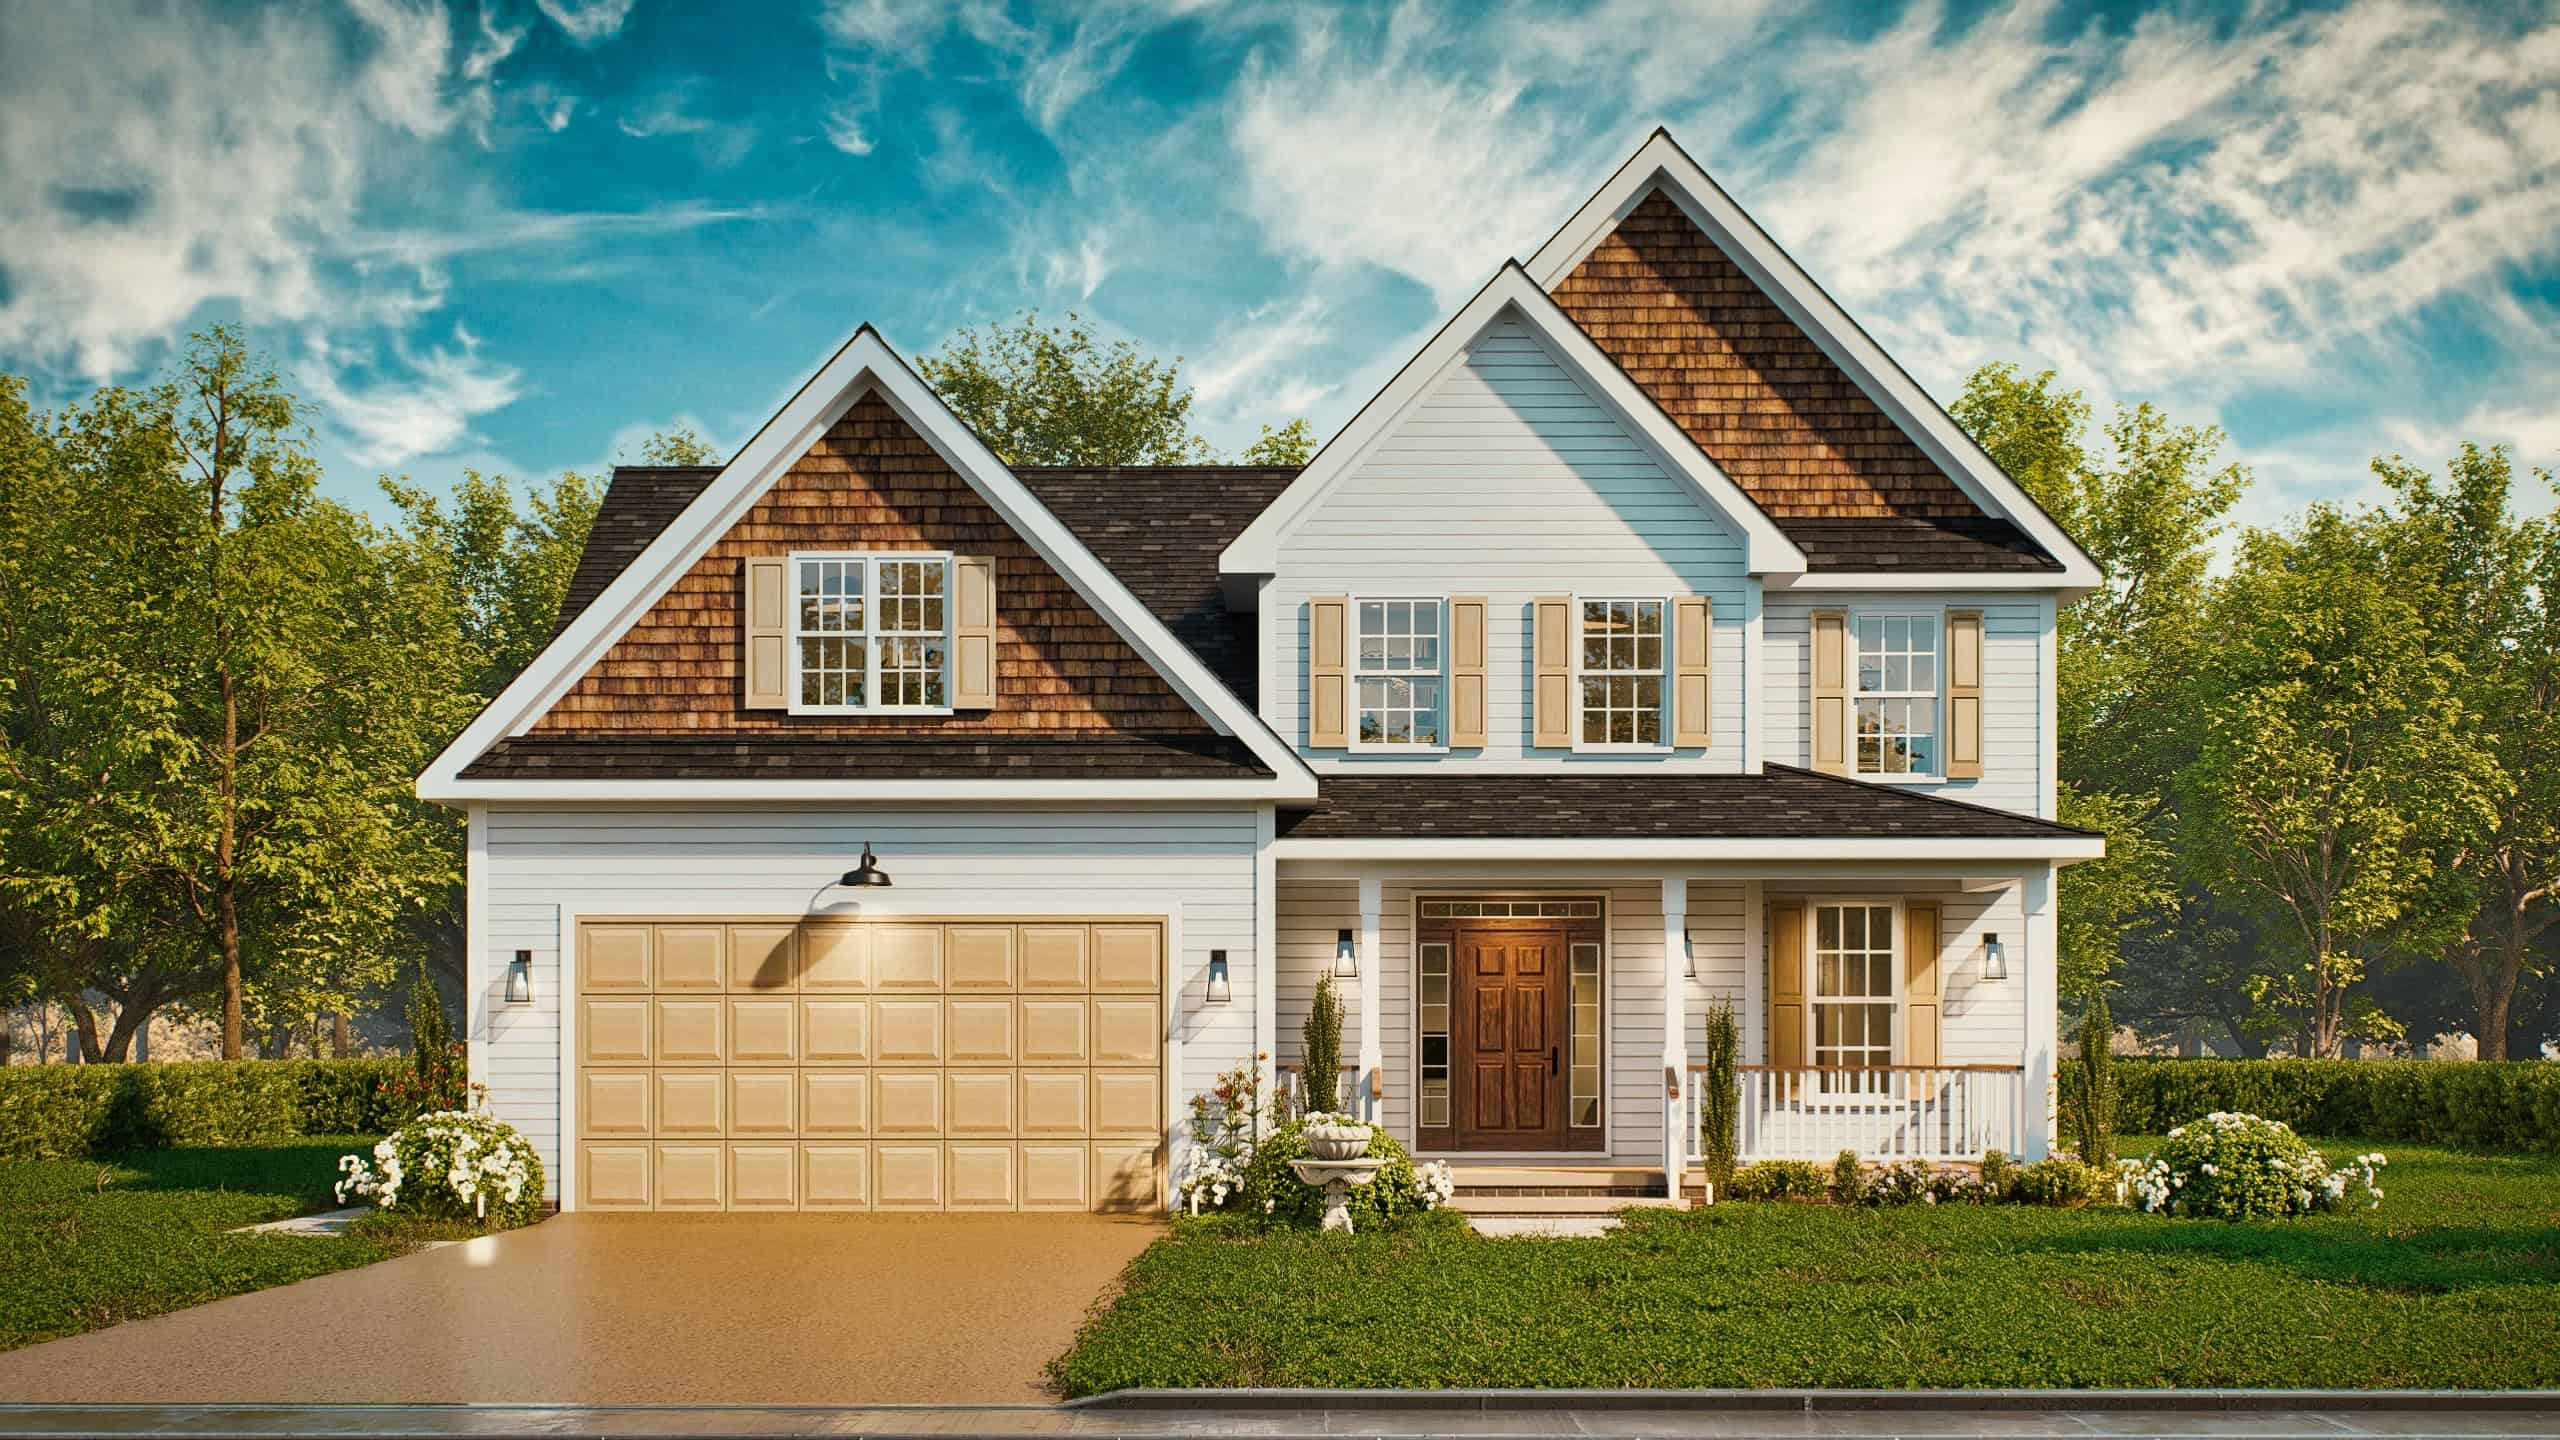
Craftsman House Plan - 3 Bedrms, 2.5 Baths - 1803 Sq Ft - #198-1221
Plan#198-1221
Starting at$1295
1803
Sq Ft
2
Story
3
Bed
2.5
Bath
1
Car
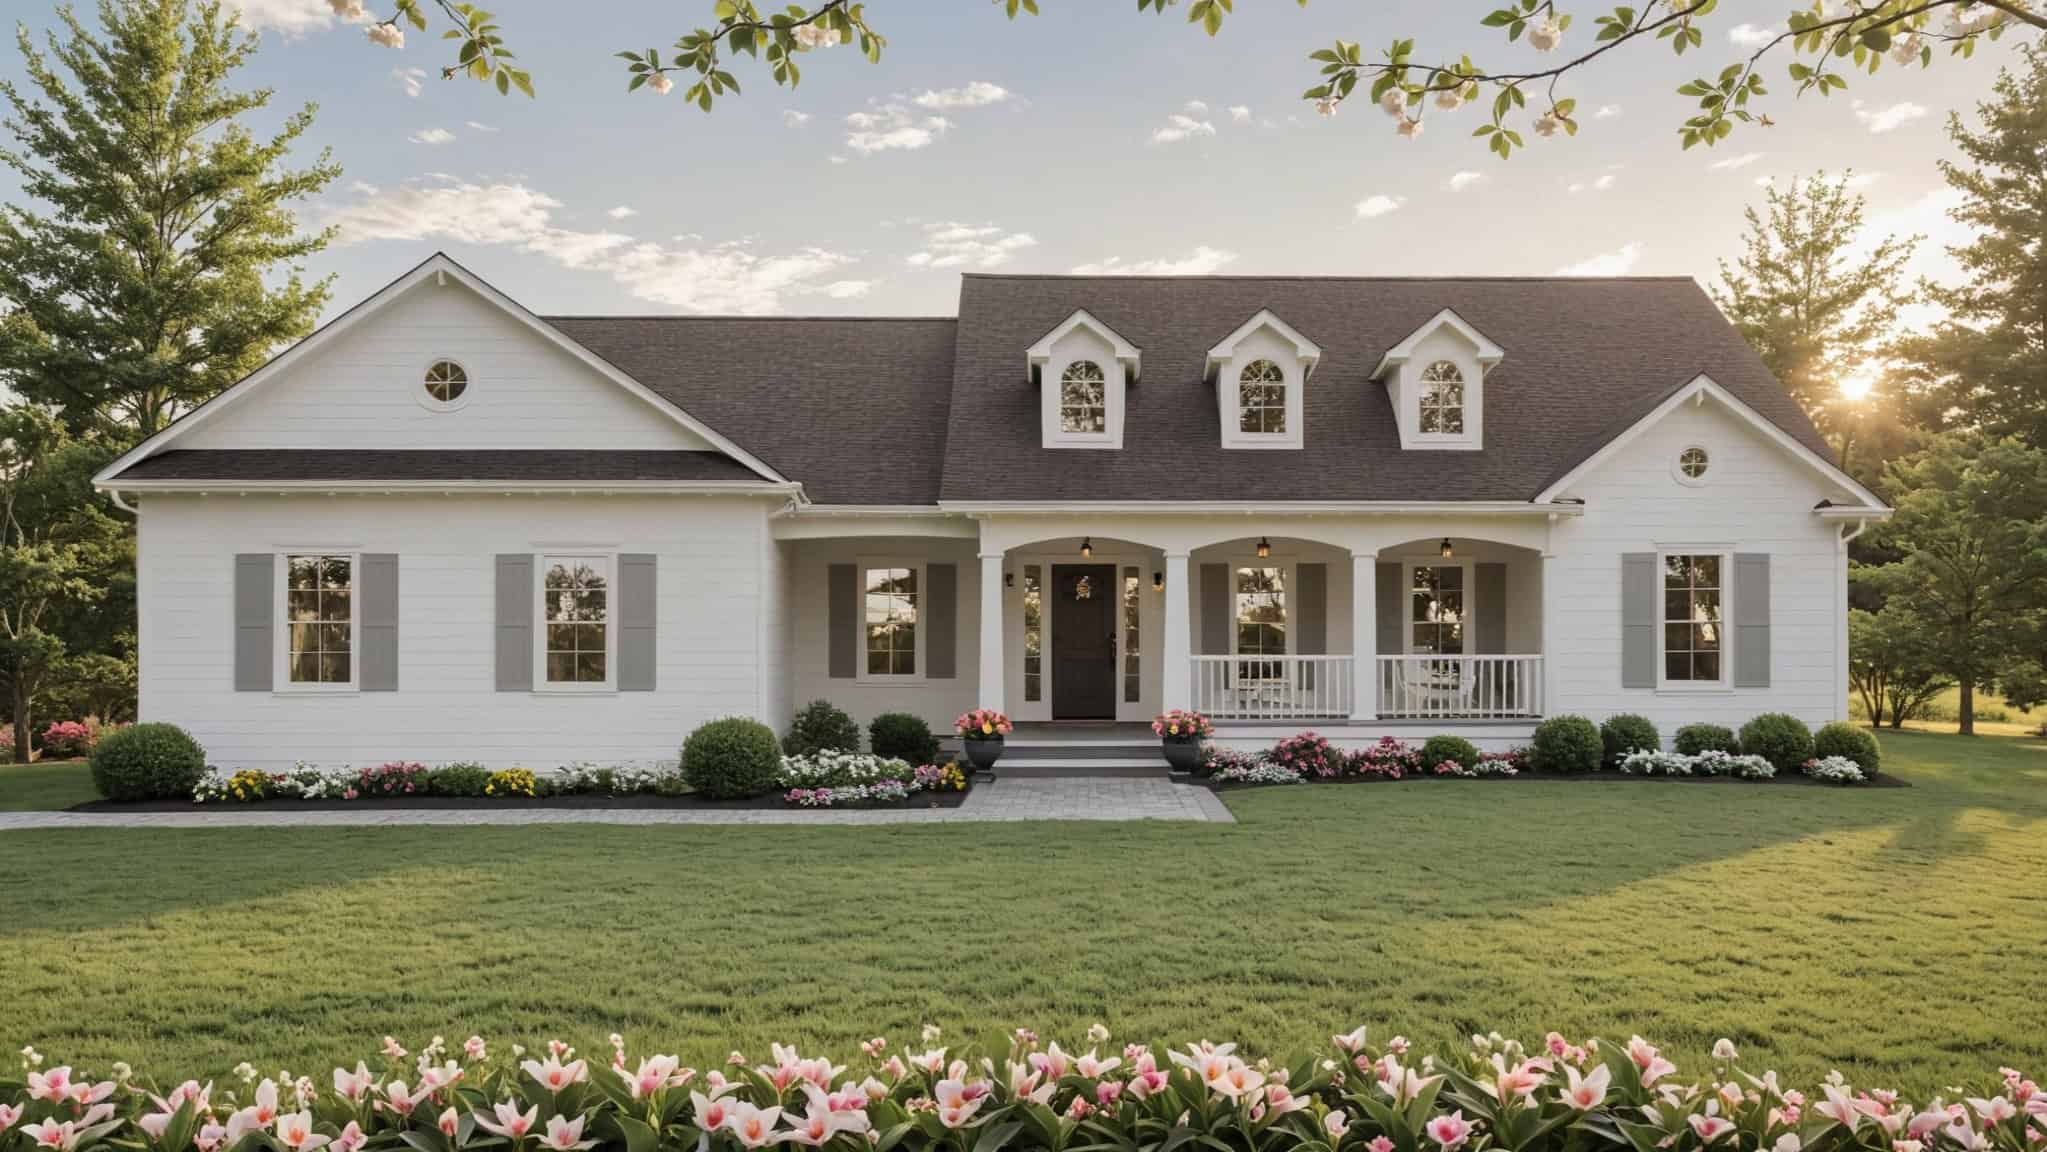
3-Bedroom, 1752 Sq Ft Traditional Home Plan - 141-1367 - Main Exterior
Plan#141-1367
Starting at$1300
1752
Sq Ft
1
Story
3
Bed
2
Bath
2
Car
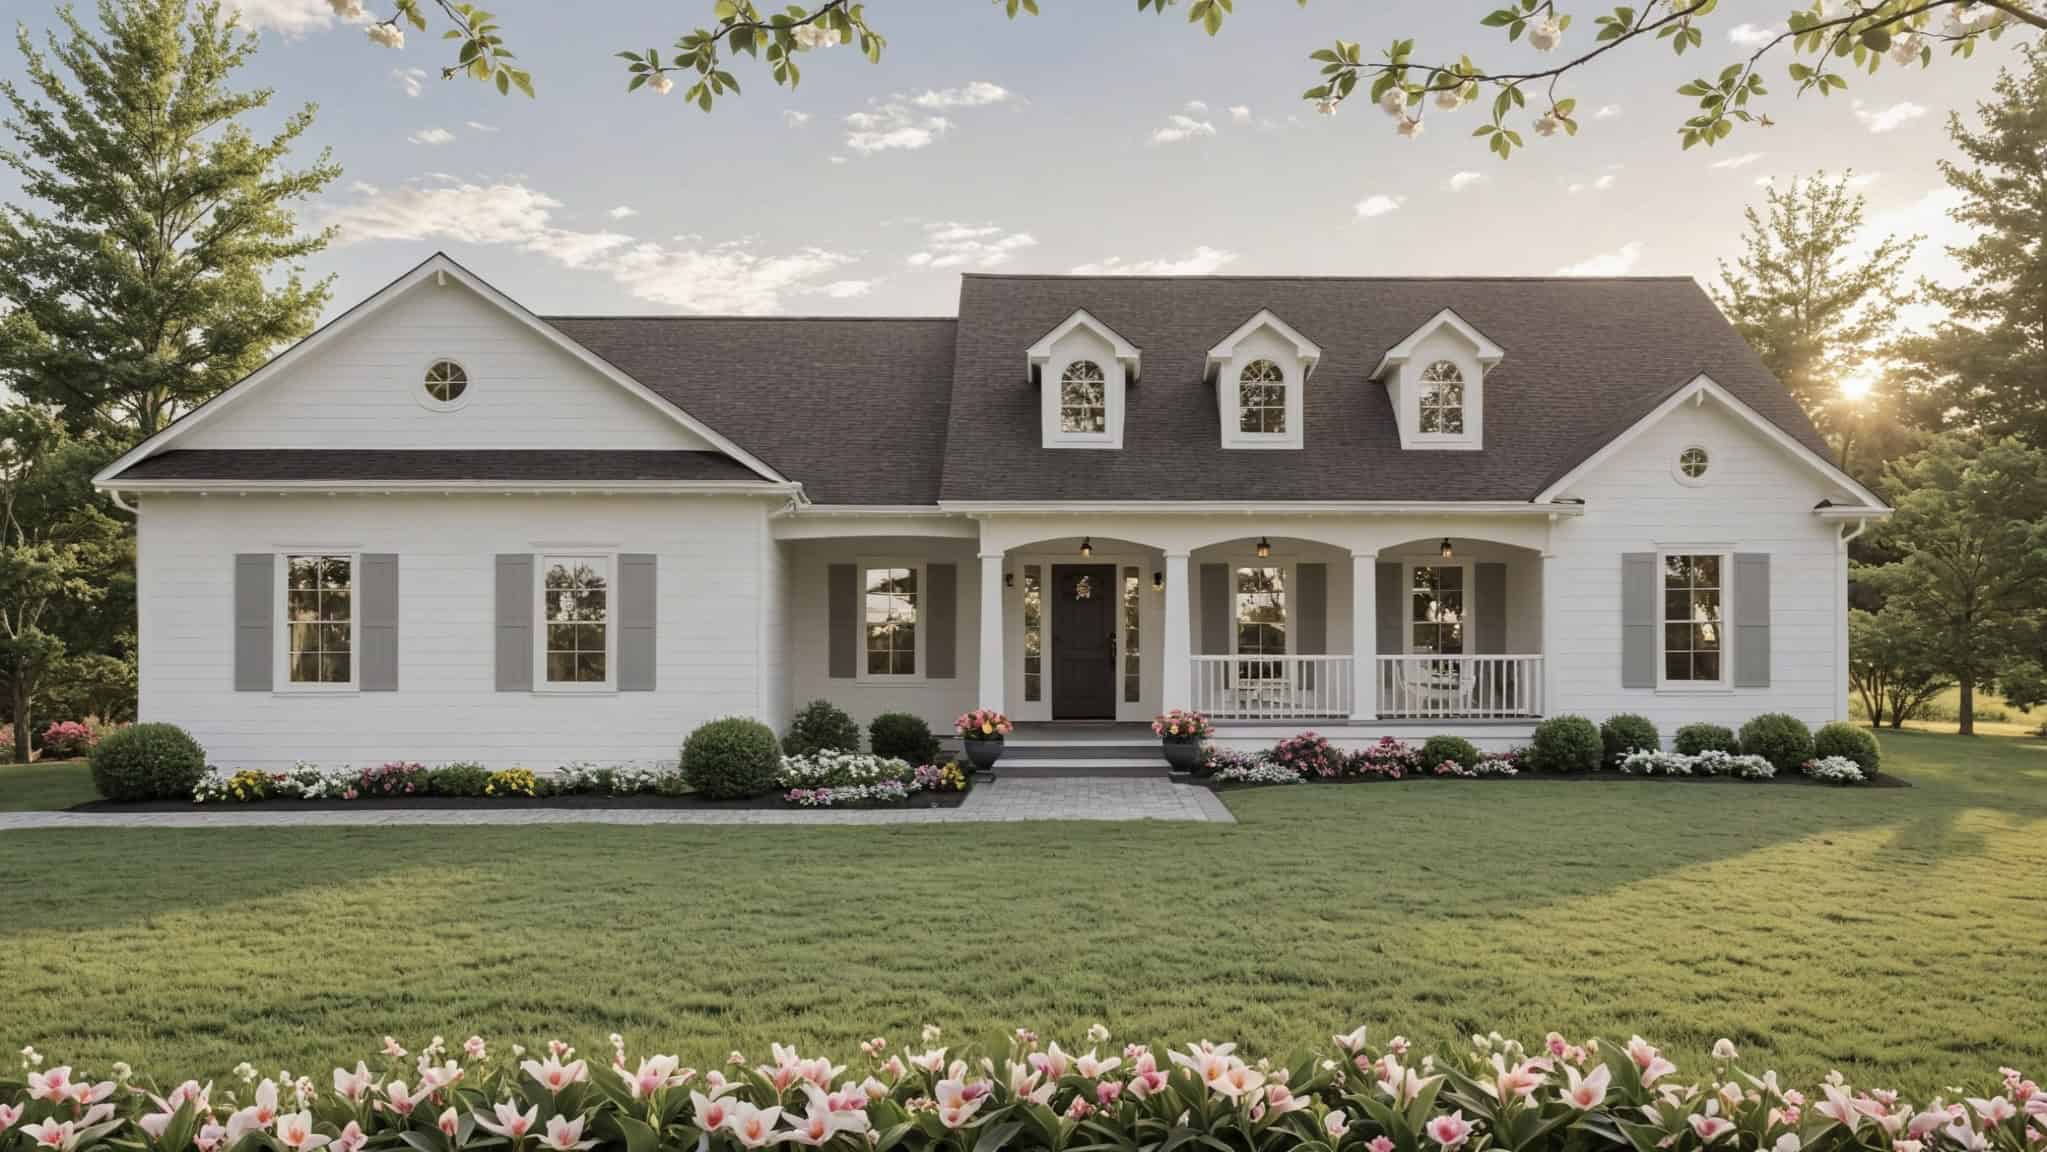
3-Bedroom, 1751 Sq Ft Modern Farmhouse House Plan - 141-1366 - Front Exterior
Plan#141-1366
Starting at$1300
1751
Sq Ft
1
Story
3
Bed
2
Bath
2
Car
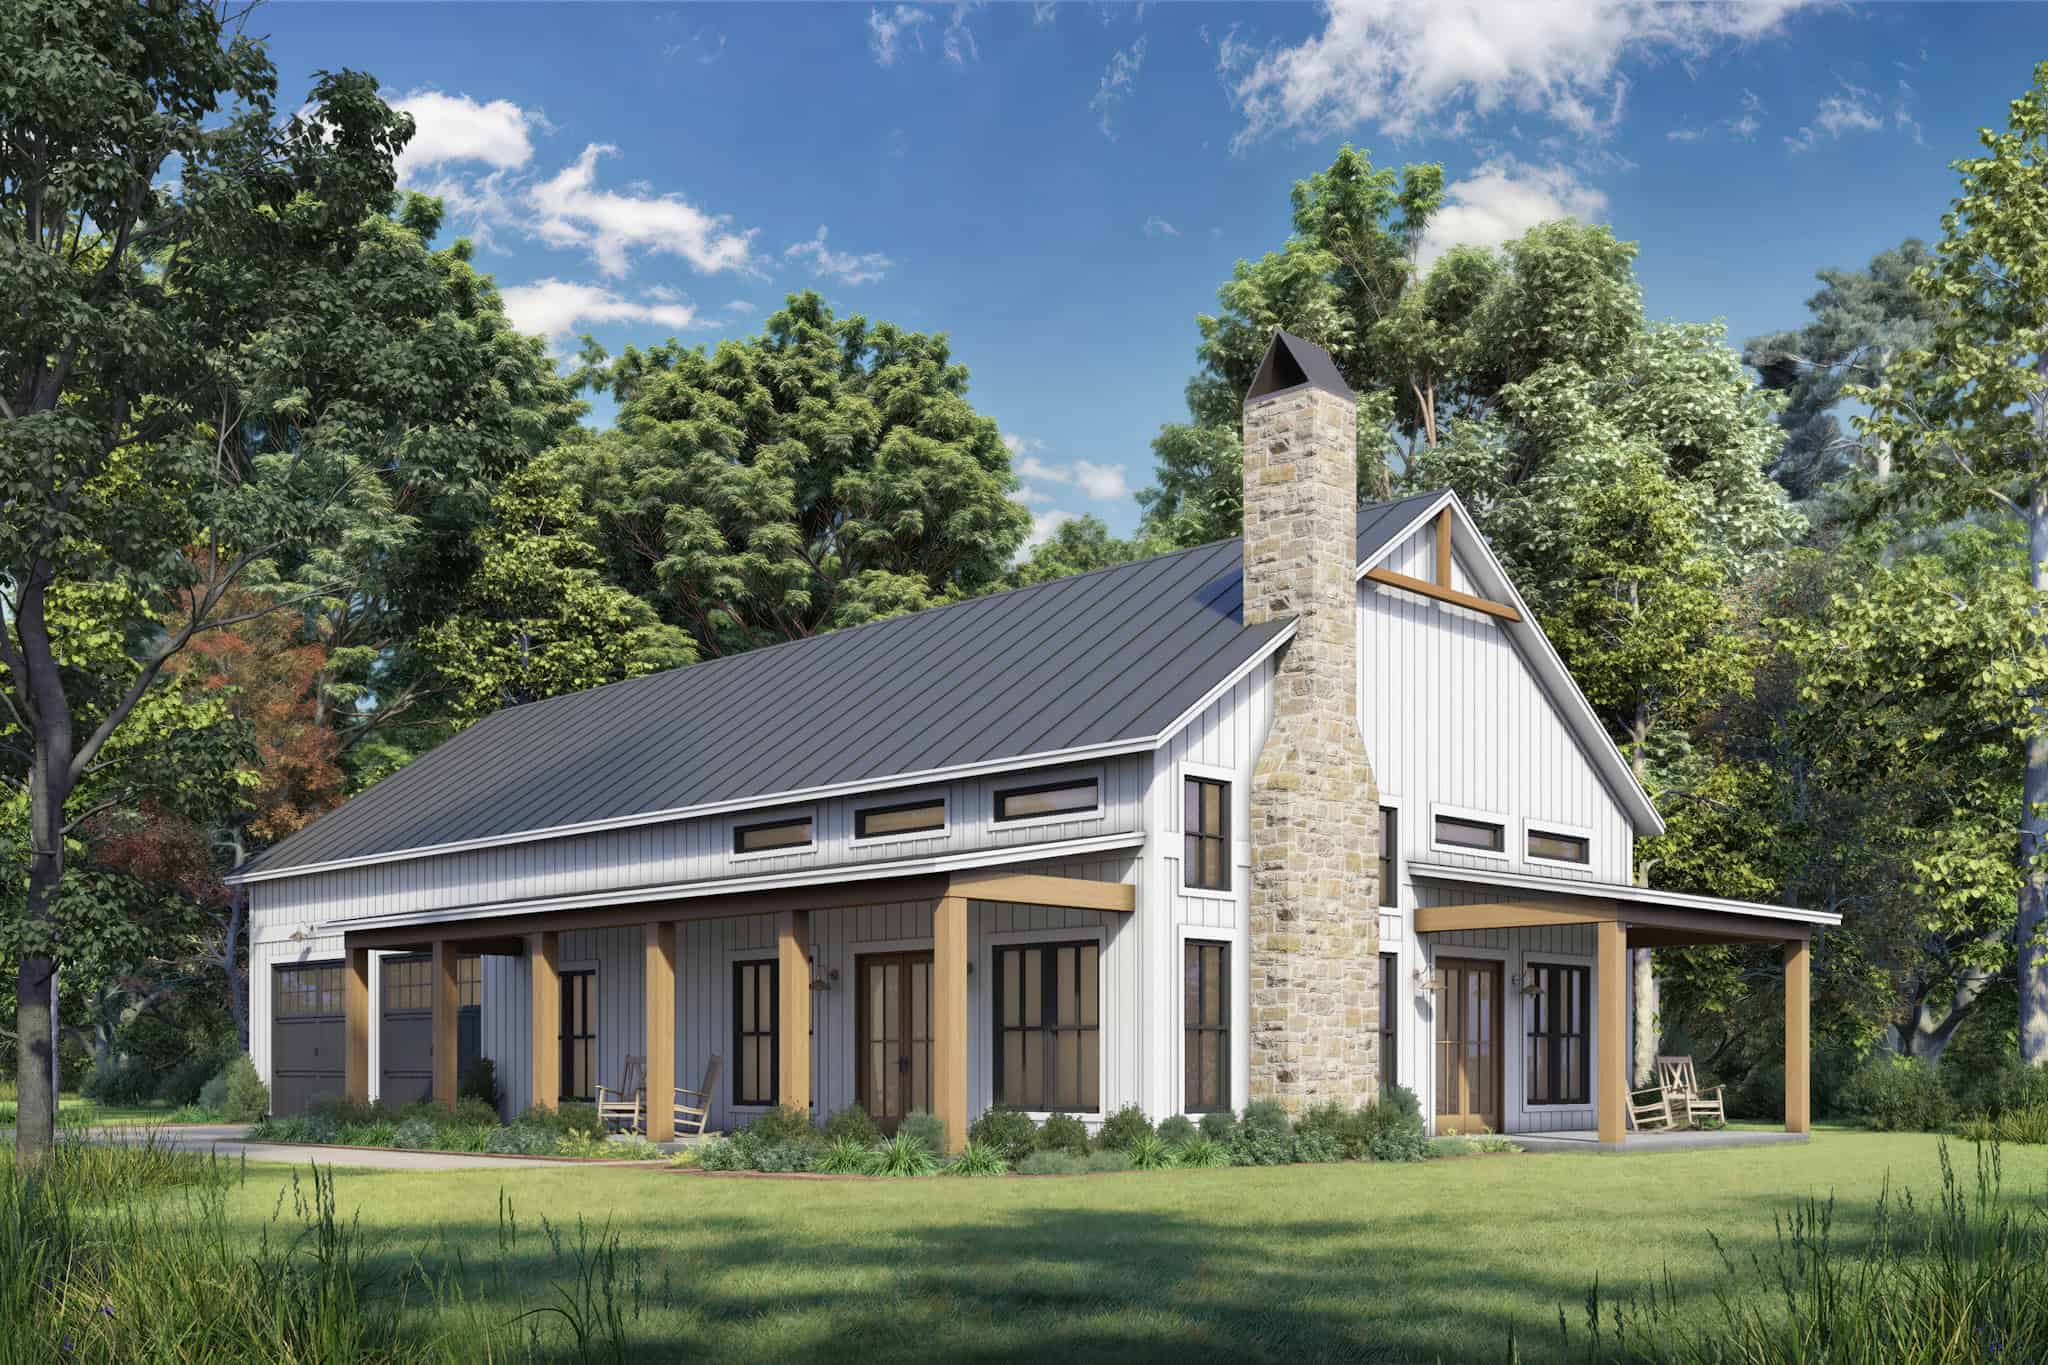
Modern Farmhouse House Plan - 3 Bedrms, 2 Baths - 1800 Sq Ft #142-1537
Plan#142-1537
Starting at$1395
1800
Sq Ft
1
Story
3
Bed
2
Bath
2
Car
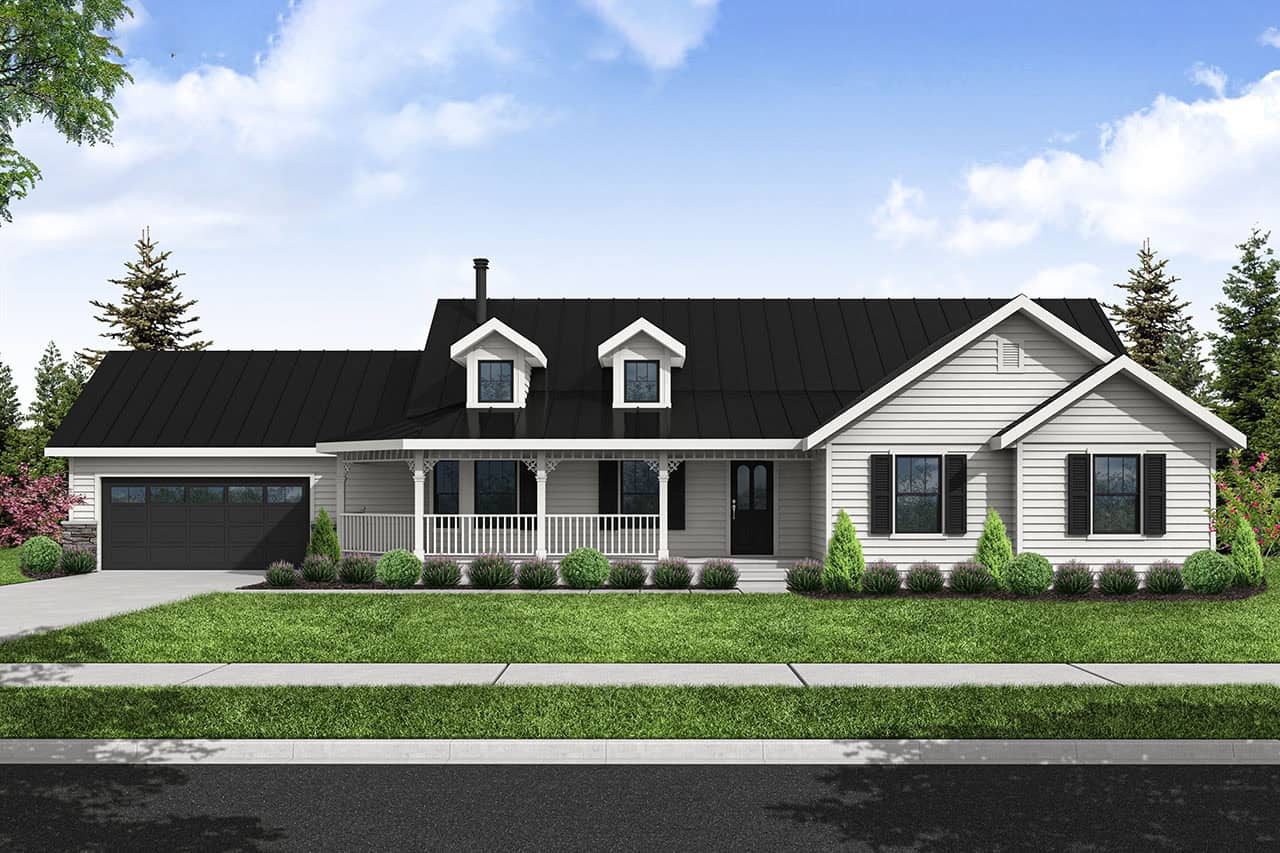
Country House Plan - 3 Bedrms, 2 Baths - 1786 Sq Ft - #108-2133
Plan#108-2133
Starting at$1025
1786
Sq Ft
1
Story
3
Bed
2
Bath
2
Car
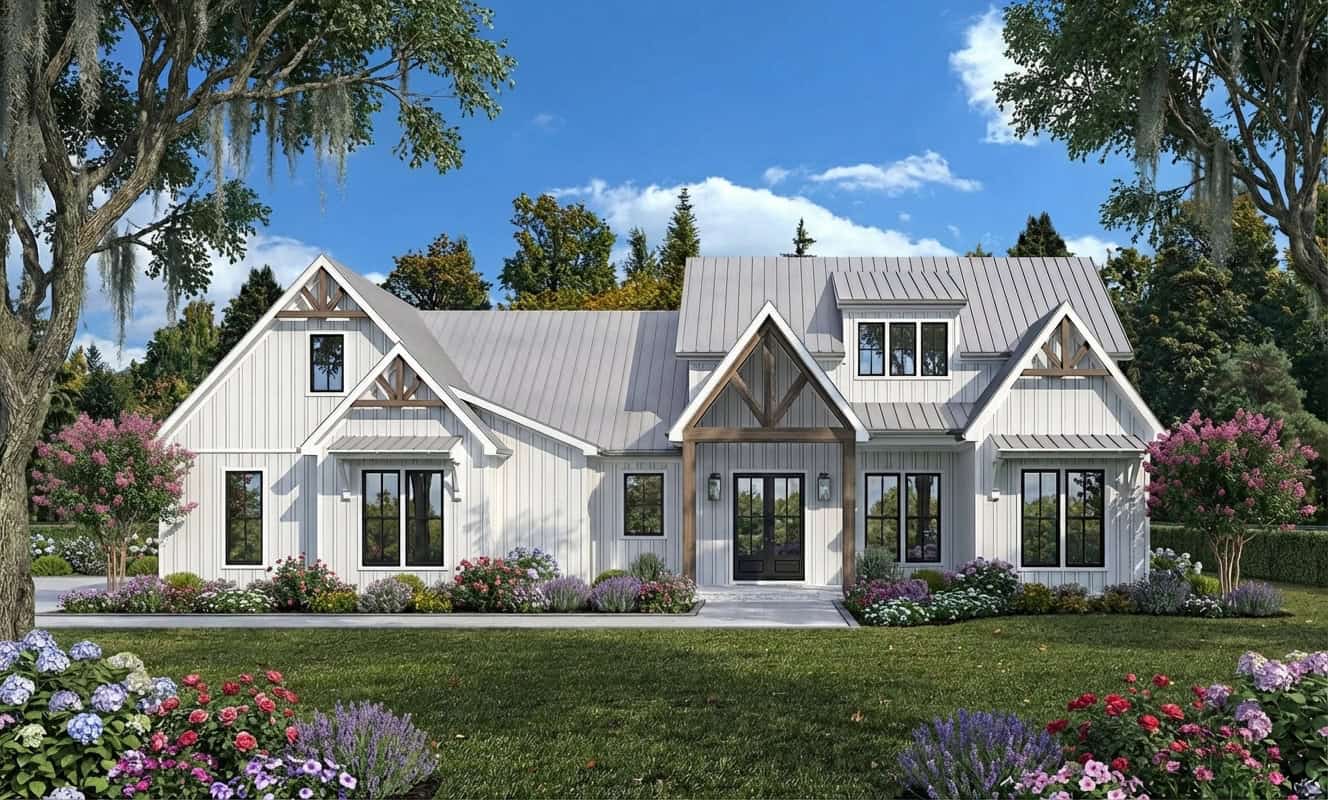
Modern Farmhouse Home Plan - 3 Bedrms, 2 Baths - 1800 Sq Ft - #204-1052
Plan#204-1052
Starting at$1640
1800
Sq Ft
1
Story
3
Bed
2
Bath
2
Car
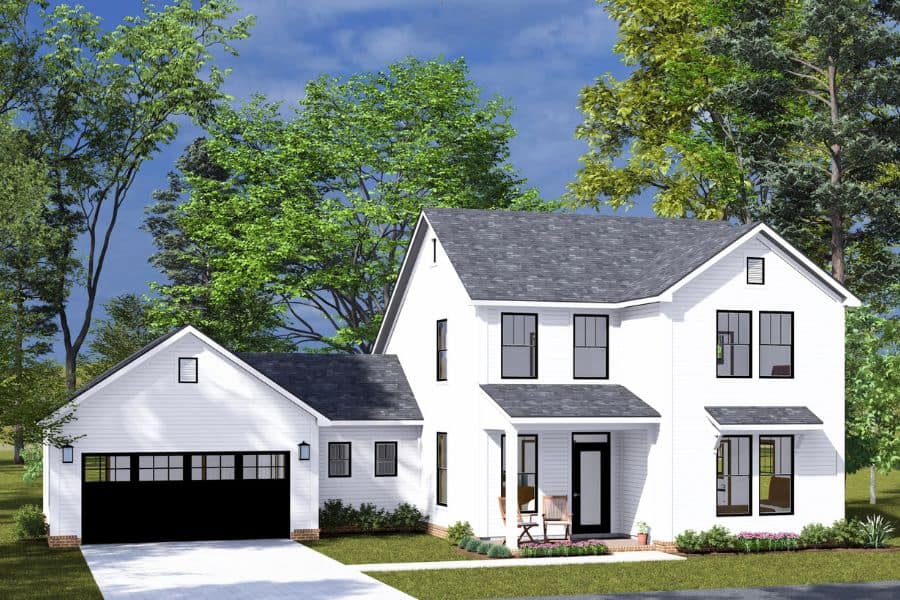
Modern Farmhouse House Plan - 3 Bedrms, 3.5 Baths - 1762 Sq Ft - #178-1493
Plan#178-1493
Starting at$1085
1762
Sq Ft
2
Story
3
Bed
3.5
Bath
2
Car
Single-story vacation home with gable roof, stone and lap siding exterior, covered front porch, and raised stone base detail. Plan #162-1139.
Plan#162-1139
Starting at$950
1755
Sq Ft
1
Story
4
Bed
3
Bath
2
Car
Farmhouse facade featuring board-and-batten vertical siding, metal gable roofline with paired dormers, and a covered front entry porch.
Plan#193-1414
Starting at$1200
1803
Sq Ft
1.5
Story
2
Bed
3.5
Bath
2
Car
Brick and board-and-batten Farmhouse elevation with metal gable roofline and covered front entry porch - Plan #142-1583
Plan#142-1583
Starting at$1395
1779
Sq Ft
1
Story
4
Bed
3
Bath
0
Car
Craftsman Ranch elevation with brick and lap siding, covered front porch, and gable roofline. Plan #198-1247, 3 beds, 1,773 sq ft.
Plan#198-1247
Starting at$1295
1773
Sq Ft
1
Story
3
Bed
2
Bath
2
Car
Farmhouse Floor Plan - 3 Bedrms, 2 Baths - 1779 Sq Ft - #206-1129
Plan#206-1129
Starting at$1245
1779
Sq Ft
1
Story
3
Bed
2
Bath
2
Car
Two-story Barndominium exterior with board-and-batten and stone siding, metal gable roof, and four-car side-entry garage, Plan #196-1966.
Plan#196-1966
Starting at$940
1846
Sq Ft
2
Story
4
Bed
3
Bath
4
Car
Modern Farmhouse Plan - 3 Bedrms, 3 Baths - 1818 Sq Ft - #141-1427
Plan#141-1427
Starting at$1300
1818
Sq Ft
1
Story
3
Bed
3
Bath
2
Car
Traditional House Plan - 3 Bedrms, 2 Baths - 1802 Sq Ft - #141-1425
Plan#141-1425
Starting at$1300
1802
Sq Ft
1
Story
3
Bed
2
Bath
2
Car
Country Home Plan - 3 Bedrms, 3 Baths - 1800 Sq Ft - #141-1424
Plan#141-1424
Starting at$1300
1800
Sq Ft
1
Story
3
Bed
3
Bath
2
Car
Traditional House Plan - 3 Bedrms, 2 Baths - 1800 Sq Ft - #141-1423
Plan#141-1423
Starting at$1300
1800
Sq Ft
1
Story
3
Bed
2
Bath
2
Car
Modern Farmhouse Plan - 3 Bedrms, 2.5 Baths - 1799 Sq Ft with gable roofline, lap siding, covered front porch, and attached garage — Plan #141-1422
Plan#141-1422
Starting at$1300
1799
Sq Ft
1.5
Story
3
Bed
2.5
Bath
2
Car
Bungalow Home Plan - 3 Bedrms, 2 Baths - 1826 Sq Ft - #132-1761
Plan#132-1761
Starting at$1370
1826
Sq Ft
1
Story
3
Bed
2
Bath
0
Car
Bungalow Floor Plan - 3 Bedrms, 2 Baths - 1786 Sq Ft - #132-1738
Plan#132-1738
Starting at$1370
1786
Sq Ft
1
Story
3
Bed
2
Bath
0
Car
Contemporary House Plan - 2 Bedrms, 2 Baths - 1751 Sq Ft - #132-1726
Plan#132-1726
Starting at$1370
1751
Sq Ft
1
Story
2
Bed
2
Bath
2
Car
Farmhouse Home Plan - 3 Bedrms, 2 Baths - 1804 Sq Ft - #141-1395
Plan#141-1395
Starting at$1300
1804
Sq Ft
1
Story
3
Bed
2
Bath
2
Car
Traditional House Plan - 2 Bedrms, 2.5 Baths - 1784 Sq Ft - #196-1897
Plan#196-1897
Starting at$940
1784
Sq Ft
1
Story
2
Bed
2.5
Bath
0
Car
Country Floor Plan - 3 Bedrms, 2 Baths - 1775 Sq Ft - #196-1896
Plan#196-1896
Starting at$940
1775
Sq Ft
1
Story
3
Bed
2
Bath
2
Car
Craftsman House Plan - 3 Bedrms, 2.5 Baths - 1803 Sq Ft - #198-1221
Plan#198-1221
Starting at$1295
1803
Sq Ft
2
Story
3
Bed
2.5
Bath
1
Car
3-Bedroom, 1752 Sq Ft Traditional Home Plan - 141-1367 - Main Exterior
Plan#141-1367
Starting at$1300
1752
Sq Ft
1
Story
3
Bed
2
Bath
2
Car
3-Bedroom, 1751 Sq Ft Modern Farmhouse House Plan - 141-1366 - Front Exterior
Plan#141-1366
Starting at$1300
1751
Sq Ft
1
Story
3
Bed
2
Bath
2
Car
Modern Farmhouse House Plan - 3 Bedrms, 2 Baths - 1800 Sq Ft #142-1537
Plan#142-1537
Starting at$1395
1800
Sq Ft
1
Story
3
Bed
2
Bath
2
Car
Country House Plan - 3 Bedrms, 2 Baths - 1786 Sq Ft - #108-2133
Plan#108-2133
Starting at$1025
1786
Sq Ft
1
Story
3
Bed
2
Bath
2
Car
Modern Farmhouse Home Plan - 3 Bedrms, 2 Baths - 1800 Sq Ft - #204-1052
Plan#204-1052
Starting at$1640
1800
Sq Ft
1
Story
3
Bed
2
Bath
2
Car
Modern Farmhouse House Plan - 3 Bedrms, 3.5 Baths - 1762 Sq Ft - #178-1493
Plan#178-1493
Starting at$1085
1762
Sq Ft
2
Story
3
Bed
3.5
Bath
2
Car
1...89101112...15
