1740-1840 Square Foot House Plans

1,008
Plan Results
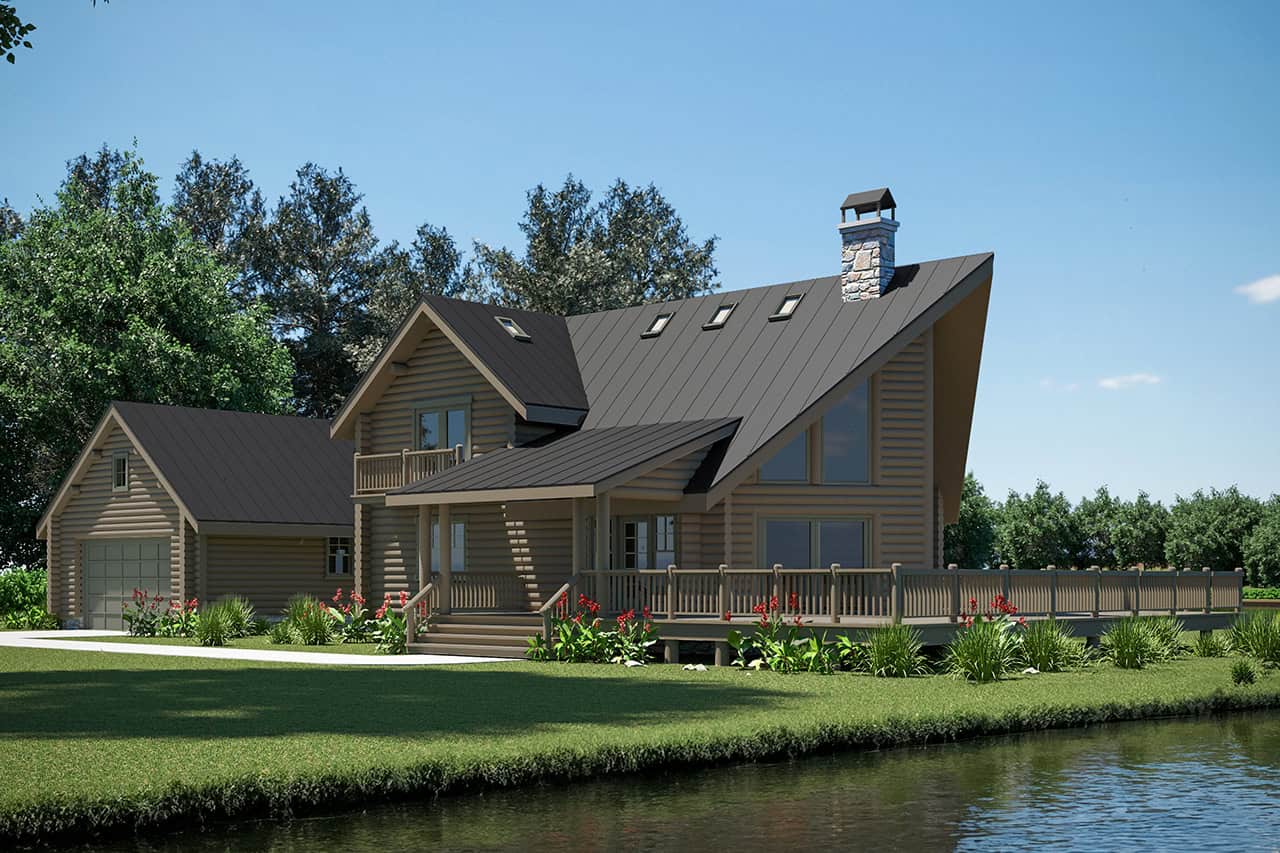
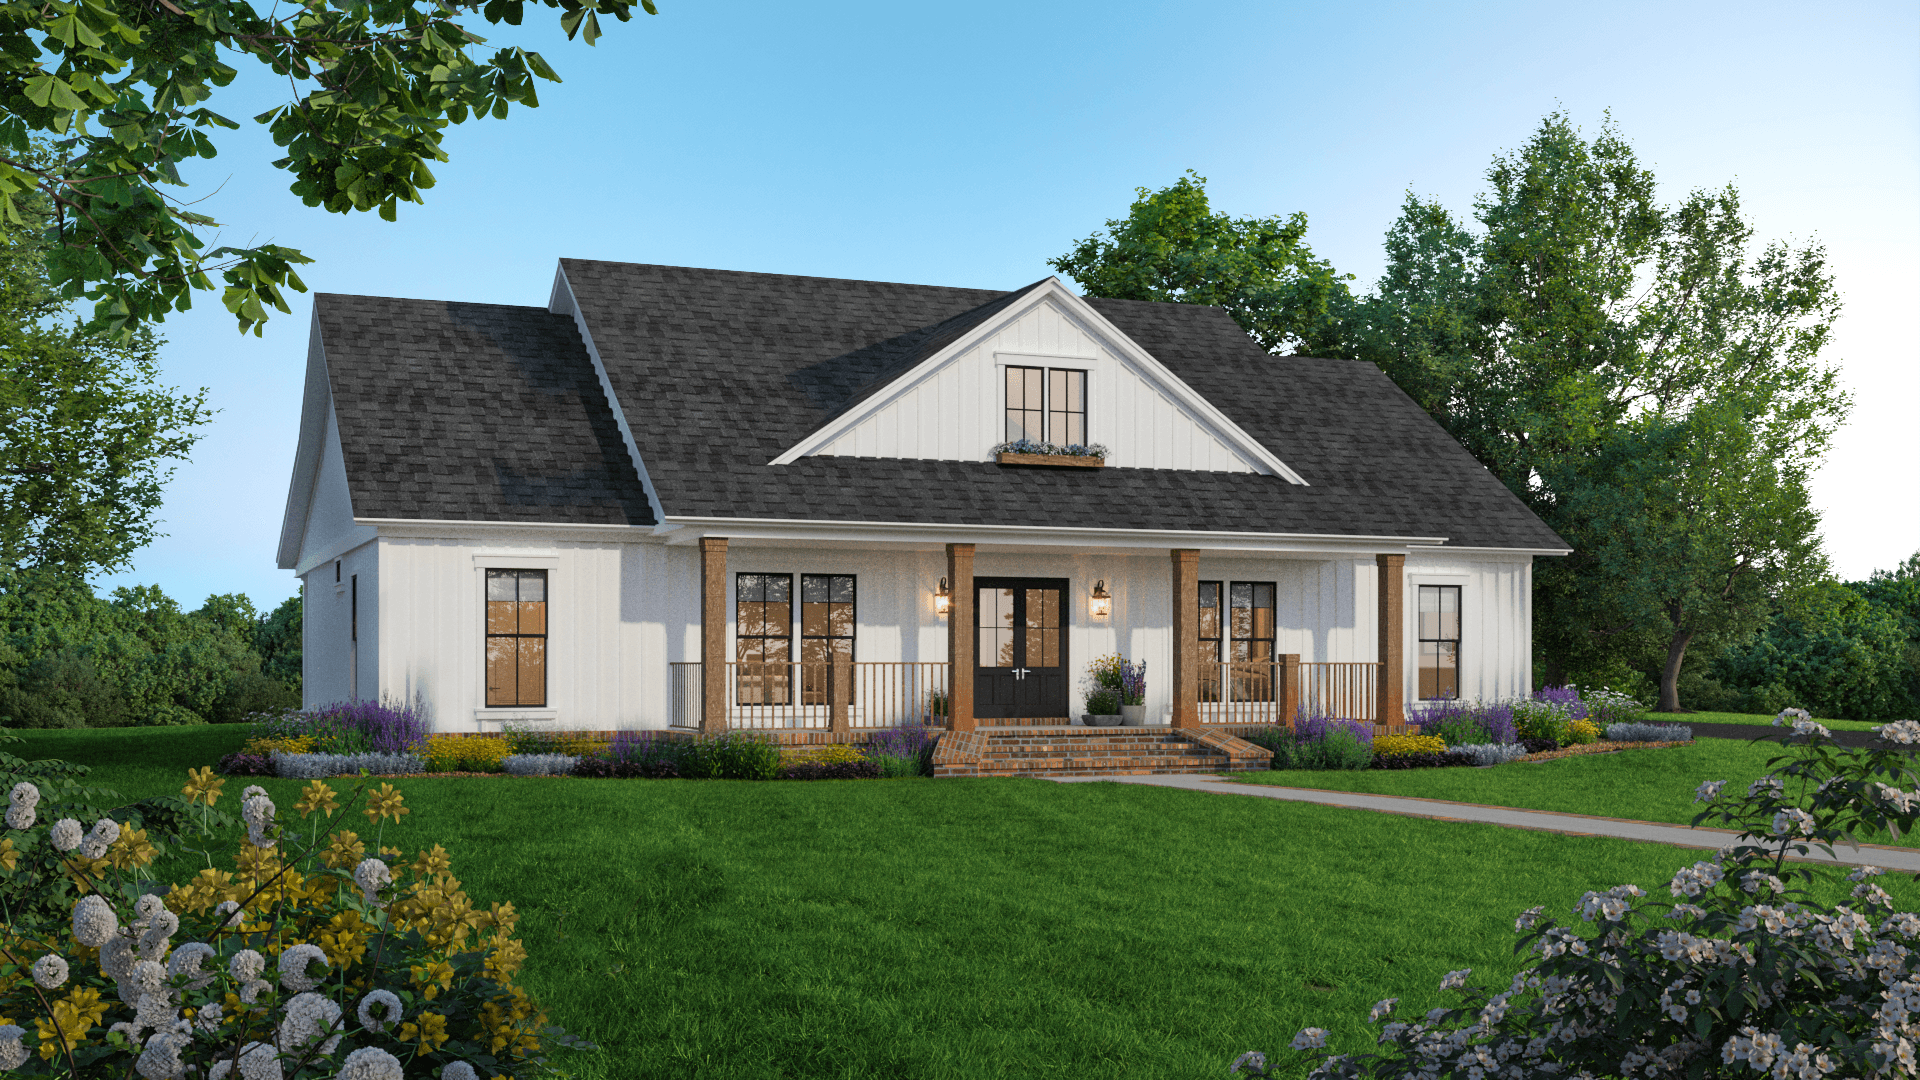
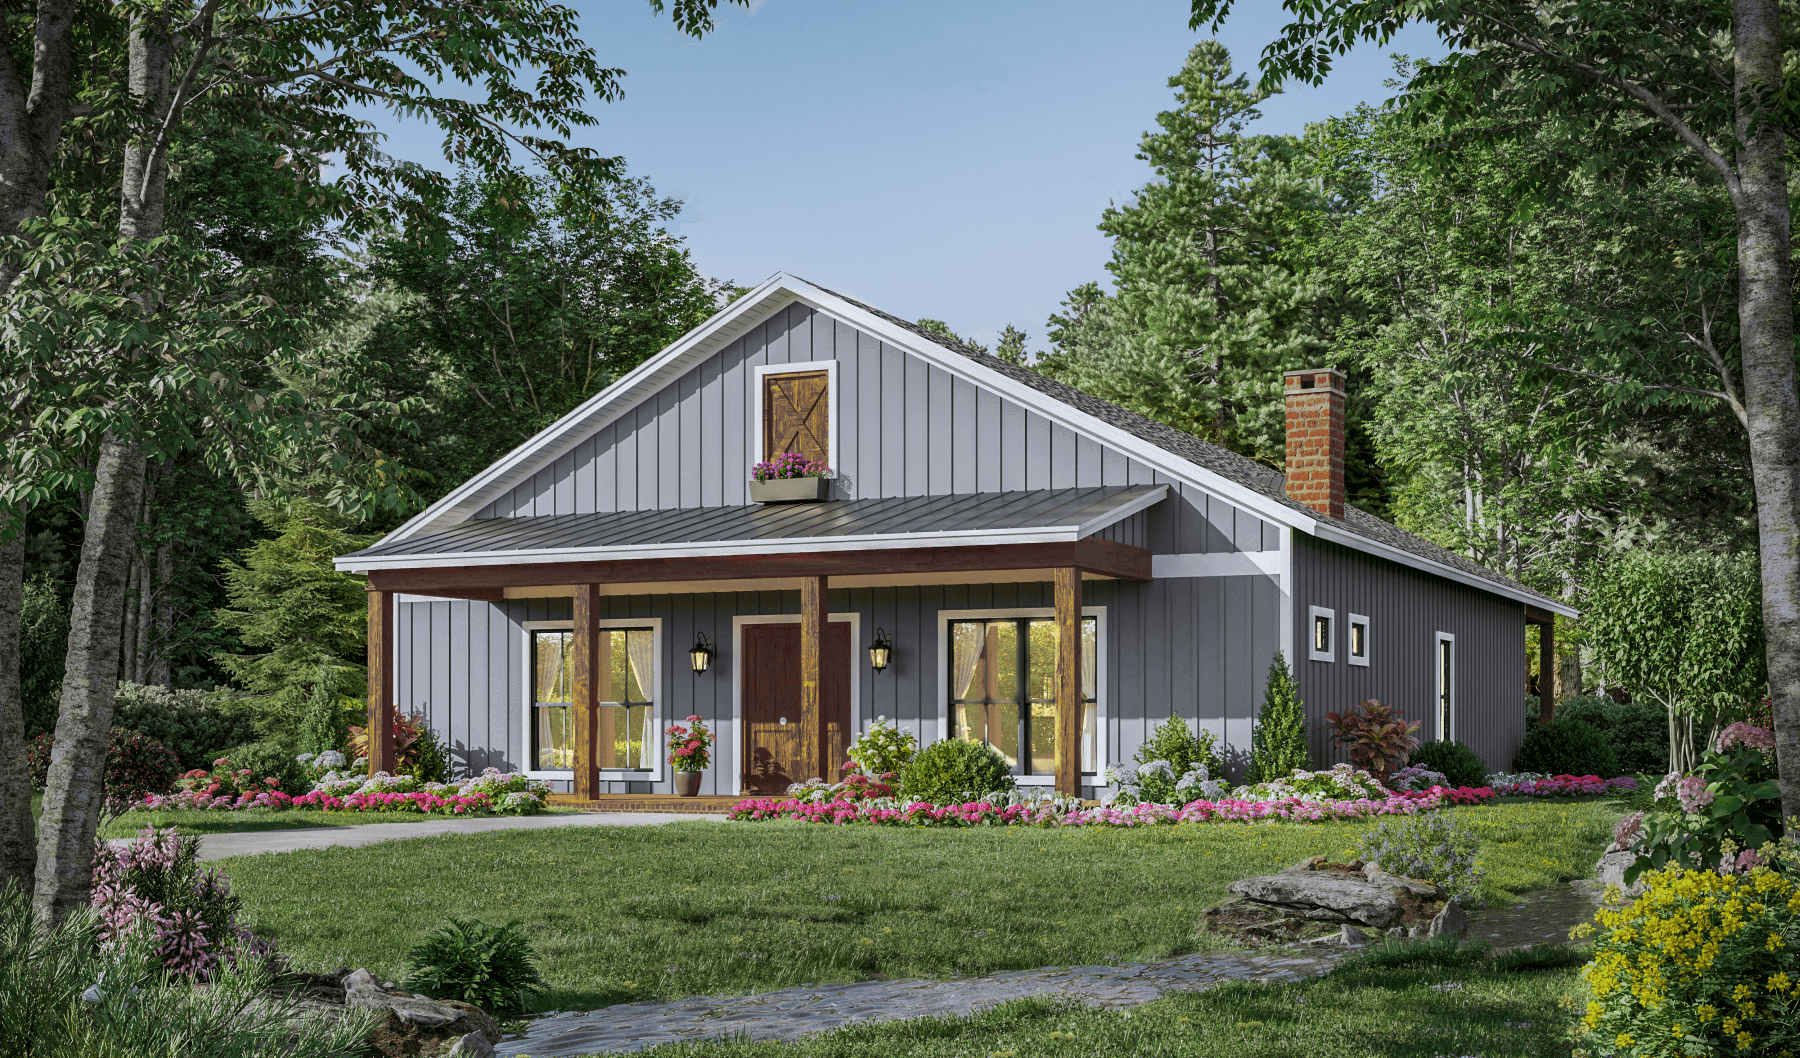
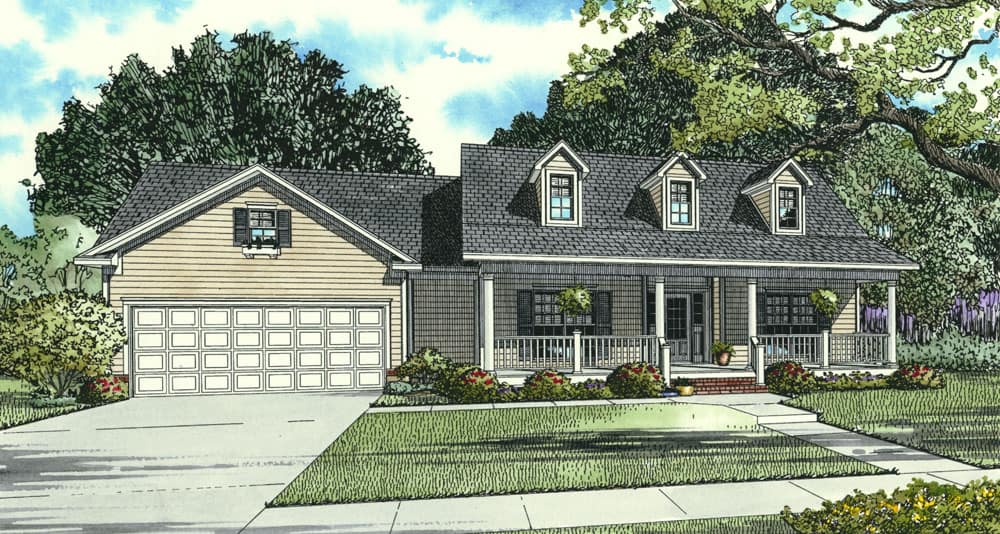
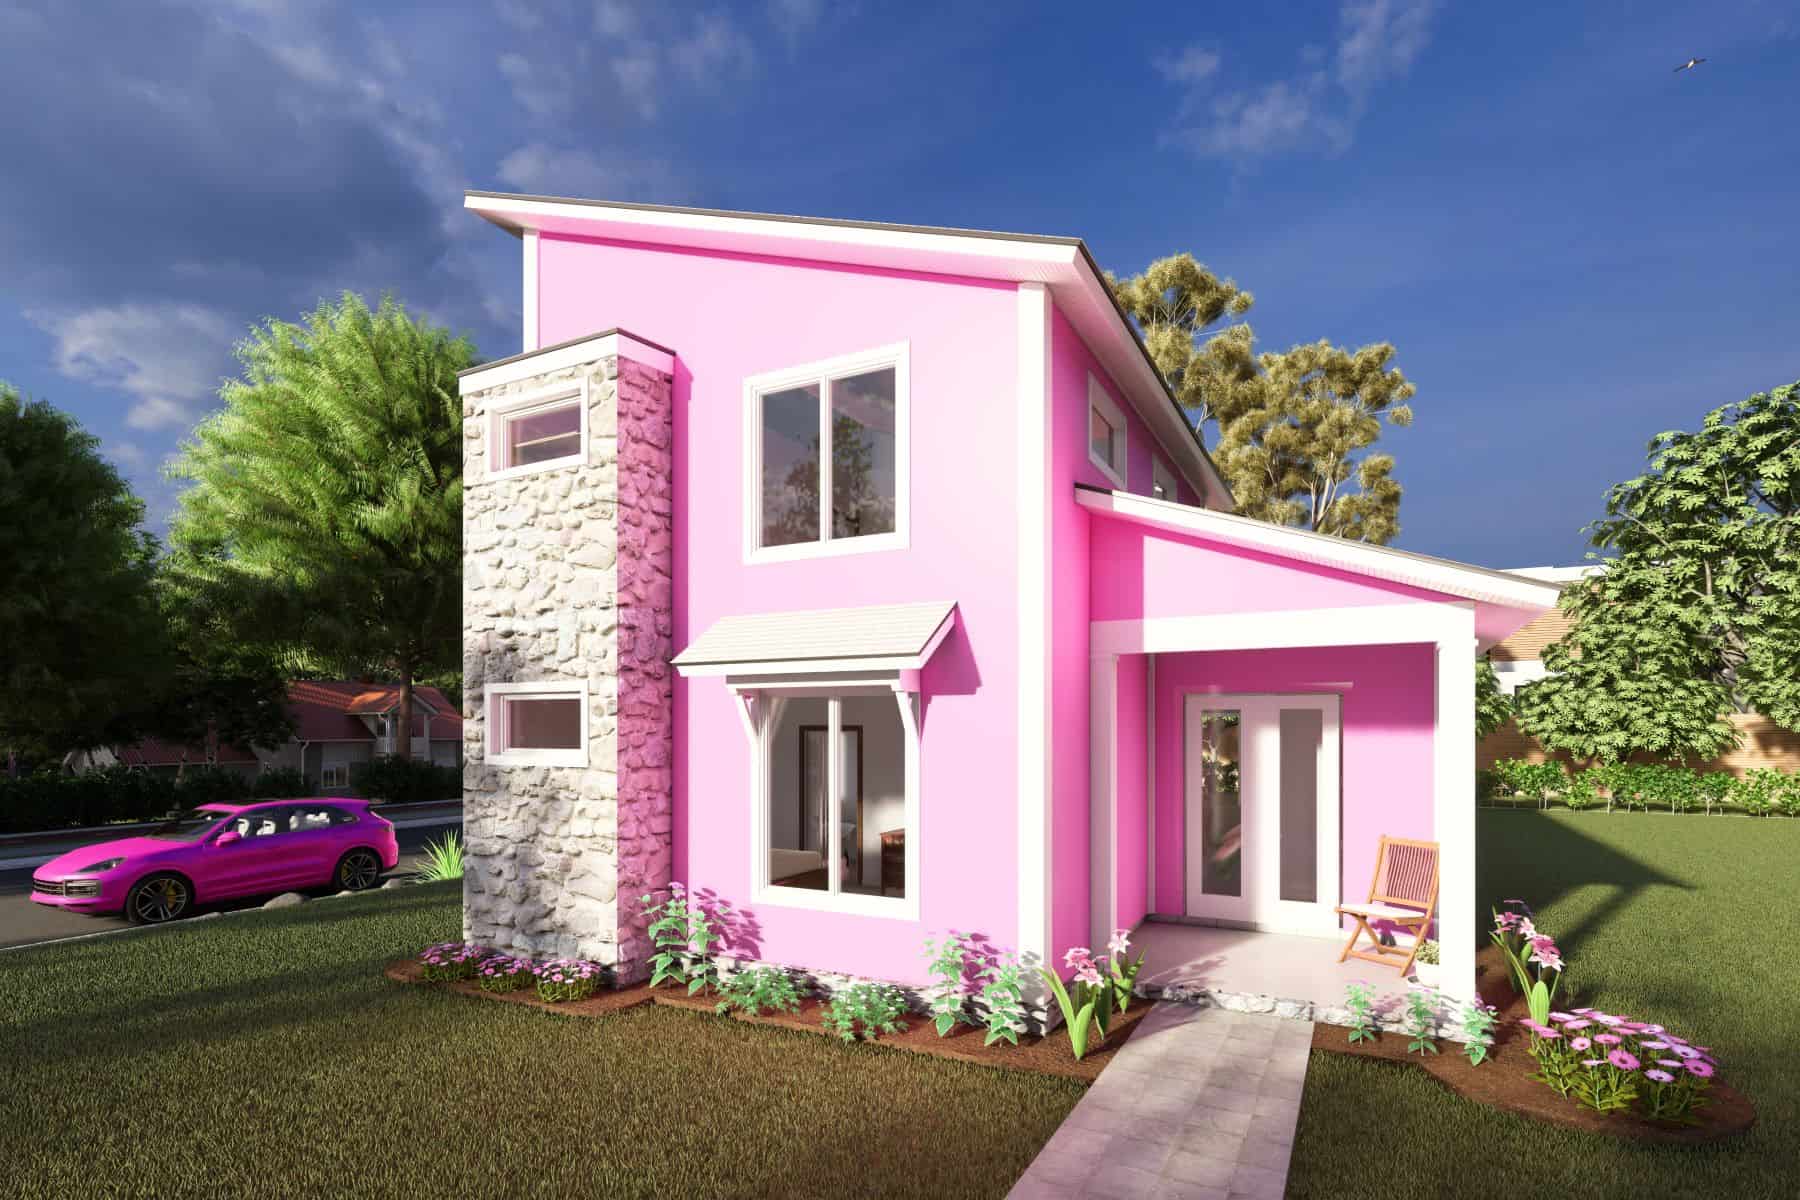
3-Bedroom, 1780 Sq Ft Modern House Plan - 178-1413 - Front Exterior
Plan Collection
3-Bedroom, 1780 Sq Ft Modern House Plan - 178-1413 - Front Exterior
Plan#178-1413
Starting at$1085
1780
Sq Ft
1.5
Story
3
Bed
2.5
Bath
0
Car
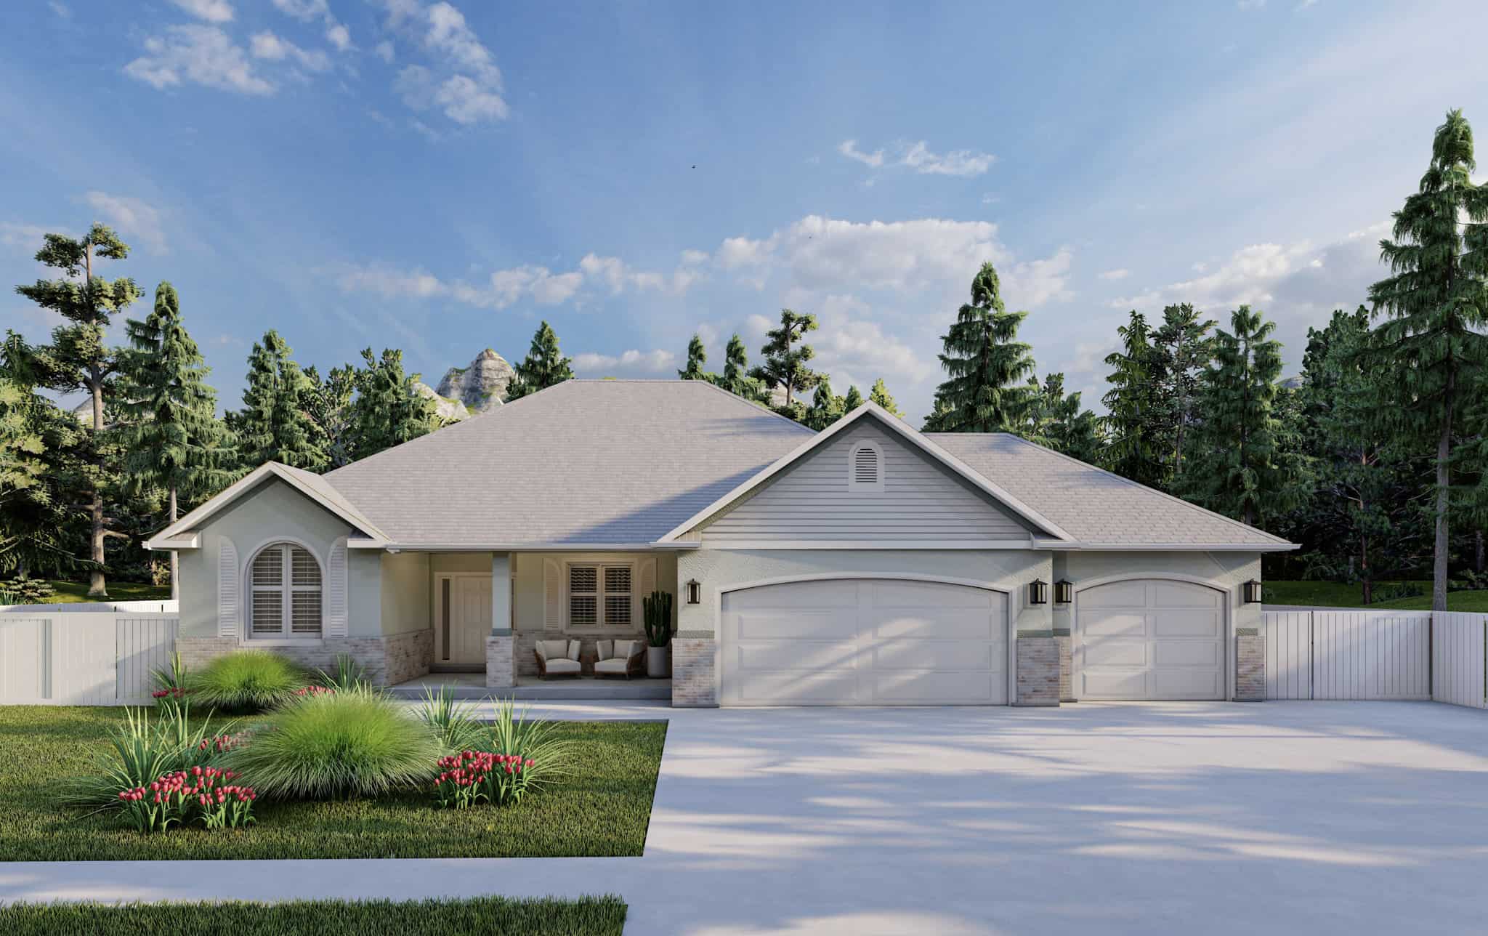
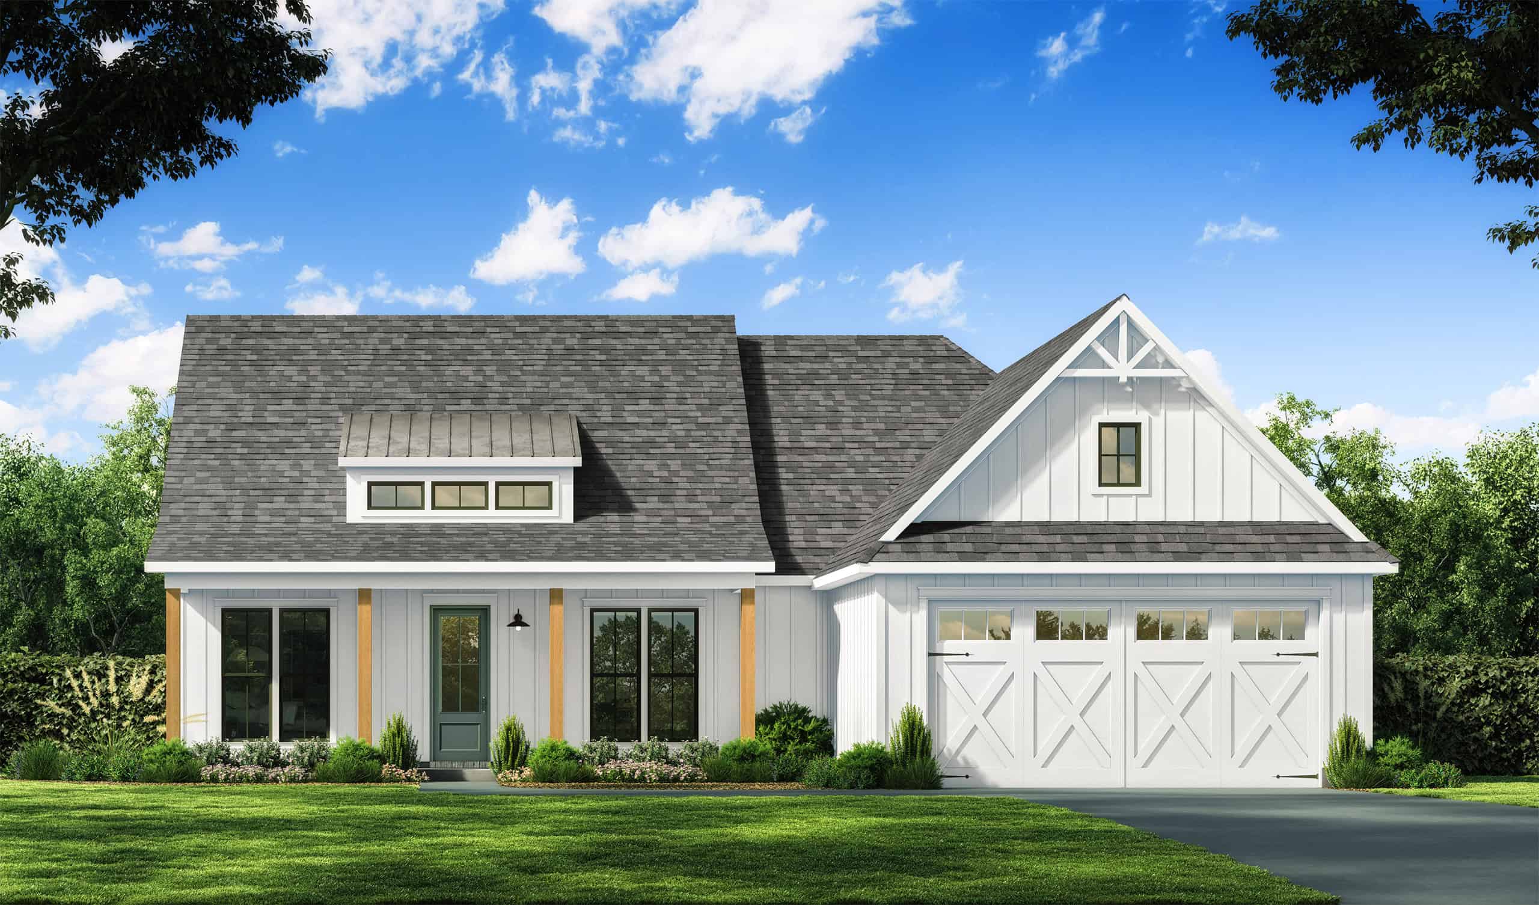
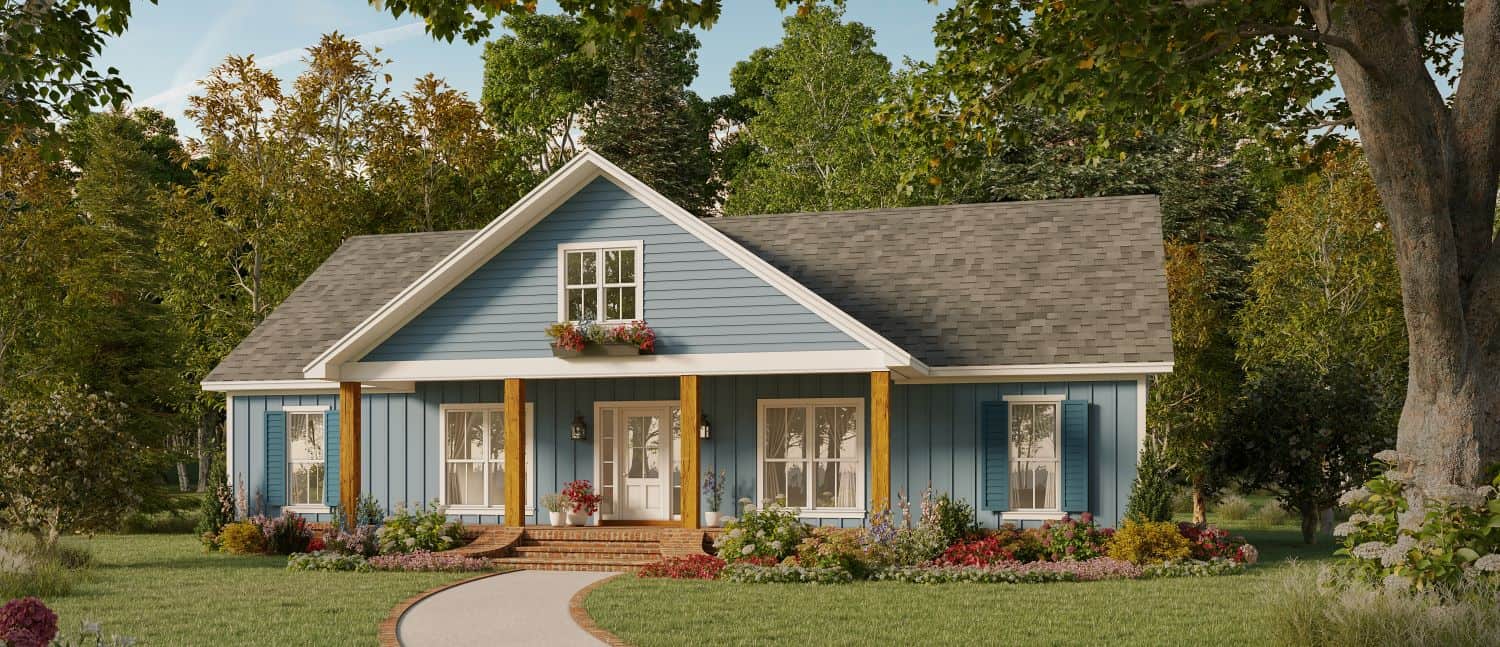
Traditional Home Plan - 2-4 Bedrms, 2.5-3.5 Baths - 1838-3784 Sq Ft - #187-1207
Plan Collection
Traditional Home Plan - 2-4 Bedrms, 2.5-3.5 Baths - 1838-3784 Sq Ft - #187-1207
Plan#187-1207
Starting at$1150
1838
Sq Ft
1
Story
2
Bed
2.5
Bath
3
Car
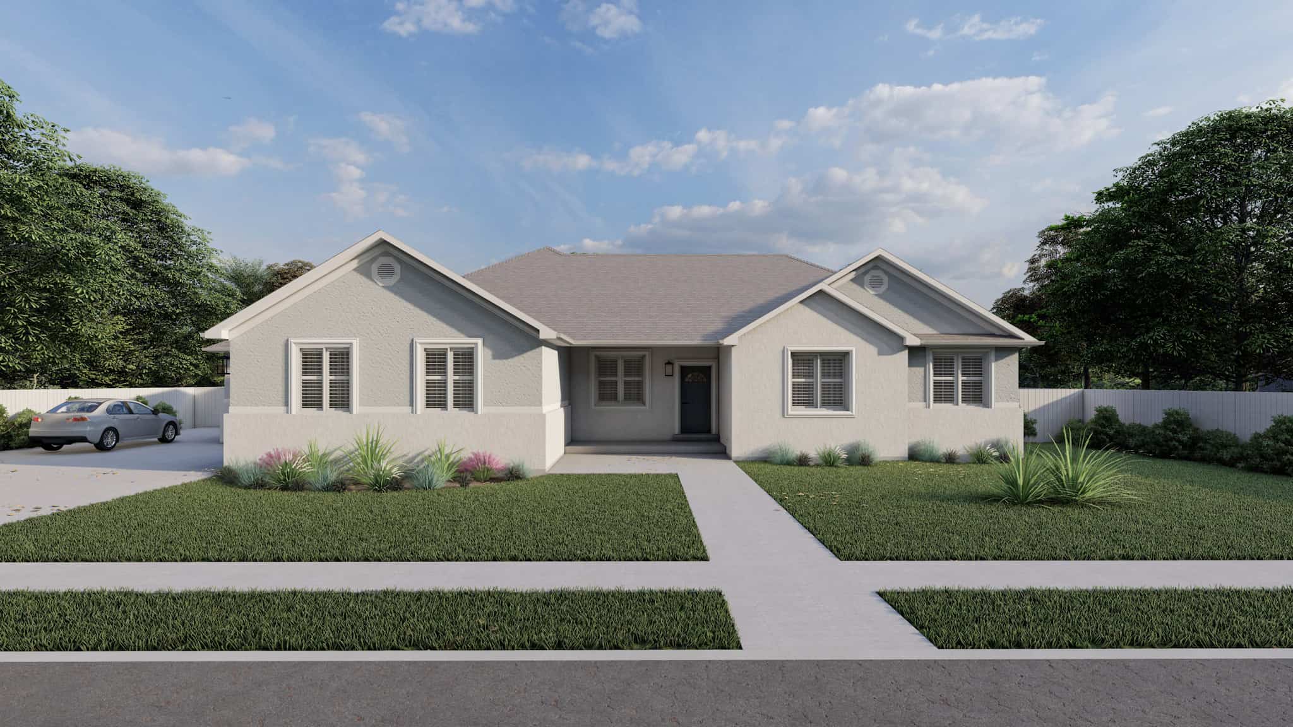
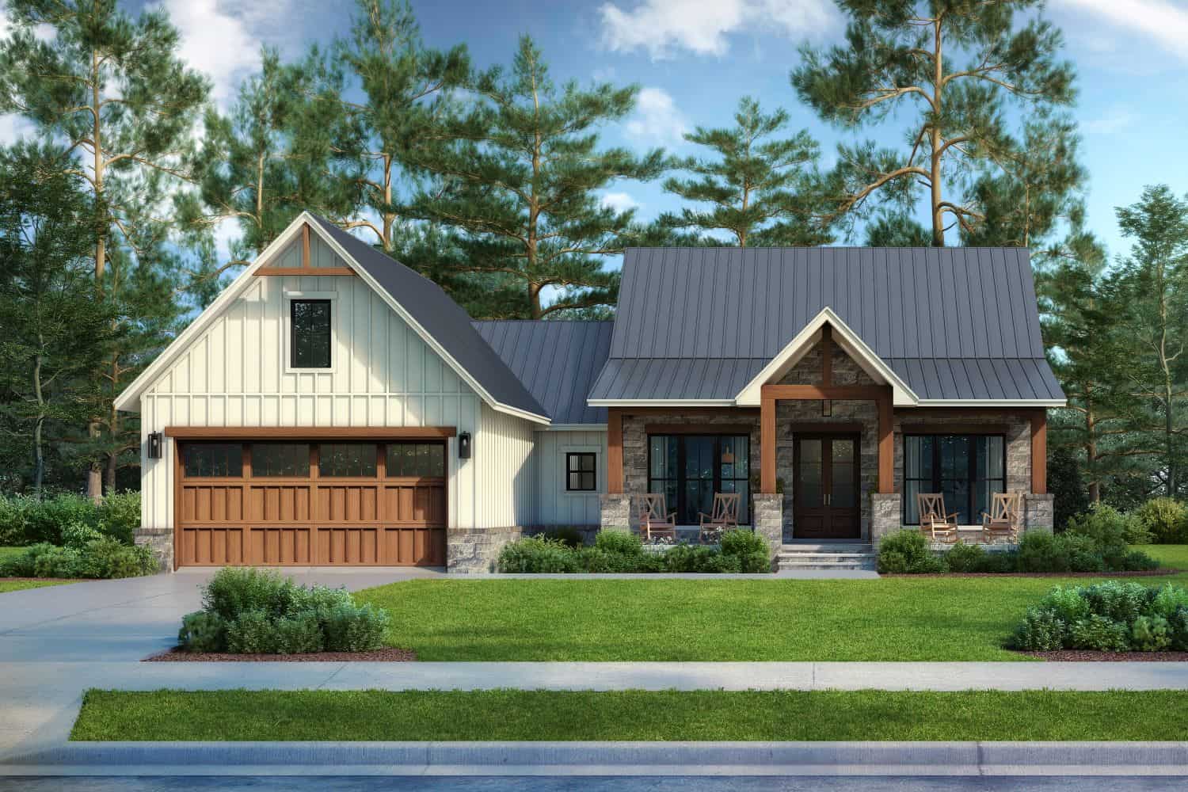
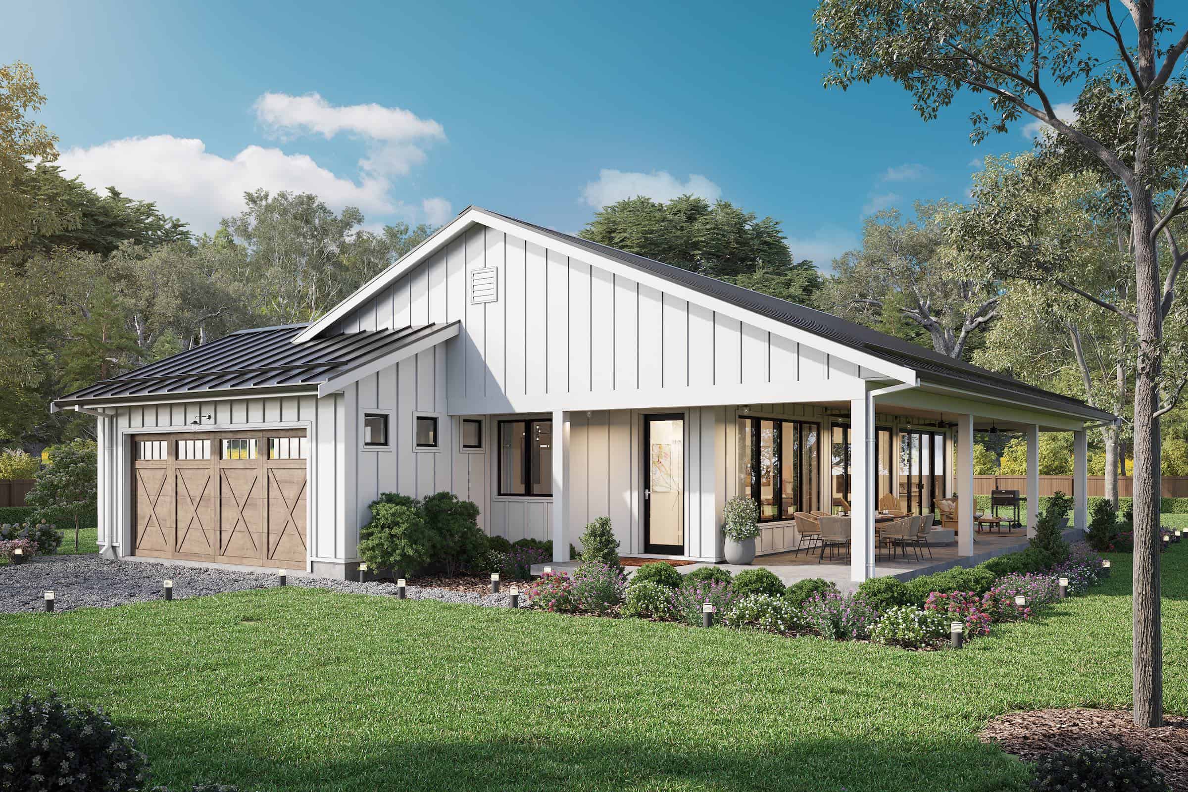
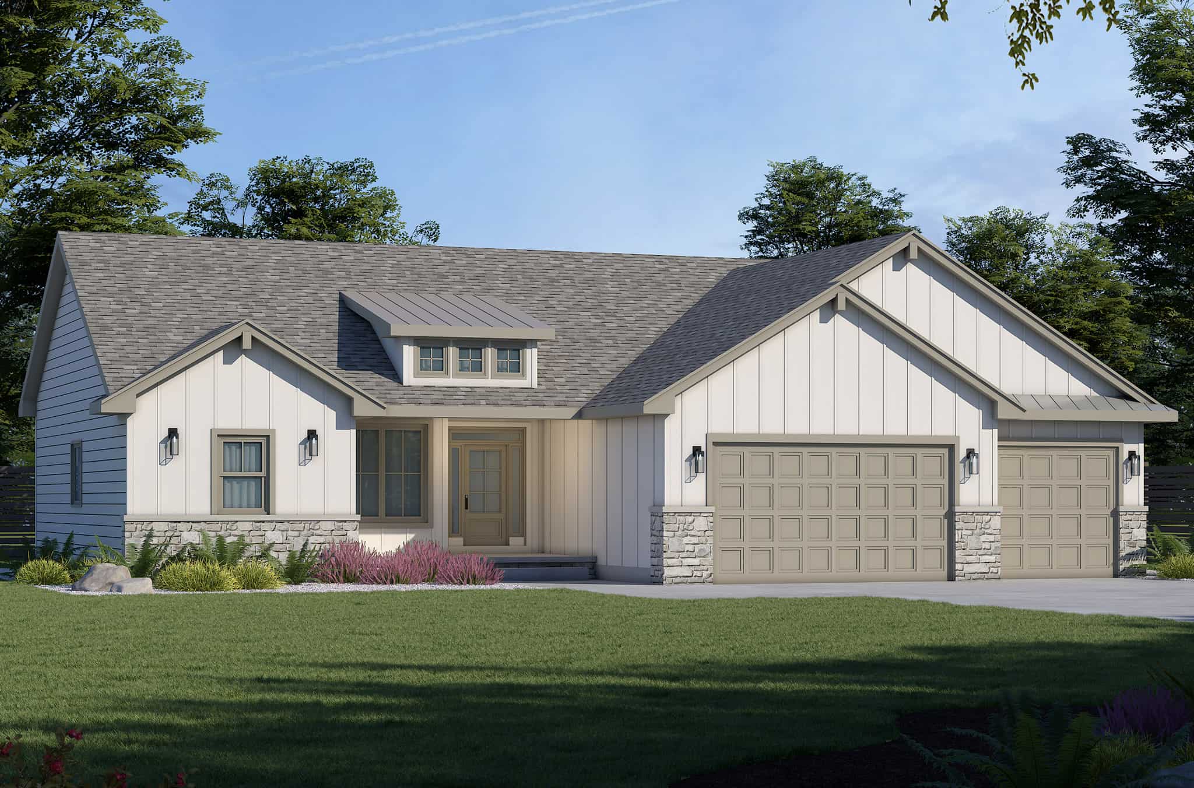
3-9 Bedroom, 1812 Sq Ft Contemporary Home Plan - 187-1201 - Main Exterior
Plan Collection
3-9 Bedroom, 1812 Sq Ft Contemporary Home Plan - 187-1201 - Main Exterior
Plan#187-1201
Starting at$1150
1812
Sq Ft
1
Story
3
Bed
2
Bath
3
Car
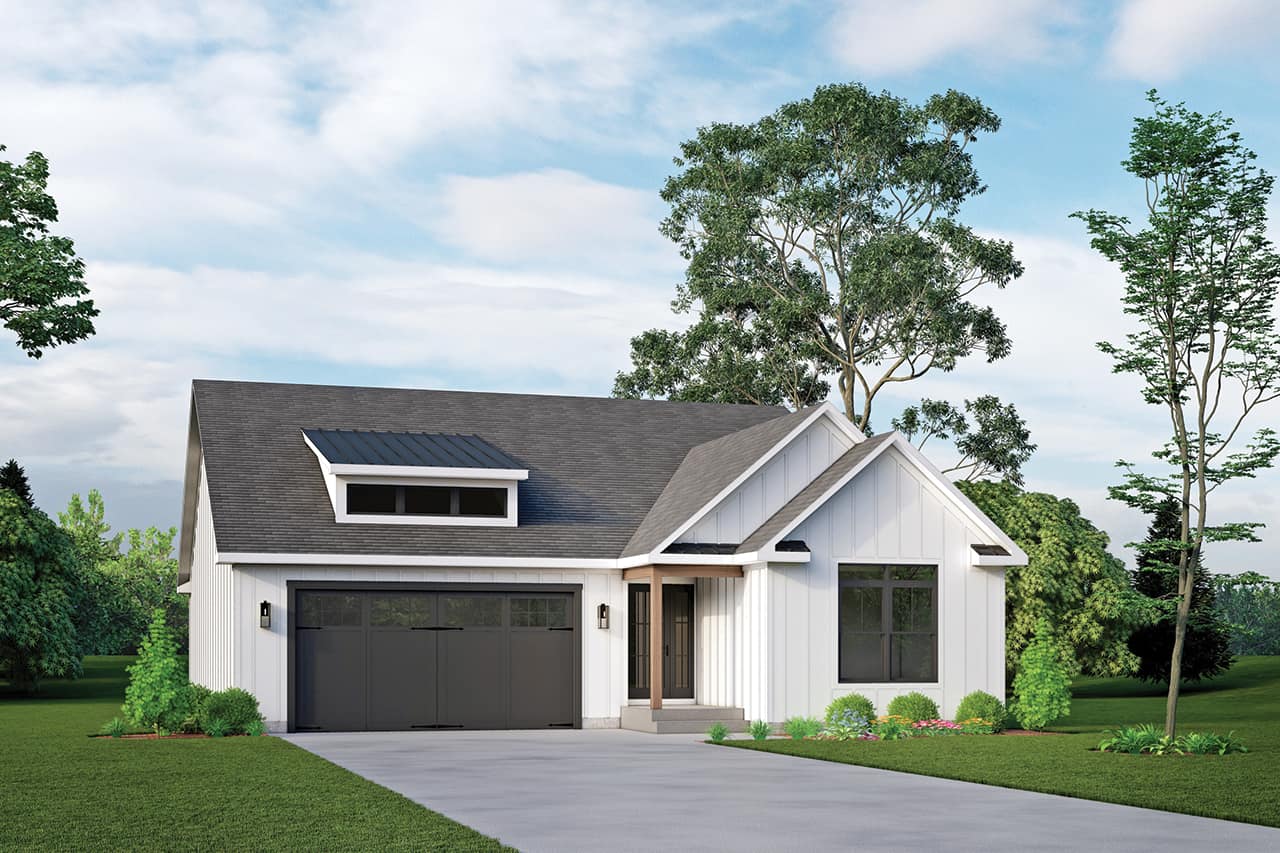
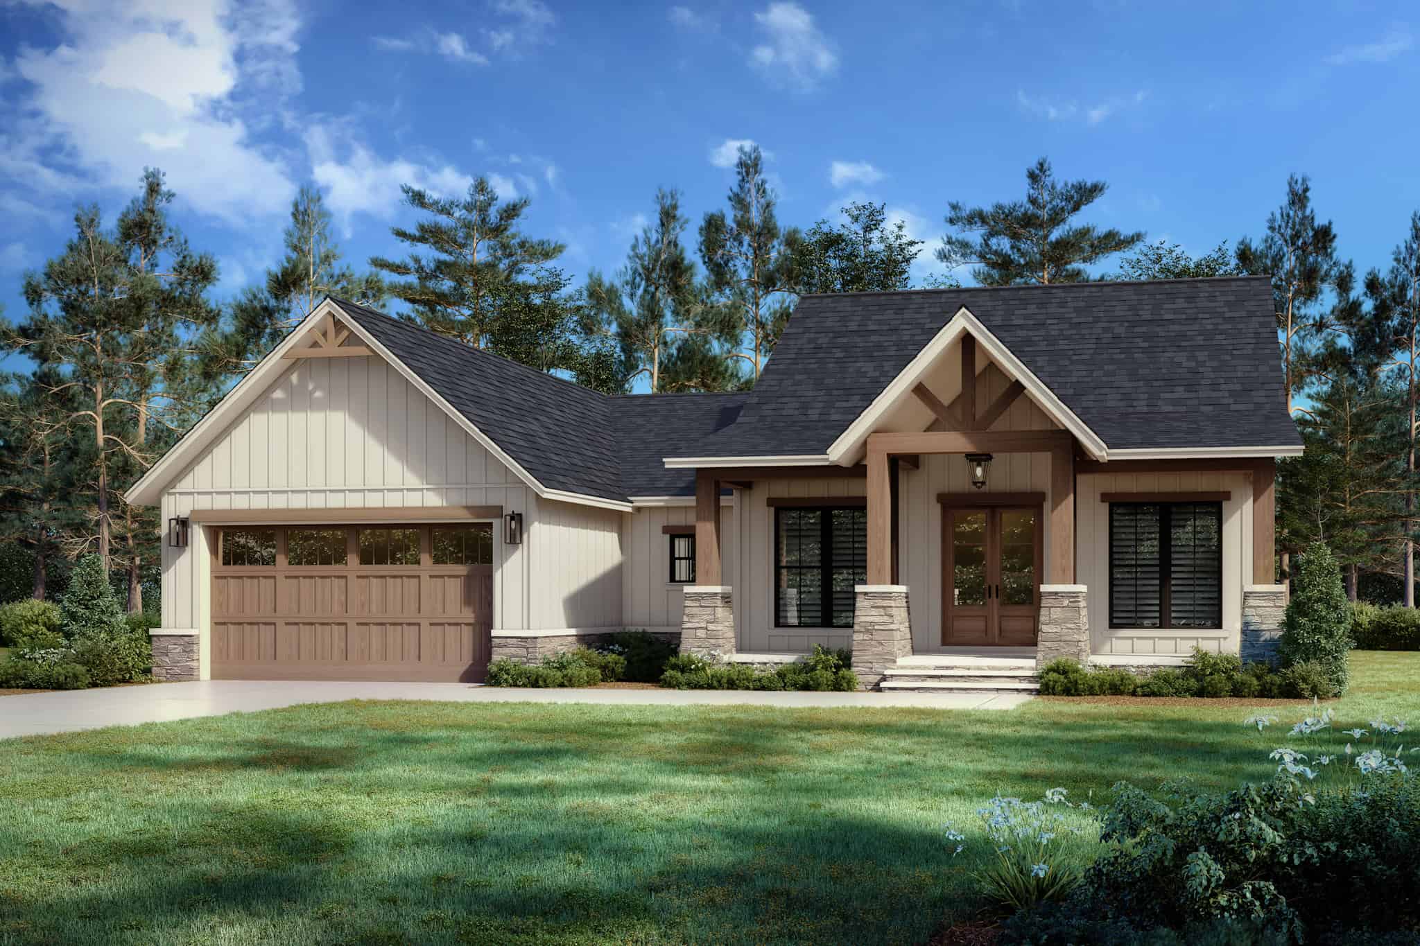
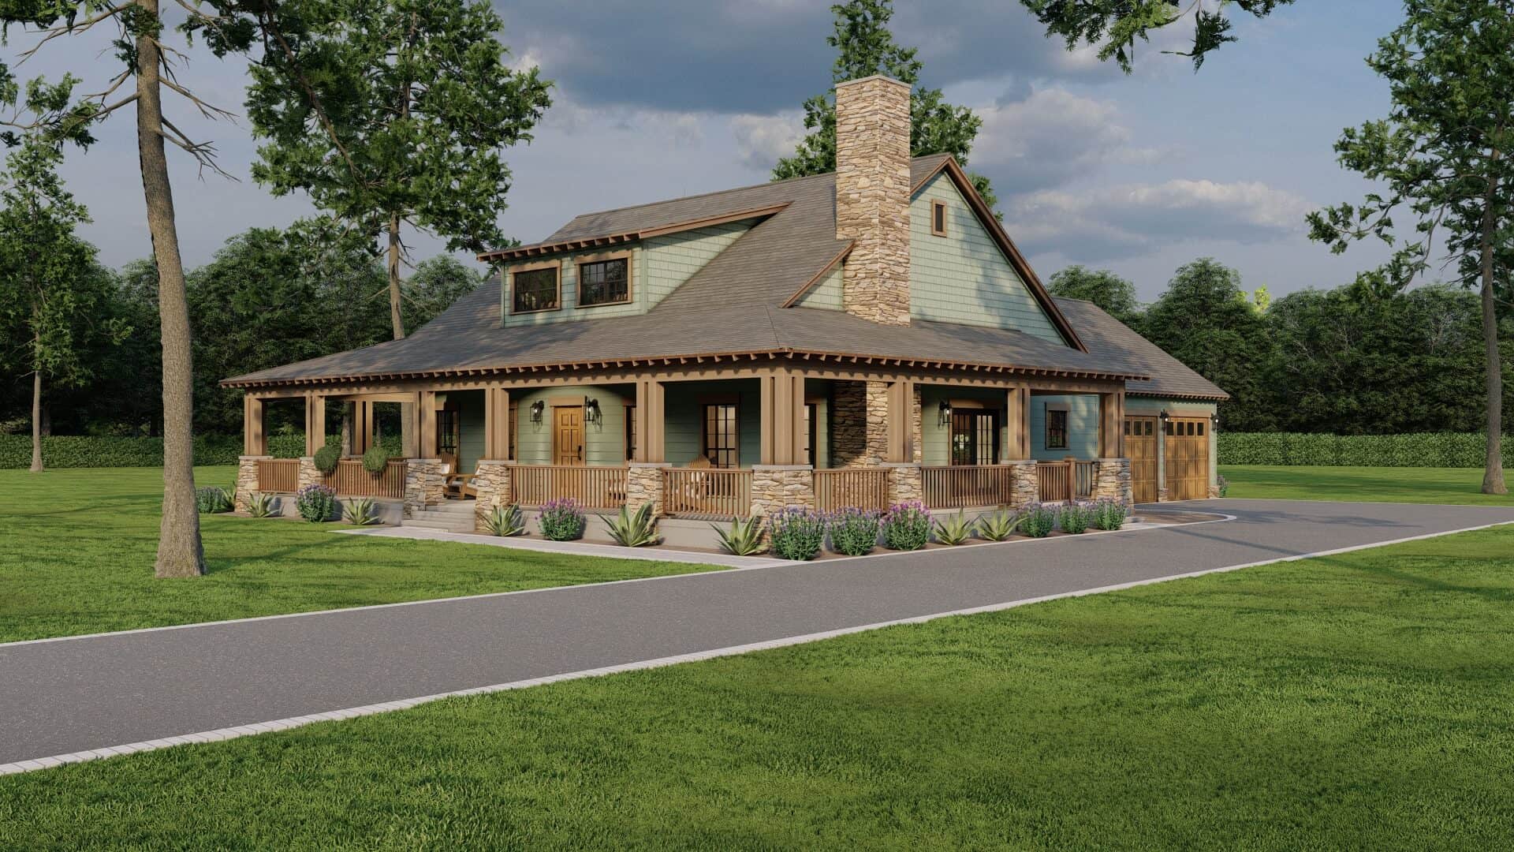
3-Bedroom, 1762 Sq Ft Country Home Plan - 138-1431 - Main Exterior
Plan Collection
3-Bedroom, 1762 Sq Ft Country Home Plan - 138-1431 - Main Exterior
Plan#138-1431
Starting at$1300
1762
Sq Ft
1
Story
3
Bed
2
Bath
2
Car
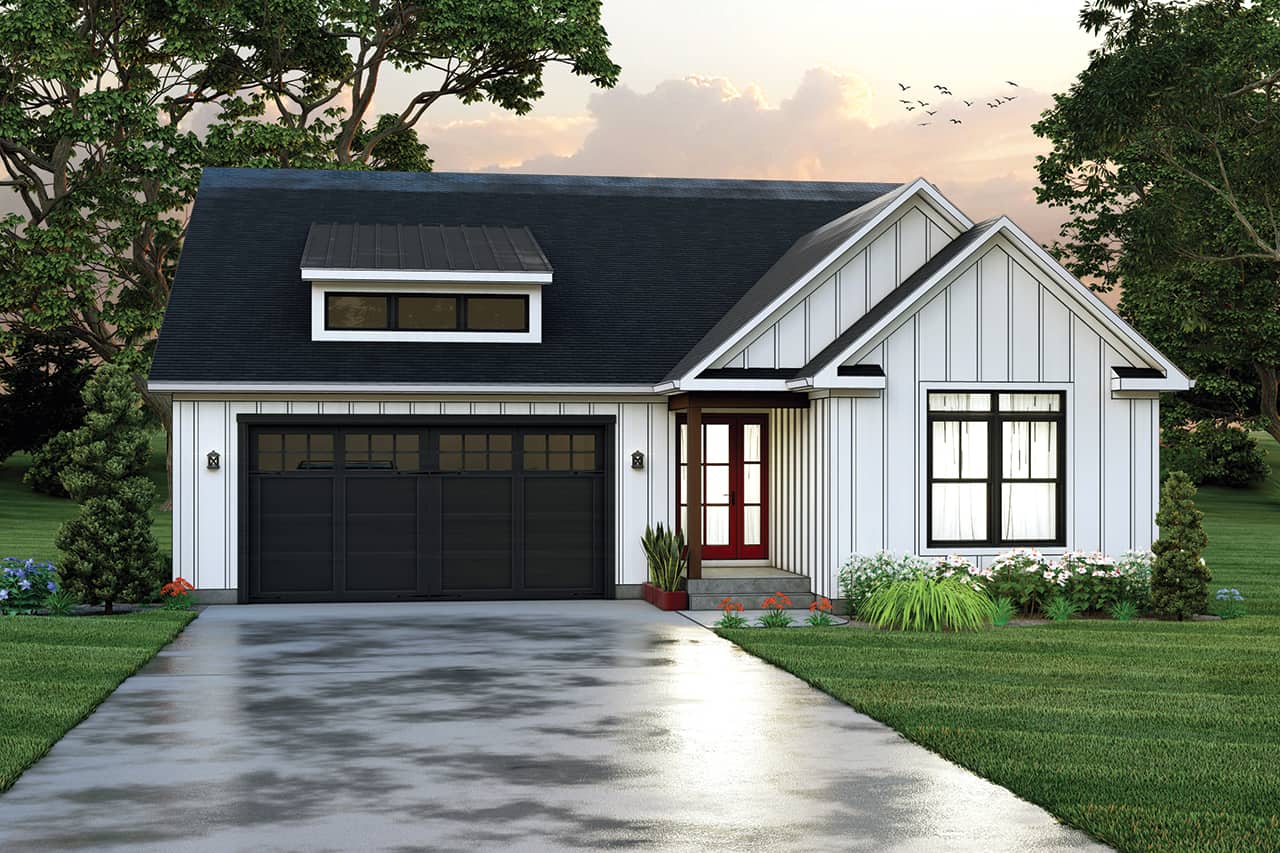
3-Bedroom, 1762 Sq Ft Country Home Plan - 138-1430 - Main Exterior
Plan Collection
3-Bedroom, 1762 Sq Ft Country Home Plan - 138-1430 - Main Exterior
Plan#138-1430
Starting at$1300
1762
Sq Ft
1
Story
3
Bed
2
Bath
2
Car
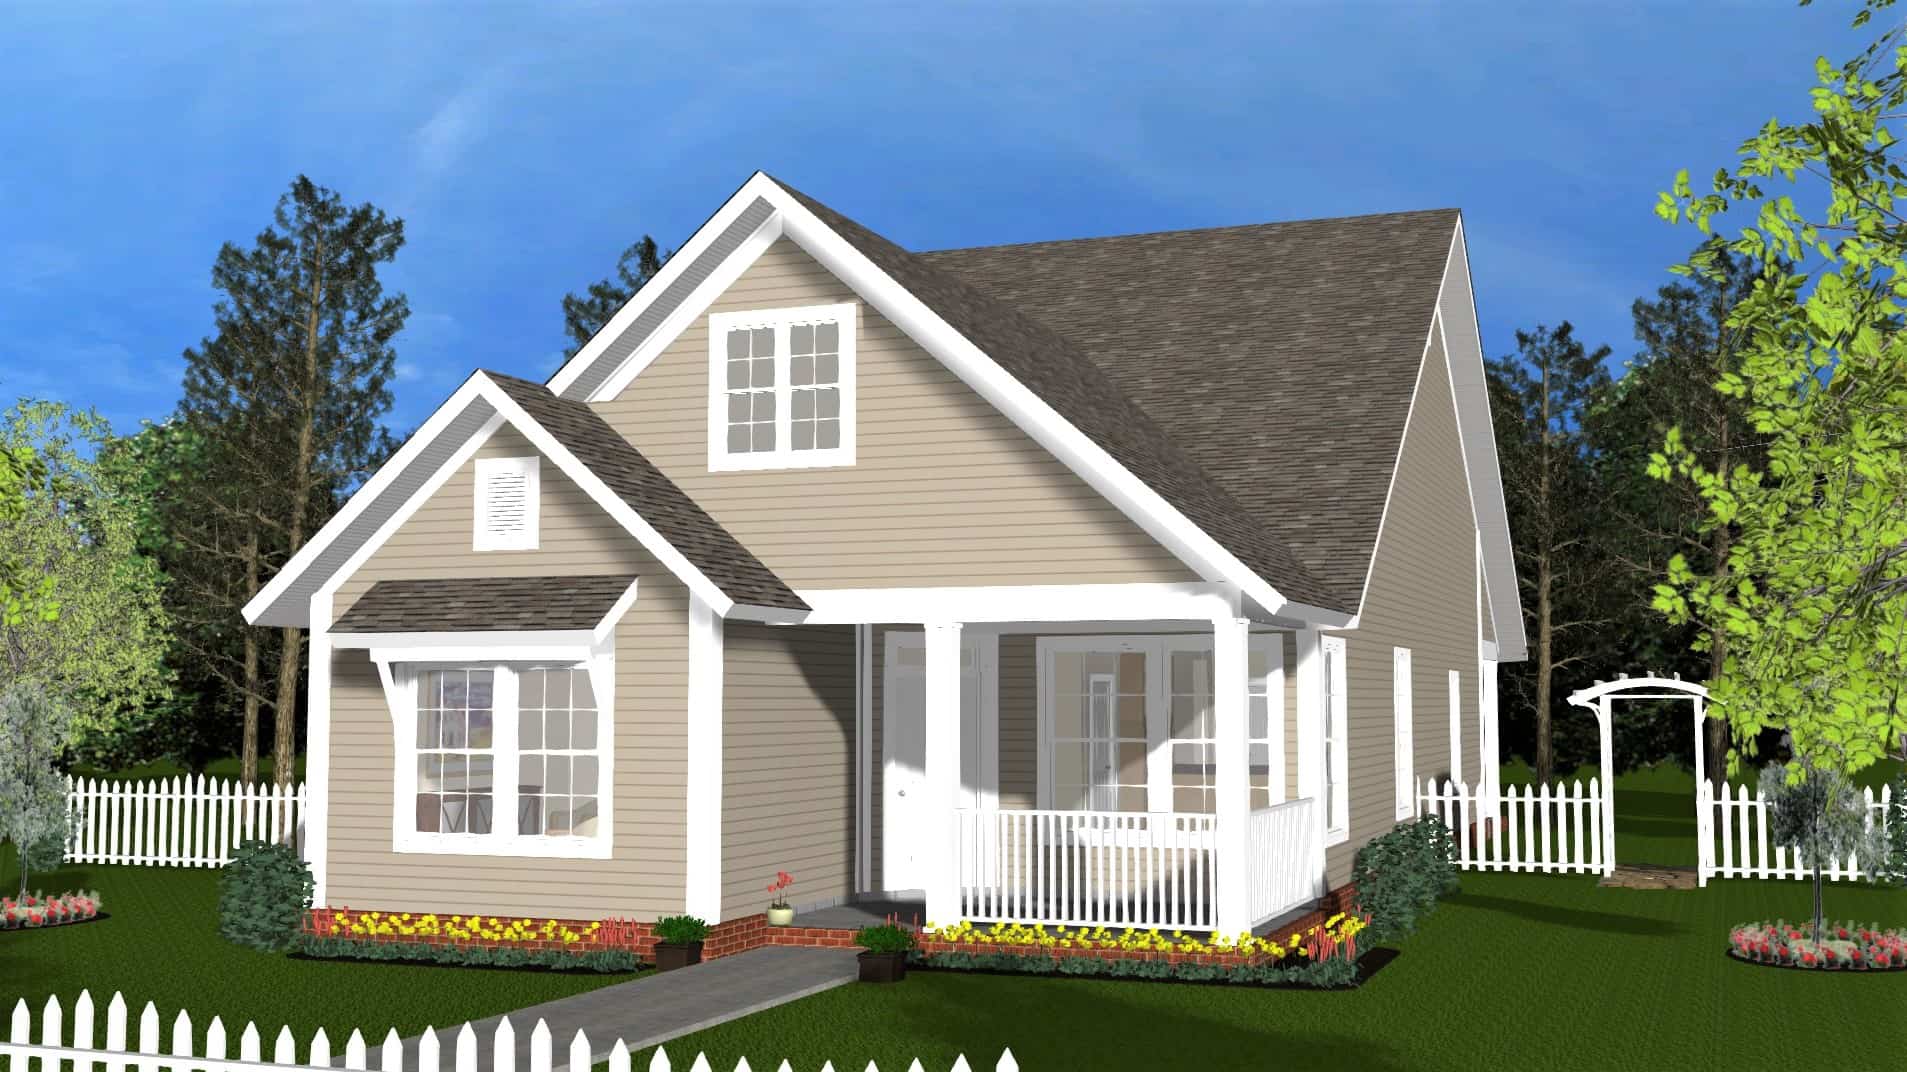
Cottage Home Plan - 3 Bedrms, 2 Baths - 1772 Sq Ft - #178-1406
Plan Collection
Cottage Home Plan - 3 Bedrms, 2 Baths - 1772 Sq Ft - #178-1406
Plan#178-1406
Starting at$1085
1772
Sq Ft
1
Story
3
Bed
2
Bath
0
Car
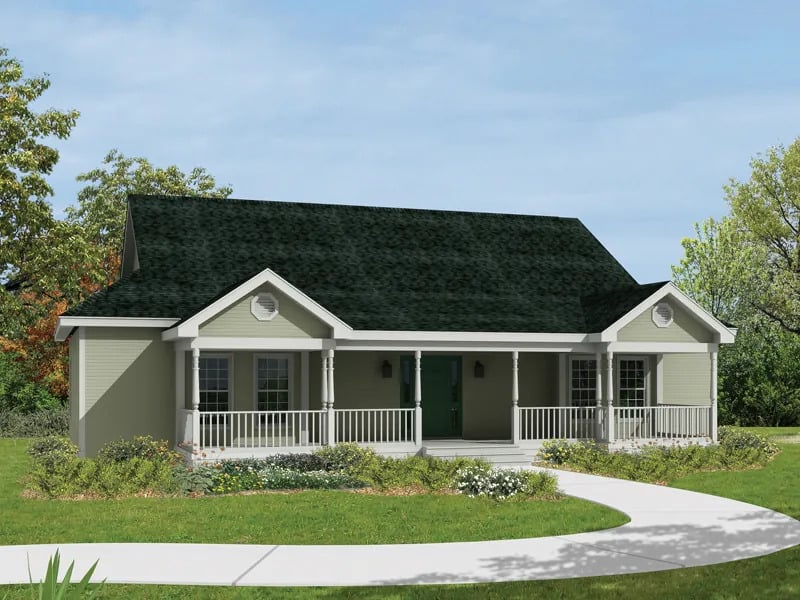
2-Bedroom, 1740 Sq Ft Ranch Home Plan - 225-1087 - Main Exterior
Plan Collection
2-Bedroom, 1740 Sq Ft Ranch Home Plan - 225-1087 - Main Exterior
Plan#225-1087
Starting at$990
1740
Sq Ft
1
Story
2
Bed
2
Bath
2
Car
5-Bedroom, 1746 Sq Ft Cottage House Plan - 177-1062 - Front Exterior
Plan Collection
5-Bedroom, 1746 Sq Ft Cottage House Plan - 177-1062 - Front Exterior
Plan#177-1062
Starting at$1595
1746
Sq Ft
1
Story
5
Bed
3.5
Bath
2
Car
3-Bedroom, 1777 Sq Ft Ranch House Plan - 120-2763 - Front Exterior
Plan Collection
3-Bedroom, 1777 Sq Ft Ranch House Plan - 120-2763 - Front Exterior
Plan#120-2763
Starting at$1255
1777
Sq Ft
1
Story
3
Bed
3
Bath
3
Car
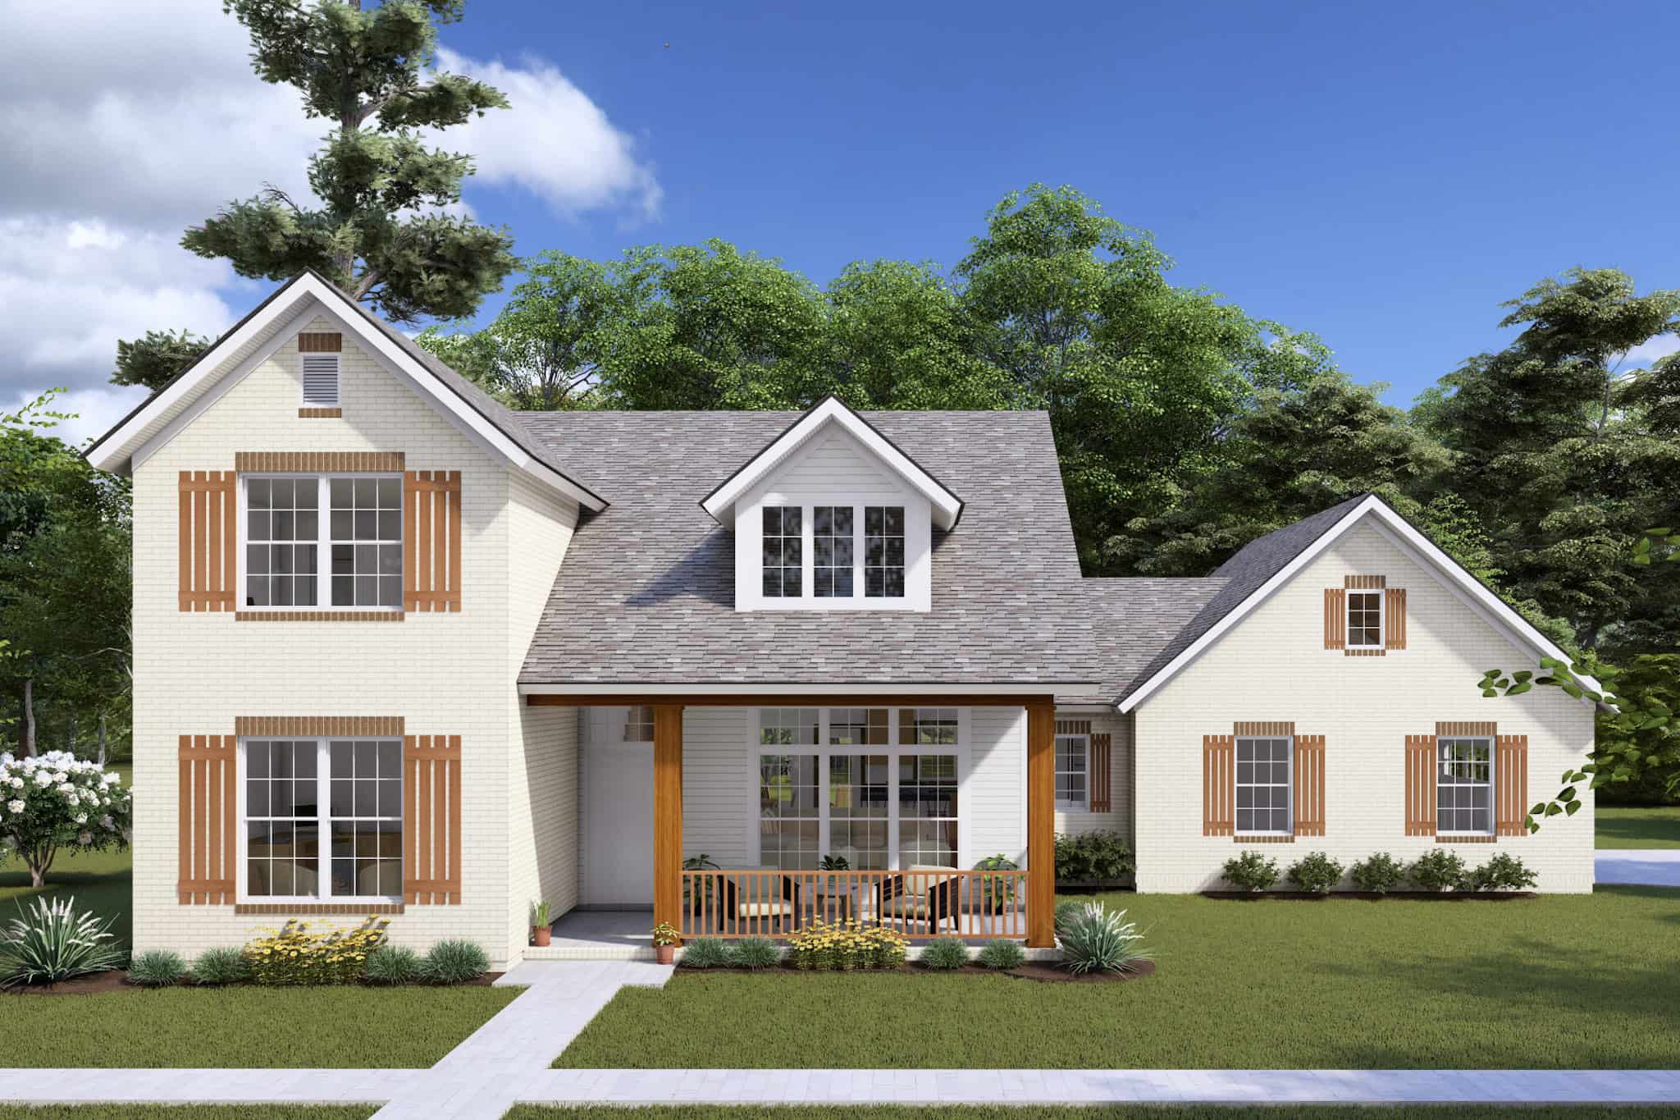
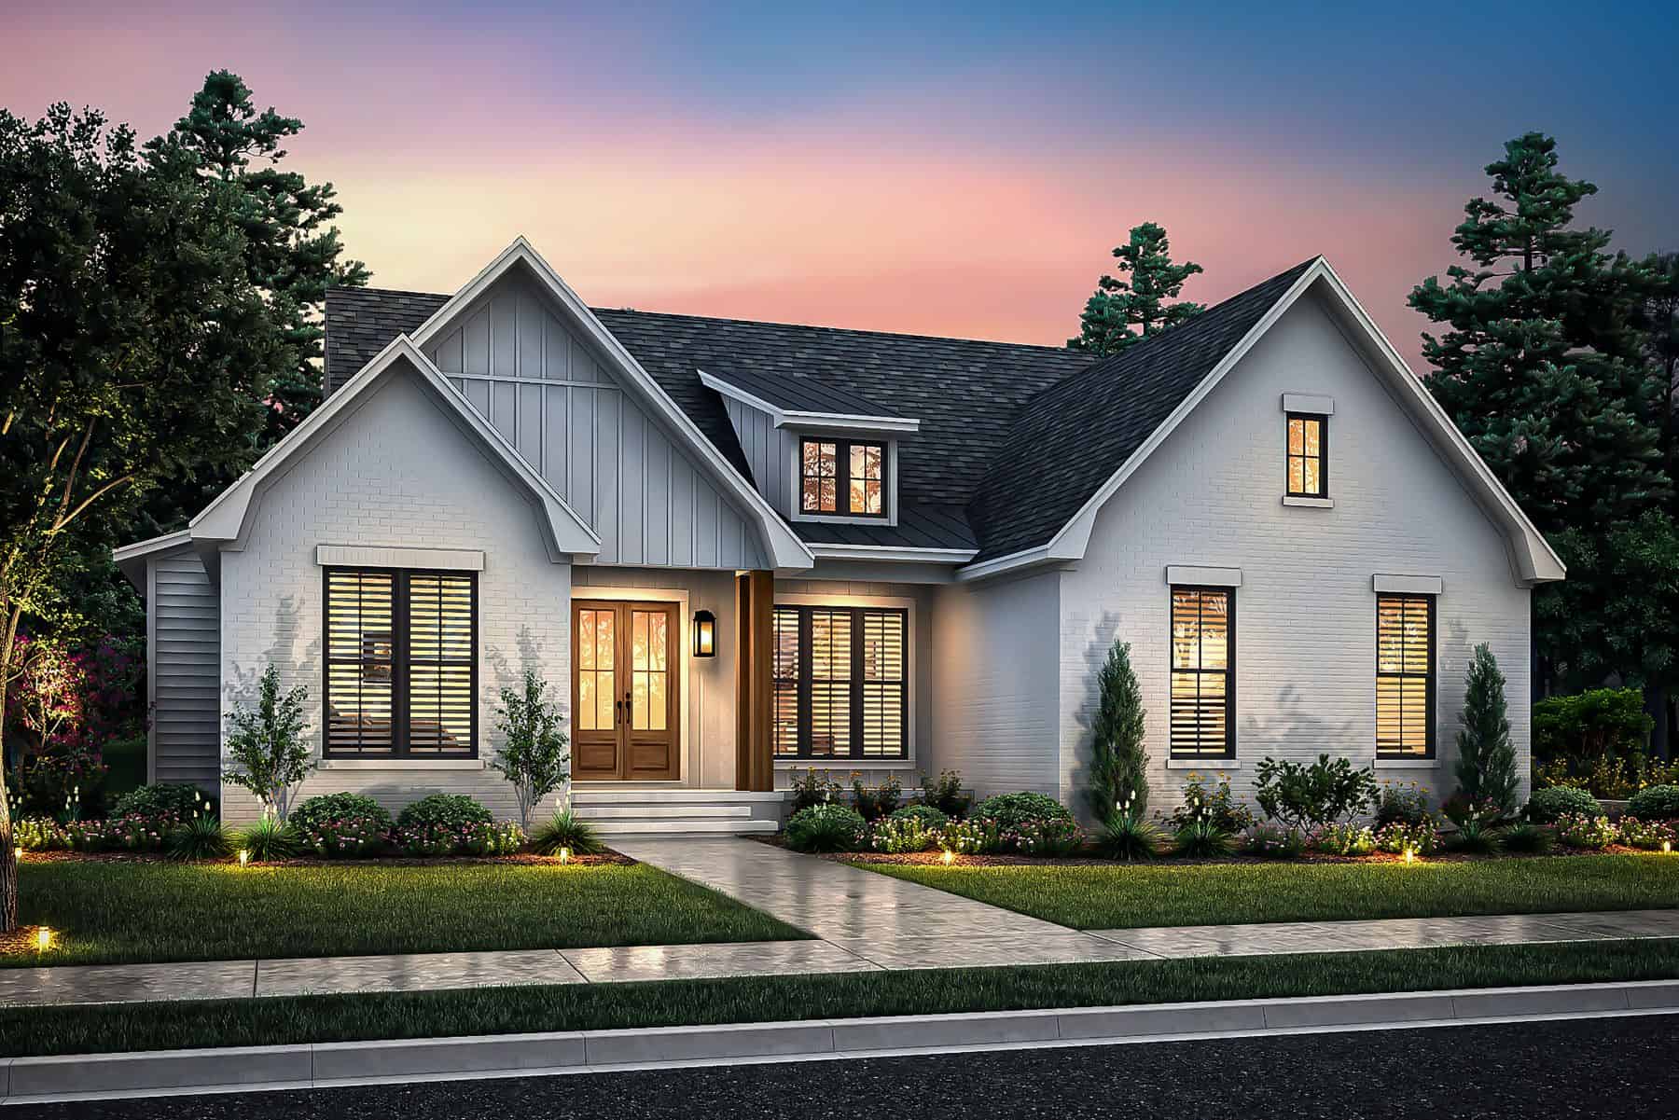
Modern Farmhouse Home Plan - 3 Bedrms, 3.5 Baths - 1837 Sq Ft
Plan Collection
Modern Farmhouse Home Plan - 3 Bedrms, 3.5 Baths - 1837 Sq Ft
Plan#120-2756
Starting at$1305
1837
Sq Ft
2
Story
3
Bed
3.5
Bath
2
Car
Traditional House Plan - 3 Bedrms, 2 Baths - 1837 Sq Ft
Plan Collection
Traditional House Plan - 3 Bedrms, 2 Baths - 1837 Sq Ft
Plan#120-2733
Starting at$1255
1837
Sq Ft
1
Story
3
Bed
2
Bath
2
Car
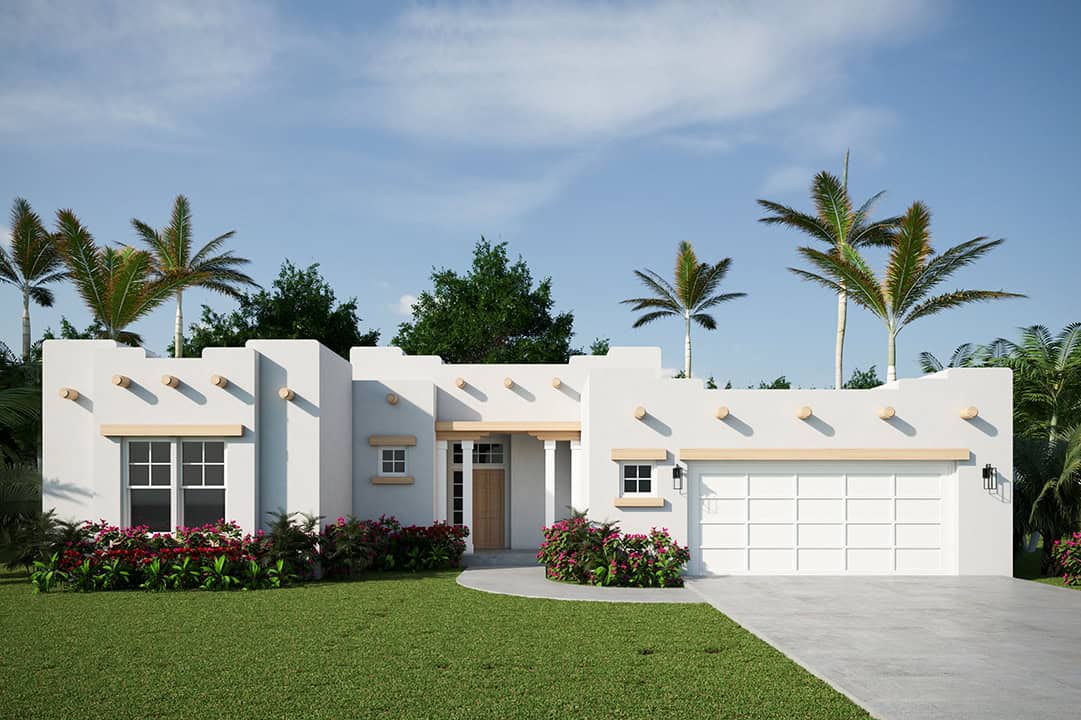
Mediterranean Home Plan - 1 Bedrms, 2 Baths - 1840 Sq Ft
Plan Collection
Mediterranean Home Plan - 1 Bedrms, 2 Baths - 1840 Sq Ft
Plan#120-2728
Starting at$1255
1840
Sq Ft
1
Story
1
Bed
2
Bath
2
Car
Traditional Floor Plan - 1 Bedrms, 1.5 Baths - 1840 Sq Ft
Plan Collection
Traditional Floor Plan - 1 Bedrms, 1.5 Baths - 1840 Sq Ft
Plan#120-2727
Starting at$1255
1840
Sq Ft
1
Story
1
Bed
1.5
Bath
2
Car
3-Bedroom, 1818 Sq Ft French House Plan - 206-1062 - Front Exterior
Plan Collection
3-Bedroom, 1818 Sq Ft French House Plan - 206-1062 - Front Exterior
Plan#206-1062
Starting at$1245
1818
Sq Ft
1
Story
3
Bed
2
Bath
2
Car
3-Bedroom, 1822 Sq Ft Farmhouse Home Plan - 120-2725 - Main Exterior
Plan Collection
3-Bedroom, 1822 Sq Ft Farmhouse Home Plan - 120-2725 - Main Exterior
Plan#120-2725
Starting at$1255
1822
Sq Ft
2
Story
3
Bed
3
Bath
2
Car
3-Bedroom, 1755 Sq Ft Cottage Home Plan - 205-1229 - Main Exterior
Plan Collection
3-Bedroom, 1755 Sq Ft Cottage Home Plan - 205-1229 - Main Exterior
Plan#205-1229
Starting at$1750
1755
Sq Ft
1
Story
3
Bed
3
Bath
0
Car
3-Bedroom, 1797 Sq Ft Farmhouse Home Plan - 142-1454 - Main Exterior
Plan Collection
3-Bedroom, 1797 Sq Ft Farmhouse Home Plan - 142-1454 - Main Exterior
Plan#142-1454
Starting at$1395
1797
Sq Ft
1
Story
3
Bed
2.5
Bath
3
Car
3-Bedroom, 1814 Sq Ft Country Home Plan - 141-1330 - Main Exterior
Plan Collection
3-Bedroom, 1814 Sq Ft Country Home Plan - 141-1330 - Main Exterior
Plan#141-1330
Starting at$1300
1814
Sq Ft
2
Story
3
Bed
2.5
Bath
0
Car
3-Bedroom, 1767 Sq Ft European Home Plan - 204-1032 - Main Exterior
Plan Collection
3-Bedroom, 1767 Sq Ft European Home Plan - 204-1032 - Main Exterior
Plan#204-1032
Starting at$1440
1767
Sq Ft
1
Story
3
Bed
2
Bath
2
Car
3-Bedroom, 1775 Sq Ft Ranch Home Plan - 142-1435 - Main Exterior
Plan Collection
3-Bedroom, 1775 Sq Ft Ranch Home Plan - 142-1435 - Main Exterior
Plan#142-1435
Starting at$1395
1775
Sq Ft
1
Story
3
Bed
2.5
Bath
2
Car
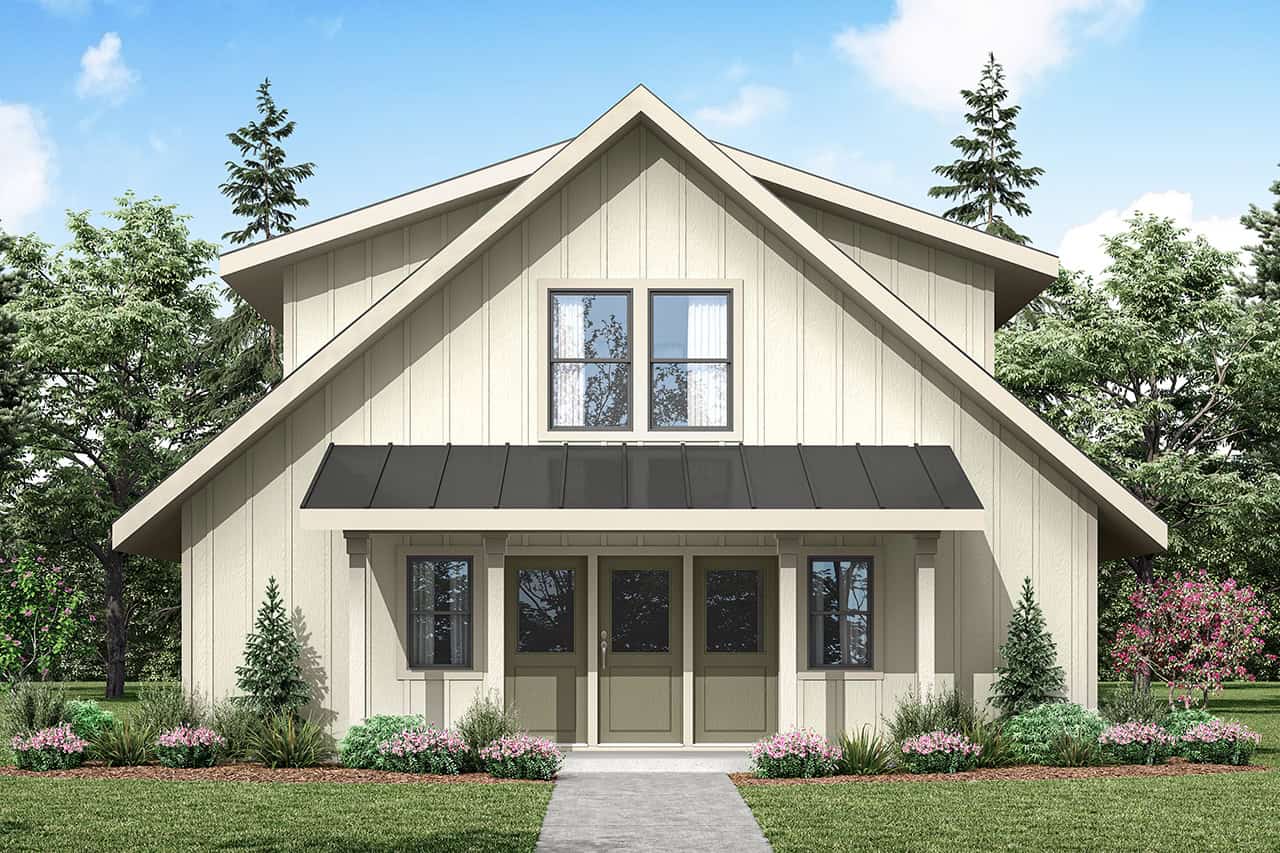
2-Bedroom, 898 Sq Ft Per Unit Duplex - 141-1327 - Main Exterior
Plan Collection
2-Bedroom, 898 Sq Ft Per Unit Duplex - 141-1327 - Main Exterior
Plan#141-1327
Starting at$1300
1796
Sq Ft
1
Story
2
Bed
2
Bath
0
Car
3-Bedroom, 1773 Sq Ft Farmhouse Home Plan - 193-1236 - Main Exterior
Plan Collection
3-Bedroom, 1773 Sq Ft Farmhouse Home Plan - 193-1236 - Main Exterior
Plan#193-1236
Starting at$1200
1773
Sq Ft
1.5
Story
3
Bed
2.5
Bath
2
Car
3-Bedroom, 1828 Sq Ft Country Home Plan - 142-1422 - Main Exterior
Plan Collection
3-Bedroom, 1828 Sq Ft Country Home Plan - 142-1422 - Main Exterior
Plan#142-1422
Starting at$1395
1828
Sq Ft
1
Story
3
Bed
2.5
Bath
2
Car
4-Bedroom, 1795 Sq Ft Modern Farmhouse House Plan - 142-1419 - Front Exterior
Plan Collection
4-Bedroom, 1795 Sq Ft Modern Farmhouse House Plan - 142-1419 - Front Exterior
Plan#142-1419
Starting at$1395
1795
Sq Ft
1
Story
4
Bed
2
Bath
2
Car
3-Bedroom, 1780 Sq Ft Modern House Plan - 178-1413 - Front Exterior
Plan Collection
3-Bedroom, 1780 Sq Ft Modern House Plan - 178-1413 - Front Exterior
Plan#178-1413
Starting at$1085
1780
Sq Ft
1.5
Story
3
Bed
2.5
Bath
0
Car
Traditional Home Plan - 2-4 Bedrms, 2.5-3.5 Baths - 1838-3784 Sq Ft - #187-1207
Plan Collection
Traditional Home Plan - 2-4 Bedrms, 2.5-3.5 Baths - 1838-3784 Sq Ft - #187-1207
Plan#187-1207
Starting at$1150
1838
Sq Ft
1
Story
2
Bed
2.5
Bath
3
Car
3-9 Bedroom, 1812 Sq Ft Contemporary Home Plan - 187-1201 - Main Exterior
Plan Collection
3-9 Bedroom, 1812 Sq Ft Contemporary Home Plan - 187-1201 - Main Exterior
Plan#187-1201
Starting at$1150
1812
Sq Ft
1
Story
3
Bed
2
Bath
3
Car
3-Bedroom, 1762 Sq Ft Country Home Plan - 138-1431 - Main Exterior
Plan Collection
3-Bedroom, 1762 Sq Ft Country Home Plan - 138-1431 - Main Exterior
Plan#138-1431
Starting at$1300
1762
Sq Ft
1
Story
3
Bed
2
Bath
2
Car
3-Bedroom, 1762 Sq Ft Country Home Plan - 138-1430 - Main Exterior
Plan Collection
3-Bedroom, 1762 Sq Ft Country Home Plan - 138-1430 - Main Exterior
Plan#138-1430
Starting at$1300
1762
Sq Ft
1
Story
3
Bed
2
Bath
2
Car
Cottage Home Plan - 3 Bedrms, 2 Baths - 1772 Sq Ft - #178-1406
Plan Collection
Cottage Home Plan - 3 Bedrms, 2 Baths - 1772 Sq Ft - #178-1406
Plan#178-1406
Starting at$1085
1772
Sq Ft
1
Story
3
Bed
2
Bath
0
Car
2-Bedroom, 1740 Sq Ft Ranch Home Plan - 225-1087 - Main Exterior
Plan Collection
2-Bedroom, 1740 Sq Ft Ranch Home Plan - 225-1087 - Main Exterior
Plan#225-1087
Starting at$990
1740
Sq Ft
1
Story
2
Bed
2
Bath
2
Car
5-Bedroom, 1746 Sq Ft Cottage House Plan - 177-1062 - Front Exterior
Plan Collection
5-Bedroom, 1746 Sq Ft Cottage House Plan - 177-1062 - Front Exterior
Plan#177-1062
Starting at$1595
1746
Sq Ft
1
Story
5
Bed
3.5
Bath
2
Car
3-Bedroom, 1777 Sq Ft Ranch House Plan - 120-2763 - Front Exterior
Plan Collection
3-Bedroom, 1777 Sq Ft Ranch House Plan - 120-2763 - Front Exterior
Plan#120-2763
Starting at$1255
1777
Sq Ft
1
Story
3
Bed
3
Bath
3
Car
Modern Farmhouse Home Plan - 3 Bedrms, 3.5 Baths - 1837 Sq Ft
Plan Collection
Modern Farmhouse Home Plan - 3 Bedrms, 3.5 Baths - 1837 Sq Ft
Plan#120-2756
Starting at$1305
1837
Sq Ft
2
Story
3
Bed
3.5
Bath
2
Car
Traditional House Plan - 3 Bedrms, 2 Baths - 1837 Sq Ft
Plan Collection
Traditional House Plan - 3 Bedrms, 2 Baths - 1837 Sq Ft
Plan#120-2733
Starting at$1255
1837
Sq Ft
1
Story
3
Bed
2
Bath
2
Car
Mediterranean Home Plan - 1 Bedrms, 2 Baths - 1840 Sq Ft
Plan Collection
Mediterranean Home Plan - 1 Bedrms, 2 Baths - 1840 Sq Ft
Plan#120-2728
Starting at$1255
1840
Sq Ft
1
Story
1
Bed
2
Bath
2
Car
Traditional Floor Plan - 1 Bedrms, 1.5 Baths - 1840 Sq Ft
Plan Collection
Traditional Floor Plan - 1 Bedrms, 1.5 Baths - 1840 Sq Ft
Plan#120-2727
Starting at$1255
1840
Sq Ft
1
Story
1
Bed
1.5
Bath
2
Car
3-Bedroom, 1818 Sq Ft French House Plan - 206-1062 - Front Exterior
Plan Collection
3-Bedroom, 1818 Sq Ft French House Plan - 206-1062 - Front Exterior
Plan#206-1062
Starting at$1245
1818
Sq Ft
1
Story
3
Bed
2
Bath
2
Car
3-Bedroom, 1822 Sq Ft Farmhouse Home Plan - 120-2725 - Main Exterior
Plan Collection
3-Bedroom, 1822 Sq Ft Farmhouse Home Plan - 120-2725 - Main Exterior
Plan#120-2725
Starting at$1255
1822
Sq Ft
2
Story
3
Bed
3
Bath
2
Car
3-Bedroom, 1755 Sq Ft Cottage Home Plan - 205-1229 - Main Exterior
Plan Collection
3-Bedroom, 1755 Sq Ft Cottage Home Plan - 205-1229 - Main Exterior
Plan#205-1229
Starting at$1750
1755
Sq Ft
1
Story
3
Bed
3
Bath
0
Car
3-Bedroom, 1797 Sq Ft Farmhouse Home Plan - 142-1454 - Main Exterior
Plan Collection
3-Bedroom, 1797 Sq Ft Farmhouse Home Plan - 142-1454 - Main Exterior
Plan#142-1454
Starting at$1395
1797
Sq Ft
1
Story
3
Bed
2.5
Bath
3
Car
3-Bedroom, 1814 Sq Ft Country Home Plan - 141-1330 - Main Exterior
Plan Collection
3-Bedroom, 1814 Sq Ft Country Home Plan - 141-1330 - Main Exterior
Plan#141-1330
Starting at$1300
1814
Sq Ft
2
Story
3
Bed
2.5
Bath
0
Car
3-Bedroom, 1767 Sq Ft European Home Plan - 204-1032 - Main Exterior
Plan Collection
3-Bedroom, 1767 Sq Ft European Home Plan - 204-1032 - Main Exterior
Plan#204-1032
Starting at$1440
1767
Sq Ft
1
Story
3
Bed
2
Bath
2
Car
3-Bedroom, 1775 Sq Ft Ranch Home Plan - 142-1435 - Main Exterior
Plan Collection
3-Bedroom, 1775 Sq Ft Ranch Home Plan - 142-1435 - Main Exterior
Plan#142-1435
Starting at$1395
1775
Sq Ft
1
Story
3
Bed
2.5
Bath
2
Car
2-Bedroom, 898 Sq Ft Per Unit Duplex - 141-1327 - Main Exterior
Plan Collection
2-Bedroom, 898 Sq Ft Per Unit Duplex - 141-1327 - Main Exterior
Plan#141-1327
Starting at$1300
1796
Sq Ft
1
Story
2
Bed
2
Bath
0
Car
3-Bedroom, 1773 Sq Ft Farmhouse Home Plan - 193-1236 - Main Exterior
Plan Collection
3-Bedroom, 1773 Sq Ft Farmhouse Home Plan - 193-1236 - Main Exterior
Plan#193-1236
Starting at$1200
1773
Sq Ft
1.5
Story
3
Bed
2.5
Bath
2
Car
3-Bedroom, 1828 Sq Ft Country Home Plan - 142-1422 - Main Exterior
Plan Collection
3-Bedroom, 1828 Sq Ft Country Home Plan - 142-1422 - Main Exterior
Plan#142-1422
Starting at$1395
1828
Sq Ft
1
Story
3
Bed
2.5
Bath
2
Car
4-Bedroom, 1795 Sq Ft Modern Farmhouse House Plan - 142-1419 - Front Exterior
Plan Collection
4-Bedroom, 1795 Sq Ft Modern Farmhouse House Plan - 142-1419 - Front Exterior
Plan#142-1419
Starting at$1395
1795
Sq Ft
1
Story
4
Bed
2
Bath
2
Car
1...34567...42