1735-1835 Square Foot House Plans

1,024
Plan Results
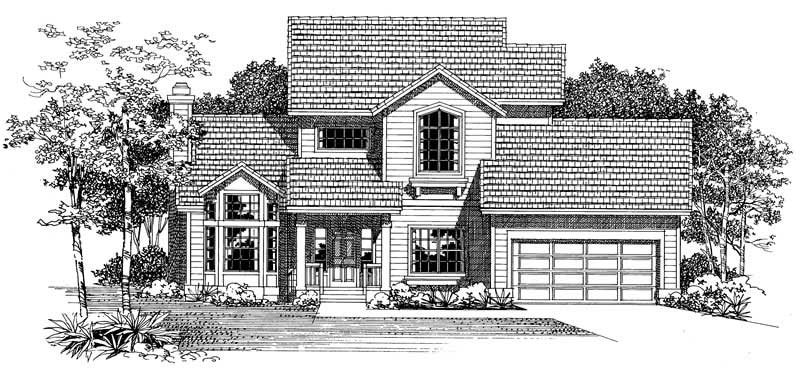
2-Bedroom, 1825 Sq Ft Traditional House Plan - 137-1591 - Front Exterior
Plan#137-1591
Starting at$865
1825
Sq Ft
2
Story
2
Bed
2
Bath
2
Car
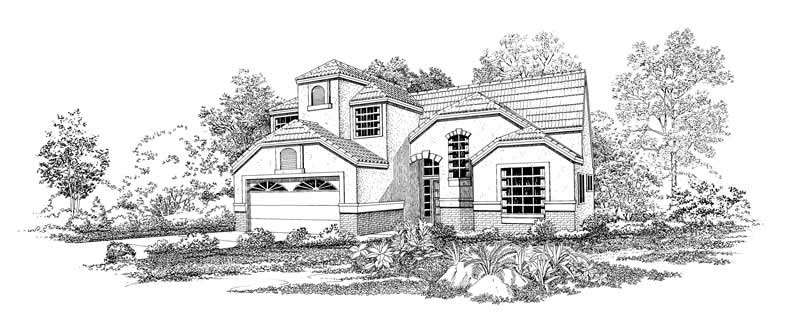
4-Bedroom, 1835 Sq Ft Contemporary Home Plan - 137-1633 - Main Exterior
Plan#137-1633
Starting at$865
1835
Sq Ft
2
Story
4
Bed
2.5
Bath
2
Car
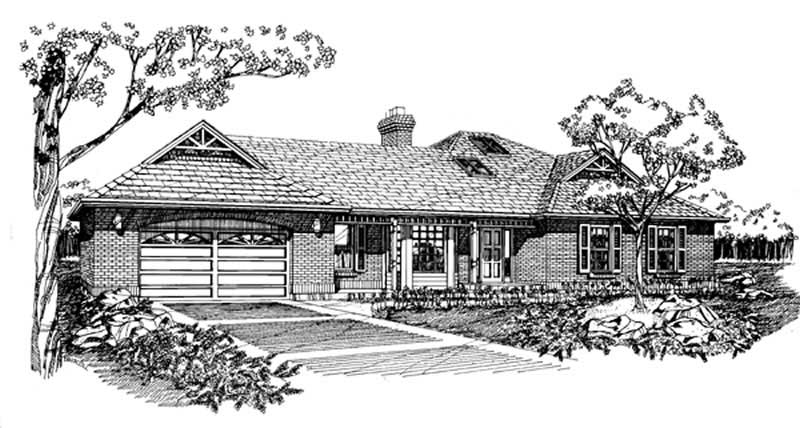
3-Bedroom, 1746 Sq Ft Ranch House Plan - 167-1229 - Front Exterior
Plan#167-1229
Starting at$840
1746
Sq Ft
1
Story
3
Bed
2
Bath
2
Car
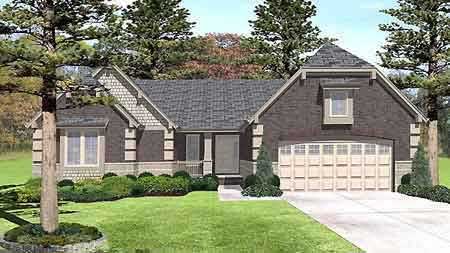
3-Bedroom, 1802 Sq Ft Craftsman House Plan - 146-1632 - Front Exterior
Plan#146-1632
Starting at$980
1802
Sq Ft
1
Story
3
Bed
2
Bath
2
Car
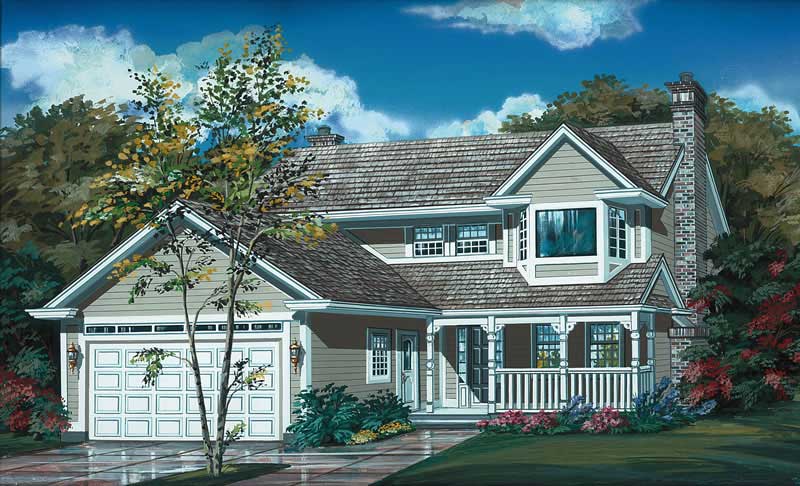
3-Bedroom, 1748 Sq Ft Country Home Plan - 167-1006 - Main Exterior
Plan#167-1006
Starting at$840
1748
Sq Ft
2
Story
3
Bed
2
Bath
2
Car
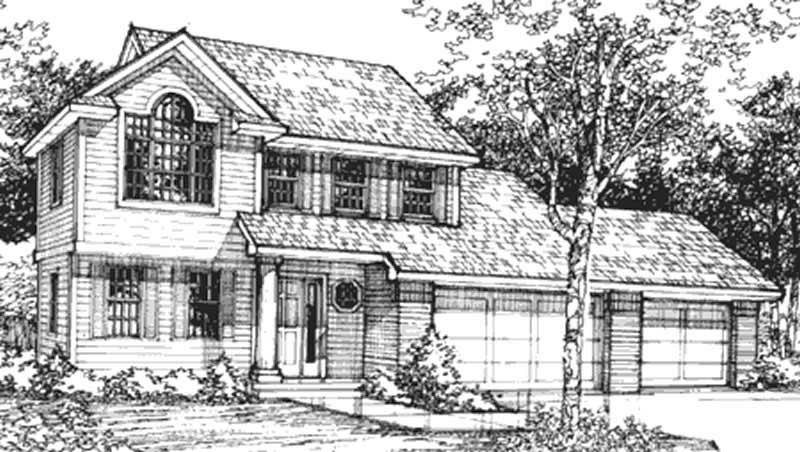
4-Bedroom, 1820 Sq Ft Country House Plan - 146-1072 - Front Exterior
Plan#146-1072
Starting at$980
1820
Sq Ft
2
Story
4
Bed
2.5
Bath
3
Car
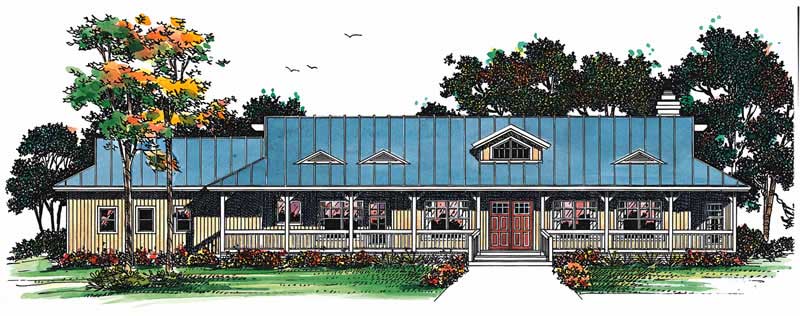
2-Bedroom, 1800 Sq Ft Country House Plan - 137-1484 - Front Exterior
Plan#137-1484
Starting at$735
1800
Sq Ft
1
Story
2
Bed
2
Bath
2
Car
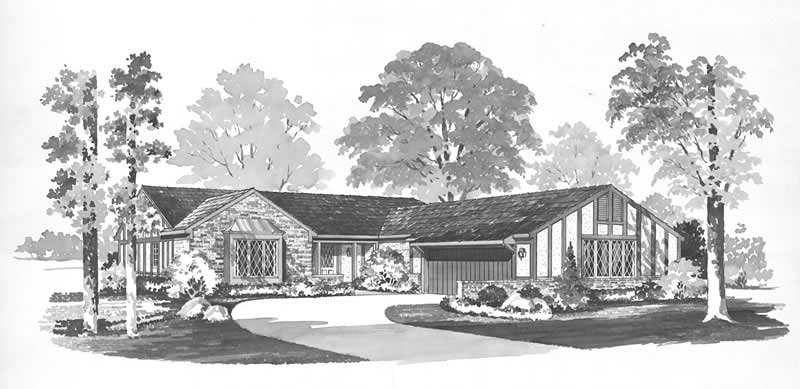
3-Bedroom, 1825 Sq Ft Ranch House Plan - 137-1127 - Front Exterior
Plan#137-1127
Starting at$735
1825
Sq Ft
1
Story
3
Bed
2.5
Bath
2
Car
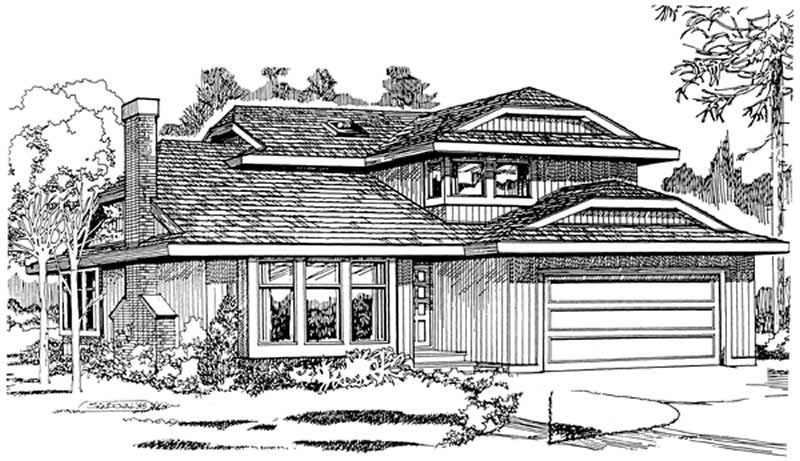
3-Bedroom, 1782 Sq Ft Contemporary Home Plan - 167-1148 - Main Exterior
Plan#167-1148
Starting at$840
1782
Sq Ft
2
Story
3
Bed
2
Bath
2
Car
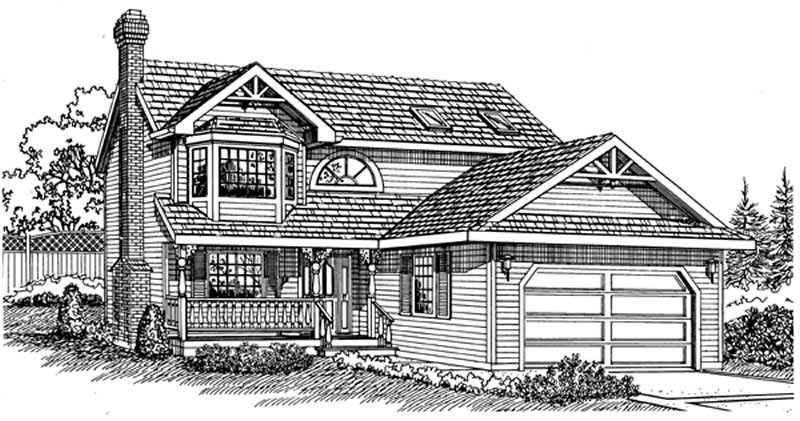
3-Bedroom, 1820 Sq Ft Country Home Plan - 167-1149 - Main Exterior
Plan#167-1149
Starting at$840
1820
Sq Ft
2
Story
3
Bed
2
Bath
2
Car
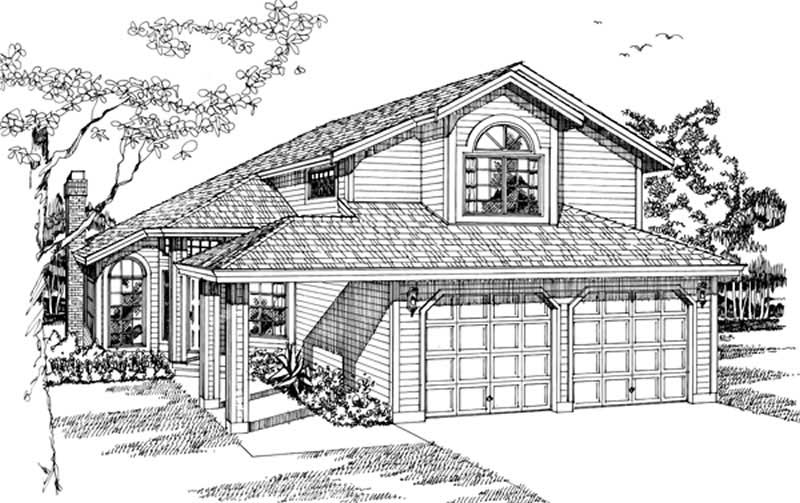
3-Bedroom, 1748 Sq Ft Contemporary House Plan - 167-1332 - Front Exterior
Plan#167-1332
Starting at$840
1748
Sq Ft
2
Story
3
Bed
2.5
Bath
2
Car
Craftsman house plan with decorative gable brackets, blue-gray lap siding, and a two-car garage under steep gables - 178-1588
Plan#178-1588
Starting at$1105
1808
Sq Ft
2
Story
4
Bed
3
Bath
2
Car
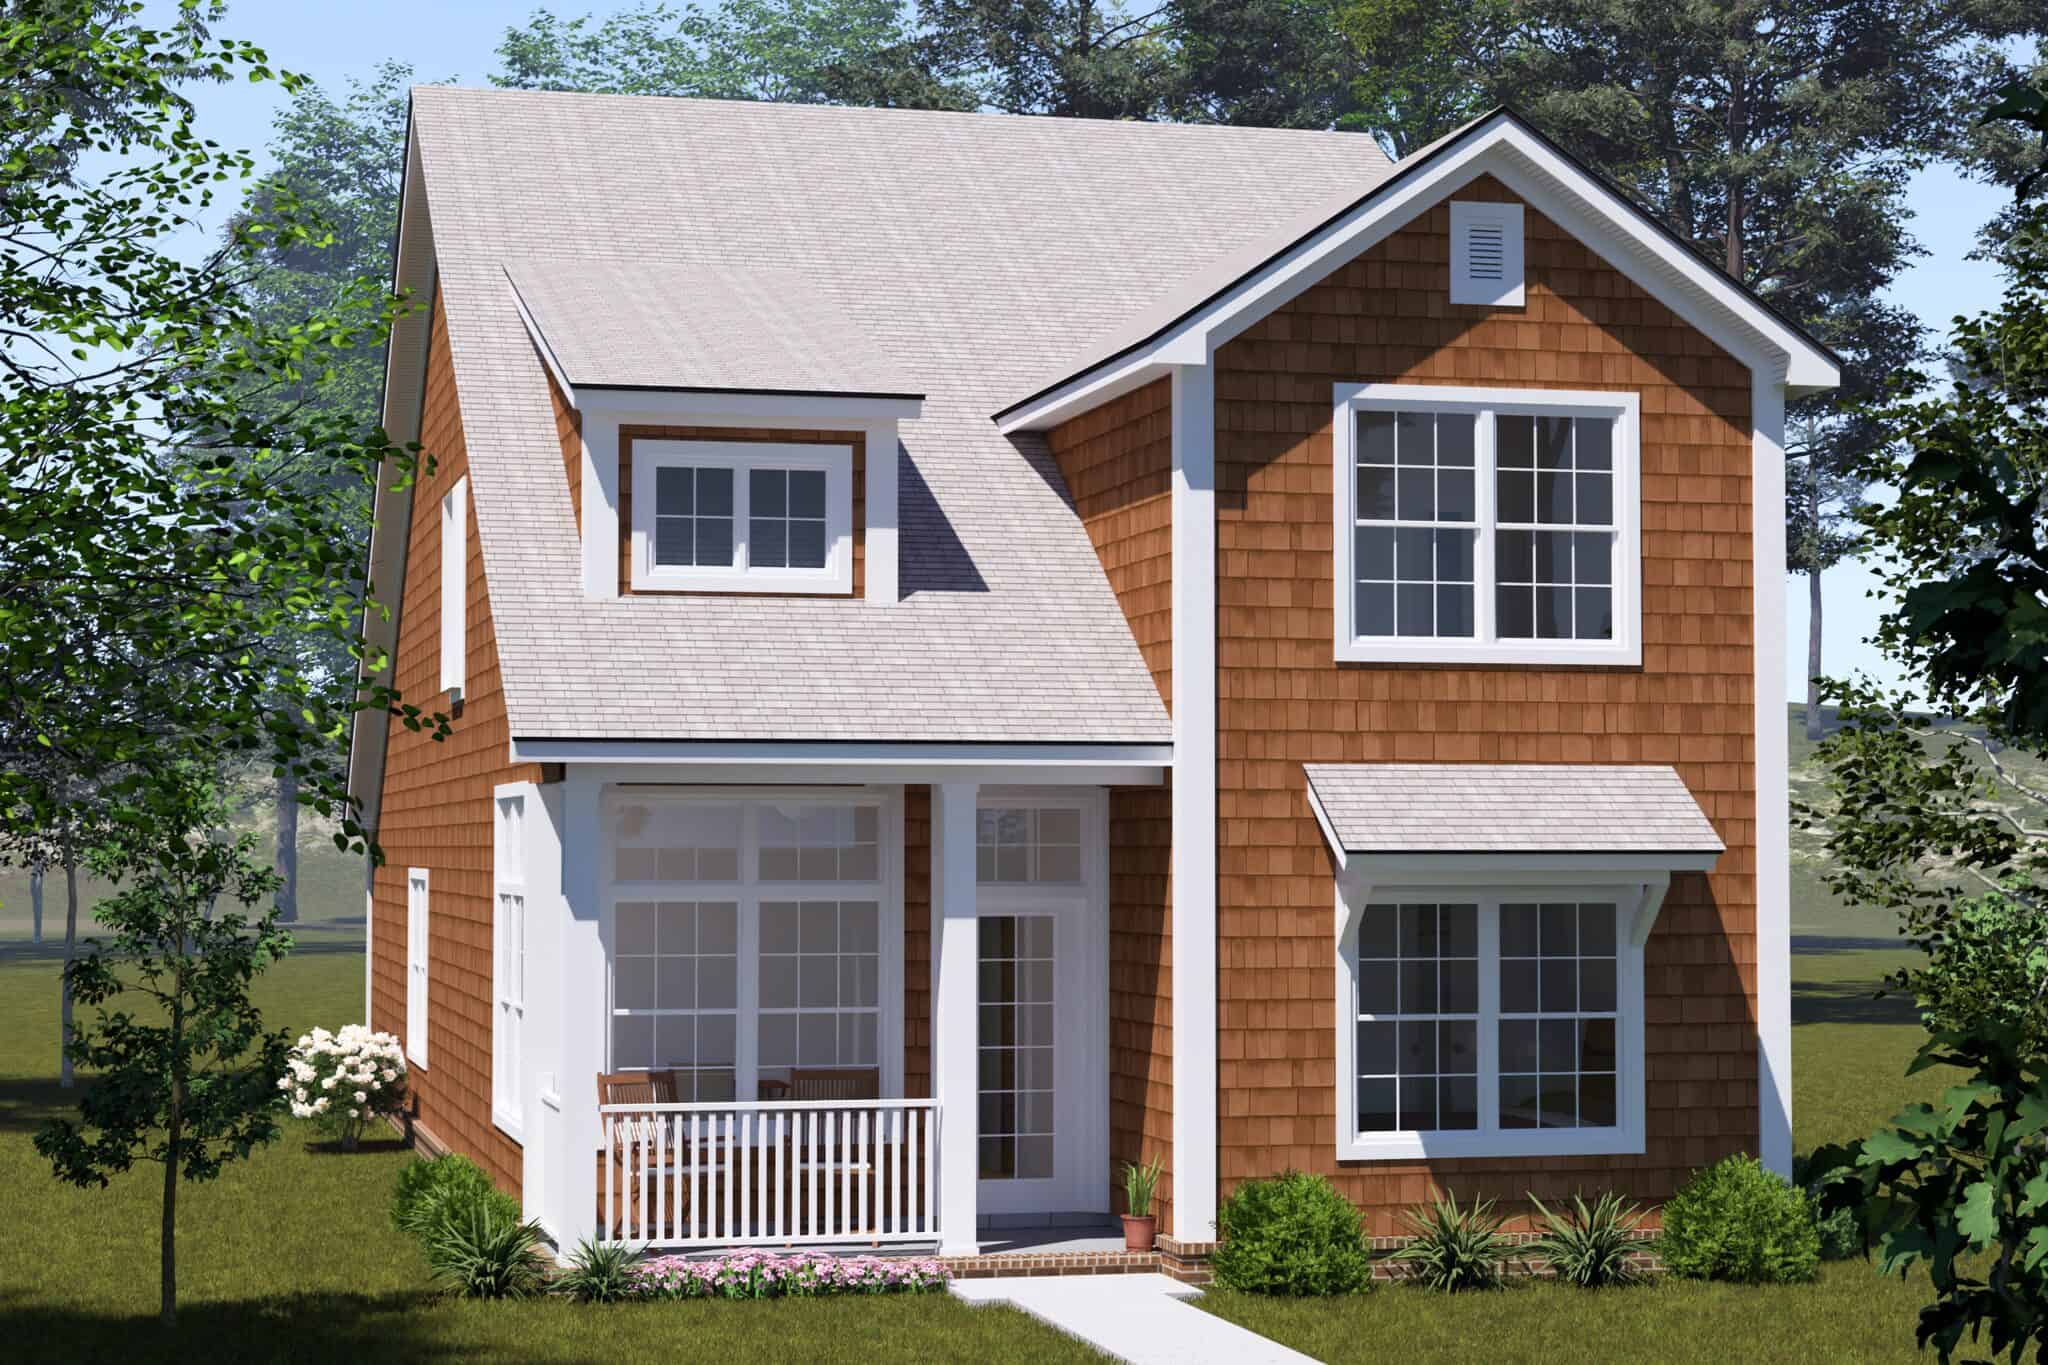
Cottage house plan with cedar shake siding, front gable, and a covered porch with small dormer - 178-1579
Plan#178-1579
Starting at$1105
1812
Sq Ft
2
Story
4
Bed
3
Bath
0
Car
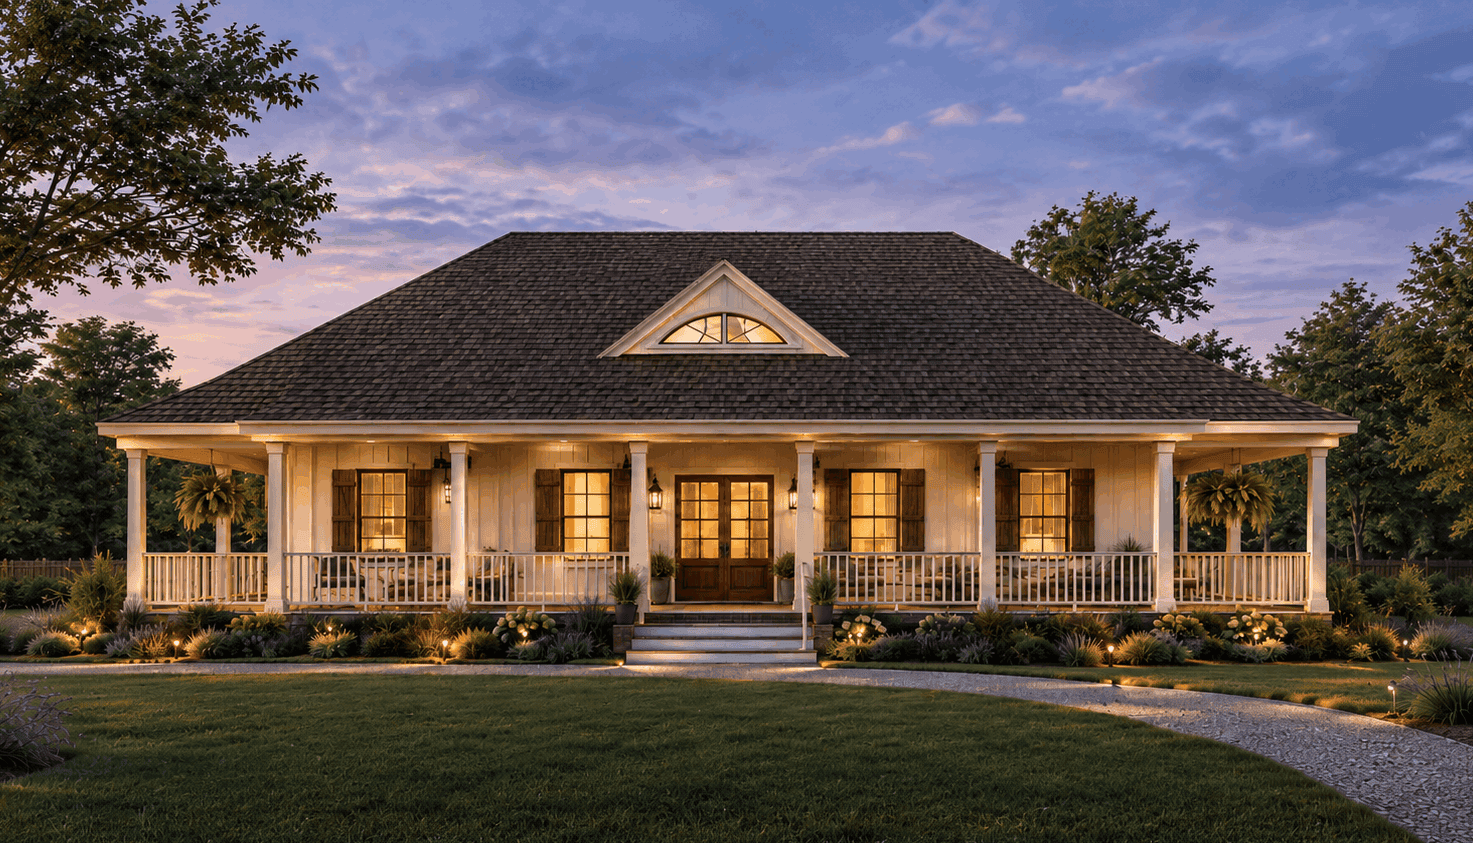
Country house plan with wraparound porch, hipped roof, arched dormer window, and double glass entry doors - 140-1160
Plan#140-1160
Starting at$845
1768
Sq Ft
1
Story
3
Bed
2
Bath
3
Car
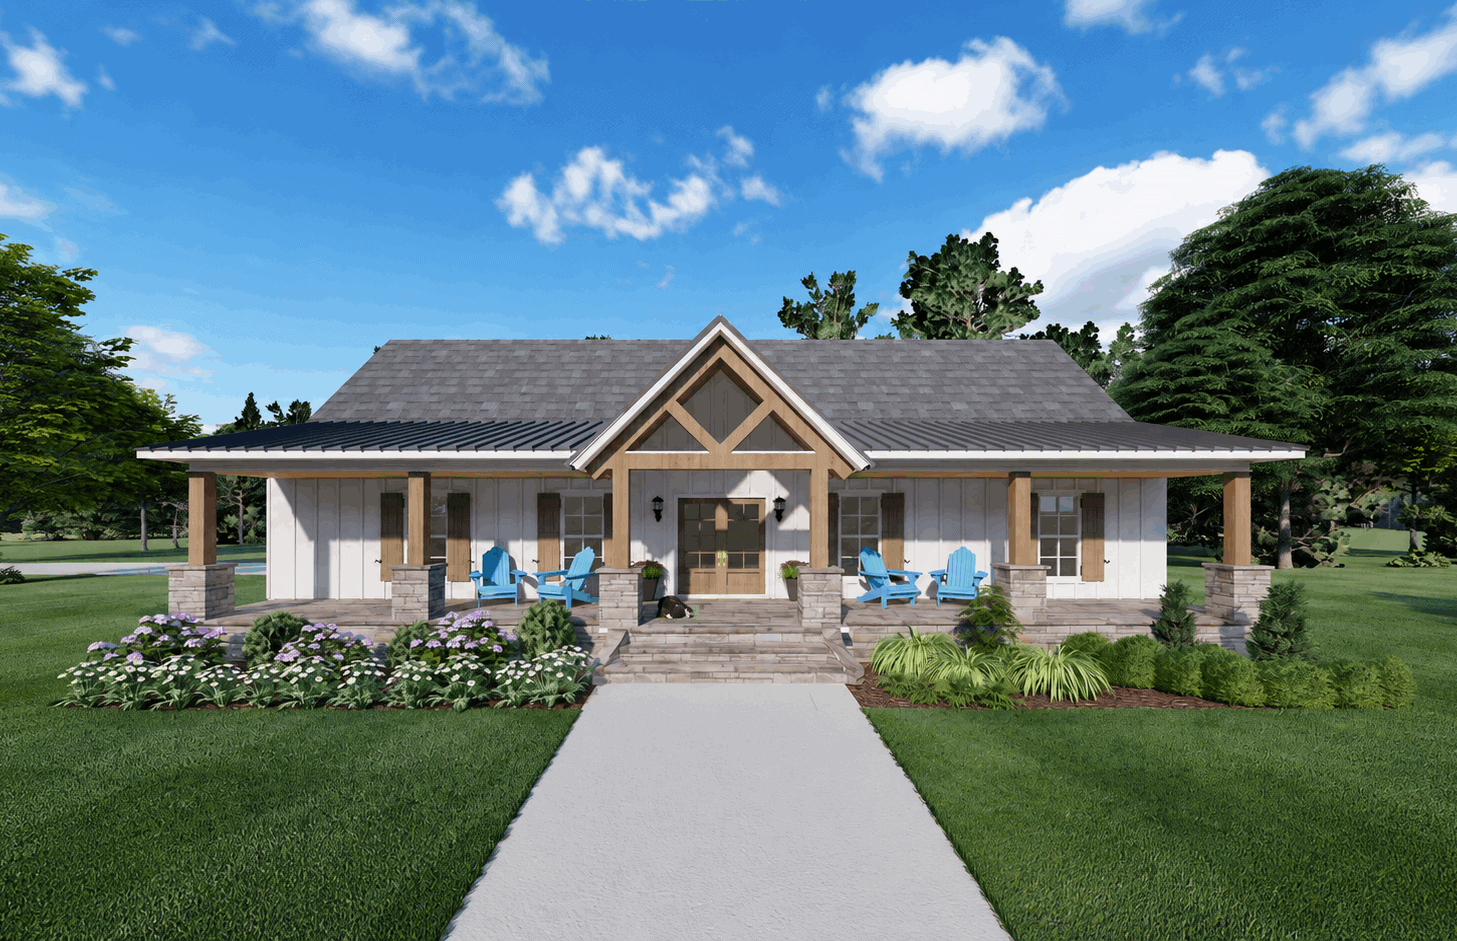
Craftsman house plan with timber-framed entry gable, standing-seam metal porch roof, and square posts on stone bases - 140-1146
Plan#140-1146
Starting at$845
1828
Sq Ft
1
Story
3
Bed
2
Bath
3
Car
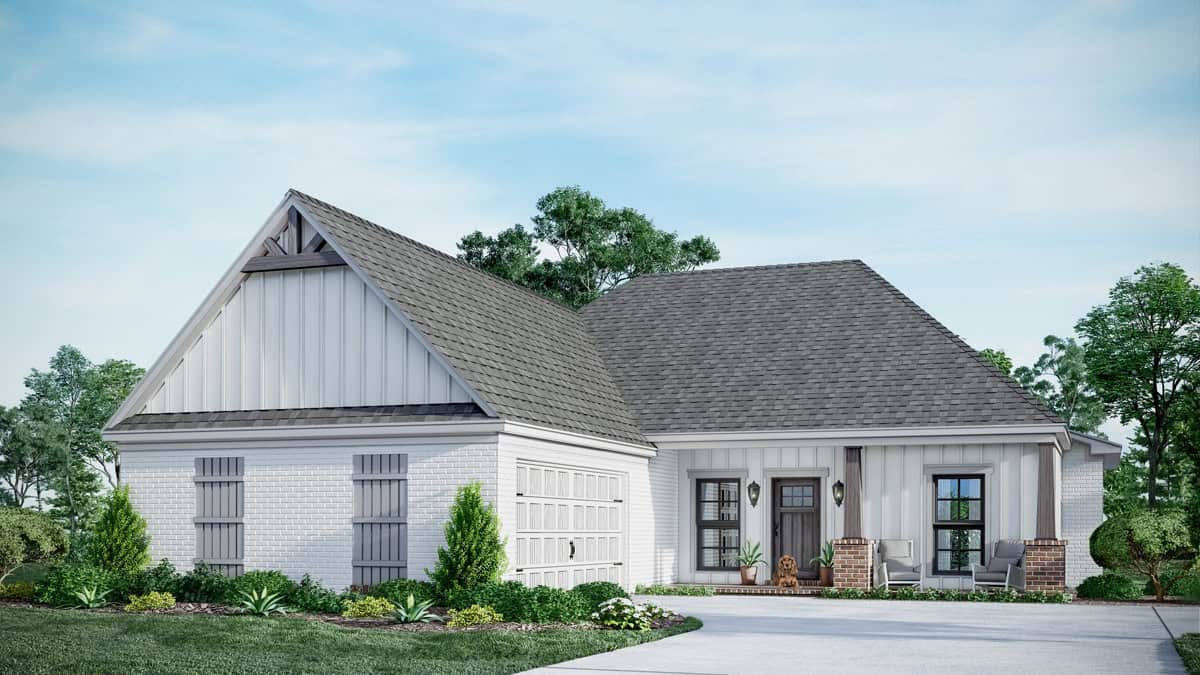
Single-story Craftsman house plan with a bracketed front gable and brick porch piers under a hip roof - 140-1141
Plan#140-1141
Starting at$845
1832
Sq Ft
1
Story
5
Bed
2
Bath
2
Car
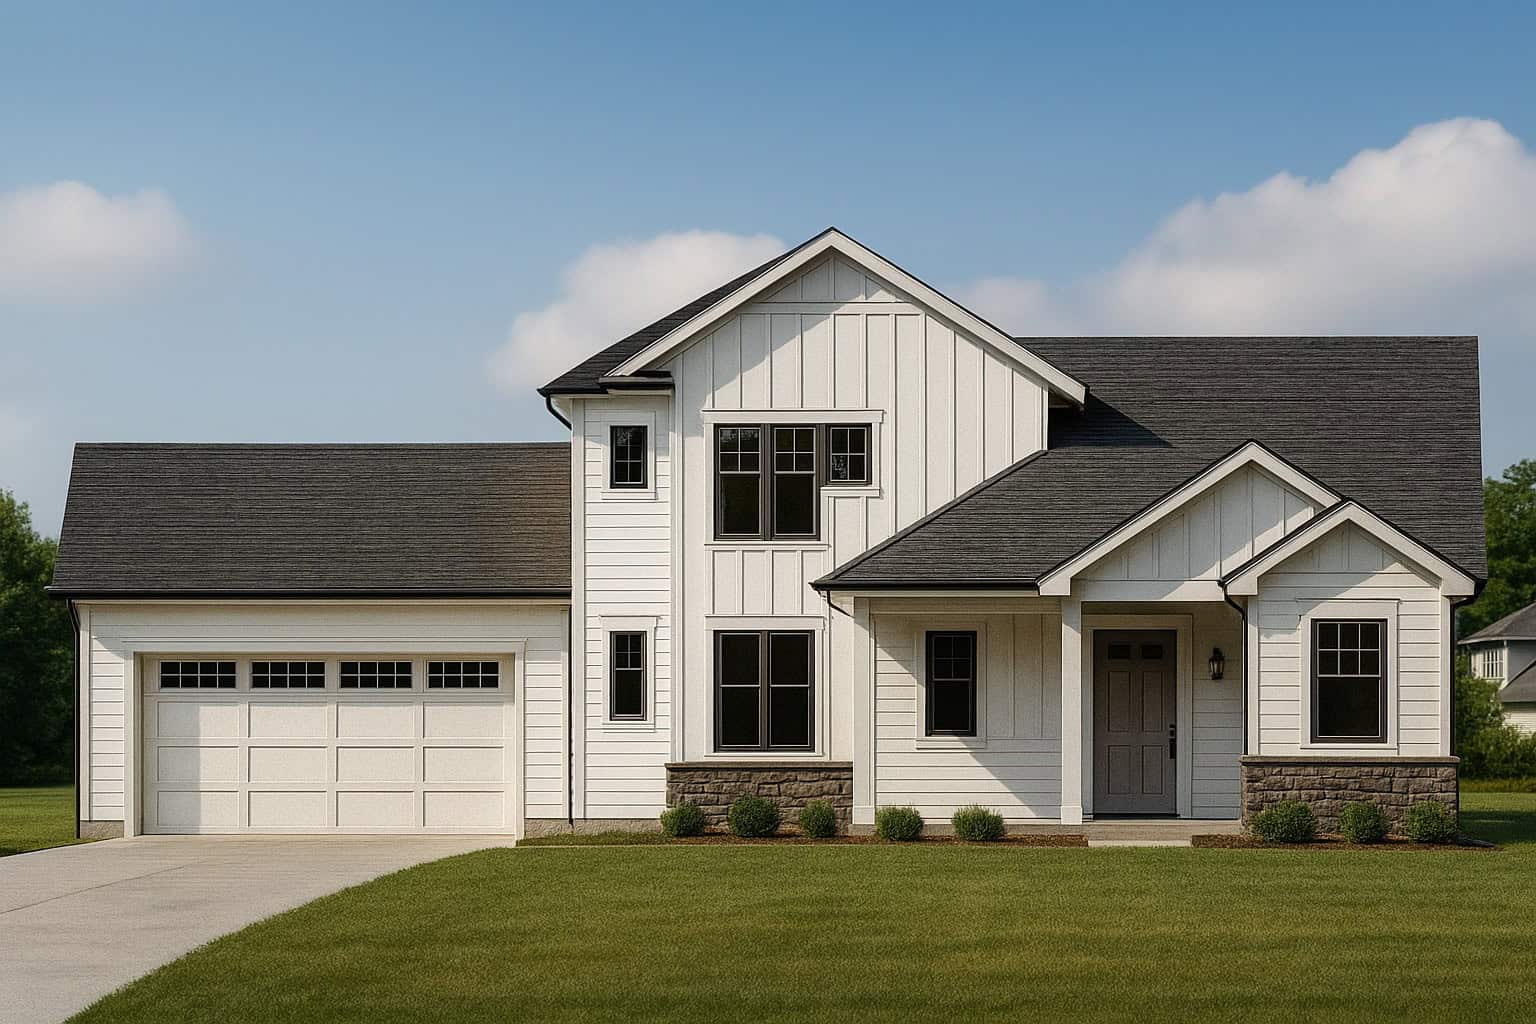
Tudor facade with stone accents, lap siding, covered front porch with columns, and gable roofline. Plan #162-1161.
Plan#162-1161
Starting at$1000
1829
Sq Ft
2
Story
3
Bed
2.5
Bath
2
Car
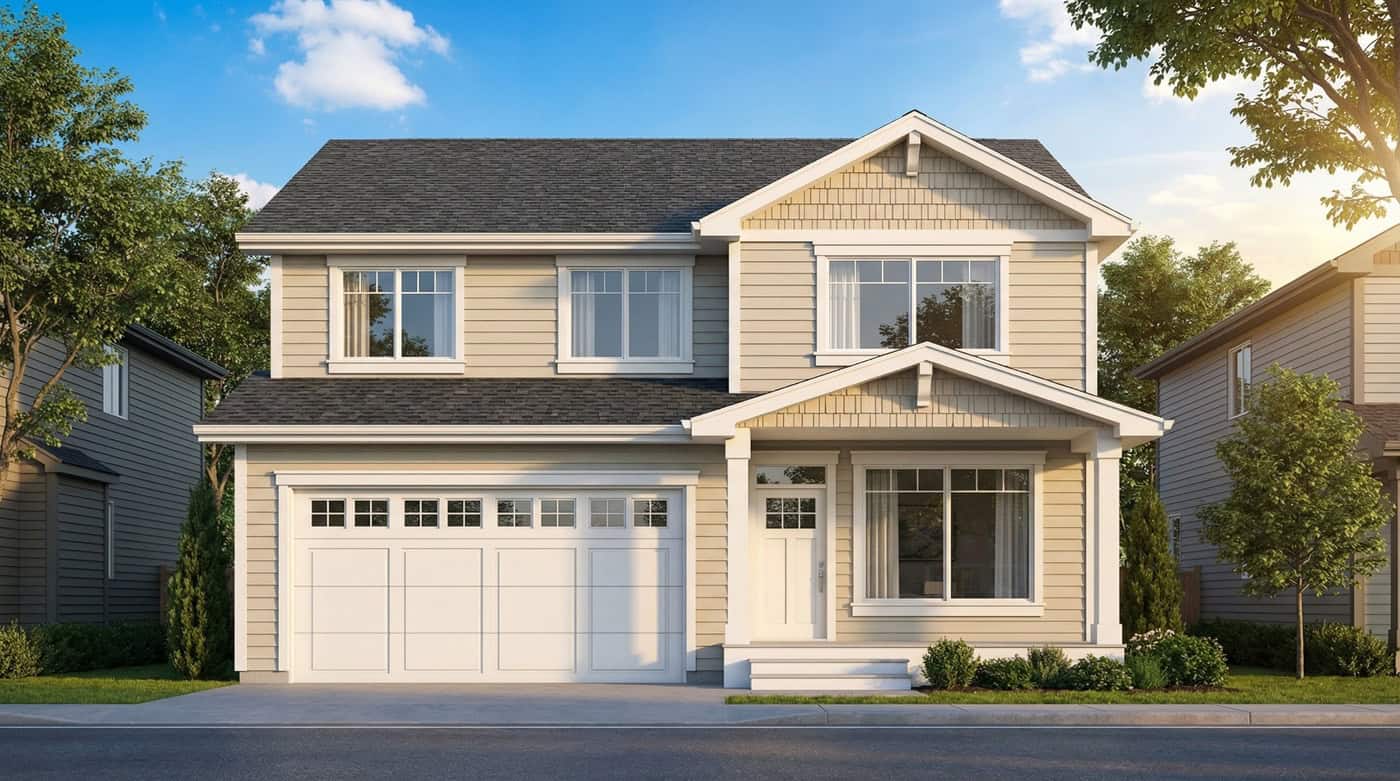
Two-story Craftsman elevation with covered front porch, shiplap siding, gable roofline, and front-entry garage. Plan #162-1160.
Plan#162-1160
Starting at$1000
1800
Sq Ft
2
Story
3
Bed
2.5
Bath
2
Car
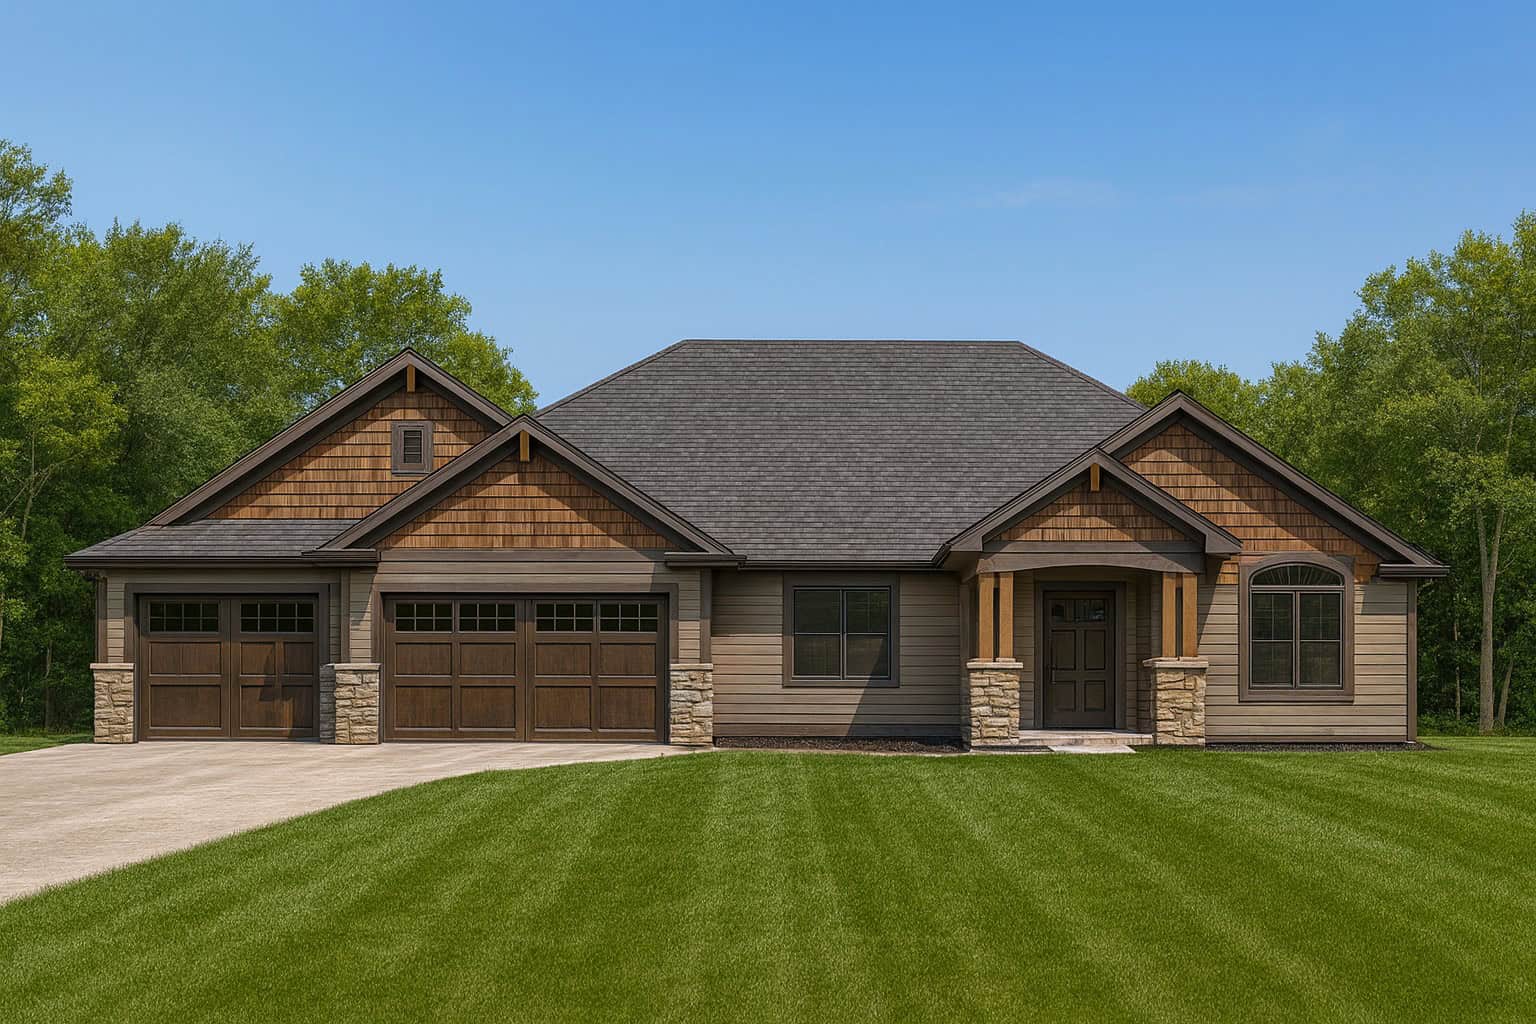
Craftsman facade with stone accents, lap siding, gabled entry, and covered porch. 1,798 sq ft, 3 beds, 2 baths - Plan #162-1159.
Plan#162-1159
Starting at$1000
1798
Sq Ft
1
Story
3
Bed
2
Bath
3
Car
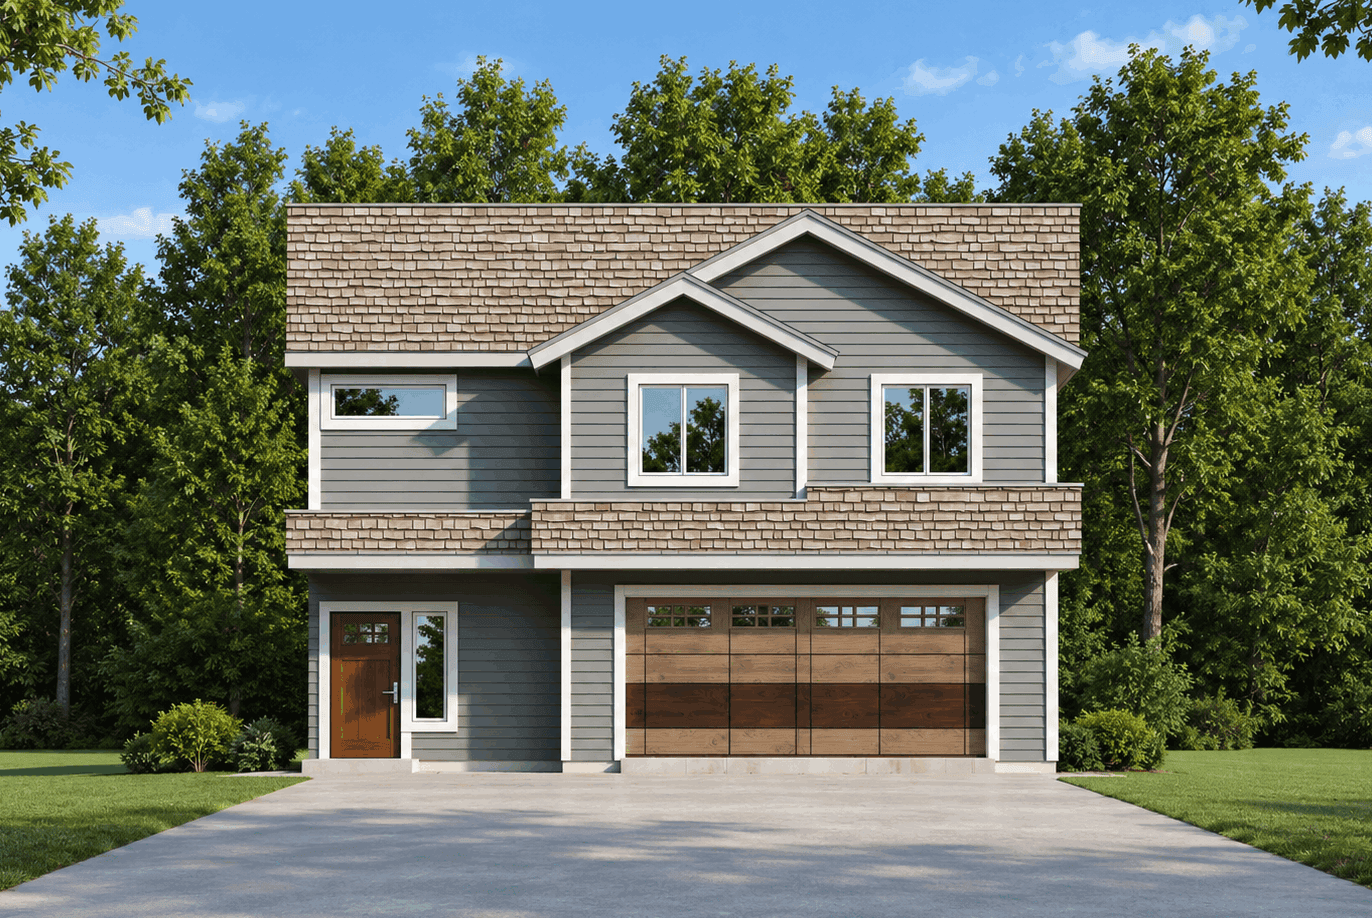
Craftsman home elevation with lap siding, gable roof, covered front porch, and front-entry garage. Plan #162-1158.
Plan#162-1158
Starting at$1000
1791
Sq Ft
2
Story
4
Bed
2.5
Bath
2
Car
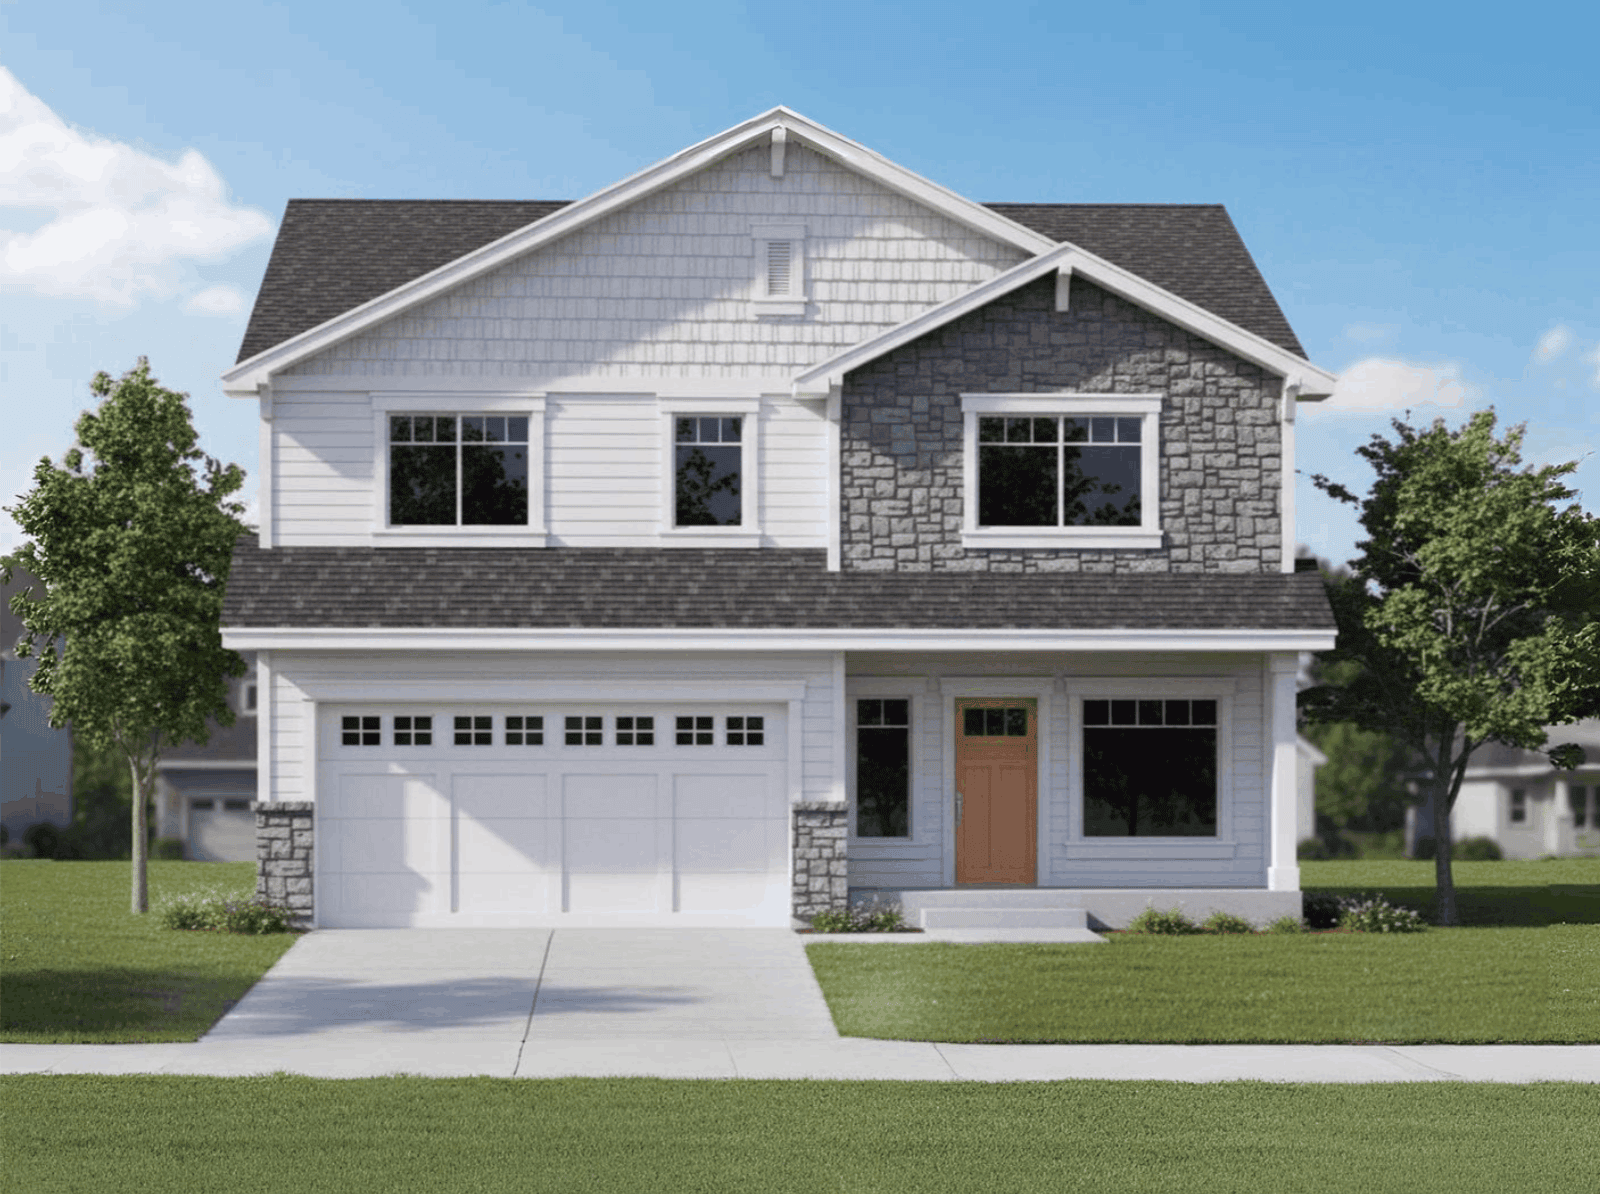
Two-story Craftsman elevation with covered front porch, tapered columns on stone piers, mixed exterior materials, and gable roofline. Plan #162-1157.
Plan#162-1157
Starting at$1000
1788
Sq Ft
2
Story
4
Bed
2.5
Bath
2
Car
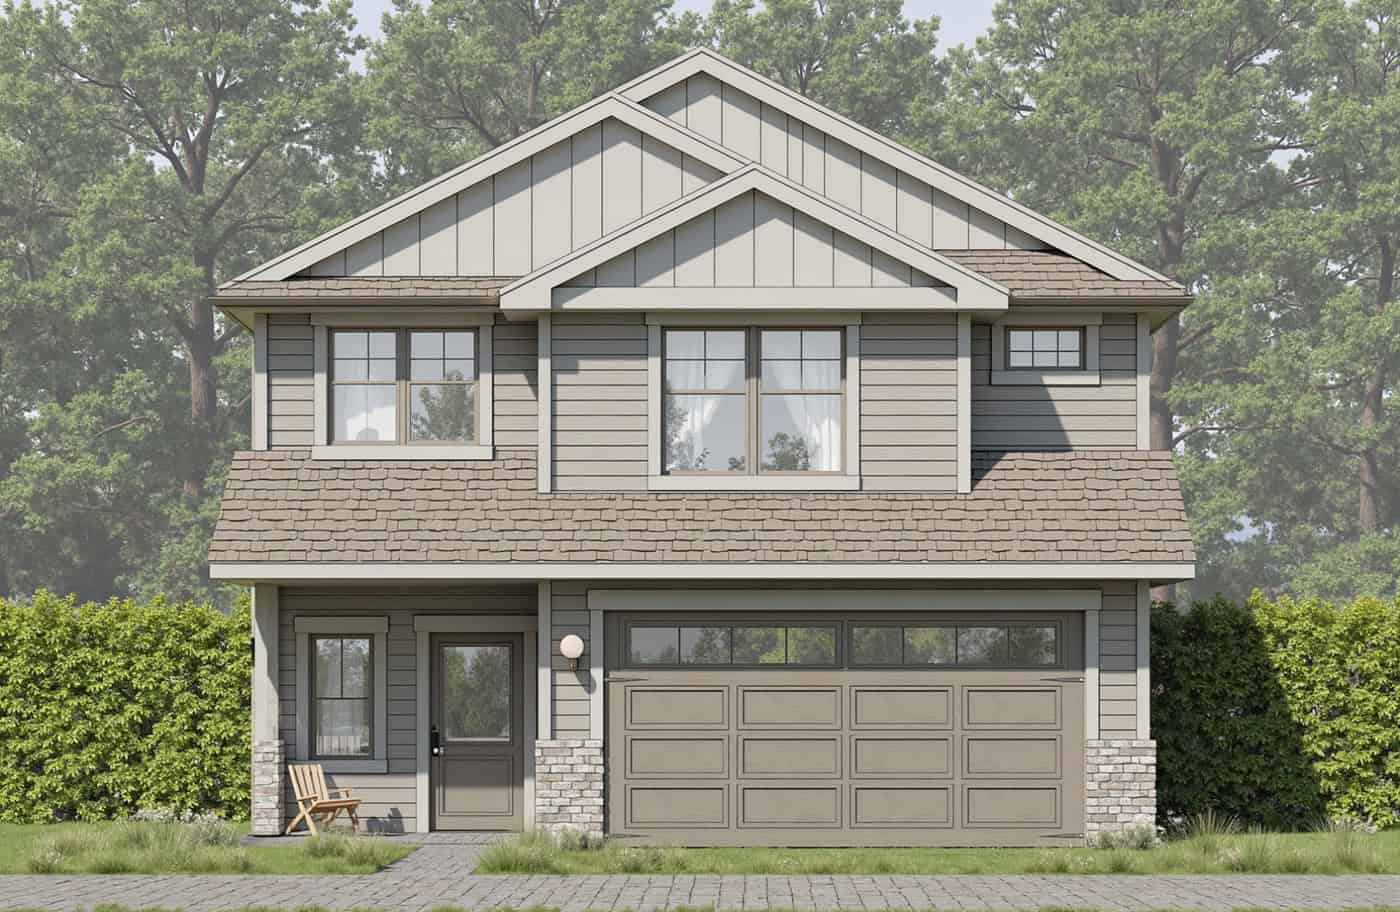
Craftsman facade with covered front porch, stone accents, lap siding, and gable roofline. 3 beds, 1,797 sq ft - Plan #162-1156.
Plan#162-1156
Starting at$1000
1797
Sq Ft
2
Story
3
Bed
2.5
Bath
2
Car
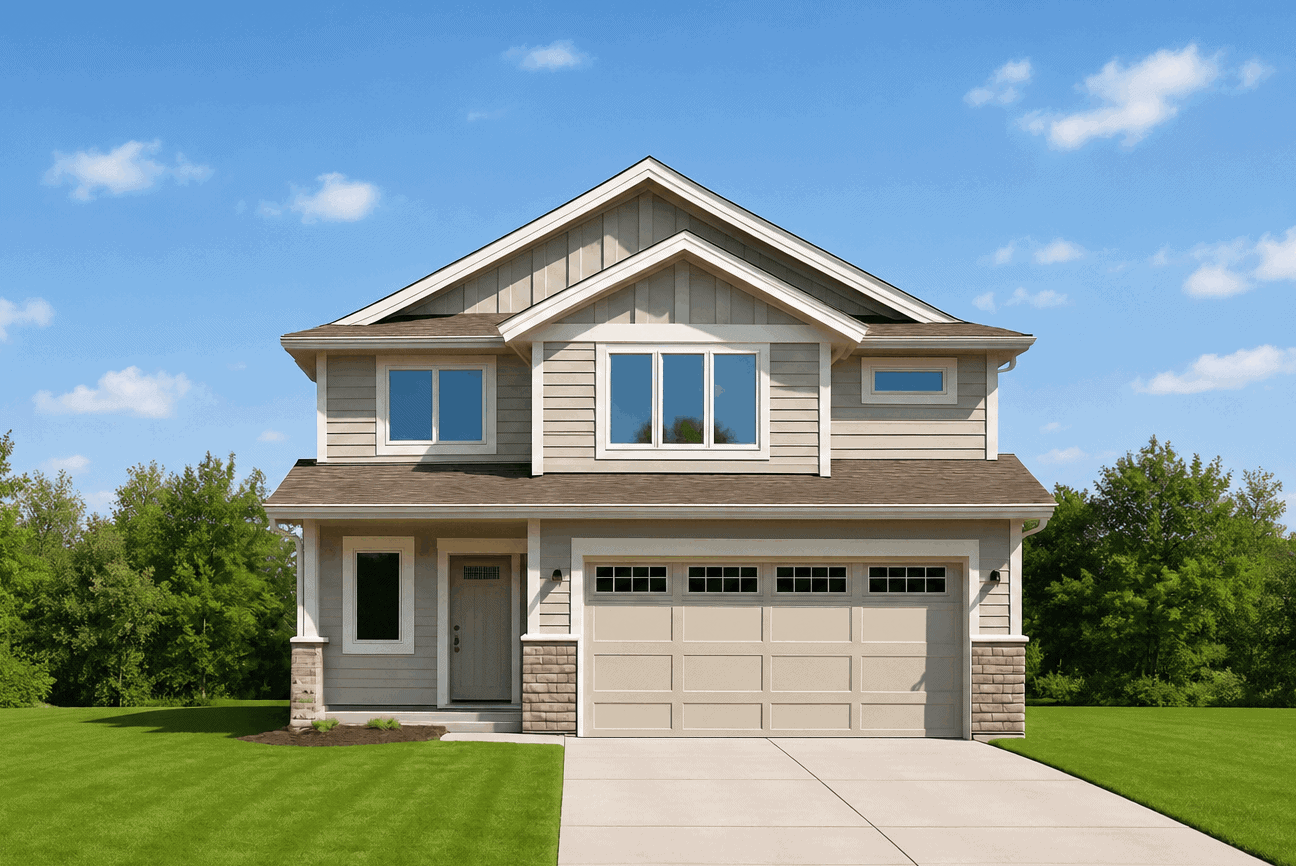
Craftsman home elevation with gable roofline, covered front porch with columns, stone and lap siding, two-car front-entry garage. Plan #162-1155.
Plan#162-1155
Starting at$1000
1736
Sq Ft
2
Story
3
Bed
2.5
Bath
2
Car
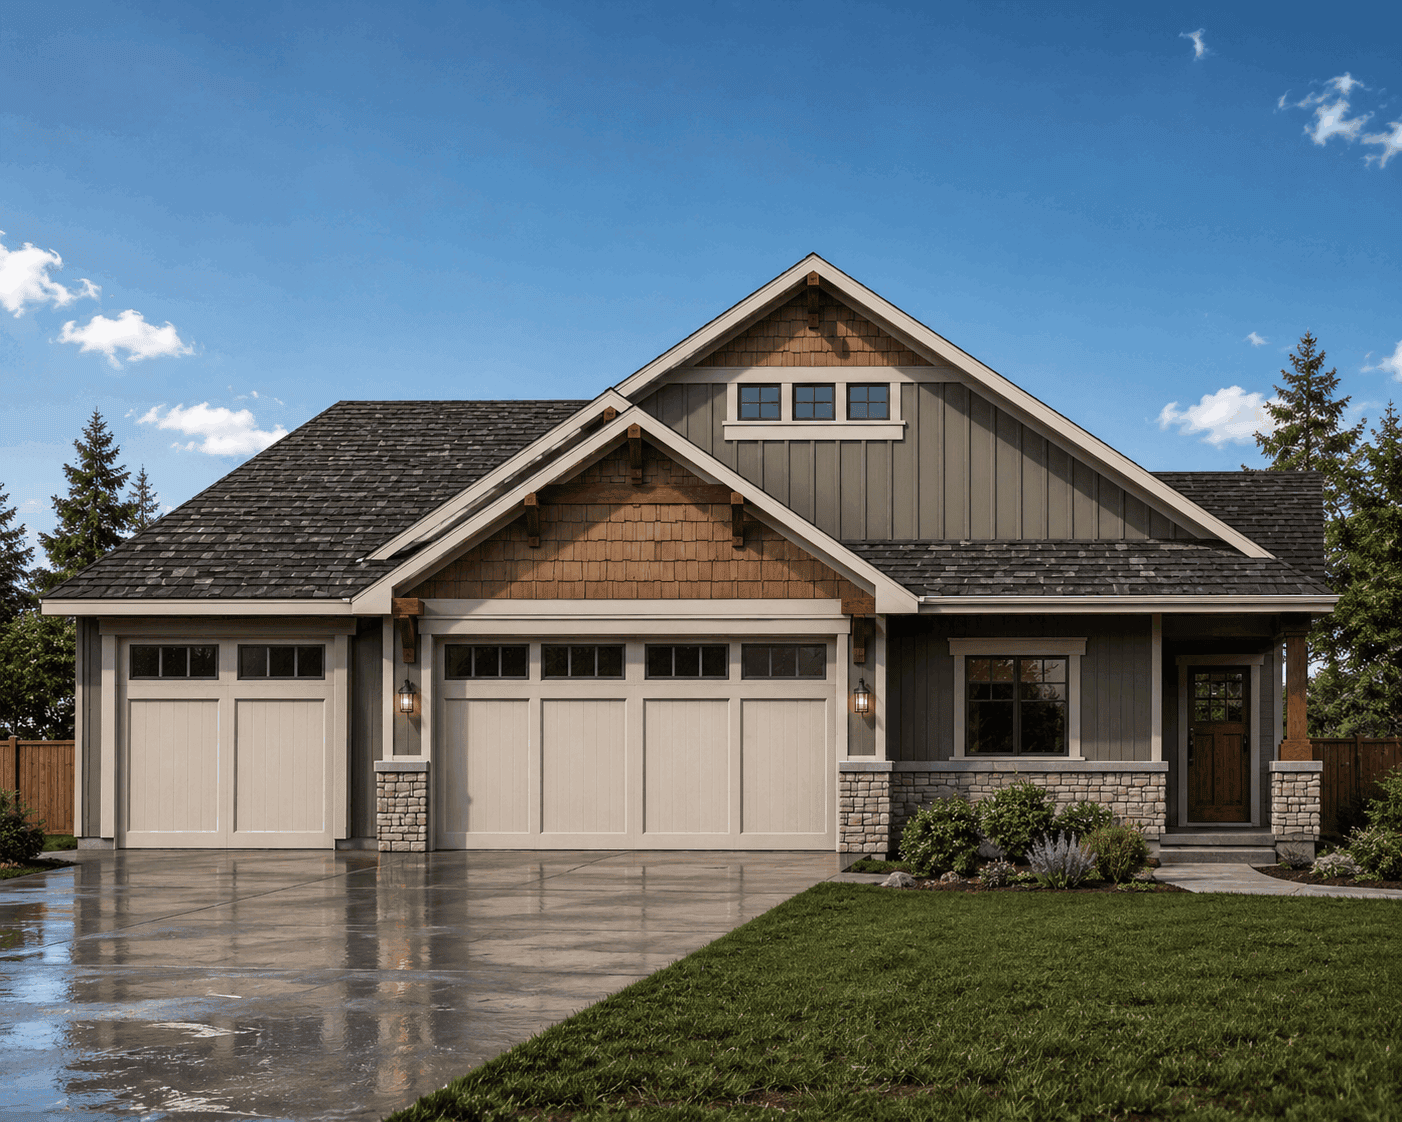
Craftsman home elevation with steeply pitched gable roof, covered front porch, and attached 3-car garage - Plan #162-1144
Plan#162-1144
Starting at$1000
1738
Sq Ft
1
Story
4
Bed
2
Bath
3
Car
2-Bedroom, 1825 Sq Ft Traditional House Plan - 137-1591 - Front Exterior
Plan#137-1591
Starting at$865
1825
Sq Ft
2
Story
2
Bed
2
Bath
2
Car
4-Bedroom, 1835 Sq Ft Contemporary Home Plan - 137-1633 - Main Exterior
Plan#137-1633
Starting at$865
1835
Sq Ft
2
Story
4
Bed
2.5
Bath
2
Car
3-Bedroom, 1746 Sq Ft Ranch House Plan - 167-1229 - Front Exterior
Plan#167-1229
Starting at$840
1746
Sq Ft
1
Story
3
Bed
2
Bath
2
Car
3-Bedroom, 1802 Sq Ft Craftsman House Plan - 146-1632 - Front Exterior
Plan#146-1632
Starting at$980
1802
Sq Ft
1
Story
3
Bed
2
Bath
2
Car
3-Bedroom, 1748 Sq Ft Country Home Plan - 167-1006 - Main Exterior
Plan#167-1006
Starting at$840
1748
Sq Ft
2
Story
3
Bed
2
Bath
2
Car
4-Bedroom, 1820 Sq Ft Country House Plan - 146-1072 - Front Exterior
Plan#146-1072
Starting at$980
1820
Sq Ft
2
Story
4
Bed
2.5
Bath
3
Car
2-Bedroom, 1800 Sq Ft Country House Plan - 137-1484 - Front Exterior
Plan#137-1484
Starting at$735
1800
Sq Ft
1
Story
2
Bed
2
Bath
2
Car
3-Bedroom, 1825 Sq Ft Ranch House Plan - 137-1127 - Front Exterior
Plan#137-1127
Starting at$735
1825
Sq Ft
1
Story
3
Bed
2.5
Bath
2
Car
3-Bedroom, 1782 Sq Ft Contemporary Home Plan - 167-1148 - Main Exterior
Plan#167-1148
Starting at$840
1782
Sq Ft
2
Story
3
Bed
2
Bath
2
Car
3-Bedroom, 1820 Sq Ft Country Home Plan - 167-1149 - Main Exterior
Plan#167-1149
Starting at$840
1820
Sq Ft
2
Story
3
Bed
2
Bath
2
Car
3-Bedroom, 1748 Sq Ft Contemporary House Plan - 167-1332 - Front Exterior
Plan#167-1332
Starting at$840
1748
Sq Ft
2
Story
3
Bed
2.5
Bath
2
Car
Craftsman house plan with decorative gable brackets, blue-gray lap siding, and a two-car garage under steep gables - 178-1588
Plan#178-1588
Starting at$1105
1808
Sq Ft
2
Story
4
Bed
3
Bath
2
Car
Cottage house plan with cedar shake siding, front gable, and a covered porch with small dormer - 178-1579
Plan#178-1579
Starting at$1105
1812
Sq Ft
2
Story
4
Bed
3
Bath
0
Car
Country house plan with wraparound porch, hipped roof, arched dormer window, and double glass entry doors - 140-1160
Plan#140-1160
Starting at$845
1768
Sq Ft
1
Story
3
Bed
2
Bath
3
Car
Craftsman house plan with timber-framed entry gable, standing-seam metal porch roof, and square posts on stone bases - 140-1146
Plan#140-1146
Starting at$845
1828
Sq Ft
1
Story
3
Bed
2
Bath
3
Car
Single-story Craftsman house plan with a bracketed front gable and brick porch piers under a hip roof - 140-1141
Plan#140-1141
Starting at$845
1832
Sq Ft
1
Story
5
Bed
2
Bath
2
Car
Tudor facade with stone accents, lap siding, covered front porch with columns, and gable roofline. Plan #162-1161.
Plan#162-1161
Starting at$1000
1829
Sq Ft
2
Story
3
Bed
2.5
Bath
2
Car
Two-story Craftsman elevation with covered front porch, shiplap siding, gable roofline, and front-entry garage. Plan #162-1160.
Plan#162-1160
Starting at$1000
1800
Sq Ft
2
Story
3
Bed
2.5
Bath
2
Car
Craftsman facade with stone accents, lap siding, gabled entry, and covered porch. 1,798 sq ft, 3 beds, 2 baths - Plan #162-1159.
Plan#162-1159
Starting at$1000
1798
Sq Ft
1
Story
3
Bed
2
Bath
3
Car
Craftsman home elevation with lap siding, gable roof, covered front porch, and front-entry garage. Plan #162-1158.
Plan#162-1158
Starting at$1000
1791
Sq Ft
2
Story
4
Bed
2.5
Bath
2
Car
Two-story Craftsman elevation with covered front porch, tapered columns on stone piers, mixed exterior materials, and gable roofline. Plan #162-1157.
Plan#162-1157
Starting at$1000
1788
Sq Ft
2
Story
4
Bed
2.5
Bath
2
Car
Craftsman facade with covered front porch, stone accents, lap siding, and gable roofline. 3 beds, 1,797 sq ft - Plan #162-1156.
Plan#162-1156
Starting at$1000
1797
Sq Ft
2
Story
3
Bed
2.5
Bath
2
Car
Craftsman home elevation with gable roofline, covered front porch with columns, stone and lap siding, two-car front-entry garage. Plan #162-1155.
Plan#162-1155
Starting at$1000
1736
Sq Ft
2
Story
3
Bed
2.5
Bath
2
Car
Craftsman home elevation with steeply pitched gable roof, covered front porch, and attached 3-car garage - Plan #162-1144
Plan#162-1144
Starting at$1000
1738
Sq Ft
1
Story
4
Bed
2
Bath
3
Car
1...2324252627...43