1734-1834 Square Foot, 3-Bedroom House Plans

748
Plan Results
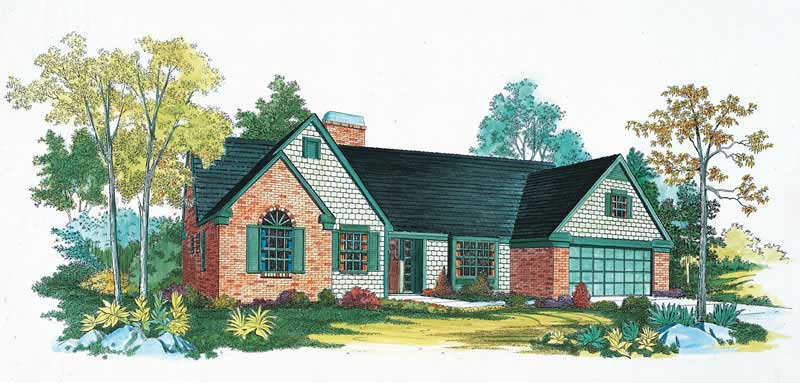
3-Bedroom, 1824 Sq Ft Contemporary Home Plan - 137-1281 - Main Exterior
Plan Collection
3-Bedroom, 1824 Sq Ft Contemporary Home Plan - 137-1281 - Main Exterior
Plan#137-1281
Starting at$800
1824
Sq Ft
1
Story
3
Bed
2.5
Bath
2
Car
3-Bedroom, 1804 Sq Ft Country Home Plan - 167-1213 - Main Exterior
Plan Collection
3-Bedroom, 1804 Sq Ft Country Home Plan - 167-1213 - Main Exterior
Plan#167-1213
Starting at$840
1804
Sq Ft
2
Story
3
Bed
2
Bath
2
Car
3-Bedroom, 1802 Sq Ft Craftsman House Plan - 146-1632 - Front Exterior
Plan Collection
3-Bedroom, 1802 Sq Ft Craftsman House Plan - 146-1632 - Front Exterior
Plan#146-1632
Starting at$980
1802
Sq Ft
1
Story
3
Bed
2
Bath
2
Car
3-Bedroom, 1748 Sq Ft Country Home Plan - 167-1006 - Main Exterior
Plan Collection
3-Bedroom, 1748 Sq Ft Country Home Plan - 167-1006 - Main Exterior
Plan#167-1006
Starting at$840
1748
Sq Ft
2
Story
3
Bed
2
Bath
2
Car
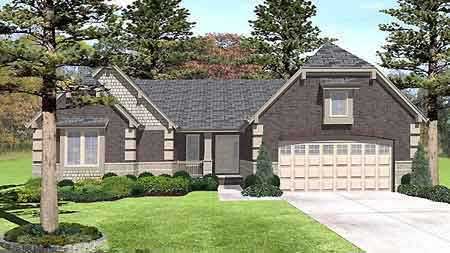
3-Bedroom, 1825 Sq Ft Ranch House Plan - 137-1127 - Front Exterior
Plan Collection
3-Bedroom, 1825 Sq Ft Ranch House Plan - 137-1127 - Front Exterior
Plan#137-1127
Starting at$735
1825
Sq Ft
1
Story
3
Bed
2.5
Bath
2
Car
3-Bedroom, 1734 Sq Ft Small House Plans - 167-1488 - Front Exterior
Plan Collection
3-Bedroom, 1734 Sq Ft Small House Plans - 167-1488 - Front Exterior
Plan#167-1488
Starting at$840
1734
Sq Ft
1
Story
3
Bed
2
Bath
2
Car

3-Bedroom, 1782 Sq Ft Contemporary Home Plan - 167-1148 - Main Exterior
Plan Collection
3-Bedroom, 1782 Sq Ft Contemporary Home Plan - 167-1148 - Main Exterior
Plan#167-1148
Starting at$840
1782
Sq Ft
2
Story
3
Bed
2
Bath
2
Car
3-Bedroom, 1820 Sq Ft Country Home Plan - 167-1149 - Main Exterior
Plan Collection
3-Bedroom, 1820 Sq Ft Country Home Plan - 167-1149 - Main Exterior
Plan#167-1149
Starting at$840
1820
Sq Ft
2
Story
3
Bed
2
Bath
2
Car
3-Bedroom, 1748 Sq Ft Contemporary House Plan - 167-1332 - Front Exterior
Plan Collection
3-Bedroom, 1748 Sq Ft Contemporary House Plan - 167-1332 - Front Exterior
Plan#167-1332
Starting at$840
1748
Sq Ft
2
Story
3
Bed
2.5
Bath
2
Car
Craftsman Ranch elevation with brick and lap siding, covered front porch, and gable roofline. Plan #198-1247, 3 beds, 1,773 sq ft.
Plan Collection
Craftsman Ranch elevation with brick and lap siding, covered front porch, and gable roofline. Plan #198-1247, 3 beds, 1,773 sq ft.
Plan#198-1247
Starting at$1295
1773
Sq Ft
1
Story
3
Bed
2
Bath
2
Car
Farmhouse Floor Plan - 3 Bedrms, 2 Baths - 1779 Sq Ft - #206-1129
Plan Collection
Farmhouse Floor Plan - 3 Bedrms, 2 Baths - 1779 Sq Ft - #206-1129
Plan#206-1129
Starting at$1245
1779
Sq Ft
1
Story
3
Bed
2
Bath
2
Car
Southern Home Plan - 3 Bedrms, 2 Baths - 1795 Sq Ft - #123-1181
Plan Collection
Southern Home Plan - 3 Bedrms, 2 Baths - 1795 Sq Ft - #123-1181
Plan#123-1181
Starting at$1120
1795
Sq Ft
1
Story
3
Bed
2
Bath
2
Car
Ranch home with mixed stone and lap siding, covered front porch, and gable composition roof; Plan #161-1324.
Plan Collection
Ranch home with mixed stone and lap siding, covered front porch, and gable composition roof; Plan #161-1324.
Plan#161-1324
Starting at$1550
1748
Sq Ft
1
Story
3
Bed
2
Bath
2
Car
Craftsman ranch house plan 161-1313 front elevation with covered porch, stone accents, and board and batten siding
Plan Collection
Craftsman ranch house plan 161-1313 front elevation with covered porch, stone accents, and board and batten siding
Plan#161-1313
Starting at$1550
1794
Sq Ft
1
Story
3
Bed
2
Bath
2
Car
Southwest Ranch house plan with stucco and stone exterior, hip roof, and covered entry porch, Plan 161-1298
Plan Collection
Southwest Ranch house plan with stucco and stone exterior, hip roof, and covered entry porch, Plan 161-1298
Plan#161-1298
Starting at$1550
1756
Sq Ft
1
Story
3
Bed
2
Bath
2
Car
Front elevation of Craftsman Ranch home with stone accents, covered front porch, and gable-hip roofline, Plan 161-1294
Plan Collection
Front elevation of Craftsman Ranch home with stone accents, covered front porch, and gable-hip roofline, Plan 161-1294
Plan#161-1294
Starting at$1550
1801
Sq Ft
1
Story
3
Bed
2
Bath
2
Car
Barndominium farmhouse exterior with board-and-batten siding, metal gable roof, and full-facade covered front porch, Plan #196-2003.
Plan Collection
Barndominium farmhouse exterior with board-and-batten siding, metal gable roof, and full-facade covered front porch, Plan #196-2003.
Plan#196-2003
Starting at$940
1761
Sq Ft
1
Story
3
Bed
2
Bath
0
Car
Three-story Contemporary home with shed roofline, lap siding, sundeck, and narrow lot front-entry garage, Plan #196-1973.
Plan Collection
Three-story Contemporary home with shed roofline, lap siding, sundeck, and narrow lot front-entry garage, Plan #196-1973.
Plan#196-1973
Starting at$865
1737
Sq Ft
3
Story
3
Bed
2.5
Bath
2
Car
Two-story Farmhouse exterior with board-and-batten siding, metal accent roof, stone base, and covered front porch, Plan #193-1396
Plan Collection
Two-story Farmhouse exterior with board-and-batten siding, metal accent roof, stone base, and covered front porch, Plan #193-1396
Plan#193-1396
Starting at$1200
1737
Sq Ft
2
Story
3
Bed
3
Bath
1
Car
Modern Farmhouse Plan - 3 Bedrms, 3 Baths - 1818 Sq Ft - #141-1427
Plan Collection
Modern Farmhouse Plan - 3 Bedrms, 3 Baths - 1818 Sq Ft - #141-1427
Plan#141-1427
Starting at$1300
1818
Sq Ft
1
Story
3
Bed
3
Bath
2
Car
Craftsman Home Plan - 3 Bedrms, 2 Baths - 1816 Sq Ft - #141-1426
Plan Collection
Craftsman Home Plan - 3 Bedrms, 2 Baths - 1816 Sq Ft - #141-1426
Plan#141-1426
Starting at$1300
1816
Sq Ft
1.5
Story
3
Bed
2
Bath
2
Car
Traditional House Plan - 3 Bedrms, 2 Baths - 1802 Sq Ft - #141-1425
Plan Collection
Traditional House Plan - 3 Bedrms, 2 Baths - 1802 Sq Ft - #141-1425
Plan#141-1425
Starting at$1300
1802
Sq Ft
1
Story
3
Bed
2
Bath
2
Car
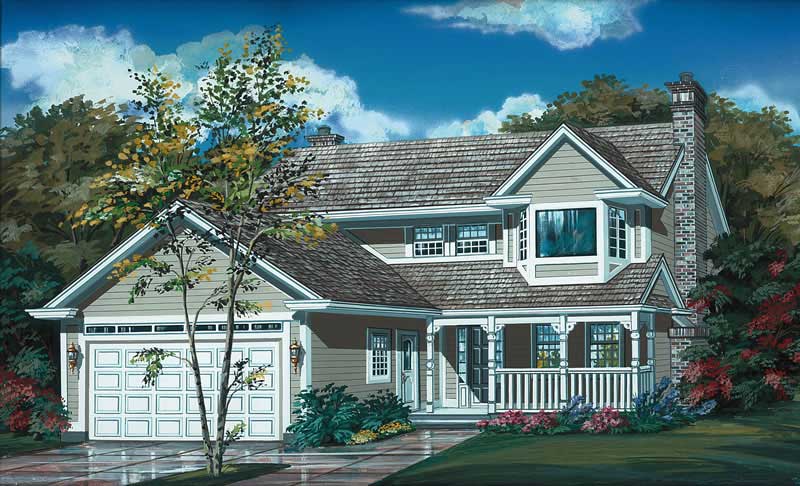
Country Home Plan - 3 Bedrms, 3 Baths - 1800 Sq Ft - #141-1424
Plan Collection
Country Home Plan - 3 Bedrms, 3 Baths - 1800 Sq Ft - #141-1424
Plan#141-1424
Starting at$1300
1800
Sq Ft
1
Story
3
Bed
3
Bath
2
Car
Traditional House Plan - 3 Bedrms, 2 Baths - 1800 Sq Ft - #141-1423
Plan Collection
Traditional House Plan - 3 Bedrms, 2 Baths - 1800 Sq Ft - #141-1423
Plan#141-1423
Starting at$1300
1800
Sq Ft
1
Story
3
Bed
2
Bath
2
Car
3-Bedroom, 1824 Sq Ft Contemporary Home Plan - 137-1281 - Main Exterior
Plan Collection
3-Bedroom, 1824 Sq Ft Contemporary Home Plan - 137-1281 - Main Exterior
Plan#137-1281
Starting at$800
1824
Sq Ft
1
Story
3
Bed
2.5
Bath
2
Car
3-Bedroom, 1804 Sq Ft Country Home Plan - 167-1213 - Main Exterior
Plan Collection
3-Bedroom, 1804 Sq Ft Country Home Plan - 167-1213 - Main Exterior
Plan#167-1213
Starting at$840
1804
Sq Ft
2
Story
3
Bed
2
Bath
2
Car
3-Bedroom, 1802 Sq Ft Craftsman House Plan - 146-1632 - Front Exterior
Plan Collection
3-Bedroom, 1802 Sq Ft Craftsman House Plan - 146-1632 - Front Exterior
Plan#146-1632
Starting at$980
1802
Sq Ft
1
Story
3
Bed
2
Bath
2
Car
3-Bedroom, 1748 Sq Ft Country Home Plan - 167-1006 - Main Exterior
Plan Collection
3-Bedroom, 1748 Sq Ft Country Home Plan - 167-1006 - Main Exterior
Plan#167-1006
Starting at$840
1748
Sq Ft
2
Story
3
Bed
2
Bath
2
Car
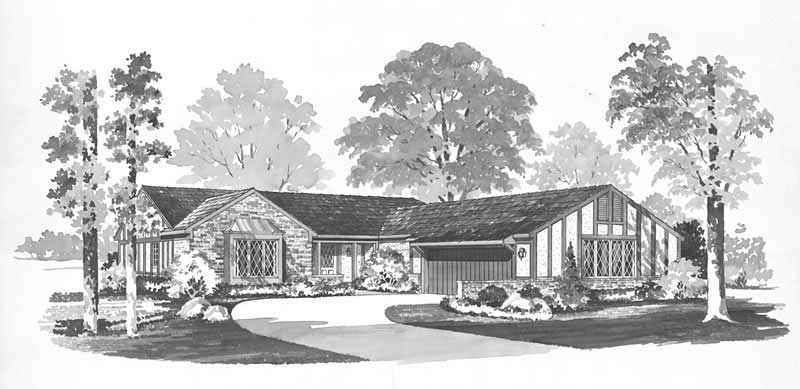
3-Bedroom, 1825 Sq Ft Ranch House Plan - 137-1127 - Front Exterior
Plan Collection
3-Bedroom, 1825 Sq Ft Ranch House Plan - 137-1127 - Front Exterior
Plan#137-1127
Starting at$735
1825
Sq Ft
1
Story
3
Bed
2.5
Bath
2
Car
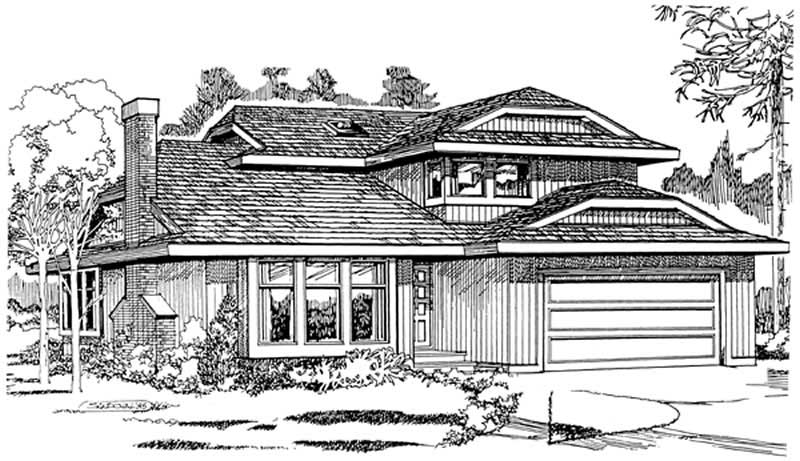
3-Bedroom, 1734 Sq Ft Small House Plans - 167-1488 - Front Exterior
Plan Collection
3-Bedroom, 1734 Sq Ft Small House Plans - 167-1488 - Front Exterior
Plan#167-1488
Starting at$840
1734
Sq Ft
1
Story
3
Bed
2
Bath
2
Car
3-Bedroom, 1782 Sq Ft Contemporary Home Plan - 167-1148 - Main Exterior
Plan Collection
3-Bedroom, 1782 Sq Ft Contemporary Home Plan - 167-1148 - Main Exterior
Plan#167-1148
Starting at$840
1782
Sq Ft
2
Story
3
Bed
2
Bath
2
Car
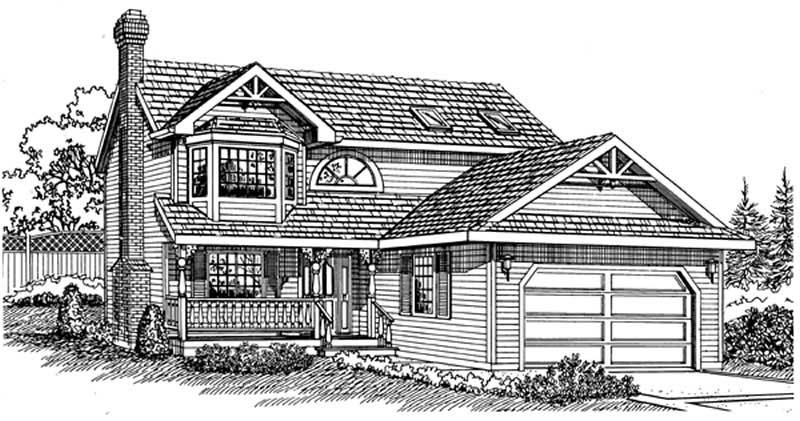
3-Bedroom, 1820 Sq Ft Country Home Plan - 167-1149 - Main Exterior
Plan Collection
3-Bedroom, 1820 Sq Ft Country Home Plan - 167-1149 - Main Exterior
Plan#167-1149
Starting at$840
1820
Sq Ft
2
Story
3
Bed
2
Bath
2
Car

3-Bedroom, 1748 Sq Ft Contemporary House Plan - 167-1332 - Front Exterior
Plan Collection
3-Bedroom, 1748 Sq Ft Contemporary House Plan - 167-1332 - Front Exterior
Plan#167-1332
Starting at$840
1748
Sq Ft
2
Story
3
Bed
2.5
Bath
2
Car

Craftsman Ranch elevation with brick and lap siding, covered front porch, and gable roofline. Plan #198-1247, 3 beds, 1,773 sq ft.
Plan Collection
Craftsman Ranch elevation with brick and lap siding, covered front porch, and gable roofline. Plan #198-1247, 3 beds, 1,773 sq ft.
Plan#198-1247
Starting at$1295
1773
Sq Ft
1
Story
3
Bed
2
Bath
2
Car

Farmhouse Floor Plan - 3 Bedrms, 2 Baths - 1779 Sq Ft - #206-1129
Plan Collection
Farmhouse Floor Plan - 3 Bedrms, 2 Baths - 1779 Sq Ft - #206-1129
Plan#206-1129
Starting at$1245
1779
Sq Ft
1
Story
3
Bed
2
Bath
2
Car

Southern Home Plan - 3 Bedrms, 2 Baths - 1795 Sq Ft - #123-1181
Plan Collection
Southern Home Plan - 3 Bedrms, 2 Baths - 1795 Sq Ft - #123-1181
Plan#123-1181
Starting at$1120
1795
Sq Ft
1
Story
3
Bed
2
Bath
2
Car

Ranch home with mixed stone and lap siding, covered front porch, and gable composition roof; Plan #161-1324.
Plan Collection
Ranch home with mixed stone and lap siding, covered front porch, and gable composition roof; Plan #161-1324.
Plan#161-1324
Starting at$1550
1748
Sq Ft
1
Story
3
Bed
2
Bath
2
Car

Craftsman ranch house plan 161-1313 front elevation with covered porch, stone accents, and board and batten siding
Plan Collection
Craftsman ranch house plan 161-1313 front elevation with covered porch, stone accents, and board and batten siding
Plan#161-1313
Starting at$1550
1794
Sq Ft
1
Story
3
Bed
2
Bath
2
Car

Southwest Ranch house plan with stucco and stone exterior, hip roof, and covered entry porch, Plan 161-1298
Plan Collection
Southwest Ranch house plan with stucco and stone exterior, hip roof, and covered entry porch, Plan 161-1298
Plan#161-1298
Starting at$1550
1756
Sq Ft
1
Story
3
Bed
2
Bath
2
Car

Front elevation of Craftsman Ranch home with stone accents, covered front porch, and gable-hip roofline, Plan 161-1294
Plan Collection
Front elevation of Craftsman Ranch home with stone accents, covered front porch, and gable-hip roofline, Plan 161-1294
Plan#161-1294
Starting at$1550
1801
Sq Ft
1
Story
3
Bed
2
Bath
2
Car
Barndominium farmhouse exterior with board-and-batten siding, metal gable roof, and full-facade covered front porch, Plan #196-2003.
Plan Collection
Barndominium farmhouse exterior with board-and-batten siding, metal gable roof, and full-facade covered front porch, Plan #196-2003.
Plan#196-2003
Starting at$940
1761
Sq Ft
1
Story
3
Bed
2
Bath
0
Car
Three-story Contemporary home with shed roofline, lap siding, sundeck, and narrow lot front-entry garage, Plan #196-1973.
Plan Collection
Three-story Contemporary home with shed roofline, lap siding, sundeck, and narrow lot front-entry garage, Plan #196-1973.
Plan#196-1973
Starting at$865
1737
Sq Ft
3
Story
3
Bed
2.5
Bath
2
Car
Two-story Farmhouse exterior with board-and-batten siding, metal accent roof, stone base, and covered front porch, Plan #193-1396
Plan Collection
Two-story Farmhouse exterior with board-and-batten siding, metal accent roof, stone base, and covered front porch, Plan #193-1396
Plan#193-1396
Starting at$1200
1737
Sq Ft
2
Story
3
Bed
3
Bath
1
Car
Modern Farmhouse Plan - 3 Bedrms, 3 Baths - 1818 Sq Ft - #141-1427
Plan Collection
Modern Farmhouse Plan - 3 Bedrms, 3 Baths - 1818 Sq Ft - #141-1427
Plan#141-1427
Starting at$1300
1818
Sq Ft
1
Story
3
Bed
3
Bath
2
Car
Craftsman Home Plan - 3 Bedrms, 2 Baths - 1816 Sq Ft - #141-1426
Plan Collection
Craftsman Home Plan - 3 Bedrms, 2 Baths - 1816 Sq Ft - #141-1426
Plan#141-1426
Starting at$1300
1816
Sq Ft
1.5
Story
3
Bed
2
Bath
2
Car
Traditional House Plan - 3 Bedrms, 2 Baths - 1802 Sq Ft - #141-1425
Plan Collection
Traditional House Plan - 3 Bedrms, 2 Baths - 1802 Sq Ft - #141-1425
Plan#141-1425
Starting at$1300
1802
Sq Ft
1
Story
3
Bed
2
Bath
2
Car
Country Home Plan - 3 Bedrms, 3 Baths - 1800 Sq Ft - #141-1424
Plan Collection
Country Home Plan - 3 Bedrms, 3 Baths - 1800 Sq Ft - #141-1424
Plan#141-1424
Starting at$1300
1800
Sq Ft
1
Story
3
Bed
3
Bath
2
Car
Traditional House Plan - 3 Bedrms, 2 Baths - 1800 Sq Ft - #141-1423
Plan Collection
Traditional House Plan - 3 Bedrms, 2 Baths - 1800 Sq Ft - #141-1423
Plan#141-1423
Starting at$1300
1800
Sq Ft
1
Story
3
Bed
2
Bath
2
Car
1...1718192021...32