1732-1832 Square Foot, 65-75 Foot Deep House Plans

107
Plan Results
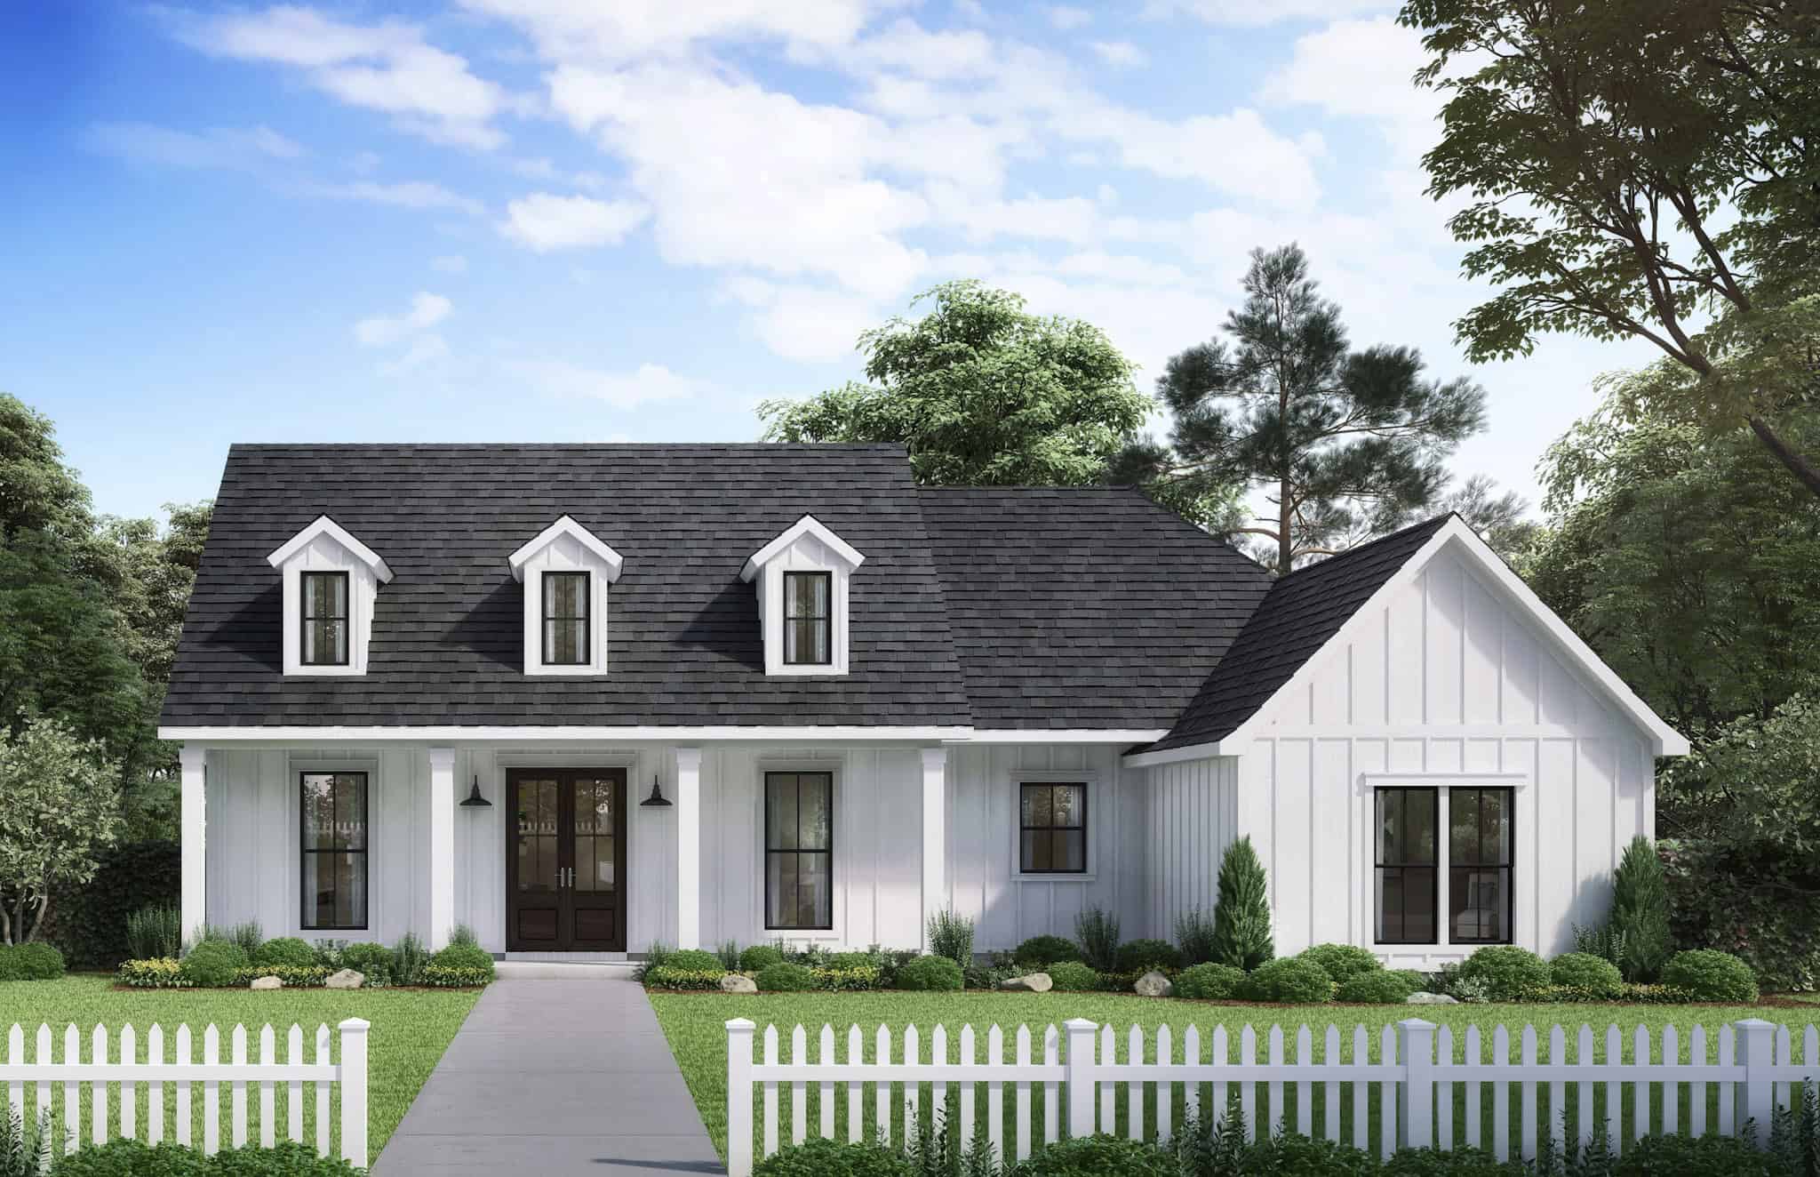
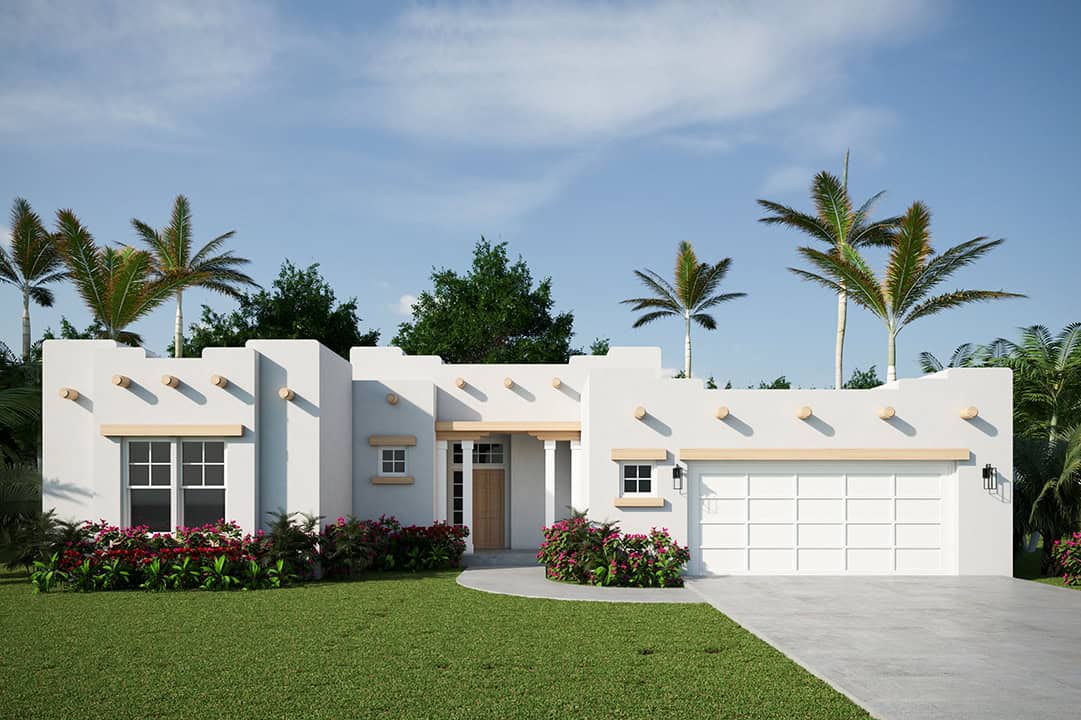
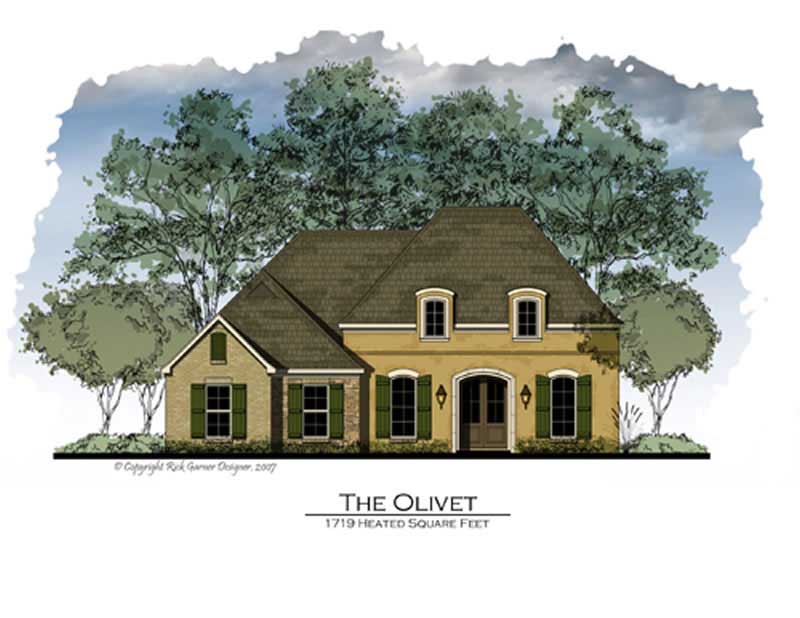
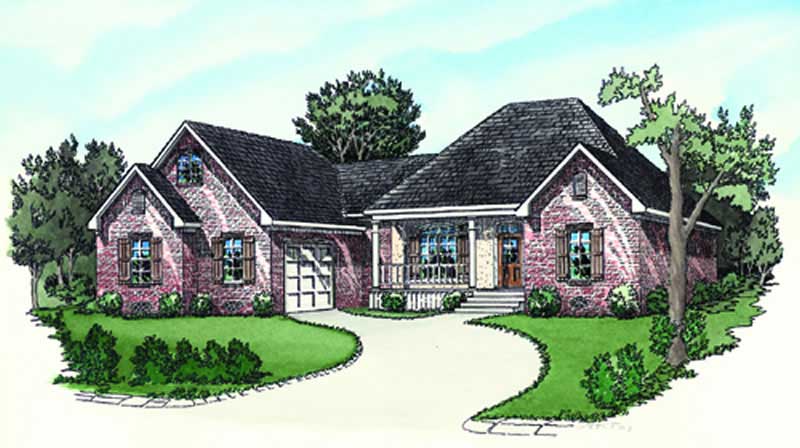
Southwest House Plan - 3 Bedrms, 2 Baths - 1760 Sq Ft - #108-2113
Plan Collection
Southwest House Plan - 3 Bedrms, 2 Baths - 1760 Sq Ft - #108-2113
Plan#108-2113
Starting at$845
1760
Sq Ft
1
Story
3
Bed
2
Bath
2
Car
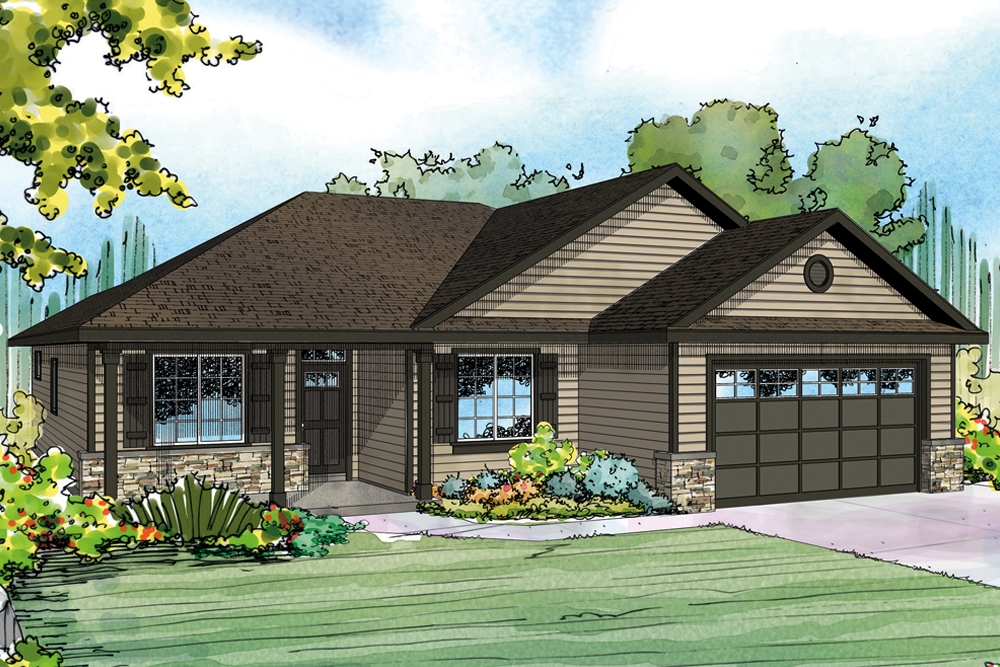
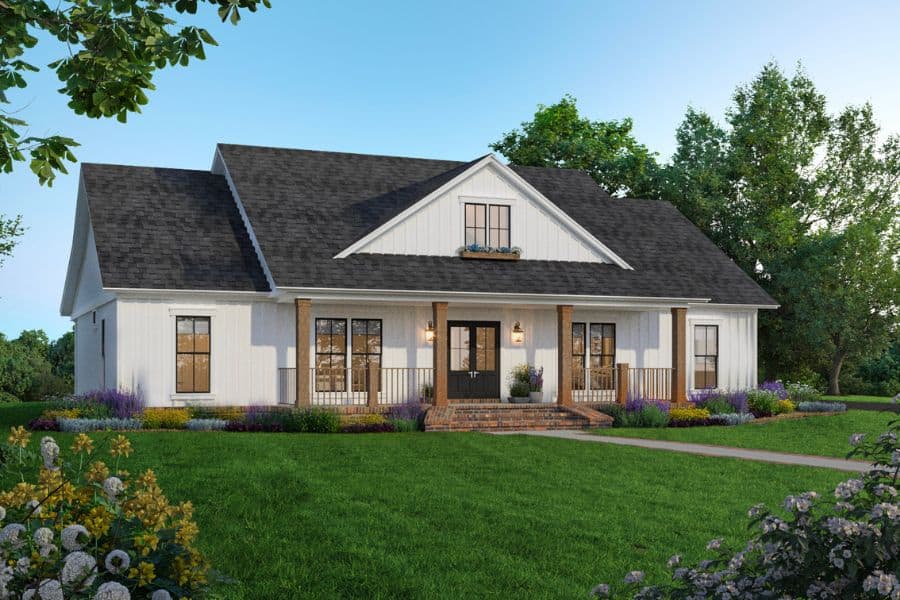
3-Bedroom, 1811 Sq Ft Ranch House Plan - 108-1888 - Front Exterior
Plan Collection
3-Bedroom, 1811 Sq Ft Ranch House Plan - 108-1888 - Front Exterior
Plan#108-1888
Starting at$845
1811
Sq Ft
1
Story
3
Bed
2
Bath
2
Car
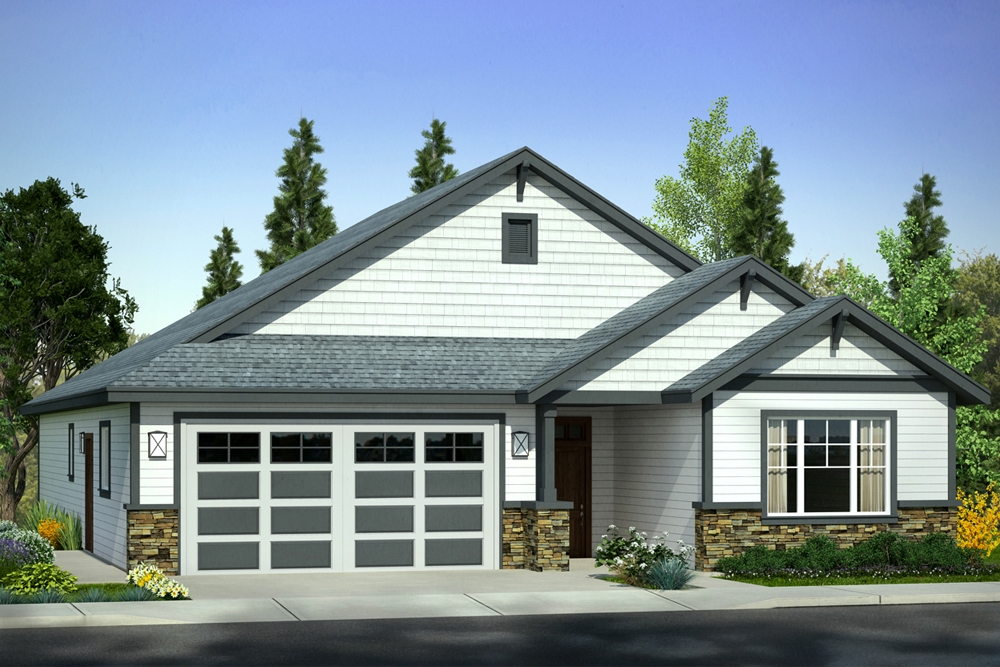
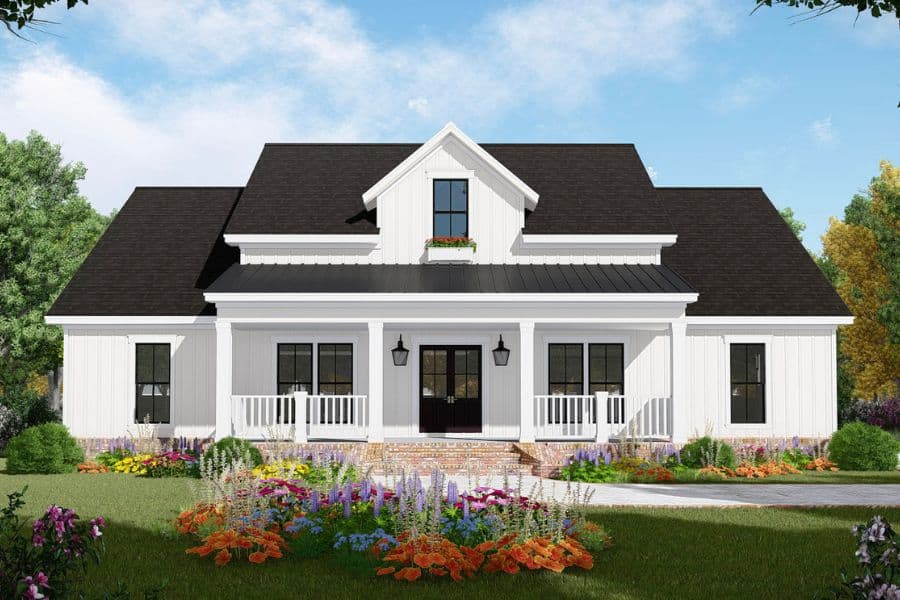
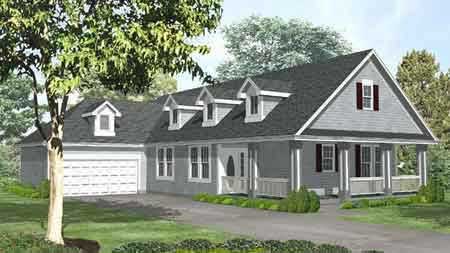
3-Bedroom, 1801 Sq Ft Traditional House Plan - 108-1885 - Front Exterior
Plan Collection
3-Bedroom, 1801 Sq Ft Traditional House Plan - 108-1885 - Front Exterior
Plan#108-1885
Starting at$845
1801
Sq Ft
1
Story
3
Bed
2.5
Bath
2
Car
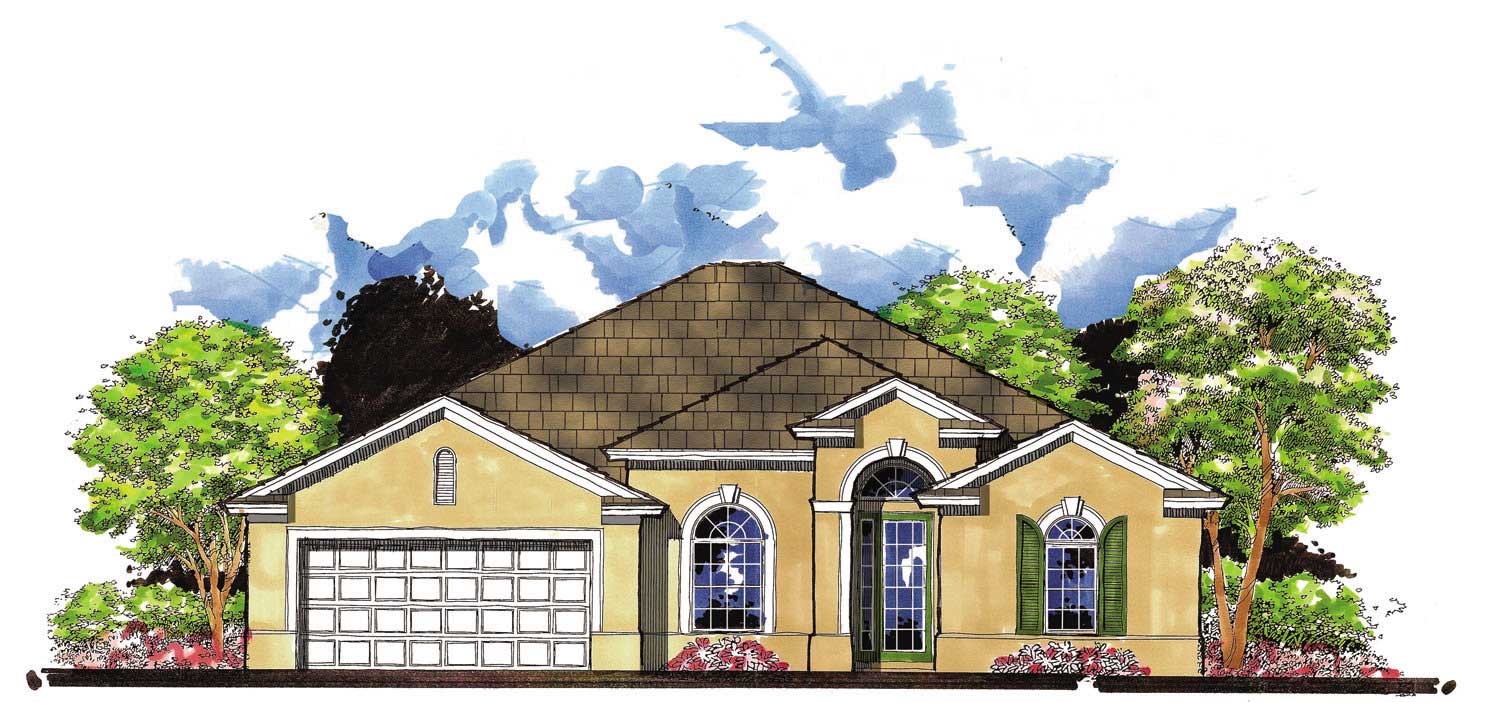
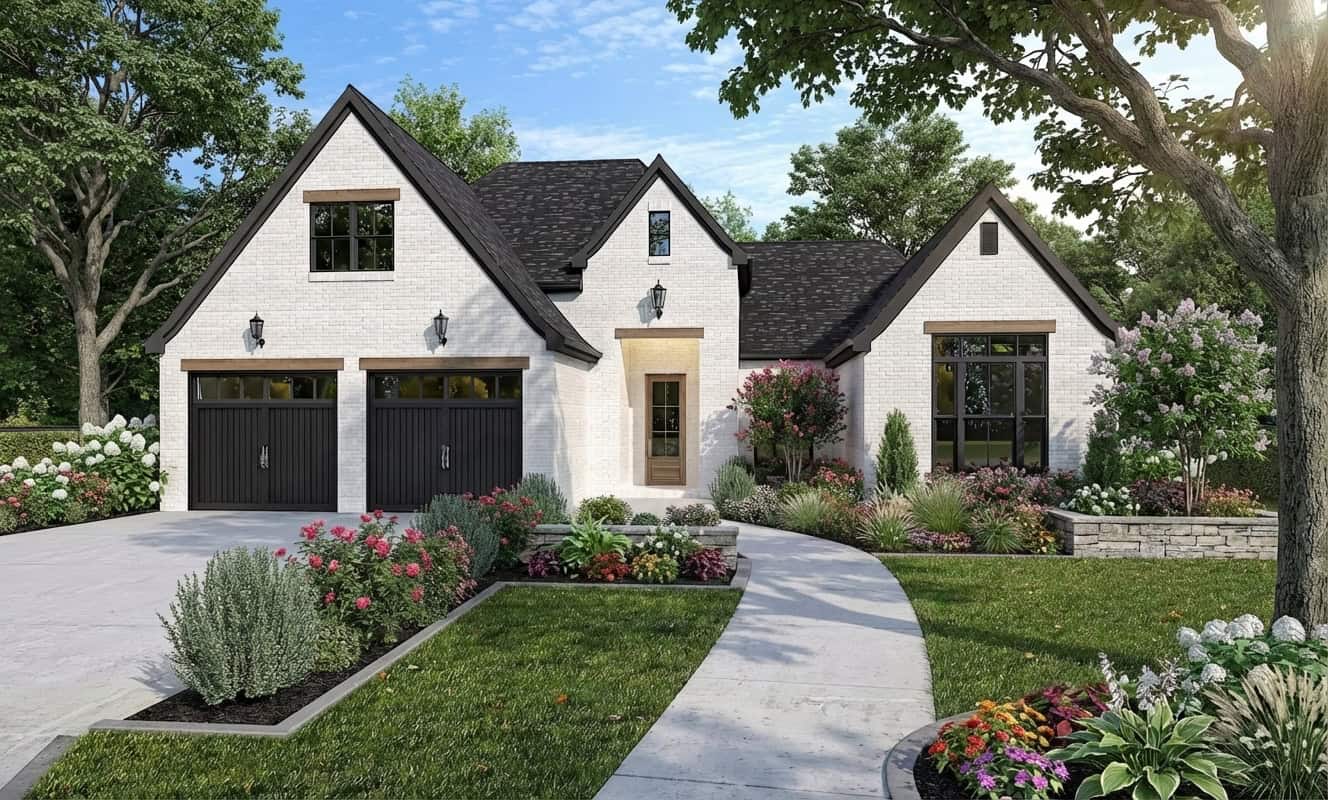
3-Bedroom, 1783 Sq Ft Mediterranean Home Plan - 159-1038 - Main Exterior
Plan Collection
3-Bedroom, 1783 Sq Ft Mediterranean Home Plan - 159-1038 - Main Exterior
Plan#159-1038
Starting at$1250
1783
Sq Ft
1
Story
3
Bed
2
Bath
3
Car
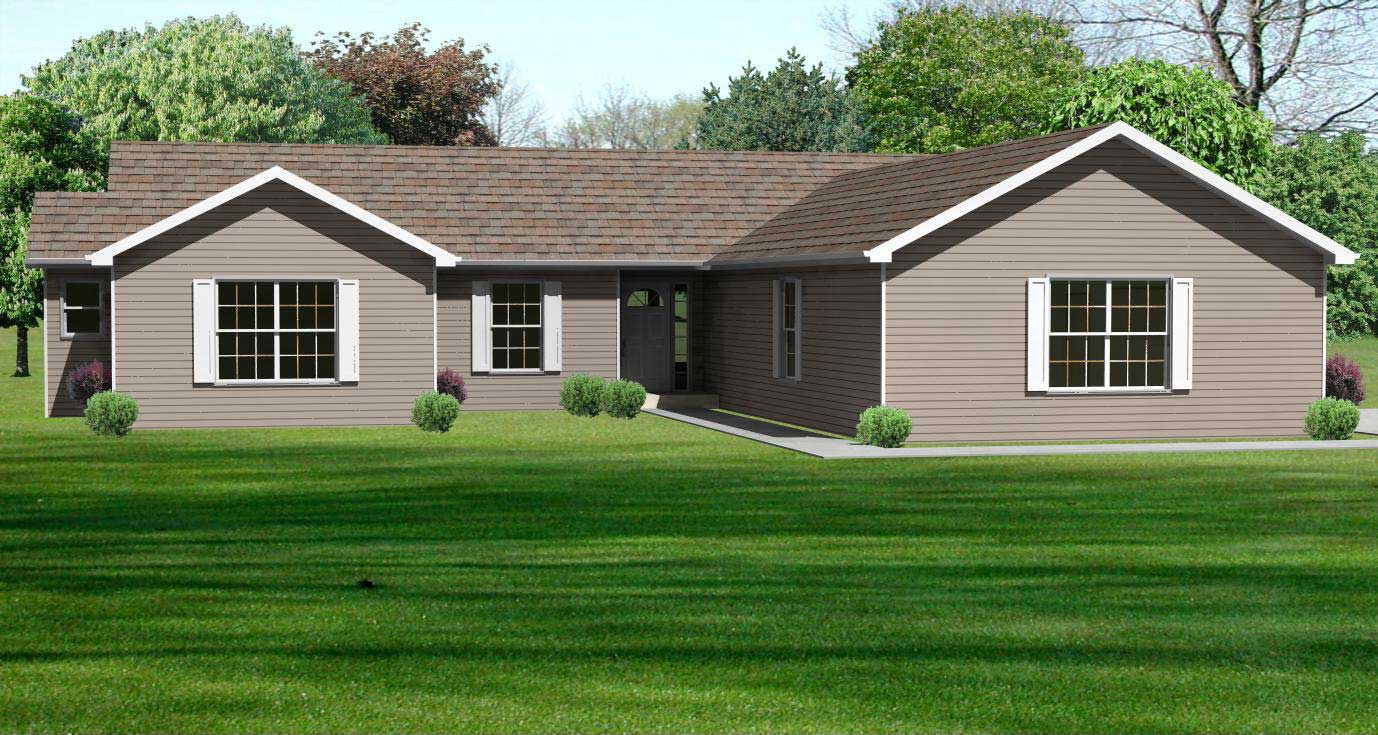
3-Bedroom, 1816 Sq Ft Country Home Plan - 148-1095 - Main Exterior
Plan Collection
3-Bedroom, 1816 Sq Ft Country Home Plan - 148-1095 - Main Exterior
Plan#148-1095
Starting at$750
1816
Sq Ft
1
Story
3
Bed
2.5
Bath
2
Car
3-Bedroom, 1761 Sq Ft European Home Plan - 140-1007 - Main Exterior
Plan Collection
3-Bedroom, 1761 Sq Ft European Home Plan - 140-1007 - Main Exterior
Plan#140-1007
Starting at$845
1761
Sq Ft
1
Story
3
Bed
2
Bath
2
Car
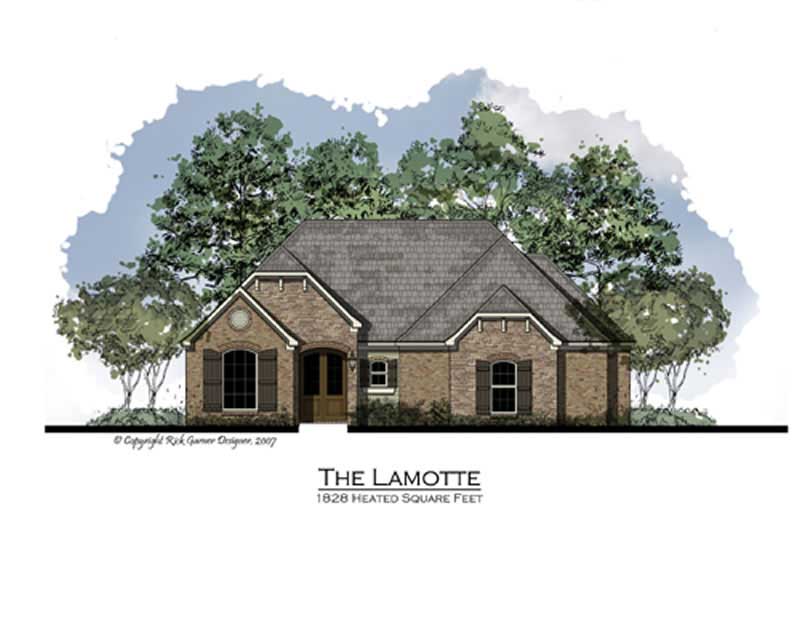
3-Bedroom, 1800 Sq Ft French Home Plan - 164-1022 - Main Exterior
Plan Collection
3-Bedroom, 1800 Sq Ft French Home Plan - 164-1022 - Main Exterior
Plan#164-1022
Starting at$1125
1800
Sq Ft
1
Story
3
Bed
2
Bath
2
Car
3-Bedroom, 1800 Sq Ft French Home Plan - 164-1025 - Main Exterior
Plan Collection
3-Bedroom, 1800 Sq Ft French Home Plan - 164-1025 - Main Exterior
Plan#164-1025
Starting at$1125
1800
Sq Ft
1
Story
3
Bed
2
Bath
2
Car
3-Bedroom, 1733 Sq Ft French House Plan - 164-1003 - Front Exterior
Plan Collection
3-Bedroom, 1733 Sq Ft French House Plan - 164-1003 - Front Exterior
Plan#164-1003
Starting at$1125
1733
Sq Ft
1
Story
3
Bed
2
Bath
2
Car
3-Bedroom, 1769 Sq Ft French House Plan - 164-1026 - Front Exterior
Plan Collection
3-Bedroom, 1769 Sq Ft French House Plan - 164-1026 - Front Exterior
Plan#164-1026
Starting at$1125
1769
Sq Ft
1
Story
3
Bed
2
Bath
2
Car
3-Bedroom, 1760 Sq Ft French House Plan - 164-1027 - Front Exterior
Plan Collection
3-Bedroom, 1760 Sq Ft French House Plan - 164-1027 - Front Exterior
Plan#164-1027
Starting at$1125
1760
Sq Ft
1
Story
3
Bed
2
Bath
2
Car
3-Bedroom, 1788 Sq Ft French House Plan - 164-1024 - Front Exterior
Plan Collection
3-Bedroom, 1788 Sq Ft French House Plan - 164-1024 - Front Exterior
Plan#164-1024
Starting at$1125
1788
Sq Ft
1
Story
3
Bed
2
Bath
2
Car
3-Bedroom, 1766 Sq Ft Ranch House Plan - 164-1017 - Front Exterior
Plan Collection
3-Bedroom, 1766 Sq Ft Ranch House Plan - 164-1017 - Front Exterior
Plan#164-1017
Starting at$1125
1766
Sq Ft
1
Story
3
Bed
2
Bath
2
Car
3-Bedroom, 1766 Sq Ft French House Plan - 164-1006 - Front Exterior
Plan Collection
3-Bedroom, 1766 Sq Ft French House Plan - 164-1006 - Front Exterior
Plan#164-1006
Starting at$1125
1766
Sq Ft
1
Story
3
Bed
2
Bath
2
Car
2-Bedroom, 1745 Sq Ft Country House Plan - 146-1606 - Front Exterior
Plan Collection
2-Bedroom, 1745 Sq Ft Country House Plan - 146-1606 - Front Exterior
Plan#146-1606
Starting at$980
1745
Sq Ft
1
Story
2
Bed
2.5
Bath
2
Car
3-Bedroom, 1749 Sq Ft European House Plan - 146-2257 - Front Exterior
Plan Collection
3-Bedroom, 1749 Sq Ft European House Plan - 146-2257 - Front Exterior
Plan#146-2257
Starting at$980
1749
Sq Ft
1
Story
3
Bed
2
Bath
3
Car
3-Bedroom, 1825 Sq Ft Ranch House Plan - 144-1057 - Front Exterior
Plan Collection
3-Bedroom, 1825 Sq Ft Ranch House Plan - 144-1057 - Front Exterior
Plan#144-1057
Starting at$1110
1825
Sq Ft
1
Story
3
Bed
2
Bath
2
Car
3-Bedroom, 1825 Sq Ft Ranch House Plan - 144-1012 - Front Exterior
Plan Collection
3-Bedroom, 1825 Sq Ft Ranch House Plan - 144-1012 - Front Exterior
Plan#144-1012
Starting at$1110
1825
Sq Ft
1
Story
3
Bed
2
Bath
2
Car
3-Bedroom, 1763 Sq Ft Bungalow House Plan - 144-1033 - Front Exterior
Plan Collection
3-Bedroom, 1763 Sq Ft Bungalow House Plan - 144-1033 - Front Exterior
Plan#144-1033
Starting at$1110
1763
Sq Ft
1
Story
3
Bed
2
Bath
2
Car
3-Bedroom, 1799 Sq Ft Small House Plans - 144-1016 - Main Exterior
Plan Collection
3-Bedroom, 1799 Sq Ft Small House Plans - 144-1016 - Main Exterior
Plan#144-1016
Starting at$1110
1799
Sq Ft
1
Story
3
Bed
2
Bath
2
Car
3-Bedroom, 1787 Sq Ft Cape Cod Home Plan - 144-1006 - Main Exterior
Plan Collection
3-Bedroom, 1787 Sq Ft Cape Cod Home Plan - 144-1006 - Main Exterior
Plan#144-1006
Starting at$1110
1787
Sq Ft
1
Story
3
Bed
2
Bath
0
Car
3-Bedroom, 1788 Sq Ft Small House Plans - 144-1034 - Main Exterior
Plan Collection
3-Bedroom, 1788 Sq Ft Small House Plans - 144-1034 - Main Exterior
Plan#144-1034
Starting at$1110
1788
Sq Ft
1
Story
3
Bed
2
Bath
2
Car
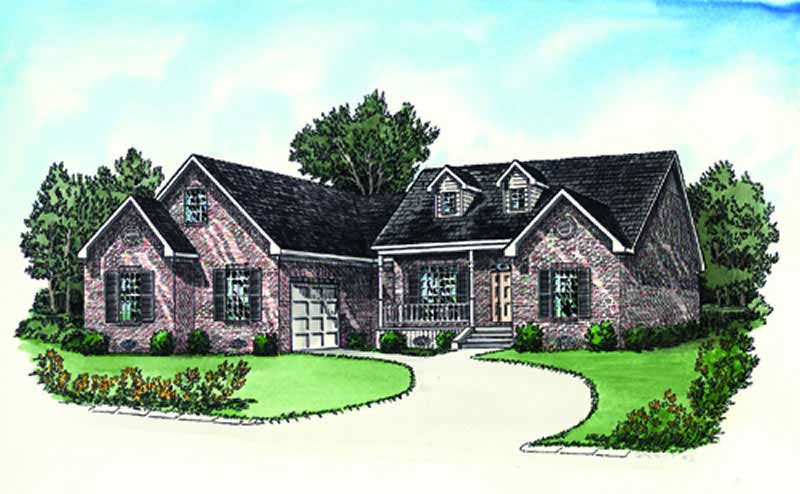
3-Bedroom, 1806 Sq Ft Ranch House Plan - 144-1062 - Front Exterior
Plan Collection
3-Bedroom, 1806 Sq Ft Ranch House Plan - 144-1062 - Front Exterior
Plan#144-1062
Starting at$1110
1806
Sq Ft
1
Story
3
Bed
2
Bath
2
Car
3-Bedroom, 1832 Sq Ft Ranch House Plan - 156-1167 - Front Exterior
Plan Collection
3-Bedroom, 1832 Sq Ft Ranch House Plan - 156-1167 - Front Exterior
Plan#156-1167
Starting at$850
1832
Sq Ft
1
Story
3
Bed
2
Bath
2
Car
Southwest House Plan - 3 Bedrms, 2 Baths - 1760 Sq Ft - #108-2113
Plan Collection
Southwest House Plan - 3 Bedrms, 2 Baths - 1760 Sq Ft - #108-2113
Plan#108-2113
Starting at$845
1760
Sq Ft
1
Story
3
Bed
2
Bath
2
Car
3-Bedroom, 1811 Sq Ft Ranch House Plan - 108-1888 - Front Exterior
Plan Collection
3-Bedroom, 1811 Sq Ft Ranch House Plan - 108-1888 - Front Exterior
Plan#108-1888
Starting at$845
1811
Sq Ft
1
Story
3
Bed
2
Bath
2
Car
3-Bedroom, 1801 Sq Ft Traditional House Plan - 108-1885 - Front Exterior
Plan Collection
3-Bedroom, 1801 Sq Ft Traditional House Plan - 108-1885 - Front Exterior
Plan#108-1885
Starting at$845
1801
Sq Ft
1
Story
3
Bed
2.5
Bath
2
Car
3-Bedroom, 1783 Sq Ft Mediterranean Home Plan - 159-1038 - Main Exterior
Plan Collection
3-Bedroom, 1783 Sq Ft Mediterranean Home Plan - 159-1038 - Main Exterior
Plan#159-1038
Starting at$1250
1783
Sq Ft
1
Story
3
Bed
2
Bath
3
Car
3-Bedroom, 1816 Sq Ft Country Home Plan - 148-1095 - Main Exterior
Plan Collection
3-Bedroom, 1816 Sq Ft Country Home Plan - 148-1095 - Main Exterior
Plan#148-1095
Starting at$750
1816
Sq Ft
1
Story
3
Bed
2.5
Bath
2
Car
3-Bedroom, 1761 Sq Ft European Home Plan - 140-1007 - Main Exterior
Plan Collection
3-Bedroom, 1761 Sq Ft European Home Plan - 140-1007 - Main Exterior
Plan#140-1007
Starting at$845
1761
Sq Ft
1
Story
3
Bed
2
Bath
2
Car
3-Bedroom, 1800 Sq Ft French Home Plan - 164-1022 - Main Exterior
Plan Collection
3-Bedroom, 1800 Sq Ft French Home Plan - 164-1022 - Main Exterior
Plan#164-1022
Starting at$1125
1800
Sq Ft
1
Story
3
Bed
2
Bath
2
Car
3-Bedroom, 1800 Sq Ft French Home Plan - 164-1025 - Main Exterior
Plan Collection
3-Bedroom, 1800 Sq Ft French Home Plan - 164-1025 - Main Exterior
Plan#164-1025
Starting at$1125
1800
Sq Ft
1
Story
3
Bed
2
Bath
2
Car
3-Bedroom, 1733 Sq Ft French House Plan - 164-1003 - Front Exterior
Plan Collection
3-Bedroom, 1733 Sq Ft French House Plan - 164-1003 - Front Exterior
Plan#164-1003
Starting at$1125
1733
Sq Ft
1
Story
3
Bed
2
Bath
2
Car
3-Bedroom, 1769 Sq Ft French House Plan - 164-1026 - Front Exterior
Plan Collection
3-Bedroom, 1769 Sq Ft French House Plan - 164-1026 - Front Exterior
Plan#164-1026
Starting at$1125
1769
Sq Ft
1
Story
3
Bed
2
Bath
2
Car
3-Bedroom, 1760 Sq Ft French House Plan - 164-1027 - Front Exterior
Plan Collection
3-Bedroom, 1760 Sq Ft French House Plan - 164-1027 - Front Exterior
Plan#164-1027
Starting at$1125
1760
Sq Ft
1
Story
3
Bed
2
Bath
2
Car
3-Bedroom, 1788 Sq Ft French House Plan - 164-1024 - Front Exterior
Plan Collection
3-Bedroom, 1788 Sq Ft French House Plan - 164-1024 - Front Exterior
Plan#164-1024
Starting at$1125
1788
Sq Ft
1
Story
3
Bed
2
Bath
2
Car
3-Bedroom, 1766 Sq Ft Ranch House Plan - 164-1017 - Front Exterior
Plan Collection
3-Bedroom, 1766 Sq Ft Ranch House Plan - 164-1017 - Front Exterior
Plan#164-1017
Starting at$1125
1766
Sq Ft
1
Story
3
Bed
2
Bath
2
Car
3-Bedroom, 1766 Sq Ft French House Plan - 164-1006 - Front Exterior
Plan Collection
3-Bedroom, 1766 Sq Ft French House Plan - 164-1006 - Front Exterior
Plan#164-1006
Starting at$1125
1766
Sq Ft
1
Story
3
Bed
2
Bath
2
Car
2-Bedroom, 1745 Sq Ft Country House Plan - 146-1606 - Front Exterior
Plan Collection
2-Bedroom, 1745 Sq Ft Country House Plan - 146-1606 - Front Exterior
Plan#146-1606
Starting at$980
1745
Sq Ft
1
Story
2
Bed
2.5
Bath
2
Car
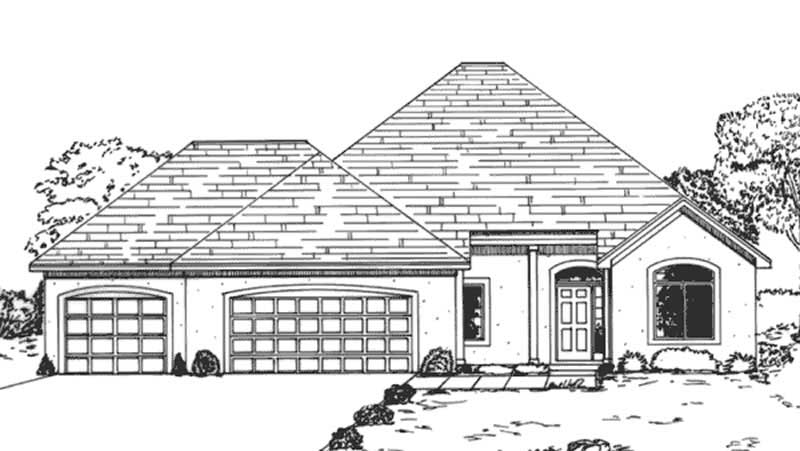
3-Bedroom, 1749 Sq Ft European House Plan - 146-2257 - Front Exterior
Plan Collection
3-Bedroom, 1749 Sq Ft European House Plan - 146-2257 - Front Exterior
Plan#146-2257
Starting at$980
1749
Sq Ft
1
Story
3
Bed
2
Bath
3
Car
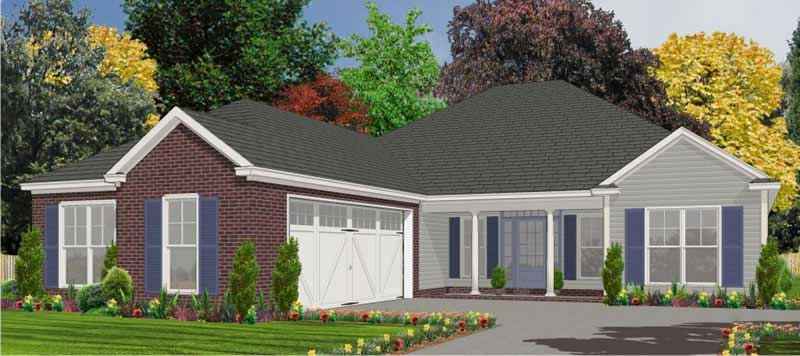
3-Bedroom, 1825 Sq Ft Ranch House Plan - 144-1057 - Front Exterior
Plan Collection
3-Bedroom, 1825 Sq Ft Ranch House Plan - 144-1057 - Front Exterior
Plan#144-1057
Starting at$1110
1825
Sq Ft
1
Story
3
Bed
2
Bath
2
Car
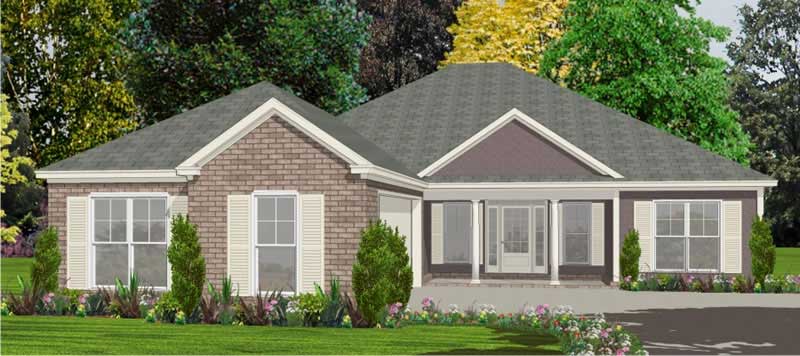
3-Bedroom, 1825 Sq Ft Ranch House Plan - 144-1012 - Front Exterior
Plan Collection
3-Bedroom, 1825 Sq Ft Ranch House Plan - 144-1012 - Front Exterior
Plan#144-1012
Starting at$1110
1825
Sq Ft
1
Story
3
Bed
2
Bath
2
Car
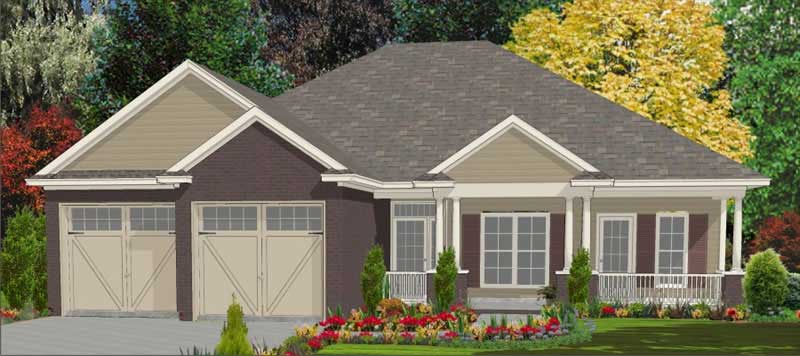
3-Bedroom, 1763 Sq Ft Bungalow House Plan - 144-1033 - Front Exterior
Plan Collection
3-Bedroom, 1763 Sq Ft Bungalow House Plan - 144-1033 - Front Exterior
Plan#144-1033
Starting at$1110
1763
Sq Ft
1
Story
3
Bed
2
Bath
2
Car
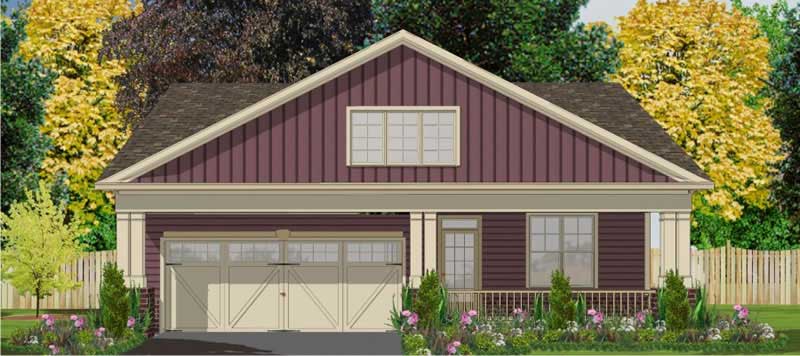
3-Bedroom, 1799 Sq Ft Small House Plans - 144-1016 - Main Exterior
Plan Collection
3-Bedroom, 1799 Sq Ft Small House Plans - 144-1016 - Main Exterior
Plan#144-1016
Starting at$1110
1799
Sq Ft
1
Story
3
Bed
2
Bath
2
Car
3-Bedroom, 1787 Sq Ft Cape Cod Home Plan - 144-1006 - Main Exterior
Plan Collection
3-Bedroom, 1787 Sq Ft Cape Cod Home Plan - 144-1006 - Main Exterior
Plan#144-1006
Starting at$1110
1787
Sq Ft
1
Story
3
Bed
2
Bath
0
Car
3-Bedroom, 1788 Sq Ft Small House Plans - 144-1034 - Main Exterior
Plan Collection
3-Bedroom, 1788 Sq Ft Small House Plans - 144-1034 - Main Exterior
Plan#144-1034
Starting at$1110
1788
Sq Ft
1
Story
3
Bed
2
Bath
2
Car
3-Bedroom, 1806 Sq Ft Ranch House Plan - 144-1062 - Front Exterior
Plan Collection
3-Bedroom, 1806 Sq Ft Ranch House Plan - 144-1062 - Front Exterior
Plan#144-1062
Starting at$1110
1806
Sq Ft
1
Story
3
Bed
2
Bath
2
Car
3-Bedroom, 1832 Sq Ft Ranch House Plan - 156-1167 - Front Exterior
Plan Collection
3-Bedroom, 1832 Sq Ft Ranch House Plan - 156-1167 - Front Exterior
Plan#156-1167
Starting at$850
1832
Sq Ft
1
Story
3
Bed
2
Bath
2
Car
12345