1725-1825 Square Foot, Single+story House Plans

589
Plan Results
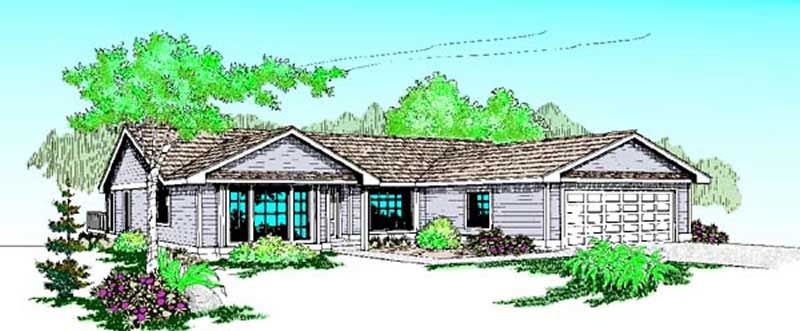
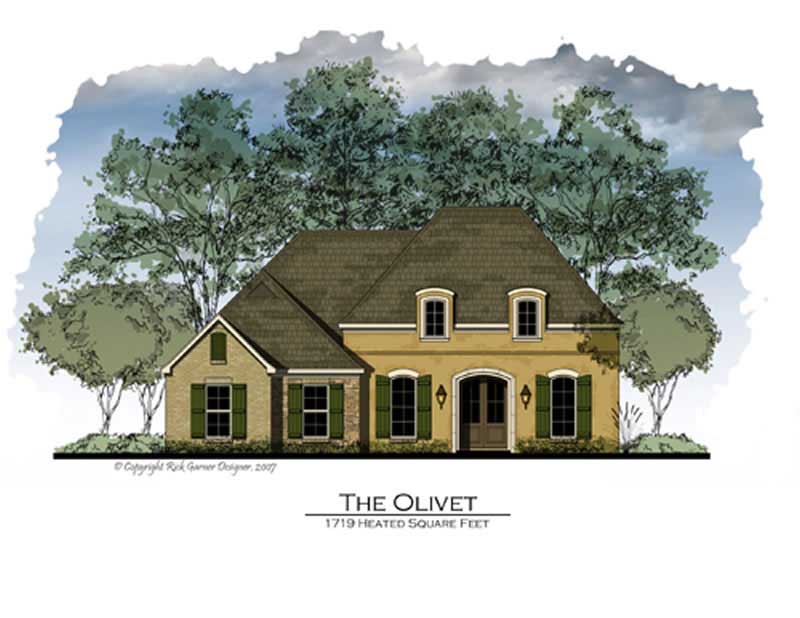
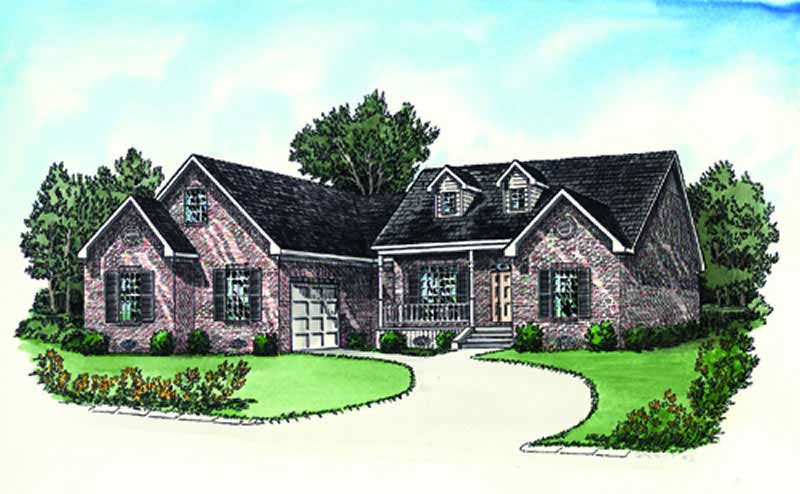
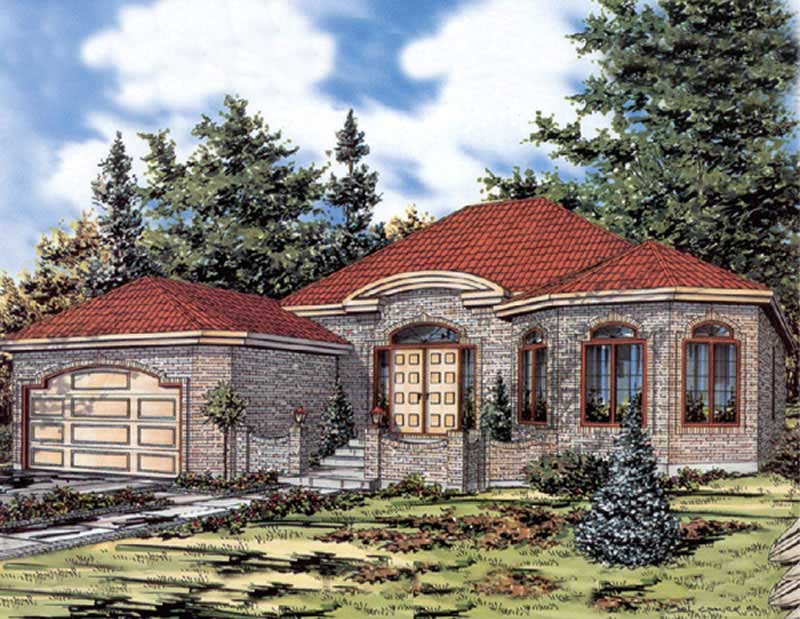
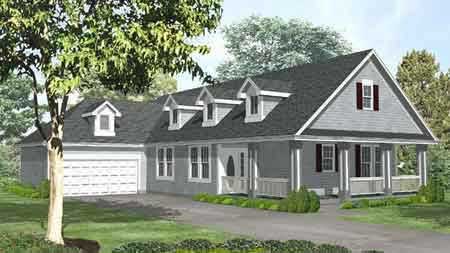
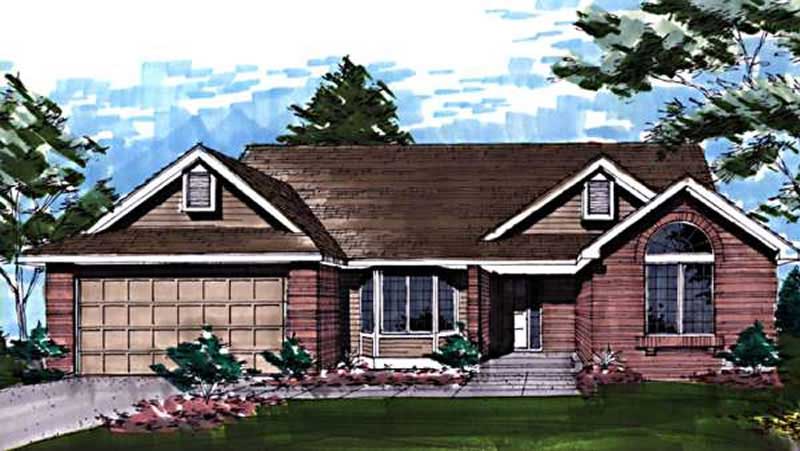
3-Bedroom, 1766 Sq Ft Ranch House Plan - 164-1017 - Front Exterior
Plan Collection
3-Bedroom, 1766 Sq Ft Ranch House Plan - 164-1017 - Front Exterior
Plan#164-1017
Starting at$1125
1766
Sq Ft
1
Story
3
Bed
2
Bath
2
Car
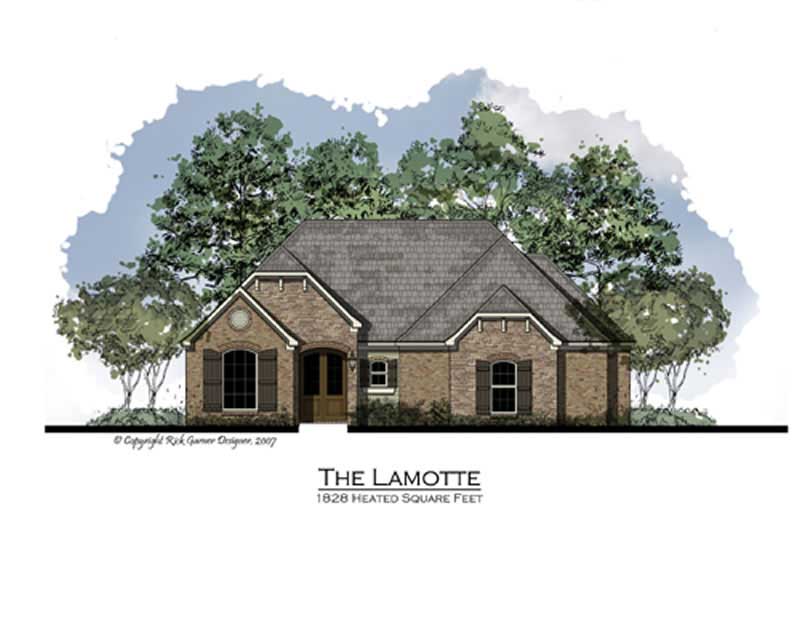
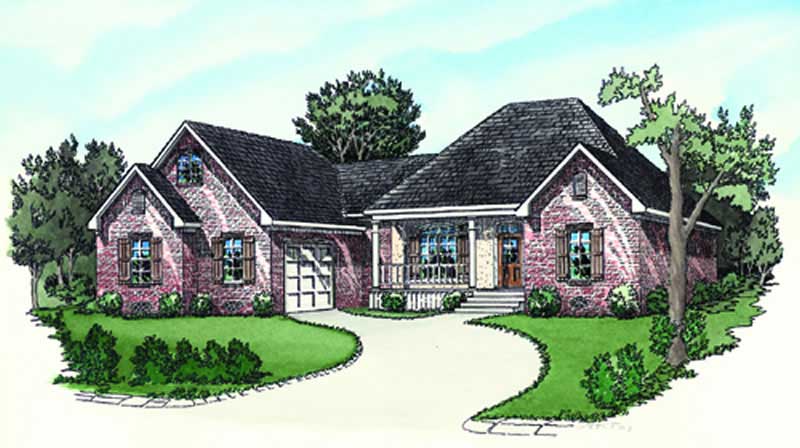
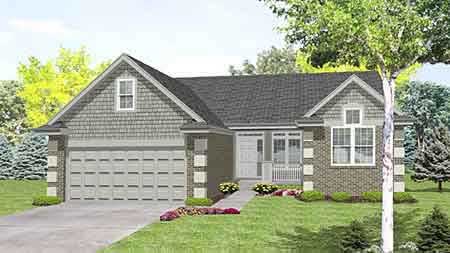
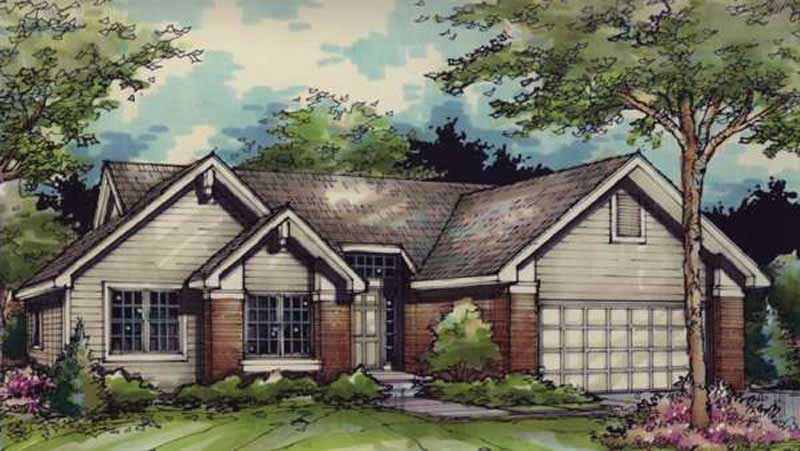
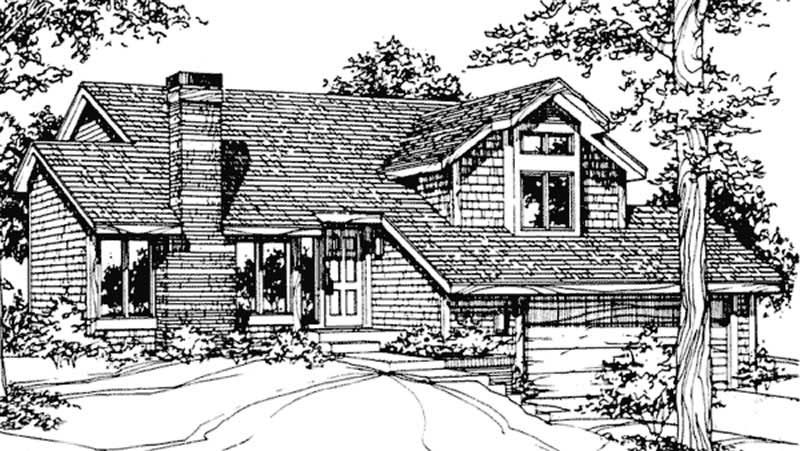
3-Bedroom, 1766 Sq Ft French House Plan - 164-1006 - Front Exterior
Plan Collection
3-Bedroom, 1766 Sq Ft French House Plan - 164-1006 - Front Exterior
Plan#164-1006
Starting at$1125
1766
Sq Ft
1
Story
3
Bed
2
Bath
2
Car
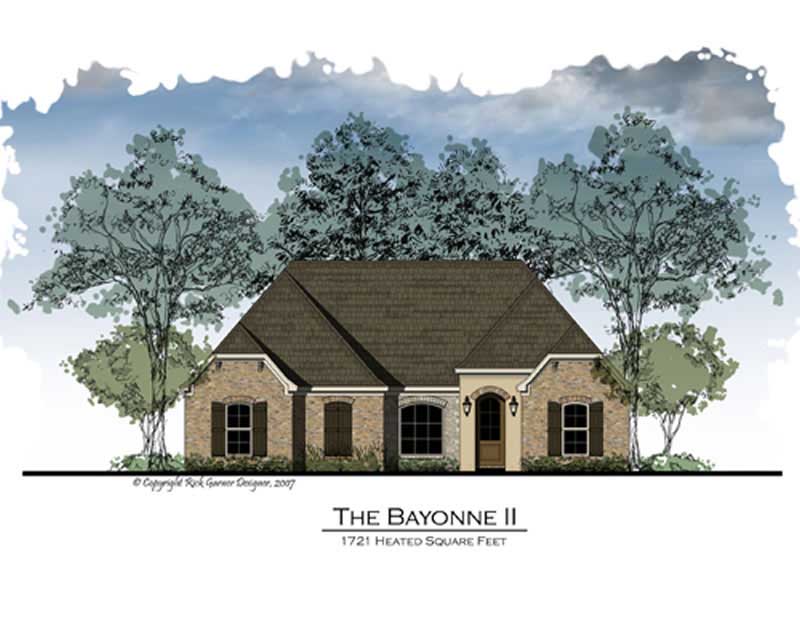
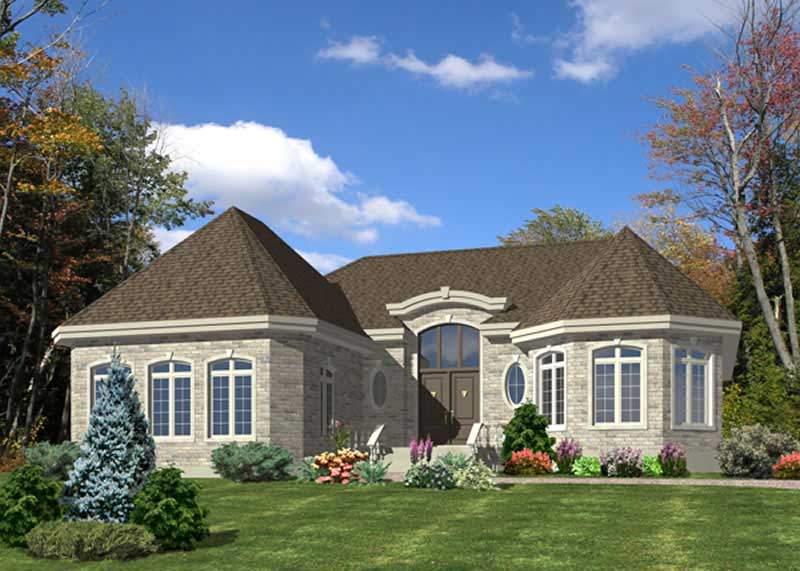
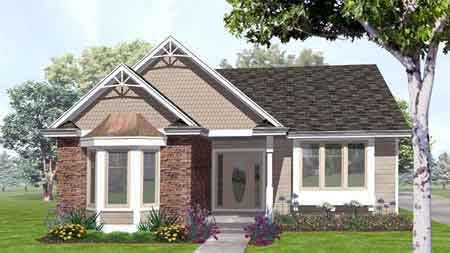
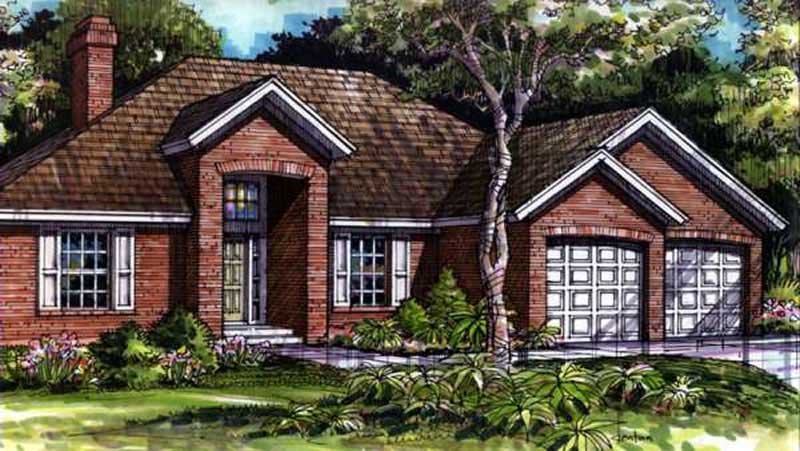
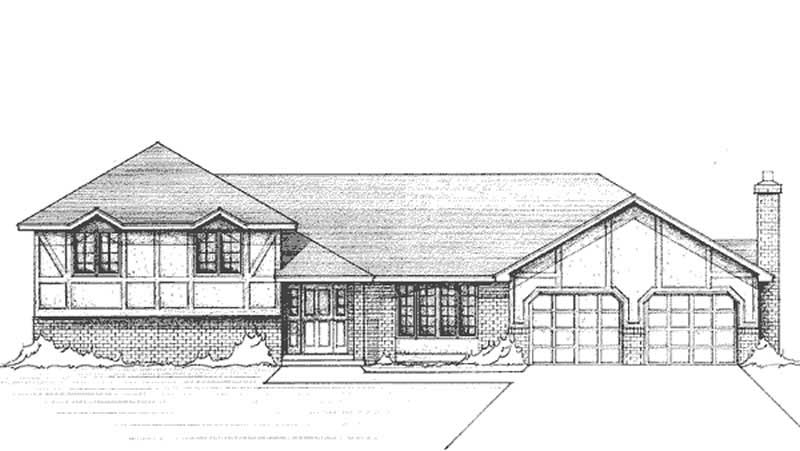
2-Bedroom, 1776 Sq Ft Bungalow Home Plan - 158-1139 - Main Exterior
Plan Collection
2-Bedroom, 1776 Sq Ft Bungalow Home Plan - 158-1139 - Main Exterior
Plan#158-1139
Starting at$1755
1776
Sq Ft
1
Story
2
Bed
2
Bath
2
Car
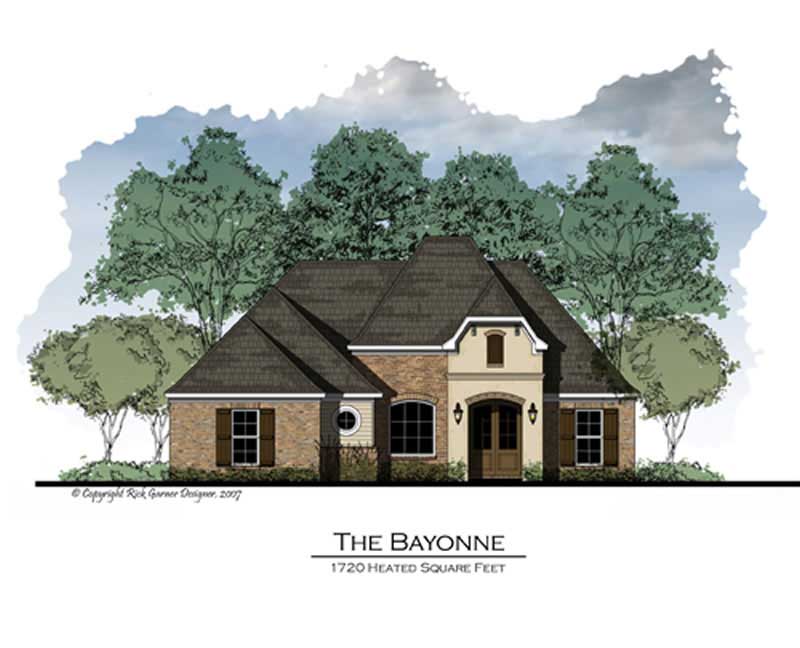
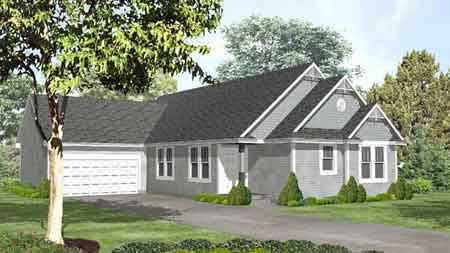
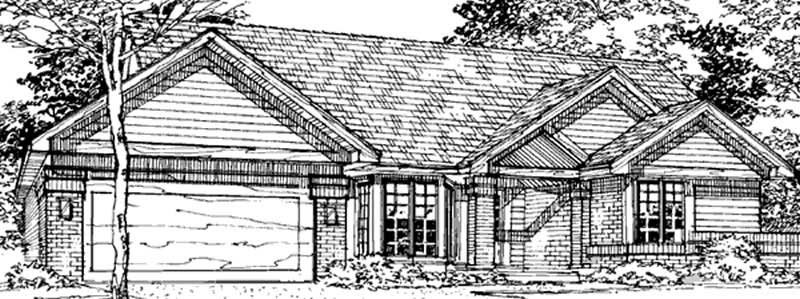
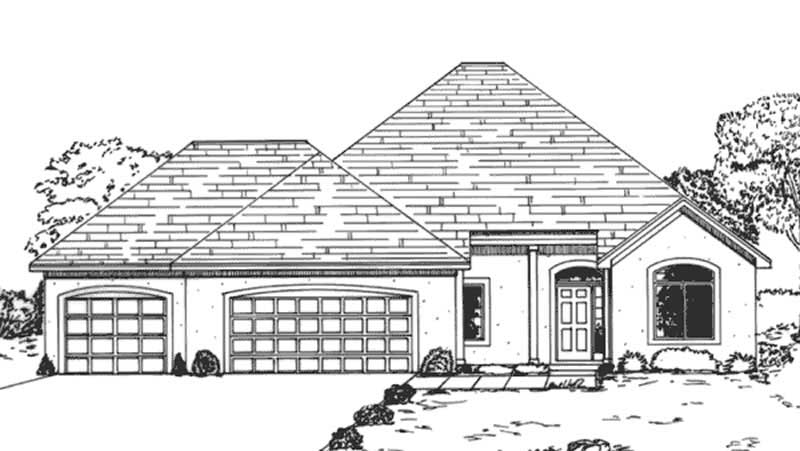
2-Bedroom, 1767 Sq Ft Bungalow Home Plan - 158-1228 - Main Exterior
Plan Collection
2-Bedroom, 1767 Sq Ft Bungalow Home Plan - 158-1228 - Main Exterior
Plan#158-1228
Starting at$1755
1767
Sq Ft
1
Story
2
Bed
1.5
Bath
2
Car
2-Bedroom, 1725 Sq Ft Country House Plan - 146-1560 - Front Exterior
Plan Collection
2-Bedroom, 1725 Sq Ft Country House Plan - 146-1560 - Front Exterior
Plan#146-1560
Starting at$980
1725
Sq Ft
1
Story
2
Bed
2.5
Bath
2
Car
3-Bedroom, 1752 Sq Ft Ranch House Plan - 146-1551 - Front Exterior
Plan Collection
3-Bedroom, 1752 Sq Ft Ranch House Plan - 146-1551 - Front Exterior
Plan#146-1551
Starting at$980
1752
Sq Ft
1
Story
3
Bed
2
Bath
2
Car
3-Bedroom, 1812 Sq Ft Craftsman House Plan - 146-1568 - Front Exterior
Plan Collection
3-Bedroom, 1812 Sq Ft Craftsman House Plan - 146-1568 - Front Exterior
Plan#146-1568
Starting at$980
1812
Sq Ft
1
Story
3
Bed
2
Bath
2
Car
2-Bedroom, 1745 Sq Ft Country House Plan - 146-1515 - Front Exterior
Plan Collection
2-Bedroom, 1745 Sq Ft Country House Plan - 146-1515 - Front Exterior
Plan#146-1515
Starting at$980
1745
Sq Ft
1
Story
2
Bed
2.5
Bath
2
Car
2-Bedroom, 1745 Sq Ft Country House Plan - 146-1606 - Front Exterior
Plan Collection
2-Bedroom, 1745 Sq Ft Country House Plan - 146-1606 - Front Exterior
Plan#146-1606
Starting at$980
1745
Sq Ft
1
Story
2
Bed
2.5
Bath
2
Car
3-Bedroom, 1728 Sq Ft Country House Plan - 146-1319 - Front Exterior
Plan Collection
3-Bedroom, 1728 Sq Ft Country House Plan - 146-1319 - Front Exterior
Plan#146-1319
Starting at$980
1728
Sq Ft
1
Story
3
Bed
2
Bath
2
Car
3-Bedroom, 1806 Sq Ft European House Plan - 146-2912 - Front Exterior
Plan Collection
3-Bedroom, 1806 Sq Ft European House Plan - 146-2912 - Front Exterior
Plan#146-2912
Starting at$980
1806
Sq Ft
1
Story
3
Bed
2
Bath
2
Car
2-Bedroom, 1726 Sq Ft Country House Plan - 146-1824 - Front Exterior
Plan Collection
2-Bedroom, 1726 Sq Ft Country House Plan - 146-1824 - Front Exterior
Plan#146-1824
Starting at$980
1726
Sq Ft
1
Story
2
Bed
2
Bath
2
Car
2-Bedroom, 1726 Sq Ft Ranch House Plan - 146-1475 - Front Exterior
Plan Collection
2-Bedroom, 1726 Sq Ft Ranch House Plan - 146-1475 - Front Exterior
Plan#146-1475
Starting at$980
1726
Sq Ft
1
Story
2
Bed
2
Bath
2
Car
4-Bedroom, 1797 Sq Ft Shingle House Plan - 146-2678 - Front Exterior
Plan Collection
4-Bedroom, 1797 Sq Ft Shingle House Plan - 146-2678 - Front Exterior
Plan#146-2678
Starting at$980
1797
Sq Ft
1
Story
4
Bed
2
Bath
2
Car
2-Bedroom, 1778 Sq Ft European House Plan - 146-2648 - Front Exterior
Plan Collection
2-Bedroom, 1778 Sq Ft European House Plan - 146-2648 - Front Exterior
Plan#146-2648
Starting at$980
1778
Sq Ft
1
Story
2
Bed
2
Bath
2
Car
3-Bedroom, 1823 Sq Ft Tudor House Plan - 146-2847 - Front Exterior
Plan Collection
3-Bedroom, 1823 Sq Ft Tudor House Plan - 146-2847 - Front Exterior
Plan#146-2847
Starting at$980
1823
Sq Ft
1
Story
3
Bed
3.5
Bath
2
Car
3-Bedroom, 1749 Sq Ft European House Plan - 146-2257 - Front Exterior
Plan Collection
3-Bedroom, 1749 Sq Ft European House Plan - 146-2257 - Front Exterior
Plan#146-2257
Starting at$980
1749
Sq Ft
1
Story
3
Bed
2
Bath
3
Car
3-Bedroom, 1801 Sq Ft European House Plan - 146-2886 - Front Exterior
Plan Collection
3-Bedroom, 1801 Sq Ft European House Plan - 146-2886 - Front Exterior
Plan#146-2886
Starting at$980
1801
Sq Ft
1
Story
3
Bed
2
Bath
2
Car
3-Bedroom, 1764 Sq Ft Ranch House Plan - 146-2175 - Front Exterior
Plan Collection
3-Bedroom, 1764 Sq Ft Ranch House Plan - 146-2175 - Front Exterior
Plan#146-2175
Starting at$980
1764
Sq Ft
1
Story
3
Bed
2
Bath
3
Car
1-Bedroom, 1738 Sq Ft Florida Style House Plan - 146-2323 - Front Exterior
Plan Collection
1-Bedroom, 1738 Sq Ft Florida Style House Plan - 146-2323 - Front Exterior
Plan#146-2323
Starting at$980
1738
Sq Ft
1
Story
1
Bed
0
Bath
3
Car
3-Bedroom, 1753 Sq Ft Southern Home Plan - 117-1015 - Main Exterior
Plan Collection
3-Bedroom, 1753 Sq Ft Southern Home Plan - 117-1015 - Main Exterior
Plan#117-1015
Starting at$1095
1753
Sq Ft
1
Story
3
Bed
2.5
Bath
0
Car
3-Bedroom, 1800 Sq Ft Bungalow House Plan - 146-2341 - Front Exterior
Plan Collection
3-Bedroom, 1800 Sq Ft Bungalow House Plan - 146-2341 - Front Exterior
Plan#146-2341
Starting at$980
1800
Sq Ft
1
Story
3
Bed
2
Bath
2
Car
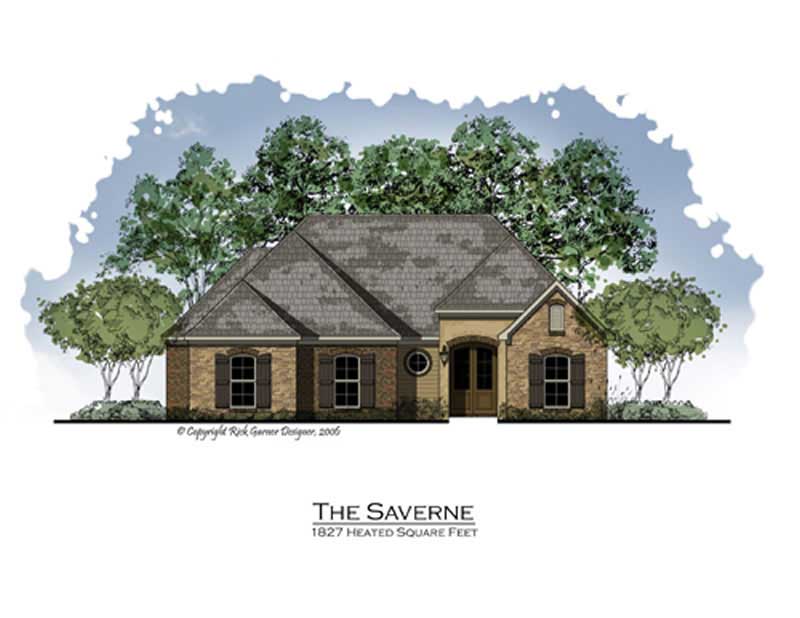
2-Bedroom, 1806 Sq Ft Country House Plan - 146-2417 - Front Exterior
Plan Collection
2-Bedroom, 1806 Sq Ft Country House Plan - 146-2417 - Front Exterior
Plan#146-2417
Starting at$980
1806
Sq Ft
1
Story
2
Bed
2.5
Bath
2
Car
2-Bedroom, 1725 Sq Ft Bungalow House Plan - 146-1966 - Front Exterior
Plan Collection
2-Bedroom, 1725 Sq Ft Bungalow House Plan - 146-1966 - Front Exterior
Plan#146-1966
Starting at$980
1725
Sq Ft
1
Story
2
Bed
2.5
Bath
2
Car
3-Bedroom, 1766 Sq Ft Ranch House Plan - 164-1017 - Front Exterior
Plan Collection
3-Bedroom, 1766 Sq Ft Ranch House Plan - 164-1017 - Front Exterior
Plan#164-1017
Starting at$1125
1766
Sq Ft
1
Story
3
Bed
2
Bath
2
Car
3-Bedroom, 1766 Sq Ft French House Plan - 164-1006 - Front Exterior
Plan Collection
3-Bedroom, 1766 Sq Ft French House Plan - 164-1006 - Front Exterior
Plan#164-1006
Starting at$1125
1766
Sq Ft
1
Story
3
Bed
2
Bath
2
Car
2-Bedroom, 1776 Sq Ft Bungalow Home Plan - 158-1139 - Main Exterior
Plan Collection
2-Bedroom, 1776 Sq Ft Bungalow Home Plan - 158-1139 - Main Exterior
Plan#158-1139
Starting at$1755
1776
Sq Ft
1
Story
2
Bed
2
Bath
2
Car
2-Bedroom, 1767 Sq Ft Bungalow Home Plan - 158-1228 - Main Exterior
Plan Collection
2-Bedroom, 1767 Sq Ft Bungalow Home Plan - 158-1228 - Main Exterior
Plan#158-1228
Starting at$1755
1767
Sq Ft
1
Story
2
Bed
1.5
Bath
2
Car
2-Bedroom, 1725 Sq Ft Country House Plan - 146-1560 - Front Exterior
Plan Collection
2-Bedroom, 1725 Sq Ft Country House Plan - 146-1560 - Front Exterior
Plan#146-1560
Starting at$980
1725
Sq Ft
1
Story
2
Bed
2.5
Bath
2
Car
3-Bedroom, 1752 Sq Ft Ranch House Plan - 146-1551 - Front Exterior
Plan Collection
3-Bedroom, 1752 Sq Ft Ranch House Plan - 146-1551 - Front Exterior
Plan#146-1551
Starting at$980
1752
Sq Ft
1
Story
3
Bed
2
Bath
2
Car
3-Bedroom, 1812 Sq Ft Craftsman House Plan - 146-1568 - Front Exterior
Plan Collection
3-Bedroom, 1812 Sq Ft Craftsman House Plan - 146-1568 - Front Exterior
Plan#146-1568
Starting at$980
1812
Sq Ft
1
Story
3
Bed
2
Bath
2
Car
2-Bedroom, 1745 Sq Ft Country House Plan - 146-1515 - Front Exterior
Plan Collection
2-Bedroom, 1745 Sq Ft Country House Plan - 146-1515 - Front Exterior
Plan#146-1515
Starting at$980
1745
Sq Ft
1
Story
2
Bed
2.5
Bath
2
Car
2-Bedroom, 1745 Sq Ft Country House Plan - 146-1606 - Front Exterior
Plan Collection
2-Bedroom, 1745 Sq Ft Country House Plan - 146-1606 - Front Exterior
Plan#146-1606
Starting at$980
1745
Sq Ft
1
Story
2
Bed
2.5
Bath
2
Car
3-Bedroom, 1728 Sq Ft Country House Plan - 146-1319 - Front Exterior
Plan Collection
3-Bedroom, 1728 Sq Ft Country House Plan - 146-1319 - Front Exterior
Plan#146-1319
Starting at$980
1728
Sq Ft
1
Story
3
Bed
2
Bath
2
Car
3-Bedroom, 1806 Sq Ft European House Plan - 146-2912 - Front Exterior
Plan Collection
3-Bedroom, 1806 Sq Ft European House Plan - 146-2912 - Front Exterior
Plan#146-2912
Starting at$980
1806
Sq Ft
1
Story
3
Bed
2
Bath
2
Car
2-Bedroom, 1726 Sq Ft Country House Plan - 146-1824 - Front Exterior
Plan Collection
2-Bedroom, 1726 Sq Ft Country House Plan - 146-1824 - Front Exterior
Plan#146-1824
Starting at$980
1726
Sq Ft
1
Story
2
Bed
2
Bath
2
Car
2-Bedroom, 1726 Sq Ft Ranch House Plan - 146-1475 - Front Exterior
Plan Collection
2-Bedroom, 1726 Sq Ft Ranch House Plan - 146-1475 - Front Exterior
Plan#146-1475
Starting at$980
1726
Sq Ft
1
Story
2
Bed
2
Bath
2
Car
4-Bedroom, 1797 Sq Ft Shingle House Plan - 146-2678 - Front Exterior
Plan Collection
4-Bedroom, 1797 Sq Ft Shingle House Plan - 146-2678 - Front Exterior
Plan#146-2678
Starting at$980
1797
Sq Ft
1
Story
4
Bed
2
Bath
2
Car
2-Bedroom, 1778 Sq Ft European House Plan - 146-2648 - Front Exterior
Plan Collection
2-Bedroom, 1778 Sq Ft European House Plan - 146-2648 - Front Exterior
Plan#146-2648
Starting at$980
1778
Sq Ft
1
Story
2
Bed
2
Bath
2
Car
3-Bedroom, 1823 Sq Ft Tudor House Plan - 146-2847 - Front Exterior
Plan Collection
3-Bedroom, 1823 Sq Ft Tudor House Plan - 146-2847 - Front Exterior
Plan#146-2847
Starting at$980
1823
Sq Ft
1
Story
3
Bed
3.5
Bath
2
Car
3-Bedroom, 1749 Sq Ft European House Plan - 146-2257 - Front Exterior
Plan Collection
3-Bedroom, 1749 Sq Ft European House Plan - 146-2257 - Front Exterior
Plan#146-2257
Starting at$980
1749
Sq Ft
1
Story
3
Bed
2
Bath
3
Car
3-Bedroom, 1801 Sq Ft European House Plan - 146-2886 - Front Exterior
Plan Collection
3-Bedroom, 1801 Sq Ft European House Plan - 146-2886 - Front Exterior
Plan#146-2886
Starting at$980
1801
Sq Ft
1
Story
3
Bed
2
Bath
2
Car
3-Bedroom, 1764 Sq Ft Ranch House Plan - 146-2175 - Front Exterior
Plan Collection
3-Bedroom, 1764 Sq Ft Ranch House Plan - 146-2175 - Front Exterior
Plan#146-2175
Starting at$980
1764
Sq Ft
1
Story
3
Bed
2
Bath
3
Car
1-Bedroom, 1738 Sq Ft Florida Style House Plan - 146-2323 - Front Exterior
Plan Collection
1-Bedroom, 1738 Sq Ft Florida Style House Plan - 146-2323 - Front Exterior
Plan#146-2323
Starting at$980
1738
Sq Ft
1
Story
1
Bed
0
Bath
3
Car
3-Bedroom, 1753 Sq Ft Southern Home Plan - 117-1015 - Main Exterior
Plan Collection
3-Bedroom, 1753 Sq Ft Southern Home Plan - 117-1015 - Main Exterior
Plan#117-1015
Starting at$1095
1753
Sq Ft
1
Story
3
Bed
2.5
Bath
0
Car
3-Bedroom, 1800 Sq Ft Bungalow House Plan - 146-2341 - Front Exterior
Plan Collection
3-Bedroom, 1800 Sq Ft Bungalow House Plan - 146-2341 - Front Exterior
Plan#146-2341
Starting at$980
1800
Sq Ft
1
Story
3
Bed
2
Bath
2
Car
2-Bedroom, 1806 Sq Ft Country House Plan - 146-2417 - Front Exterior
Plan Collection
2-Bedroom, 1806 Sq Ft Country House Plan - 146-2417 - Front Exterior
Plan#146-2417
Starting at$980
1806
Sq Ft
1
Story
2
Bed
2.5
Bath
2
Car
2-Bedroom, 1725 Sq Ft Bungalow House Plan - 146-1966 - Front Exterior
Plan Collection
2-Bedroom, 1725 Sq Ft Bungalow House Plan - 146-1966 - Front Exterior
Plan#146-1966
Starting at$980
1725
Sq Ft
1
Story
2
Bed
2.5
Bath
2
Car
1...1819202122...25