1725-1825 Square Foot, 35-45 Foot Deep House Plans

209
Plan Results
Craftsman home elevation with gable roofline, covered front porch with columns, stone and lap siding, two-car front-entry garage. Plan #162-1155.
Plan#162-1155
Starting at$1000
1736
Sq Ft
2
Story
3
Bed
2.5
Bath
2
Car

Craftsman house elevation with covered front porch, mixed exterior materials, and gable roofline; 4-bedroom, 1,824 sq ft - Plan #162-1128.
Plan#162-1128
Starting at$900
1824
Sq Ft
1
Story
4
Bed
2
Bath
2
Car

Southern Home Plan - 3 Bedrms, 2 Baths - 1795 Sq Ft - #123-1181
Plan#123-1181
Starting at$1120
1795
Sq Ft
1
Story
3
Bed
2
Bath
2
Car
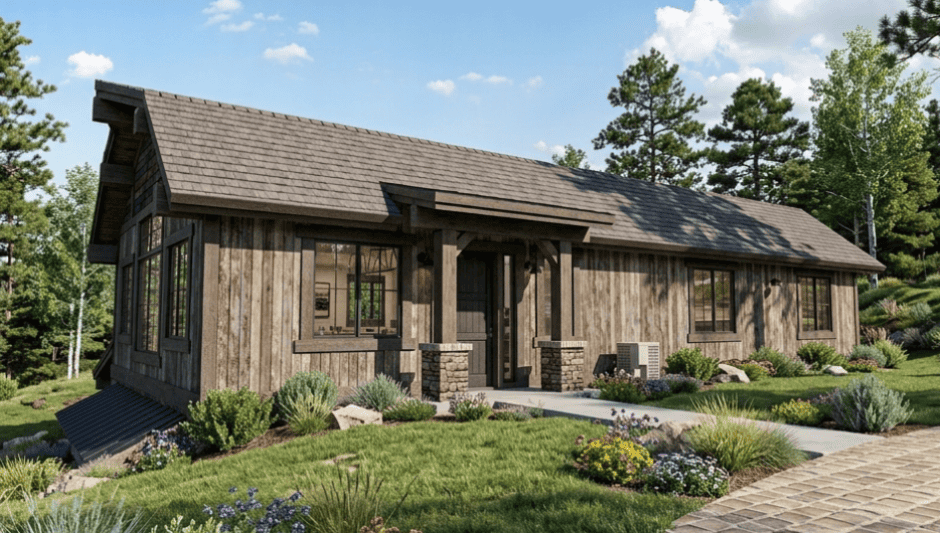
2-Bedroom, 1825 Sq Ft Barndominium House Plan - 194-1084 - Front Exterior
Plan#194-1084
Starting at$1395
1825
Sq Ft
1
Story
2
Bed
1
Bath
6
Car
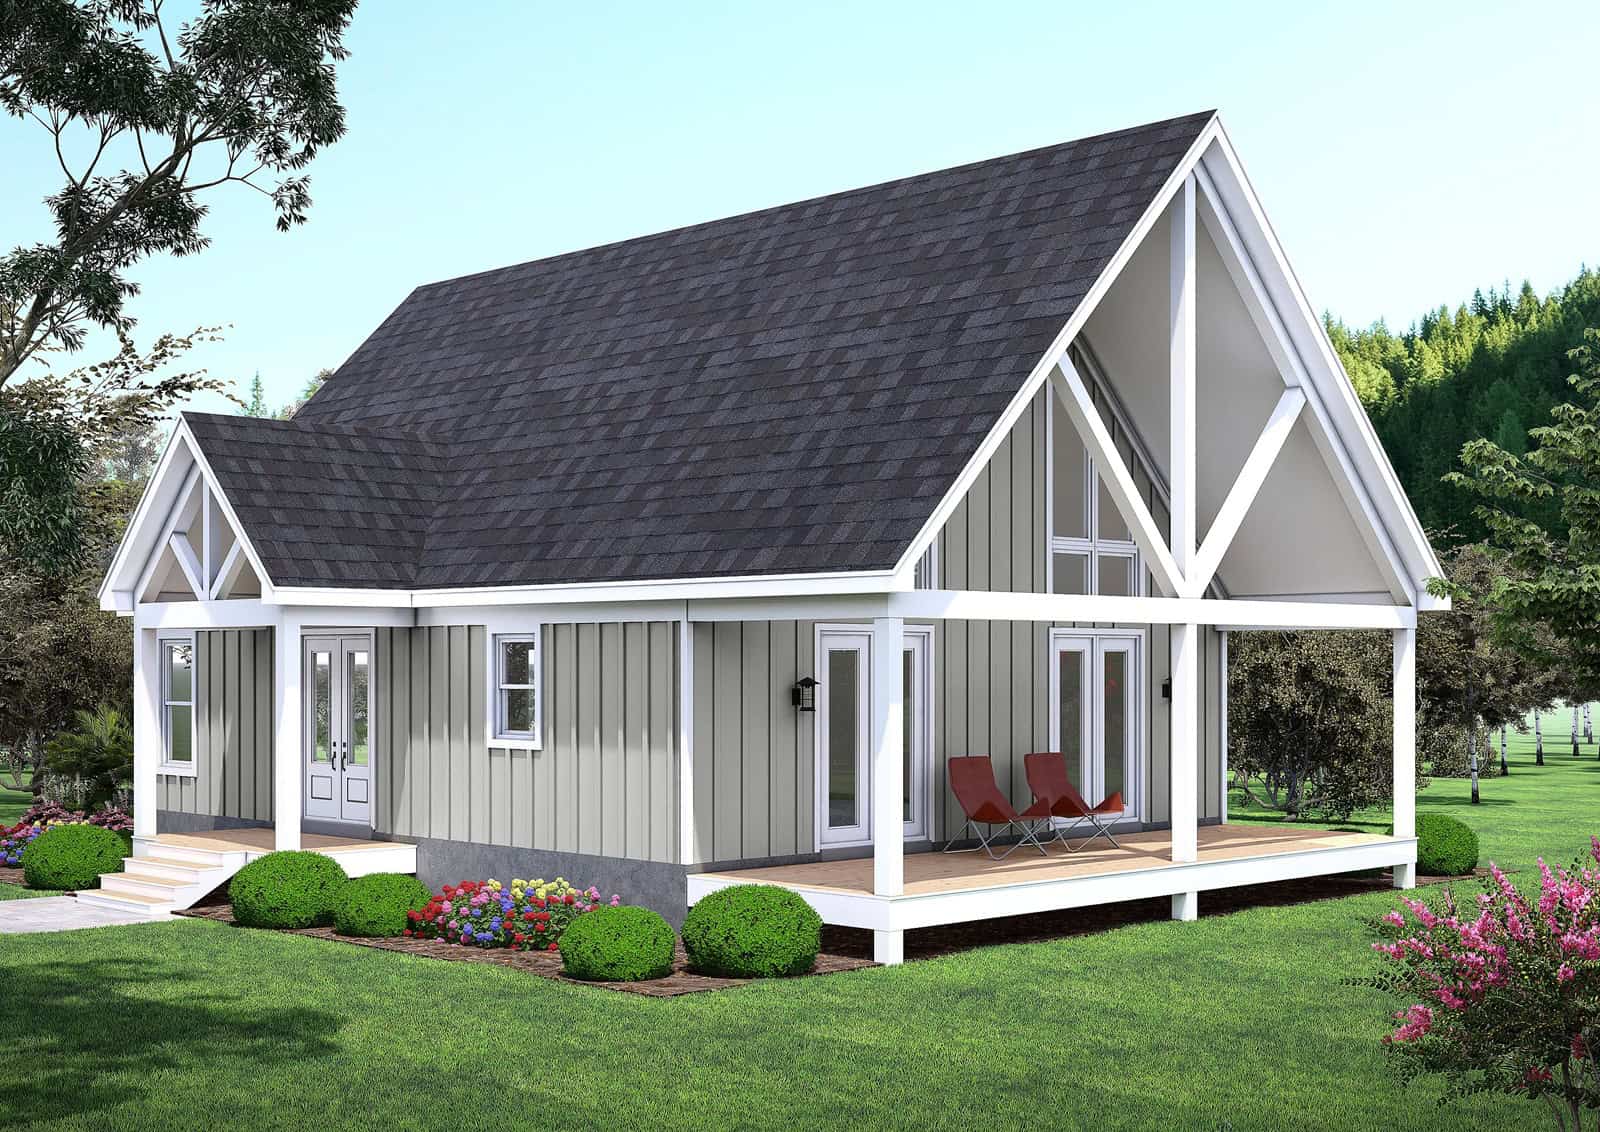
A-Frame cabin house plan with board and batten siding, covered front porch, and steeply pitched gable roofline — Plan #196-1985.
Plan#196-1985
Starting at$1165
1757
Sq Ft
1.5
Story
1
Bed
1.5
Bath
0
Car

2-Bedroom, 1765 Sq Ft Cabin Home Plan - 196-1941 - Main Exterior
Plan#196-1941
Starting at$940
1765
Sq Ft
1.5
Story
2
Bed
2
Bath
0
Car
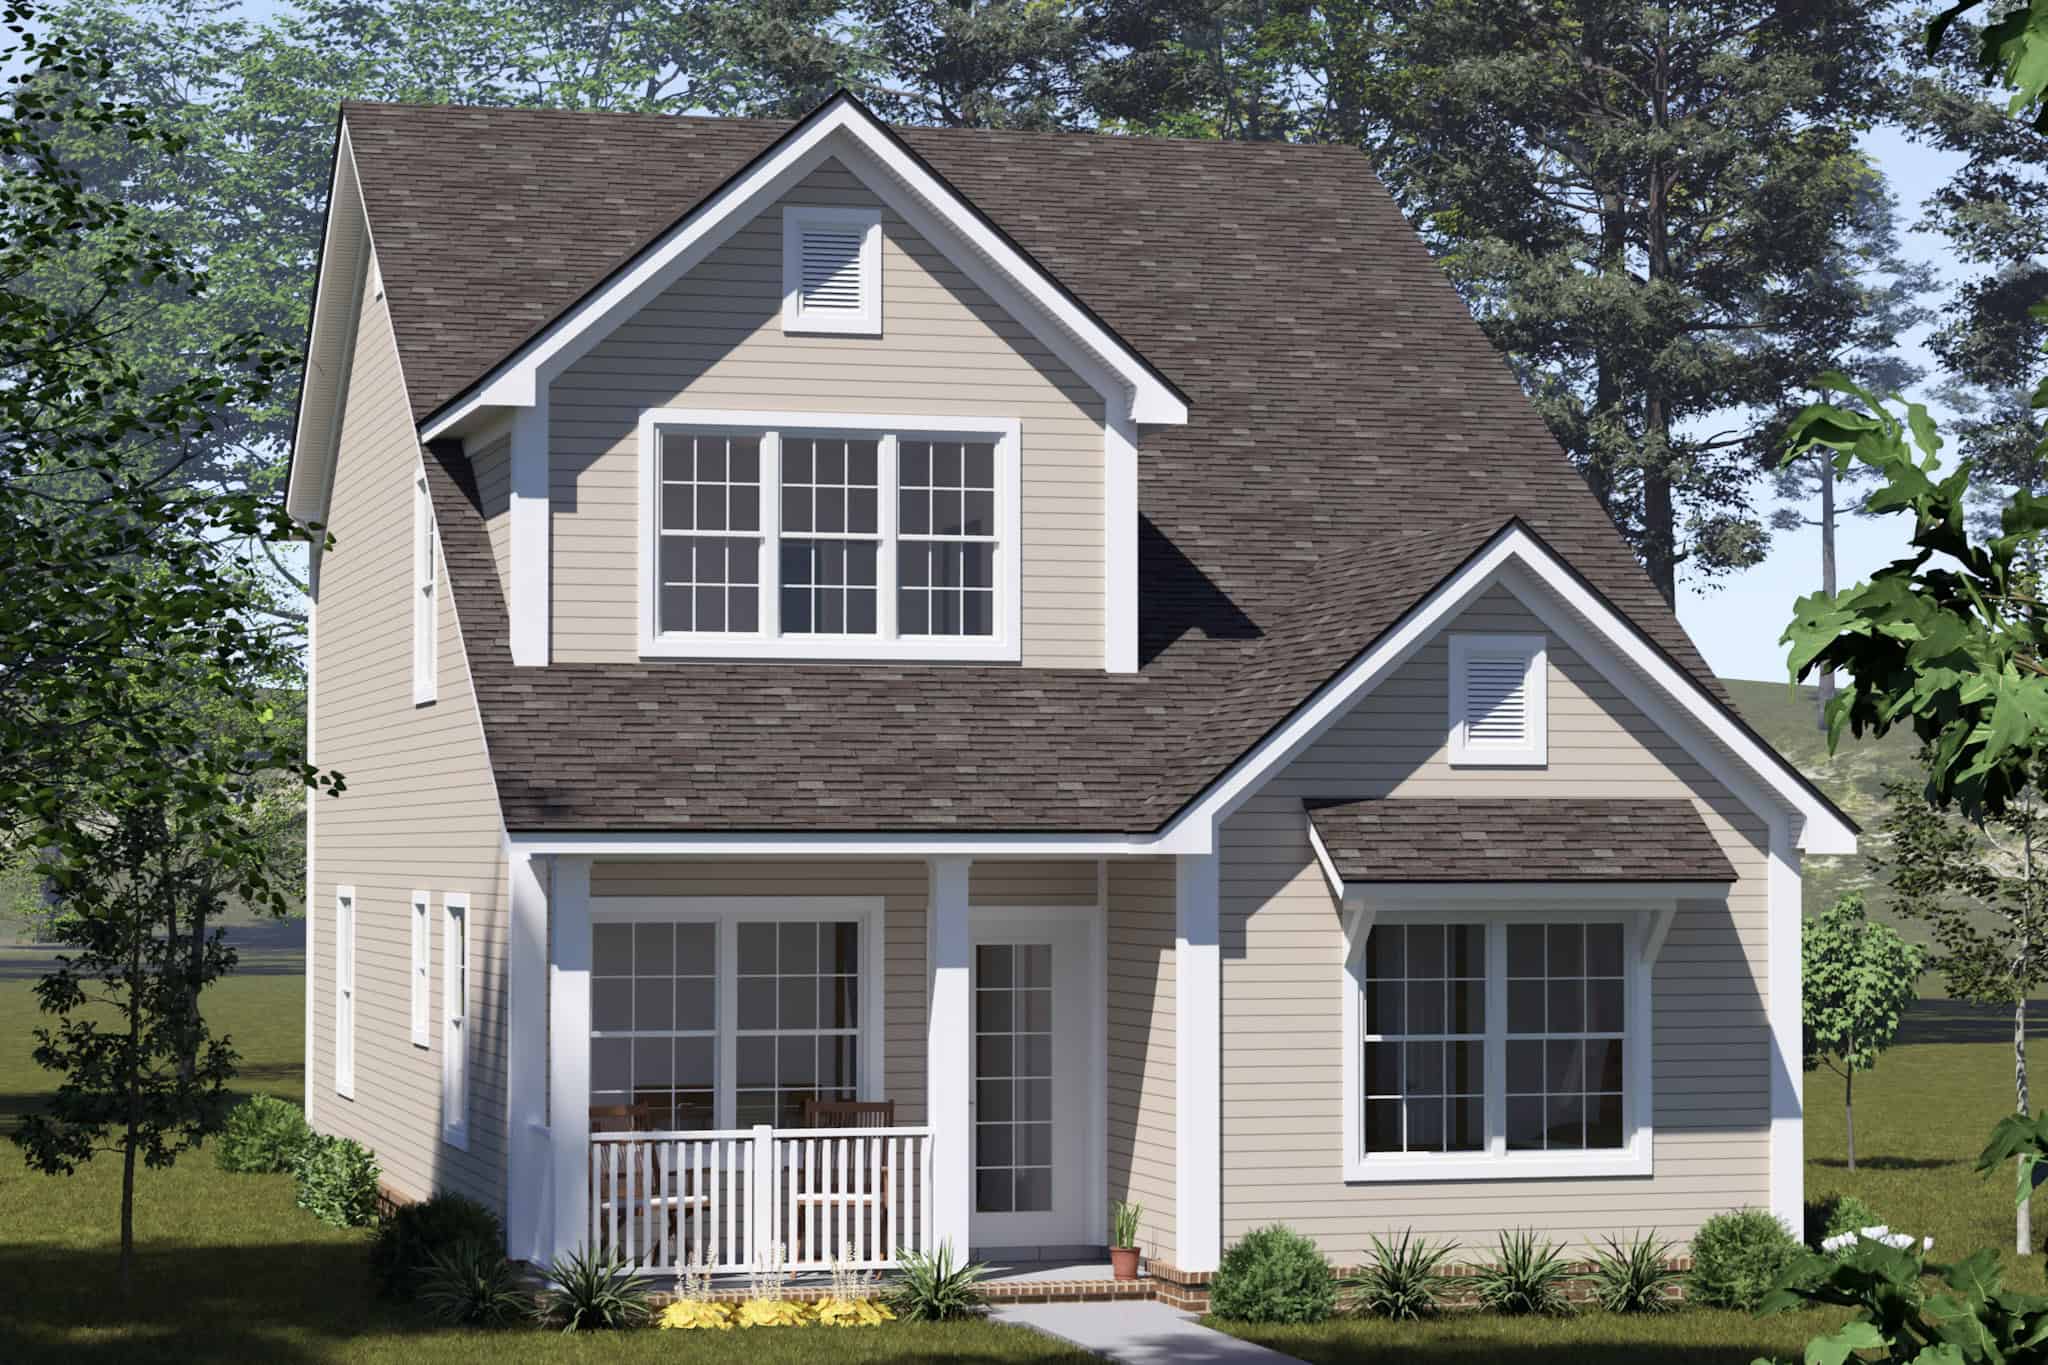
Cottage Home Plan - 4 Bedrms, 3.5 Baths - 1769 Sq Ft - #178-1535
Plan#178-1535
Starting at$1085
1769
Sq Ft
2
Story
4
Bed
3.5
Bath
0
Car
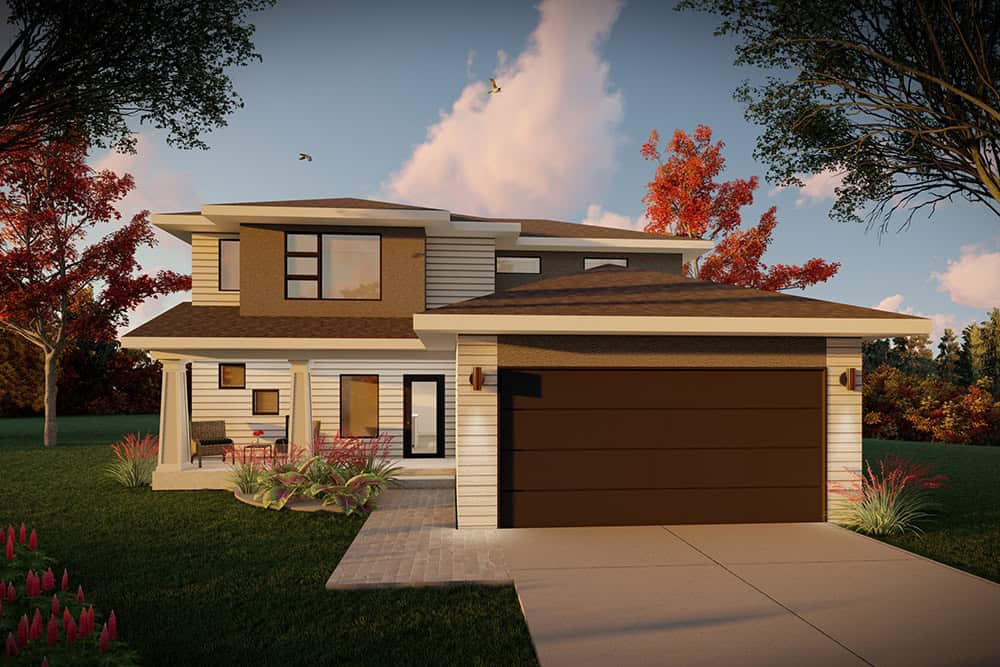
Prairie House Plan - 3 Bedrms, 2.5 Baths - 1823 Sq Ft - #101-2052
Plan#101-2052
Starting at$1055
1823
Sq Ft
2
Story
3
Bed
2.5
Bath
2
Car
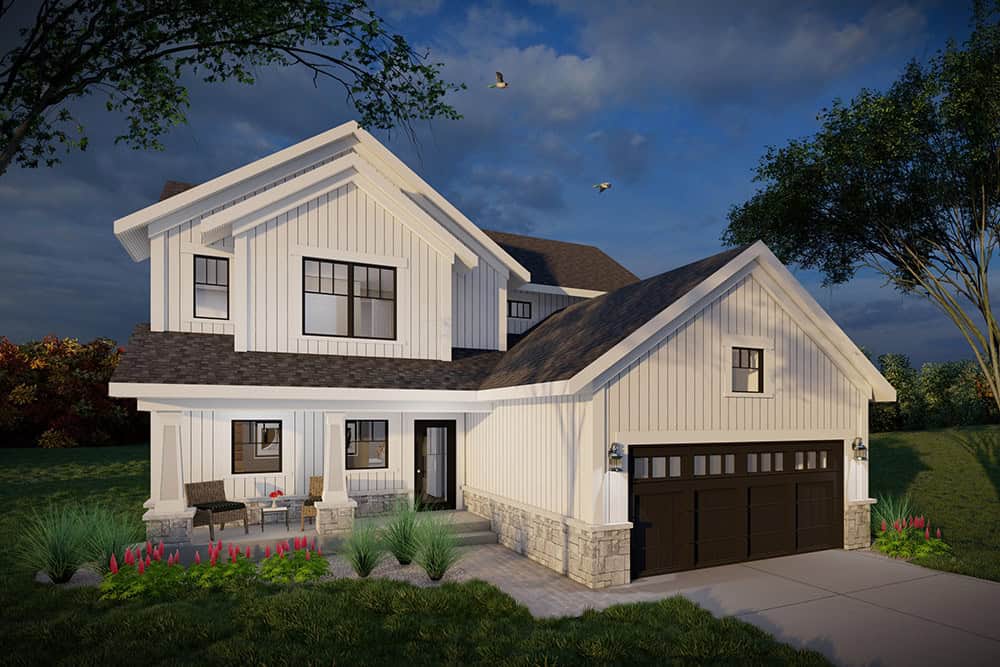
Modern Farmhouse Plan - 3 Bedrms, 2.5 Baths - 1823 Sq Ft - #101-2051
Plan#101-2051
Starting at$1055
1823
Sq Ft
2
Story
3
Bed
2.5
Bath
2
Car
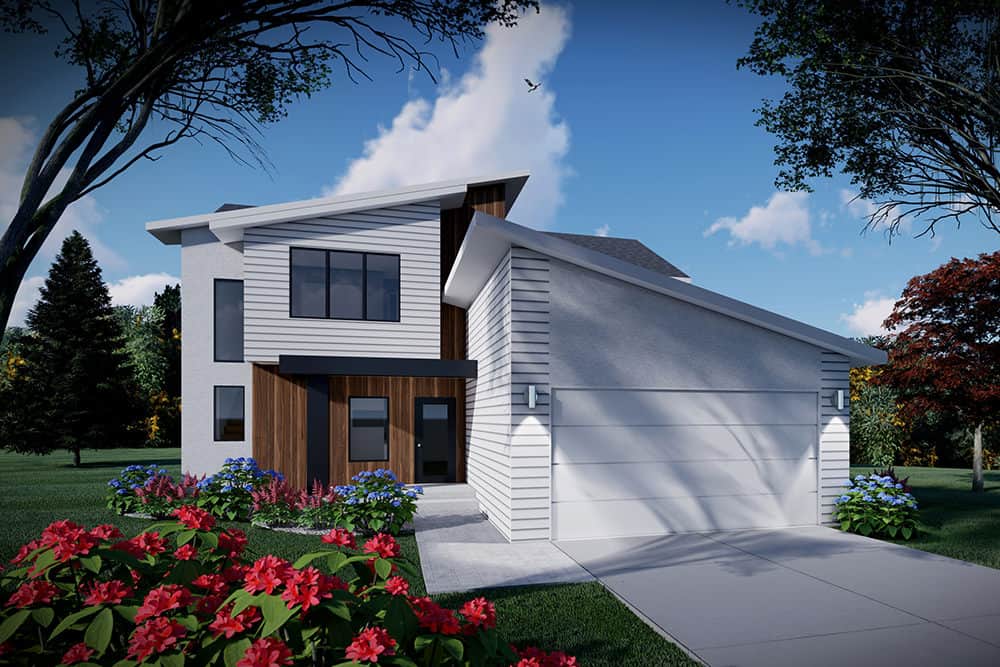
Modern Home Plan - 3 Bedrms, 2.5 Baths - 1823 Sq Ft - #101-2050
Plan#101-2050
Starting at$1055
1823
Sq Ft
2
Story
3
Bed
2.5
Bath
2
Car
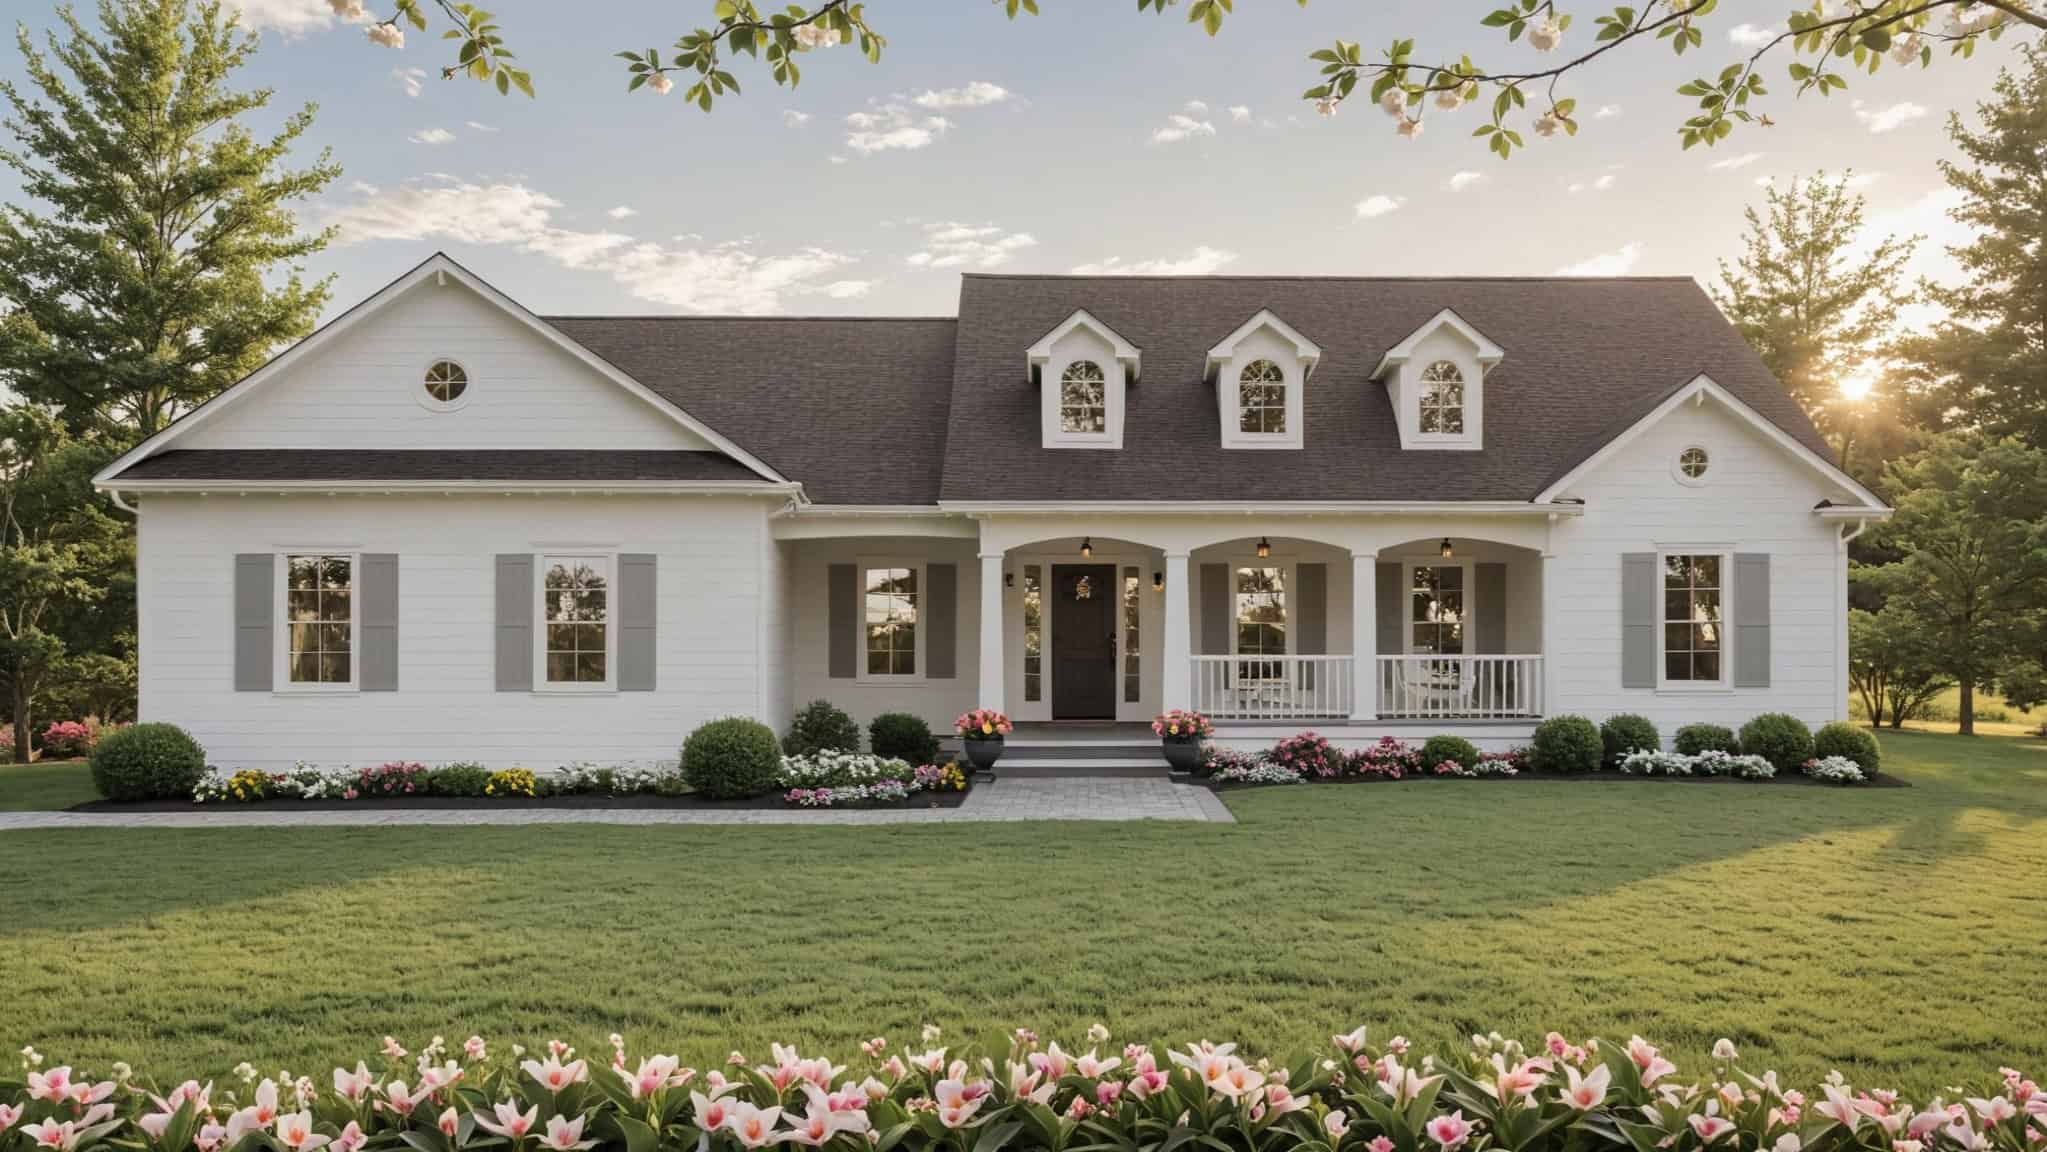
3-Bedroom, 1752 Sq Ft Traditional Home Plan - 141-1367 - Main Exterior
Plan#141-1367
Starting at$1300
1752
Sq Ft
1
Story
3
Bed
2
Bath
2
Car
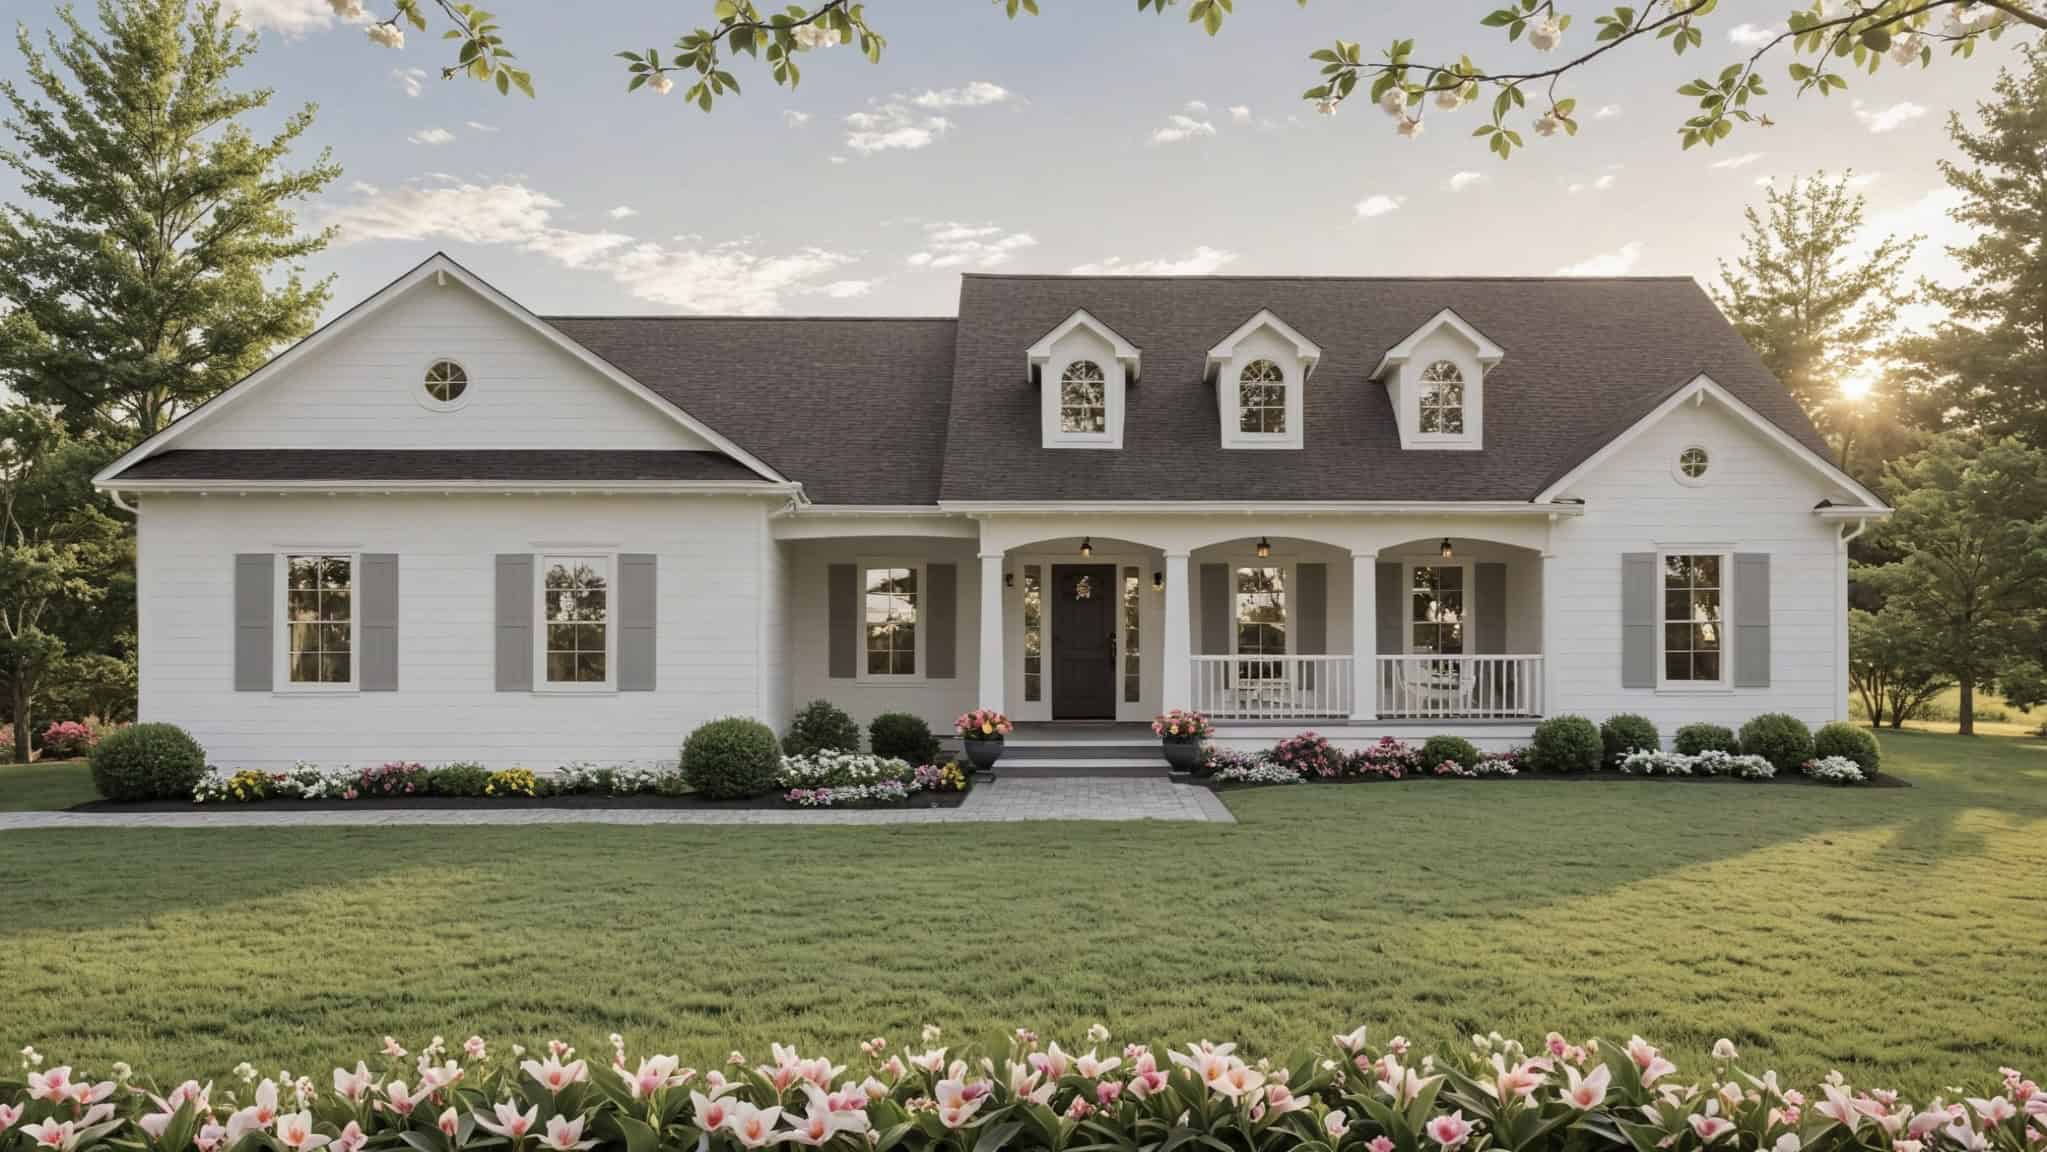
3-Bedroom, 1751 Sq Ft Modern Farmhouse House Plan - 141-1366 - Front Exterior
Plan#141-1366
Starting at$1300
1751
Sq Ft
1
Story
3
Bed
2
Bath
2
Car

Farmhouse Plan - 3-5 Bedrms, 2.5-3.5 Baths - 1811-2816 Sq Ft #187-1259
Plan#187-1259
Starting at$1150
1811
Sq Ft
2
Story
3
Bed
2.5
Bath
2
Car
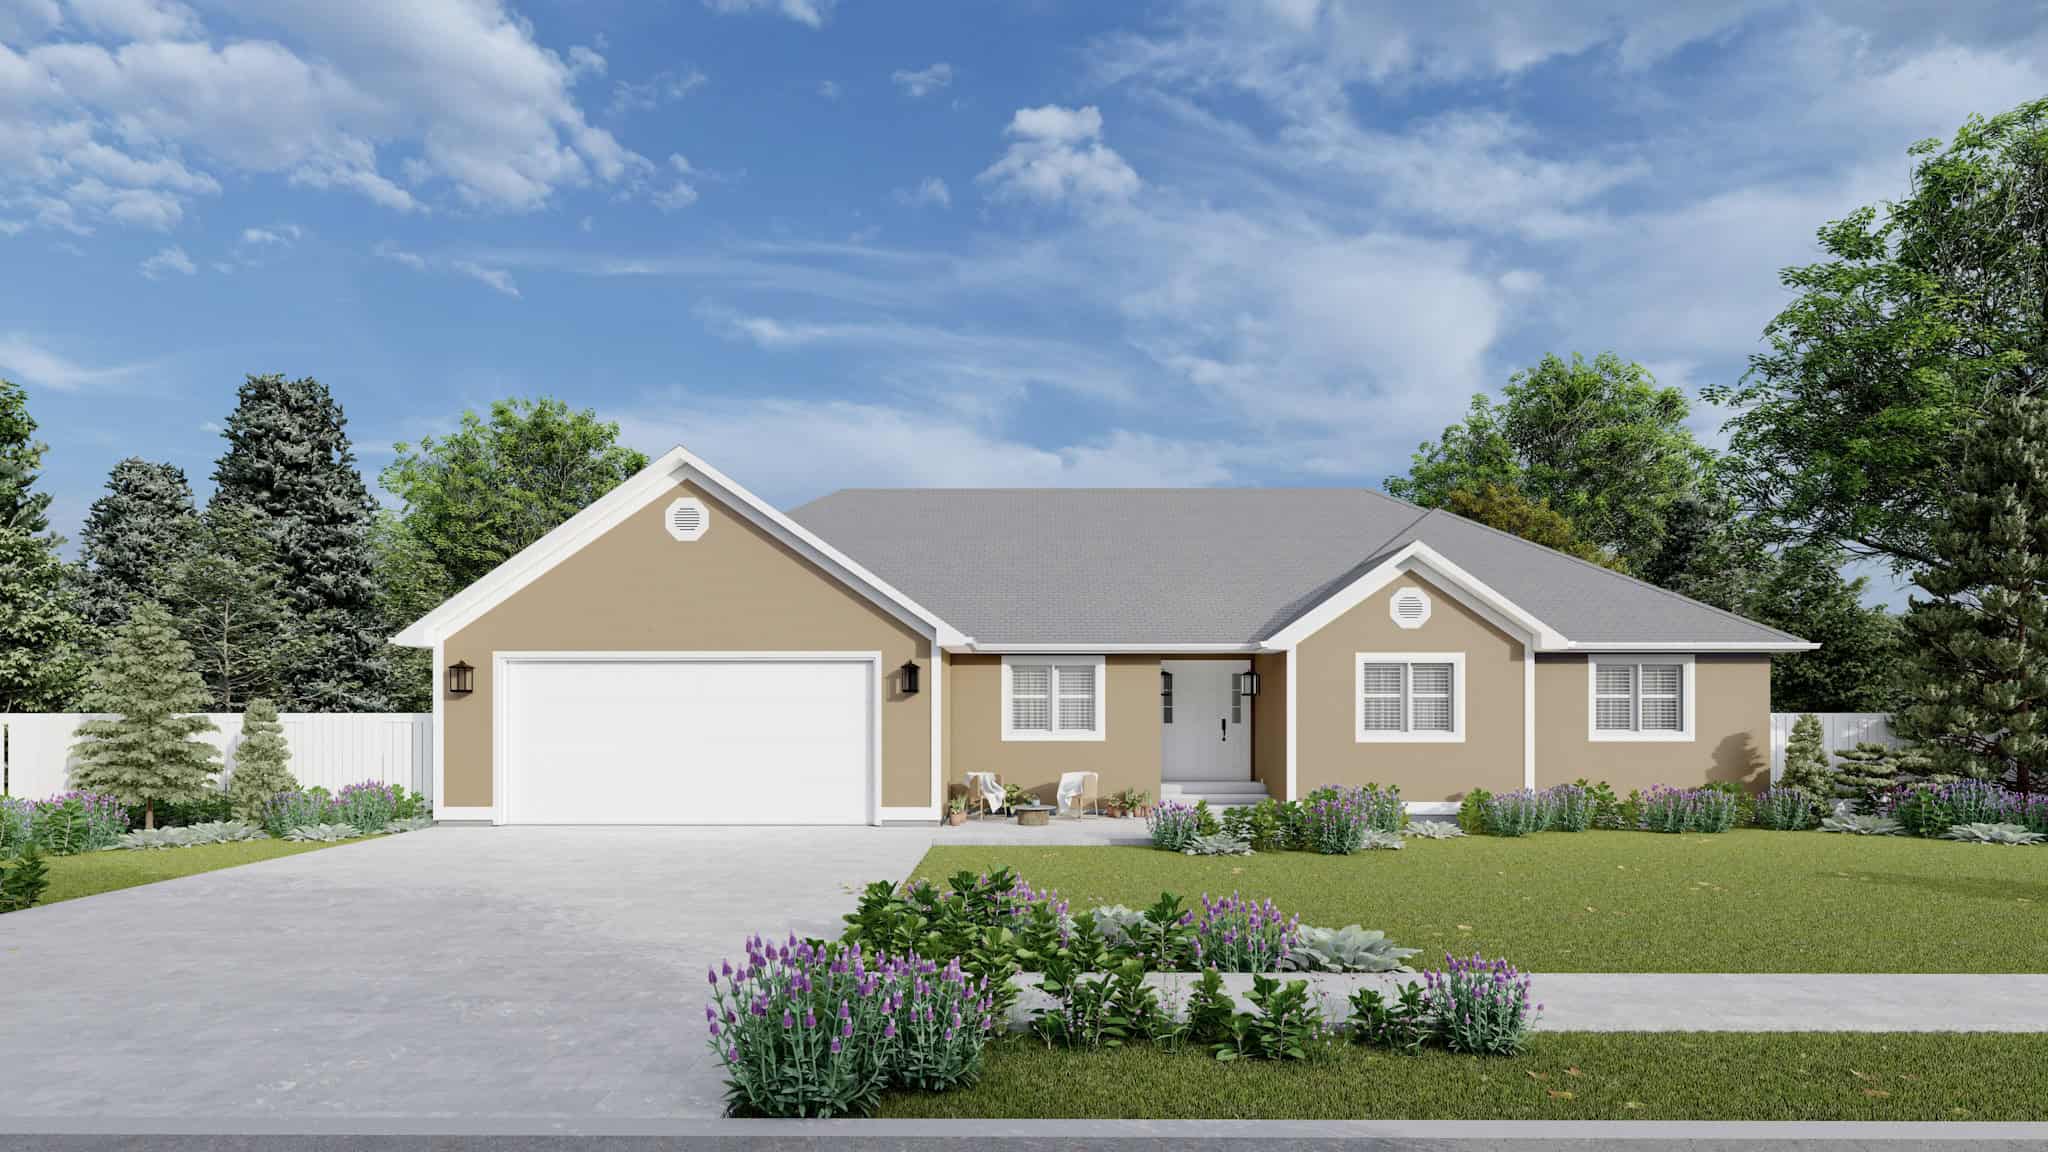
Traditional House Plan, 3-5 Bedrms, 2-3 Baths, 1808-3565 Sq Ft - #187-1235
Plan#187-1235
Starting at$1150
1808
Sq Ft
1
Story
3
Bed
2
Bath
2
Car
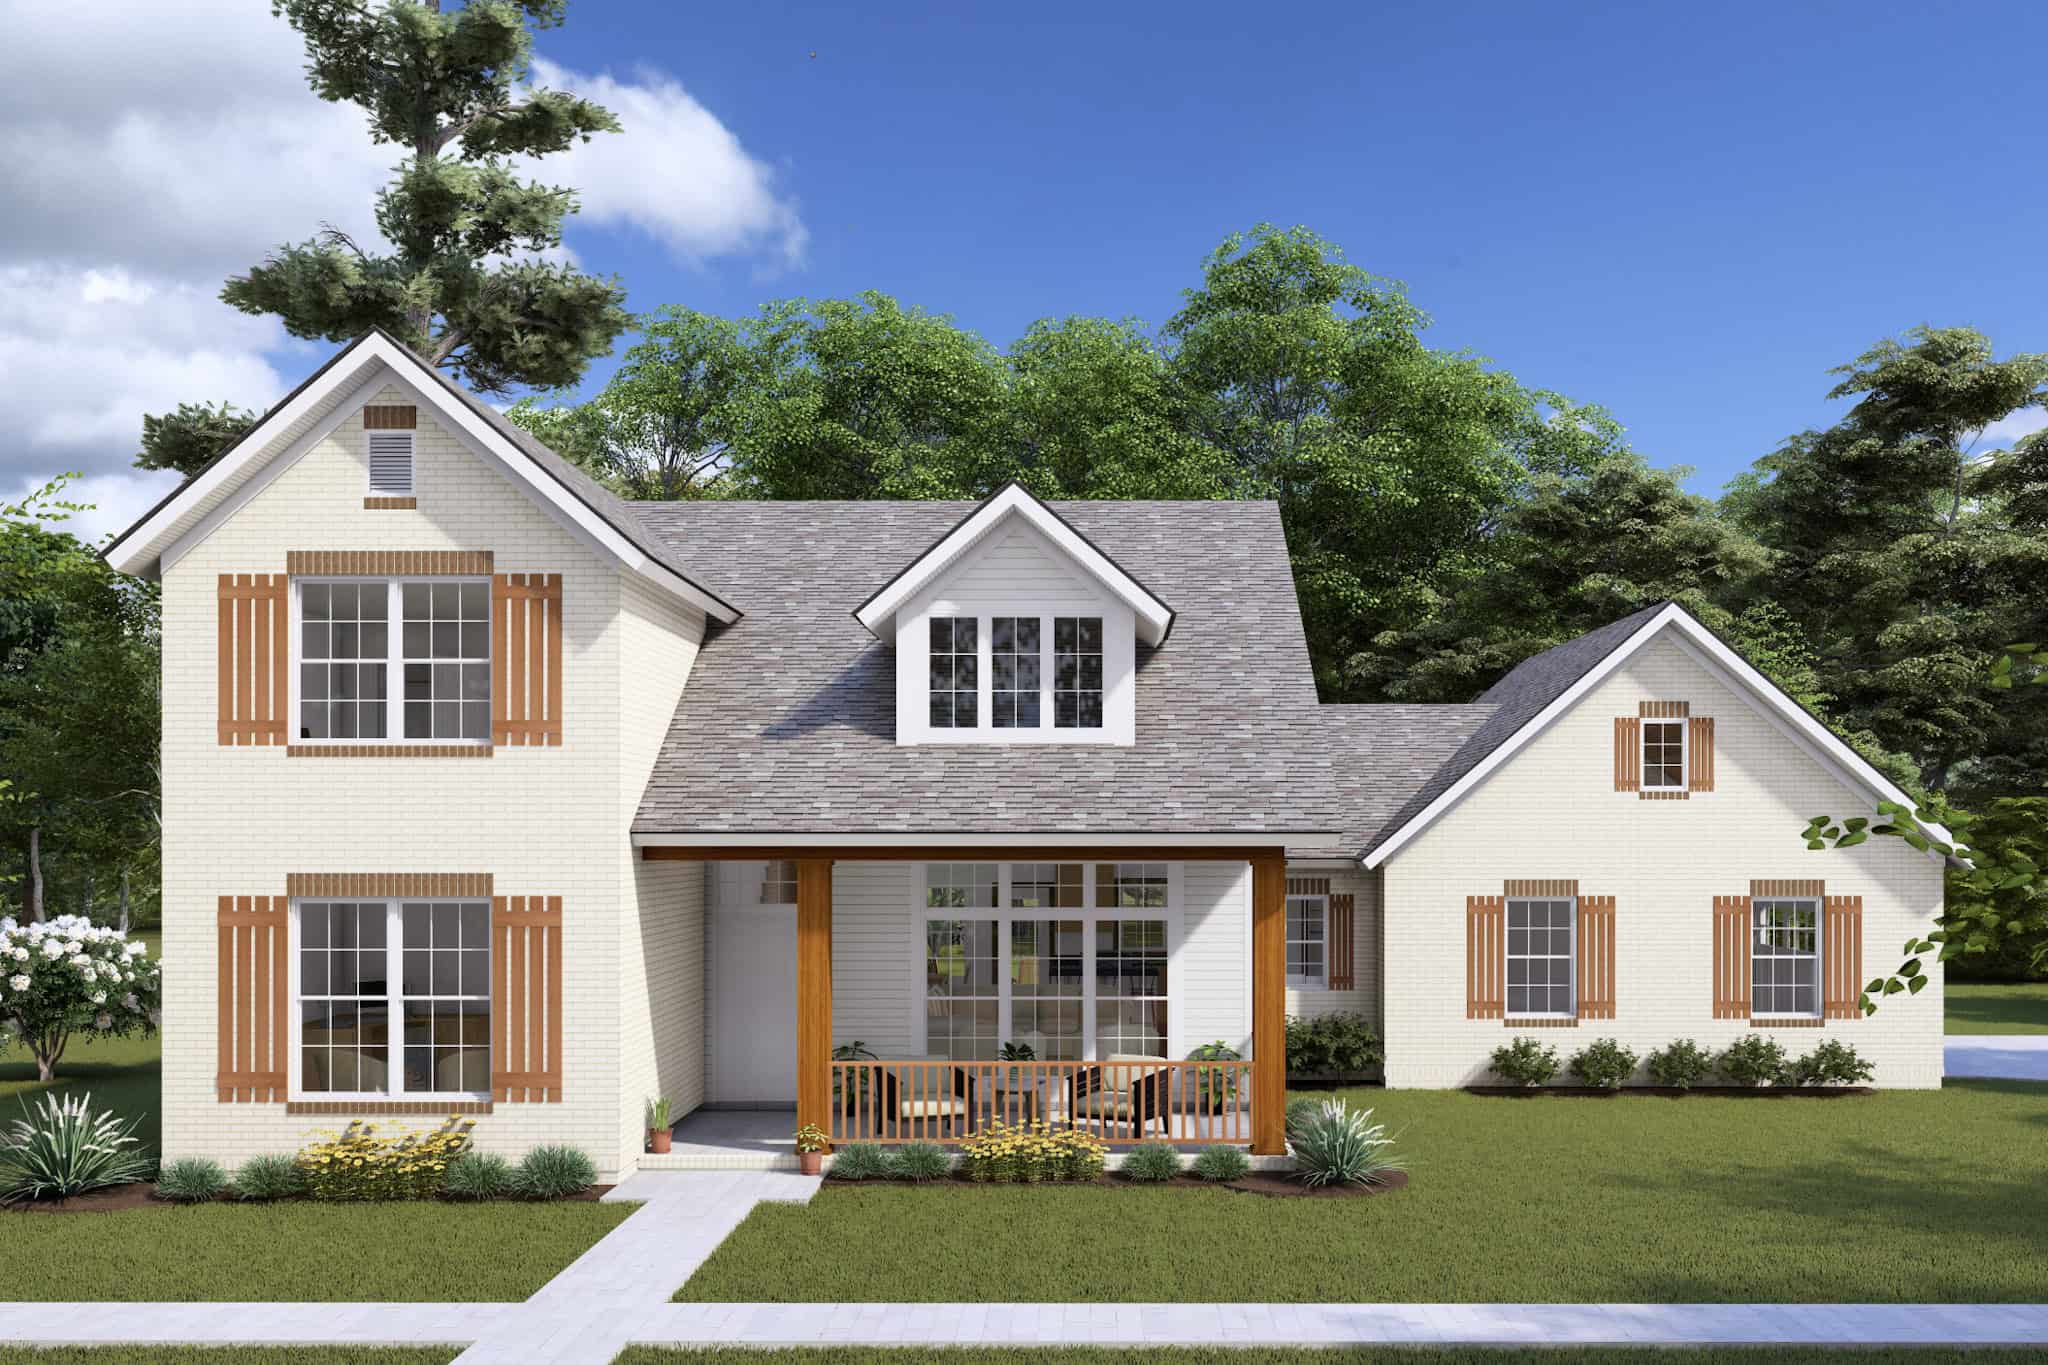
Traditional Home Plan - 3 Bedrms, 2.5 Baths - 1795 Sq Ft - #178-1428
Plan#178-1428
Starting at$1085
1795
Sq Ft
2
Story
3
Bed
2.5
Bath
2
Car
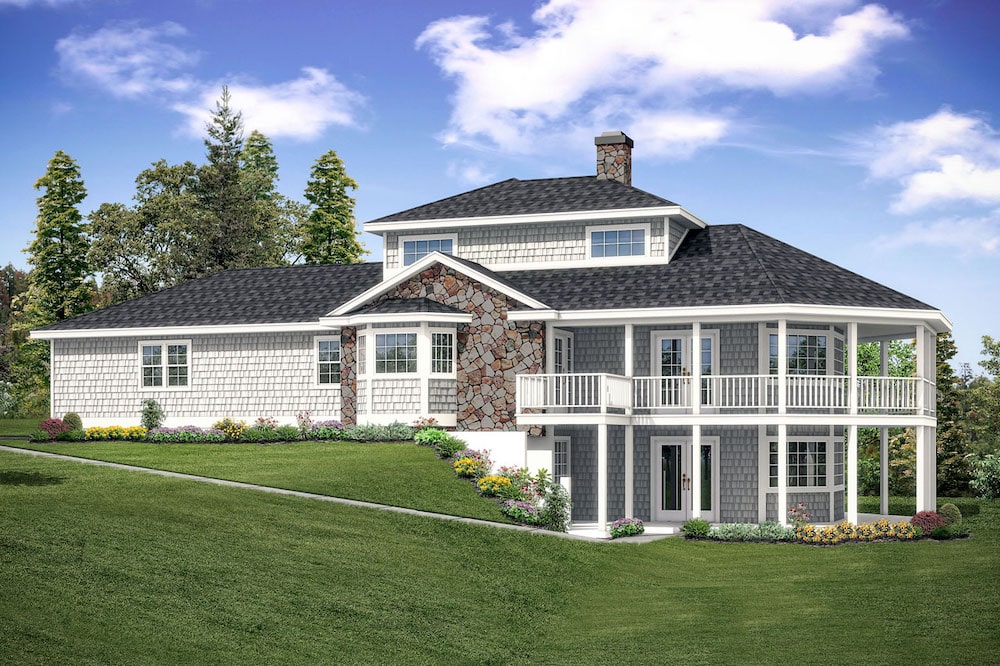
2-Bedroom, 1750 Sq Ft Cottage Home Plan - 108-1906 - Main Exterior
Plan#108-1906
Starting at$845
1750
Sq Ft
2
Story
2
Bed
2
Bath
2
Car
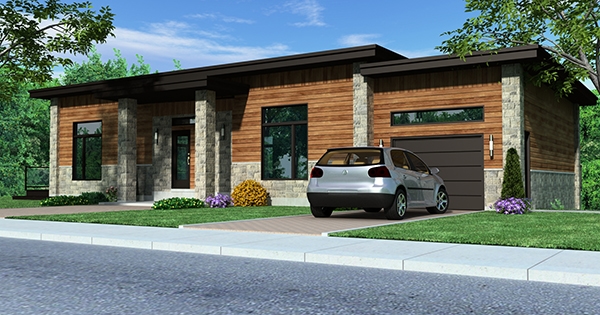
4-Bedroom, 1744 Sq Ft Contemporary House Plan - 158-1257 - Front Exterior
Plan#158-1257
Starting at$1755
1744
Sq Ft
1
Story
4
Bed
3
Bath
0
Car
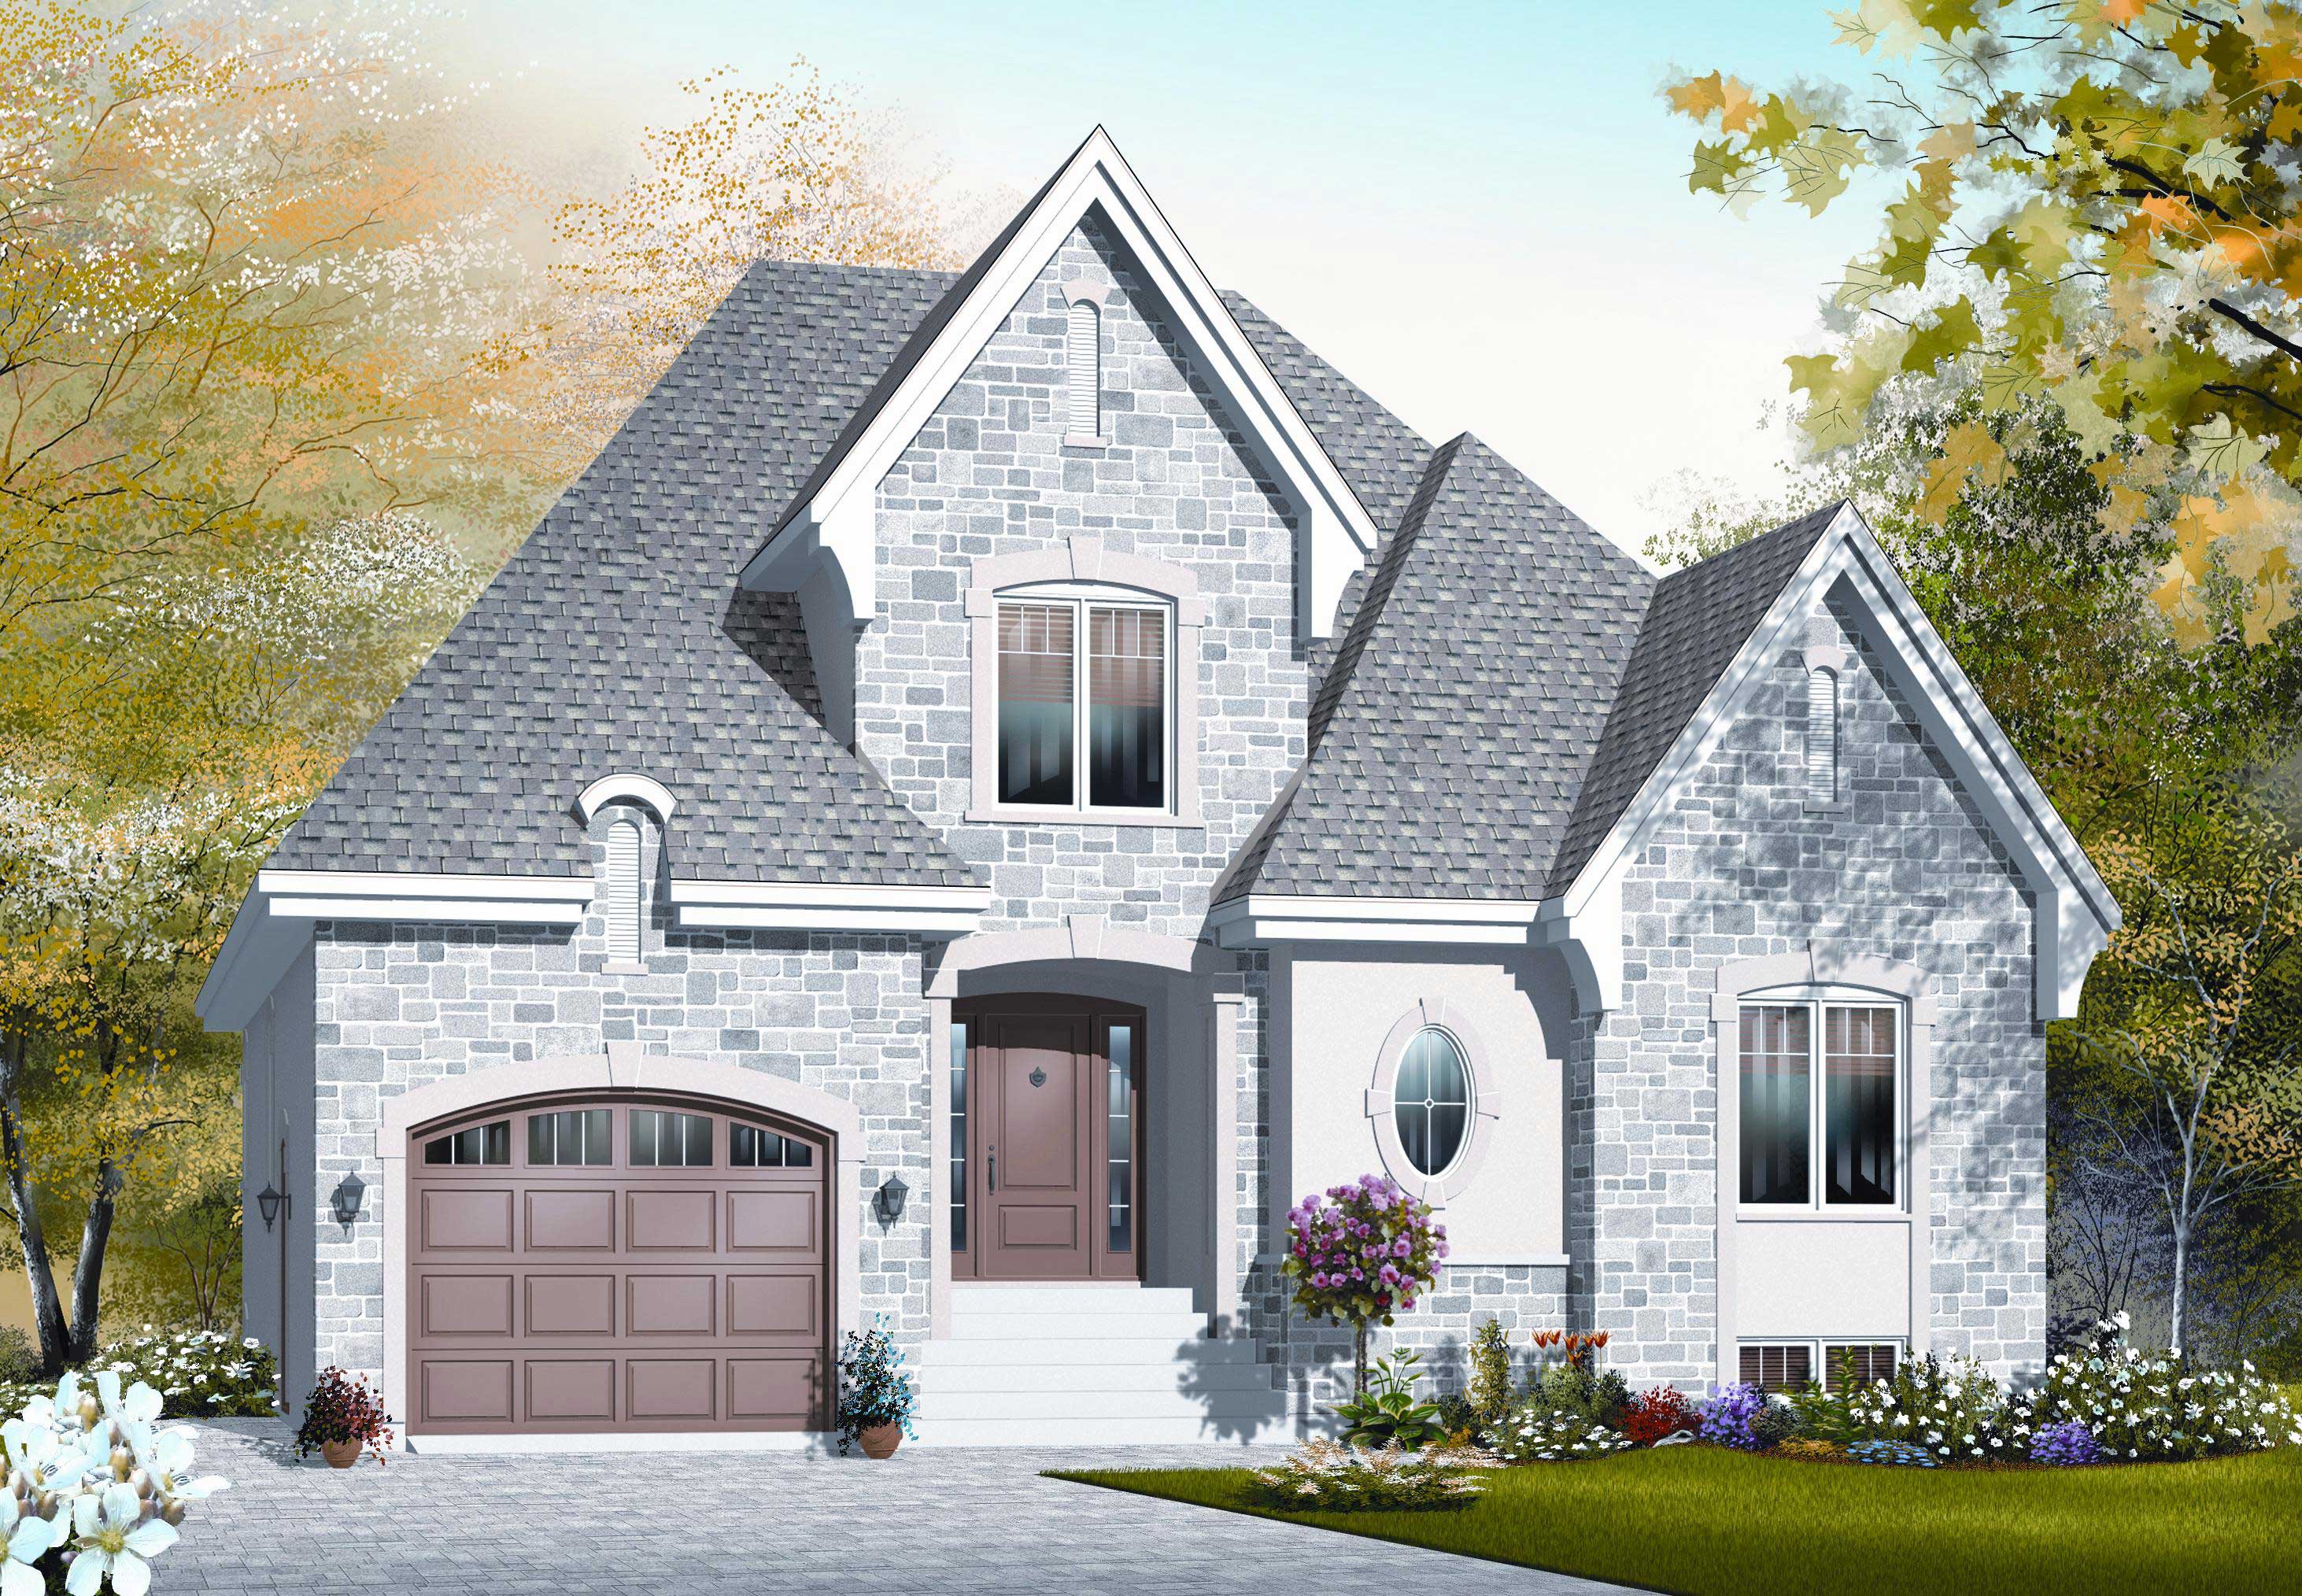
3-Bedroom, 1798 Sq Ft Cape Cod Home Plan - 126-1160 - Main Exterior
Plan#126-1160
Starting at$1740
1798
Sq Ft
2
Story
3
Bed
1
Bath
1
Car
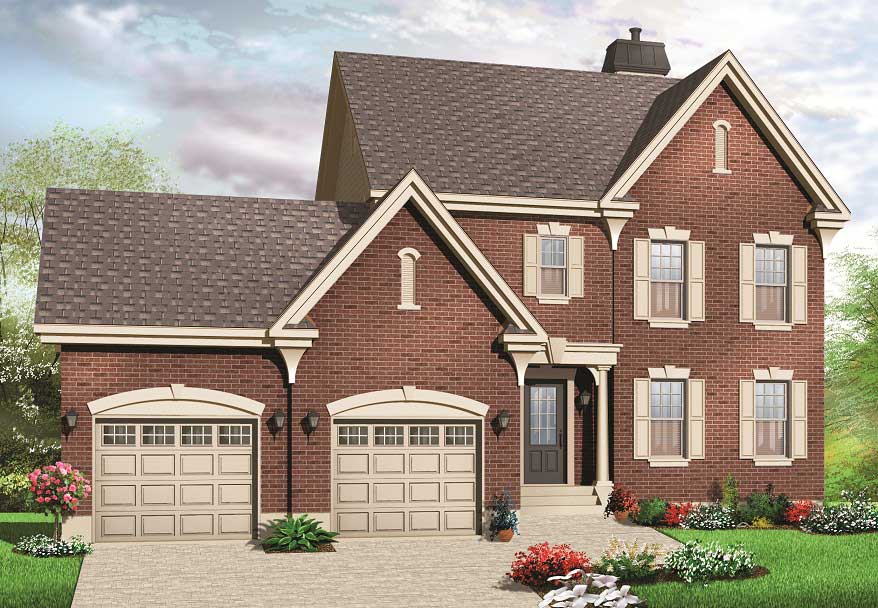
3-Bedroom, 1807 Sq Ft Traditional Home Plan - 126-1103 - Main Exterior
Plan#126-1103
Starting at$1855
1807
Sq Ft
2
Story
3
Bed
2.5
Bath
2
Car
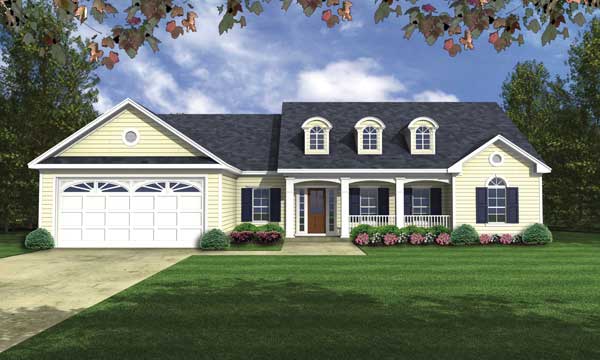
3-Bedroom, 1752 Sq Ft Cape Cod House Plan - 141-1089 - Front Exterior
Plan#141-1089
Starting at$1300
1752
Sq Ft
1
Story
3
Bed
2
Bath
2
Car
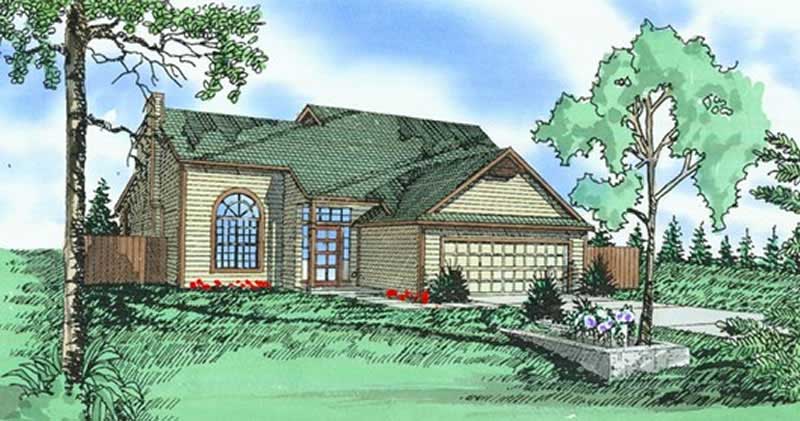
3-Bedroom, 1770 Sq Ft Contemporary Home Plan - 147-1025 - Main Exterior
Plan#147-1025
Starting at$924
1770
Sq Ft
2
Story
3
Bed
2
Bath
2
Car
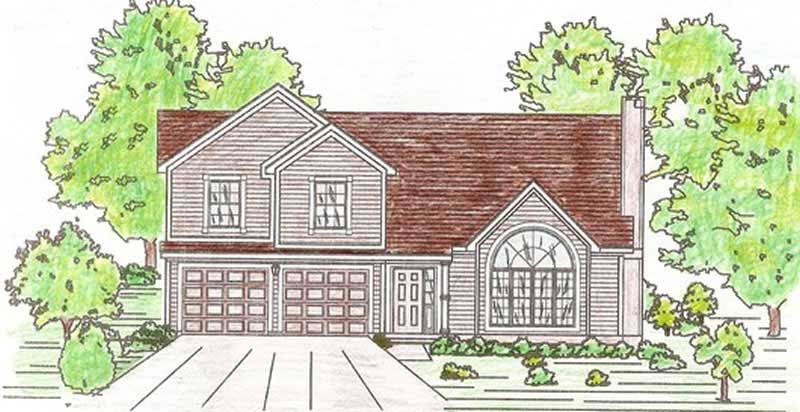
3-Bedroom, 1800 Sq Ft Small House Plans - 147-1007 - Main Exterior
Plan#147-1007
Starting at$924
1800
Sq Ft
2
Story
3
Bed
2
Bath
2
Car
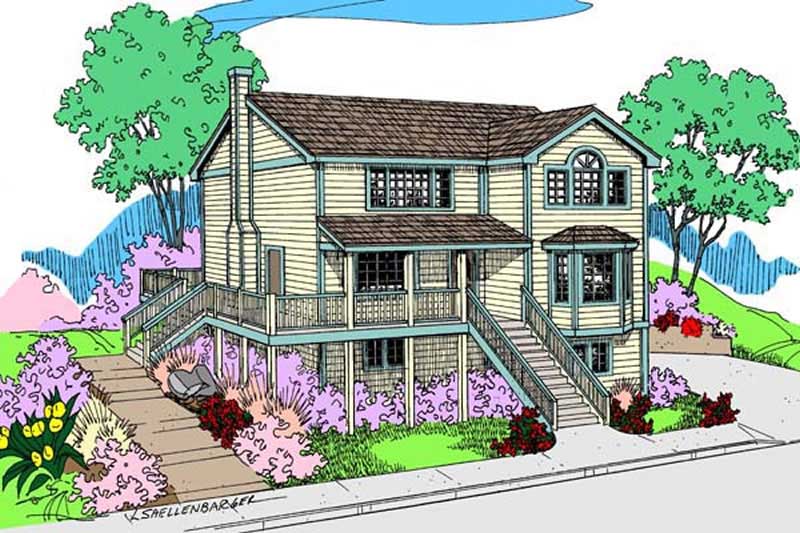
3-Bedroom, 1801 Sq Ft Coastal House Plan - 145-1584 - Front Exterior
Plan#145-1584
Starting at$900
1801
Sq Ft
2
Story
3
Bed
2.5
Bath
1
Car
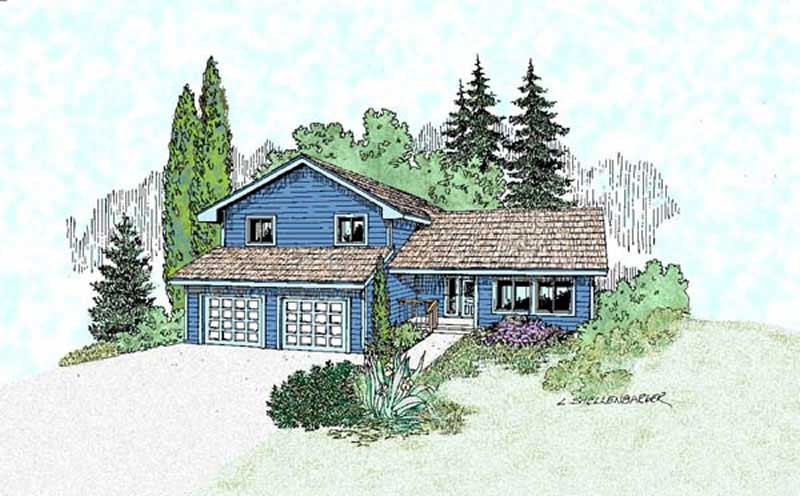
3-Bedroom, 1744 Sq Ft Contemporary House Plan - 145-1614 - Front Exterior
Plan#145-1614
Starting at$900
1744
Sq Ft
2
Story
3
Bed
2.5
Bath
2
Car
Craftsman home elevation with gable roofline, covered front porch with columns, stone and lap siding, two-car front-entry garage. Plan #162-1155.
Plan#162-1155
Starting at$1000
1736
Sq Ft
2
Story
3
Bed
2.5
Bath
2
Car
Craftsman house elevation with covered front porch, mixed exterior materials, and gable roofline; 4-bedroom, 1,824 sq ft - Plan #162-1128.
Plan#162-1128
Starting at$900
1824
Sq Ft
1
Story
4
Bed
2
Bath
2
Car
Southern Home Plan - 3 Bedrms, 2 Baths - 1795 Sq Ft - #123-1181
Plan#123-1181
Starting at$1120
1795
Sq Ft
1
Story
3
Bed
2
Bath
2
Car
2-Bedroom, 1825 Sq Ft Barndominium House Plan - 194-1084 - Front Exterior
Plan#194-1084
Starting at$1395
1825
Sq Ft
1
Story
2
Bed
1
Bath
6
Car
A-Frame cabin house plan with board and batten siding, covered front porch, and steeply pitched gable roofline — Plan #196-1985.
Plan#196-1985
Starting at$1165
1757
Sq Ft
1.5
Story
1
Bed
1.5
Bath
0
Car
2-Bedroom, 1765 Sq Ft Cabin Home Plan - 196-1941 - Main Exterior
Plan#196-1941
Starting at$940
1765
Sq Ft
1.5
Story
2
Bed
2
Bath
0
Car
Cottage Home Plan - 4 Bedrms, 3.5 Baths - 1769 Sq Ft - #178-1535
Plan#178-1535
Starting at$1085
1769
Sq Ft
2
Story
4
Bed
3.5
Bath
0
Car
Prairie House Plan - 3 Bedrms, 2.5 Baths - 1823 Sq Ft - #101-2052
Plan#101-2052
Starting at$1055
1823
Sq Ft
2
Story
3
Bed
2.5
Bath
2
Car
Modern Farmhouse Plan - 3 Bedrms, 2.5 Baths - 1823 Sq Ft - #101-2051
Plan#101-2051
Starting at$1055
1823
Sq Ft
2
Story
3
Bed
2.5
Bath
2
Car
Modern Home Plan - 3 Bedrms, 2.5 Baths - 1823 Sq Ft - #101-2050
Plan#101-2050
Starting at$1055
1823
Sq Ft
2
Story
3
Bed
2.5
Bath
2
Car
3-Bedroom, 1752 Sq Ft Traditional Home Plan - 141-1367 - Main Exterior
Plan#141-1367
Starting at$1300
1752
Sq Ft
1
Story
3
Bed
2
Bath
2
Car
3-Bedroom, 1751 Sq Ft Modern Farmhouse House Plan - 141-1366 - Front Exterior
Plan#141-1366
Starting at$1300
1751
Sq Ft
1
Story
3
Bed
2
Bath
2
Car
Farmhouse Plan - 3-5 Bedrms, 2.5-3.5 Baths - 1811-2816 Sq Ft #187-1259
Plan#187-1259
Starting at$1150
1811
Sq Ft
2
Story
3
Bed
2.5
Bath
2
Car
Traditional House Plan, 3-5 Bedrms, 2-3 Baths, 1808-3565 Sq Ft - #187-1235
Plan#187-1235
Starting at$1150
1808
Sq Ft
1
Story
3
Bed
2
Bath
2
Car
Traditional Home Plan - 3 Bedrms, 2.5 Baths - 1795 Sq Ft - #178-1428
Plan#178-1428
Starting at$1085
1795
Sq Ft
2
Story
3
Bed
2.5
Bath
2
Car
2-Bedroom, 1750 Sq Ft Cottage Home Plan - 108-1906 - Main Exterior
Plan#108-1906
Starting at$845
1750
Sq Ft
2
Story
2
Bed
2
Bath
2
Car
4-Bedroom, 1744 Sq Ft Contemporary House Plan - 158-1257 - Front Exterior
Plan#158-1257
Starting at$1755
1744
Sq Ft
1
Story
4
Bed
3
Bath
0
Car
3-Bedroom, 1798 Sq Ft Cape Cod Home Plan - 126-1160 - Main Exterior
Plan#126-1160
Starting at$1740
1798
Sq Ft
2
Story
3
Bed
1
Bath
1
Car
3-Bedroom, 1807 Sq Ft Traditional Home Plan - 126-1103 - Main Exterior
Plan#126-1103
Starting at$1855
1807
Sq Ft
2
Story
3
Bed
2.5
Bath
2
Car
3-Bedroom, 1752 Sq Ft Cape Cod House Plan - 141-1089 - Front Exterior
Plan#141-1089
Starting at$1300
1752
Sq Ft
1
Story
3
Bed
2
Bath
2
Car
3-Bedroom, 1770 Sq Ft Contemporary Home Plan - 147-1025 - Main Exterior
Plan#147-1025
Starting at$924
1770
Sq Ft
2
Story
3
Bed
2
Bath
2
Car
3-Bedroom, 1800 Sq Ft Small House Plans - 147-1007 - Main Exterior
Plan#147-1007
Starting at$924
1800
Sq Ft
2
Story
3
Bed
2
Bath
2
Car
3-Bedroom, 1801 Sq Ft Coastal House Plan - 145-1584 - Front Exterior
Plan#145-1584
Starting at$900
1801
Sq Ft
2
Story
3
Bed
2.5
Bath
1
Car
3-Bedroom, 1744 Sq Ft Contemporary House Plan - 145-1614 - Front Exterior
Plan#145-1614
Starting at$900
1744
Sq Ft
2
Story
3
Bed
2.5
Bath
2
Car
123456789
