1701-1801 Square Foot, 65-75 Foot Deep House Plans
Clear AllSort ByTrending
103
Plan Results
Plan Results
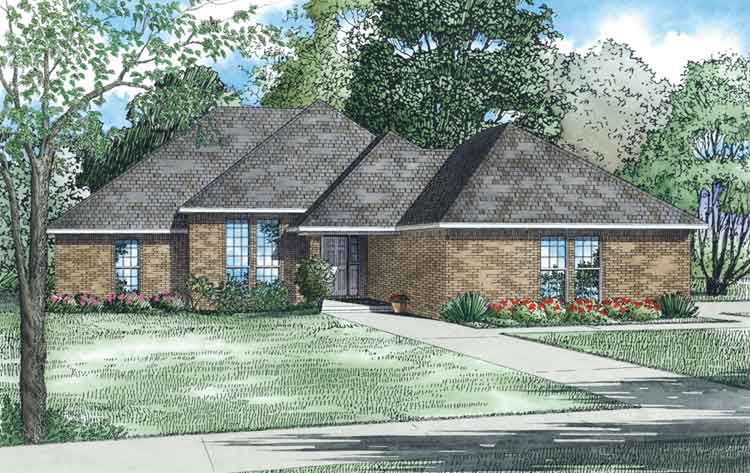
Plan#153-1686
Starting at$800
1797
Sq Ft
1
Story
3
Bed
2
Bath
2
Car
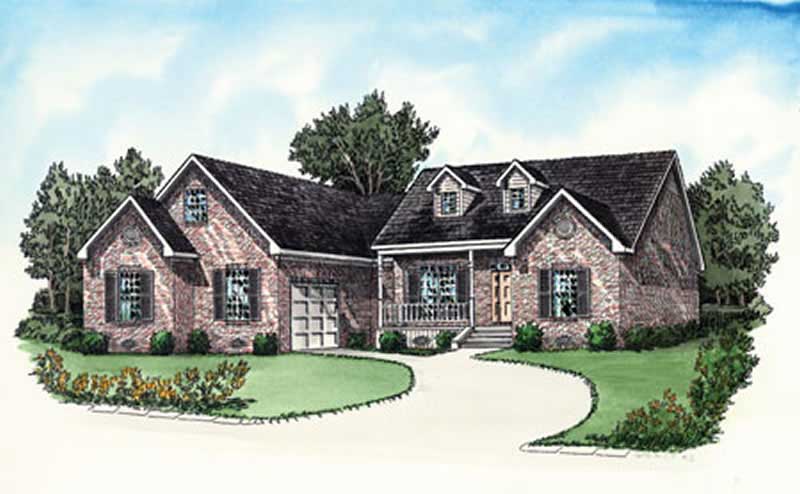
Plan#164-1239
Starting at$1400
1766
Sq Ft
1
Story
3
Bed
2
Bath
2
Car
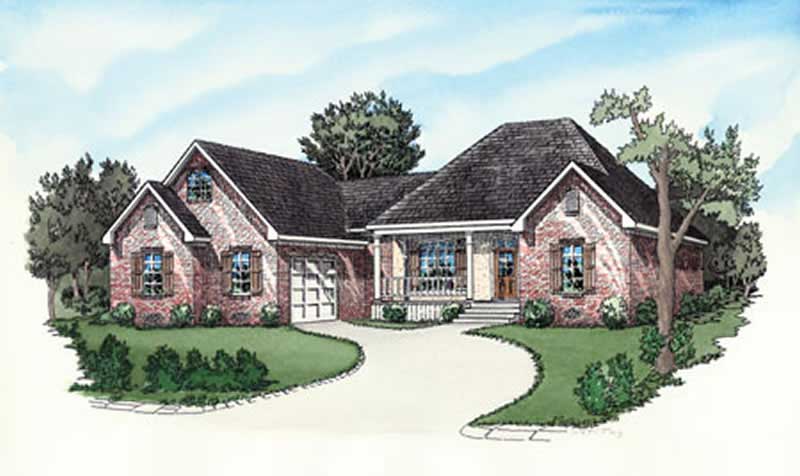
Plan#164-1251
Starting at$1400
1766
Sq Ft
1
Story
3
Bed
2
Bath
2
Car
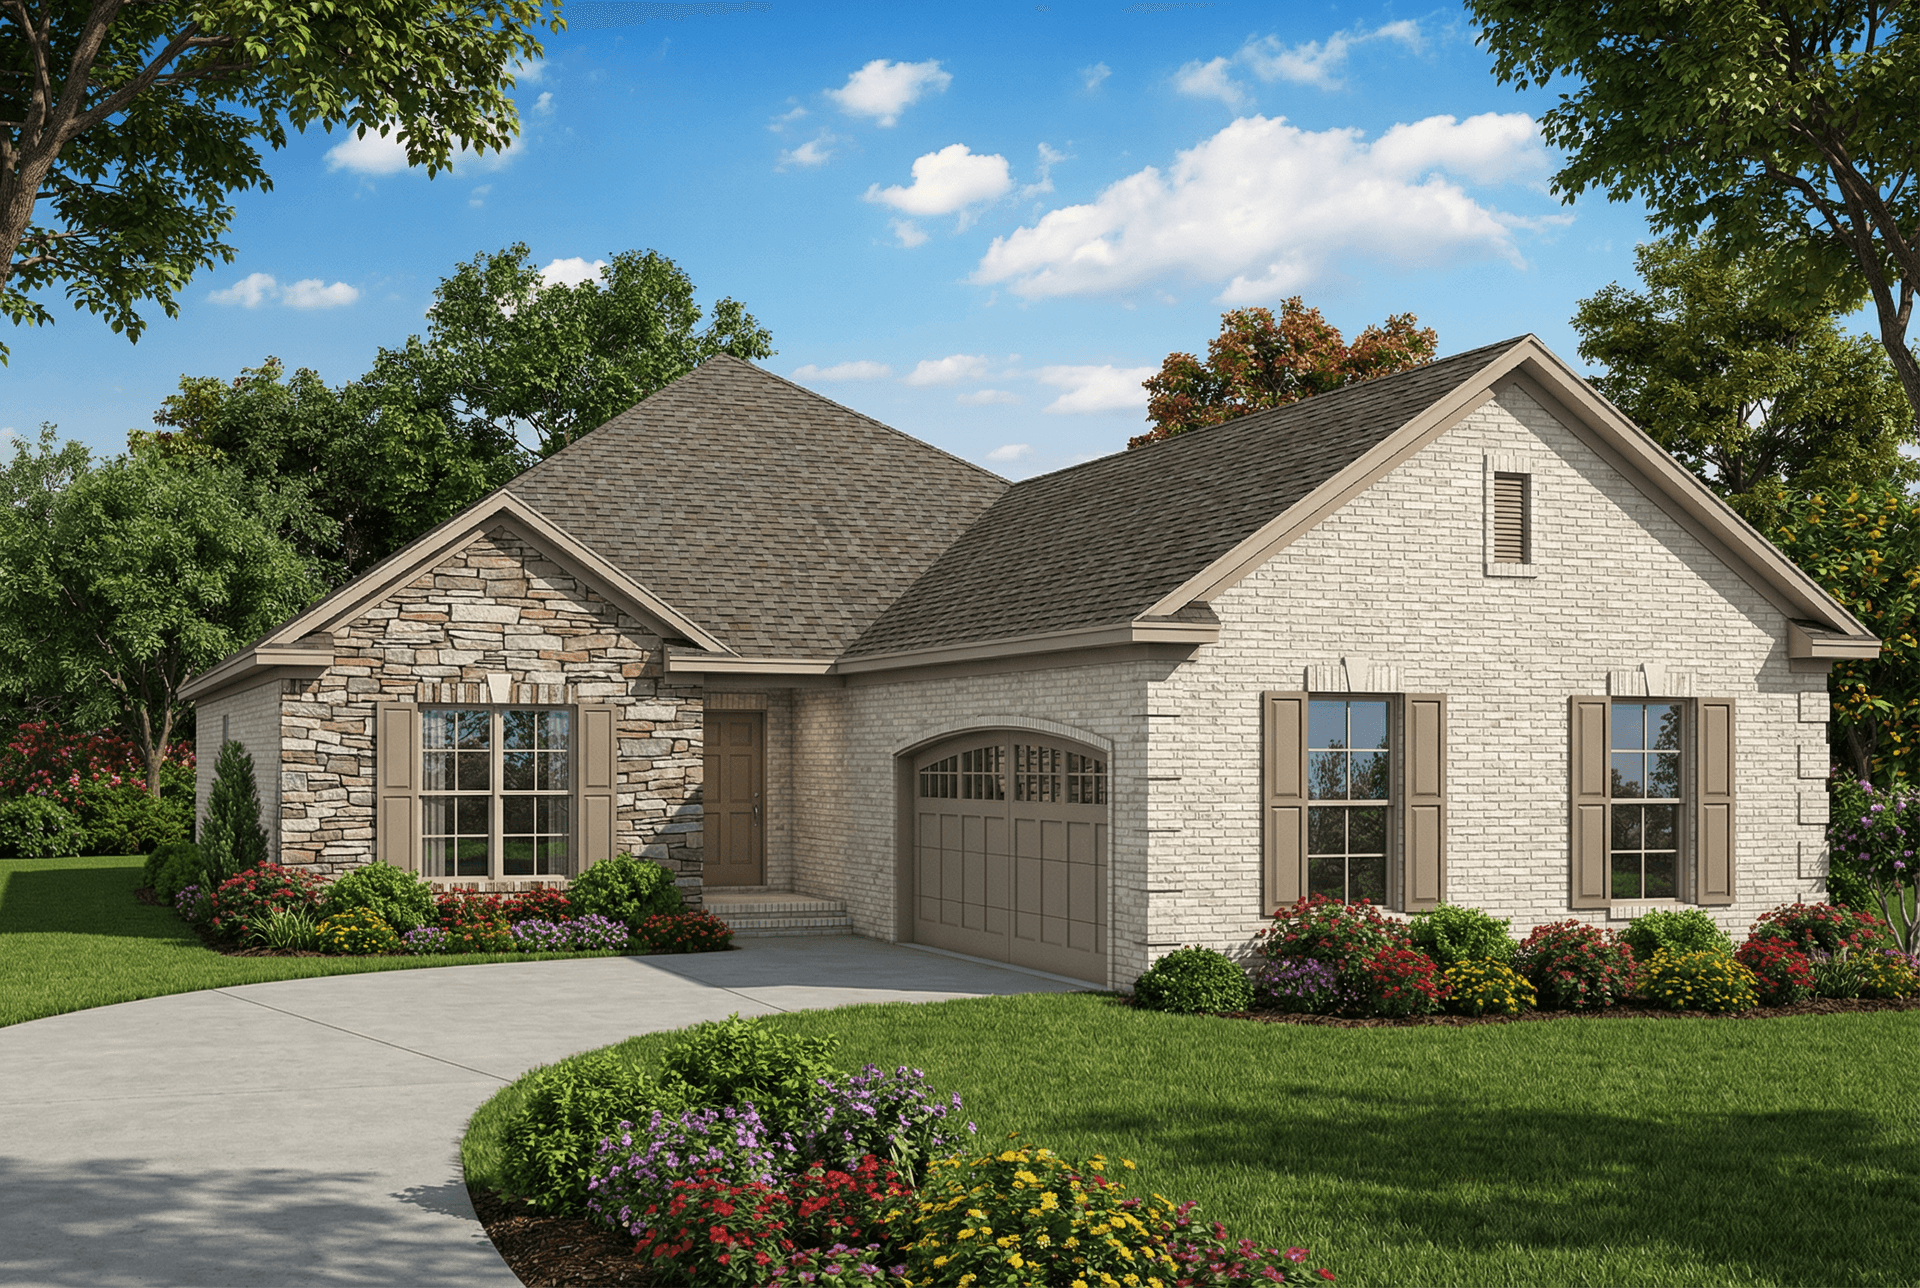
Plan#153-1463
Starting at$1100
1714
Sq Ft
1
Story
2
Bed
2
Bath
2
Car
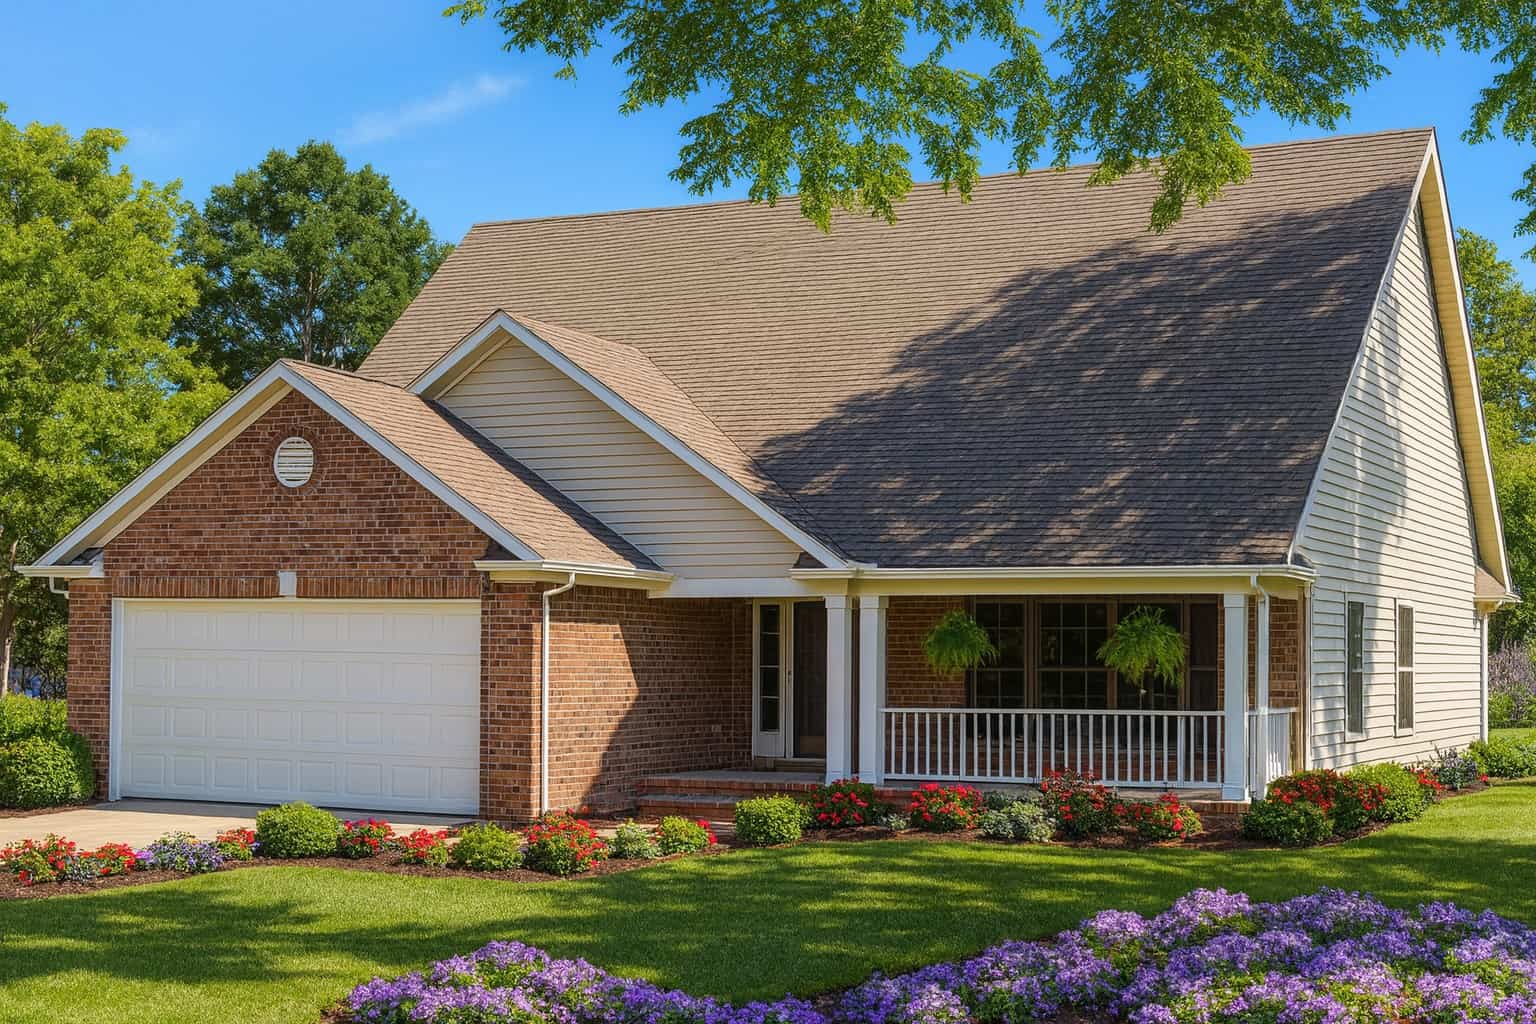
Plan#153-1516
Starting at$800
1774
Sq Ft
1
Story
2
Bed
2
Bath
2
Car
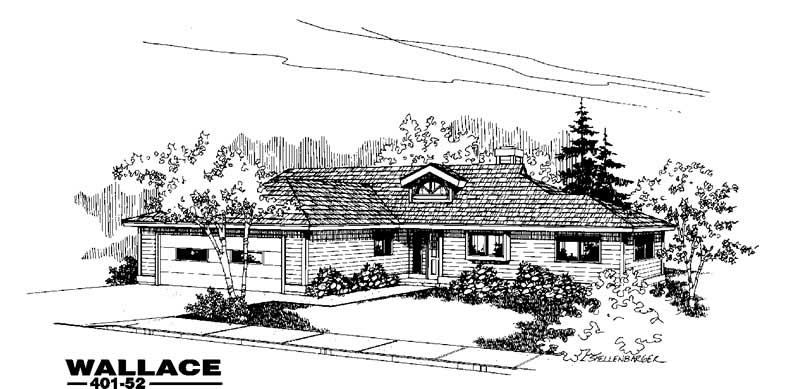
Plan#145-1114
Starting at$900
1726
Sq Ft
1
Story
3
Bed
2
Bath
2
Car
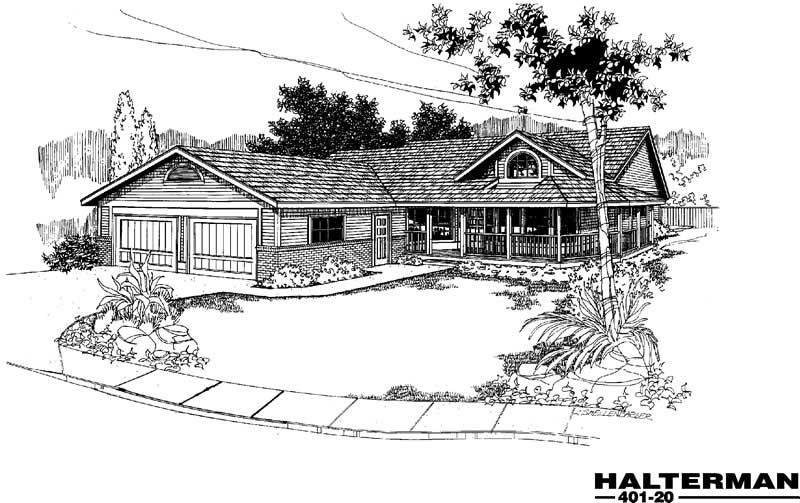
Plan#145-1754
Starting at$900
1775
Sq Ft
1
Story
3
Bed
2
Bath
3
Car
Plan#153-1686
Starting at$800
1797
Sq Ft
1
Story
3
Bed
2
Bath
2
Car
Plan#164-1239
Starting at$1400
1766
Sq Ft
1
Story
3
Bed
2
Bath
2
Car
Plan#164-1251
Starting at$1400
1766
Sq Ft
1
Story
3
Bed
2
Bath
2
Car
Plan#153-1463
Starting at$1100
1714
Sq Ft
1
Story
2
Bed
2
Bath
2
Car
Plan#153-1516
Starting at$800
1774
Sq Ft
1
Story
2
Bed
2
Bath
2
Car
Plan#145-1114
Starting at$900
1726
Sq Ft
1
Story
3
Bed
2
Bath
2
Car
Plan#145-1754
Starting at$900
1775
Sq Ft
1
Story
3
Bed
2
Bath
3
Car