22,659
Plan Results
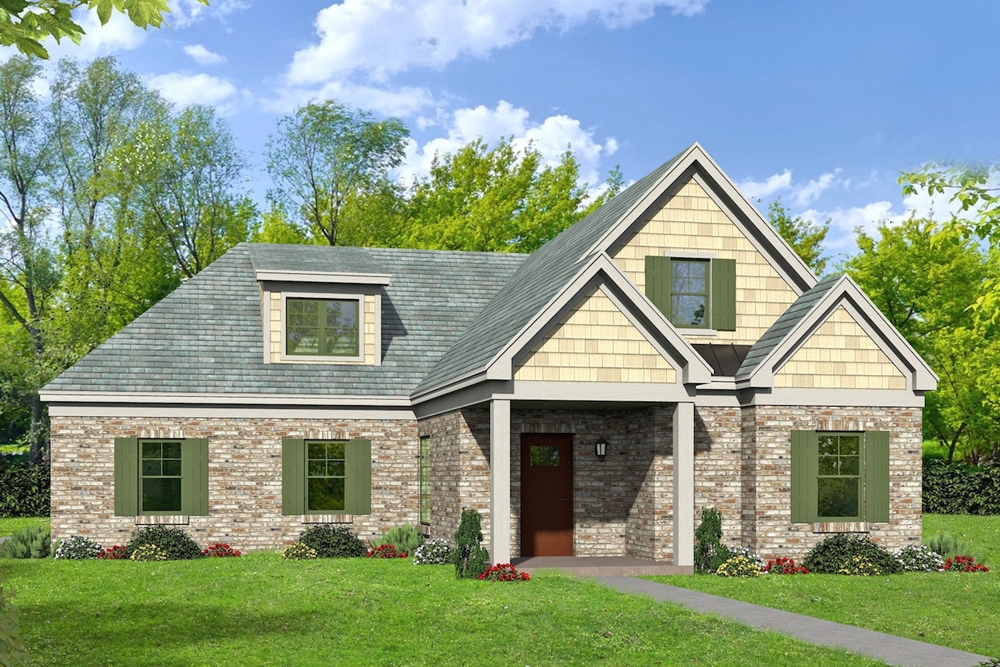
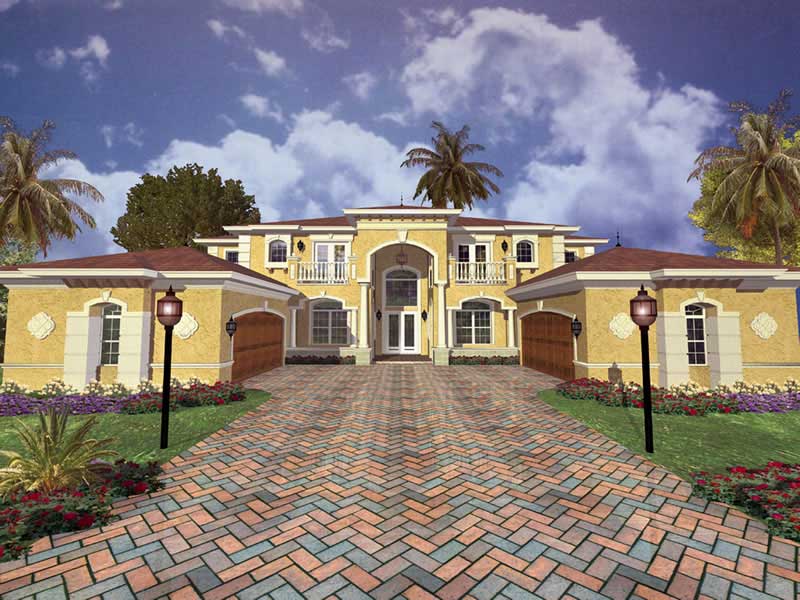
3-Bedroom, 2194 Sq Ft Traditional House Plan - 178-1271 - Front Exterior
Plan Collection
3-Bedroom, 2194 Sq Ft Traditional House Plan - 178-1271 - Front Exterior
Plan#178-1271
Starting at$1125
2194
Sq Ft
2
Story
3
Bed
2.5
Bath
2
Car
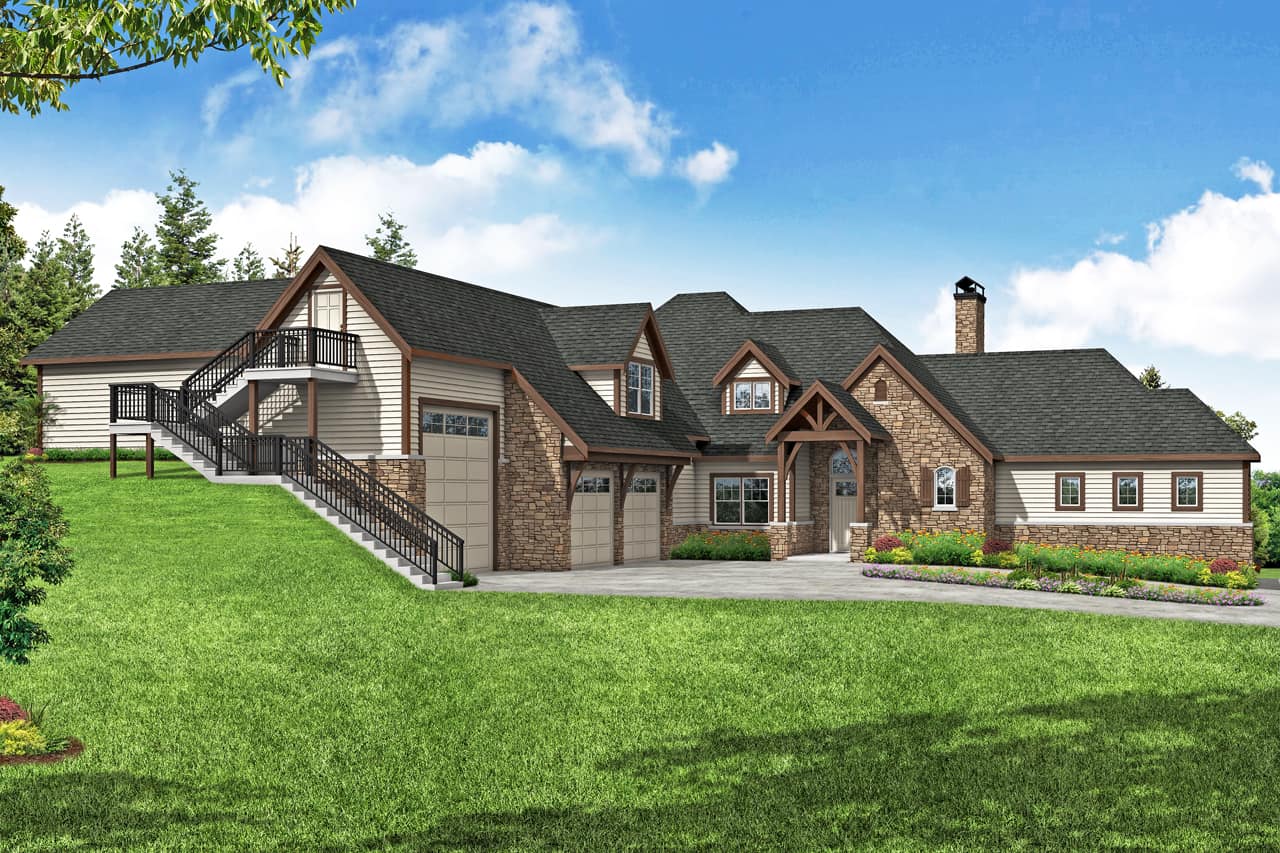
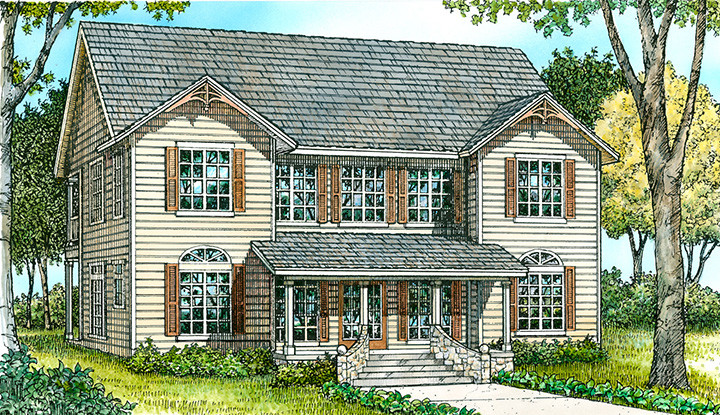
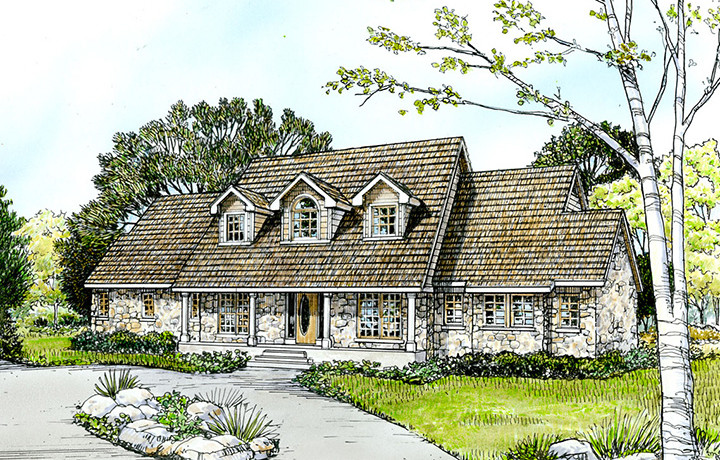
3-Bedroom, 2526 Sq Ft Country Home Plan - 192-1017 - Main Exterior
Plan Collection
3-Bedroom, 2526 Sq Ft Country Home Plan - 192-1017 - Main Exterior
Plan#192-1017
Starting at$500
2526
Sq Ft
2
Story
3
Bed
2.5
Bath
2
Car
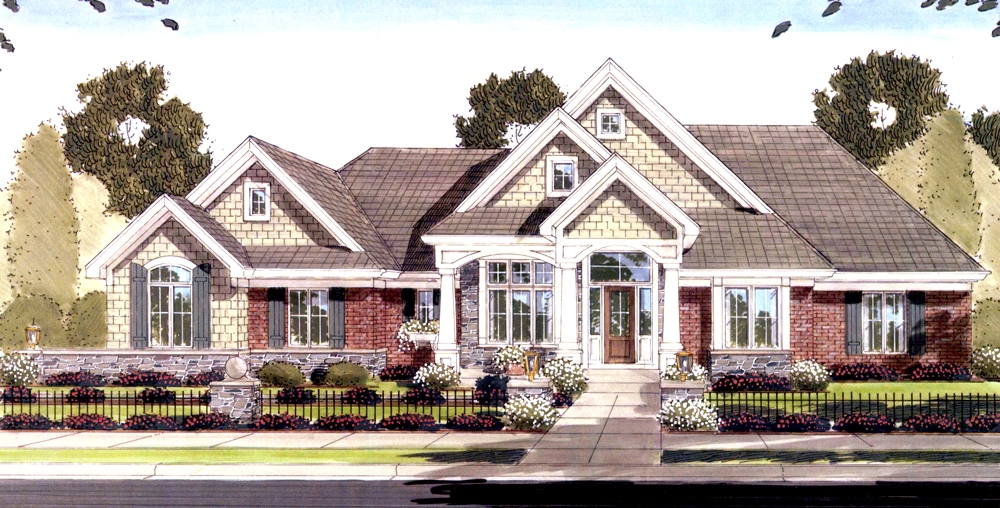
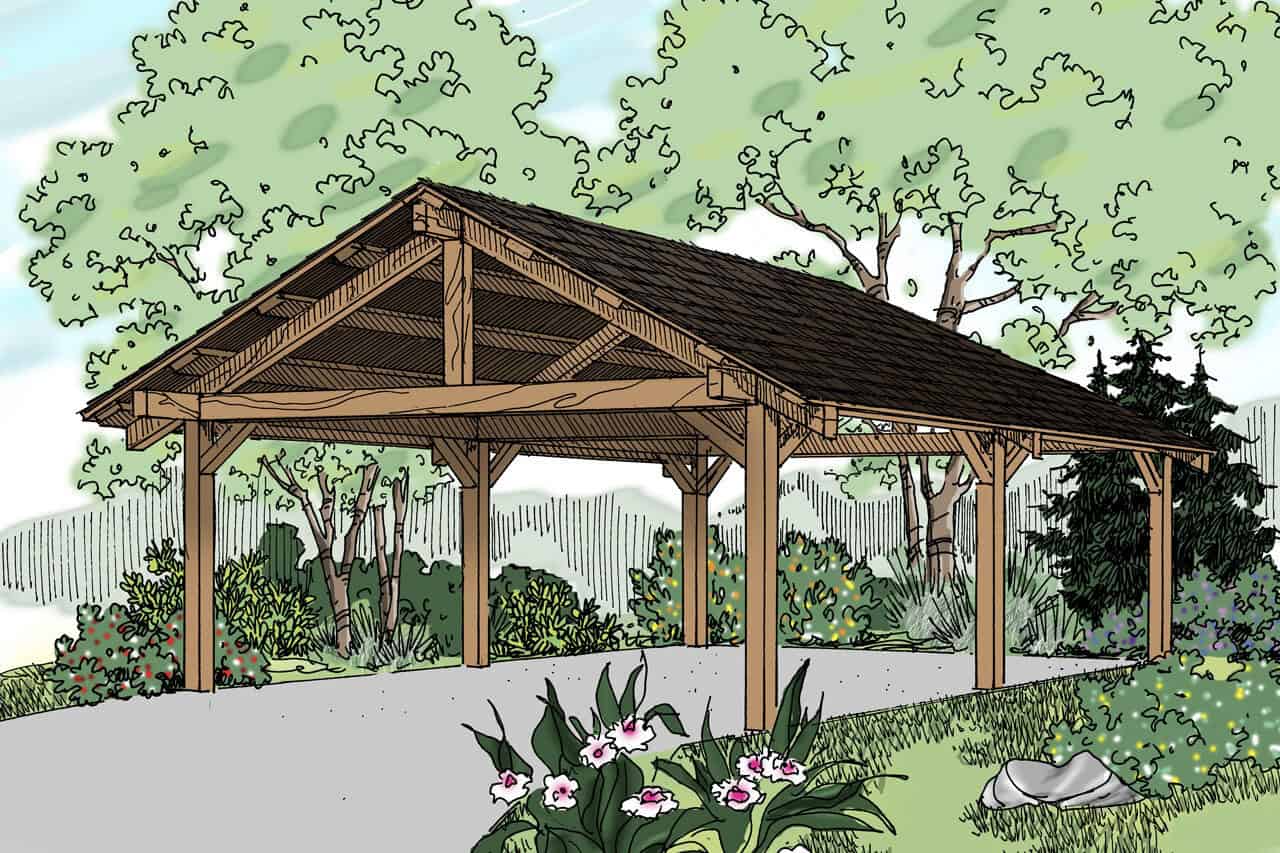
1-Bedroom, 2480 Sq Ft Craftsman House Plan - 100-1076 - Front Exterior
Plan Collection
1-Bedroom, 2480 Sq Ft Craftsman House Plan - 100-1076 - Front Exterior
Plan#100-1076
Starting at$1700
2480
Sq Ft
1
Story
1
Bed
1.5
Bath
3
Car
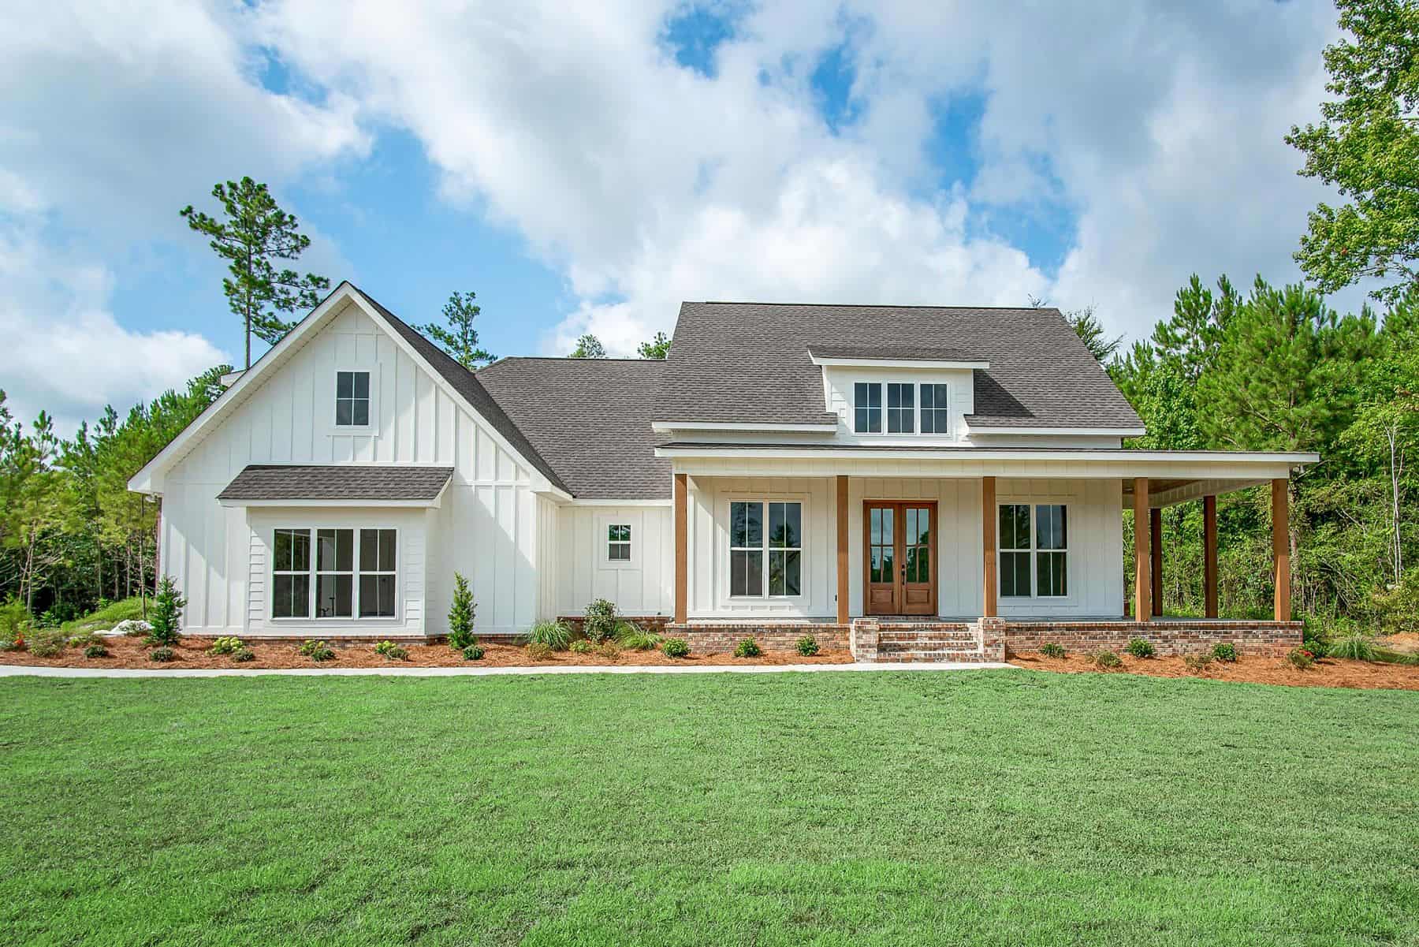
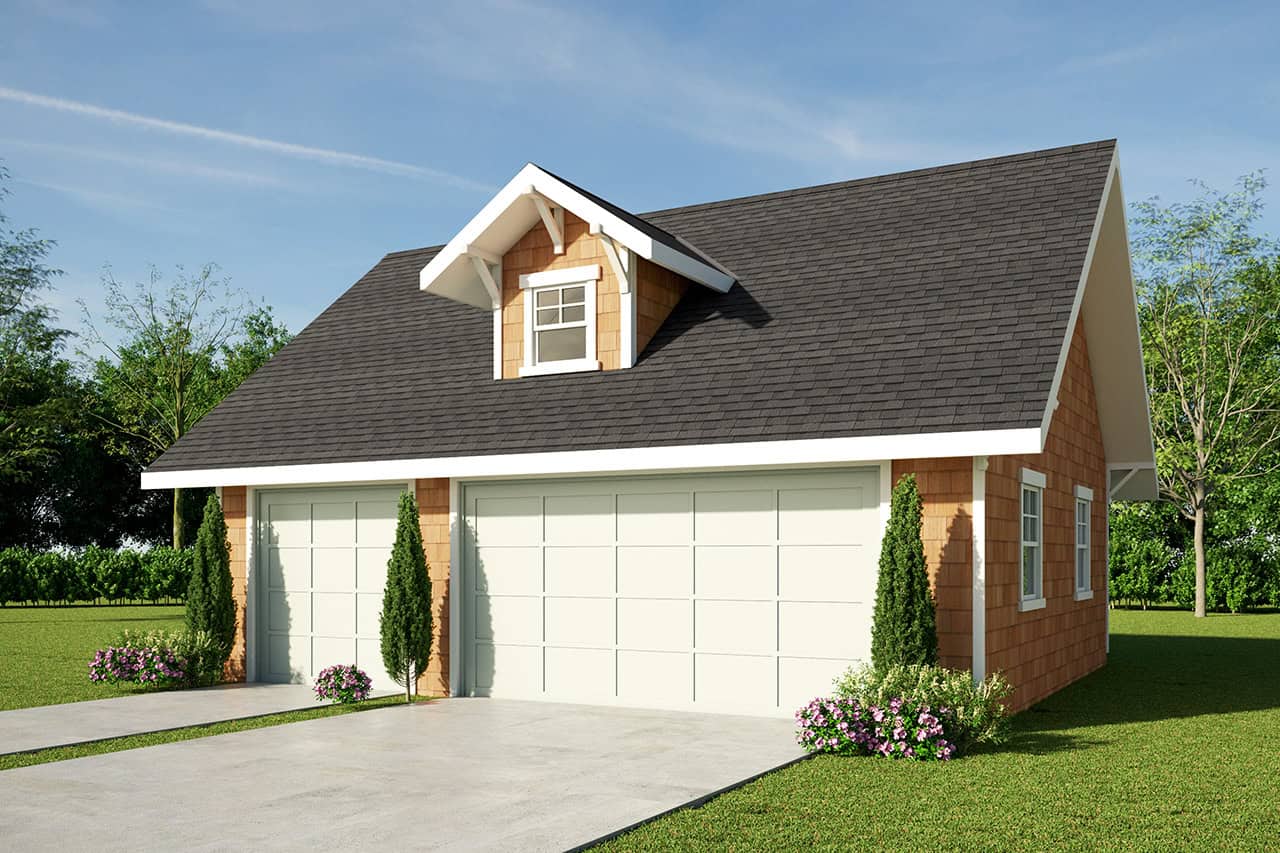
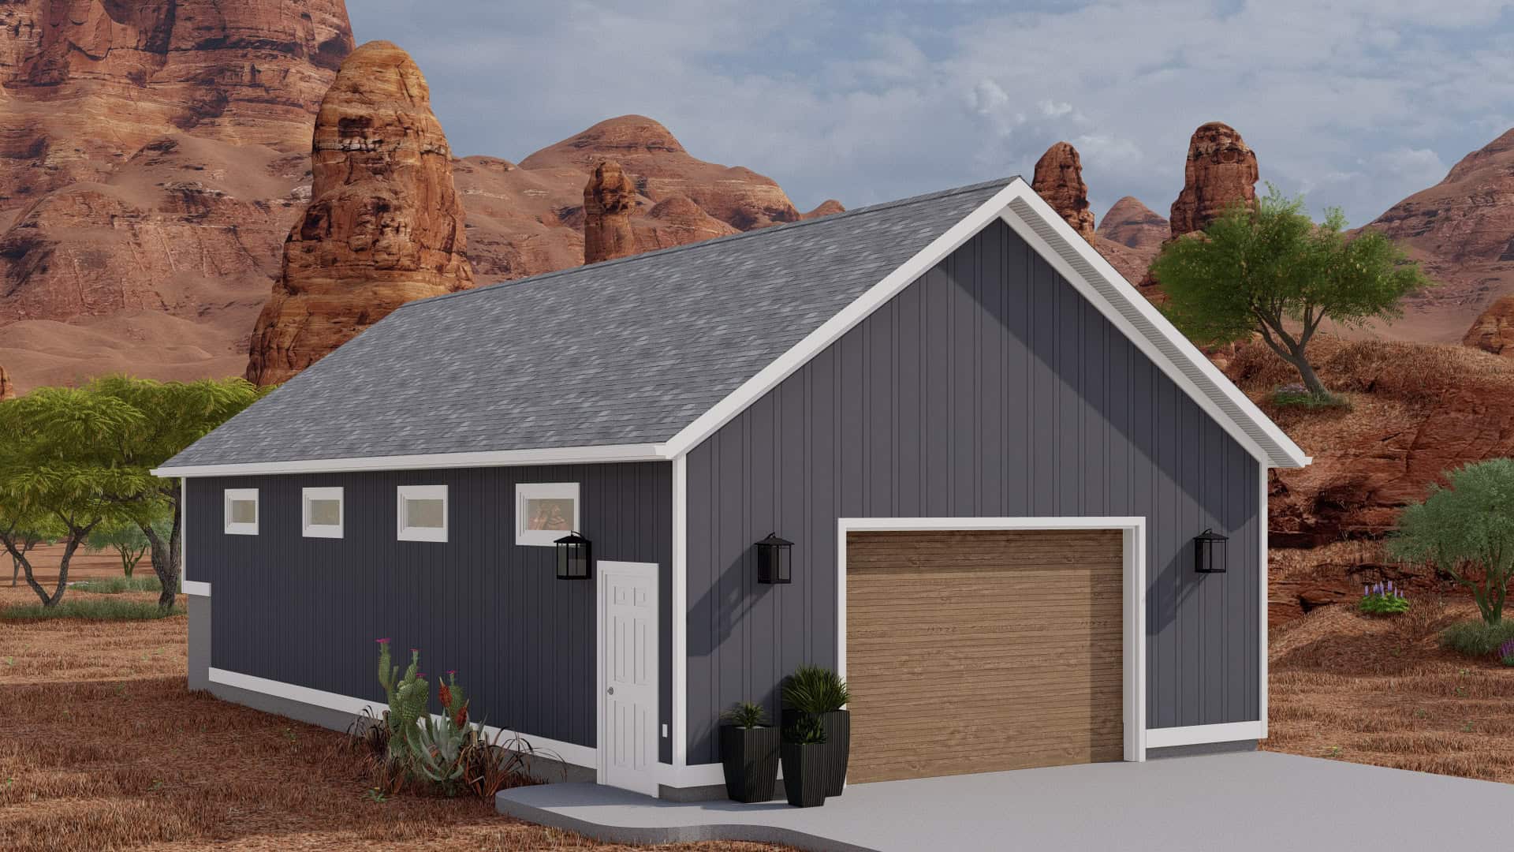
1-Bedroom, 771 Sq Ft Garage w/Apartments House Plan - 196-1909 - Front Exterior
Plan Collection
1-Bedroom, 771 Sq Ft Garage w/Apartments House Plan - 196-1909 - Front Exterior
Plan#196-1909
Starting at$715
771
Sq Ft
2
Story
1
Bed
1
Bath
2
Car
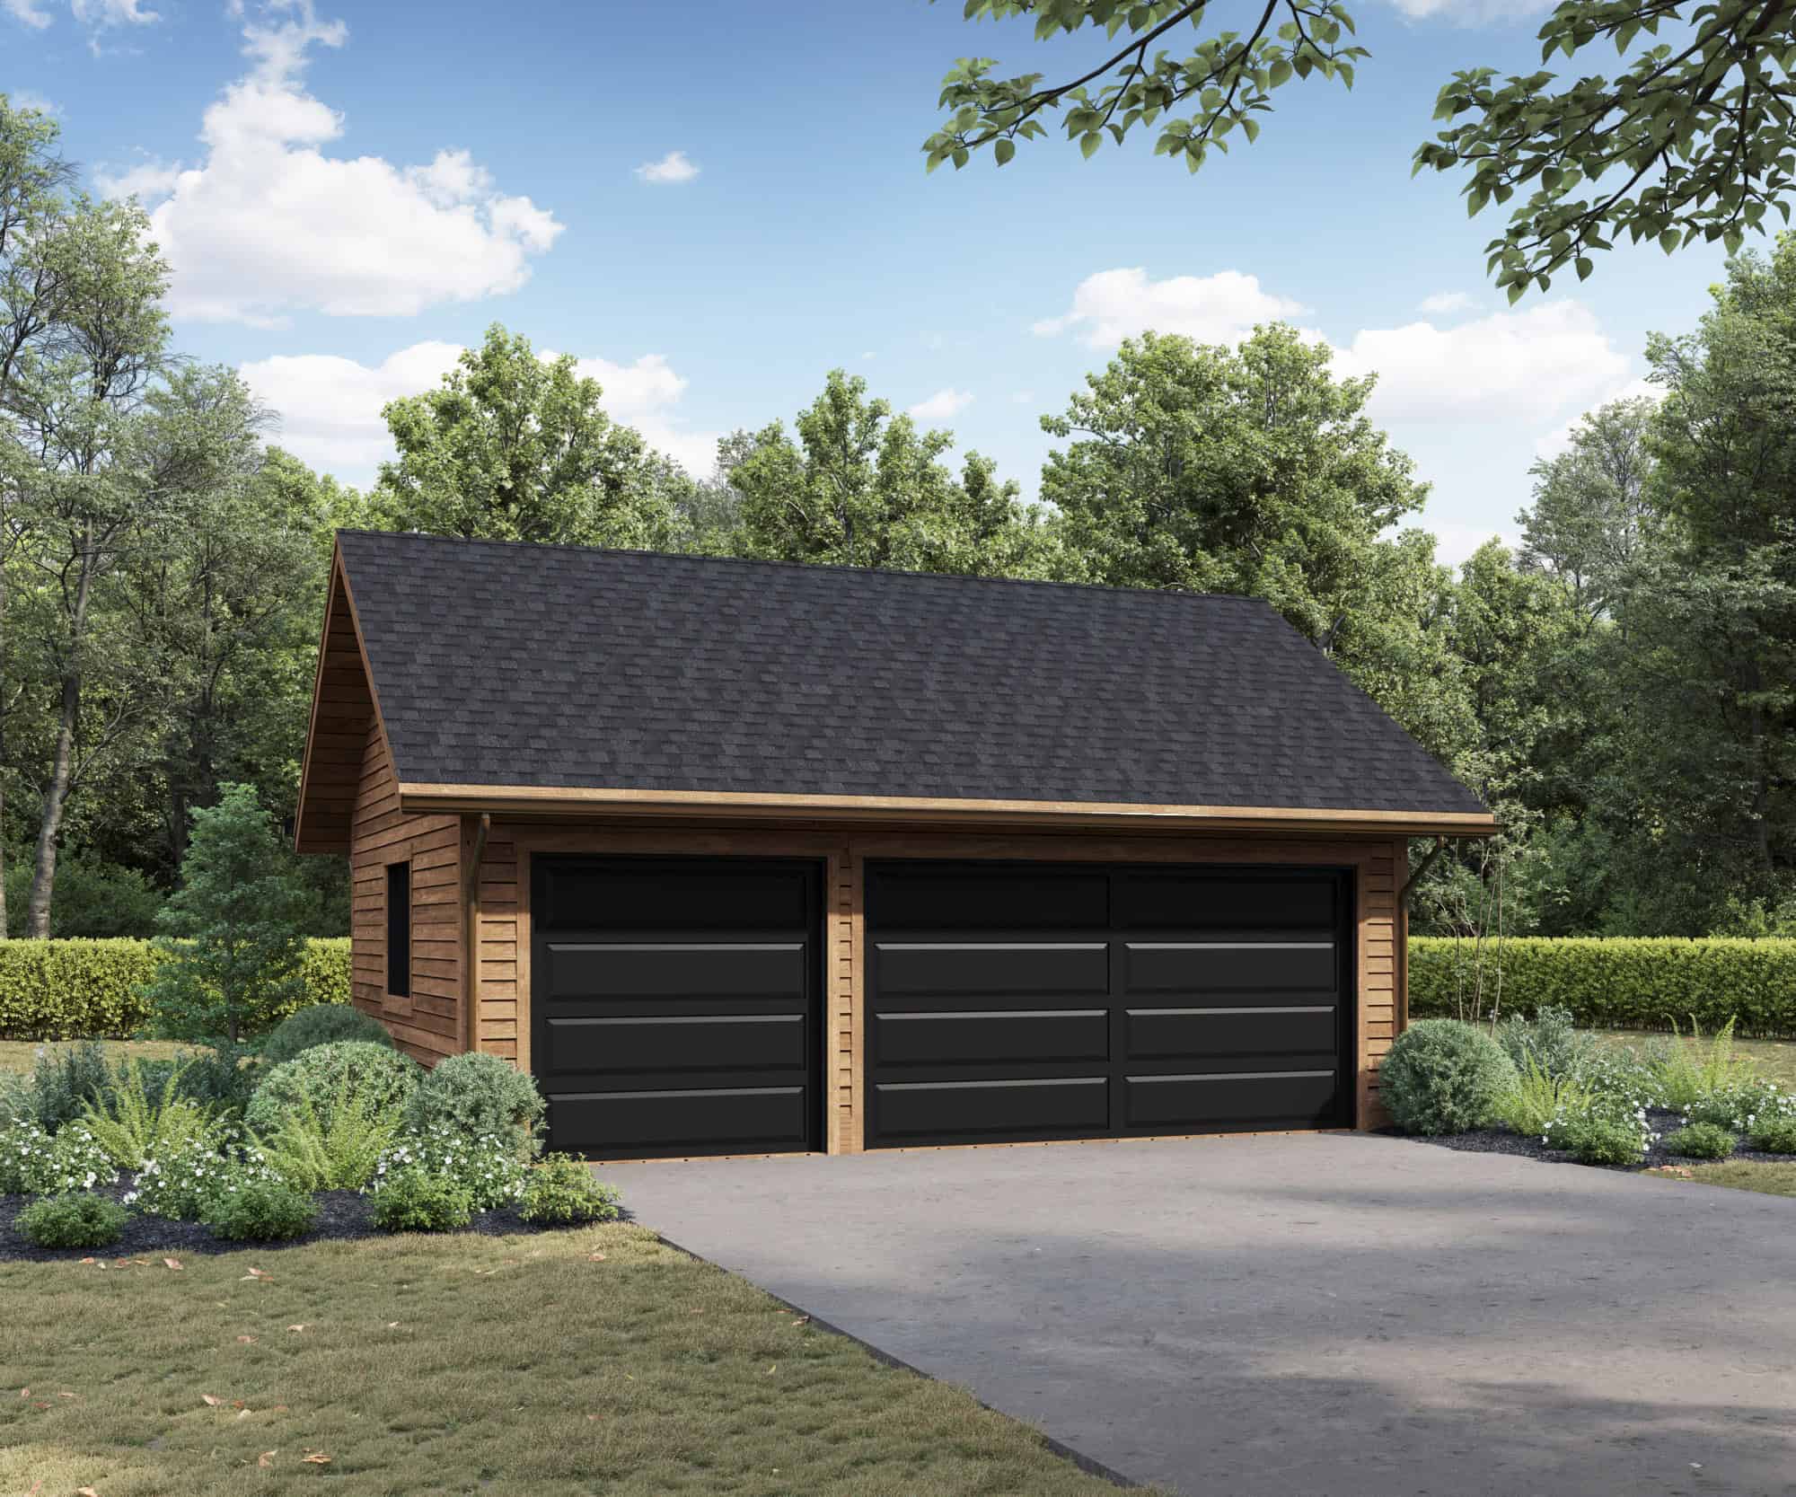
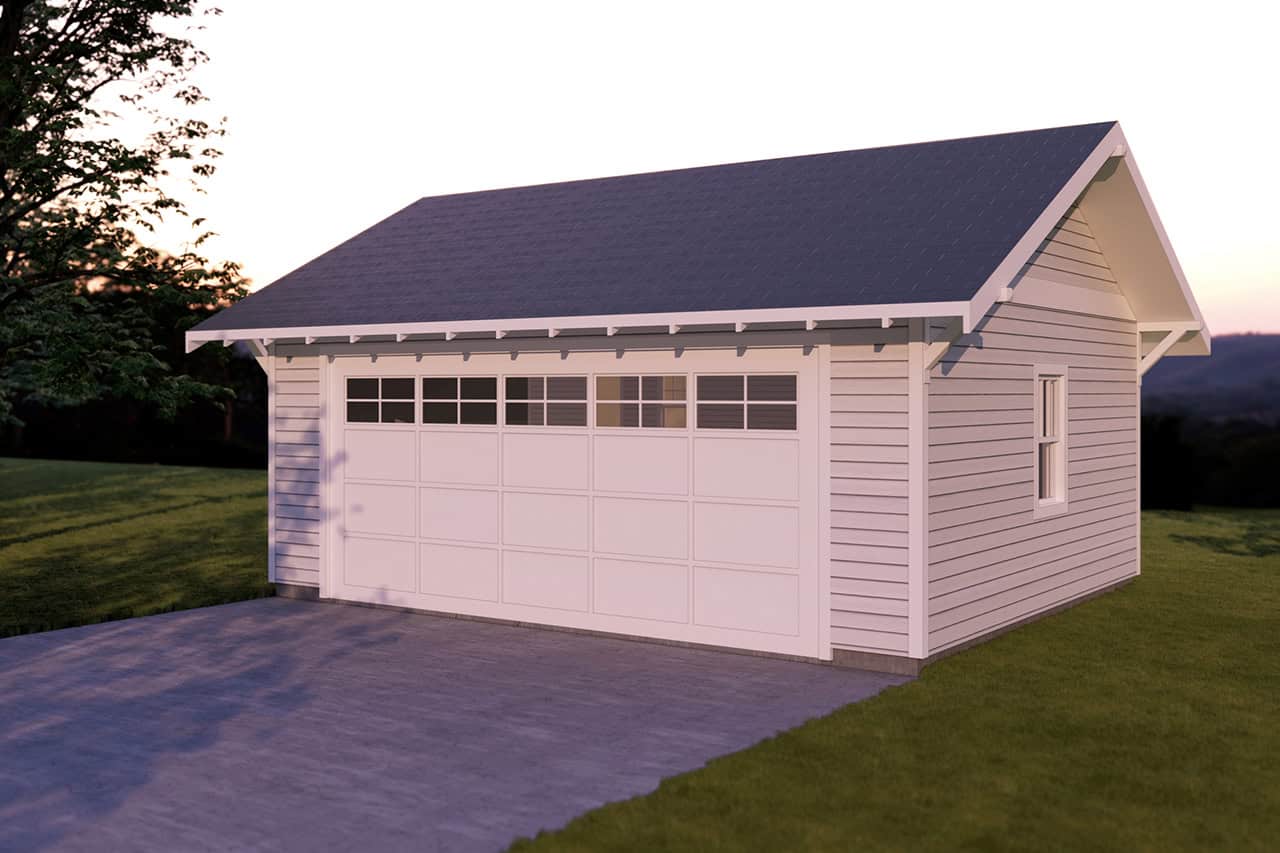
484 Sq Ft Garage House Plan #108-2130 - Front Exterior4
Plan Collection
484 Sq Ft Garage House Plan #108-2130 - Front Exterior4
Plan#108-2130
Starting at$240
1
Sq Ft
1
Story
0
Bed
0
Bath
2
Car
3-Bedroom, 2797 Sq Ft Texas Style House - Plan #192-1059 - Front Exterior
Plan Collection
3-Bedroom, 2797 Sq Ft Texas Style House - Plan #192-1059 - Front Exterior
Plan#192-1059
Starting at$500
2797
Sq Ft
1
Story
3
Bed
3.5
Bath
2
Car
4-Bedroom, 3496 Sq Ft Concrete Block/ ICF Design House Plan - 132-1309 - Front Exterior
Plan Collection
4-Bedroom, 3496 Sq Ft Concrete Block/ ICF Design House Plan - 132-1309 - Front Exterior
Plan#132-1309
Starting at$1480
3496
Sq Ft
1
Story
4
Bed
3
Bath
2
Car
4-Bedroom, 3229 Sq Ft Ranch House - Plan #108-1953 - Front Exterior
Plan Collection
4-Bedroom, 3229 Sq Ft Ranch House - Plan #108-1953 - Front Exterior
Plan#108-1953
Starting at$1510
3229
Sq Ft
1
Story
4
Bed
3
Bath
2
Car
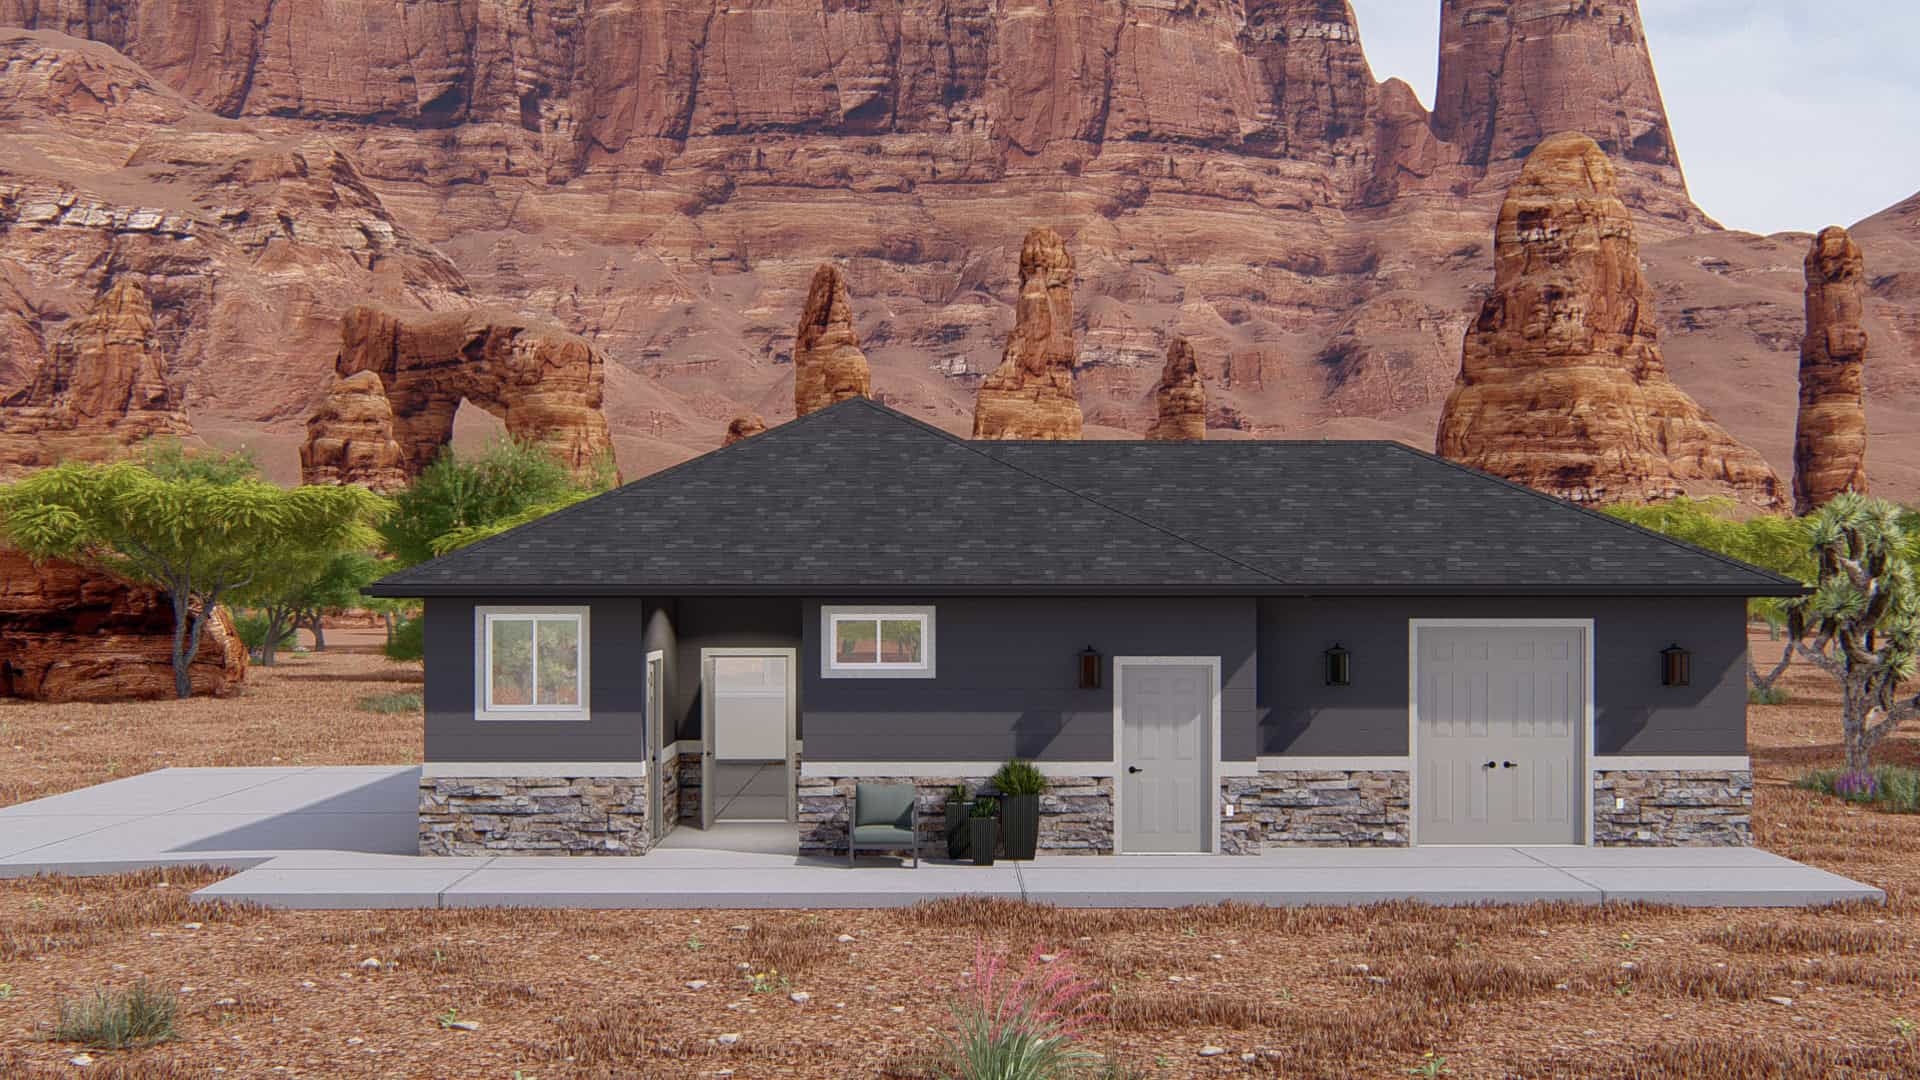
3000 Sq Ft Garage House Plan - 187-1245 - Front Exterior
Plan Collection
3000 Sq Ft Garage House Plan - 187-1245 - Front Exterior
Plan#187-1245
Starting at$575
1
Sq Ft
1
Story
0
Bed
1
Bath
5
Car
3-Bedroom, 2592 Sq Ft Ranch Home - Plan #108-1966 - Main Exterior
Plan Collection
3-Bedroom, 2592 Sq Ft Ranch Home - Plan #108-1966 - Main Exterior
Plan#108-1966
Starting at$1100
2592
Sq Ft
1
Story
3
Bed
2.5
Bath
2
Car
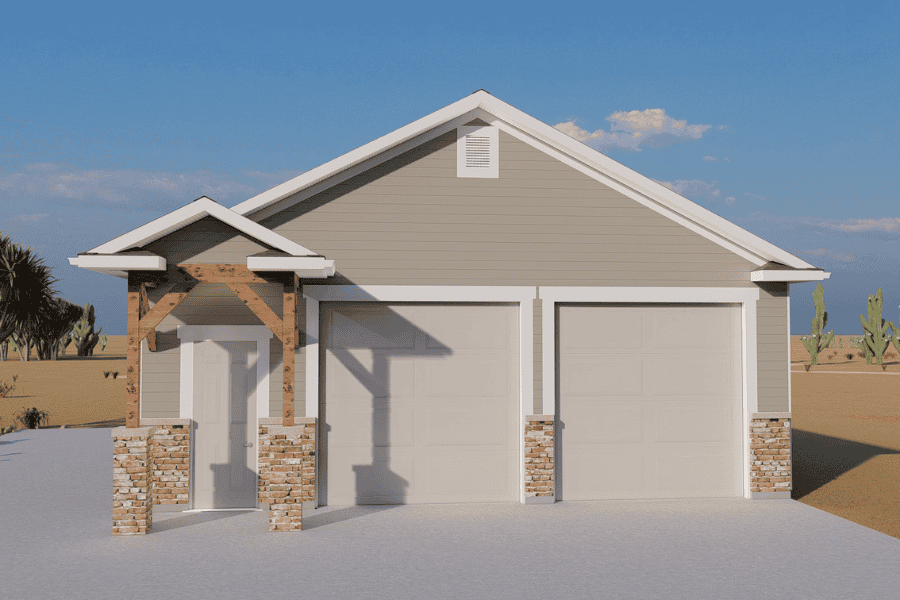
1436 Sq Ft Garage Plan - 187-1224 - Main Exterior
Plan Collection
1436 Sq Ft Garage Plan - 187-1224 - Main Exterior
Plan#187-1224
Starting at$500
1
Sq Ft
1
Story
0
Bed
1
Bath
2
Car
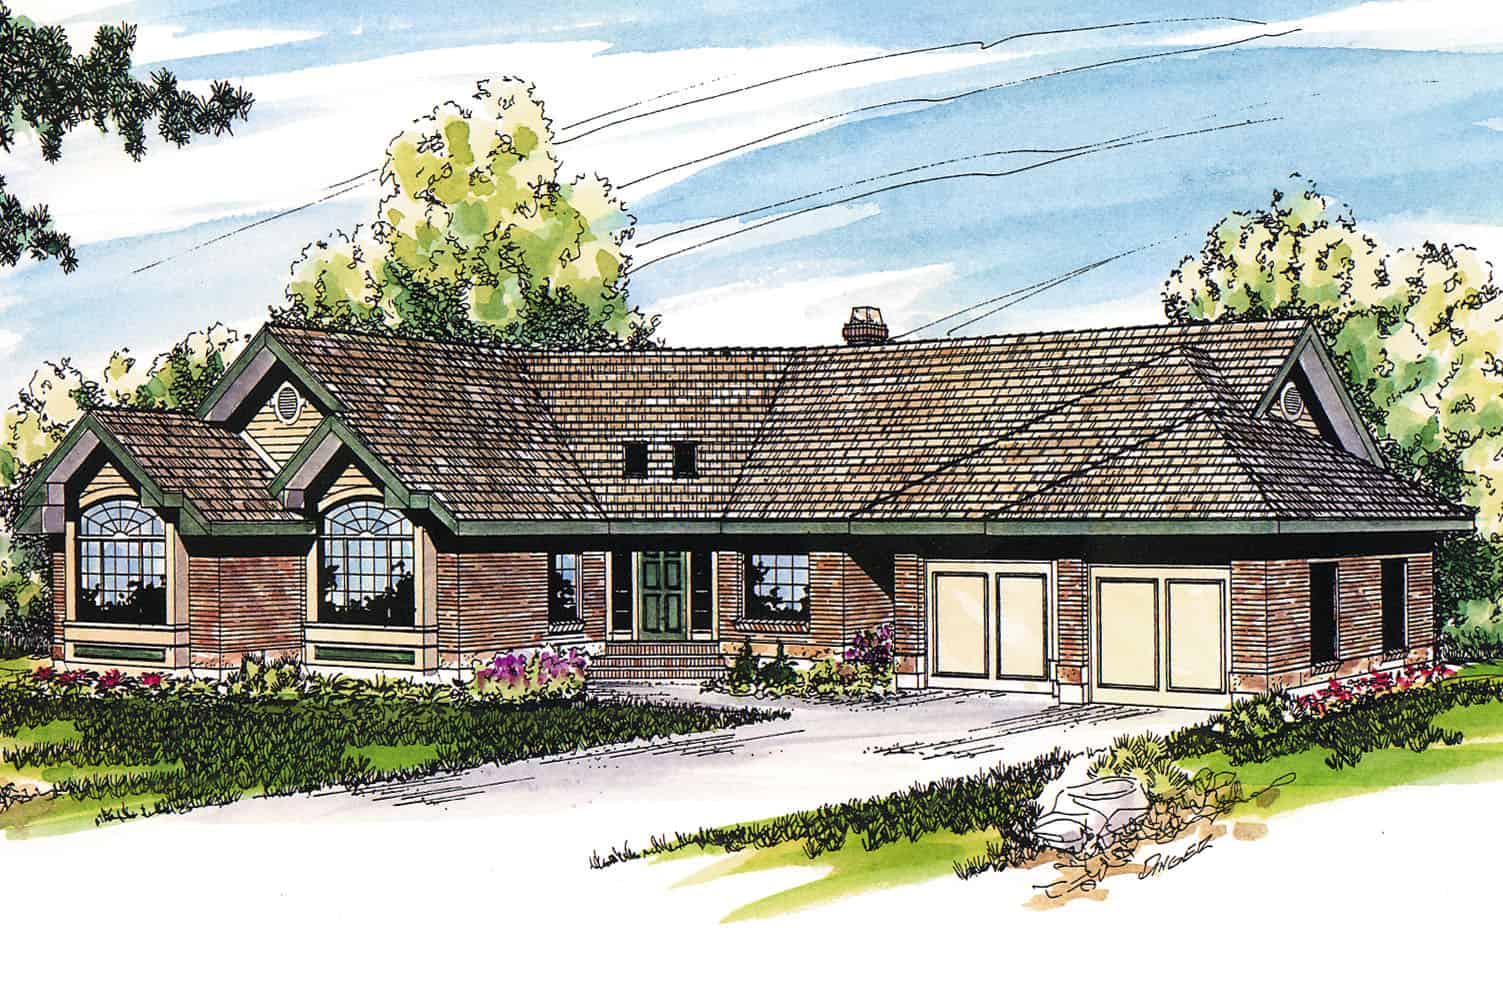
3-Bedroom, 2630 Sq Ft Ranch House - Plan #108-1388 - Front Exterior
Plan Collection
3-Bedroom, 2630 Sq Ft Ranch House - Plan #108-1388 - Front Exterior
Plan#108-1388
Starting at$1100
2630
Sq Ft
1
Story
3
Bed
2.5
Bath
2
Car
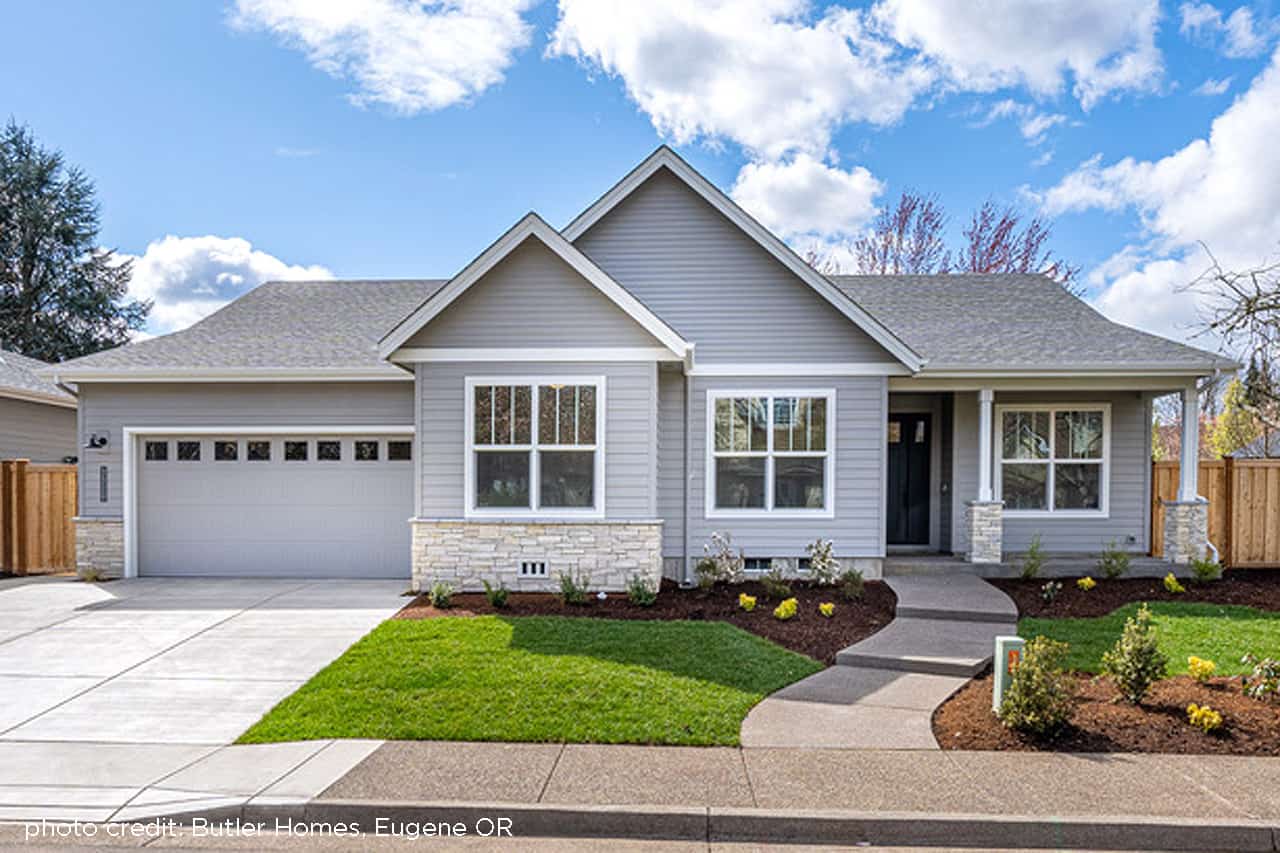
3-Bedroom, 3568 Sq Ft Colonial House - Plan #108-1963 - Front Exterior
Plan Collection
3-Bedroom, 3568 Sq Ft Colonial House - Plan #108-1963 - Front Exterior
Plan#108-1963
Starting at$1765
3568
Sq Ft
2
Story
3
Bed
3
Bath
3
Car
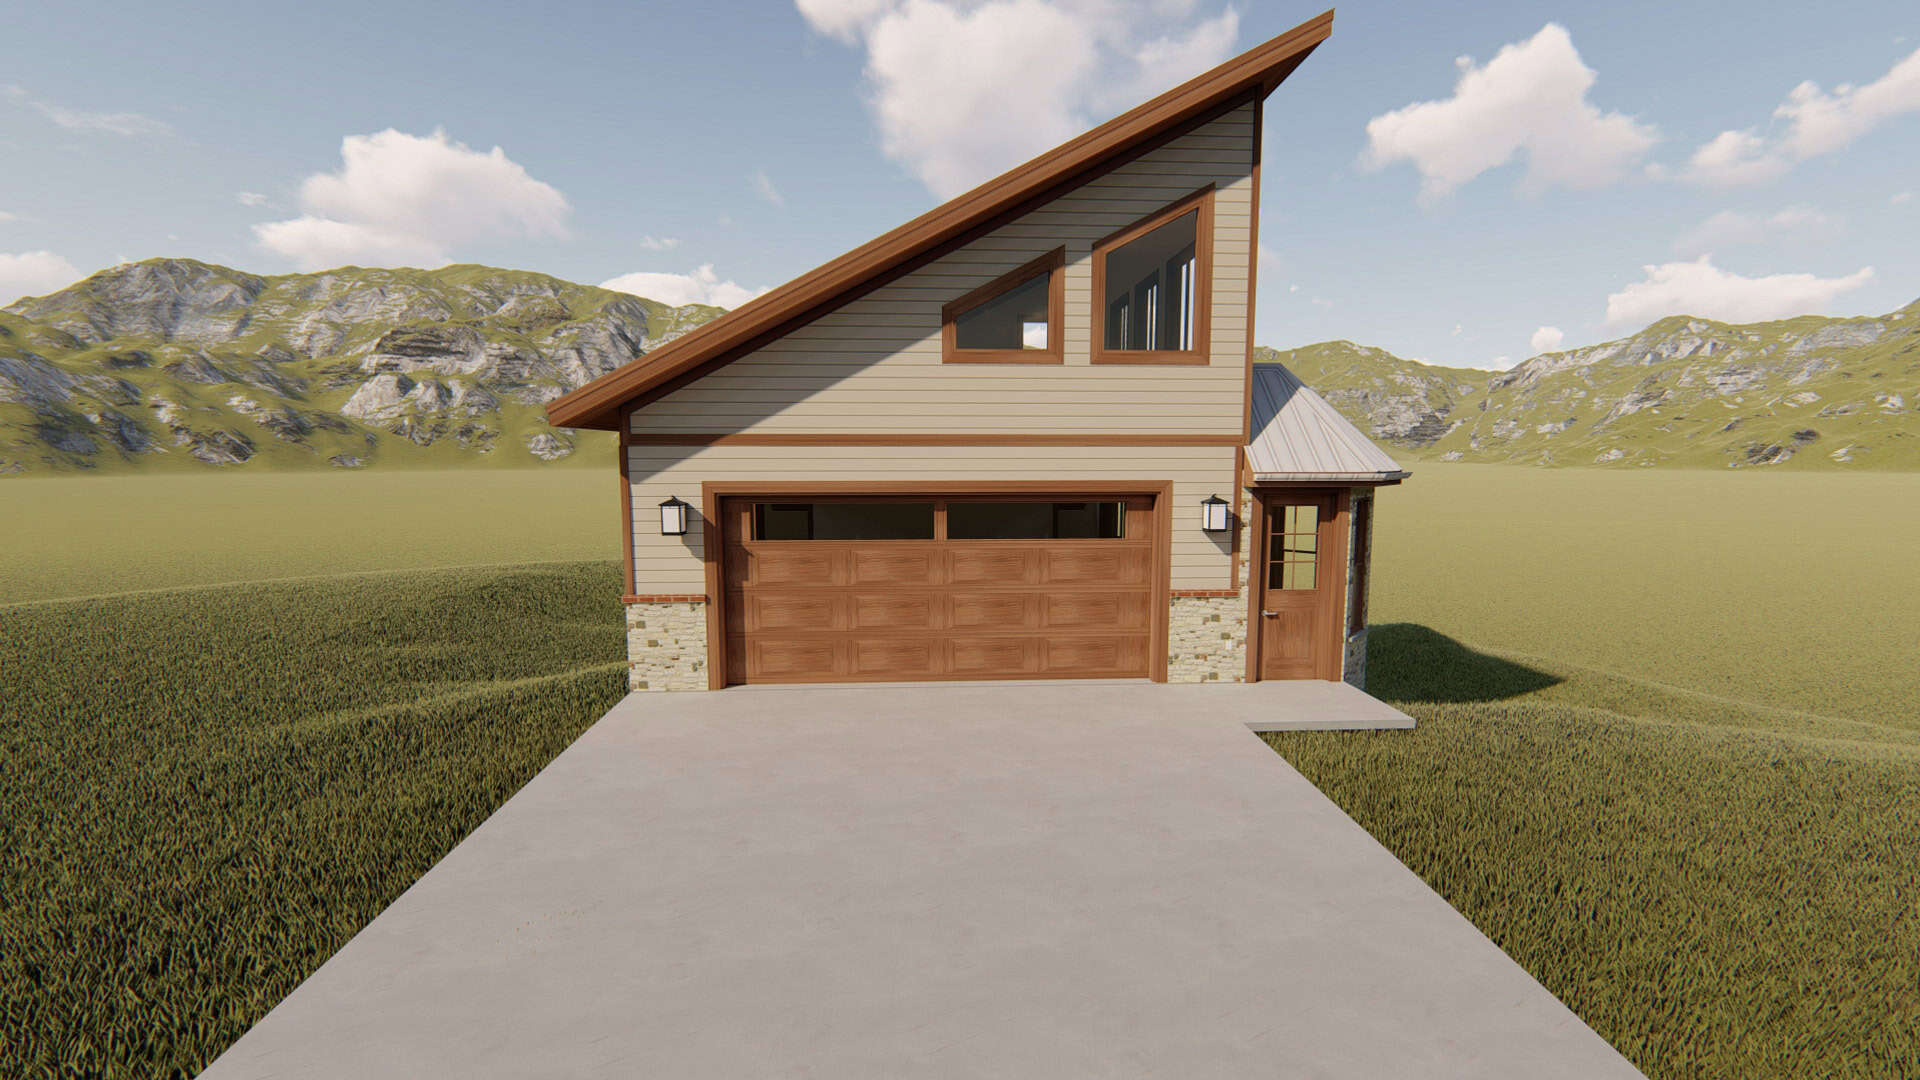
Front elevation of a two-story contemporary garage apartment with shed-profile metal roof, board and batten siding, large upper-level balcony deck, and front-entry double garage - Plan #196-1907
Plan Collection
Front elevation of a two-story contemporary garage apartment with shed-profile metal roof, board and batten siding, large upper-level balcony deck, and front-entry double garage - Plan #196-1907
Plan#196-1907
Starting at$715
960
Sq Ft
2
Story
1
Bed
1
Bath
2
Car
841 Sq Ft Garage House Plan #108-1012 - Front Exterior
Plan Collection
841 Sq Ft Garage House Plan #108-1012 - Front Exterior
Plan#108-1012
Starting at$190
1
Sq Ft
1
Story
0
Bed
0
Bath
3
Car
4-Bedroom, 2950 Sq Ft European House - Plan #196-1064 - Front Exterior
Plan Collection
4-Bedroom, 2950 Sq Ft European House - Plan #196-1064 - Front Exterior
Plan#196-1064
Starting at$1315
2950
Sq Ft
1.5
Story
4
Bed
3
Bath
2
Car
3-Bedroom, 2444 Sq Ft Country Home Plan - 192-1040 - Main Exterior
Plan Collection
3-Bedroom, 2444 Sq Ft Country Home Plan - 192-1040 - Main Exterior
Plan#192-1040
Starting at$500
2444
Sq Ft
1
Story
3
Bed
2.5
Bath
2
Car
4-Bedroom, 2393 Sq Ft Farmhouse Plan - 141-1281 - Front Exterior
Plan Collection
4-Bedroom, 2393 Sq Ft Farmhouse Plan - 141-1281 - Front Exterior
Plan#141-1281
Starting at$1400
2393
Sq Ft
1.5
Story
4
Bed
2.5
Bath
2
Car
2-Bedroom, 2796 Sq Ft Craftsman House Plan - 169-1092 - Front Exterior
Plan Collection
2-Bedroom, 2796 Sq Ft Craftsman House Plan - 169-1092 - Front Exterior
Plan#169-1092
Starting at$870
2796
Sq Ft
2
Story
2
Bed
2.5
Bath
3
Car
3–4-Bedroom, 2378 Sq Ft Ranch House - Plan #108-1981 - Front Exterior
Plan Collection
3–4-Bedroom, 2378 Sq Ft Ranch House - Plan #108-1981 - Front Exterior
Plan#108-1981
Starting at$1050
2378
Sq Ft
1
Story
3
Bed
2
Bath
2
Car
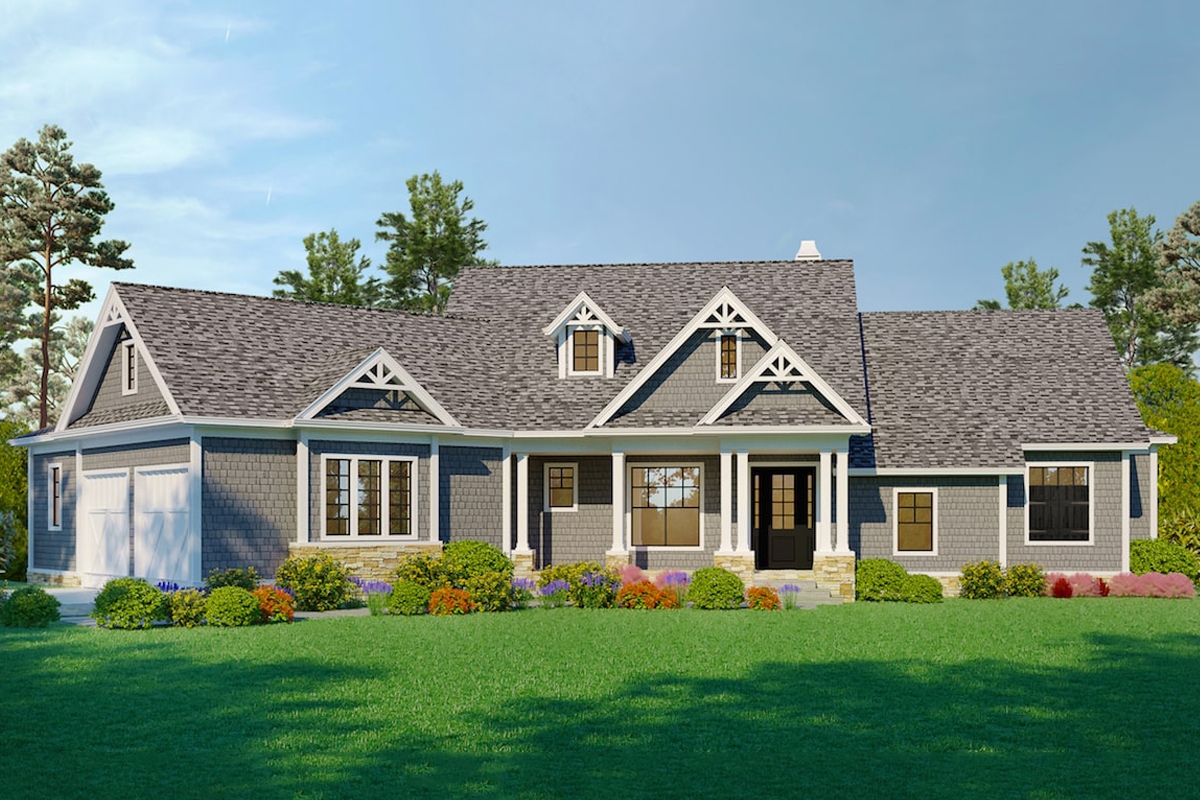
2-Bedroom, 1558 Sq Ft Garage w/Apartments House Plan - 196-1919 - Front Exterior
Plan Collection
2-Bedroom, 1558 Sq Ft Garage w/Apartments House Plan - 196-1919 - Front Exterior
Plan#196-1919
Starting at$865
1558
Sq Ft
3
Story
2
Bed
2.5
Bath
3
Car
Country Home Plan - 3 Bedrms, 2 Baths - 1284 Sq Ft - #193-1279
Plan Collection
Country Home Plan - 3 Bedrms, 2 Baths - 1284 Sq Ft - #193-1279
Plan#193-1279
Starting at$1100
1284
Sq Ft
1
Story
3
Bed
2
Bath
0
Car
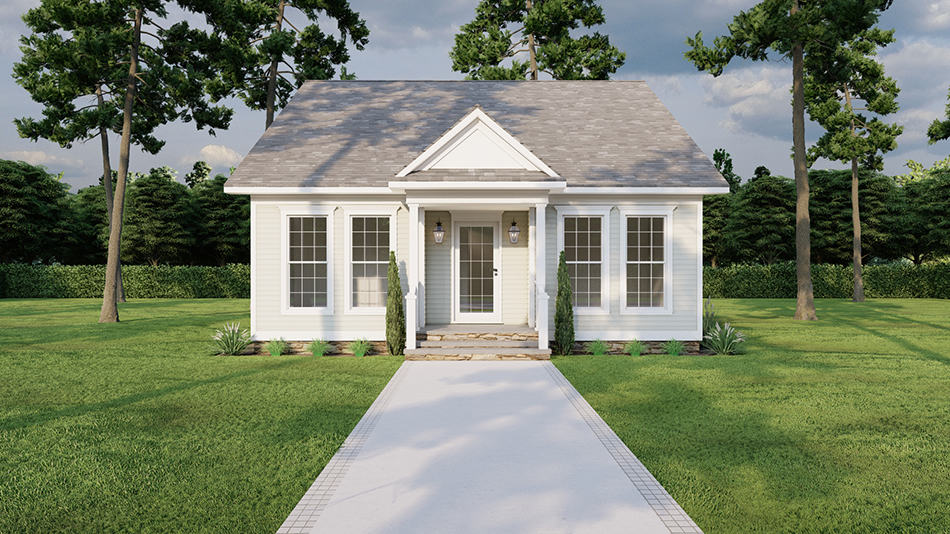
Cottage House Plan - 1 Bedrms, 1 Baths - 496 Sq Ft - #178-1468
Plan Collection
Cottage House Plan - 1 Bedrms, 1 Baths - 496 Sq Ft - #178-1468
Plan#178-1468
Starting at$1025
496
Sq Ft
1
Story
1
Bed
1
Bath
0
Car
1-Bedroom, 1227 Sq Ft Farmhouse Home Plan - 142-1423 - Main Exterior
Plan Collection
1-Bedroom, 1227 Sq Ft Farmhouse Home Plan - 142-1423 - Main Exterior
Plan#142-1423
Starting at$1345
1227
Sq Ft
2
Story
1
Bed
2
Bath
0
Car
3-Bedroom, 2194 Sq Ft Traditional House Plan - 178-1271 - Front Exterior
Plan Collection
3-Bedroom, 2194 Sq Ft Traditional House Plan - 178-1271 - Front Exterior
Plan#178-1271
Starting at$1125
2194
Sq Ft
2
Story
3
Bed
2.5
Bath
2
Car
3-Bedroom, 2526 Sq Ft Country Home Plan - 192-1017 - Main Exterior
Plan Collection
3-Bedroom, 2526 Sq Ft Country Home Plan - 192-1017 - Main Exterior
Plan#192-1017
Starting at$500
2526
Sq Ft
2
Story
3
Bed
2.5
Bath
2
Car
1-Bedroom, 2480 Sq Ft Craftsman House Plan - 100-1076 - Front Exterior
Plan Collection
1-Bedroom, 2480 Sq Ft Craftsman House Plan - 100-1076 - Front Exterior
Plan#100-1076
Starting at$1700
2480
Sq Ft
1
Story
1
Bed
1.5
Bath
3
Car
1-Bedroom, 771 Sq Ft Garage w/Apartments House Plan - 196-1909 - Front Exterior
Plan Collection
1-Bedroom, 771 Sq Ft Garage w/Apartments House Plan - 196-1909 - Front Exterior
Plan#196-1909
Starting at$715
771
Sq Ft
2
Story
1
Bed
1
Bath
2
Car
484 Sq Ft Garage House Plan #108-2130 - Front Exterior4
Plan Collection
484 Sq Ft Garage House Plan #108-2130 - Front Exterior4
Plan#108-2130
Starting at$240
1
Sq Ft
1
Story
0
Bed
0
Bath
2
Car
3-Bedroom, 2797 Sq Ft Texas Style House - Plan #192-1059 - Front Exterior
Plan Collection
3-Bedroom, 2797 Sq Ft Texas Style House - Plan #192-1059 - Front Exterior
Plan#192-1059
Starting at$500
2797
Sq Ft
1
Story
3
Bed
3.5
Bath
2
Car
4-Bedroom, 3496 Sq Ft Concrete Block/ ICF Design House Plan - 132-1309 - Front Exterior
Plan Collection
4-Bedroom, 3496 Sq Ft Concrete Block/ ICF Design House Plan - 132-1309 - Front Exterior
Plan#132-1309
Starting at$1480
3496
Sq Ft
1
Story
4
Bed
3
Bath
2
Car
4-Bedroom, 3229 Sq Ft Ranch House - Plan #108-1953 - Front Exterior
Plan Collection
4-Bedroom, 3229 Sq Ft Ranch House - Plan #108-1953 - Front Exterior
Plan#108-1953
Starting at$1510
3229
Sq Ft
1
Story
4
Bed
3
Bath
2
Car
3000 Sq Ft Garage House Plan - 187-1245 - Front Exterior
Plan Collection
3000 Sq Ft Garage House Plan - 187-1245 - Front Exterior
Plan#187-1245
Starting at$575
1
Sq Ft
1
Story
0
Bed
1
Bath
5
Car
3-Bedroom, 2592 Sq Ft Ranch Home - Plan #108-1966 - Main Exterior
Plan Collection
3-Bedroom, 2592 Sq Ft Ranch Home - Plan #108-1966 - Main Exterior
Plan#108-1966
Starting at$1100
2592
Sq Ft
1
Story
3
Bed
2.5
Bath
2
Car
1436 Sq Ft Garage Plan - 187-1224 - Main Exterior
Plan Collection
1436 Sq Ft Garage Plan - 187-1224 - Main Exterior
Plan#187-1224
Starting at$500
1
Sq Ft
1
Story
0
Bed
1
Bath
2
Car
3-Bedroom, 2630 Sq Ft Ranch House - Plan #108-1388 - Front Exterior
Plan Collection
3-Bedroom, 2630 Sq Ft Ranch House - Plan #108-1388 - Front Exterior
Plan#108-1388
Starting at$1100
2630
Sq Ft
1
Story
3
Bed
2.5
Bath
2
Car
3-Bedroom, 3568 Sq Ft Colonial House - Plan #108-1963 - Front Exterior
Plan Collection
3-Bedroom, 3568 Sq Ft Colonial House - Plan #108-1963 - Front Exterior
Plan#108-1963
Starting at$1765
3568
Sq Ft
2
Story
3
Bed
3
Bath
3
Car
Front elevation of a two-story contemporary garage apartment with shed-profile metal roof, board and batten siding, large upper-level balcony deck, and front-entry double garage - Plan #196-1907
Plan Collection
Front elevation of a two-story contemporary garage apartment with shed-profile metal roof, board and batten siding, large upper-level balcony deck, and front-entry double garage - Plan #196-1907
Plan#196-1907
Starting at$715
960
Sq Ft
2
Story
1
Bed
1
Bath
2
Car
841 Sq Ft Garage House Plan #108-1012 - Front Exterior
Plan Collection
841 Sq Ft Garage House Plan #108-1012 - Front Exterior
Plan#108-1012
Starting at$190
1
Sq Ft
1
Story
0
Bed
0
Bath
3
Car
4-Bedroom, 2950 Sq Ft European House - Plan #196-1064 - Front Exterior
Plan Collection
4-Bedroom, 2950 Sq Ft European House - Plan #196-1064 - Front Exterior
Plan#196-1064
Starting at$1315
2950
Sq Ft
1.5
Story
4
Bed
3
Bath
2
Car
3-Bedroom, 2444 Sq Ft Country Home Plan - 192-1040 - Main Exterior
Plan Collection
3-Bedroom, 2444 Sq Ft Country Home Plan - 192-1040 - Main Exterior
Plan#192-1040
Starting at$500
2444
Sq Ft
1
Story
3
Bed
2.5
Bath
2
Car
4-Bedroom, 2393 Sq Ft Farmhouse Plan - 141-1281 - Front Exterior
Plan Collection
4-Bedroom, 2393 Sq Ft Farmhouse Plan - 141-1281 - Front Exterior
Plan#141-1281
Starting at$1400
2393
Sq Ft
1.5
Story
4
Bed
2.5
Bath
2
Car
2-Bedroom, 2796 Sq Ft Craftsman House Plan - 169-1092 - Front Exterior
Plan Collection
2-Bedroom, 2796 Sq Ft Craftsman House Plan - 169-1092 - Front Exterior
Plan#169-1092
Starting at$870
2796
Sq Ft
2
Story
2
Bed
2.5
Bath
3
Car
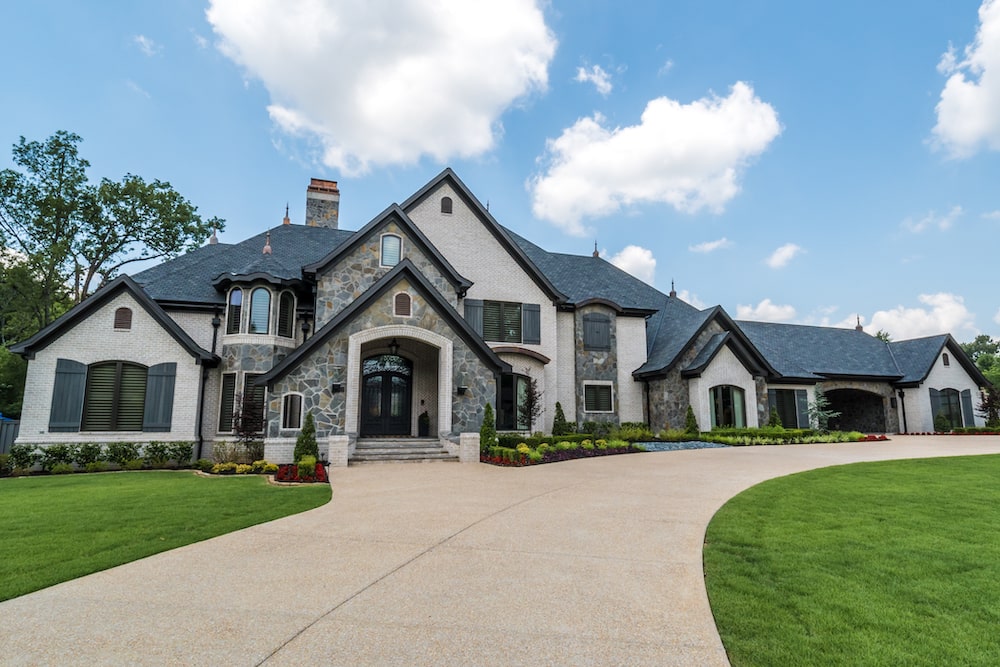
3–4-Bedroom, 2378 Sq Ft Ranch House - Plan #108-1981 - Front Exterior
Plan Collection
3–4-Bedroom, 2378 Sq Ft Ranch House - Plan #108-1981 - Front Exterior
Plan#108-1981
Starting at$1050
2378
Sq Ft
1
Story
3
Bed
2
Bath
2
Car
2-Bedroom, 1558 Sq Ft Garage w/Apartments House Plan - 196-1919 - Front Exterior
Plan Collection
2-Bedroom, 1558 Sq Ft Garage w/Apartments House Plan - 196-1919 - Front Exterior
Plan#196-1919
Starting at$865
1558
Sq Ft
3
Story
2
Bed
2.5
Bath
3
Car
Country Home Plan - 3 Bedrms, 2 Baths - 1284 Sq Ft - #193-1279
Plan Collection
Country Home Plan - 3 Bedrms, 2 Baths - 1284 Sq Ft - #193-1279
Plan#193-1279
Starting at$1100
1284
Sq Ft
1
Story
3
Bed
2
Bath
0
Car
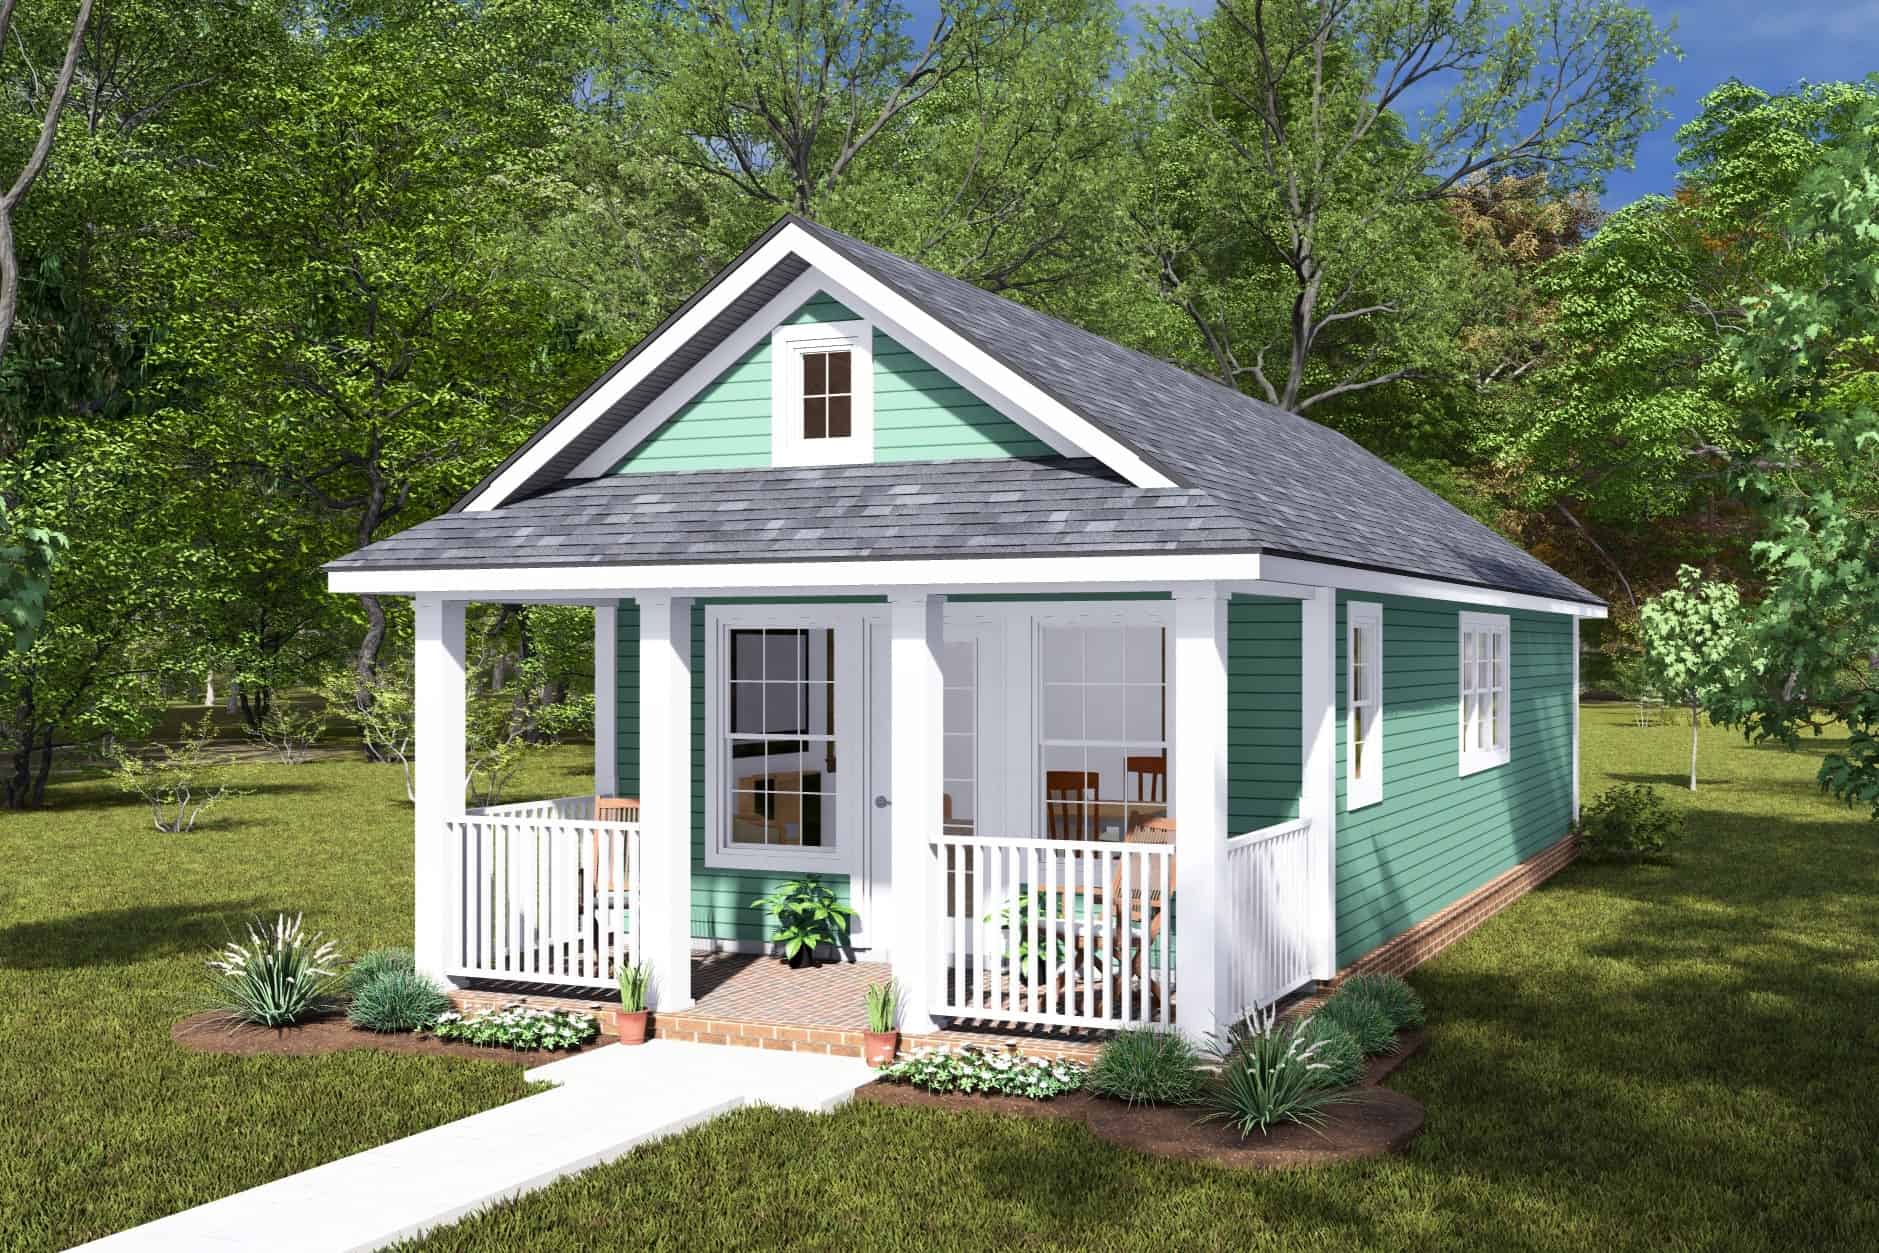
Cottage House Plan - 1 Bedrms, 1 Baths - 496 Sq Ft - #178-1468
Plan Collection
Cottage House Plan - 1 Bedrms, 1 Baths - 496 Sq Ft - #178-1468
Plan#178-1468
Starting at$1025
496
Sq Ft
1
Story
1
Bed
1
Bath
0
Car
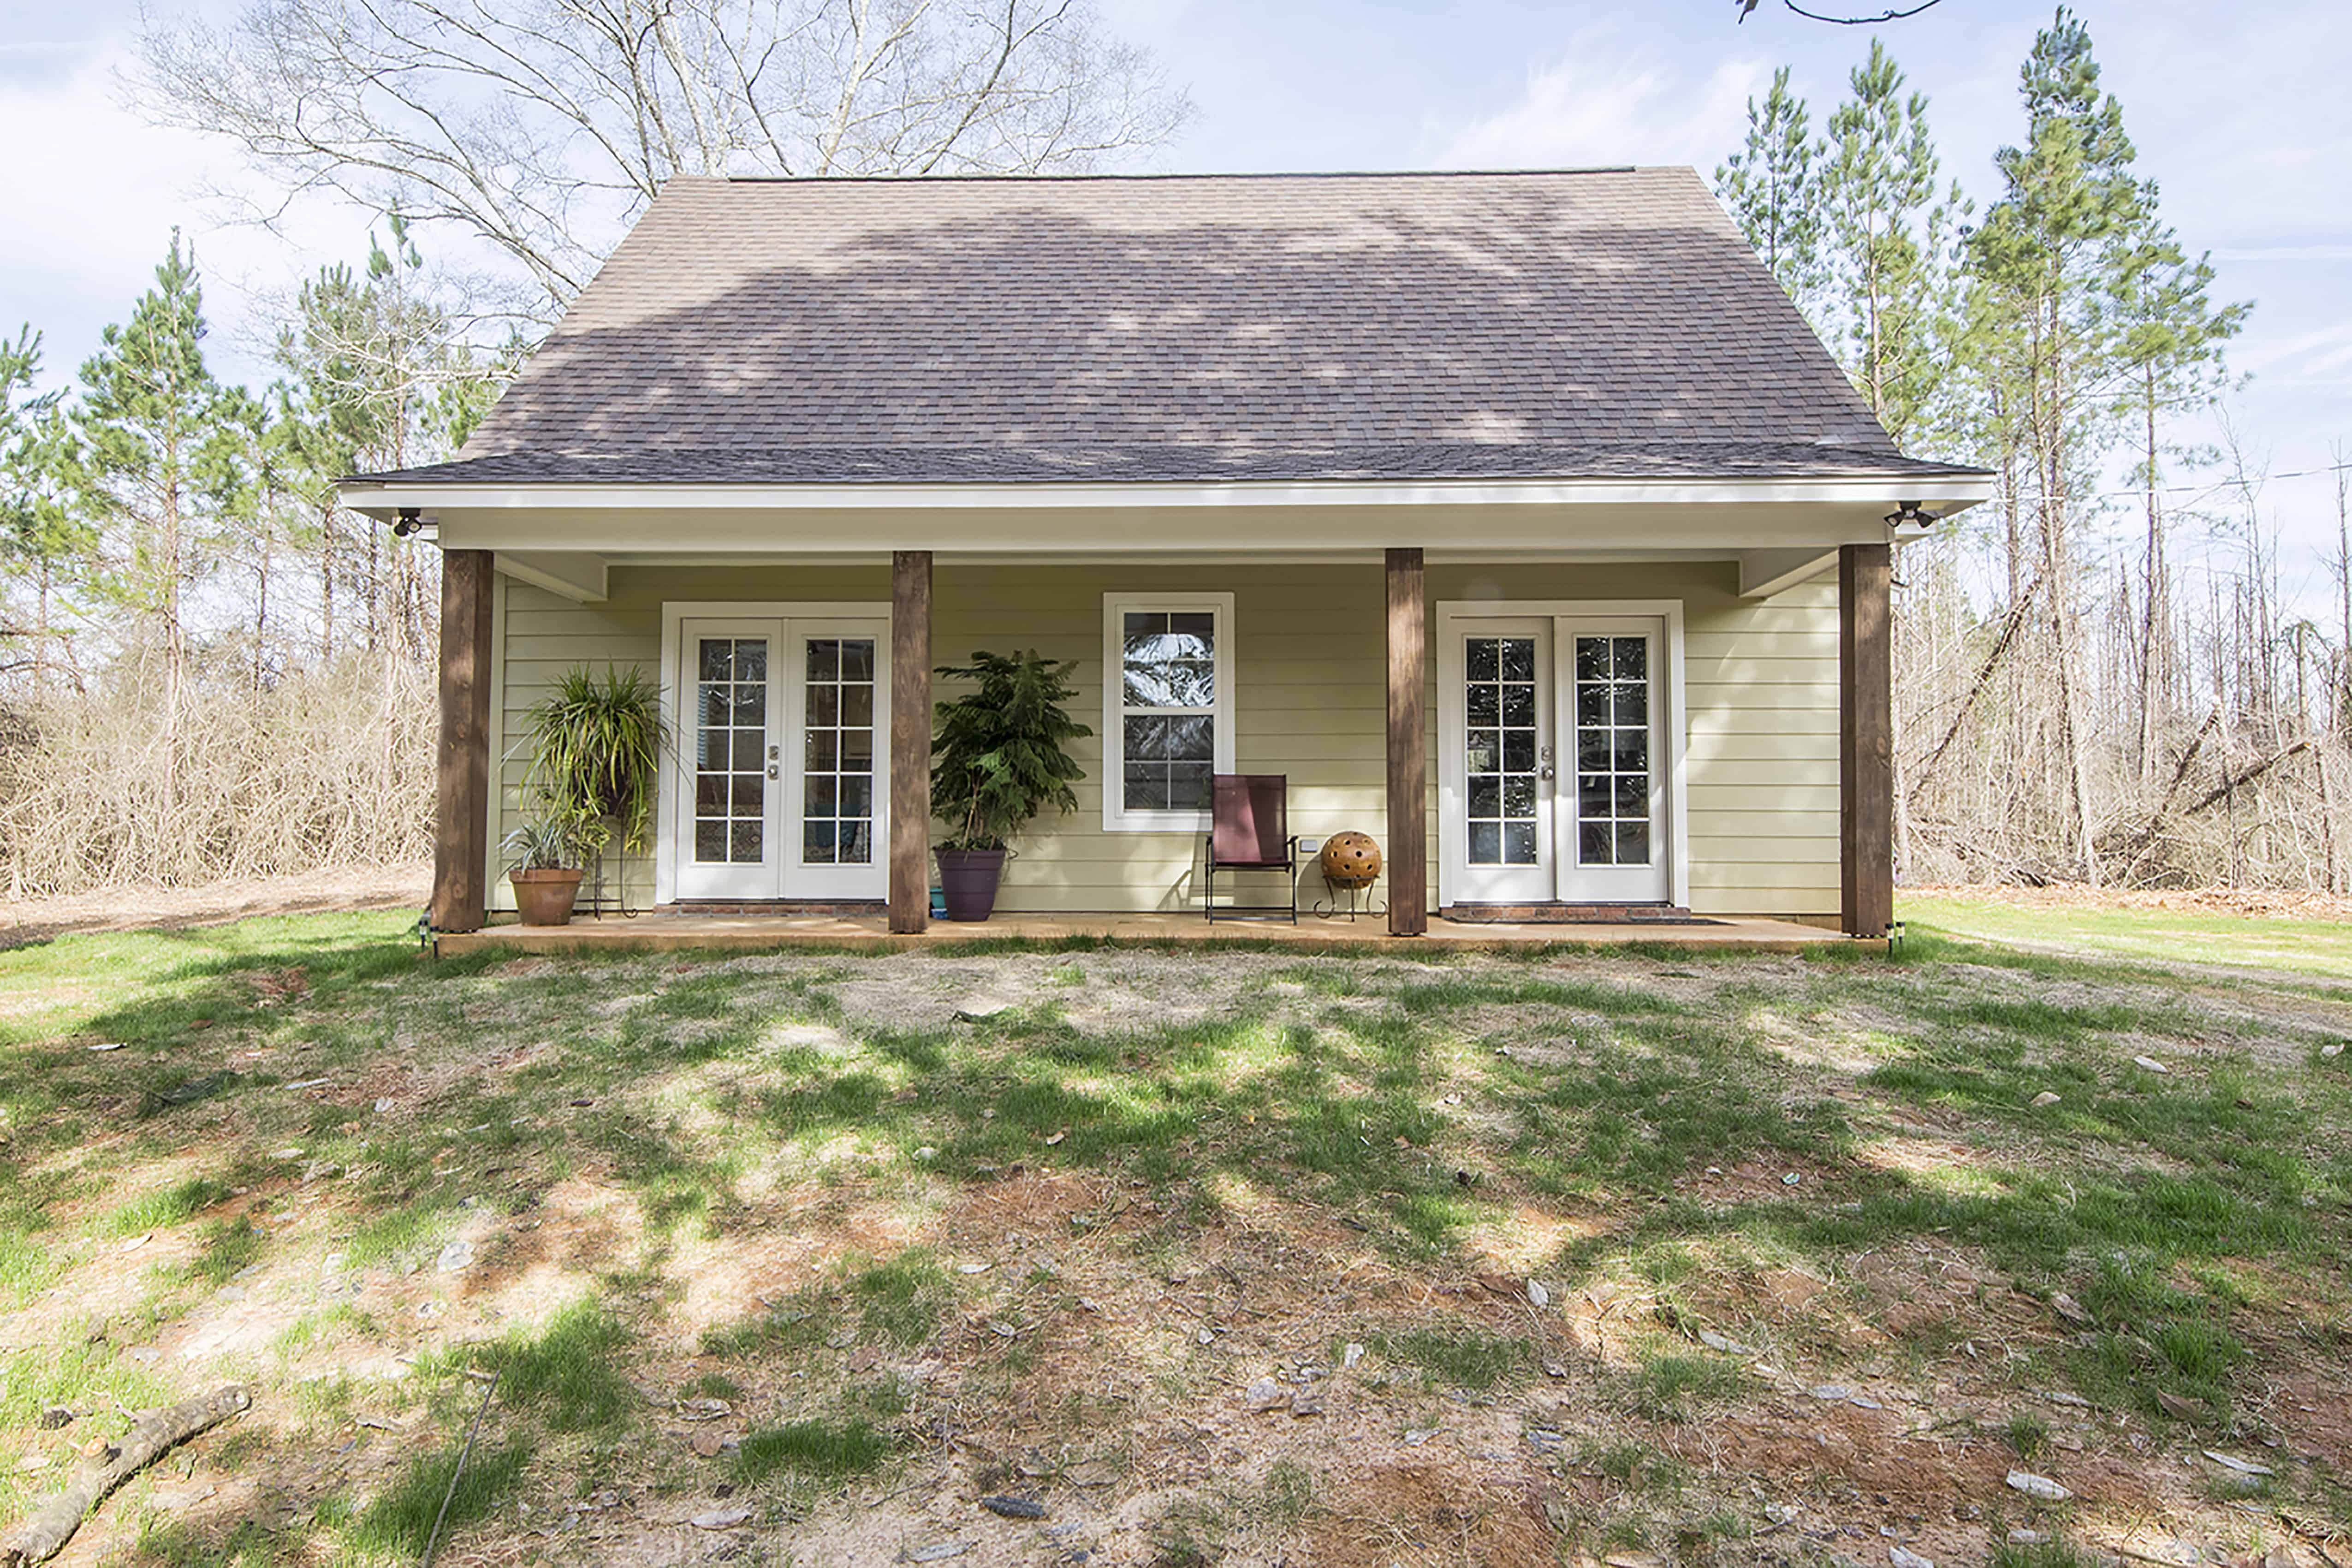
1-Bedroom, 1227 Sq Ft Farmhouse Home Plan - 142-1423 - Main Exterior
Plan Collection
1-Bedroom, 1227 Sq Ft Farmhouse Home Plan - 142-1423 - Main Exterior
Plan#142-1423
Starting at$1345
1227
Sq Ft
2
Story
1
Bed
2
Bath
0
Car
1...8687888990...945