22,459
Plan Results
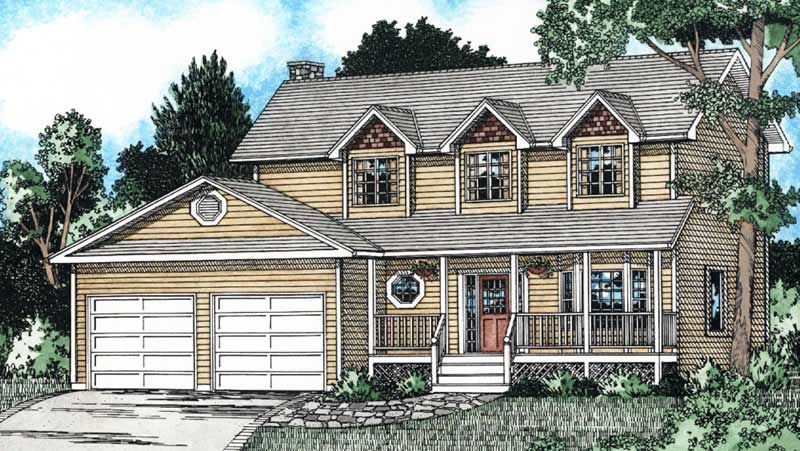
3-Bedroom, 2008 Sq Ft Cape Cod House Plan - 177-1037 - Front Exterior
Plan Collection
3-Bedroom, 2008 Sq Ft Cape Cod House Plan - 177-1037 - Front Exterior
Plan#177-1037
Starting at$1595
2008
Sq Ft
2
Story
3
Bed
2
Bath
2
Car
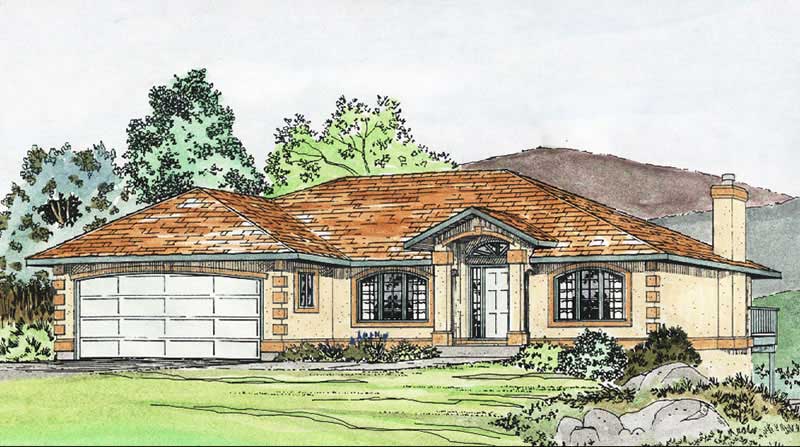
3-Bedroom, 1423 Sq Ft Craftsman House Plan - 177-1036 - Front Exterior
Plan Collection
3-Bedroom, 1423 Sq Ft Craftsman House Plan - 177-1036 - Front Exterior
Plan#177-1036
Starting at$1295
1423
Sq Ft
1
Story
3
Bed
1
Bath
2
Car
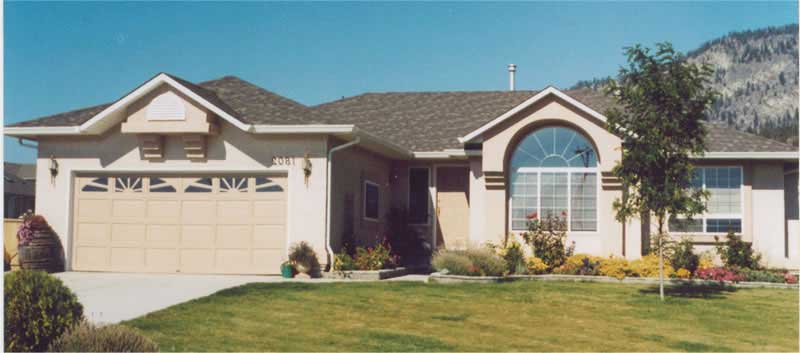
3-Bedroom, 1565 Sq Ft Ranch House Plan - 177-1034 - Front Exterior
Plan Collection
3-Bedroom, 1565 Sq Ft Ranch House Plan - 177-1034 - Front Exterior
Plan#177-1034
Starting at$1395
1565
Sq Ft
1
Story
3
Bed
1
Bath
2
Car
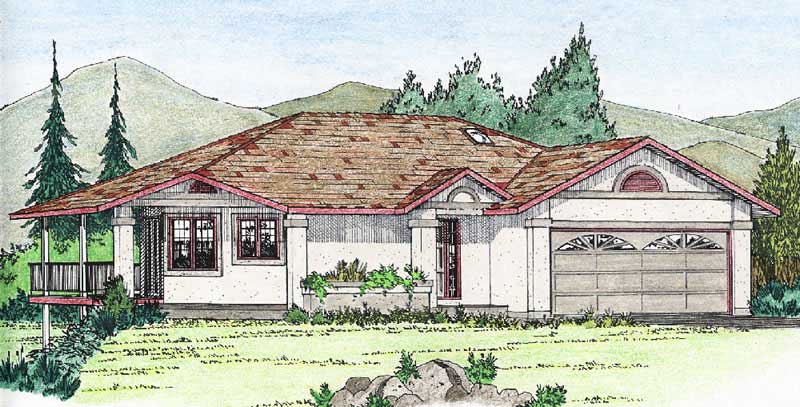
3-Bedroom, 1396 Sq Ft Ranch Home Plan - 177-1019 - Main Exterior
Plan Collection
3-Bedroom, 1396 Sq Ft Ranch Home Plan - 177-1019 - Main Exterior
Plan#177-1019
Starting at$1295
1396
Sq Ft
1
Story
3
Bed
1
Bath
2
Car
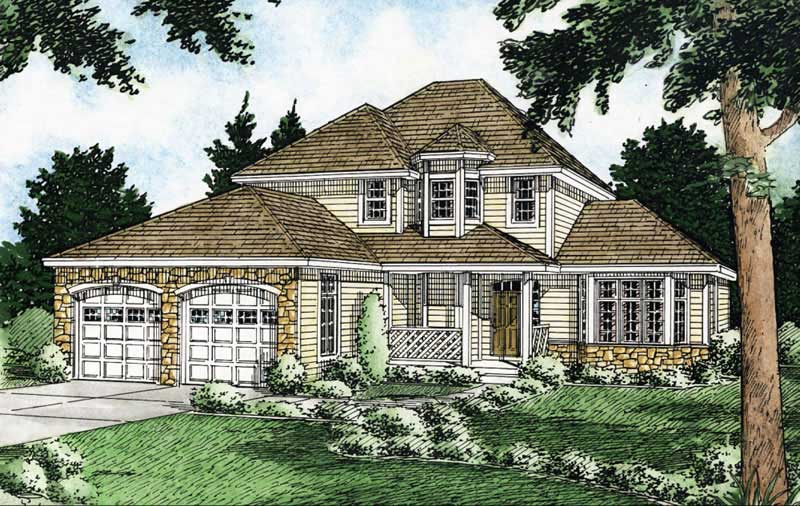
4-Bedroom, 2101 Sq Ft Country Home Plan - 177-1016 - Main Exterior
Plan Collection
4-Bedroom, 2101 Sq Ft Country Home Plan - 177-1016 - Main Exterior
Plan#177-1016
Starting at$1595
2101
Sq Ft
2
Story
4
Bed
2
Bath
2
Car
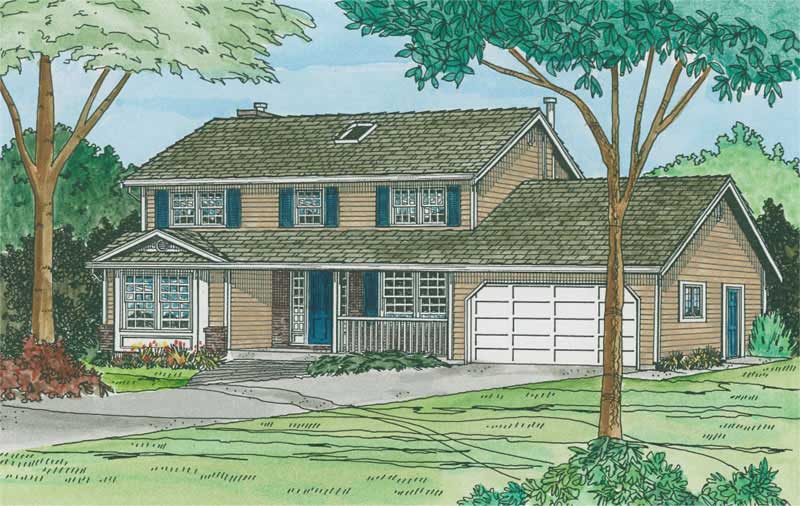
4-Bedroom, 1949 Sq Ft Country Home Plan - 177-1024 - Main Exterior
Plan Collection
4-Bedroom, 1949 Sq Ft Country Home Plan - 177-1024 - Main Exterior
Plan#177-1024
Starting at$1495
1949
Sq Ft
2
Story
4
Bed
2
Bath
2
Car
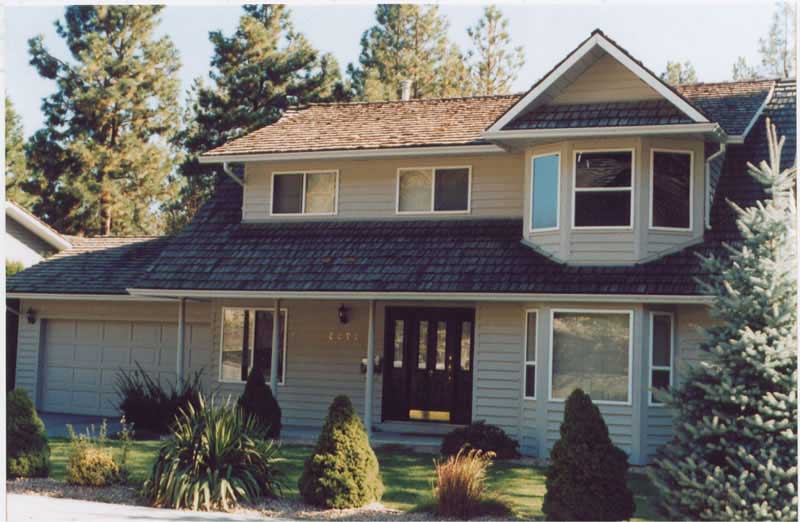
3-Bedroom, 1859 Sq Ft Country Home Plan - 177-1004 - Main Exterior
Plan Collection
3-Bedroom, 1859 Sq Ft Country Home Plan - 177-1004 - Main Exterior
Plan#177-1004
Starting at$1495
1859
Sq Ft
2
Story
3
Bed
1
Bath
2
Car
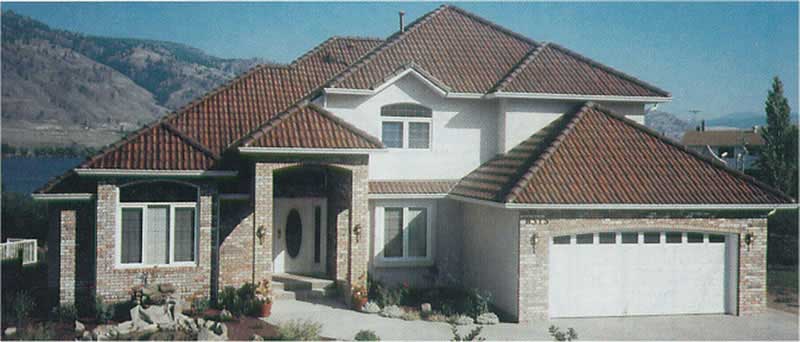
3-Bedroom, 2423 Sq Ft European Home Plan - 177-1002 - Main Exterior
Plan Collection
3-Bedroom, 2423 Sq Ft European Home Plan - 177-1002 - Main Exterior
Plan#177-1002
Starting at$1695
2423
Sq Ft
2
Story
3
Bed
2
Bath
2
Car
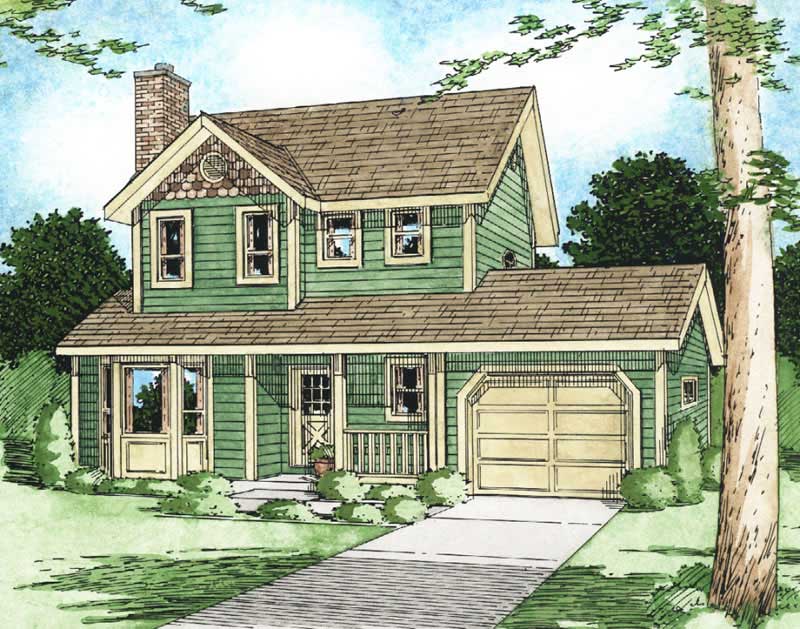
3-Bedroom, 1206 Sq Ft Multi-Level Home Plan - 177-1021 - Main Exterior
Plan Collection
3-Bedroom, 1206 Sq Ft Multi-Level Home Plan - 177-1021 - Main Exterior
Plan#177-1021
Starting at$1295
1206
Sq Ft
2
Story
3
Bed
1.5
Bath
1
Car
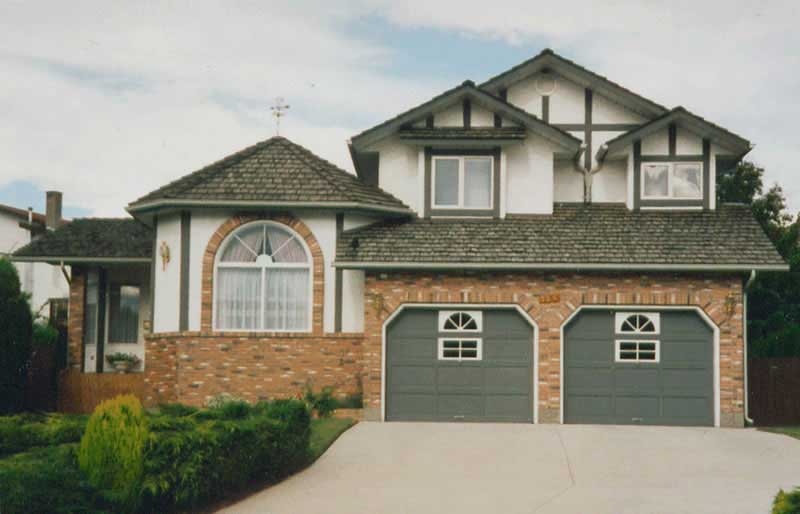
3-Bedroom, 1945 Sq Ft European Home Plan - 177-1015 - Main Exterior
Plan Collection
3-Bedroom, 1945 Sq Ft European Home Plan - 177-1015 - Main Exterior
Plan#177-1015
Starting at$1495
1945
Sq Ft
2
Story
3
Bed
1
Bath
2
Car
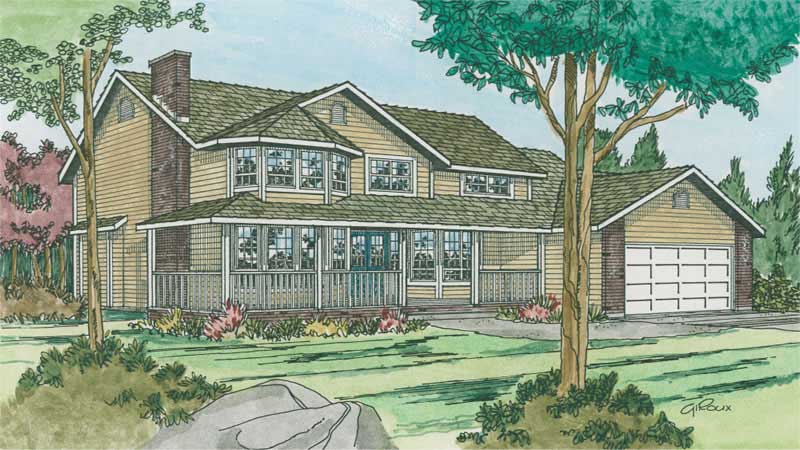
3-Bedroom, 2175 Sq Ft Country Home Plan - 177-1014 - Main Exterior
Plan Collection
3-Bedroom, 2175 Sq Ft Country Home Plan - 177-1014 - Main Exterior
Plan#177-1014
Starting at$1595
2175
Sq Ft
2
Story
3
Bed
1
Bath
2
Car
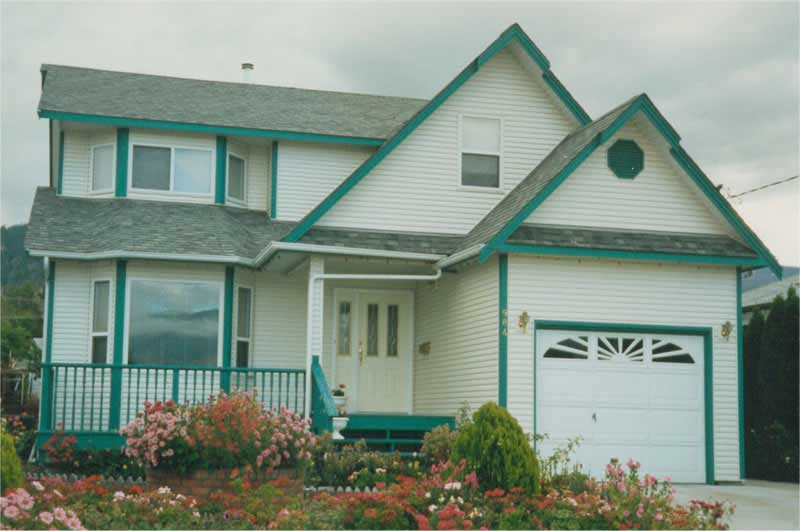
4-Bedroom, 1660 Sq Ft Craftsman Home Plan - 177-1026 - Main Exterior
Plan Collection
4-Bedroom, 1660 Sq Ft Craftsman Home Plan - 177-1026 - Main Exterior
Plan#177-1026
Starting at$1395
1660
Sq Ft
2
Story
4
Bed
1
Bath
1
Car
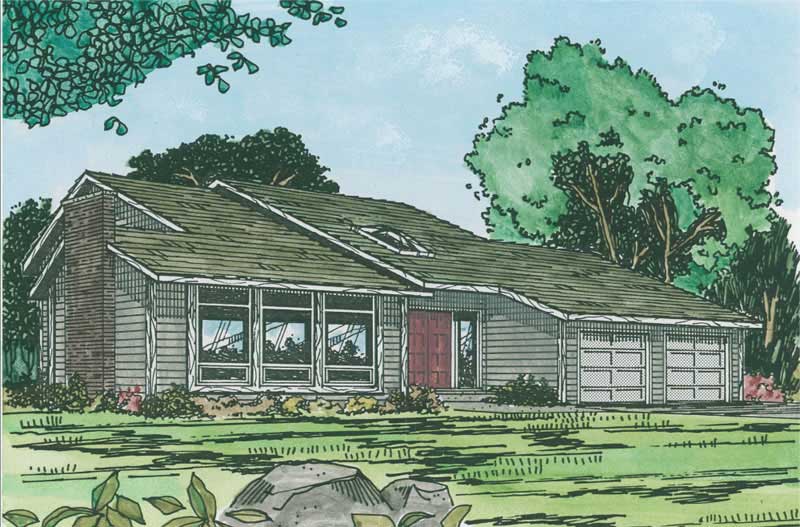
3-Bedroom, 1964 Sq Ft Ranch Home Plan - 177-1006 - Main Exterior
Plan Collection
3-Bedroom, 1964 Sq Ft Ranch Home Plan - 177-1006 - Main Exterior
Plan#177-1006
Starting at$1495
1964
Sq Ft
2
Story
3
Bed
2
Bath
2
Car
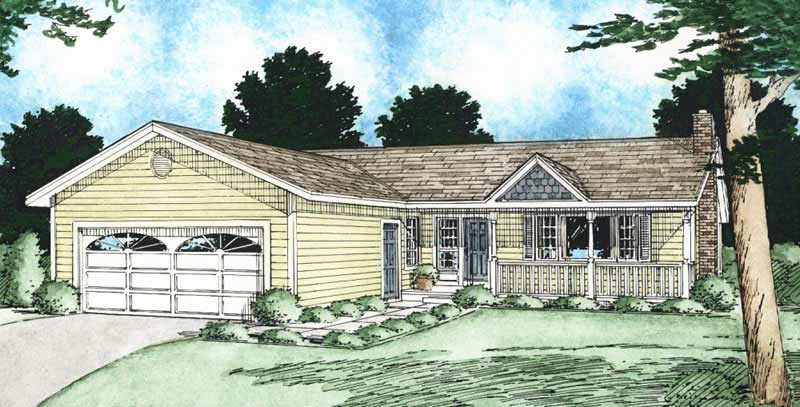
3-Bedroom, 1314 Sq Ft Colonial Home Plan - 177-1003 - Main Exterior
Plan Collection
3-Bedroom, 1314 Sq Ft Colonial Home Plan - 177-1003 - Main Exterior
Plan#177-1003
Starting at$1295
1314
Sq Ft
1
Story
3
Bed
1
Bath
2
Car
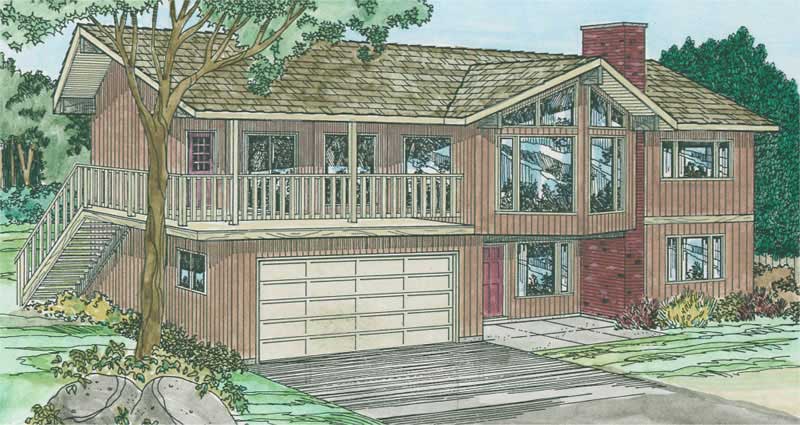
4-Bedroom, 2651 Sq Ft Ranch Home Plan - 177-1008 - Main Exterior
Plan Collection
4-Bedroom, 2651 Sq Ft Ranch Home Plan - 177-1008 - Main Exterior
Plan#177-1008
Starting at$1795
2651
Sq Ft
2
Story
4
Bed
2
Bath
2
Car
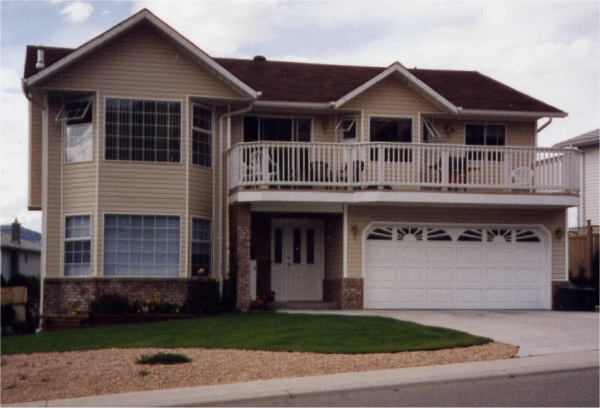
4-Bedroom, 2391 Sq Ft Country House Plan - 177-1009 - Front Exterior
Plan Collection
4-Bedroom, 2391 Sq Ft Country House Plan - 177-1009 - Front Exterior
Plan#177-1009
Starting at$1695
2391
Sq Ft
1
Story
4
Bed
3
Bath
2
Car
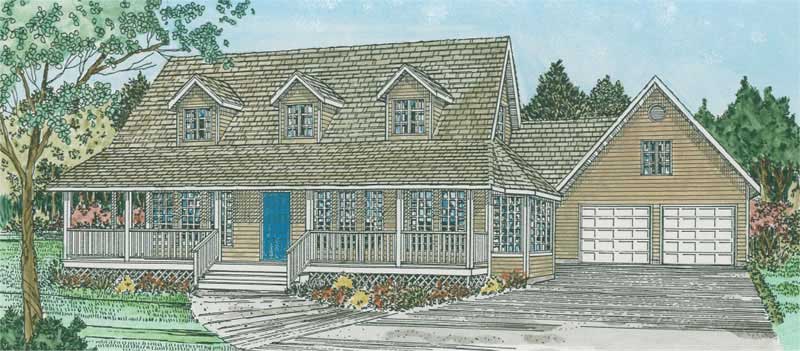
3-Bedroom, 2577 Sq Ft Colonial House Plan - 177-1010 - Front Exterior
Plan Collection
3-Bedroom, 2577 Sq Ft Colonial House Plan - 177-1010 - Front Exterior
Plan#177-1010
Starting at$1795
2577
Sq Ft
2
Story
3
Bed
1
Bath
2
Car
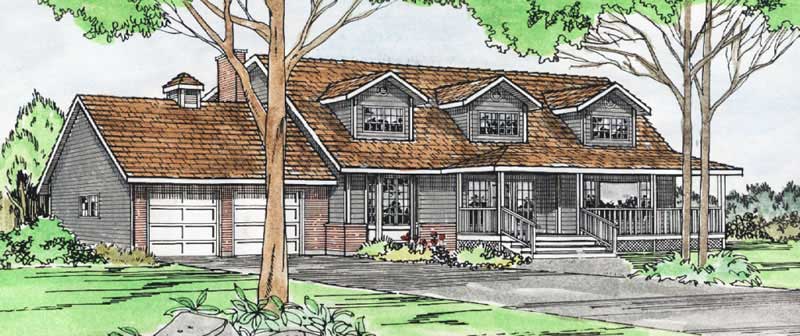
4-Bedroom, 2370 Sq Ft Cape Cod House Plan - 177-1011 - Front Exterior
Plan Collection
4-Bedroom, 2370 Sq Ft Cape Cod House Plan - 177-1011 - Front Exterior
Plan#177-1011
Starting at$1695
2370
Sq Ft
2
Story
4
Bed
2
Bath
2
Car
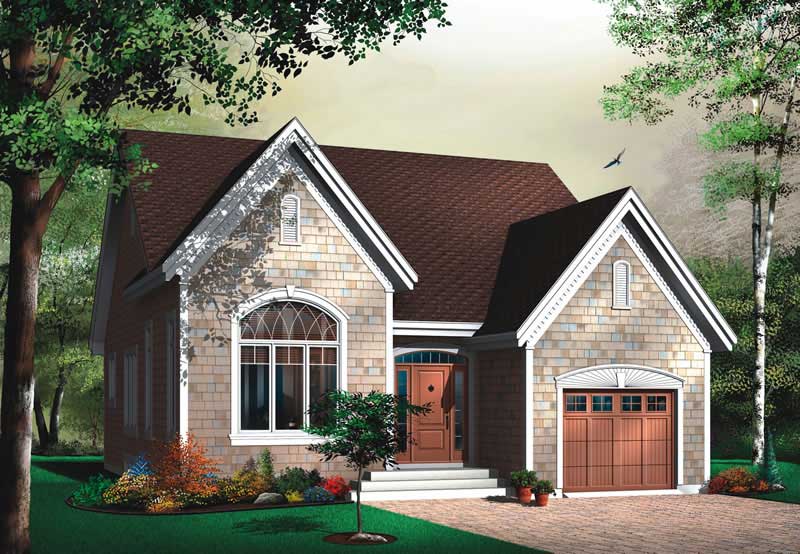
2-Bedroom, 1299 Sq Ft Bungalow House Plan - 126-1425 - Front Exterior
Plan Collection
2-Bedroom, 1299 Sq Ft Bungalow House Plan - 126-1425 - Front Exterior
Plan#126-1425
Starting at$1510
1299
Sq Ft
1
Story
2
Bed
1
Bath
0
Car
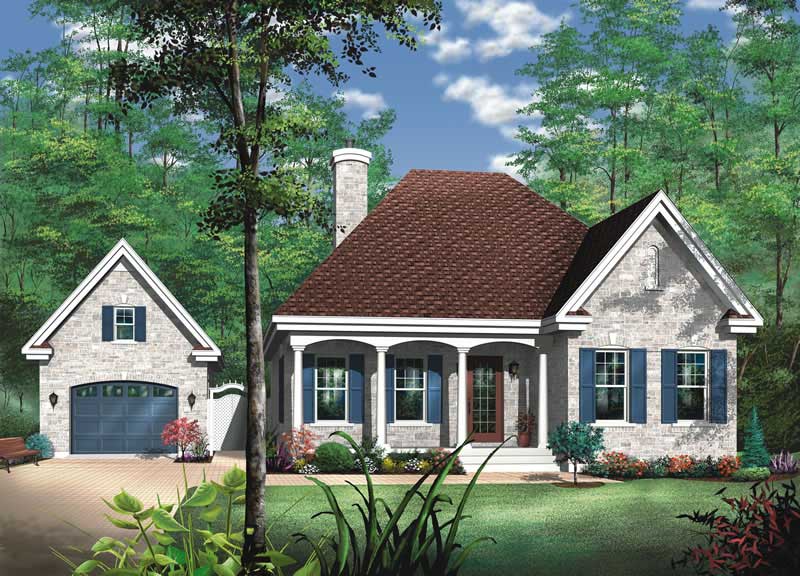
2-Bedroom, 1072 Sq Ft Bungalow House Plan - 126-1213 - Front Exterior
Plan Collection
2-Bedroom, 1072 Sq Ft Bungalow House Plan - 126-1213 - Front Exterior
Plan#126-1213
Starting at$1450
1072
Sq Ft
1
Story
2
Bed
1
Bath
0
Car
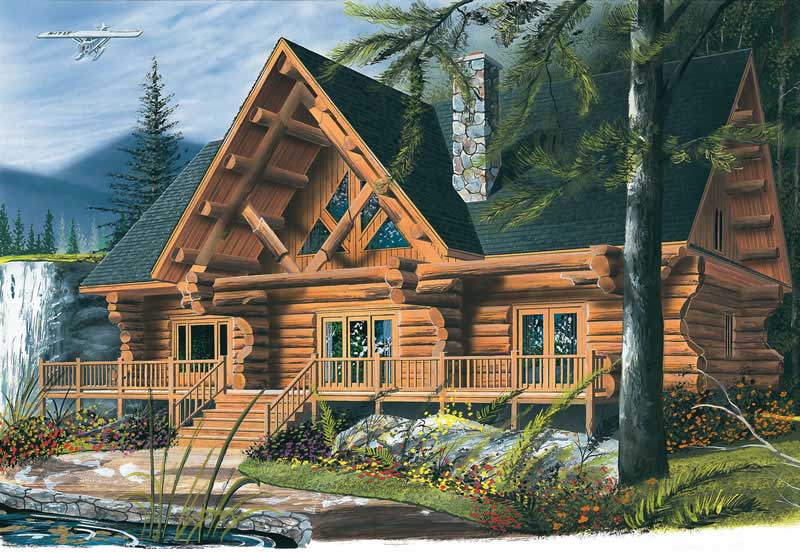
4-Bedroom, 3493 Sq Ft Log Cabin Home Plan - 126-1327 - Main Exterior
Plan Collection
4-Bedroom, 3493 Sq Ft Log Cabin Home Plan - 126-1327 - Main Exterior
Plan#126-1327
Starting at$2310
3493
Sq Ft
2
Story
4
Bed
2
Bath
0
Car
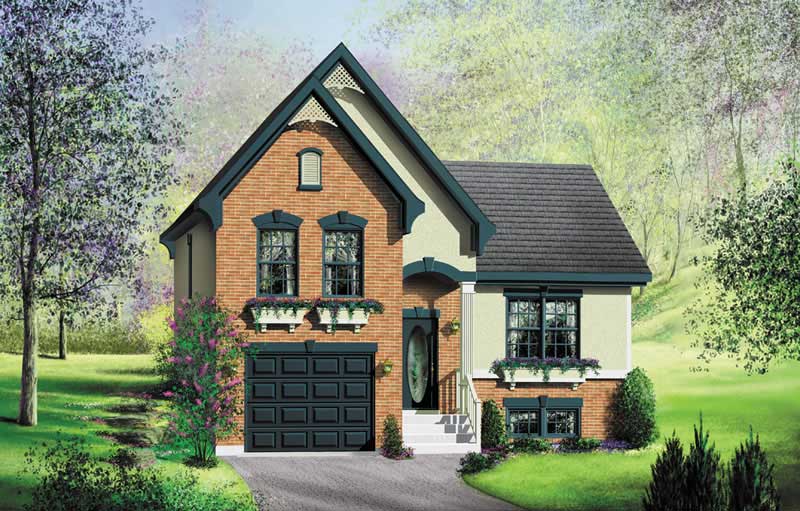
3-Bedroom, 1445 Sq Ft Small House Plans - 157-1166 - Front Exterior
Plan Collection
3-Bedroom, 1445 Sq Ft Small House Plans - 157-1166 - Front Exterior
Plan#157-1166
Starting at$1255
1445
Sq Ft
2
Story
3
Bed
1
Bath
1
Car
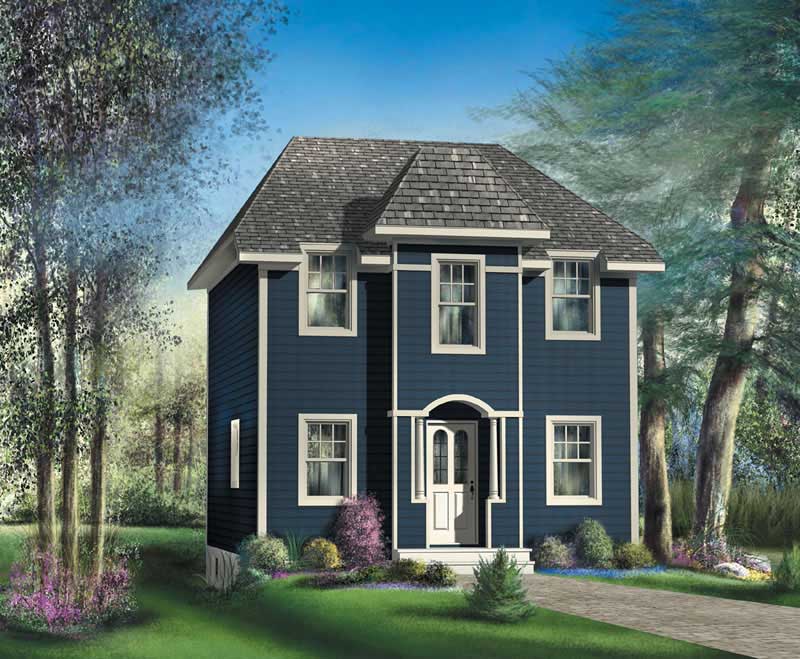
3-Bedroom, 1331 Sq Ft Small House Plans - 157-1528 - Front Exterior
Plan Collection
3-Bedroom, 1331 Sq Ft Small House Plans - 157-1528 - Front Exterior
Plan#157-1528
Starting at$1255
1331
Sq Ft
2
Story
3
Bed
1
Bath
0
Car
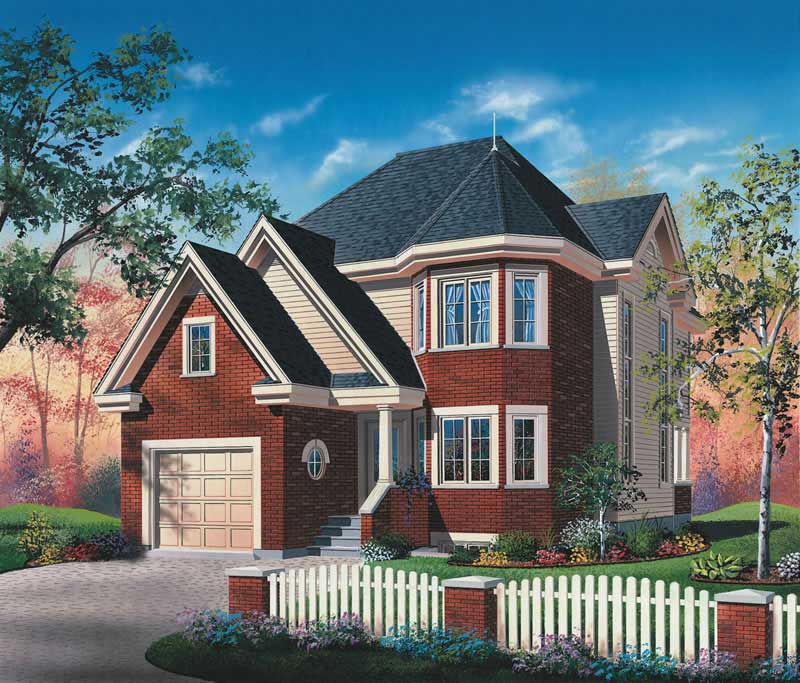
3-Bedroom, 1751 Sq Ft European Home Plan - 126-1744 - Main Exterior
Plan Collection
3-Bedroom, 1751 Sq Ft European Home Plan - 126-1744 - Main Exterior
Plan#126-1744
Starting at$1680
1751
Sq Ft
2
Story
3
Bed
2
Bath
0
Car
3-Bedroom, 2008 Sq Ft Cape Cod House Plan - 177-1037 - Front Exterior
Plan Collection
3-Bedroom, 2008 Sq Ft Cape Cod House Plan - 177-1037 - Front Exterior
Plan#177-1037
Starting at$1595
2008
Sq Ft
2
Story
3
Bed
2
Bath
2
Car
3-Bedroom, 1423 Sq Ft Craftsman House Plan - 177-1036 - Front Exterior
Plan Collection
3-Bedroom, 1423 Sq Ft Craftsman House Plan - 177-1036 - Front Exterior
Plan#177-1036
Starting at$1295
1423
Sq Ft
1
Story
3
Bed
1
Bath
2
Car
3-Bedroom, 1565 Sq Ft Ranch House Plan - 177-1034 - Front Exterior
Plan Collection
3-Bedroom, 1565 Sq Ft Ranch House Plan - 177-1034 - Front Exterior
Plan#177-1034
Starting at$1395
1565
Sq Ft
1
Story
3
Bed
1
Bath
2
Car
3-Bedroom, 1396 Sq Ft Ranch Home Plan - 177-1019 - Main Exterior
Plan Collection
3-Bedroom, 1396 Sq Ft Ranch Home Plan - 177-1019 - Main Exterior
Plan#177-1019
Starting at$1295
1396
Sq Ft
1
Story
3
Bed
1
Bath
2
Car
4-Bedroom, 2101 Sq Ft Country Home Plan - 177-1016 - Main Exterior
Plan Collection
4-Bedroom, 2101 Sq Ft Country Home Plan - 177-1016 - Main Exterior
Plan#177-1016
Starting at$1595
2101
Sq Ft
2
Story
4
Bed
2
Bath
2
Car
4-Bedroom, 1949 Sq Ft Country Home Plan - 177-1024 - Main Exterior
Plan Collection
4-Bedroom, 1949 Sq Ft Country Home Plan - 177-1024 - Main Exterior
Plan#177-1024
Starting at$1495
1949
Sq Ft
2
Story
4
Bed
2
Bath
2
Car
3-Bedroom, 1859 Sq Ft Country Home Plan - 177-1004 - Main Exterior
Plan Collection
3-Bedroom, 1859 Sq Ft Country Home Plan - 177-1004 - Main Exterior
Plan#177-1004
Starting at$1495
1859
Sq Ft
2
Story
3
Bed
1
Bath
2
Car
3-Bedroom, 2423 Sq Ft European Home Plan - 177-1002 - Main Exterior
Plan Collection
3-Bedroom, 2423 Sq Ft European Home Plan - 177-1002 - Main Exterior
Plan#177-1002
Starting at$1695
2423
Sq Ft
2
Story
3
Bed
2
Bath
2
Car
3-Bedroom, 1206 Sq Ft Multi-Level Home Plan - 177-1021 - Main Exterior
Plan Collection
3-Bedroom, 1206 Sq Ft Multi-Level Home Plan - 177-1021 - Main Exterior
Plan#177-1021
Starting at$1295
1206
Sq Ft
2
Story
3
Bed
1.5
Bath
1
Car
3-Bedroom, 1945 Sq Ft European Home Plan - 177-1015 - Main Exterior
Plan Collection
3-Bedroom, 1945 Sq Ft European Home Plan - 177-1015 - Main Exterior
Plan#177-1015
Starting at$1495
1945
Sq Ft
2
Story
3
Bed
1
Bath
2
Car
3-Bedroom, 2175 Sq Ft Country Home Plan - 177-1014 - Main Exterior
Plan Collection
3-Bedroom, 2175 Sq Ft Country Home Plan - 177-1014 - Main Exterior
Plan#177-1014
Starting at$1595
2175
Sq Ft
2
Story
3
Bed
1
Bath
2
Car
4-Bedroom, 1660 Sq Ft Craftsman Home Plan - 177-1026 - Main Exterior
Plan Collection
4-Bedroom, 1660 Sq Ft Craftsman Home Plan - 177-1026 - Main Exterior
Plan#177-1026
Starting at$1395
1660
Sq Ft
2
Story
4
Bed
1
Bath
1
Car
3-Bedroom, 1964 Sq Ft Ranch Home Plan - 177-1006 - Main Exterior
Plan Collection
3-Bedroom, 1964 Sq Ft Ranch Home Plan - 177-1006 - Main Exterior
Plan#177-1006
Starting at$1495
1964
Sq Ft
2
Story
3
Bed
2
Bath
2
Car
3-Bedroom, 1314 Sq Ft Colonial Home Plan - 177-1003 - Main Exterior
Plan Collection
3-Bedroom, 1314 Sq Ft Colonial Home Plan - 177-1003 - Main Exterior
Plan#177-1003
Starting at$1295
1314
Sq Ft
1
Story
3
Bed
1
Bath
2
Car
4-Bedroom, 2651 Sq Ft Ranch Home Plan - 177-1008 - Main Exterior
Plan Collection
4-Bedroom, 2651 Sq Ft Ranch Home Plan - 177-1008 - Main Exterior
Plan#177-1008
Starting at$1795
2651
Sq Ft
2
Story
4
Bed
2
Bath
2
Car
4-Bedroom, 2391 Sq Ft Country House Plan - 177-1009 - Front Exterior
Plan Collection
4-Bedroom, 2391 Sq Ft Country House Plan - 177-1009 - Front Exterior
Plan#177-1009
Starting at$1695
2391
Sq Ft
1
Story
4
Bed
3
Bath
2
Car
3-Bedroom, 2577 Sq Ft Colonial House Plan - 177-1010 - Front Exterior
Plan Collection
3-Bedroom, 2577 Sq Ft Colonial House Plan - 177-1010 - Front Exterior
Plan#177-1010
Starting at$1795
2577
Sq Ft
2
Story
3
Bed
1
Bath
2
Car
4-Bedroom, 2370 Sq Ft Cape Cod House Plan - 177-1011 - Front Exterior
Plan Collection
4-Bedroom, 2370 Sq Ft Cape Cod House Plan - 177-1011 - Front Exterior
Plan#177-1011
Starting at$1695
2370
Sq Ft
2
Story
4
Bed
2
Bath
2
Car
2-Bedroom, 1299 Sq Ft Bungalow House Plan - 126-1425 - Front Exterior
Plan Collection
2-Bedroom, 1299 Sq Ft Bungalow House Plan - 126-1425 - Front Exterior
Plan#126-1425
Starting at$1510
1299
Sq Ft
1
Story
2
Bed
1
Bath
0
Car
2-Bedroom, 1072 Sq Ft Bungalow House Plan - 126-1213 - Front Exterior
Plan Collection
2-Bedroom, 1072 Sq Ft Bungalow House Plan - 126-1213 - Front Exterior
Plan#126-1213
Starting at$1450
1072
Sq Ft
1
Story
2
Bed
1
Bath
0
Car
4-Bedroom, 3493 Sq Ft Log Cabin Home Plan - 126-1327 - Main Exterior
Plan Collection
4-Bedroom, 3493 Sq Ft Log Cabin Home Plan - 126-1327 - Main Exterior
Plan#126-1327
Starting at$2310
3493
Sq Ft
2
Story
4
Bed
2
Bath
0
Car
3-Bedroom, 1445 Sq Ft Small House Plans - 157-1166 - Front Exterior
Plan Collection
3-Bedroom, 1445 Sq Ft Small House Plans - 157-1166 - Front Exterior
Plan#157-1166
Starting at$1255
1445
Sq Ft
2
Story
3
Bed
1
Bath
1
Car
3-Bedroom, 1331 Sq Ft Small House Plans - 157-1528 - Front Exterior
Plan Collection
3-Bedroom, 1331 Sq Ft Small House Plans - 157-1528 - Front Exterior
Plan#157-1528
Starting at$1255
1331
Sq Ft
2
Story
3
Bed
1
Bath
0
Car
3-Bedroom, 1751 Sq Ft European Home Plan - 126-1744 - Main Exterior
Plan Collection
3-Bedroom, 1751 Sq Ft European Home Plan - 126-1744 - Main Exterior
Plan#126-1744
Starting at$1680
1751
Sq Ft
2
Story
3
Bed
2
Bath
0
Car
1...817818819820821...936