22,445
Plan Results
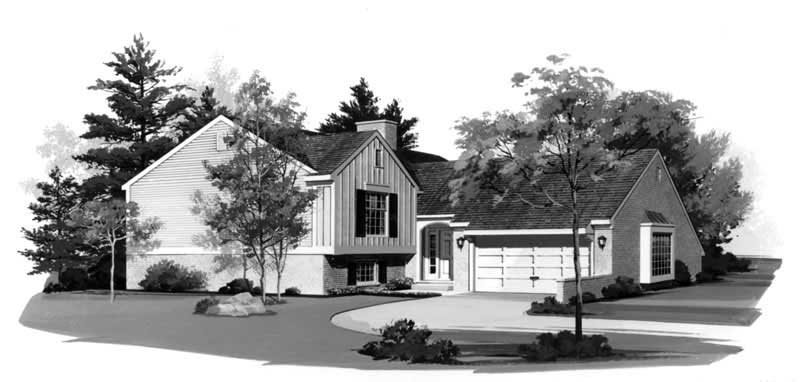
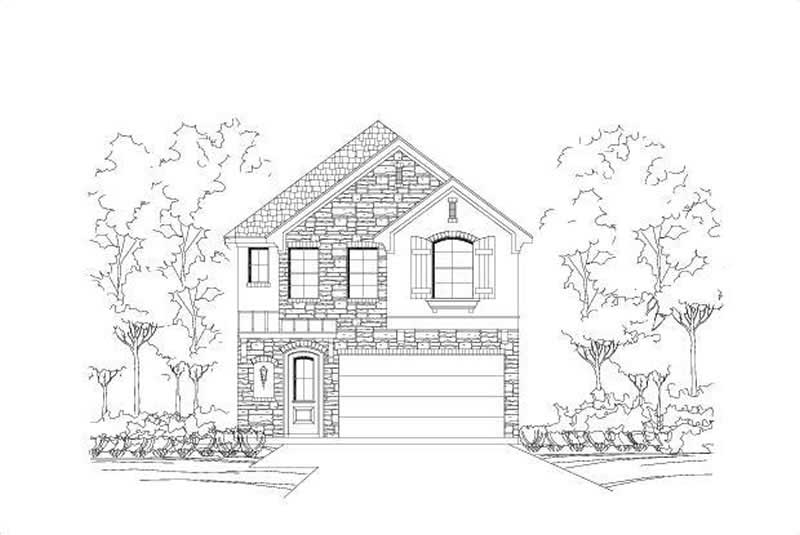
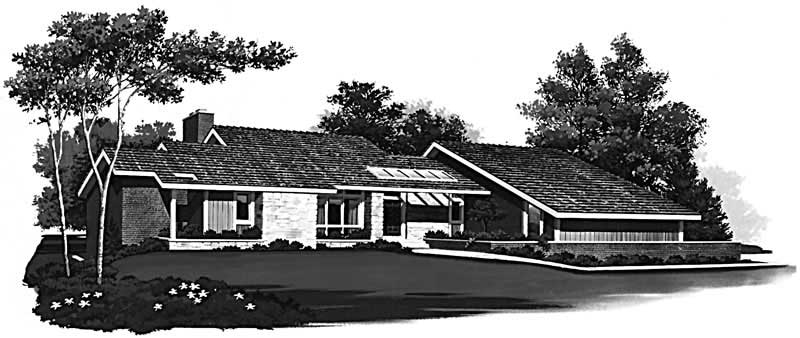
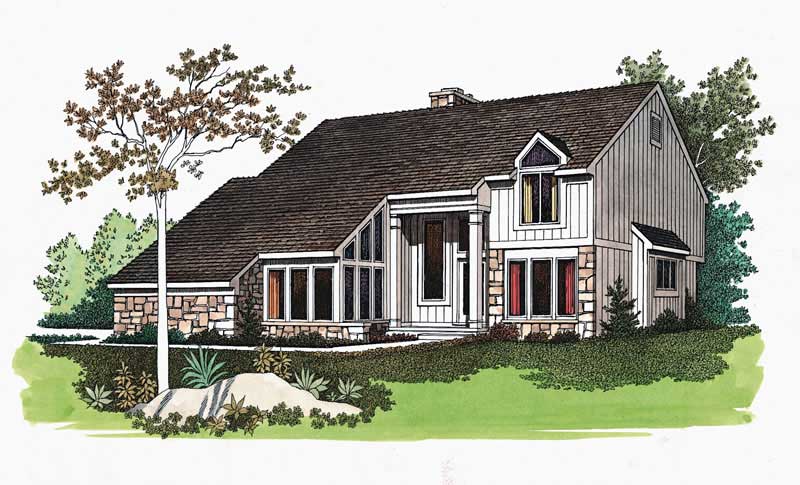
3-Bedroom, 1632 Sq Ft Contemporary House Plan - 137-1598 - Front Exterior
Plan Collection
3-Bedroom, 1632 Sq Ft Contemporary House Plan - 137-1598 - Front Exterior
Plan#137-1598
Starting at$800
1632
Sq Ft
1
Story
3
Bed
2.5
Bath
2
Car
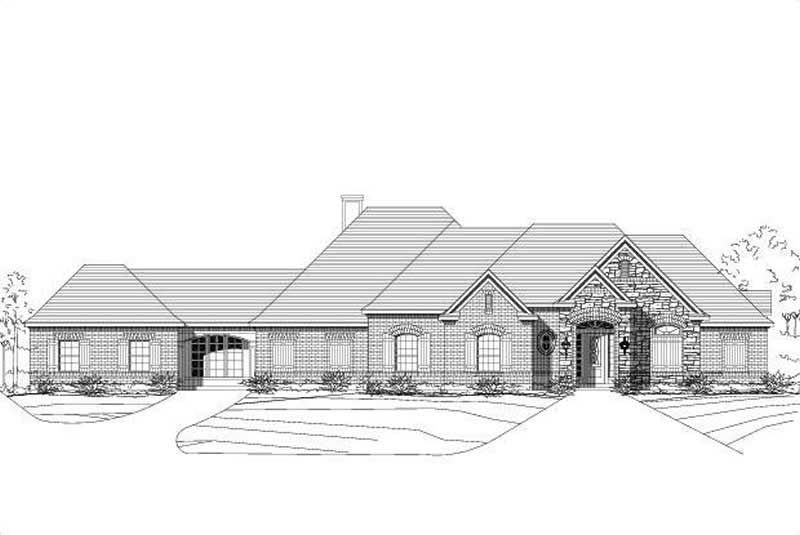
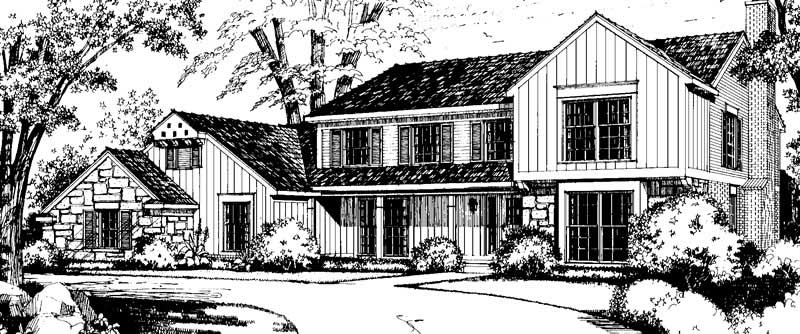
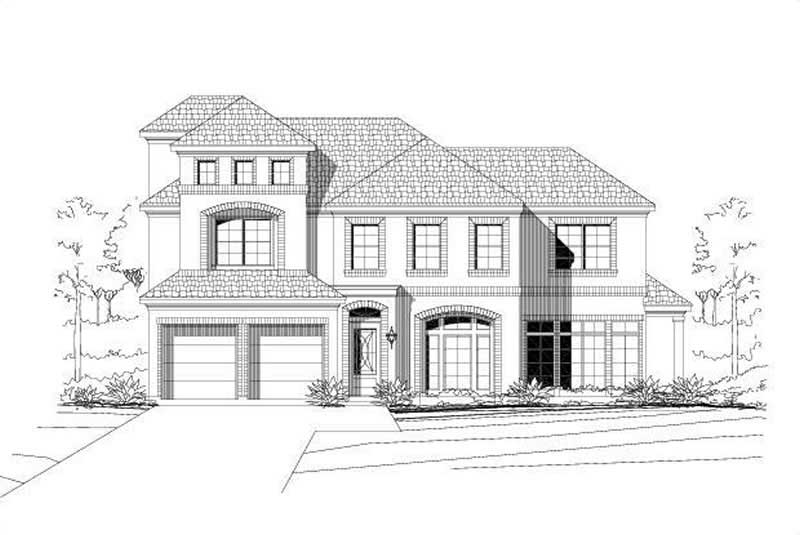
4-Bedroom, 4220 Sq Ft Colonial Home Plan - 137-1286 - Main Exterior
Plan Collection
4-Bedroom, 4220 Sq Ft Colonial Home Plan - 137-1286 - Main Exterior
Plan#137-1286
Starting at$1180
4220
Sq Ft
2
Story
4
Bed
3.5
Bath
4
Car
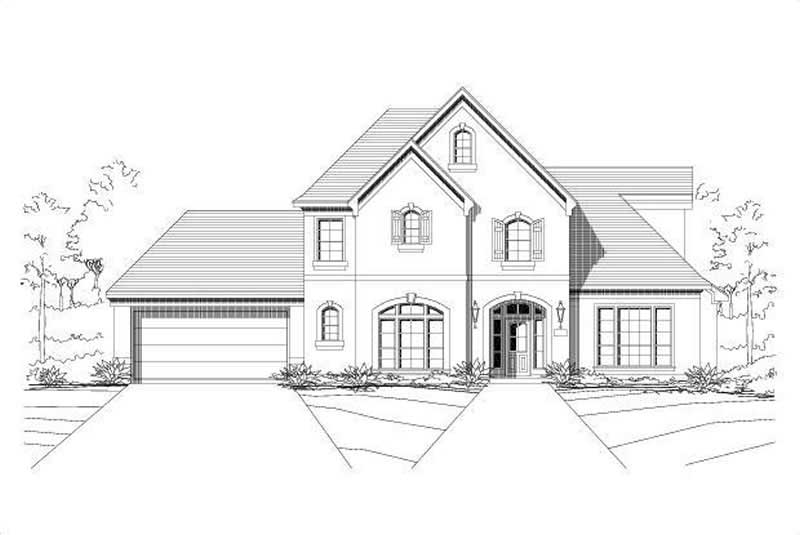
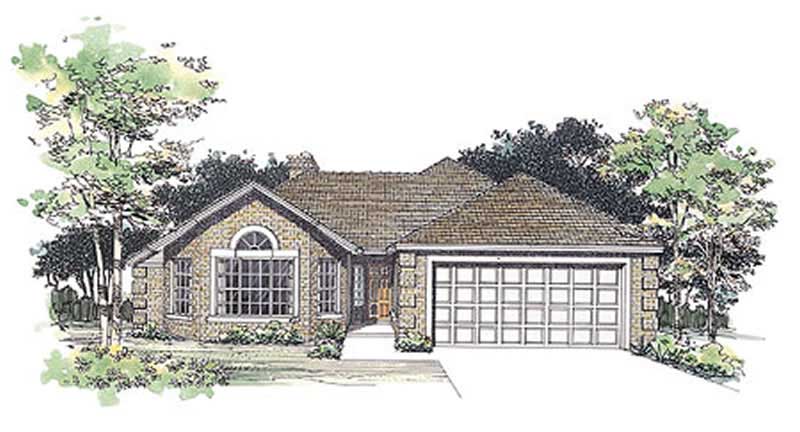
3-Bedroom, 3902 Sq Ft Multi-Level Home Plan - 156-1674 - Main Exterior
Plan Collection
3-Bedroom, 3902 Sq Ft Multi-Level Home Plan - 156-1674 - Main Exterior
Plan#156-1674
Starting at$1100
3902
Sq Ft
3
Story
3
Bed
3.5
Bath
2
Car
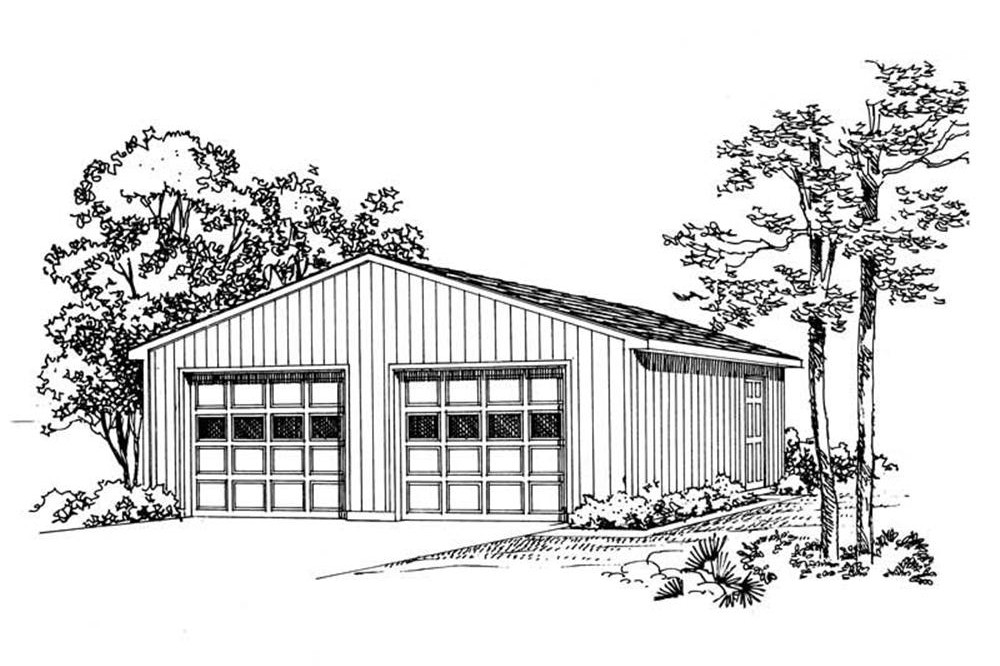
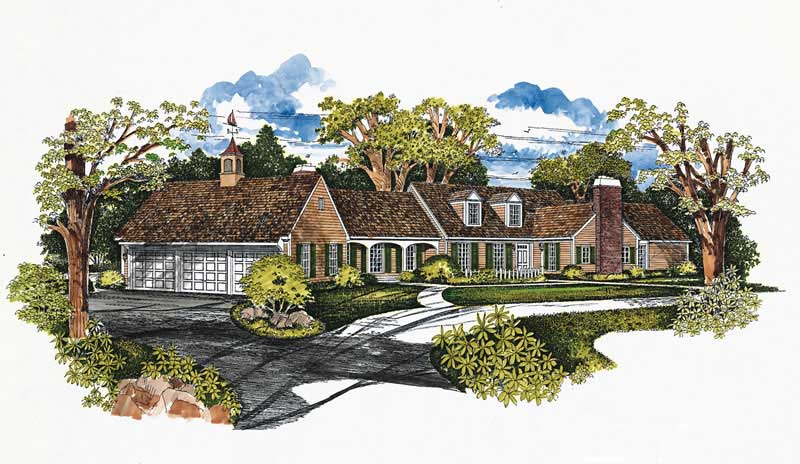
900 Sq Ft Office Plus Garage Plan - 137-1087 - Front Exterior
Plan Collection
900 Sq Ft Office Plus Garage Plan - 137-1087 - Front Exterior
Plan#137-1087
Starting at$550
900
Sq Ft
1
Story
0
Bed
0.5
Bath
2
Car
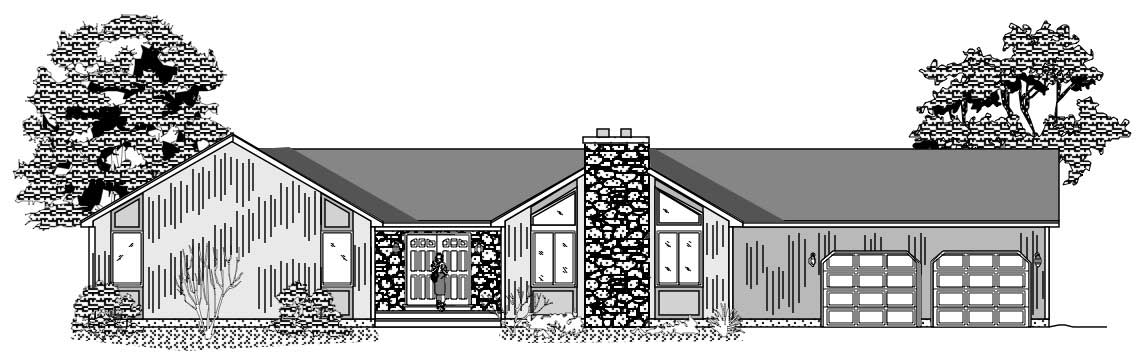
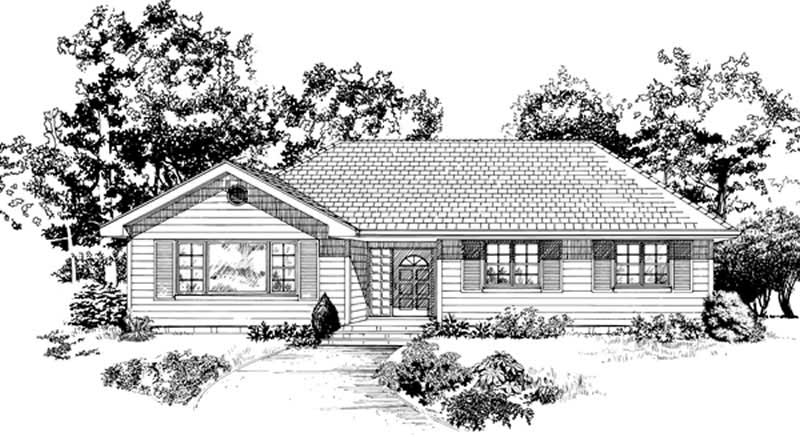
4-Bedroom, 3285 Sq Ft Ranch Home Plan - 156-1569 - Main Exterior
Plan Collection
4-Bedroom, 3285 Sq Ft Ranch Home Plan - 156-1569 - Main Exterior
Plan#156-1569
Starting at$1000
3285
Sq Ft
1
Story
4
Bed
2.5
Bath
0
Car
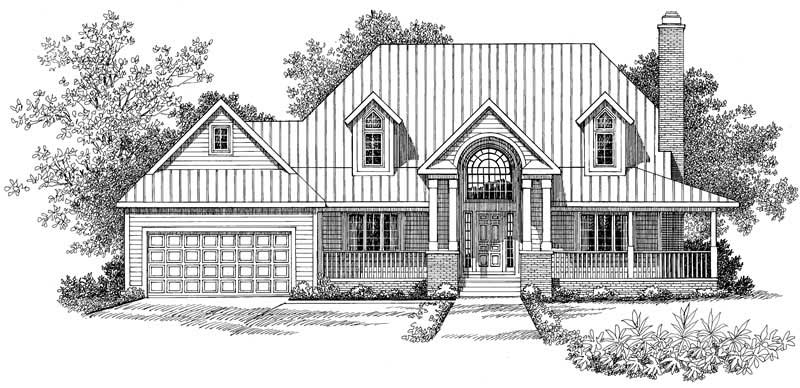
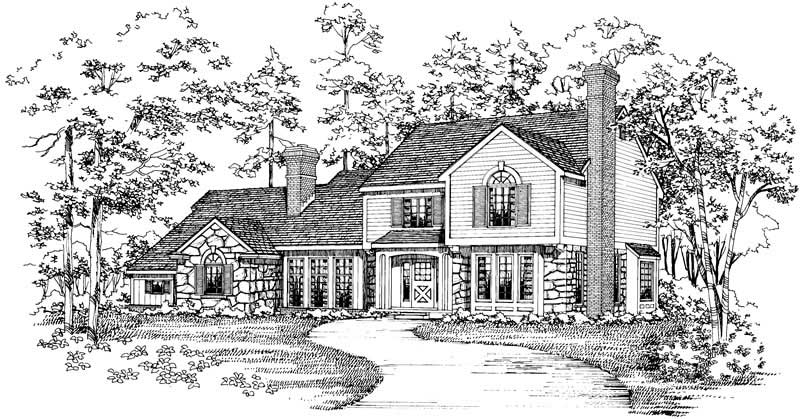
3-Bedroom, 2075 Sq Ft Traditional House Plan - 137-1462 - Front Exterior
Plan Collection
3-Bedroom, 2075 Sq Ft Traditional House Plan - 137-1462 - Front Exterior
Plan#137-1462
Starting at$925
2075
Sq Ft
2
Story
3
Bed
2.5
Bath
2
Car
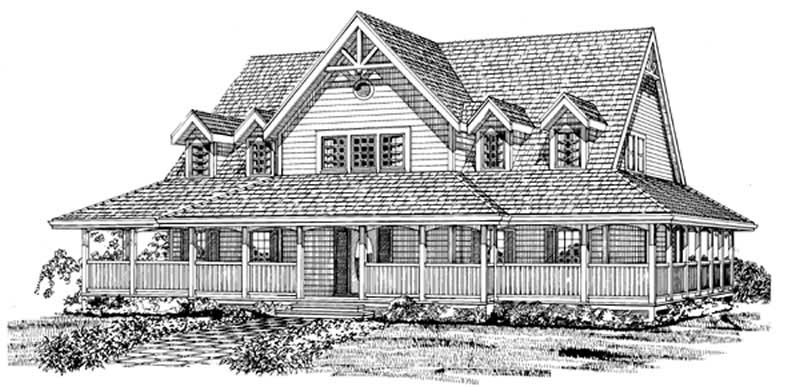
3-Bedroom, 1993 Sq Ft Country Home Plan - 137-1313 - Main Exterior
Plan Collection
3-Bedroom, 1993 Sq Ft Country Home Plan - 137-1313 - Main Exterior
Plan#137-1313
Starting at$800
1993
Sq Ft
2
Story
3
Bed
2.5
Bath
2
Car
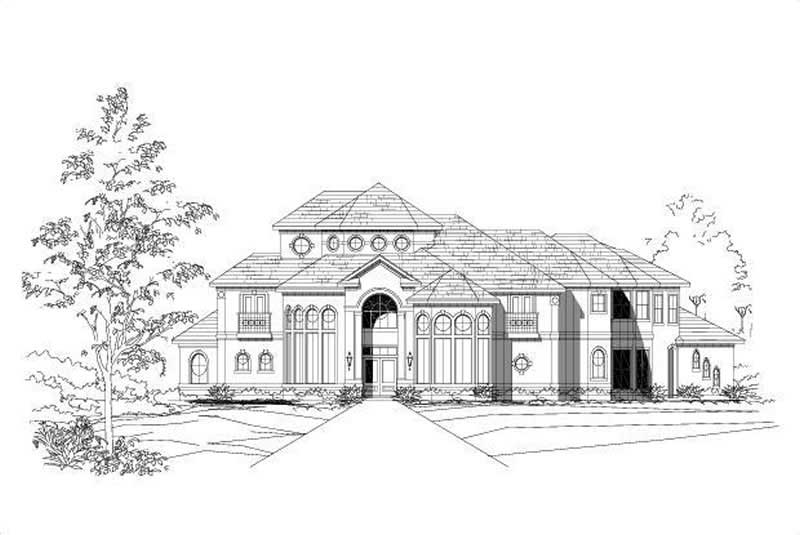
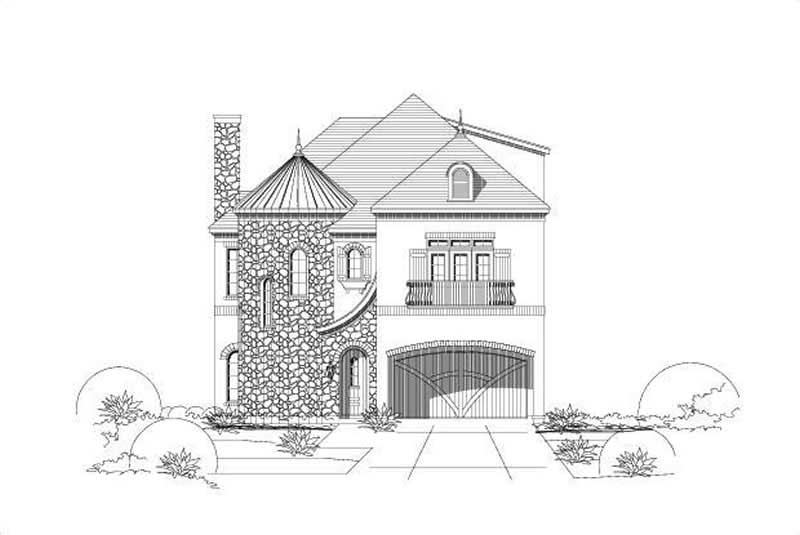
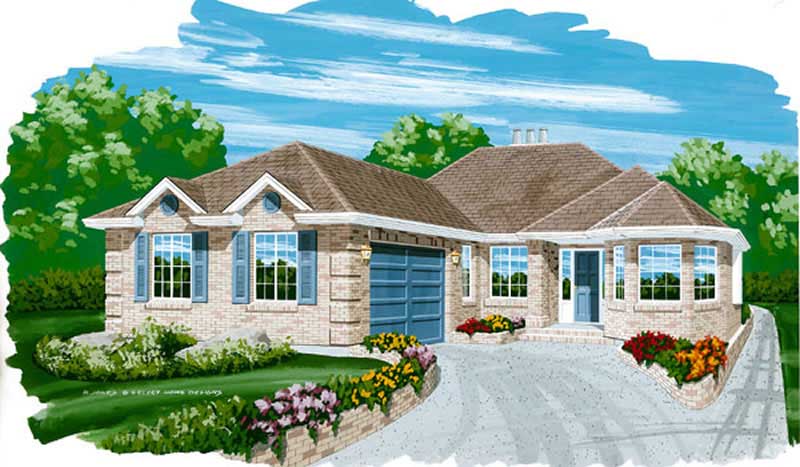
3-Bedroom, 2471 Sq Ft Mediterranean Home Plan - 167-1336 - Main Exterior
Plan Collection
3-Bedroom, 2471 Sq Ft Mediterranean Home Plan - 167-1336 - Main Exterior
Plan#167-1336
Starting at$905
2471
Sq Ft
1
Story
3
Bed
2
Bath
2
Car
3-Bedroom, 1290 Sq Ft Contemporary House Plan - 167-1193 - Front Exterior
Plan Collection
3-Bedroom, 1290 Sq Ft Contemporary House Plan - 167-1193 - Front Exterior
Plan#167-1193
Starting at$700
1290
Sq Ft
2
Story
3
Bed
2
Bath
1
Car
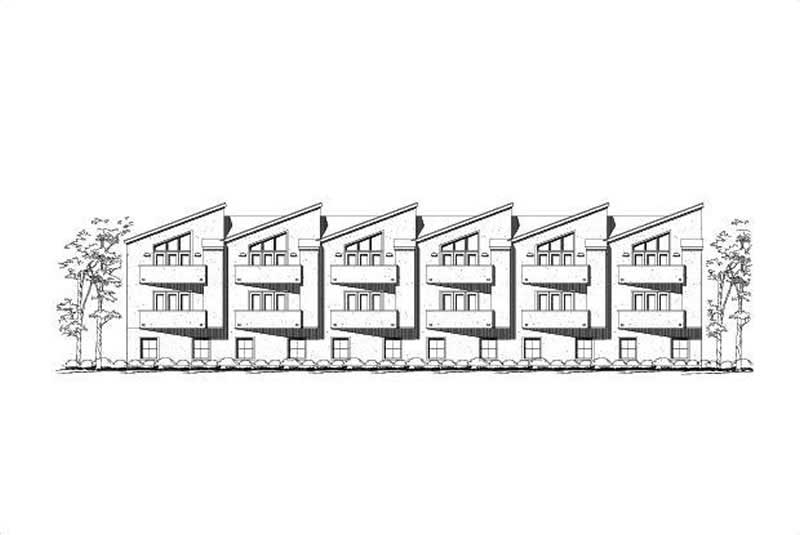
3-Bedroom, 3173 Sq Ft Multi-Unit House Plan - 156-2007 - Front Exterior
Plan Collection
3-Bedroom, 3173 Sq Ft Multi-Unit House Plan - 156-2007 - Front Exterior
Plan#156-2007
Starting at$1000
3173
Sq Ft
3
Story
3
Bed
3.5
Bath
2
Car
3-Bedroom, 1511 Sq Ft Small House Plans - 167-1127 - Main Exterior
Plan Collection
3-Bedroom, 1511 Sq Ft Small House Plans - 167-1127 - Main Exterior
Plan#167-1127
Starting at$840
1511
Sq Ft
2
Story
3
Bed
2
Bath
2
Car
3-Bedroom, 1317 Sq Ft Small House Plans - 167-1184 - Main Exterior
Plan Collection
3-Bedroom, 1317 Sq Ft Small House Plans - 167-1184 - Main Exterior
Plan#167-1184
Starting at$700
1317
Sq Ft
2
Story
3
Bed
2
Bath
2
Car
3-Bedroom, 2561 Sq Ft European Home Plan - 167-1342 - Main Exterior
Plan Collection
3-Bedroom, 2561 Sq Ft European Home Plan - 167-1342 - Main Exterior
Plan#167-1342
Starting at$970
2561
Sq Ft
1
Story
3
Bed
2
Bath
2
Car
3-Bedroom, 2096 Sq Ft Contemporary House Plan - 167-1506 - Front Exterior
Plan Collection
3-Bedroom, 2096 Sq Ft Contemporary House Plan - 167-1506 - Front Exterior
Plan#167-1506
Starting at$905
2096
Sq Ft
1
Story
3
Bed
2
Bath
2
Car
3-Bedroom, 2058 Sq Ft Ranch Home Plan - 167-1347 - Main Exterior
Plan Collection
3-Bedroom, 2058 Sq Ft Ranch Home Plan - 167-1347 - Main Exterior
Plan#167-1347
Starting at$905
2058
Sq Ft
1
Story
3
Bed
2
Bath
2
Car
3-Bedroom, 1917 Sq Ft Country Home Plan - 167-1190 - Main Exterior
Plan Collection
3-Bedroom, 1917 Sq Ft Country Home Plan - 167-1190 - Main Exterior
Plan#167-1190
Starting at$840
1917
Sq Ft
1
Story
3
Bed
2
Bath
2
Car
4-Bedroom, 2810 Sq Ft Country Home Plan - 137-1503 - Main Exterior
Plan Collection
4-Bedroom, 2810 Sq Ft Country Home Plan - 137-1503 - Main Exterior
Plan#137-1503
Starting at$960
2810
Sq Ft
2
Story
4
Bed
2.5
Bath
2
Car
3-Bedroom, 1997 Sq Ft Craftsman House Plan - 137-1478 - Front Exterior
Plan Collection
3-Bedroom, 1997 Sq Ft Craftsman House Plan - 137-1478 - Front Exterior
Plan#137-1478
Starting at$735
1997
Sq Ft
2
Story
3
Bed
2.5
Bath
0
Car
3-Bedroom, 2852 Sq Ft European Home Plan - 137-1473 - Main Exterior
Plan Collection
3-Bedroom, 2852 Sq Ft European Home Plan - 137-1473 - Main Exterior
Plan#137-1473
Starting at$960
2852
Sq Ft
2
Story
3
Bed
2.5
Bath
2
Car
4-Bedroom, 2406 Sq Ft Country Home Plan - 137-1270 - Main Exterior
Plan Collection
4-Bedroom, 2406 Sq Ft Country Home Plan - 137-1270 - Main Exterior
Plan#137-1270
Starting at$800
2406
Sq Ft
1
Story
4
Bed
2.5
Bath
3
Car
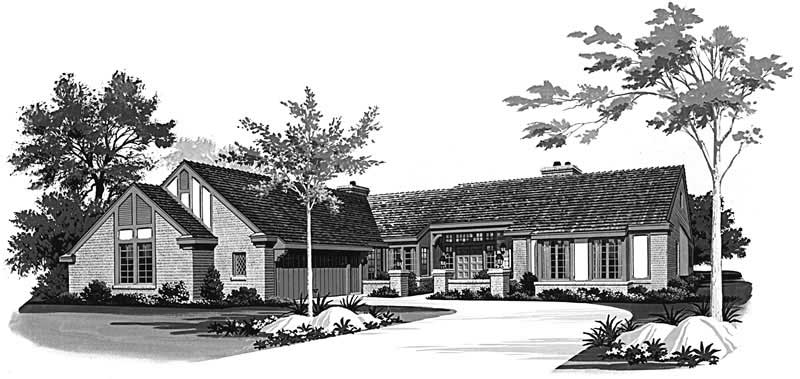
3-Bedroom, 2916 Sq Ft Tudor House Plan - 167-1216 - Front Exterior
Plan Collection
3-Bedroom, 2916 Sq Ft Tudor House Plan - 167-1216 - Front Exterior
Plan#167-1216
Starting at$970
2916
Sq Ft
2
Story
3
Bed
3
Bath
2
Car
3-Bedroom, 2157 Sq Ft Cape Cod House Plan - 110-1033 - Front Exterior
Plan Collection
3-Bedroom, 2157 Sq Ft Cape Cod House Plan - 110-1033 - Front Exterior
Plan#110-1033
Starting at$840
2157
Sq Ft
2
Story
3
Bed
2.5
Bath
2
Car
0-Bedroom, 537 Sq Ft Garage House Plan - 110-1020 - Front Exterior
Plan Collection
0-Bedroom, 537 Sq Ft Garage House Plan - 110-1020 - Front Exterior
Plan#110-1020
Starting at$500
537
Sq Ft
2
Story
0
Bed
0
Bath
2
Car
0-Bedroom, 50 Sq Ft Garage Home Plan - 137-1026 - Main Exterior
Plan Collection
0-Bedroom, 50 Sq Ft Garage Home Plan - 137-1026 - Main Exterior
Plan#137-1026
Starting at$550
50
Sq Ft
1
Story
0
Bed
0
Bath
2
Car
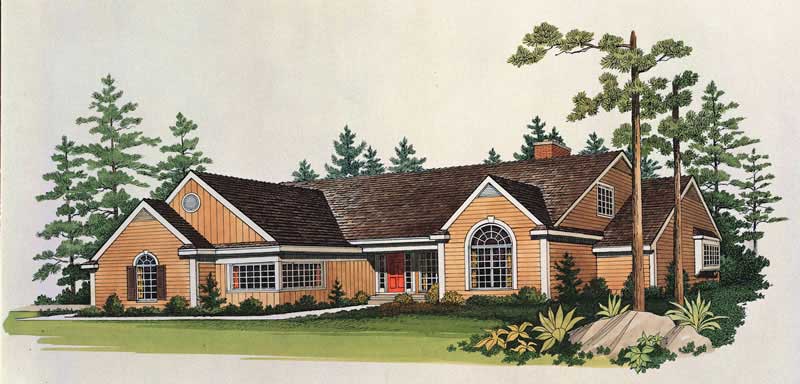
3-Bedroom, 1632 Sq Ft Contemporary House Plan - 137-1598 - Front Exterior
Plan Collection
3-Bedroom, 1632 Sq Ft Contemporary House Plan - 137-1598 - Front Exterior
Plan#137-1598
Starting at$800
1632
Sq Ft
1
Story
3
Bed
2.5
Bath
2
Car
4-Bedroom, 4220 Sq Ft Colonial Home Plan - 137-1286 - Main Exterior
Plan Collection
4-Bedroom, 4220 Sq Ft Colonial Home Plan - 137-1286 - Main Exterior
Plan#137-1286
Starting at$1180
4220
Sq Ft
2
Story
4
Bed
3.5
Bath
4
Car
3-Bedroom, 3902 Sq Ft Multi-Level Home Plan - 156-1674 - Main Exterior
Plan Collection
3-Bedroom, 3902 Sq Ft Multi-Level Home Plan - 156-1674 - Main Exterior
Plan#156-1674
Starting at$1100
3902
Sq Ft
3
Story
3
Bed
3.5
Bath
2
Car
900 Sq Ft Office Plus Garage Plan - 137-1087 - Front Exterior
Plan Collection
900 Sq Ft Office Plus Garage Plan - 137-1087 - Front Exterior
Plan#137-1087
Starting at$550
900
Sq Ft
1
Story
0
Bed
0.5
Bath
2
Car
4-Bedroom, 3285 Sq Ft Ranch Home Plan - 156-1569 - Main Exterior
Plan Collection
4-Bedroom, 3285 Sq Ft Ranch Home Plan - 156-1569 - Main Exterior
Plan#156-1569
Starting at$1000
3285
Sq Ft
1
Story
4
Bed
2.5
Bath
0
Car
3-Bedroom, 2075 Sq Ft Traditional House Plan - 137-1462 - Front Exterior
Plan Collection
3-Bedroom, 2075 Sq Ft Traditional House Plan - 137-1462 - Front Exterior
Plan#137-1462
Starting at$925
2075
Sq Ft
2
Story
3
Bed
2.5
Bath
2
Car
3-Bedroom, 1993 Sq Ft Country Home Plan - 137-1313 - Main Exterior
Plan Collection
3-Bedroom, 1993 Sq Ft Country Home Plan - 137-1313 - Main Exterior
Plan#137-1313
Starting at$800
1993
Sq Ft
2
Story
3
Bed
2.5
Bath
2
Car
3-Bedroom, 2471 Sq Ft Mediterranean Home Plan - 167-1336 - Main Exterior
Plan Collection
3-Bedroom, 2471 Sq Ft Mediterranean Home Plan - 167-1336 - Main Exterior
Plan#167-1336
Starting at$905
2471
Sq Ft
1
Story
3
Bed
2
Bath
2
Car
3-Bedroom, 1290 Sq Ft Contemporary House Plan - 167-1193 - Front Exterior
Plan Collection
3-Bedroom, 1290 Sq Ft Contemporary House Plan - 167-1193 - Front Exterior
Plan#167-1193
Starting at$700
1290
Sq Ft
2
Story
3
Bed
2
Bath
1
Car
3-Bedroom, 3173 Sq Ft Multi-Unit House Plan - 156-2007 - Front Exterior
Plan Collection
3-Bedroom, 3173 Sq Ft Multi-Unit House Plan - 156-2007 - Front Exterior
Plan#156-2007
Starting at$1000
3173
Sq Ft
3
Story
3
Bed
3.5
Bath
2
Car
3-Bedroom, 1511 Sq Ft Small House Plans - 167-1127 - Main Exterior
Plan Collection
3-Bedroom, 1511 Sq Ft Small House Plans - 167-1127 - Main Exterior
Plan#167-1127
Starting at$840
1511
Sq Ft
2
Story
3
Bed
2
Bath
2
Car
3-Bedroom, 1317 Sq Ft Small House Plans - 167-1184 - Main Exterior
Plan Collection
3-Bedroom, 1317 Sq Ft Small House Plans - 167-1184 - Main Exterior
Plan#167-1184
Starting at$700
1317
Sq Ft
2
Story
3
Bed
2
Bath
2
Car
3-Bedroom, 2561 Sq Ft European Home Plan - 167-1342 - Main Exterior
Plan Collection
3-Bedroom, 2561 Sq Ft European Home Plan - 167-1342 - Main Exterior
Plan#167-1342
Starting at$970
2561
Sq Ft
1
Story
3
Bed
2
Bath
2
Car
3-Bedroom, 2096 Sq Ft Contemporary House Plan - 167-1506 - Front Exterior
Plan Collection
3-Bedroom, 2096 Sq Ft Contemporary House Plan - 167-1506 - Front Exterior
Plan#167-1506
Starting at$905
2096
Sq Ft
1
Story
3
Bed
2
Bath
2
Car
3-Bedroom, 2058 Sq Ft Ranch Home Plan - 167-1347 - Main Exterior
Plan Collection
3-Bedroom, 2058 Sq Ft Ranch Home Plan - 167-1347 - Main Exterior
Plan#167-1347
Starting at$905
2058
Sq Ft
1
Story
3
Bed
2
Bath
2
Car
3-Bedroom, 1917 Sq Ft Country Home Plan - 167-1190 - Main Exterior
Plan Collection
3-Bedroom, 1917 Sq Ft Country Home Plan - 167-1190 - Main Exterior
Plan#167-1190
Starting at$840
1917
Sq Ft
1
Story
3
Bed
2
Bath
2
Car
4-Bedroom, 2810 Sq Ft Country Home Plan - 137-1503 - Main Exterior
Plan Collection
4-Bedroom, 2810 Sq Ft Country Home Plan - 137-1503 - Main Exterior
Plan#137-1503
Starting at$960
2810
Sq Ft
2
Story
4
Bed
2.5
Bath
2
Car
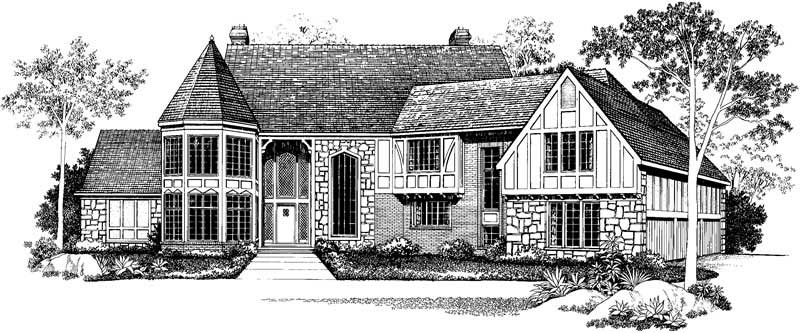
3-Bedroom, 1997 Sq Ft Craftsman House Plan - 137-1478 - Front Exterior
Plan Collection
3-Bedroom, 1997 Sq Ft Craftsman House Plan - 137-1478 - Front Exterior
Plan#137-1478
Starting at$735
1997
Sq Ft
2
Story
3
Bed
2.5
Bath
0
Car
3-Bedroom, 2852 Sq Ft European Home Plan - 137-1473 - Main Exterior
Plan Collection
3-Bedroom, 2852 Sq Ft European Home Plan - 137-1473 - Main Exterior
Plan#137-1473
Starting at$960
2852
Sq Ft
2
Story
3
Bed
2.5
Bath
2
Car
4-Bedroom, 2406 Sq Ft Country Home Plan - 137-1270 - Main Exterior
Plan Collection
4-Bedroom, 2406 Sq Ft Country Home Plan - 137-1270 - Main Exterior
Plan#137-1270
Starting at$800
2406
Sq Ft
1
Story
4
Bed
2.5
Bath
3
Car
3-Bedroom, 2916 Sq Ft Tudor House Plan - 167-1216 - Front Exterior
Plan Collection
3-Bedroom, 2916 Sq Ft Tudor House Plan - 167-1216 - Front Exterior
Plan#167-1216
Starting at$970
2916
Sq Ft
2
Story
3
Bed
3
Bath
2
Car
3-Bedroom, 2157 Sq Ft Cape Cod House Plan - 110-1033 - Front Exterior
Plan Collection
3-Bedroom, 2157 Sq Ft Cape Cod House Plan - 110-1033 - Front Exterior
Plan#110-1033
Starting at$840
2157
Sq Ft
2
Story
3
Bed
2.5
Bath
2
Car
0-Bedroom, 537 Sq Ft Garage House Plan - 110-1020 - Front Exterior
Plan Collection
0-Bedroom, 537 Sq Ft Garage House Plan - 110-1020 - Front Exterior
Plan#110-1020
Starting at$500
537
Sq Ft
2
Story
0
Bed
0
Bath
2
Car
0-Bedroom, 50 Sq Ft Garage Home Plan - 137-1026 - Main Exterior
Plan Collection
0-Bedroom, 50 Sq Ft Garage Home Plan - 137-1026 - Main Exterior
Plan#137-1026
Starting at$550
50
Sq Ft
1
Story
0
Bed
0
Bath
2
Car
1...524525526527528...936