22,496
Plan Results
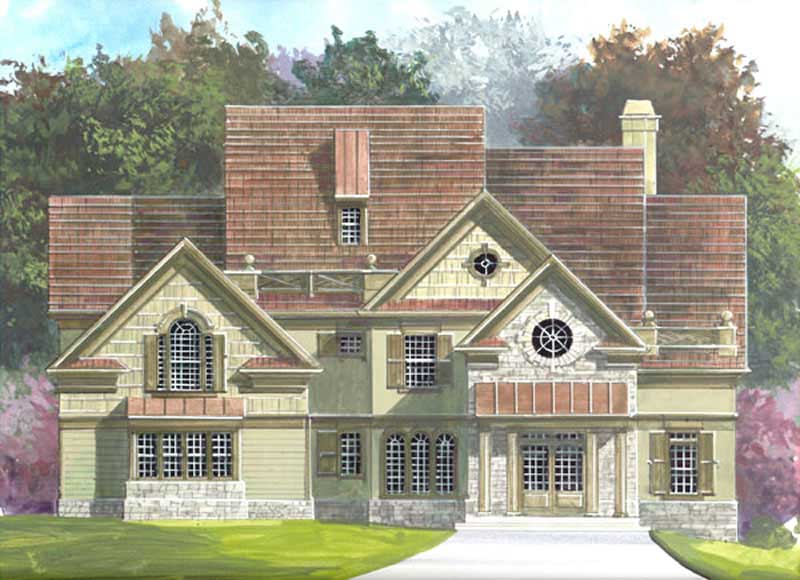
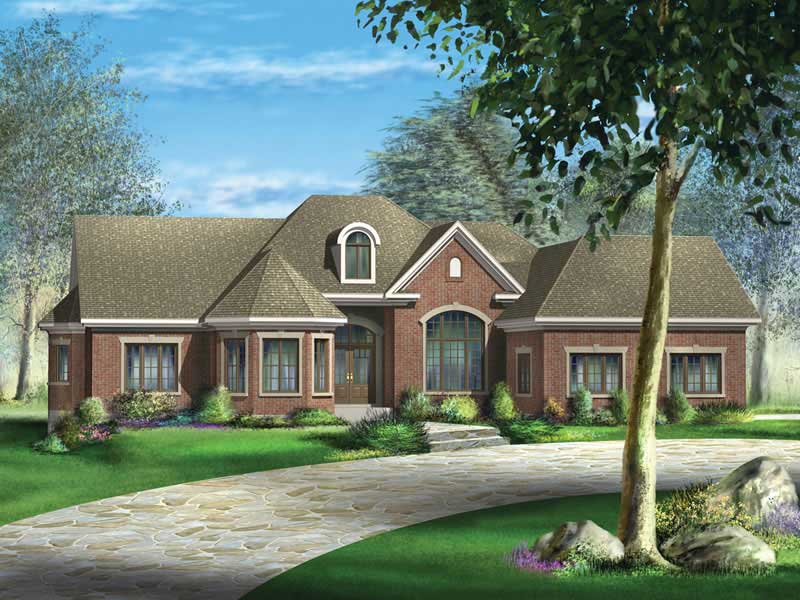
4-Bedroom, 2053 Sq Ft Country House Plan - 101-1823 - Front Exterior
Plan Collection
4-Bedroom, 2053 Sq Ft Country House Plan - 101-1823 - Front Exterior
Plan#101-1823
Starting at$1055
2053
Sq Ft
2
Story
4
Bed
2
Bath
2
Car
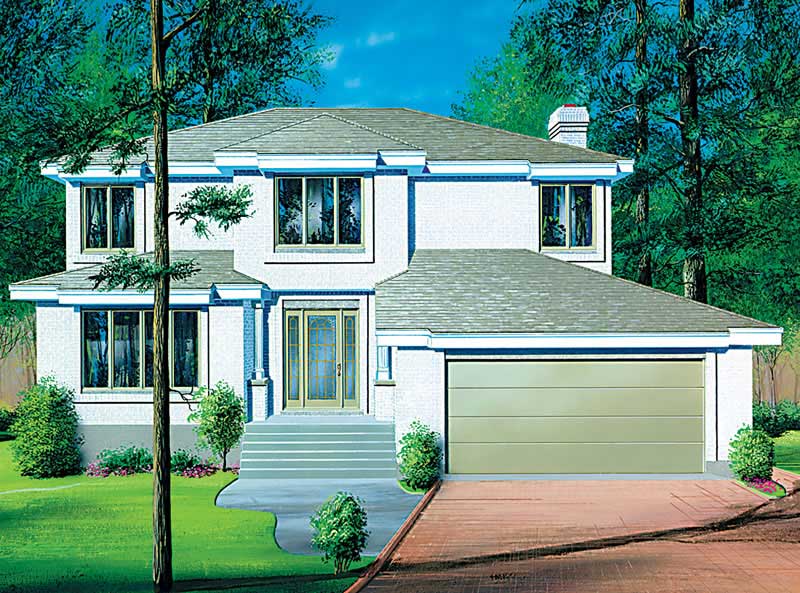
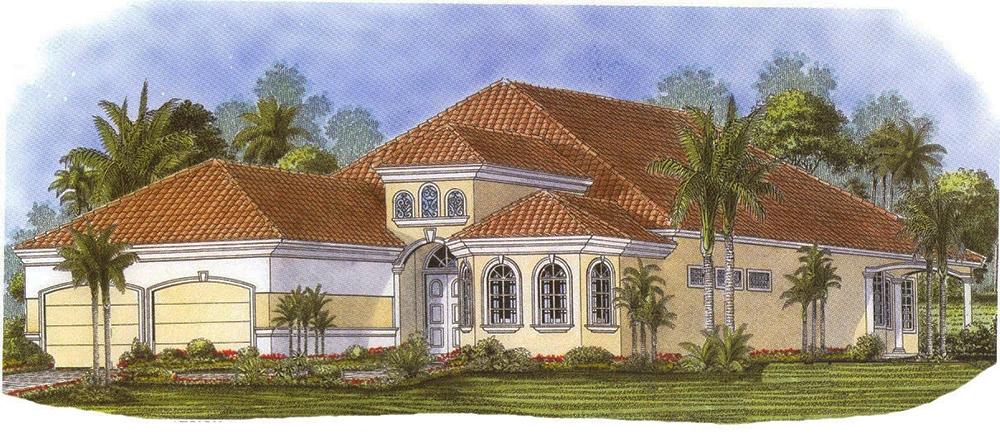
4-Bedroom, 2550 Sq Ft European House Plan - 120-1363 - Front Exterior
Plan Collection
4-Bedroom, 2550 Sq Ft European House Plan - 120-1363 - Front Exterior
Plan#120-1363
Starting at$1355
2550
Sq Ft
2
Story
4
Bed
3
Bath
2
Car
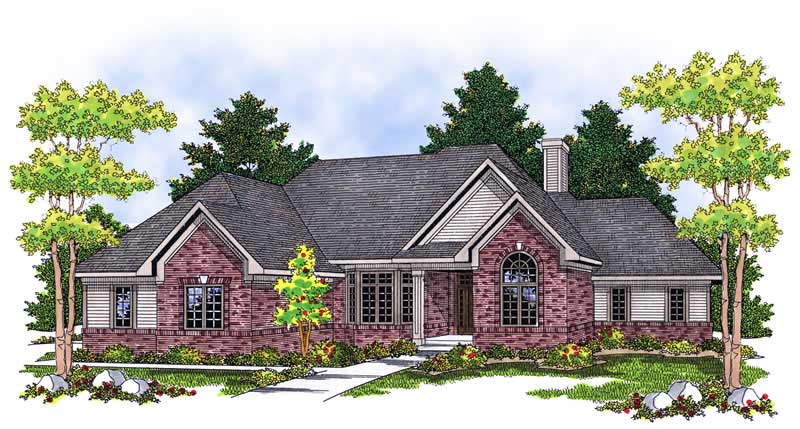
3-Bedroom, 3332 Sq Ft European House Plan - 101-1314 - Front Exterior
Plan Collection
3-Bedroom, 3332 Sq Ft European House Plan - 101-1314 - Front Exterior
Plan#101-1314
Starting at$1280
3332
Sq Ft
2
Story
3
Bed
2
Bath
3
Car
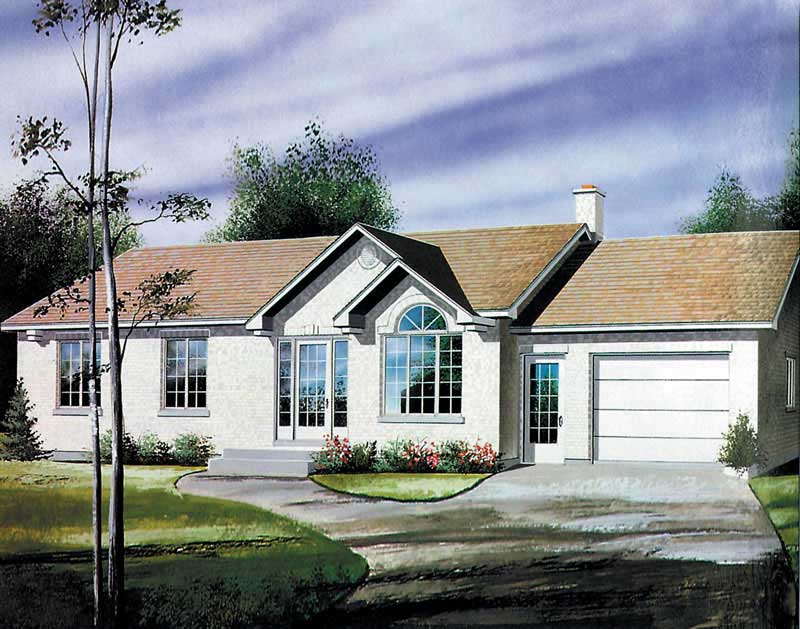
4-Bedroom, 2911 Sq Ft Multi-Level Home Plan - 157-1340 - Main Exterior
Plan Collection
4-Bedroom, 2911 Sq Ft Multi-Level Home Plan - 157-1340 - Main Exterior
Plan#157-1340
Starting at$1605
2911
Sq Ft
2
Story
4
Bed
3
Bath
2
Car
3-Bedroom, 2533 Sq Ft Country Home Plan - 153-1694 - Main Exterior
Plan Collection
3-Bedroom, 2533 Sq Ft Country Home Plan - 153-1694 - Main Exterior
Plan#153-1694
Starting at$1350
2533
Sq Ft
2
Story
3
Bed
2
Bath
2
Car
3-Bedroom, 1484 Sq Ft Country House - Plan #103-1146 - Front Exterior
Plan Collection
3-Bedroom, 1484 Sq Ft Country House - Plan #103-1146 - Front Exterior
Plan#103-1146
Starting at$895
1484
Sq Ft
1
Story
3
Bed
3
Bath
2
Car
3-Bedroom, 1418 Sq Ft Ranch Home - Plan #103-1140 - Main Exterior
Plan Collection
3-Bedroom, 1418 Sq Ft Ranch Home - Plan #103-1140 - Main Exterior
Plan#103-1140
Starting at$895
1418
Sq Ft
1
Story
3
Bed
2
Bath
3
Car
3-Bedroom, 2845 Sq Ft Colonial House Plan - 101-1069 - Front Exterior
Plan Collection
3-Bedroom, 2845 Sq Ft Colonial House Plan - 101-1069 - Front Exterior
Plan#101-1069
Starting at$1205
2845
Sq Ft
2
Story
3
Bed
3
Bath
3
Car
3-Bedroom, 1414 Sq Ft Ranch House Plan - 101-1462 - Front Exterior
Plan Collection
3-Bedroom, 1414 Sq Ft Ranch House Plan - 101-1462 - Front Exterior
Plan#101-1462
Starting at$985
1414
Sq Ft
1
Story
3
Bed
1
Bath
3
Car
4-Bedroom, 2009 Sq Ft Cape Cod Home Plan - 101-1335 - Main Exterior
Plan Collection
4-Bedroom, 2009 Sq Ft Cape Cod Home Plan - 101-1335 - Main Exterior
Plan#101-1335
Starting at$1055
2009
Sq Ft
2
Story
4
Bed
2
Bath
2
Car
3-Bedroom, 2017 Sq Ft Prairie Home Plan - 101-1309 - Main Exterior
Plan Collection
3-Bedroom, 2017 Sq Ft Prairie Home Plan - 101-1309 - Main Exterior
Plan#101-1309
Starting at$1090
2017
Sq Ft
1
Story
3
Bed
2
Bath
3
Car
3-Bedroom, 2155 Sq Ft Multi-Level Home Plan - 157-1149 - Main Exterior
Plan Collection
3-Bedroom, 2155 Sq Ft Multi-Level Home Plan - 157-1149 - Main Exterior
Plan#157-1149
Starting at$1455
2155
Sq Ft
2
Story
3
Bed
2
Bath
1
Car
4-Bedroom, 2799 Sq Ft House Plan - 157-1522 - Front Exterior
Plan Collection
4-Bedroom, 2799 Sq Ft House Plan - 157-1522 - Front Exterior
Plan#157-1522
Starting at$1605
2799
Sq Ft
2
Story
4
Bed
2.5
Bath
2
Car
3-Bedroom, 1814 Sq Ft Colonial Home Plan - 101-1549 - Main Exterior
Plan Collection
3-Bedroom, 1814 Sq Ft Colonial Home Plan - 101-1549 - Main Exterior
Plan#101-1549
Starting at$1055
1814
Sq Ft
1
Story
3
Bed
2
Bath
2
Car
4-Bedroom, 2408 Sq Ft Multi-Unit Home Plan - 138-1122 - Main Exterior
Plan Collection
4-Bedroom, 2408 Sq Ft Multi-Unit Home Plan - 138-1122 - Main Exterior
Plan#138-1122
Starting at$1400
2408
Sq Ft
2
Story
4
Bed
2.5
Bath
2
Car
4-Bedroom, 2879 Sq Ft European House Plan - 120-2303 - Front Exterior
Plan Collection
4-Bedroom, 2879 Sq Ft European House Plan - 120-2303 - Front Exterior
Plan#120-2303
Starting at$1255
2879
Sq Ft
2
Story
4
Bed
3.5
Bath
2
Car
4-Bedroom, 2155 Sq Ft Country House Plan - 101-1071 - Front Exterior
Plan Collection
4-Bedroom, 2155 Sq Ft Country House Plan - 101-1071 - Front Exterior
Plan#101-1071
Starting at$1090
2155
Sq Ft
2
Story
4
Bed
2.5
Bath
2
Car
3-Bedroom, 1230 Sq Ft Ranch Home Plan - 103-1072 - Main Exterior
Plan Collection
3-Bedroom, 1230 Sq Ft Ranch Home Plan - 103-1072 - Main Exterior
Plan#103-1072
Starting at$895
1230
Sq Ft
1
Story
3
Bed
2
Bath
2
Car
4-Bedroom, 3607 Sq Ft Ranch House Plan - 101-1122 - Front Exterior
Plan Collection
4-Bedroom, 3607 Sq Ft Ranch House Plan - 101-1122 - Front Exterior
Plan#101-1122
Starting at$3535
3607
Sq Ft
1
Story
4
Bed
2
Bath
0
Car
3-Bedroom, 1934 Sq Ft Country Home Plan - 101-1349 - Main Exterior
Plan Collection
3-Bedroom, 1934 Sq Ft Country Home Plan - 101-1349 - Main Exterior
Plan#101-1349
Starting at$1055
1934
Sq Ft
1
Story
3
Bed
2
Bath
2
Car
4-Bedroom, 2044 Sq Ft Craftsman House Plan - 101-1243 - Front Exterior
Plan Collection
4-Bedroom, 2044 Sq Ft Craftsman House Plan - 101-1243 - Front Exterior
Plan#101-1243
Starting at$1090
2044
Sq Ft
2
Story
4
Bed
2
Bath
2
Car
3-Bedroom, 2228 Sq Ft House Plan - 157-1586 - Front Exterior
Plan Collection
3-Bedroom, 2228 Sq Ft House Plan - 157-1586 - Front Exterior
Plan#157-1586
Starting at$1455
2228
Sq Ft
2
Story
3
Bed
2
Bath
0
Car
5-Bedroom, 3348 Sq Ft European Home Plan - 157-1182 - Main Exterior
Plan Collection
5-Bedroom, 3348 Sq Ft European Home Plan - 157-1182 - Main Exterior
Plan#157-1182
Starting at$1795
3348
Sq Ft
2
Story
5
Bed
2.5
Bath
2
Car
3-Bedroom, 2298 Sq Ft Craftsman Home Plan - 157-1468 - Main Exterior
Plan Collection
3-Bedroom, 2298 Sq Ft Craftsman Home Plan - 157-1468 - Main Exterior
Plan#157-1468
Starting at$1455
2298
Sq Ft
2
Story
3
Bed
3
Bath
1
Car
4-Bedroom, 2053 Sq Ft Country House Plan - 101-1823 - Front Exterior
Plan Collection
4-Bedroom, 2053 Sq Ft Country House Plan - 101-1823 - Front Exterior
Plan#101-1823
Starting at$1055
2053
Sq Ft
2
Story
4
Bed
2
Bath
2
Car
4-Bedroom, 2550 Sq Ft European House Plan - 120-1363 - Front Exterior
Plan Collection
4-Bedroom, 2550 Sq Ft European House Plan - 120-1363 - Front Exterior
Plan#120-1363
Starting at$1355
2550
Sq Ft
2
Story
4
Bed
3
Bath
2
Car
3-Bedroom, 3332 Sq Ft European House Plan - 101-1314 - Front Exterior
Plan Collection
3-Bedroom, 3332 Sq Ft European House Plan - 101-1314 - Front Exterior
Plan#101-1314
Starting at$1280
3332
Sq Ft
2
Story
3
Bed
2
Bath
3
Car
4-Bedroom, 2911 Sq Ft Multi-Level Home Plan - 157-1340 - Main Exterior
Plan Collection
4-Bedroom, 2911 Sq Ft Multi-Level Home Plan - 157-1340 - Main Exterior
Plan#157-1340
Starting at$1605
2911
Sq Ft
2
Story
4
Bed
3
Bath
2
Car
3-Bedroom, 2533 Sq Ft Country Home Plan - 153-1694 - Main Exterior
Plan Collection
3-Bedroom, 2533 Sq Ft Country Home Plan - 153-1694 - Main Exterior
Plan#153-1694
Starting at$1350
2533
Sq Ft
2
Story
3
Bed
2
Bath
2
Car
3-Bedroom, 1484 Sq Ft Country House - Plan #103-1146 - Front Exterior
Plan Collection
3-Bedroom, 1484 Sq Ft Country House - Plan #103-1146 - Front Exterior
Plan#103-1146
Starting at$895
1484
Sq Ft
1
Story
3
Bed
3
Bath
2
Car
3-Bedroom, 1418 Sq Ft Ranch Home - Plan #103-1140 - Main Exterior
Plan Collection
3-Bedroom, 1418 Sq Ft Ranch Home - Plan #103-1140 - Main Exterior
Plan#103-1140
Starting at$895
1418
Sq Ft
1
Story
3
Bed
2
Bath
3
Car
3-Bedroom, 2845 Sq Ft Colonial House Plan - 101-1069 - Front Exterior
Plan Collection
3-Bedroom, 2845 Sq Ft Colonial House Plan - 101-1069 - Front Exterior
Plan#101-1069
Starting at$1205
2845
Sq Ft
2
Story
3
Bed
3
Bath
3
Car
3-Bedroom, 1414 Sq Ft Ranch House Plan - 101-1462 - Front Exterior
Plan Collection
3-Bedroom, 1414 Sq Ft Ranch House Plan - 101-1462 - Front Exterior
Plan#101-1462
Starting at$985
1414
Sq Ft
1
Story
3
Bed
1
Bath
3
Car
4-Bedroom, 2009 Sq Ft Cape Cod Home Plan - 101-1335 - Main Exterior
Plan Collection
4-Bedroom, 2009 Sq Ft Cape Cod Home Plan - 101-1335 - Main Exterior
Plan#101-1335
Starting at$1055
2009
Sq Ft
2
Story
4
Bed
2
Bath
2
Car
3-Bedroom, 2017 Sq Ft Prairie Home Plan - 101-1309 - Main Exterior
Plan Collection
3-Bedroom, 2017 Sq Ft Prairie Home Plan - 101-1309 - Main Exterior
Plan#101-1309
Starting at$1090
2017
Sq Ft
1
Story
3
Bed
2
Bath
3
Car
3-Bedroom, 2155 Sq Ft Multi-Level Home Plan - 157-1149 - Main Exterior
Plan Collection
3-Bedroom, 2155 Sq Ft Multi-Level Home Plan - 157-1149 - Main Exterior
Plan#157-1149
Starting at$1455
2155
Sq Ft
2
Story
3
Bed
2
Bath
1
Car
4-Bedroom, 2799 Sq Ft House Plan - 157-1522 - Front Exterior
Plan Collection
4-Bedroom, 2799 Sq Ft House Plan - 157-1522 - Front Exterior
Plan#157-1522
Starting at$1605
2799
Sq Ft
2
Story
4
Bed
2.5
Bath
2
Car
3-Bedroom, 1814 Sq Ft Colonial Home Plan - 101-1549 - Main Exterior
Plan Collection
3-Bedroom, 1814 Sq Ft Colonial Home Plan - 101-1549 - Main Exterior
Plan#101-1549
Starting at$1055
1814
Sq Ft
1
Story
3
Bed
2
Bath
2
Car
4-Bedroom, 2408 Sq Ft Multi-Unit Home Plan - 138-1122 - Main Exterior
Plan Collection
4-Bedroom, 2408 Sq Ft Multi-Unit Home Plan - 138-1122 - Main Exterior
Plan#138-1122
Starting at$1400
2408
Sq Ft
2
Story
4
Bed
2.5
Bath
2
Car
4-Bedroom, 2879 Sq Ft European House Plan - 120-2303 - Front Exterior
Plan Collection
4-Bedroom, 2879 Sq Ft European House Plan - 120-2303 - Front Exterior
Plan#120-2303
Starting at$1255
2879
Sq Ft
2
Story
4
Bed
3.5
Bath
2
Car
4-Bedroom, 2155 Sq Ft Country House Plan - 101-1071 - Front Exterior
Plan Collection
4-Bedroom, 2155 Sq Ft Country House Plan - 101-1071 - Front Exterior
Plan#101-1071
Starting at$1090
2155
Sq Ft
2
Story
4
Bed
2.5
Bath
2
Car
3-Bedroom, 1230 Sq Ft Ranch Home Plan - 103-1072 - Main Exterior
Plan Collection
3-Bedroom, 1230 Sq Ft Ranch Home Plan - 103-1072 - Main Exterior
Plan#103-1072
Starting at$895
1230
Sq Ft
1
Story
3
Bed
2
Bath
2
Car
4-Bedroom, 3607 Sq Ft Ranch House Plan - 101-1122 - Front Exterior
Plan Collection
4-Bedroom, 3607 Sq Ft Ranch House Plan - 101-1122 - Front Exterior
Plan#101-1122
Starting at$3535
3607
Sq Ft
1
Story
4
Bed
2
Bath
0
Car
3-Bedroom, 1934 Sq Ft Country Home Plan - 101-1349 - Main Exterior
Plan Collection
3-Bedroom, 1934 Sq Ft Country Home Plan - 101-1349 - Main Exterior
Plan#101-1349
Starting at$1055
1934
Sq Ft
1
Story
3
Bed
2
Bath
2
Car
4-Bedroom, 2044 Sq Ft Craftsman House Plan - 101-1243 - Front Exterior
Plan Collection
4-Bedroom, 2044 Sq Ft Craftsman House Plan - 101-1243 - Front Exterior
Plan#101-1243
Starting at$1090
2044
Sq Ft
2
Story
4
Bed
2
Bath
2
Car
3-Bedroom, 2228 Sq Ft House Plan - 157-1586 - Front Exterior
Plan Collection
3-Bedroom, 2228 Sq Ft House Plan - 157-1586 - Front Exterior
Plan#157-1586
Starting at$1455
2228
Sq Ft
2
Story
3
Bed
2
Bath
0
Car
5-Bedroom, 3348 Sq Ft European Home Plan - 157-1182 - Main Exterior
Plan Collection
5-Bedroom, 3348 Sq Ft European Home Plan - 157-1182 - Main Exterior
Plan#157-1182
Starting at$1795
3348
Sq Ft
2
Story
5
Bed
2.5
Bath
2
Car
3-Bedroom, 2298 Sq Ft Craftsman Home Plan - 157-1468 - Main Exterior
Plan Collection
3-Bedroom, 2298 Sq Ft Craftsman Home Plan - 157-1468 - Main Exterior
Plan#157-1468
Starting at$1455
2298
Sq Ft
2
Story
3
Bed
3
Bath
1
Car
1...415416417418419...938