22,659
Plan Results
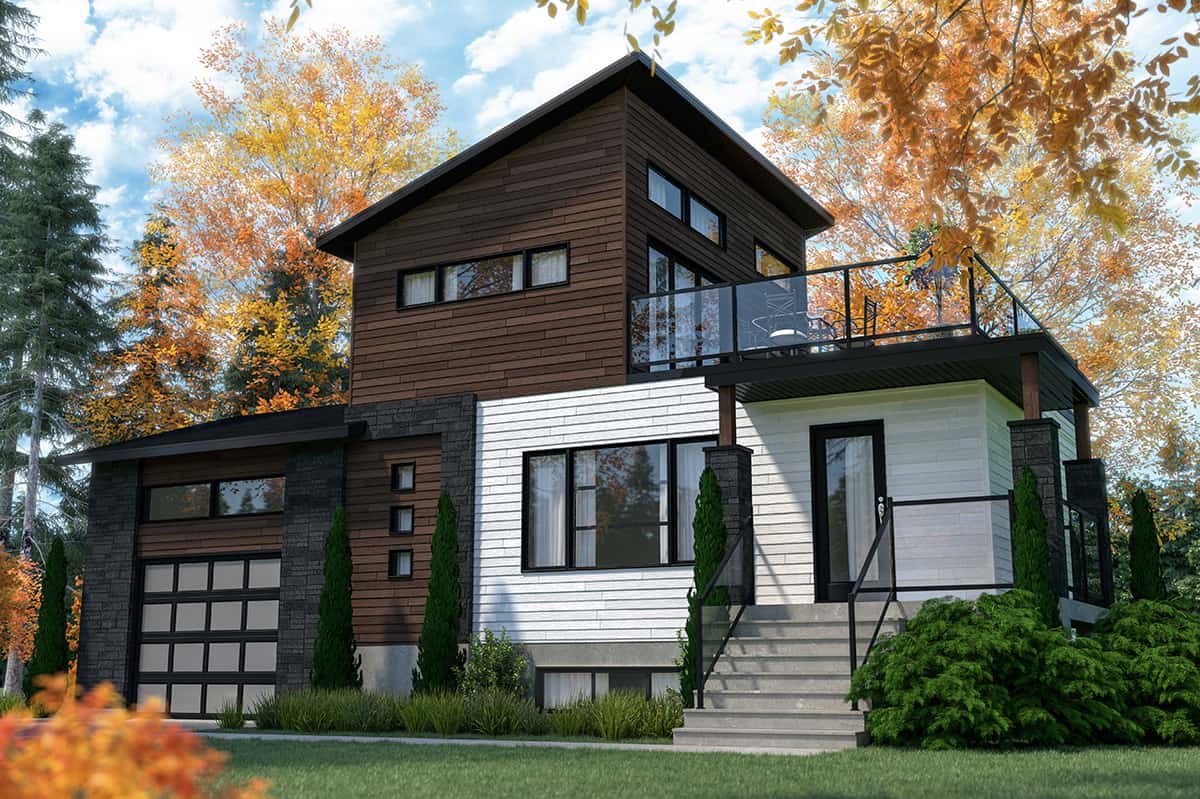
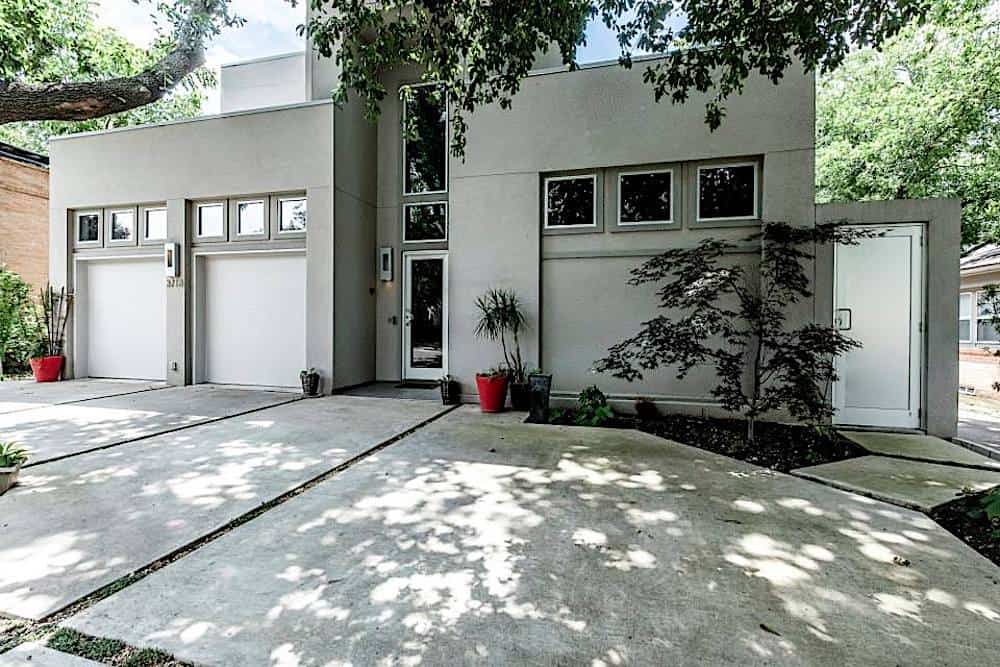
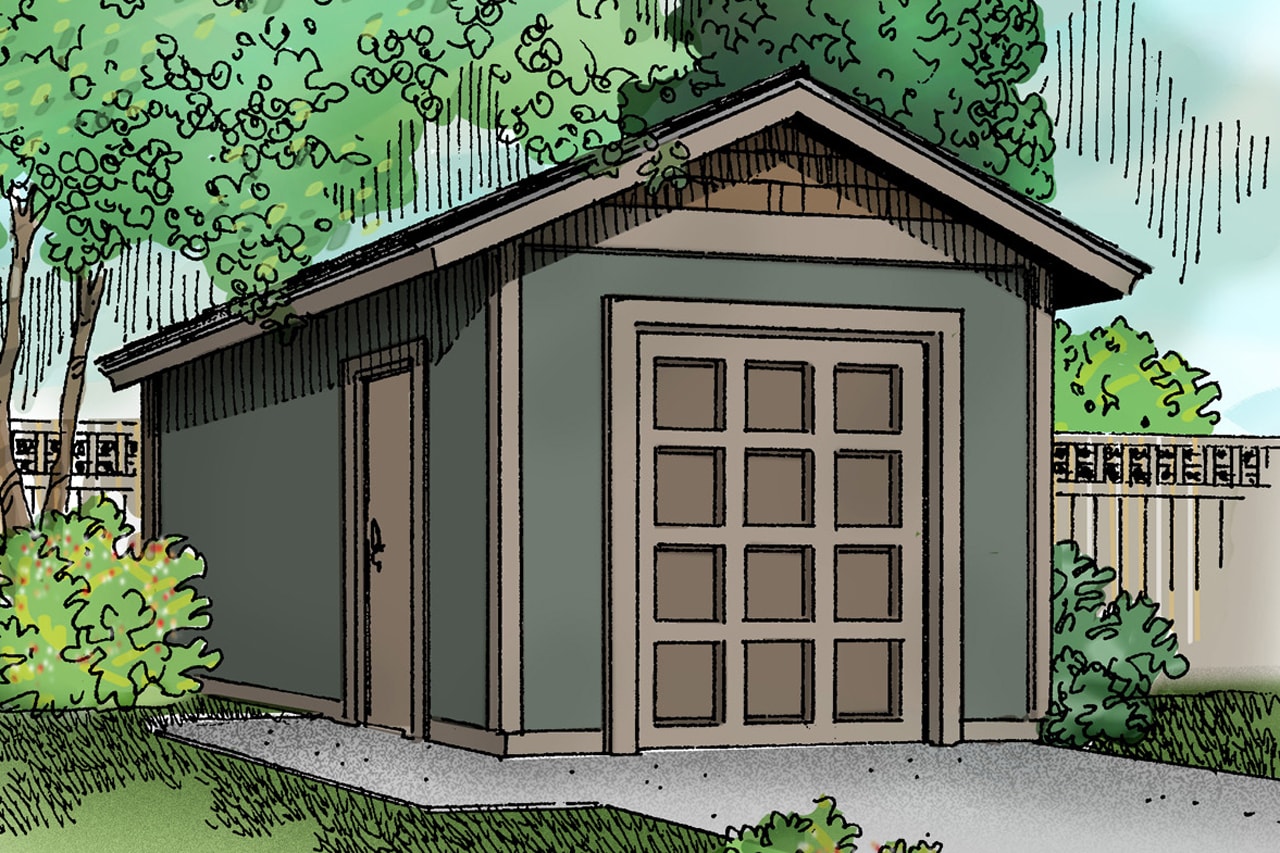
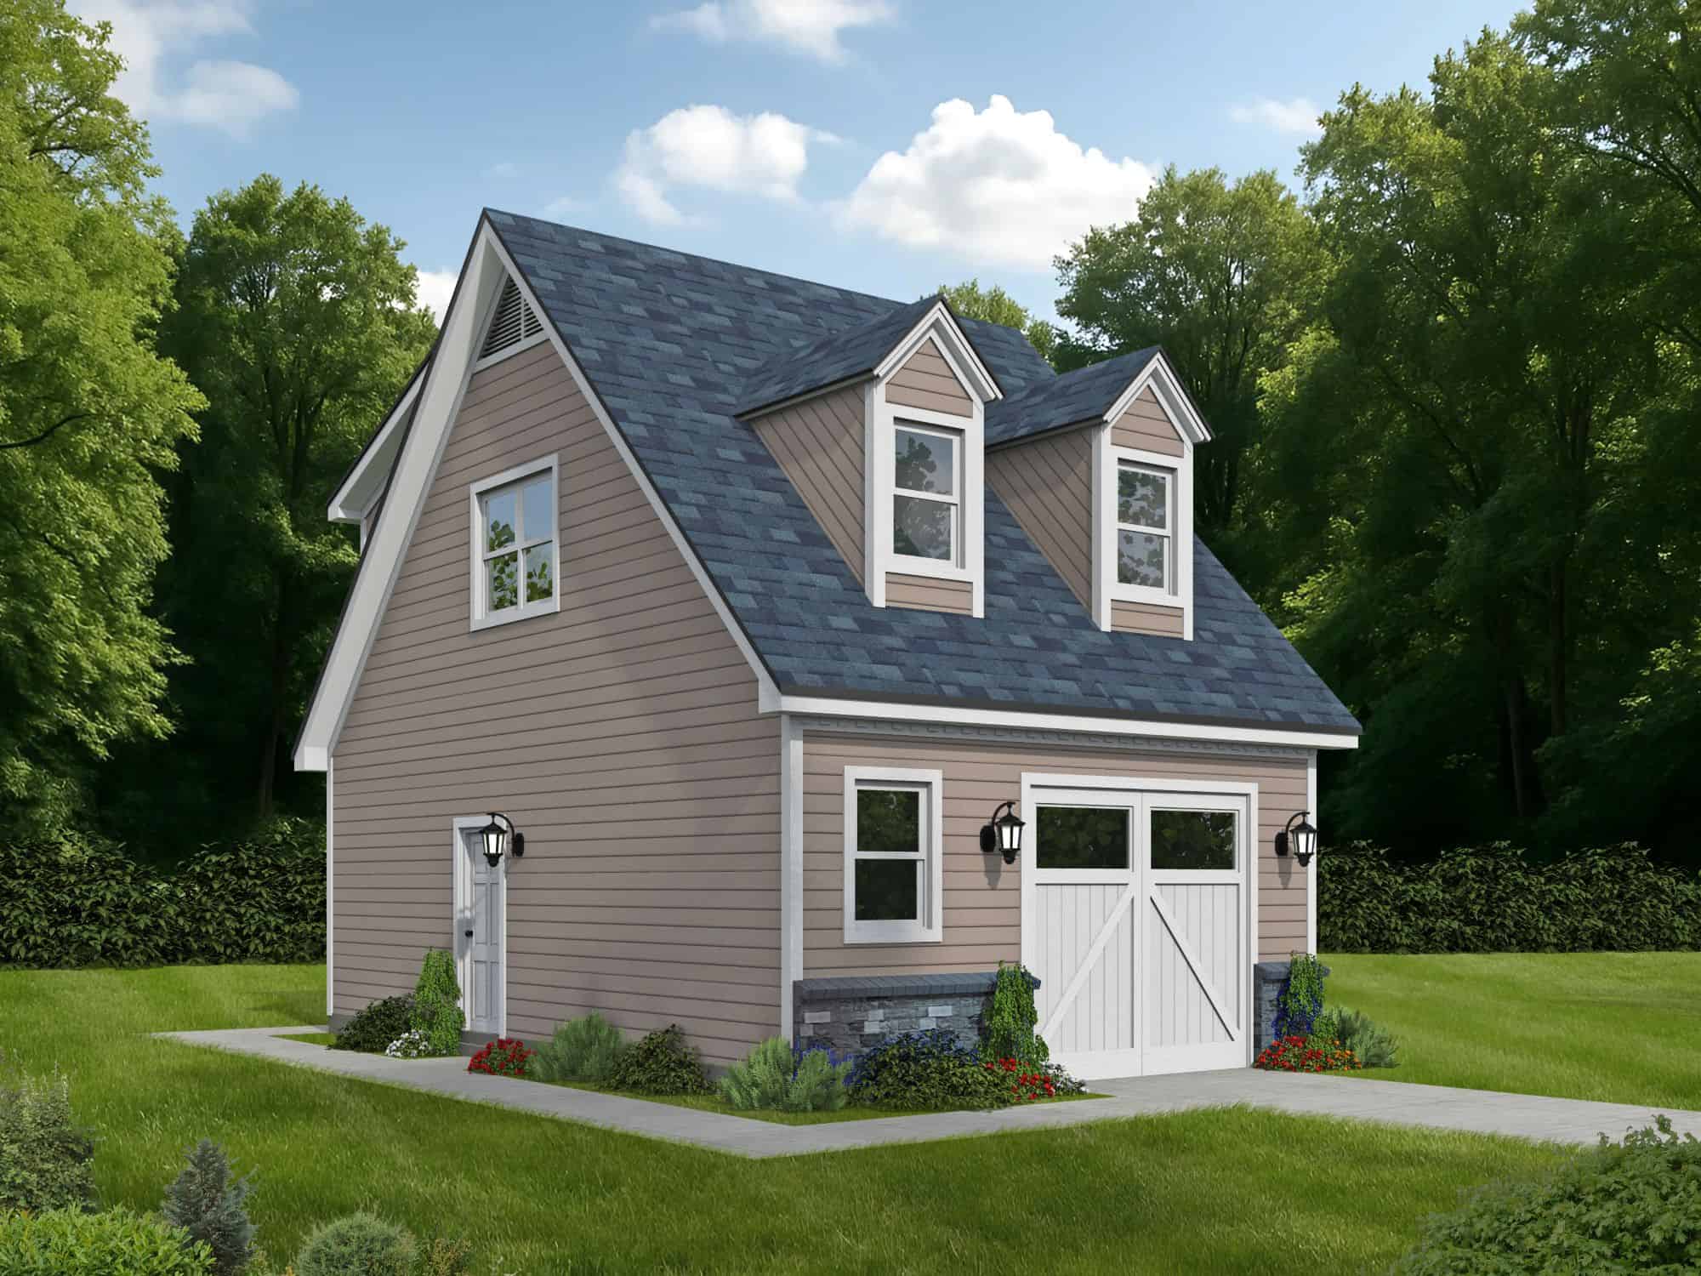
0-Bedroom, 1200 Sq Ft Garage House Plan - 108-1011 - Front Exterior
Plan Collection
0-Bedroom, 1200 Sq Ft Garage House Plan - 108-1011 - Front Exterior
Plan#108-1011
Starting at$380
1200
Sq Ft
2
Story
0
Bed
0
Bath
1
Car
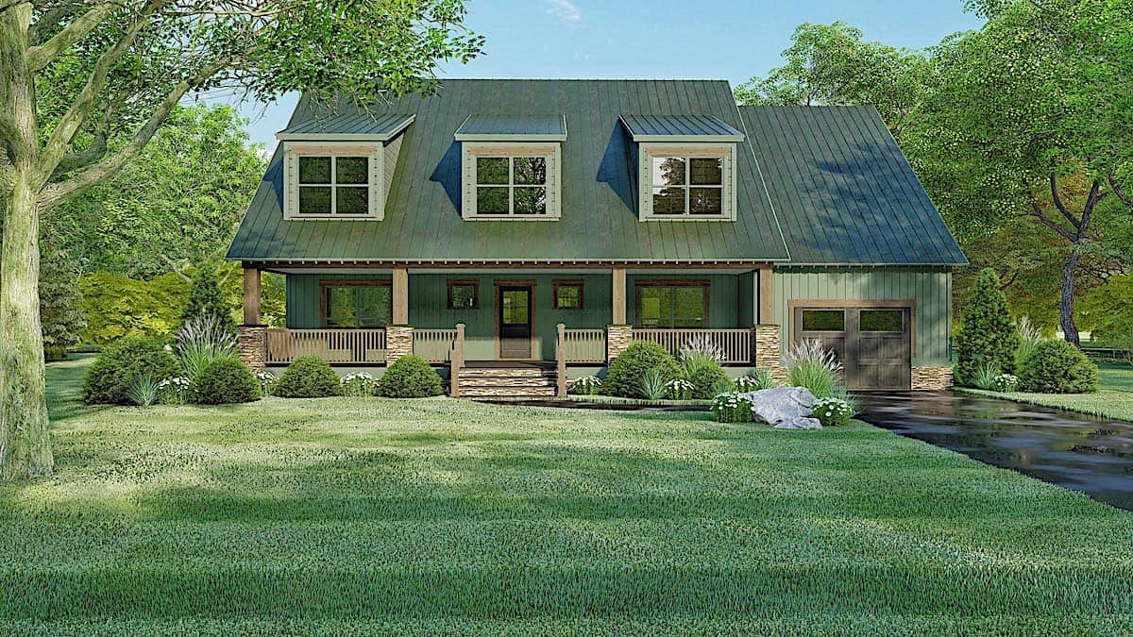
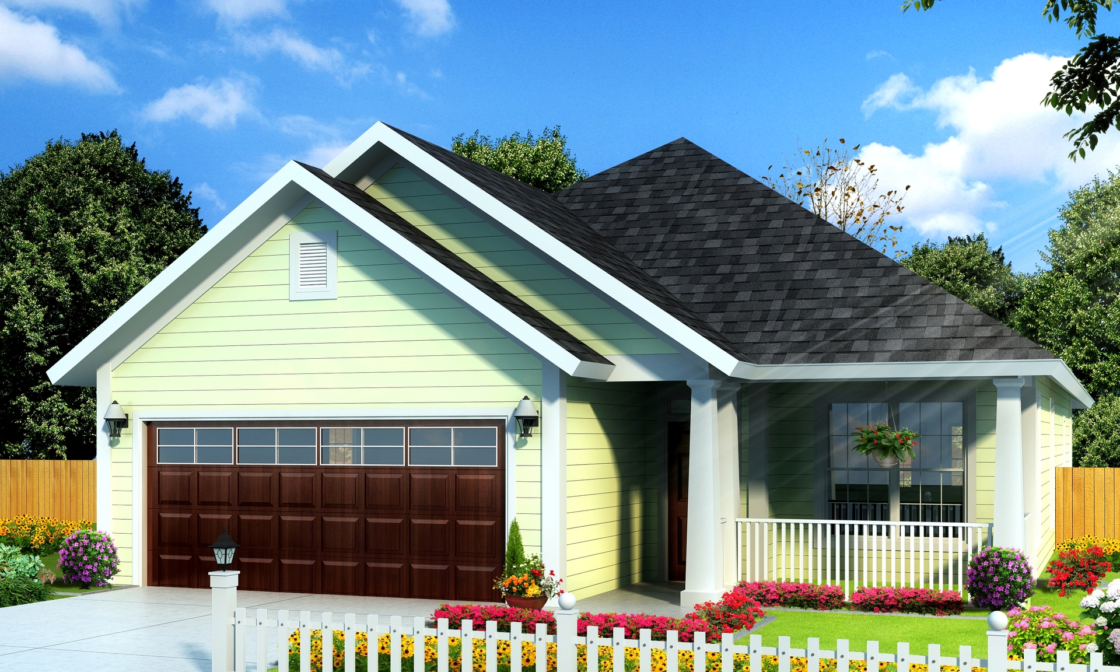
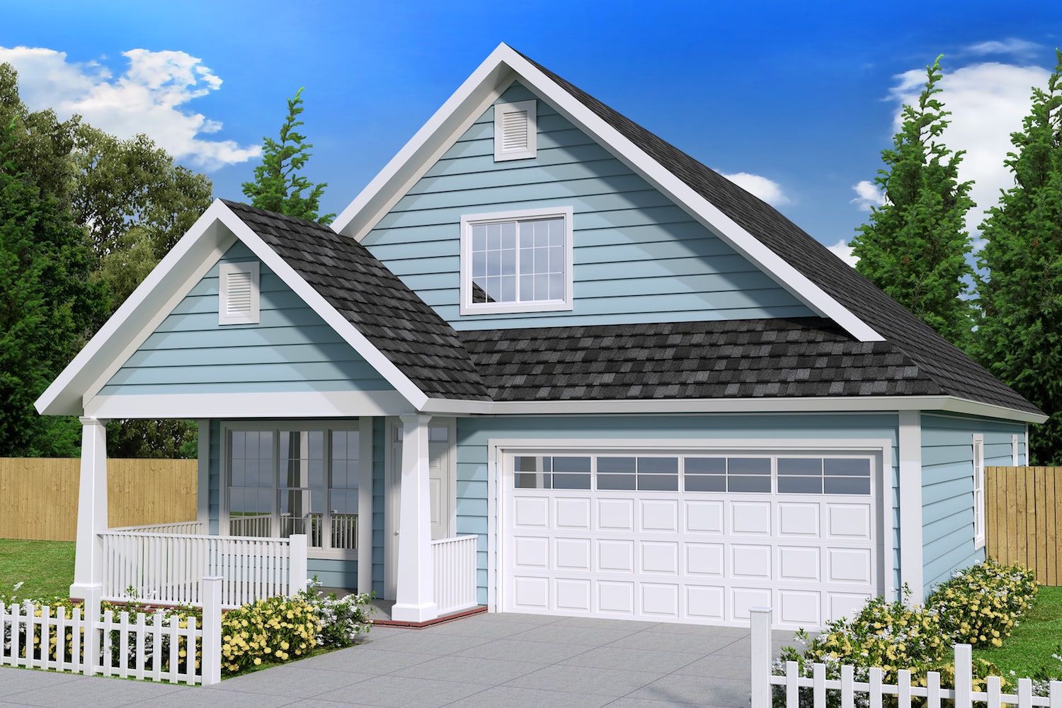
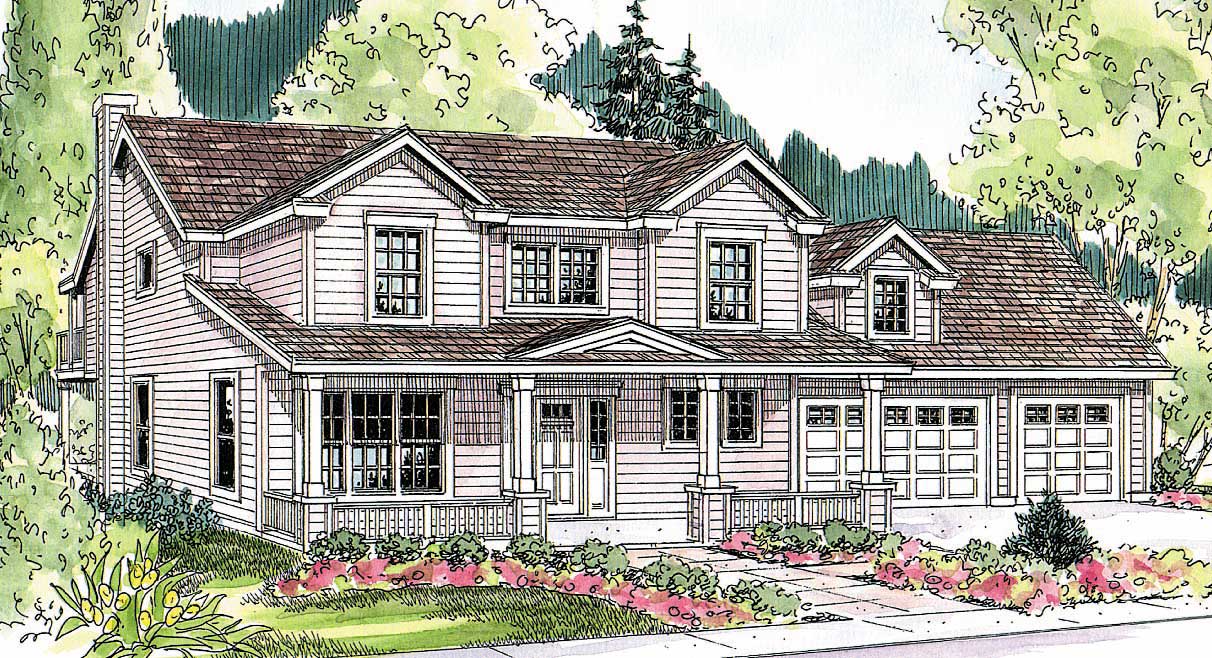
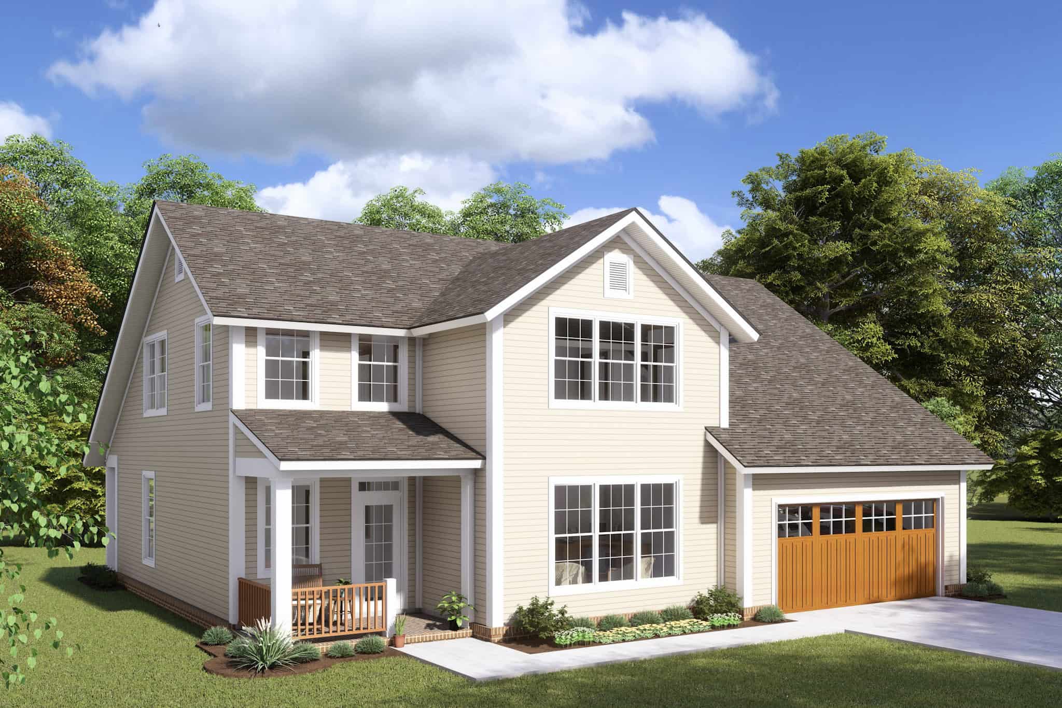
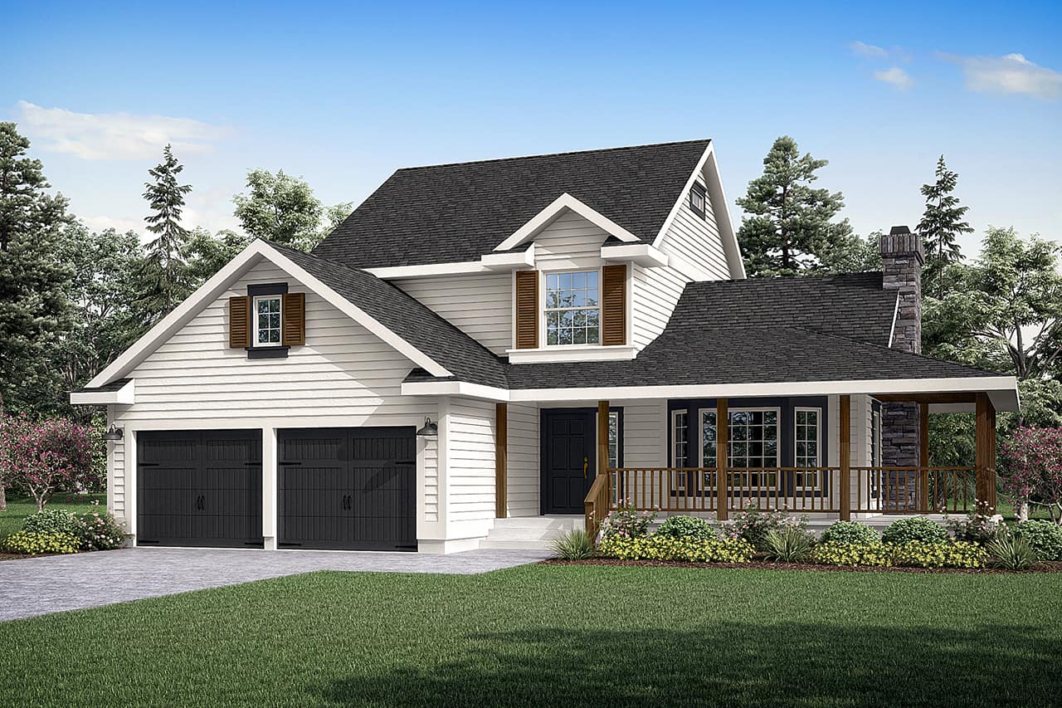
Country house plan with 3 beds, 2.5 baths, 1,331 sq ft, and a front porch – Plan #108-1428
Plan Collection
Country house plan with 3 beds, 2.5 baths, 1,331 sq ft, and a front porch – Plan #108-1428
Plan#108-1428
Starting at$690
1331
Sq Ft
2
Story
3
Bed
2.5
Bath
0
Car
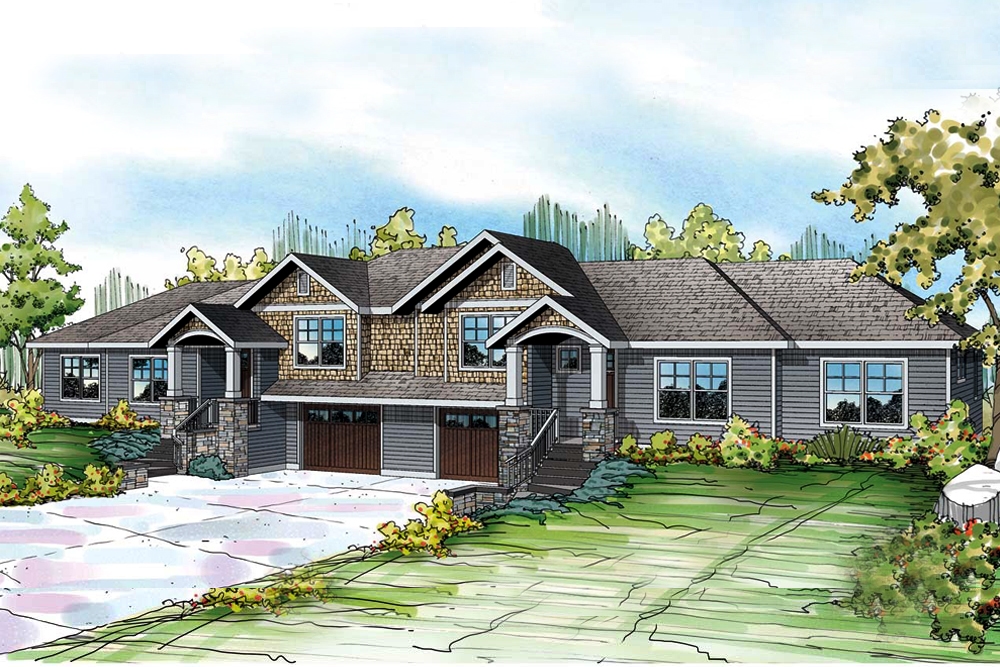
3992 Total Sq Ft Garage with Rec Room Plan - 108-1026 - Main Exterior
Plan Collection
3992 Total Sq Ft Garage with Rec Room Plan - 108-1026 - Main Exterior
Plan#108-1026
Starting at$560
3992
Sq Ft
1
Story
0
Bed
1
Bath
8
Car
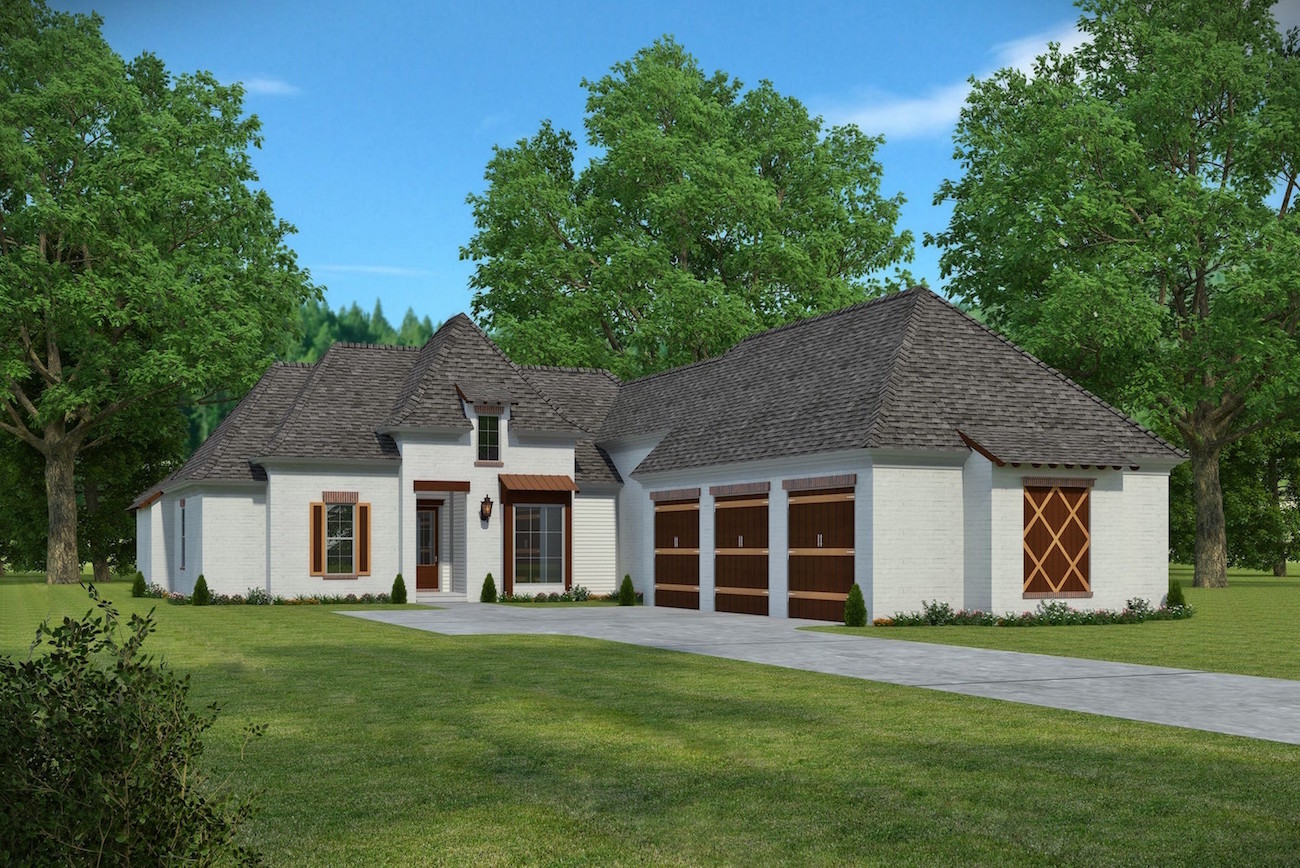
3-Bedroom, 1306 Sq Ft Log Cabin Home Plan - 105-1043 - Main Exterior
Plan Collection
3-Bedroom, 1306 Sq Ft Log Cabin Home Plan - 105-1043 - Main Exterior
Plan#105-1043
Starting at$485
1306
Sq Ft
2
Story
3
Bed
2
Bath
1
Car
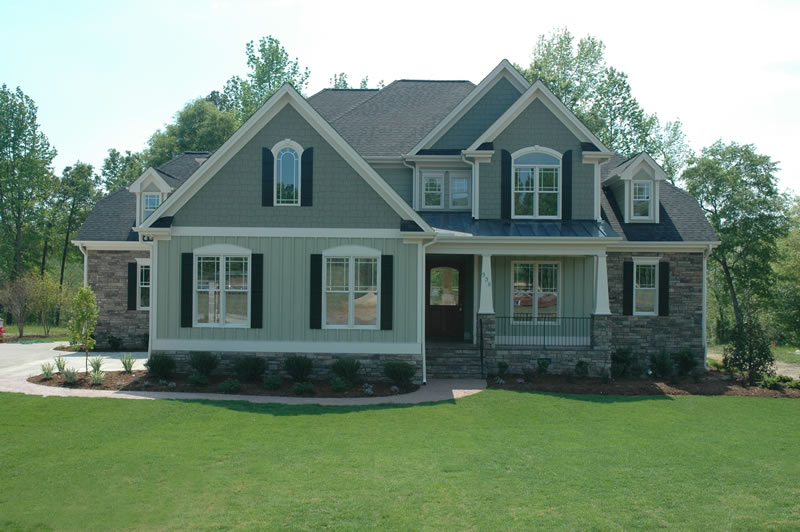
5-Bedroom, 3889 Sq Ft Luxury Farmhouse - Plan #193-1201 - Main Exterior
Plan Collection
5-Bedroom, 3889 Sq Ft Luxury Farmhouse - Plan #193-1201 - Main Exterior
Plan#193-1201
Starting at$1850
3889
Sq Ft
2
Story
5
Bed
4
Bath
3
Car
3-Bedroom, 1832 Sq Ft Country House - Plan #126-1281 - Front Exterior
Plan Collection
3-Bedroom, 1832 Sq Ft Country House - Plan #126-1281 - Front Exterior
Plan#126-1281
Starting at$1740
1832
Sq Ft
2
Story
3
Bed
2
Bath
0
Car
6-Bedroom, 6363 Sq Ft Country House Plan - 153-1942 - Front Exterior
Plan Collection
6-Bedroom, 6363 Sq Ft Country House Plan - 153-1942 - Front Exterior
Plan#153-1942
Starting at$2450
6363
Sq Ft
2
Story
6
Bed
5
Bath
5
Car
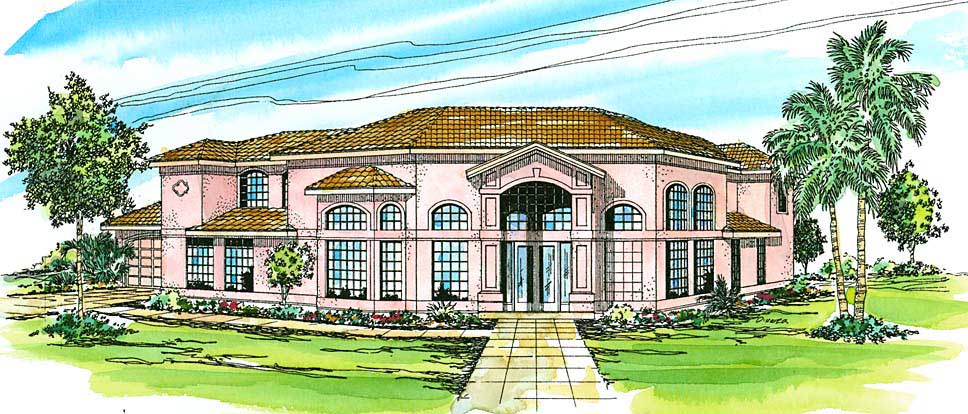
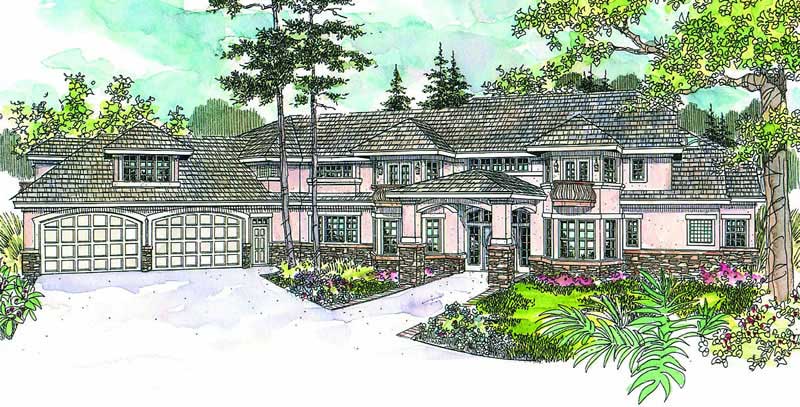
4-Bedroom, 4073 Sq Ft Mediterranean Home Plan - 107-1121 - Main Exterior
Plan Collection
4-Bedroom, 4073 Sq Ft Mediterranean Home Plan - 107-1121 - Main Exterior
Plan#107-1121
Starting at$1500
4073
Sq Ft
2
Story
4
Bed
4
Bath
3
Car
2-Bedroom, 1557 Sq Ft Vacation Homes Home - Plan #196-1000 - Main Exterior
Plan Collection
2-Bedroom, 1557 Sq Ft Vacation Homes Home - Plan #196-1000 - Main Exterior
Plan#196-1000
Starting at$865
1557
Sq Ft
1
Story
2
Bed
2
Bath
0
Car
4-Bedroom, 1897 Sq Ft Ranch House - Plan #193-1168 - Front Exterior
Plan Collection
4-Bedroom, 1897 Sq Ft Ranch House - Plan #193-1168 - Front Exterior
Plan#193-1168
Starting at$1350
1897
Sq Ft
1
Story
4
Bed
2
Bath
2
Car
3-Bedroom, 2120 Sq Ft Farmhouse Home -Plan #193-1185 - Main Exterior
Plan Collection
3-Bedroom, 2120 Sq Ft Farmhouse Home -Plan #193-1185 - Main Exterior
Plan#193-1185
Starting at$1100
2120
Sq Ft
1
Story
3
Bed
2
Bath
2
Car
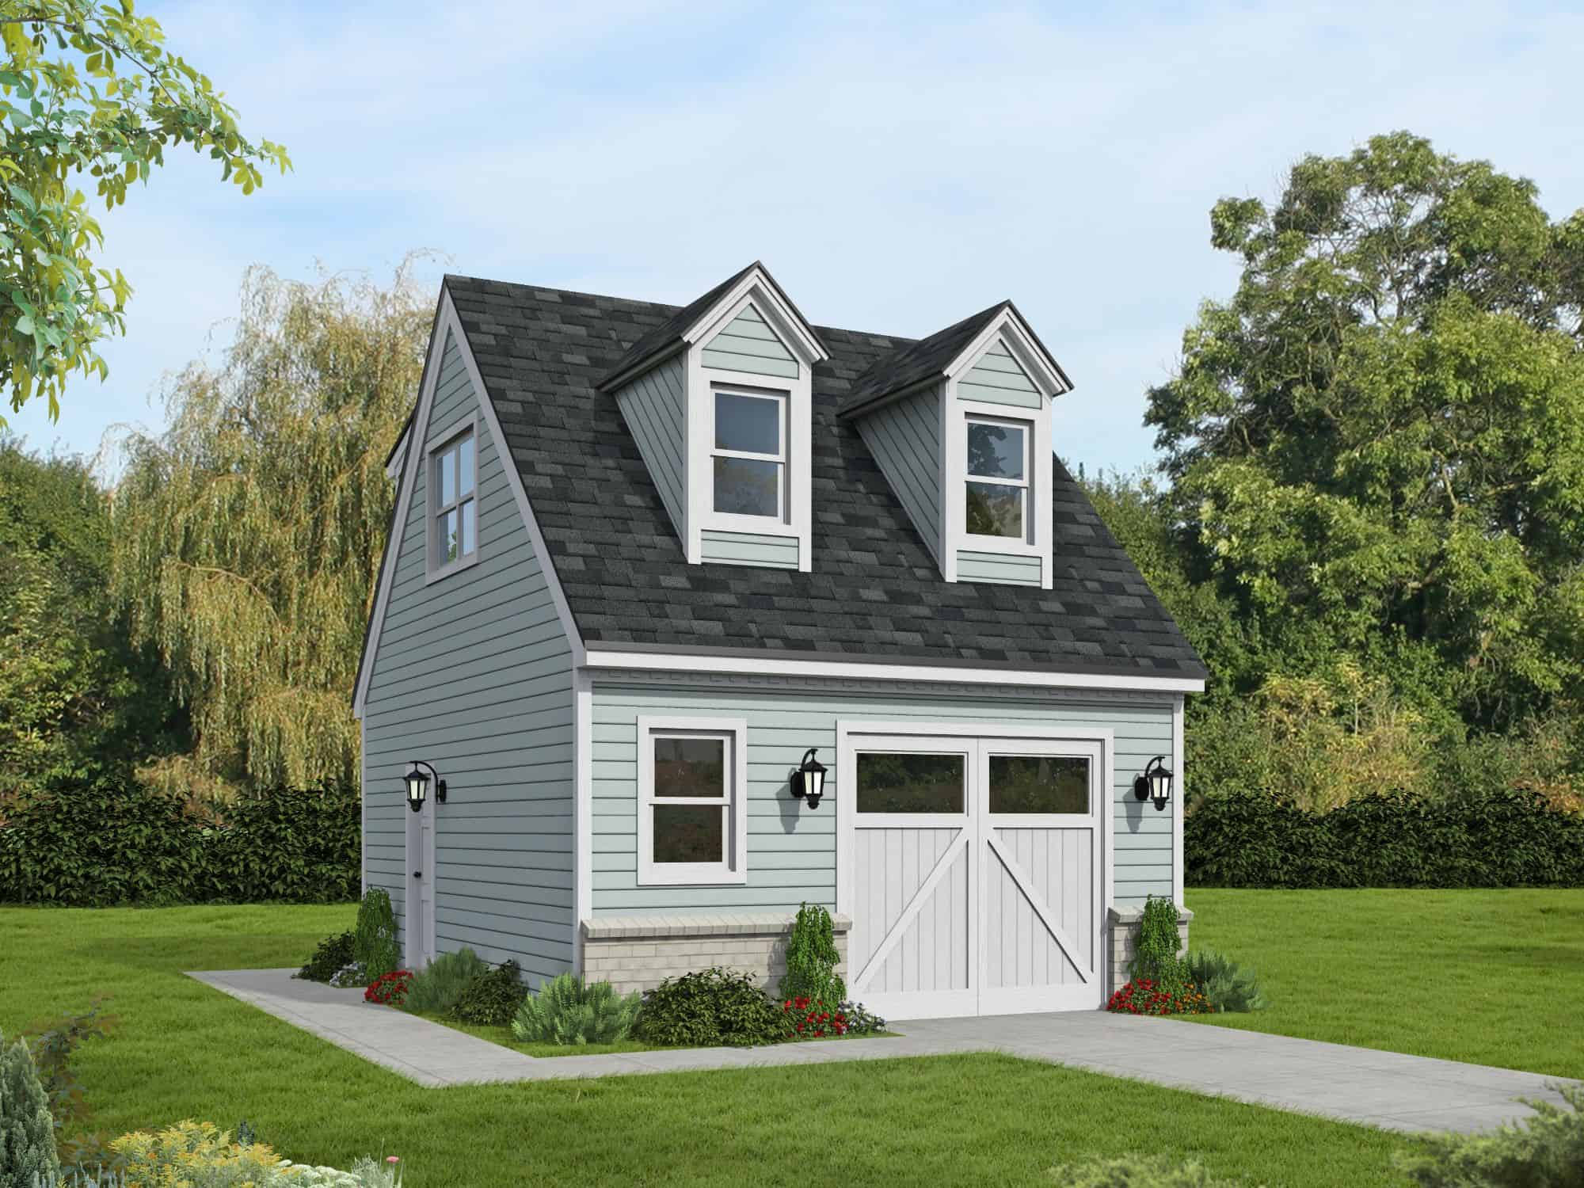
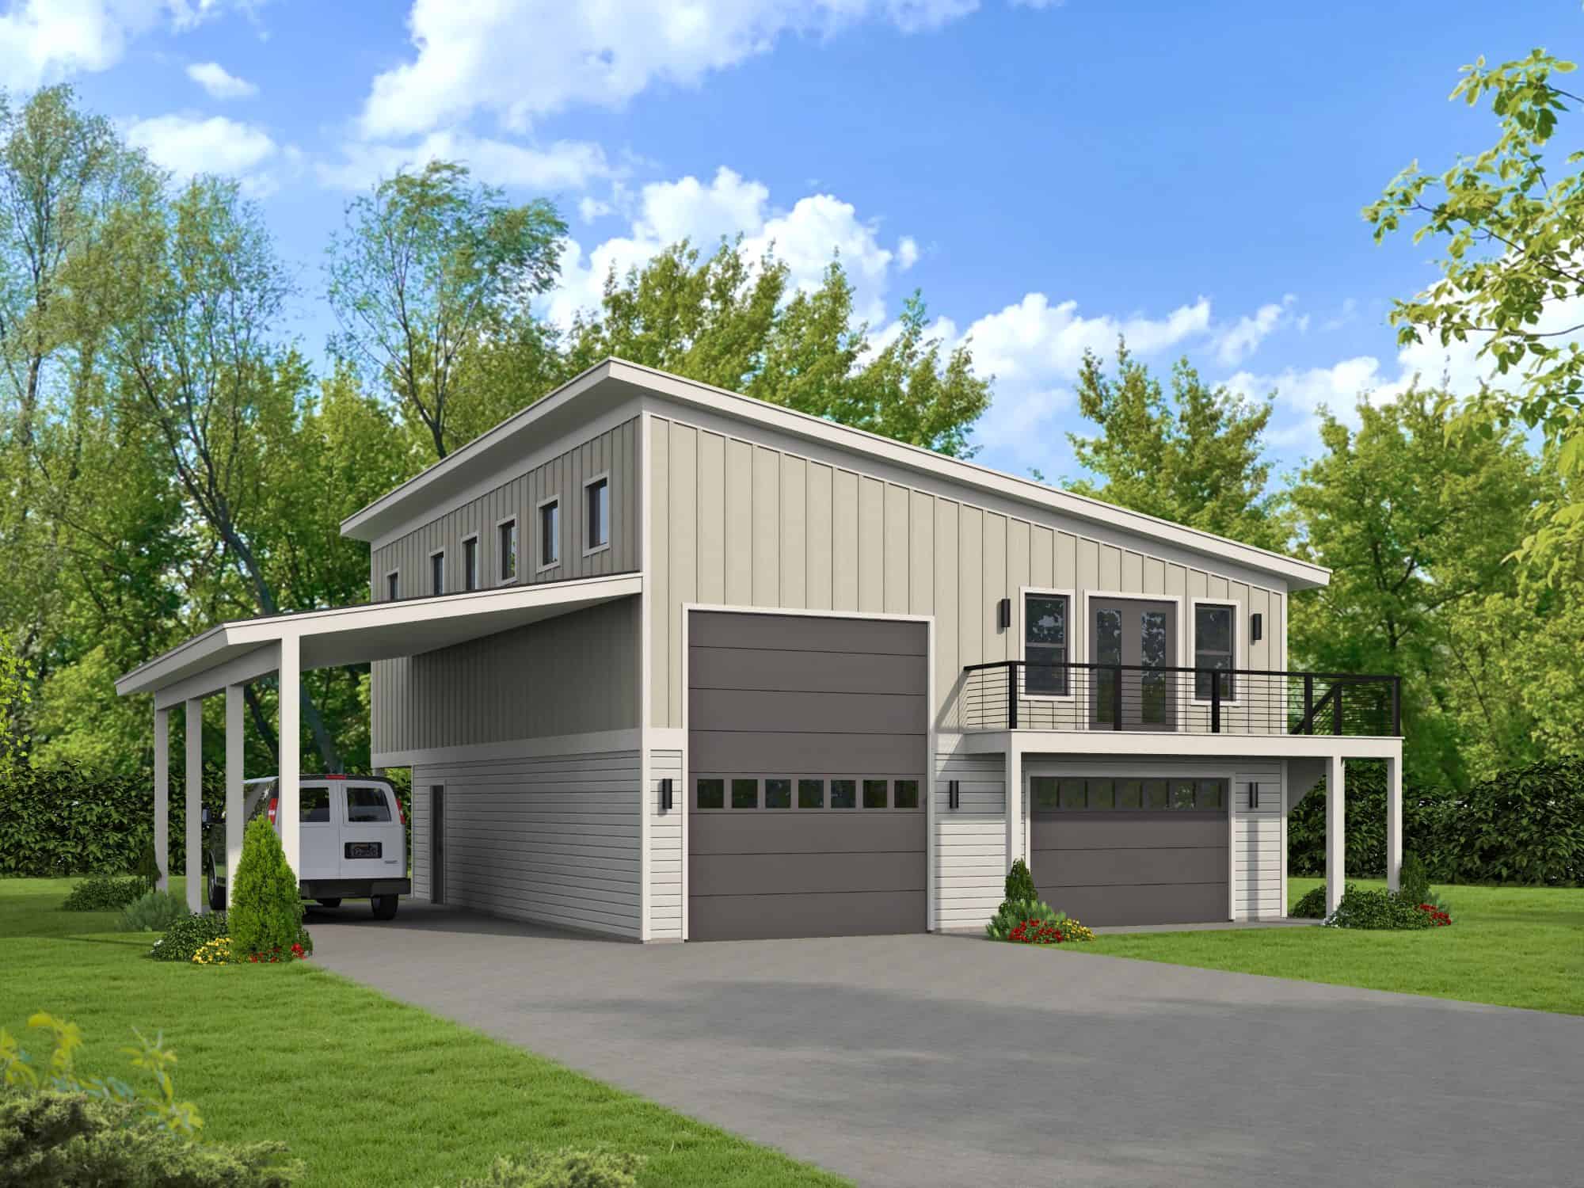
1-Bedroom, 906 Sq Ft Garage w/Apartments Home - Plan #163-1041 - Main Exterior
Plan Collection
1-Bedroom, 906 Sq Ft Garage w/Apartments Home - Plan #163-1041 - Main Exterior
Plan#163-1041
Starting at$600
906
Sq Ft
2
Story
1
Bed
1
Bath
2
Car
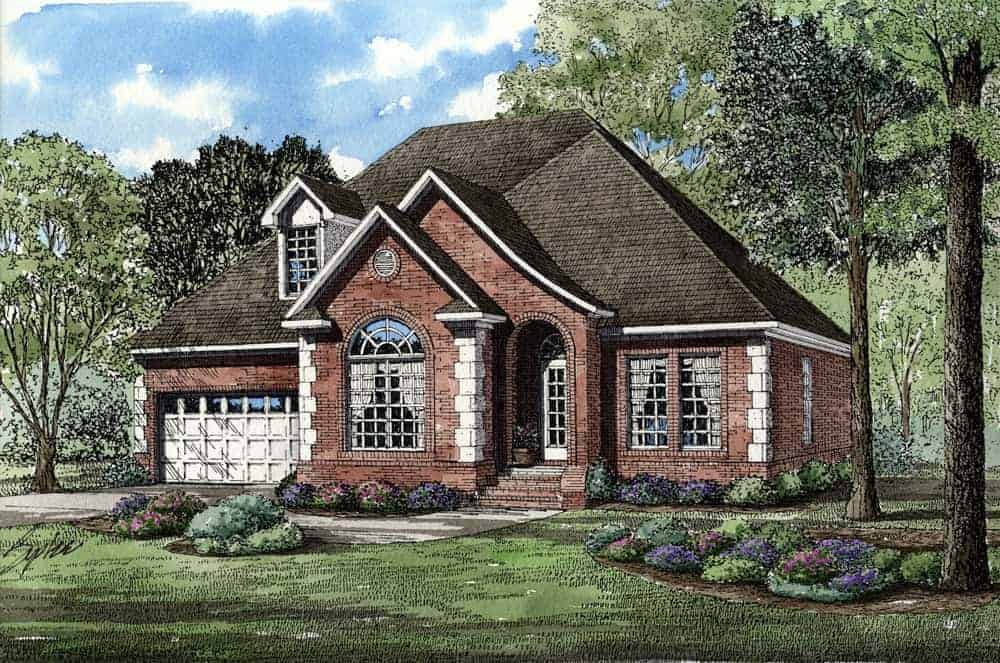
5-Bedroom, 2705 Sq Ft Country Home Plan - 105-1031 - Main Exterior
Plan Collection
5-Bedroom, 2705 Sq Ft Country Home Plan - 105-1031 - Main Exterior
Plan#105-1031
Starting at$680
2705
Sq Ft
2
Story
5
Bed
3
Bath
2
Car
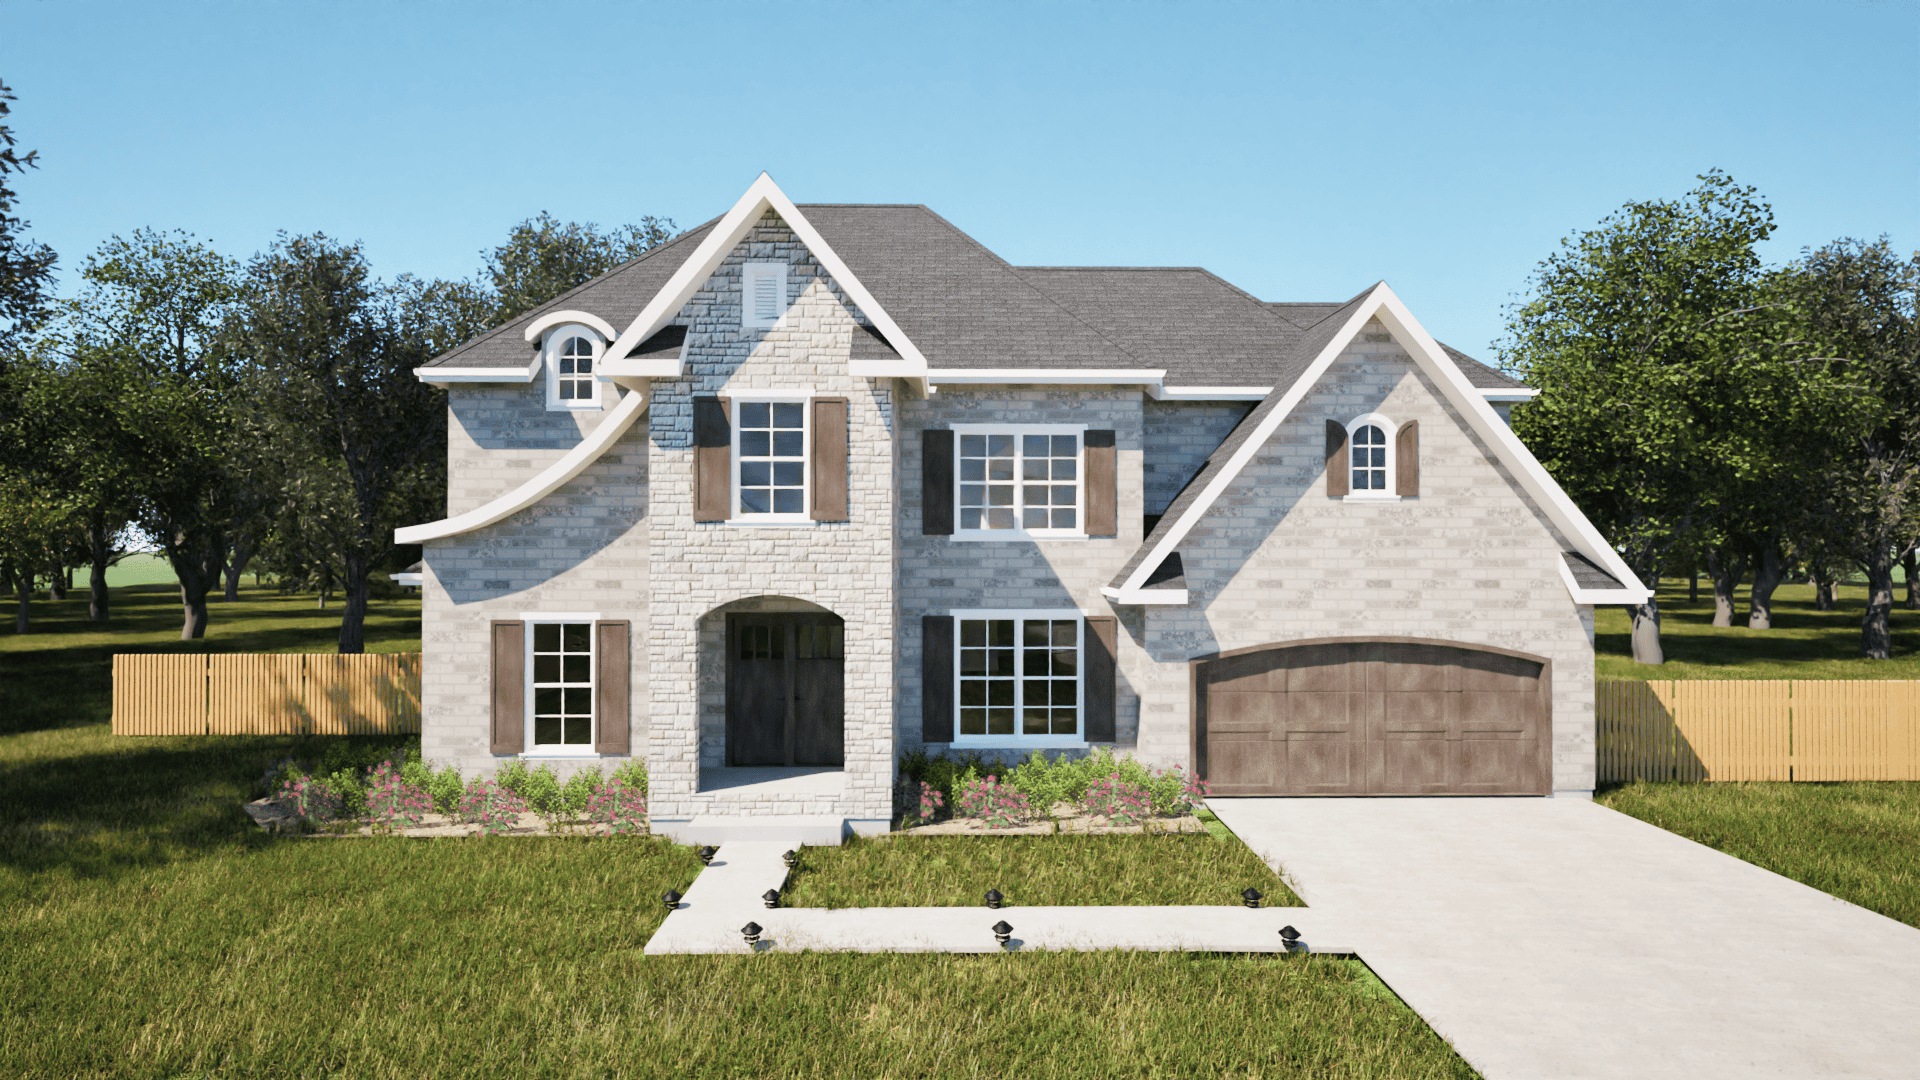
3-Bedroom, 3121 Sq Ft French House Plan - 193-1187 - Front Exterior
Plan Collection
3-Bedroom, 3121 Sq Ft French House Plan - 193-1187 - Front Exterior
Plan#193-1187
Starting at$1350
3121
Sq Ft
2
Story
3
Bed
2.5
Bath
2
Car
3-Bedroom, 2199 Sq Ft European House - Plan #193-1060 - Front Exterior
Plan Collection
3-Bedroom, 2199 Sq Ft European House - Plan #193-1060 - Front Exterior
Plan#193-1060
Starting at$1350
2199
Sq Ft
1
Story
3
Bed
3.5
Bath
2
Car
6-Bedroom, 6679 Sq Ft Luxury Home Plan - 107-1207 - Main Exterior
Plan Collection
6-Bedroom, 6679 Sq Ft Luxury Home Plan - 107-1207 - Main Exterior
Plan#107-1207
Starting at$2000
6679
Sq Ft
2
Story
6
Bed
7.5
Bath
3
Car
3-Bedroom, 1397 Sq Ft Craftsman Home Plan - 178-1352 - Main Exterior
Plan Collection
3-Bedroom, 1397 Sq Ft Craftsman Home Plan - 178-1352 - Main Exterior
Plan#178-1352
Starting at$1045
1397
Sq Ft
1
Story
3
Bed
2
Bath
2
Car
3-Bedroom, 2537 Sq Ft Craftsman House Plan - 108-1809 - Front Exterior
Plan Collection
3-Bedroom, 2537 Sq Ft Craftsman House Plan - 108-1809 - Front Exterior
Plan#108-1809
Starting at$1100
2537
Sq Ft
2
Story
3
Bed
2.5
Bath
2
Car
4-Bedroom, 1871 Sq Ft Craftsman Home Plan - 178-1354 - Main Exterior
Plan Collection
4-Bedroom, 1871 Sq Ft Craftsman Home Plan - 178-1354 - Main Exterior
Plan#178-1354
Starting at$1105
1871
Sq Ft
2
Story
4
Bed
3.5
Bath
0
Car
3-Bedroom, 1545 Sq Ft Craftsman Home Plan - 178-1365 - Main Exterior
Plan Collection
3-Bedroom, 1545 Sq Ft Craftsman Home Plan - 178-1365 - Main Exterior
Plan#178-1365
Starting at$1065
1545
Sq Ft
1
Story
3
Bed
2
Bath
2
Car
4-Bedroom, 3124 Sq Ft Country Home Plan - 120-2176 - Main Exterior
Plan Collection
4-Bedroom, 3124 Sq Ft Country Home Plan - 120-2176 - Main Exterior
Plan#120-2176
Starting at$1405
3124
Sq Ft
2
Story
4
Bed
3.5
Bath
2
Car
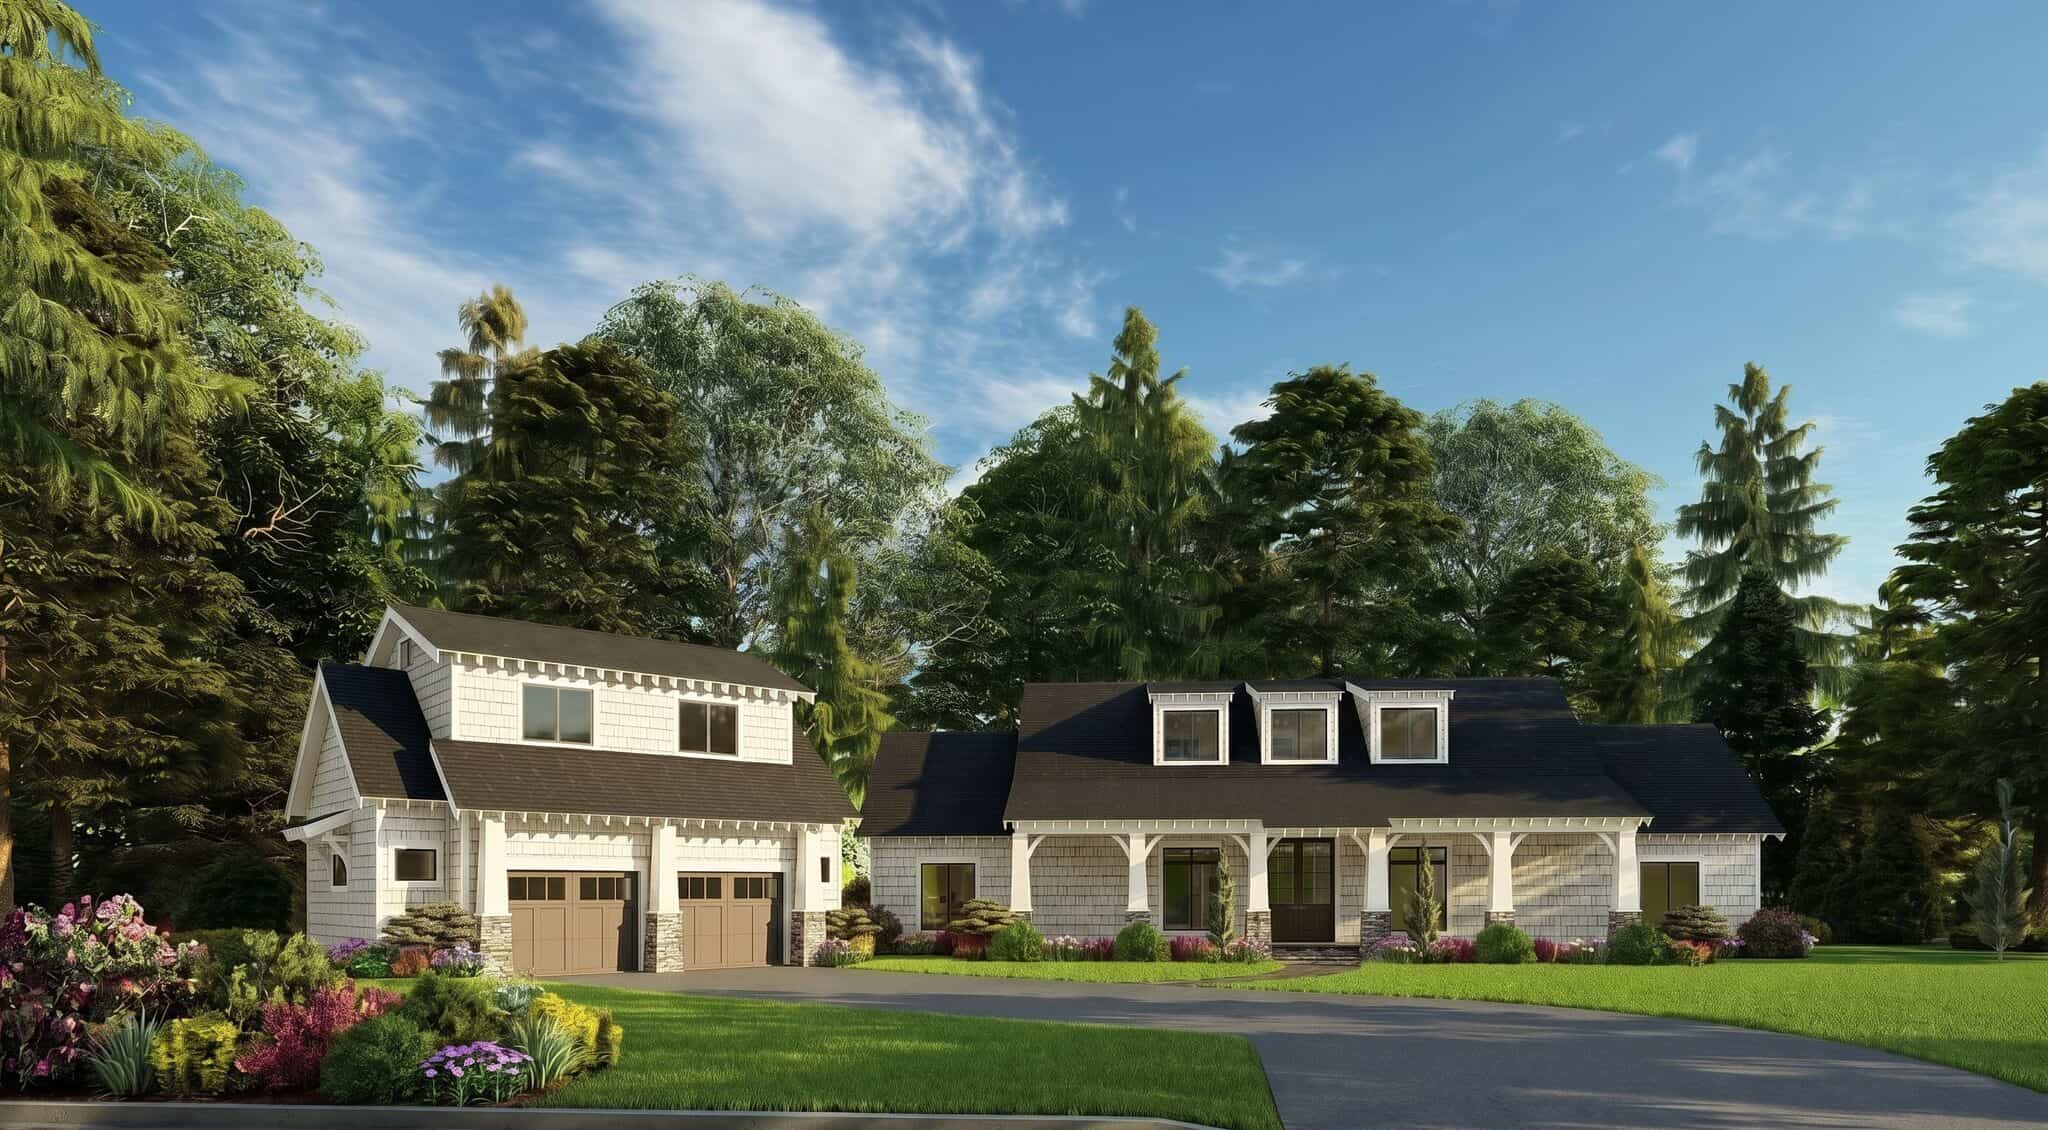
4-Bedroom, 3425 Sq Ft Colonial Home - Plan #153-1876 - Main Exterior
Plan Collection
4-Bedroom, 3425 Sq Ft Colonial Home - Plan #153-1876 - Main Exterior
Plan#153-1876
Starting at$1200
3425
Sq Ft
2
Story
4
Bed
3
Bath
3
Car
4-Bedroom, 1970 Sq Ft Ranch Home Plan - 108-1209 - Main Exterior
Plan Collection
4-Bedroom, 1970 Sq Ft Ranch Home Plan - 108-1209 - Main Exterior
Plan#108-1209
Starting at$845
1970
Sq Ft
1
Story
4
Bed
2.5
Bath
2
Car
3-Bedroom, 2238 Sq Ft Cape Cod House Plan - 108-1120 - Front Exterior
Plan Collection
3-Bedroom, 2238 Sq Ft Cape Cod House Plan - 108-1120 - Front Exterior
Plan#108-1120
Starting at$945
2238
Sq Ft
2
Story
3
Bed
2
Bath
2
Car
0-Bedroom, 1200 Sq Ft Garage House Plan - 108-1011 - Front Exterior
Plan Collection
0-Bedroom, 1200 Sq Ft Garage House Plan - 108-1011 - Front Exterior
Plan#108-1011
Starting at$380
1200
Sq Ft
2
Story
0
Bed
0
Bath
1
Car
Country house plan with 3 beds, 2.5 baths, 1,331 sq ft, and a front porch – Plan #108-1428
Plan Collection
Country house plan with 3 beds, 2.5 baths, 1,331 sq ft, and a front porch – Plan #108-1428
Plan#108-1428
Starting at$690
1331
Sq Ft
2
Story
3
Bed
2.5
Bath
0
Car
3992 Total Sq Ft Garage with Rec Room Plan - 108-1026 - Main Exterior
Plan Collection
3992 Total Sq Ft Garage with Rec Room Plan - 108-1026 - Main Exterior
Plan#108-1026
Starting at$560
3992
Sq Ft
1
Story
0
Bed
1
Bath
8
Car
3-Bedroom, 1306 Sq Ft Log Cabin Home Plan - 105-1043 - Main Exterior
Plan Collection
3-Bedroom, 1306 Sq Ft Log Cabin Home Plan - 105-1043 - Main Exterior
Plan#105-1043
Starting at$485
1306
Sq Ft
2
Story
3
Bed
2
Bath
1
Car
5-Bedroom, 3889 Sq Ft Luxury Farmhouse - Plan #193-1201 - Main Exterior
Plan Collection
5-Bedroom, 3889 Sq Ft Luxury Farmhouse - Plan #193-1201 - Main Exterior
Plan#193-1201
Starting at$1850
3889
Sq Ft
2
Story
5
Bed
4
Bath
3
Car
3-Bedroom, 1832 Sq Ft Country House - Plan #126-1281 - Front Exterior
Plan Collection
3-Bedroom, 1832 Sq Ft Country House - Plan #126-1281 - Front Exterior
Plan#126-1281
Starting at$1740
1832
Sq Ft
2
Story
3
Bed
2
Bath
0
Car
6-Bedroom, 6363 Sq Ft Country House Plan - 153-1942 - Front Exterior
Plan Collection
6-Bedroom, 6363 Sq Ft Country House Plan - 153-1942 - Front Exterior
Plan#153-1942
Starting at$2450
6363
Sq Ft
2
Story
6
Bed
5
Bath
5
Car
4-Bedroom, 4073 Sq Ft Mediterranean Home Plan - 107-1121 - Main Exterior
Plan Collection
4-Bedroom, 4073 Sq Ft Mediterranean Home Plan - 107-1121 - Main Exterior
Plan#107-1121
Starting at$1500
4073
Sq Ft
2
Story
4
Bed
4
Bath
3
Car
2-Bedroom, 1557 Sq Ft Vacation Homes Home - Plan #196-1000 - Main Exterior
Plan Collection
2-Bedroom, 1557 Sq Ft Vacation Homes Home - Plan #196-1000 - Main Exterior
Plan#196-1000
Starting at$865
1557
Sq Ft
1
Story
2
Bed
2
Bath
0
Car
4-Bedroom, 1897 Sq Ft Ranch House - Plan #193-1168 - Front Exterior
Plan Collection
4-Bedroom, 1897 Sq Ft Ranch House - Plan #193-1168 - Front Exterior
Plan#193-1168
Starting at$1350
1897
Sq Ft
1
Story
4
Bed
2
Bath
2
Car
3-Bedroom, 2120 Sq Ft Farmhouse Home -Plan #193-1185 - Main Exterior
Plan Collection
3-Bedroom, 2120 Sq Ft Farmhouse Home -Plan #193-1185 - Main Exterior
Plan#193-1185
Starting at$1100
2120
Sq Ft
1
Story
3
Bed
2
Bath
2
Car
1-Bedroom, 906 Sq Ft Garage w/Apartments Home - Plan #163-1041 - Main Exterior
Plan Collection
1-Bedroom, 906 Sq Ft Garage w/Apartments Home - Plan #163-1041 - Main Exterior
Plan#163-1041
Starting at$600
906
Sq Ft
2
Story
1
Bed
1
Bath
2
Car
5-Bedroom, 2705 Sq Ft Country Home Plan - 105-1031 - Main Exterior
Plan Collection
5-Bedroom, 2705 Sq Ft Country Home Plan - 105-1031 - Main Exterior
Plan#105-1031
Starting at$680
2705
Sq Ft
2
Story
5
Bed
3
Bath
2
Car
3-Bedroom, 3121 Sq Ft French House Plan - 193-1187 - Front Exterior
Plan Collection
3-Bedroom, 3121 Sq Ft French House Plan - 193-1187 - Front Exterior
Plan#193-1187
Starting at$1350
3121
Sq Ft
2
Story
3
Bed
2.5
Bath
2
Car
3-Bedroom, 2199 Sq Ft European House - Plan #193-1060 - Front Exterior
Plan Collection
3-Bedroom, 2199 Sq Ft European House - Plan #193-1060 - Front Exterior
Plan#193-1060
Starting at$1350
2199
Sq Ft
1
Story
3
Bed
3.5
Bath
2
Car
6-Bedroom, 6679 Sq Ft Luxury Home Plan - 107-1207 - Main Exterior
Plan Collection
6-Bedroom, 6679 Sq Ft Luxury Home Plan - 107-1207 - Main Exterior
Plan#107-1207
Starting at$2000
6679
Sq Ft
2
Story
6
Bed
7.5
Bath
3
Car
3-Bedroom, 1397 Sq Ft Craftsman Home Plan - 178-1352 - Main Exterior
Plan Collection
3-Bedroom, 1397 Sq Ft Craftsman Home Plan - 178-1352 - Main Exterior
Plan#178-1352
Starting at$1045
1397
Sq Ft
1
Story
3
Bed
2
Bath
2
Car
3-Bedroom, 2537 Sq Ft Craftsman House Plan - 108-1809 - Front Exterior
Plan Collection
3-Bedroom, 2537 Sq Ft Craftsman House Plan - 108-1809 - Front Exterior
Plan#108-1809
Starting at$1100
2537
Sq Ft
2
Story
3
Bed
2.5
Bath
2
Car
4-Bedroom, 1871 Sq Ft Craftsman Home Plan - 178-1354 - Main Exterior
Plan Collection
4-Bedroom, 1871 Sq Ft Craftsman Home Plan - 178-1354 - Main Exterior
Plan#178-1354
Starting at$1105
1871
Sq Ft
2
Story
4
Bed
3.5
Bath
0
Car
3-Bedroom, 1545 Sq Ft Craftsman Home Plan - 178-1365 - Main Exterior
Plan Collection
3-Bedroom, 1545 Sq Ft Craftsman Home Plan - 178-1365 - Main Exterior
Plan#178-1365
Starting at$1065
1545
Sq Ft
1
Story
3
Bed
2
Bath
2
Car
4-Bedroom, 3124 Sq Ft Country Home Plan - 120-2176 - Main Exterior
Plan Collection
4-Bedroom, 3124 Sq Ft Country Home Plan - 120-2176 - Main Exterior
Plan#120-2176
Starting at$1405
3124
Sq Ft
2
Story
4
Bed
3.5
Bath
2
Car
4-Bedroom, 3425 Sq Ft Colonial Home - Plan #153-1876 - Main Exterior
Plan Collection
4-Bedroom, 3425 Sq Ft Colonial Home - Plan #153-1876 - Main Exterior
Plan#153-1876
Starting at$1200
3425
Sq Ft
2
Story
4
Bed
3
Bath
3
Car
4-Bedroom, 1970 Sq Ft Ranch Home Plan - 108-1209 - Main Exterior
Plan Collection
4-Bedroom, 1970 Sq Ft Ranch Home Plan - 108-1209 - Main Exterior
Plan#108-1209
Starting at$845
1970
Sq Ft
1
Story
4
Bed
2.5
Bath
2
Car
3-Bedroom, 2238 Sq Ft Cape Cod House Plan - 108-1120 - Front Exterior
Plan Collection
3-Bedroom, 2238 Sq Ft Cape Cod House Plan - 108-1120 - Front Exterior
Plan#108-1120
Starting at$945
2238
Sq Ft
2
Story
3
Bed
2
Bath
2
Car
1...118119120121122...945