1672-1772 Square Foot House Plans

894
Plan Results
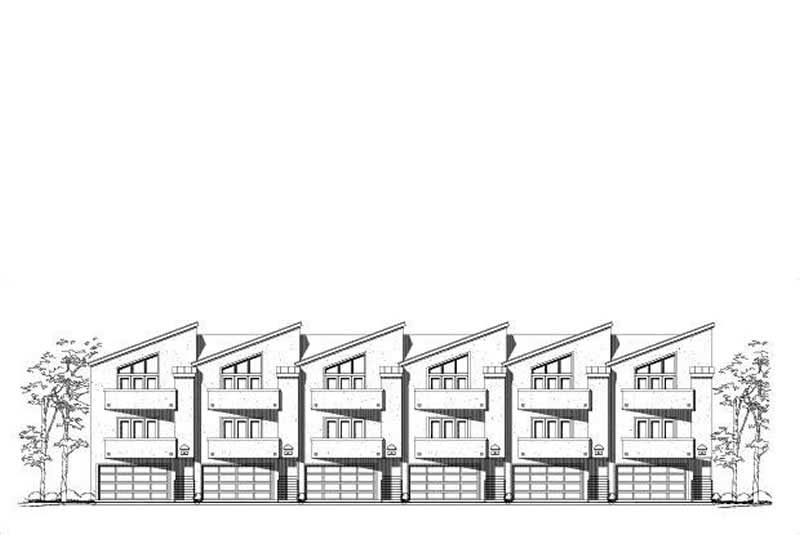
3-Bedroom, 1723 Sq Ft Multi-Unit House Plan - 156-2447 - Front Exterior
Plan#156-2447
Starting at$850
1723
Sq Ft
3
Story
3
Bed
3.5
Bath
2
Car
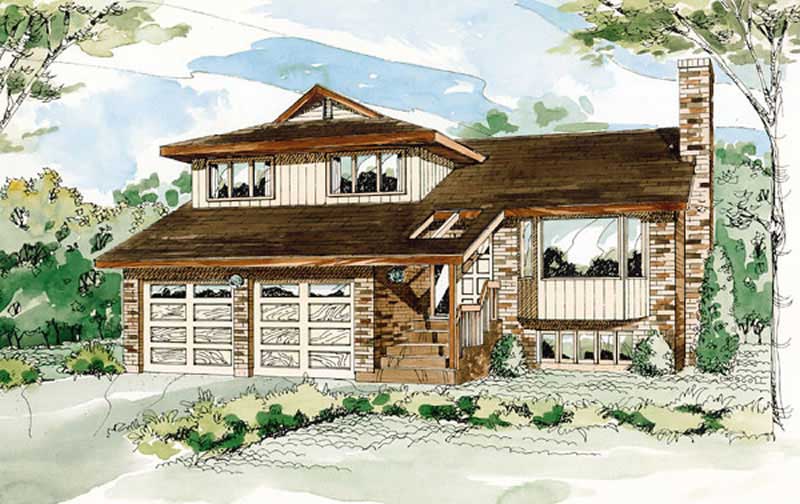
3-Bedroom, 1700 Sq Ft Contemporary House Plan - 167-1120 - Front Exterior
Plan#167-1120
Starting at$840
1700
Sq Ft
2
Story
3
Bed
2
Bath
2
Car
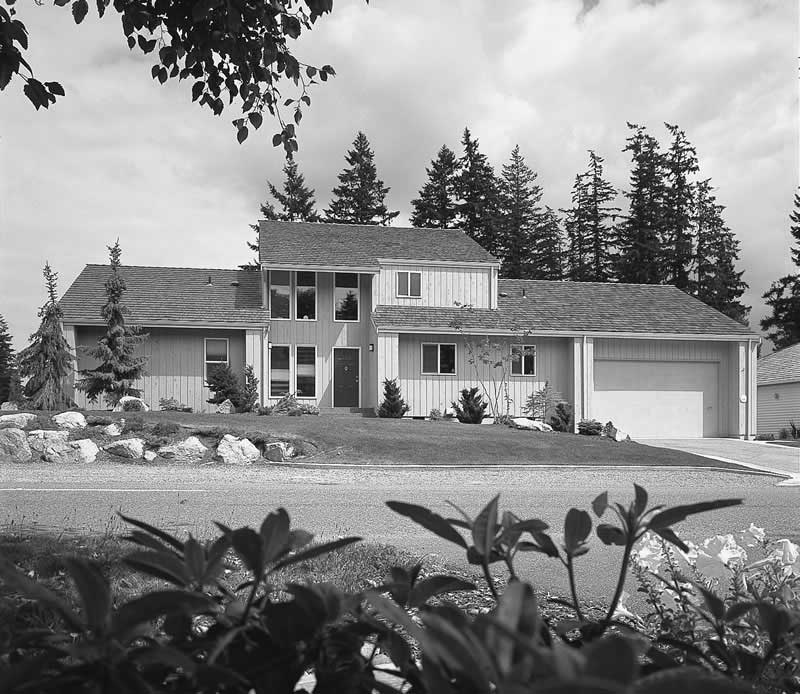
2-Bedroom, 1714 Sq Ft Contemporary House Plan - 137-1584 - Front Exterior
Plan#137-1584
Starting at$735
1714
Sq Ft
2
Story
2
Bed
2
Bath
2
Car
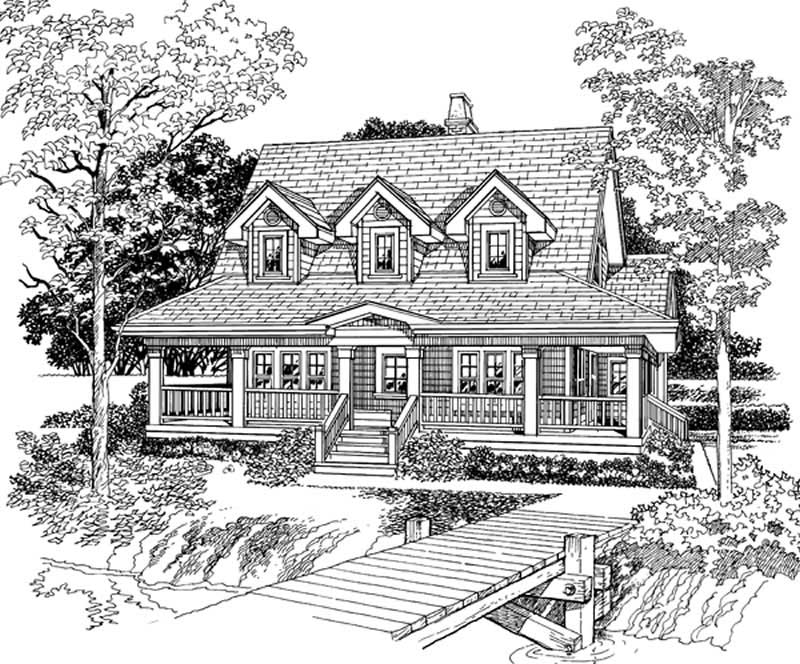
3-Bedroom, 1715 Sq Ft Country Home Plan - 167-1207 - Main Exterior
Plan#167-1207
Starting at$840
1715
Sq Ft
2
Story
3
Bed
2
Bath
0
Car
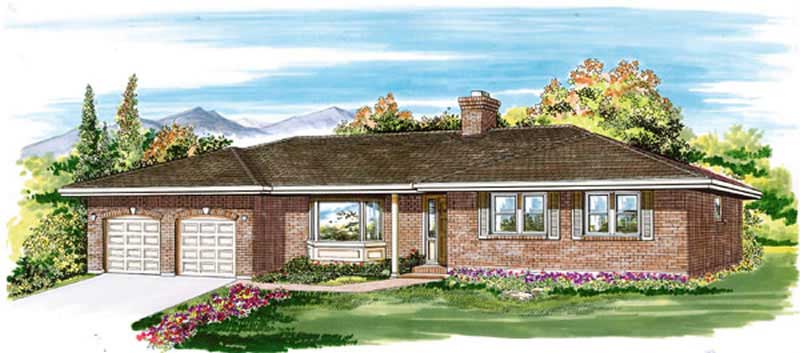
3-Bedroom, 1710 Sq Ft Ranch Home Plan - 167-1406 - Main Exterior
Plan#167-1406
Starting at$840
1710
Sq Ft
1
Story
3
Bed
2
Bath
2
Car
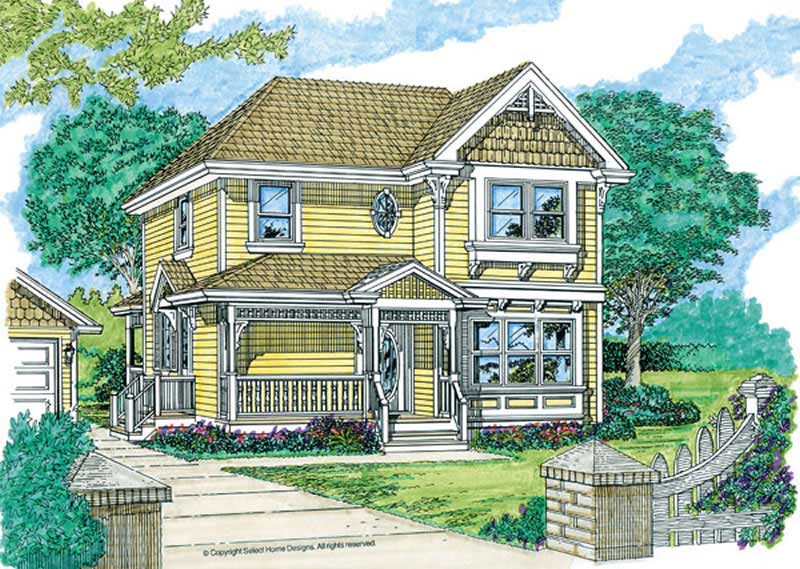
3-Bedroom, 1681 Sq Ft Country Home Plan - 167-1189 - Main Exterior
Plan#167-1189
Starting at$840
1681
Sq Ft
2
Story
3
Bed
2.5
Bath
2
Car
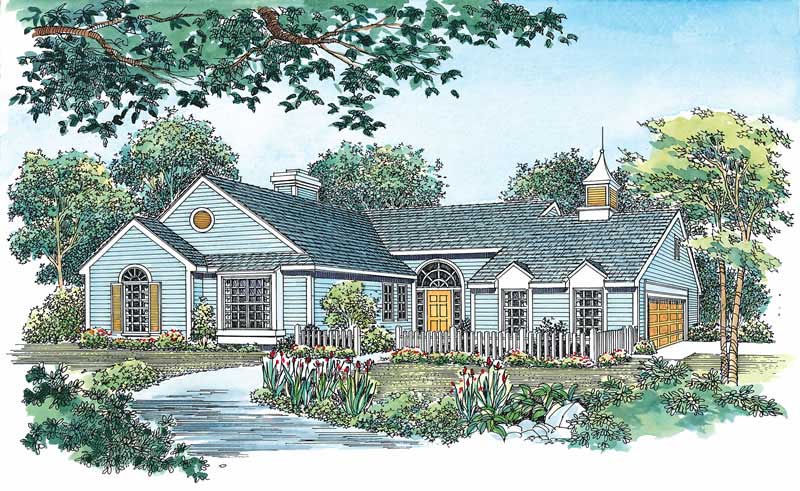
3-Bedroom, 1689 Sq Ft Country Home Plan - 137-1611 - Main Exterior
Plan#137-1611
Starting at$800
1689
Sq Ft
1
Story
3
Bed
2
Bath
2
Car
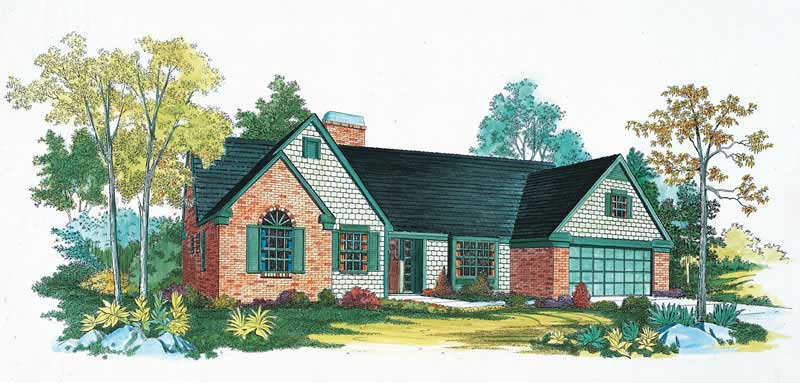
3-Bedroom, 1738 Sq Ft Country House Plan - 137-1441 - Front Exterior
Plan#137-1441
Starting at$735
1738
Sq Ft
1
Story
3
Bed
2
Bath
2
Car
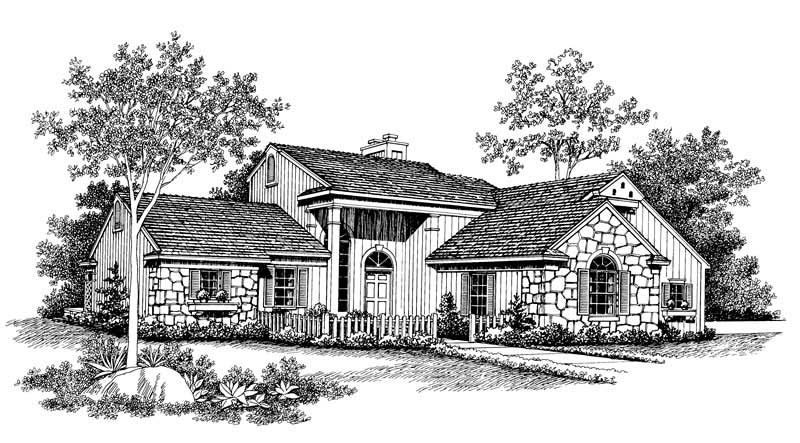
3-Bedroom, 1714 Sq Ft Contemporary Home Plan - 137-1333 - Main Exterior
Plan#137-1333
Starting at$865
1714
Sq Ft
2
Story
3
Bed
2
Bath
2
Car
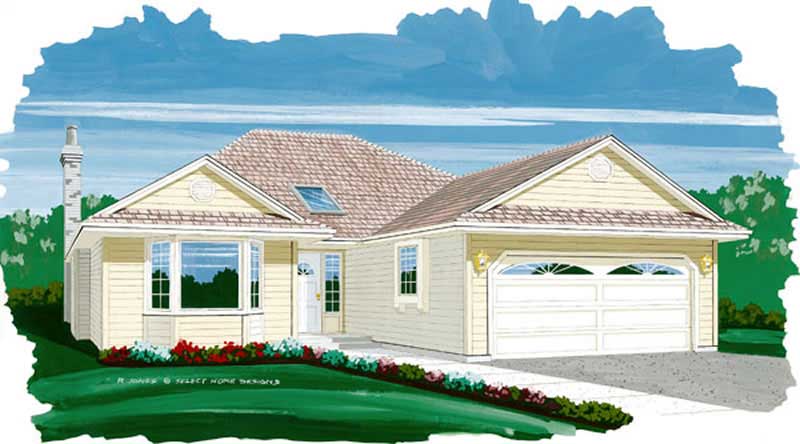
3-Bedroom, 1726 Sq Ft Small House Plans - 167-1468 - Front Exterior
Plan#167-1468
Starting at$840
1726
Sq Ft
1
Story
3
Bed
2
Bath
2
Car

3-Bedroom, 1746 Sq Ft Ranch House Plan - 167-1229 - Front Exterior
Plan#167-1229
Starting at$840
1746
Sq Ft
1
Story
3
Bed
2
Bath
2
Car

3-Bedroom, 1734 Sq Ft Small House Plans - 167-1488 - Front Exterior
Plan#167-1488
Starting at$840
1734
Sq Ft
1
Story
3
Bed
2
Bath
2
Car
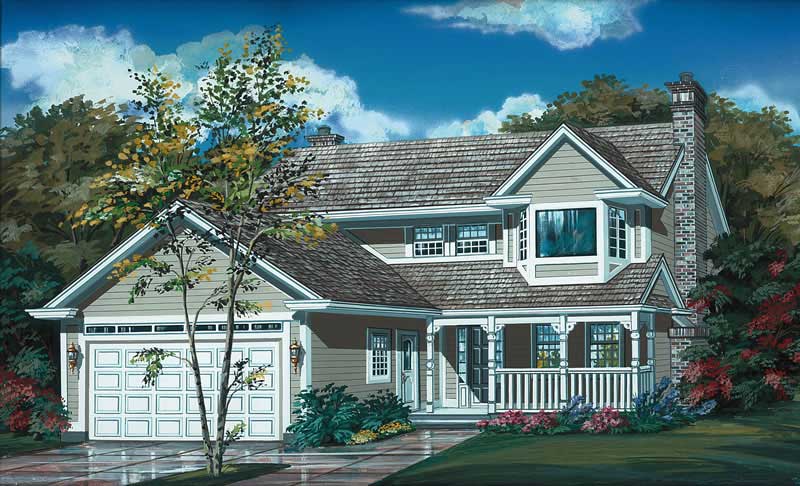
3-Bedroom, 1748 Sq Ft Country Home Plan - 167-1006 - Main Exterior
Plan#167-1006
Starting at$840
1748
Sq Ft
2
Story
3
Bed
2
Bath
2
Car
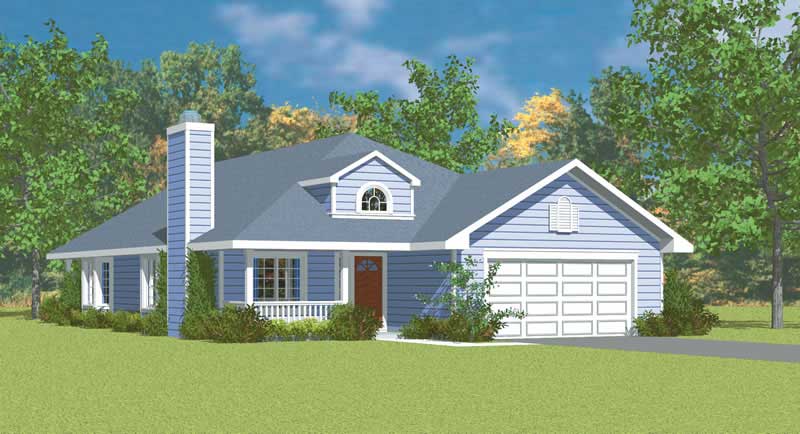
3-Bedroom, 1676 Sq Ft Country House Plan - 137-1244 - Front Exterior
Plan#137-1244
Starting at$800
1676
Sq Ft
1
Story
3
Bed
2
Bath
2
Car

3-Bedroom, 1702 Sq Ft Country Home Plan - 167-1065 - Main Exterior
Plan#167-1065
Starting at$840
1702
Sq Ft
2
Story
3
Bed
2
Bath
1
Car

3-Bedroom, 1709 Sq Ft Florida Style House Plan - 146-1197 - Front Exterior
Plan#146-1197
Starting at$980
1709
Sq Ft
1
Story
3
Bed
2
Bath
2
Car

3-Bedroom, 1679 Sq Ft Contemporary House Plan - 167-1254 - Front Exterior
Plan#167-1254
Starting at$840
1679
Sq Ft
1
Story
3
Bed
2
Bath
0
Car

3-Bedroom, 1748 Sq Ft Contemporary House Plan - 167-1332 - Front Exterior
Plan#167-1332
Starting at$840
1748
Sq Ft
2
Story
3
Bed
2.5
Bath
2
Car

Craftsman home elevation with gable roofline, covered front porch with columns, stone and lap siding, two-car front-entry garage. Plan #162-1155.
Plan#162-1155
Starting at$1000
1736
Sq Ft
2
Story
3
Bed
2.5
Bath
2
Car

Single-story Craftsman home with covered front porch, gabled overhang, substantial columns, and mixed stone and siding exterior.
Plan#162-1154
Starting at$1000
1724
Sq Ft
1
Story
4
Bed
2
Bath
2
Car

Coastal Craftsman house plan with covered front porch, board-and-batten siding, gable roofline, and multi-pane windows. Plan #162-1153
Plan#162-1153
Starting at$1000
1721
Sq Ft
1
Story
3
Bed
2
Bath
2
Car

Craftsman home with stone and lap siding, gabled roofline, and expansive covered front porch supported by tapered columns. Plan #162-1152.
Plan#162-1152
Starting at$1000
1706
Sq Ft
1
Story
3
Bed
2.5
Bath
5
Car

Craftsman home elevation with steeply pitched gable roof, covered front porch, and attached 3-car garage - Plan #162-1144
Plan#162-1144
Starting at$1000
1738
Sq Ft
1
Story
4
Bed
2
Bath
3
Car

Single-story vacation home with gable roof, stone and lap siding exterior, covered front porch, and raised stone base detail. Plan #162-1139.
Plan#162-1139
Starting at$950
1755
Sq Ft
1
Story
4
Bed
3
Bath
2
Car
3-Bedroom, 1723 Sq Ft Multi-Unit House Plan - 156-2447 - Front Exterior
Plan#156-2447
Starting at$850
1723
Sq Ft
3
Story
3
Bed
3.5
Bath
2
Car
3-Bedroom, 1700 Sq Ft Contemporary House Plan - 167-1120 - Front Exterior
Plan#167-1120
Starting at$840
1700
Sq Ft
2
Story
3
Bed
2
Bath
2
Car
2-Bedroom, 1714 Sq Ft Contemporary House Plan - 137-1584 - Front Exterior
Plan#137-1584
Starting at$735
1714
Sq Ft
2
Story
2
Bed
2
Bath
2
Car
3-Bedroom, 1715 Sq Ft Country Home Plan - 167-1207 - Main Exterior
Plan#167-1207
Starting at$840
1715
Sq Ft
2
Story
3
Bed
2
Bath
0
Car
3-Bedroom, 1710 Sq Ft Ranch Home Plan - 167-1406 - Main Exterior
Plan#167-1406
Starting at$840
1710
Sq Ft
1
Story
3
Bed
2
Bath
2
Car
3-Bedroom, 1681 Sq Ft Country Home Plan - 167-1189 - Main Exterior
Plan#167-1189
Starting at$840
1681
Sq Ft
2
Story
3
Bed
2.5
Bath
2
Car
3-Bedroom, 1689 Sq Ft Country Home Plan - 137-1611 - Main Exterior
Plan#137-1611
Starting at$800
1689
Sq Ft
1
Story
3
Bed
2
Bath
2
Car
3-Bedroom, 1738 Sq Ft Country House Plan - 137-1441 - Front Exterior
Plan#137-1441
Starting at$735
1738
Sq Ft
1
Story
3
Bed
2
Bath
2
Car
3-Bedroom, 1714 Sq Ft Contemporary Home Plan - 137-1333 - Main Exterior
Plan#137-1333
Starting at$865
1714
Sq Ft
2
Story
3
Bed
2
Bath
2
Car
3-Bedroom, 1726 Sq Ft Small House Plans - 167-1468 - Front Exterior
Plan#167-1468
Starting at$840
1726
Sq Ft
1
Story
3
Bed
2
Bath
2
Car
3-Bedroom, 1746 Sq Ft Ranch House Plan - 167-1229 - Front Exterior
Plan#167-1229
Starting at$840
1746
Sq Ft
1
Story
3
Bed
2
Bath
2
Car
3-Bedroom, 1734 Sq Ft Small House Plans - 167-1488 - Front Exterior
Plan#167-1488
Starting at$840
1734
Sq Ft
1
Story
3
Bed
2
Bath
2
Car
3-Bedroom, 1748 Sq Ft Country Home Plan - 167-1006 - Main Exterior
Plan#167-1006
Starting at$840
1748
Sq Ft
2
Story
3
Bed
2
Bath
2
Car
3-Bedroom, 1676 Sq Ft Country House Plan - 137-1244 - Front Exterior
Plan#137-1244
Starting at$800
1676
Sq Ft
1
Story
3
Bed
2
Bath
2
Car
3-Bedroom, 1702 Sq Ft Country Home Plan - 167-1065 - Main Exterior
Plan#167-1065
Starting at$840
1702
Sq Ft
2
Story
3
Bed
2
Bath
1
Car
3-Bedroom, 1709 Sq Ft Florida Style House Plan - 146-1197 - Front Exterior
Plan#146-1197
Starting at$980
1709
Sq Ft
1
Story
3
Bed
2
Bath
2
Car
3-Bedroom, 1679 Sq Ft Contemporary House Plan - 167-1254 - Front Exterior
Plan#167-1254
Starting at$840
1679
Sq Ft
1
Story
3
Bed
2
Bath
0
Car
3-Bedroom, 1748 Sq Ft Contemporary House Plan - 167-1332 - Front Exterior
Plan#167-1332
Starting at$840
1748
Sq Ft
2
Story
3
Bed
2.5
Bath
2
Car
Craftsman home elevation with gable roofline, covered front porch with columns, stone and lap siding, two-car front-entry garage. Plan #162-1155.
Plan#162-1155
Starting at$1000
1736
Sq Ft
2
Story
3
Bed
2.5
Bath
2
Car
Single-story Craftsman home with covered front porch, gabled overhang, substantial columns, and mixed stone and siding exterior.
Plan#162-1154
Starting at$1000
1724
Sq Ft
1
Story
4
Bed
2
Bath
2
Car
Coastal Craftsman house plan with covered front porch, board-and-batten siding, gable roofline, and multi-pane windows. Plan #162-1153
Plan#162-1153
Starting at$1000
1721
Sq Ft
1
Story
3
Bed
2
Bath
2
Car
Craftsman home with stone and lap siding, gabled roofline, and expansive covered front porch supported by tapered columns. Plan #162-1152.
Plan#162-1152
Starting at$1000
1706
Sq Ft
1
Story
3
Bed
2.5
Bath
5
Car
Craftsman home elevation with steeply pitched gable roof, covered front porch, and attached 3-car garage - Plan #162-1144
Plan#162-1144
Starting at$1000
1738
Sq Ft
1
Story
4
Bed
2
Bath
3
Car
Single-story vacation home with gable roof, stone and lap siding exterior, covered front porch, and raised stone base detail. Plan #162-1139.
Plan#162-1139
Starting at$950
1755
Sq Ft
1
Story
4
Bed
3
Bath
2
Car
1...2021222324...38