1660-1760 Square Foot House Plans

857
Plan Results
3-Bedroom, 1679 Sq Ft Contemporary House Plan - 167-1254 - Front Exterior
Plan#167-1254
Starting at$840
1679
Sq Ft
1
Story
3
Bed
2
Bath
0
Car

3-Bedroom, 1748 Sq Ft Contemporary House Plan - 167-1332 - Front Exterior
Plan#167-1332
Starting at$840
1748
Sq Ft
2
Story
3
Bed
2.5
Bath
2
Car

Craftsman home elevation with gable roofline, covered front porch with columns, stone and lap siding, two-car front-entry garage. Plan #162-1155.
Plan#162-1155
Starting at$1000
1736
Sq Ft
2
Story
3
Bed
2.5
Bath
2
Car

Single-story Craftsman home with covered front porch, gabled overhang, substantial columns, and mixed stone and siding exterior.
Plan#162-1154
Starting at$1000
1724
Sq Ft
1
Story
4
Bed
2
Bath
2
Car

Coastal Craftsman house plan with covered front porch, board-and-batten siding, gable roofline, and multi-pane windows. Plan #162-1153
Plan#162-1153
Starting at$1000
1721
Sq Ft
1
Story
3
Bed
2
Bath
2
Car

Craftsman home with stone and lap siding, gabled roofline, and expansive covered front porch supported by tapered columns. Plan #162-1152.
Plan#162-1152
Starting at$1000
1706
Sq Ft
1
Story
3
Bed
2.5
Bath
5
Car

Craftsman home elevation with steeply pitched gable roof, covered front porch, and attached 3-car garage - Plan #162-1144
Plan#162-1144
Starting at$1000
1738
Sq Ft
1
Story
4
Bed
2
Bath
3
Car

Single-story vacation home with gable roof, stone and lap siding exterior, covered front porch, and raised stone base detail. Plan #162-1139.
Plan#162-1139
Starting at$950
1755
Sq Ft
1
Story
4
Bed
3
Bath
2
Car

Front elevation of a Craftsman home featuring covered porch, stone and shake siding, and gable roof. Plan #162-1137
Plan#162-1137
Starting at$1000
1696
Sq Ft
1
Story
4
Bed
2
Bath
2
Car
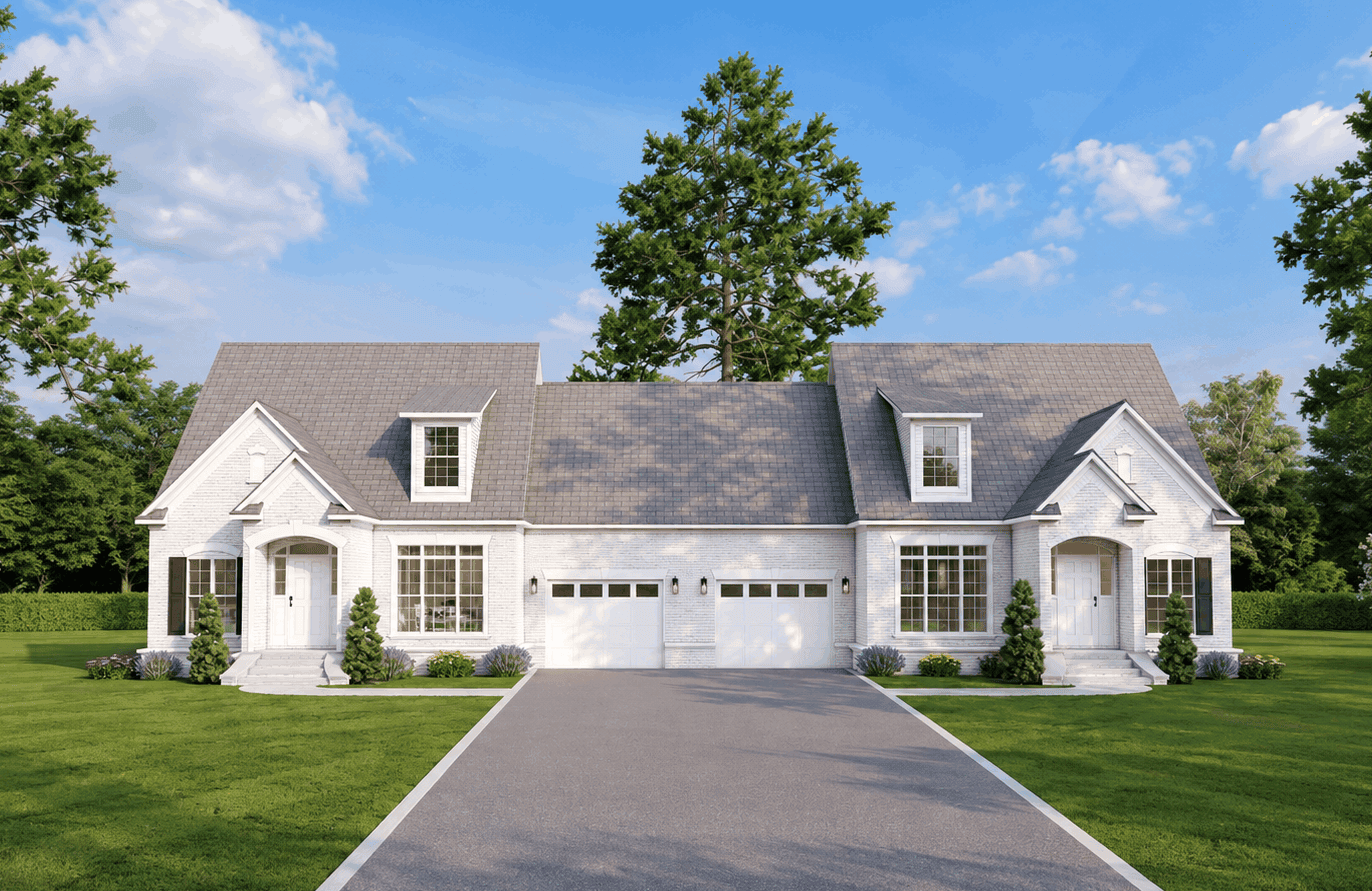
Brick 1.5-story Transitional duplex with covered front porch, portico entry, and gable roofline. Plan #153-2144.
Plan#153-2144
Starting at$2250
1683
Sq Ft
1.5
Story
3
Bed
2.5
Bath
1
Car
Duplex exterior with traditional brick siding, gable roofline, covered front porch, and front-entry 2-car garage. Plan #153-2136
Plan#153-2136
Starting at$1550
1714
Sq Ft
1
Story
3
Bed
2
Bath
2
Car

Traditional brick duplex with covered porch, gable roof, front-entry garage. 3 beds, 1,698 sq ft - Plan #153-2135
Plan#153-2135
Starting at$1550
1698
Sq Ft
1
Story
3
Bed
2
Bath
2
Car

Brick Farmhouse elevation featuring a covered front porch, steep gable roofline, and traditional multi-pane windows - Plan #198-1294
Plan#198-1294
Starting at$1295
1682
Sq Ft
1
Story
3
Bed
2.5
Bath
0
Car

Craftsman home with covered entry porch, tapered columns, gable-dormer rooflines, and narrow lot footprint, Plan #198-1268.
Plan#198-1268
Starting at$1295
1666
Sq Ft
2
Story
3
Bed
2.5
Bath
1
Car

Craftsman home with covered front porch, tapered columns, lap siding, gable roof. 3 beds, 1,686 sq ft - Plan #198-1240
Plan#198-1240
Starting at$1295
1686
Sq Ft
1
Story
3
Bed
2
Bath
2
Car

3-Bedroom Modern Farmhouse home with brick exterior, gable roofline, and covered front porch - Plan #198-1234.
Plan#198-1234
Starting at$1295
1682
Sq Ft
1
Story
3
Bed
2.5
Bath
0
Car

Country House Plan - 4 Bedrms, 3 Baths - 1752 Sq Ft - #177-1090
Plan#177-1090
Starting at$1495
1752
Sq Ft
1
Story
4
Bed
3
Bath
3
Car

Ranch home with mixed stone and lap siding, covered front porch, and gable composition roof; Plan #161-1324.
Plan#161-1324
Starting at$1550
1748
Sq Ft
1
Story
3
Bed
2
Bath
2
Car

Southwest Ranch house plan with stucco and stone exterior, hip roof, and covered entry porch, Plan 161-1298
Plan#161-1298
Starting at$1550
1756
Sq Ft
1
Story
3
Bed
2
Bath
2
Car

Single-story Rustic Craftsman home with covered front porch, gable roofline, and 3-car drive-under garage — Plan #196-2001
Plan#196-2001
Starting at$865
1740
Sq Ft
1
Story
2
Bed
2
Bath
3
Car
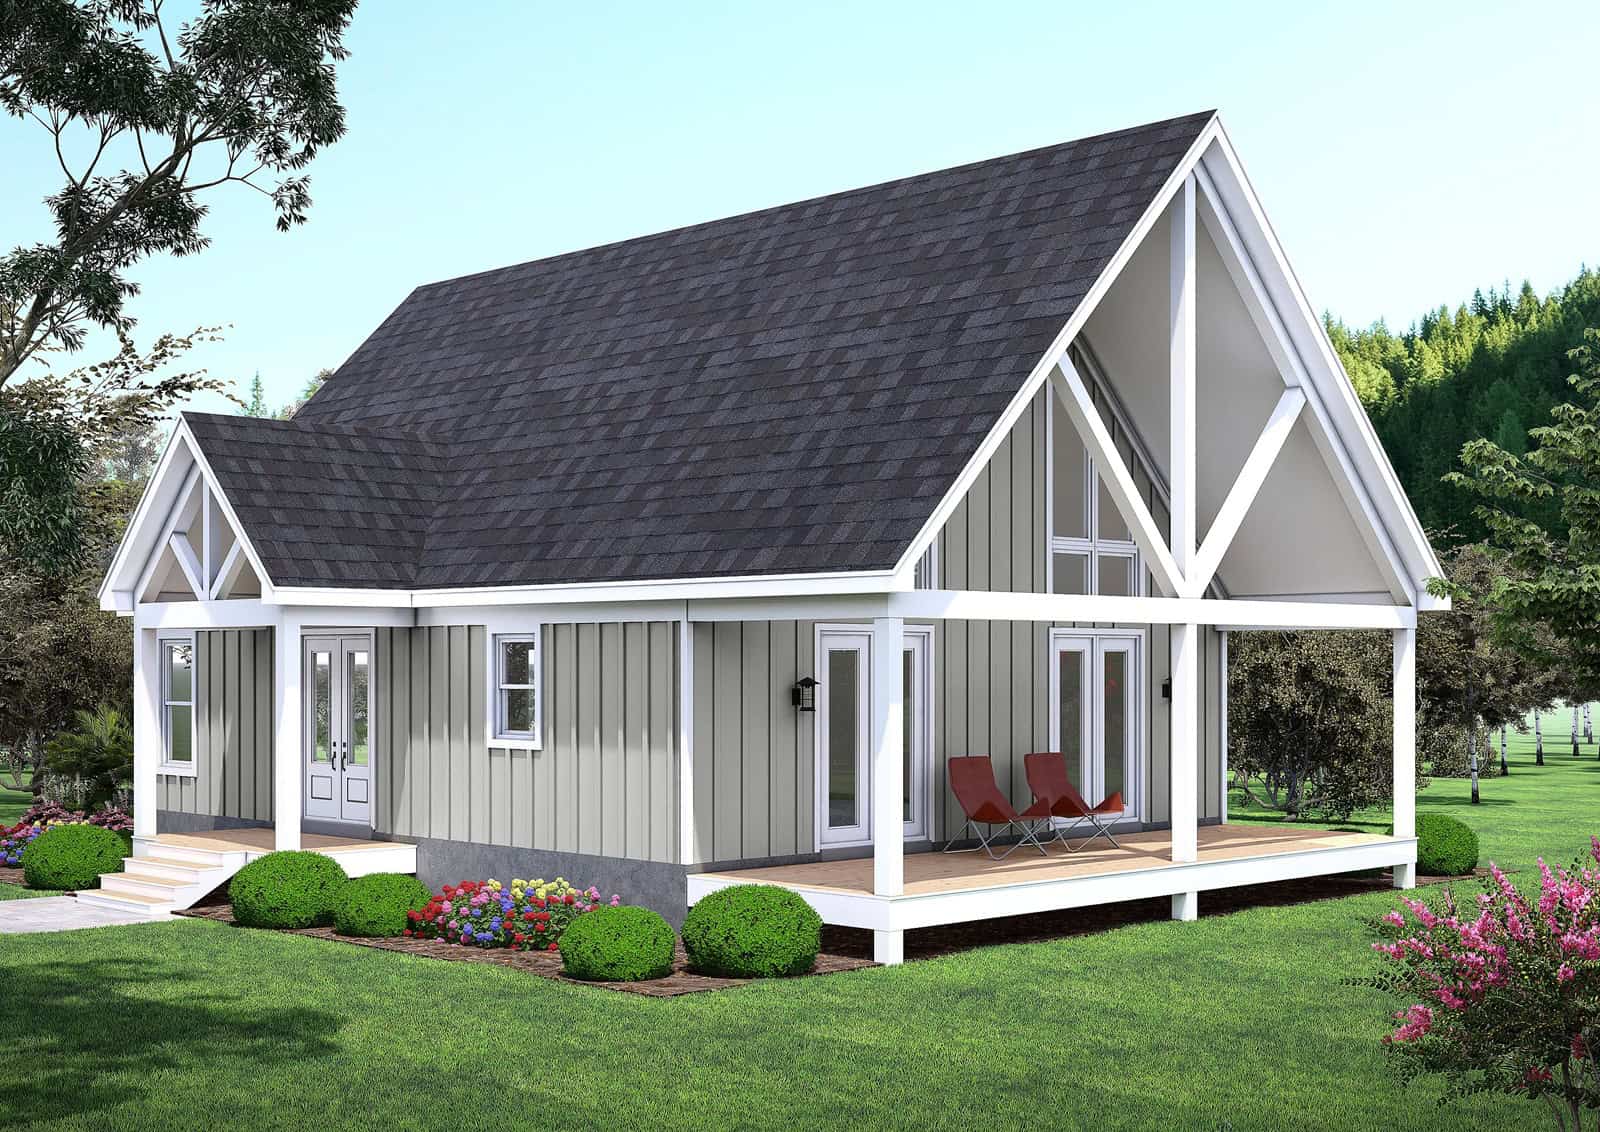
A-Frame cabin house plan with board and batten siding, covered front porch, and steeply pitched gable roofline — Plan #196-1985.
Plan#196-1985
Starting at$1165
1757
Sq Ft
1.5
Story
1
Bed
1.5
Bath
0
Car
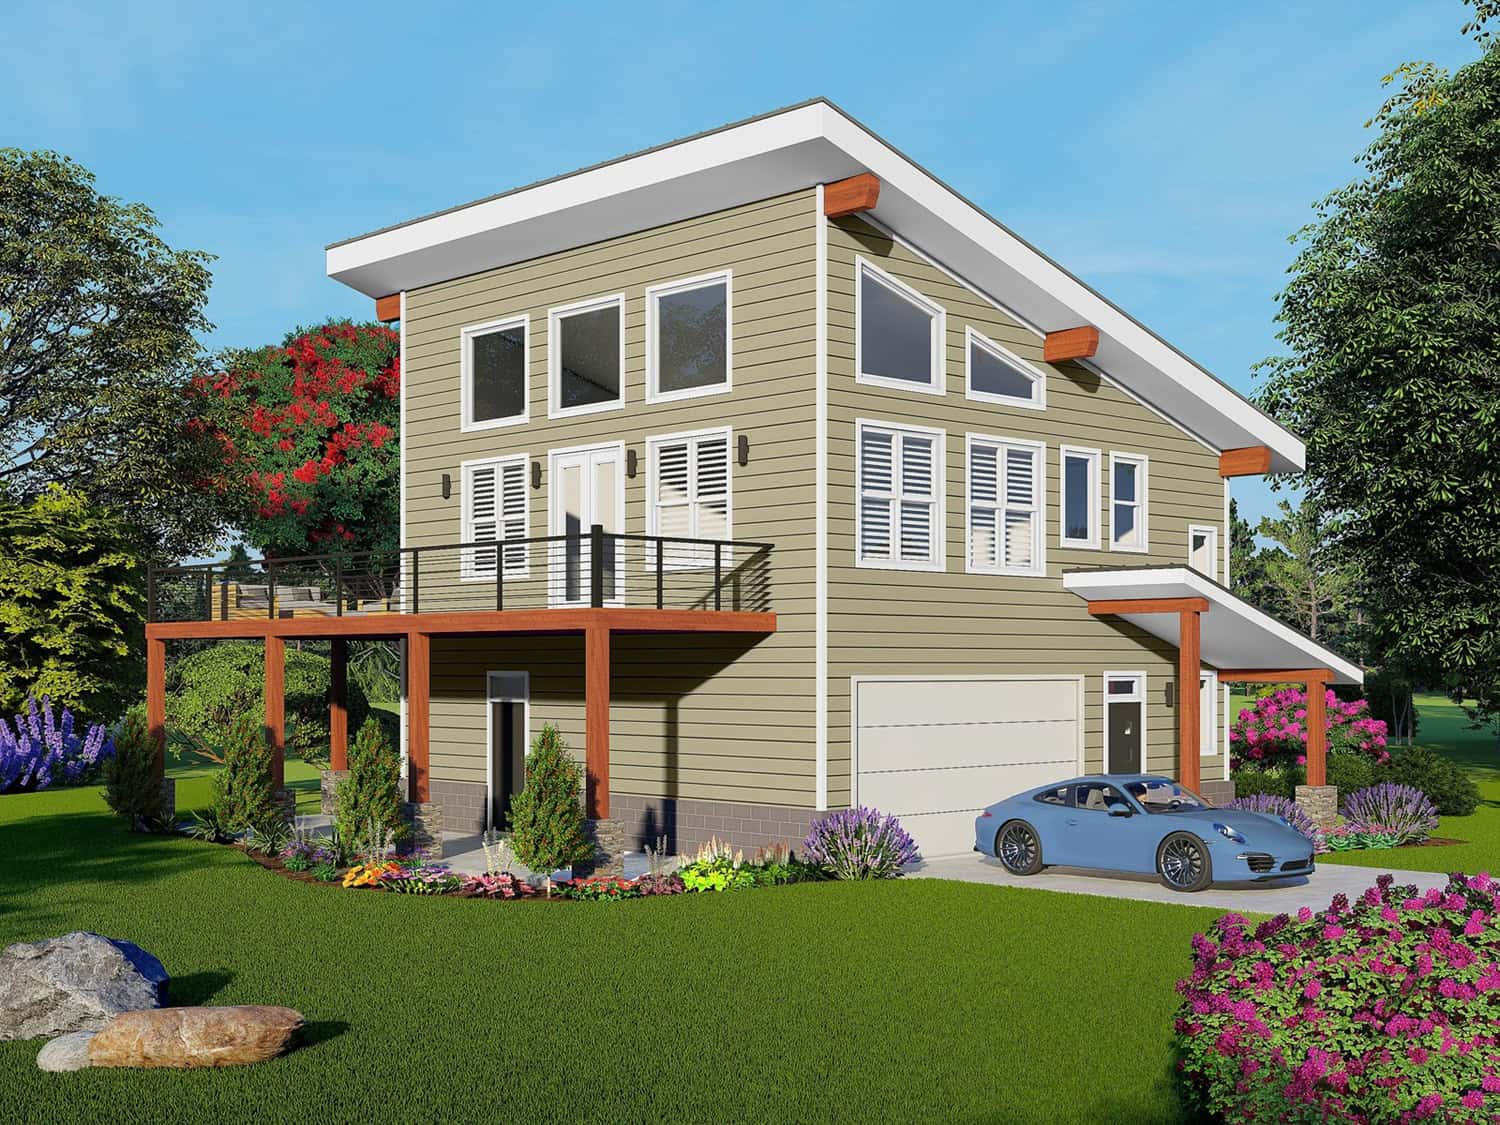
Three-story Contemporary home with shed roofline, lap siding, sundeck, and narrow lot front-entry garage, Plan #196-1973.
Plan#196-1973
Starting at$865
1737
Sq Ft
3
Story
3
Bed
2.5
Bath
2
Car

Modern garage apartment house plan with shed roof, rock and lap siding, and covered front porch entry, Plan #196-1970
Plan#196-1970
Starting at$865
1715
Sq Ft
2
Story
2
Bed
2.5
Bath
1
Car
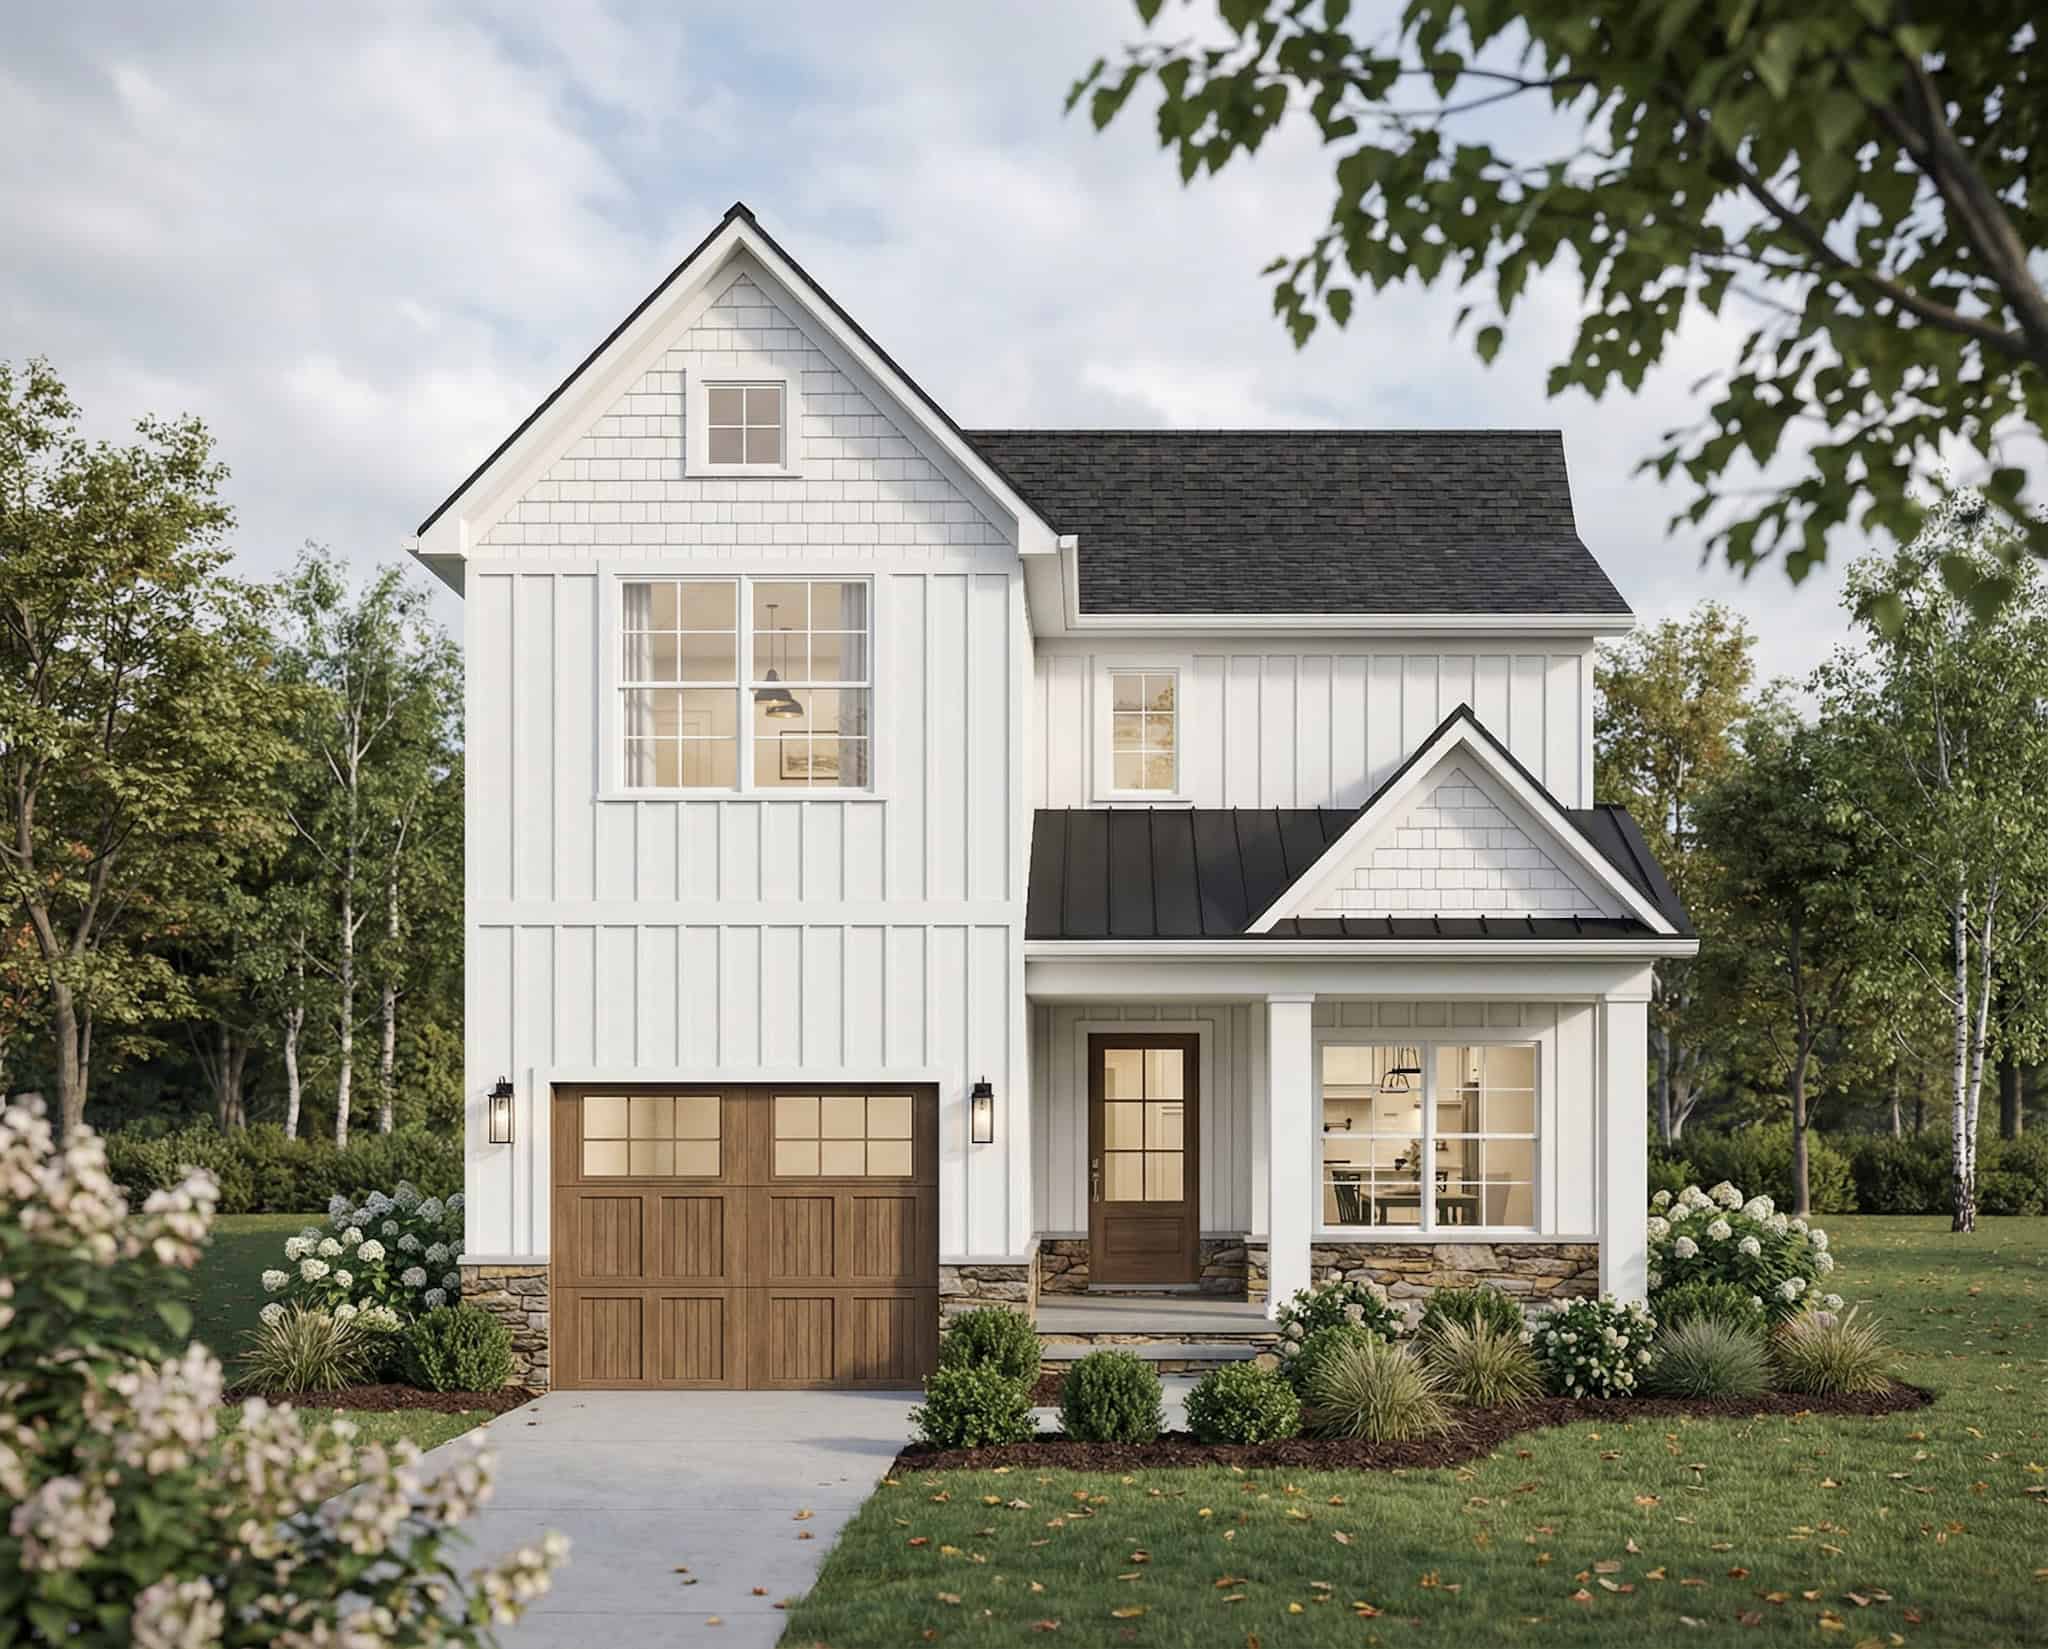
Two-story Farmhouse exterior with board-and-batten siding, metal accent roof, stone base, and covered front porch, Plan #193-1396
Plan#193-1396
Starting at$1200
1737
Sq Ft
2
Story
3
Bed
3
Bath
1
Car
3-Bedroom, 1679 Sq Ft Contemporary House Plan - 167-1254 - Front Exterior
Plan#167-1254
Starting at$840
1679
Sq Ft
1
Story
3
Bed
2
Bath
0
Car
3-Bedroom, 1748 Sq Ft Contemporary House Plan - 167-1332 - Front Exterior
Plan#167-1332
Starting at$840
1748
Sq Ft
2
Story
3
Bed
2.5
Bath
2
Car
Craftsman home elevation with gable roofline, covered front porch with columns, stone and lap siding, two-car front-entry garage. Plan #162-1155.
Plan#162-1155
Starting at$1000
1736
Sq Ft
2
Story
3
Bed
2.5
Bath
2
Car
Single-story Craftsman home with covered front porch, gabled overhang, substantial columns, and mixed stone and siding exterior.
Plan#162-1154
Starting at$1000
1724
Sq Ft
1
Story
4
Bed
2
Bath
2
Car
Coastal Craftsman house plan with covered front porch, board-and-batten siding, gable roofline, and multi-pane windows. Plan #162-1153
Plan#162-1153
Starting at$1000
1721
Sq Ft
1
Story
3
Bed
2
Bath
2
Car
Craftsman home with stone and lap siding, gabled roofline, and expansive covered front porch supported by tapered columns. Plan #162-1152.
Plan#162-1152
Starting at$1000
1706
Sq Ft
1
Story
3
Bed
2.5
Bath
5
Car
Craftsman home elevation with steeply pitched gable roof, covered front porch, and attached 3-car garage - Plan #162-1144
Plan#162-1144
Starting at$1000
1738
Sq Ft
1
Story
4
Bed
2
Bath
3
Car
Single-story vacation home with gable roof, stone and lap siding exterior, covered front porch, and raised stone base detail. Plan #162-1139.
Plan#162-1139
Starting at$950
1755
Sq Ft
1
Story
4
Bed
3
Bath
2
Car
Front elevation of a Craftsman home featuring covered porch, stone and shake siding, and gable roof. Plan #162-1137
Plan#162-1137
Starting at$1000
1696
Sq Ft
1
Story
4
Bed
2
Bath
2
Car
Brick 1.5-story Transitional duplex with covered front porch, portico entry, and gable roofline. Plan #153-2144.
Plan#153-2144
Starting at$2250
1683
Sq Ft
1.5
Story
3
Bed
2.5
Bath
1
Car
Duplex exterior with traditional brick siding, gable roofline, covered front porch, and front-entry 2-car garage. Plan #153-2136
Plan#153-2136
Starting at$1550
1714
Sq Ft
1
Story
3
Bed
2
Bath
2
Car
Traditional brick duplex with covered porch, gable roof, front-entry garage. 3 beds, 1,698 sq ft - Plan #153-2135
Plan#153-2135
Starting at$1550
1698
Sq Ft
1
Story
3
Bed
2
Bath
2
Car
Brick Farmhouse elevation featuring a covered front porch, steep gable roofline, and traditional multi-pane windows - Plan #198-1294
Plan#198-1294
Starting at$1295
1682
Sq Ft
1
Story
3
Bed
2.5
Bath
0
Car
Craftsman home with covered entry porch, tapered columns, gable-dormer rooflines, and narrow lot footprint, Plan #198-1268.
Plan#198-1268
Starting at$1295
1666
Sq Ft
2
Story
3
Bed
2.5
Bath
1
Car
Craftsman home with covered front porch, tapered columns, lap siding, gable roof. 3 beds, 1,686 sq ft - Plan #198-1240
Plan#198-1240
Starting at$1295
1686
Sq Ft
1
Story
3
Bed
2
Bath
2
Car
3-Bedroom Modern Farmhouse home with brick exterior, gable roofline, and covered front porch - Plan #198-1234.
Plan#198-1234
Starting at$1295
1682
Sq Ft
1
Story
3
Bed
2.5
Bath
0
Car
Country House Plan - 4 Bedrms, 3 Baths - 1752 Sq Ft - #177-1090
Plan#177-1090
Starting at$1495
1752
Sq Ft
1
Story
4
Bed
3
Bath
3
Car
Ranch home with mixed stone and lap siding, covered front porch, and gable composition roof; Plan #161-1324.
Plan#161-1324
Starting at$1550
1748
Sq Ft
1
Story
3
Bed
2
Bath
2
Car
Southwest Ranch house plan with stucco and stone exterior, hip roof, and covered entry porch, Plan 161-1298
Plan#161-1298
Starting at$1550
1756
Sq Ft
1
Story
3
Bed
2
Bath
2
Car
Single-story Rustic Craftsman home with covered front porch, gable roofline, and 3-car drive-under garage — Plan #196-2001
Plan#196-2001
Starting at$865
1740
Sq Ft
1
Story
2
Bed
2
Bath
3
Car
A-Frame cabin house plan with board and batten siding, covered front porch, and steeply pitched gable roofline — Plan #196-1985.
Plan#196-1985
Starting at$1165
1757
Sq Ft
1.5
Story
1
Bed
1.5
Bath
0
Car
Three-story Contemporary home with shed roofline, lap siding, sundeck, and narrow lot front-entry garage, Plan #196-1973.
Plan#196-1973
Starting at$865
1737
Sq Ft
3
Story
3
Bed
2.5
Bath
2
Car
Modern garage apartment house plan with shed roof, rock and lap siding, and covered front porch entry, Plan #196-1970
Plan#196-1970
Starting at$865
1715
Sq Ft
2
Story
2
Bed
2.5
Bath
1
Car
Two-story Farmhouse exterior with board-and-batten siding, metal accent roof, stone base, and covered front porch, Plan #193-1396
Plan#193-1396
Starting at$1200
1737
Sq Ft
2
Story
3
Bed
3
Bath
1
Car
1...2021222324...36

