1650-1750 Square Foot House Plans

862
Plan Results
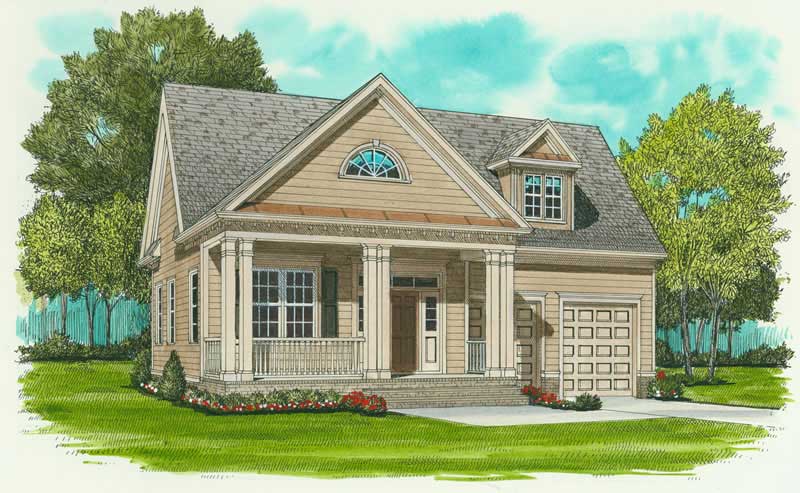
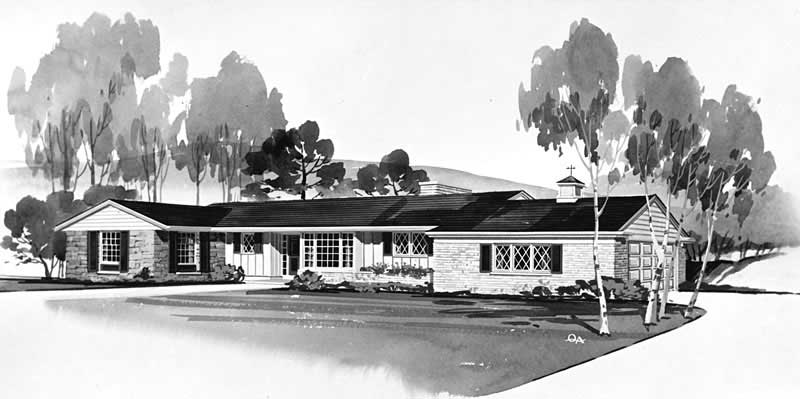
3-Bedroom, 1704 Sq Ft Ranch House Plan - 103-1027 - Front Exterior
Plan Collection
3-Bedroom, 1704 Sq Ft Ranch House Plan - 103-1027 - Front Exterior
Plan#103-1027
Starting at$920
1704
Sq Ft
1
Story
3
Bed
2
Bath
2
Car
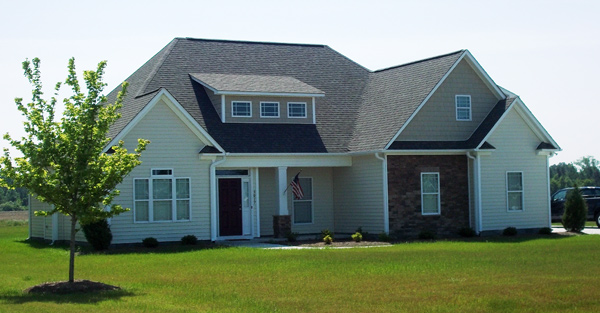
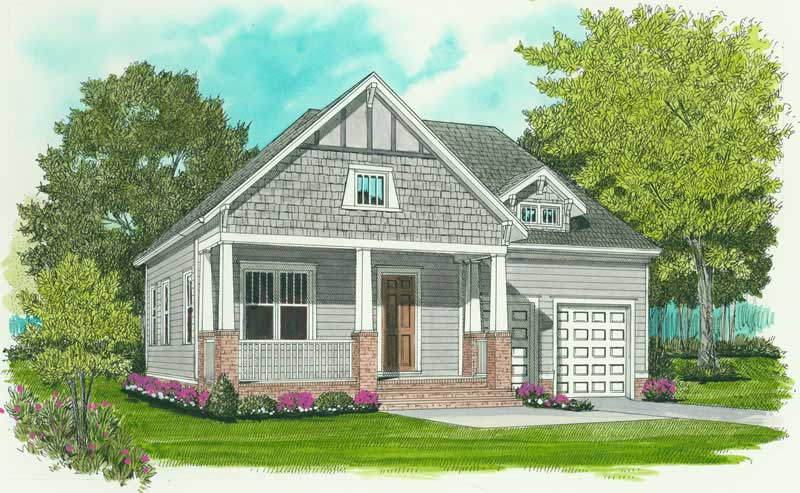
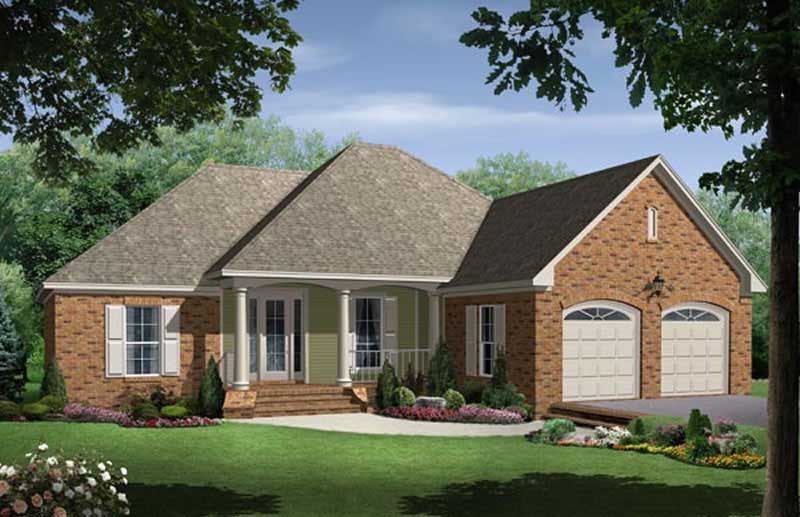
3-Bedroom, 1655 Sq Ft Country House Plan - 141-1067 - Front Exterior
Plan Collection
3-Bedroom, 1655 Sq Ft Country House Plan - 141-1067 - Front Exterior
Plan#141-1067
Starting at$1300
1655
Sq Ft
1
Story
3
Bed
2
Bath
2
Car
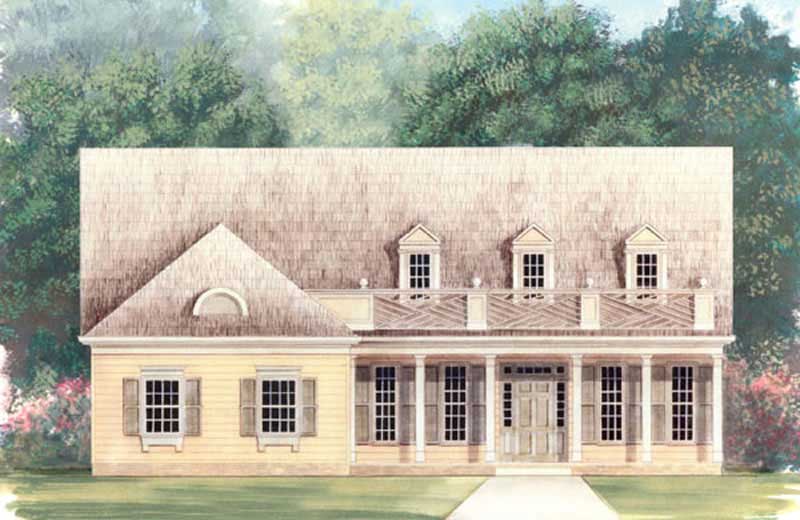
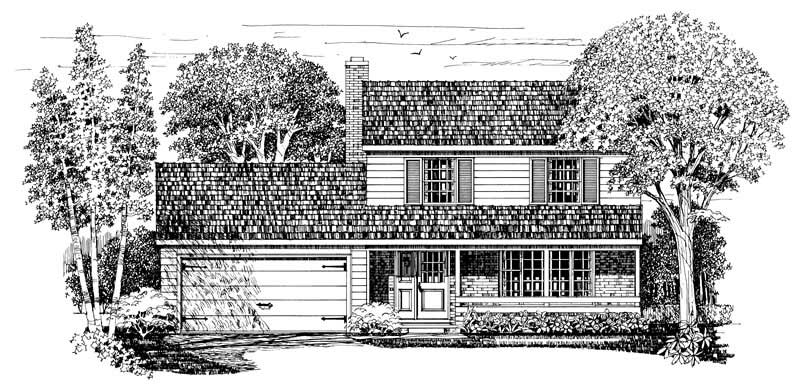
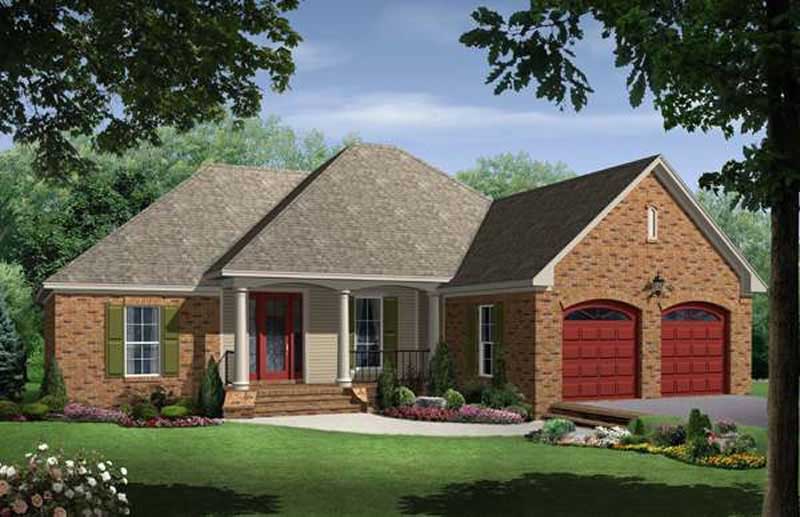
3-Bedroom, 1746 Sq Ft European Home Plan - 106-1140 - Main Exterior
Plan Collection
3-Bedroom, 1746 Sq Ft European Home Plan - 106-1140 - Main Exterior
Plan#106-1140
Starting at$1295
1746
Sq Ft
2
Story
3
Bed
2.5
Bath
2
Car
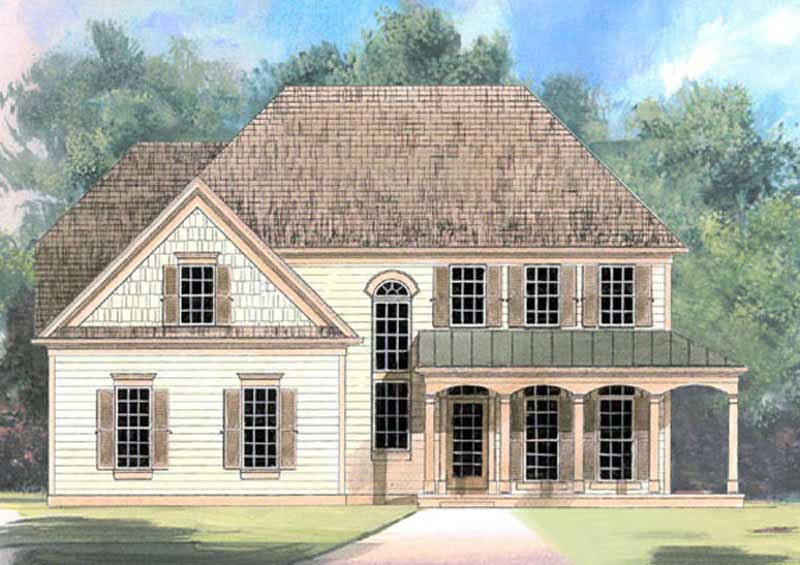
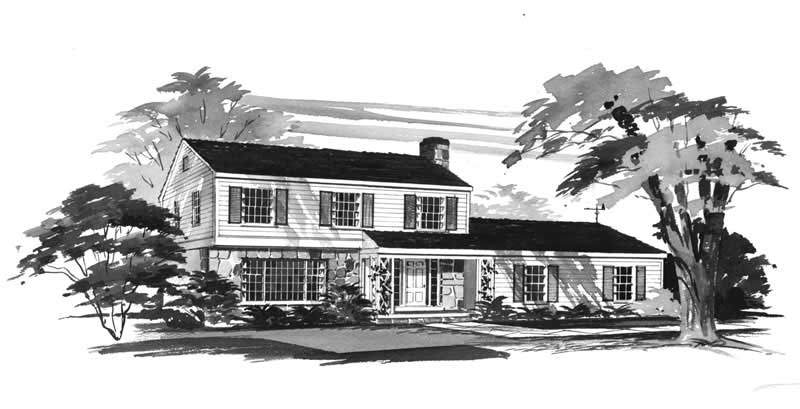
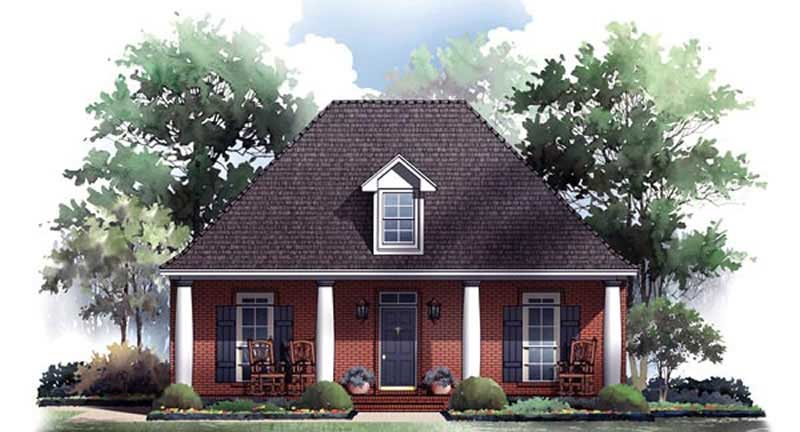
3-Bedroom, 1653 Sq Ft European Home Plan - 106-1220 - Main Exterior
Plan Collection
3-Bedroom, 1653 Sq Ft European Home Plan - 106-1220 - Main Exterior
Plan#106-1220
Starting at$1295
1653
Sq Ft
2
Story
3
Bed
2.5
Bath
2
Car
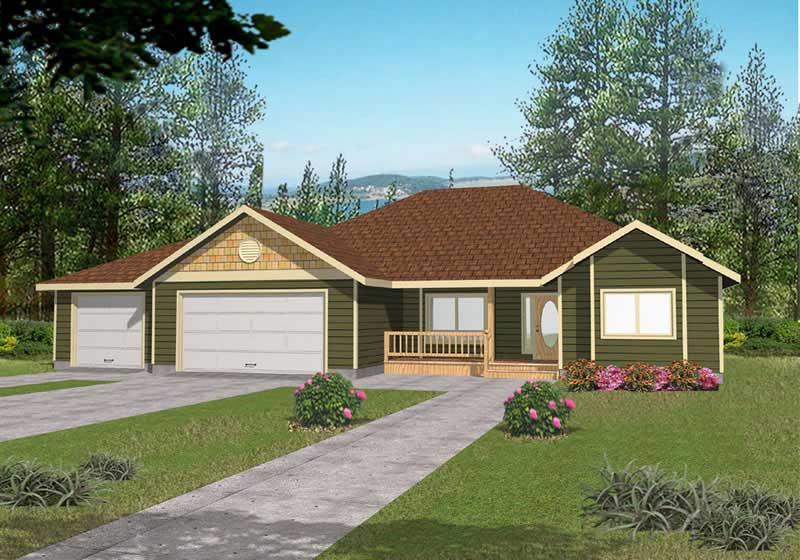
3-Bedroom, 1740 Sq Ft Ranch Home Plan - 132-1203 - Main Exterior
Plan Collection
3-Bedroom, 1740 Sq Ft Ranch Home Plan - 132-1203 - Main Exterior
Plan#132-1203
Starting at$1370
1740
Sq Ft
1
Story
3
Bed
2
Bath
3
Car

3-Bedroom, 1739 Sq Ft Ranch Home Plan - 132-1458 - Main Exterior
Plan Collection
3-Bedroom, 1739 Sq Ft Ranch Home Plan - 132-1458 - Main Exterior
Plan#132-1458
Starting at$1370
1739
Sq Ft
1
Story
3
Bed
2
Bath
0
Car
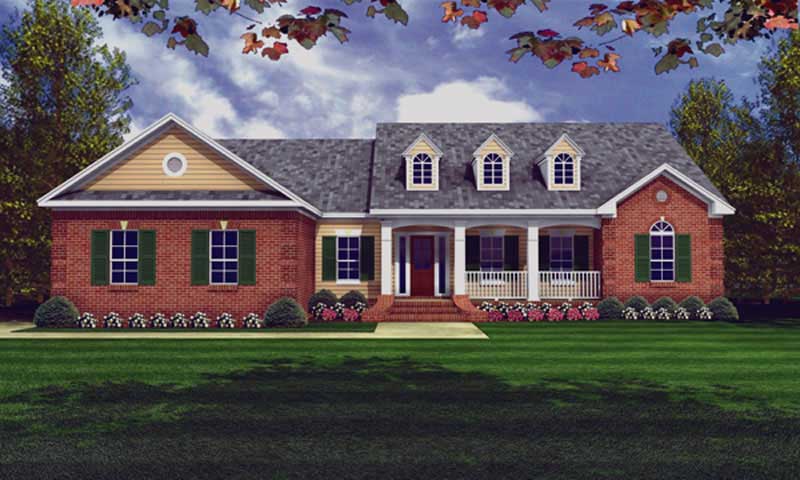
3-Bedroom, 1701 Sq Ft Country House Plan - 141-1213 - Front Exterior
Plan Collection
3-Bedroom, 1701 Sq Ft Country House Plan - 141-1213 - Front Exterior
Plan#141-1213
Starting at$1300
1701
Sq Ft
1
Story
3
Bed
2
Bath
2
Car
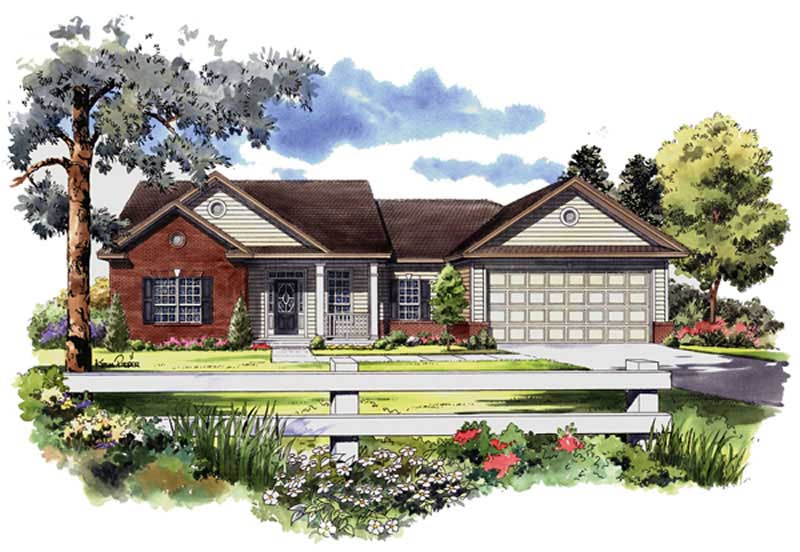
3-Bedroom, 1700 Sq Ft Country House Plan - 141-1174 - Front Exterior
Plan Collection
3-Bedroom, 1700 Sq Ft Country House Plan - 141-1174 - Front Exterior
Plan#141-1174
Starting at$1300
1700
Sq Ft
1
Story
3
Bed
2
Bath
2
Car
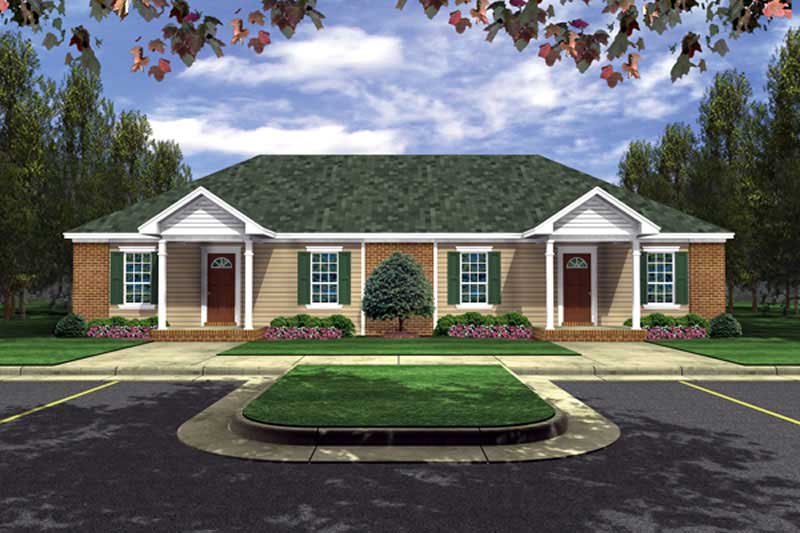
2-Bedroom, 825 Sq Ft Per Unit Multi-Unit House Plan - 141-1223 - Front Exterior
Plan Collection
2-Bedroom, 825 Sq Ft Per Unit Multi-Unit House Plan - 141-1223 - Front Exterior
Plan#141-1223
Starting at$1300
1650
Sq Ft
1
Story
2
Bed
2
Bath
0
Car
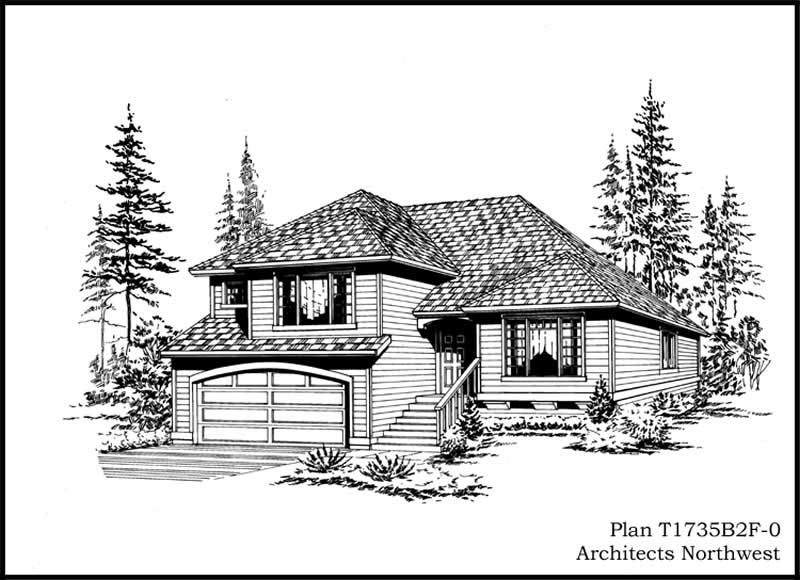
3-Bedroom, 1735 Sq Ft Craftsman Home Plan - 115-1140 - Main Exterior
Plan Collection
3-Bedroom, 1735 Sq Ft Craftsman Home Plan - 115-1140 - Main Exterior
Plan#115-1140
Starting at$1600
1735
Sq Ft
2
Story
3
Bed
2.5
Bath
2
Car
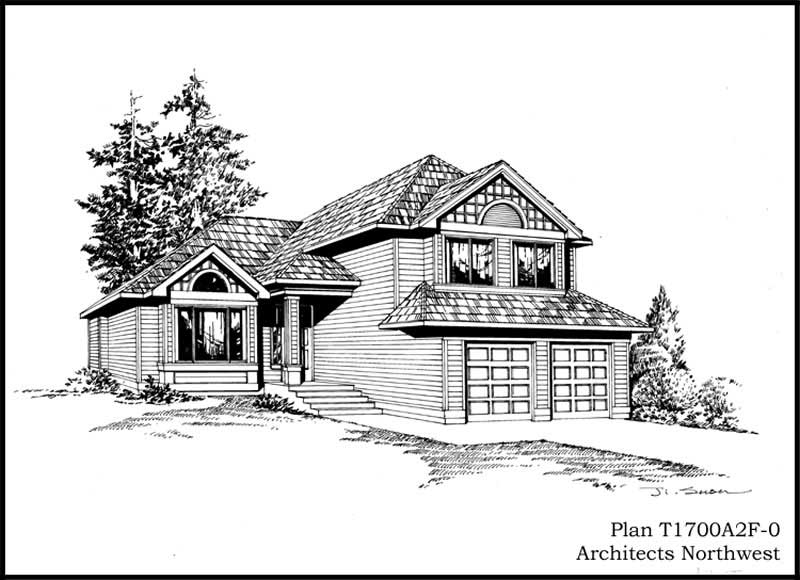
3-Bedroom, 1700 Sq Ft Craftsman Home Plan - 115-1237 - Main Exterior
Plan Collection
3-Bedroom, 1700 Sq Ft Craftsman Home Plan - 115-1237 - Main Exterior
Plan#115-1237
Starting at$1600
1700
Sq Ft
2
Story
3
Bed
2.5
Bath
2
Car
3-Bedroom, 1750 Sq Ft Ranch House Plan - 115-1234 - Front Exterior
Plan Collection
3-Bedroom, 1750 Sq Ft Ranch House Plan - 115-1234 - Front Exterior
Plan#115-1234
Starting at$1600
1750
Sq Ft
1.5
Story
3
Bed
2
Bath
2
Car
5-Bedroom, 1715 Sq Ft Ranch House Plan - 115-1242 - Front Exterior
Plan Collection
5-Bedroom, 1715 Sq Ft Ranch House Plan - 115-1242 - Front Exterior
Plan#115-1242
Starting at$1600
1715
Sq Ft
1.5
Story
5
Bed
3
Bath
2
Car
5-Bedroom, 1705 Sq Ft Ranch House Plan - 115-1232 - Front Exterior
Plan Collection
5-Bedroom, 1705 Sq Ft Ranch House Plan - 115-1232 - Front Exterior
Plan#115-1232
Starting at$1600
1705
Sq Ft
1.5
Story
5
Bed
3
Bath
2
Car
3-Bedroom, 1654 Sq Ft Ranch Home Plan - 115-1113 - Main Exterior
Plan Collection
3-Bedroom, 1654 Sq Ft Ranch Home Plan - 115-1113 - Main Exterior
Plan#115-1113
Starting at$1600
1654
Sq Ft
1
Story
3
Bed
2
Bath
2
Car
3-Bedroom, 1743 Sq Ft Multi-Level House Plan - 115-1075 - Front Exterior
Plan Collection
3-Bedroom, 1743 Sq Ft Multi-Level House Plan - 115-1075 - Front Exterior
Plan#115-1075
Starting at$1600
1743
Sq Ft
2
Story
3
Bed
2
Bath
2
Car
3-Bedroom, 1720 Sq Ft Ranch Home Plan - 115-1316 - Main Exterior
Plan Collection
3-Bedroom, 1720 Sq Ft Ranch Home Plan - 115-1316 - Main Exterior
Plan#115-1316
Starting at$1600
1720
Sq Ft
2
Story
3
Bed
2
Bath
2
Car
4-Bedroom, 1675 Sq Ft Multi-Level Home Plan - 115-1301 - Main Exterior
Plan Collection
4-Bedroom, 1675 Sq Ft Multi-Level Home Plan - 115-1301 - Main Exterior
Plan#115-1301
Starting at$1600
1675
Sq Ft
2
Story
4
Bed
2
Bath
2
Car
3-Bedroom, 1655 Sq Ft Multi-Level Home Plan - 115-1076 - Main Exterior
Plan Collection
3-Bedroom, 1655 Sq Ft Multi-Level Home Plan - 115-1076 - Main Exterior
Plan#115-1076
Starting at$1600
1655
Sq Ft
2
Story
3
Bed
2
Bath
2
Car
4-Bedroom, 1750 Sq Ft Colonial House Plan - 115-1360 - Front Exterior
Plan Collection
4-Bedroom, 1750 Sq Ft Colonial House Plan - 115-1360 - Front Exterior
Plan#115-1360
Starting at$1600
1750
Sq Ft
2
Story
4
Bed
2
Bath
2
Car
3-Bedroom, 1680 Sq Ft Ranch House Plan - 115-1265 - Front Exterior
Plan Collection
3-Bedroom, 1680 Sq Ft Ranch House Plan - 115-1265 - Front Exterior
Plan#115-1265
Starting at$1600
1680
Sq Ft
2
Story
3
Bed
2
Bath
2
Car
4-Bedroom, 1727 Sq Ft Country House Plan - 119-1245 - Front Exterior
Plan Collection
4-Bedroom, 1727 Sq Ft Country House Plan - 119-1245 - Front Exterior
Plan#119-1245
Starting at$1045
1727
Sq Ft
2
Story
4
Bed
2
Bath
2
Car
3-Bedroom, 1662 Sq Ft Craftsman Home Plan - 119-1223 - Main Exterior
Plan Collection
3-Bedroom, 1662 Sq Ft Craftsman Home Plan - 119-1223 - Main Exterior
Plan#119-1223
Starting at$1045
1662
Sq Ft
2
Story
3
Bed
2
Bath
2
Car
3-Bedroom, 1728 Sq Ft Country House Plan - 109-1088 - Front Exterior
Plan Collection
3-Bedroom, 1728 Sq Ft Country House Plan - 109-1088 - Front Exterior
Plan#109-1088
Starting at$1295
1728
Sq Ft
1
Story
3
Bed
2
Bath
0
Car
3-Bedroom, 1704 Sq Ft Ranch House Plan - 103-1027 - Front Exterior
Plan Collection
3-Bedroom, 1704 Sq Ft Ranch House Plan - 103-1027 - Front Exterior
Plan#103-1027
Starting at$920
1704
Sq Ft
1
Story
3
Bed
2
Bath
2
Car
3-Bedroom, 1655 Sq Ft Country House Plan - 141-1067 - Front Exterior
Plan Collection
3-Bedroom, 1655 Sq Ft Country House Plan - 141-1067 - Front Exterior
Plan#141-1067
Starting at$1300
1655
Sq Ft
1
Story
3
Bed
2
Bath
2
Car
3-Bedroom, 1746 Sq Ft European Home Plan - 106-1140 - Main Exterior
Plan Collection
3-Bedroom, 1746 Sq Ft European Home Plan - 106-1140 - Main Exterior
Plan#106-1140
Starting at$1295
1746
Sq Ft
2
Story
3
Bed
2.5
Bath
2
Car
3-Bedroom, 1653 Sq Ft European Home Plan - 106-1220 - Main Exterior
Plan Collection
3-Bedroom, 1653 Sq Ft European Home Plan - 106-1220 - Main Exterior
Plan#106-1220
Starting at$1295
1653
Sq Ft
2
Story
3
Bed
2.5
Bath
2
Car
3-Bedroom, 1740 Sq Ft Ranch Home Plan - 132-1203 - Main Exterior
Plan Collection
3-Bedroom, 1740 Sq Ft Ranch Home Plan - 132-1203 - Main Exterior
Plan#132-1203
Starting at$1370
1740
Sq Ft
1
Story
3
Bed
2
Bath
3
Car
3-Bedroom, 1739 Sq Ft Ranch Home Plan - 132-1458 - Main Exterior
Plan Collection
3-Bedroom, 1739 Sq Ft Ranch Home Plan - 132-1458 - Main Exterior
Plan#132-1458
Starting at$1370
1739
Sq Ft
1
Story
3
Bed
2
Bath
0
Car
3-Bedroom, 1701 Sq Ft Country House Plan - 141-1213 - Front Exterior
Plan Collection
3-Bedroom, 1701 Sq Ft Country House Plan - 141-1213 - Front Exterior
Plan#141-1213
Starting at$1300
1701
Sq Ft
1
Story
3
Bed
2
Bath
2
Car
3-Bedroom, 1700 Sq Ft Country House Plan - 141-1174 - Front Exterior
Plan Collection
3-Bedroom, 1700 Sq Ft Country House Plan - 141-1174 - Front Exterior
Plan#141-1174
Starting at$1300
1700
Sq Ft
1
Story
3
Bed
2
Bath
2
Car
2-Bedroom, 825 Sq Ft Per Unit Multi-Unit House Plan - 141-1223 - Front Exterior
Plan Collection
2-Bedroom, 825 Sq Ft Per Unit Multi-Unit House Plan - 141-1223 - Front Exterior
Plan#141-1223
Starting at$1300
1650
Sq Ft
1
Story
2
Bed
2
Bath
0
Car
3-Bedroom, 1735 Sq Ft Craftsman Home Plan - 115-1140 - Main Exterior
Plan Collection
3-Bedroom, 1735 Sq Ft Craftsman Home Plan - 115-1140 - Main Exterior
Plan#115-1140
Starting at$1600
1735
Sq Ft
2
Story
3
Bed
2.5
Bath
2
Car
3-Bedroom, 1700 Sq Ft Craftsman Home Plan - 115-1237 - Main Exterior
Plan Collection
3-Bedroom, 1700 Sq Ft Craftsman Home Plan - 115-1237 - Main Exterior
Plan#115-1237
Starting at$1600
1700
Sq Ft
2
Story
3
Bed
2.5
Bath
2
Car
3-Bedroom, 1750 Sq Ft Ranch House Plan - 115-1234 - Front Exterior
Plan Collection
3-Bedroom, 1750 Sq Ft Ranch House Plan - 115-1234 - Front Exterior
Plan#115-1234
Starting at$1600
1750
Sq Ft
1.5
Story
3
Bed
2
Bath
2
Car
5-Bedroom, 1715 Sq Ft Ranch House Plan - 115-1242 - Front Exterior
Plan Collection
5-Bedroom, 1715 Sq Ft Ranch House Plan - 115-1242 - Front Exterior
Plan#115-1242
Starting at$1600
1715
Sq Ft
1.5
Story
5
Bed
3
Bath
2
Car
5-Bedroom, 1705 Sq Ft Ranch House Plan - 115-1232 - Front Exterior
Plan Collection
5-Bedroom, 1705 Sq Ft Ranch House Plan - 115-1232 - Front Exterior
Plan#115-1232
Starting at$1600
1705
Sq Ft
1.5
Story
5
Bed
3
Bath
2
Car
3-Bedroom, 1654 Sq Ft Ranch Home Plan - 115-1113 - Main Exterior
Plan Collection
3-Bedroom, 1654 Sq Ft Ranch Home Plan - 115-1113 - Main Exterior
Plan#115-1113
Starting at$1600
1654
Sq Ft
1
Story
3
Bed
2
Bath
2
Car
3-Bedroom, 1743 Sq Ft Multi-Level House Plan - 115-1075 - Front Exterior
Plan Collection
3-Bedroom, 1743 Sq Ft Multi-Level House Plan - 115-1075 - Front Exterior
Plan#115-1075
Starting at$1600
1743
Sq Ft
2
Story
3
Bed
2
Bath
2
Car
3-Bedroom, 1720 Sq Ft Ranch Home Plan - 115-1316 - Main Exterior
Plan Collection
3-Bedroom, 1720 Sq Ft Ranch Home Plan - 115-1316 - Main Exterior
Plan#115-1316
Starting at$1600
1720
Sq Ft
2
Story
3
Bed
2
Bath
2
Car
4-Bedroom, 1675 Sq Ft Multi-Level Home Plan - 115-1301 - Main Exterior
Plan Collection
4-Bedroom, 1675 Sq Ft Multi-Level Home Plan - 115-1301 - Main Exterior
Plan#115-1301
Starting at$1600
1675
Sq Ft
2
Story
4
Bed
2
Bath
2
Car
3-Bedroom, 1655 Sq Ft Multi-Level Home Plan - 115-1076 - Main Exterior
Plan Collection
3-Bedroom, 1655 Sq Ft Multi-Level Home Plan - 115-1076 - Main Exterior
Plan#115-1076
Starting at$1600
1655
Sq Ft
2
Story
3
Bed
2
Bath
2
Car
4-Bedroom, 1750 Sq Ft Colonial House Plan - 115-1360 - Front Exterior
Plan Collection
4-Bedroom, 1750 Sq Ft Colonial House Plan - 115-1360 - Front Exterior
Plan#115-1360
Starting at$1600
1750
Sq Ft
2
Story
4
Bed
2
Bath
2
Car
3-Bedroom, 1680 Sq Ft Ranch House Plan - 115-1265 - Front Exterior
Plan Collection
3-Bedroom, 1680 Sq Ft Ranch House Plan - 115-1265 - Front Exterior
Plan#115-1265
Starting at$1600
1680
Sq Ft
2
Story
3
Bed
2
Bath
2
Car
4-Bedroom, 1727 Sq Ft Country House Plan - 119-1245 - Front Exterior
Plan Collection
4-Bedroom, 1727 Sq Ft Country House Plan - 119-1245 - Front Exterior
Plan#119-1245
Starting at$1045
1727
Sq Ft
2
Story
4
Bed
2
Bath
2
Car
3-Bedroom, 1662 Sq Ft Craftsman Home Plan - 119-1223 - Main Exterior
Plan Collection
3-Bedroom, 1662 Sq Ft Craftsman Home Plan - 119-1223 - Main Exterior
Plan#119-1223
Starting at$1045
1662
Sq Ft
2
Story
3
Bed
2
Bath
2
Car
3-Bedroom, 1728 Sq Ft Country House Plan - 109-1088 - Front Exterior
Plan Collection
3-Bedroom, 1728 Sq Ft Country House Plan - 109-1088 - Front Exterior
Plan#109-1088
Starting at$1295
1728
Sq Ft
1
Story
3
Bed
2
Bath
0
Car
1...2021222324...36