1629-1729 Square Foot, Single+story House Plans

520
Plan Results
One-story Farmhouse exterior with white board-and-batten gable, brick accents, covered front porch, and 2-car garage - Plan #142-1578.
Plan#142-1578
Starting at$1395
1650
Sq Ft
1
Story
3
Bed
2
Bath
2
Car

Duplex home elevation with hip roof, split units, covered front porch entries, wood and vinyl siding options - 4 bedroom plan.
Plan#198-1284
Starting at$1695
1654
Sq Ft
1
Story
4
Bed
2
Bath
0
Car

Craftsman home with covered front porch, tapered columns, lap siding, gable roof. 3 beds, 1,686 sq ft - Plan #198-1240
Plan#198-1240
Starting at$1295
1686
Sq Ft
1
Story
3
Bed
2
Bath
2
Car

3-Bedroom Modern Farmhouse home with brick exterior, gable roofline, and covered front porch - Plan #198-1234.
Plan#198-1234
Starting at$1295
1682
Sq Ft
1
Story
3
Bed
2.5
Bath
0
Car

Front elevation of Southwest Ranch house plan 161-1296 with stucco walls, stone accents, and covered front porch
Plan#161-1296
Starting at$1450
1655
Sq Ft
1
Story
2
Bed
2
Bath
2
Car

Craftsman Ranch home with board-and-batten gables, stone accents, covered front porch, and attached 4-car garage, Plan 161-1289
Plan#161-1289
Starting at$1450
1654
Sq Ft
1
Story
3
Bed
2
Bath
4
Car

Modern Home Plan - 3 Bedrms, 2 Baths - 1659 Sq Ft - #193-1408
Plan#193-1408
Starting at$1000
1659
Sq Ft
1
Story
3
Bed
2
Bath
3
Car

Traditional ranch exterior with gable roofline, lap siding, covered front porch, and front-entry 2-car garage, Plan 141-1421
Plan#141-1421
Starting at$1300
1637
Sq Ft
1
Story
3
Bed
2
Bath
2
Car
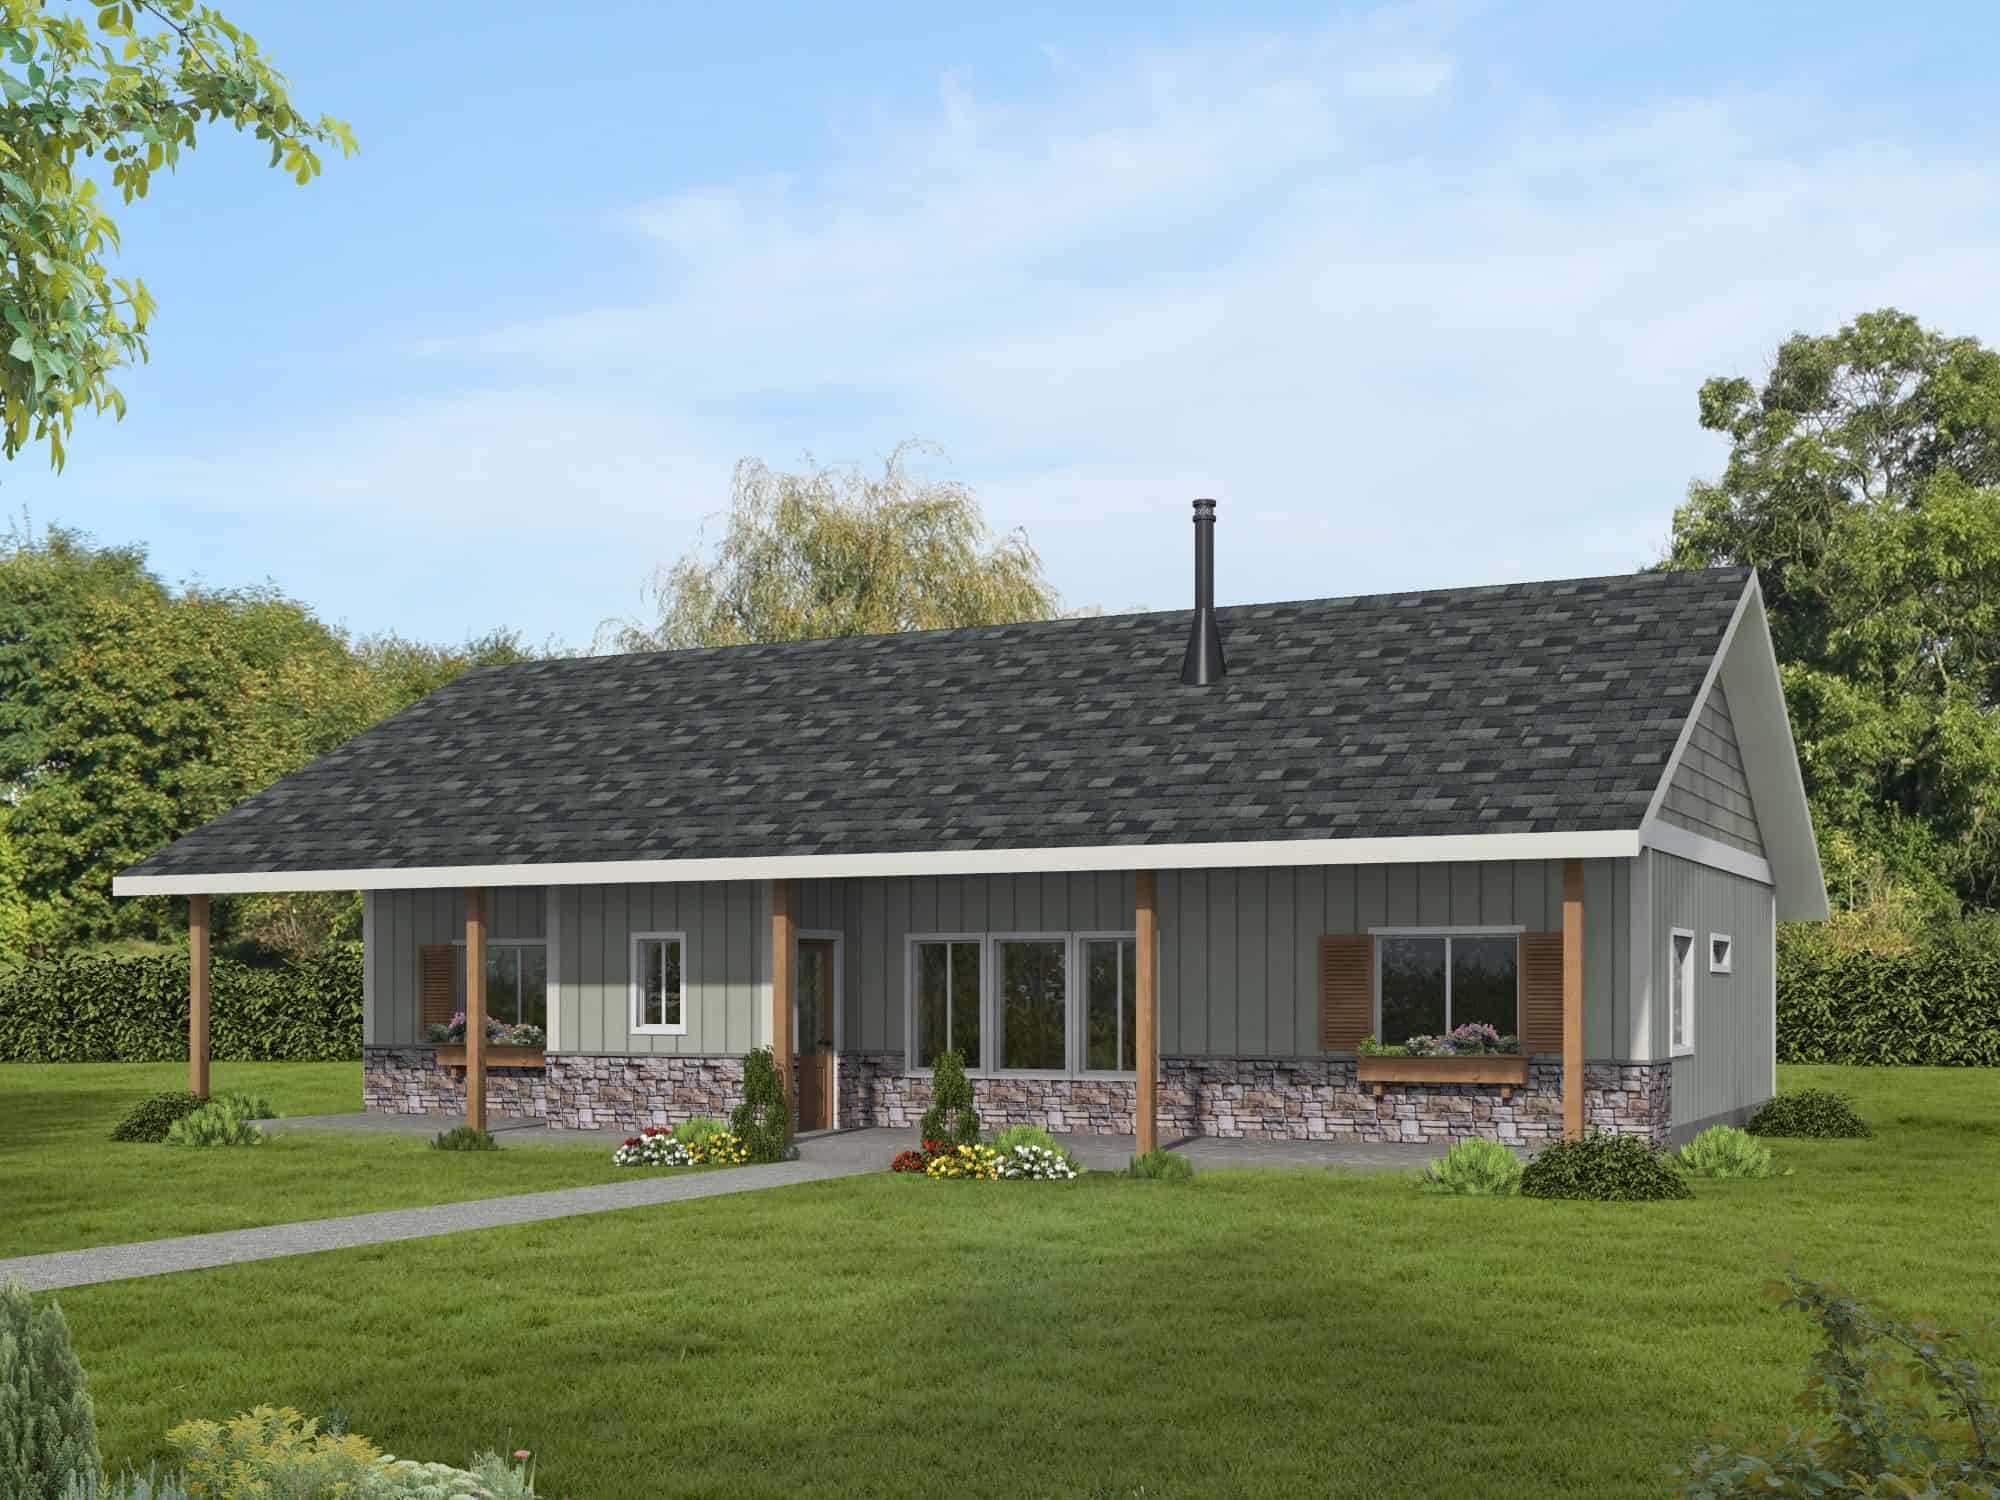
Ranch House Plan - 3 Bedrms, 2 Baths - 1680 Sq Ft - #132-1773
Plan#132-1773
Starting at$1370
1680
Sq Ft
1
Story
3
Bed
2
Bath
0
Car
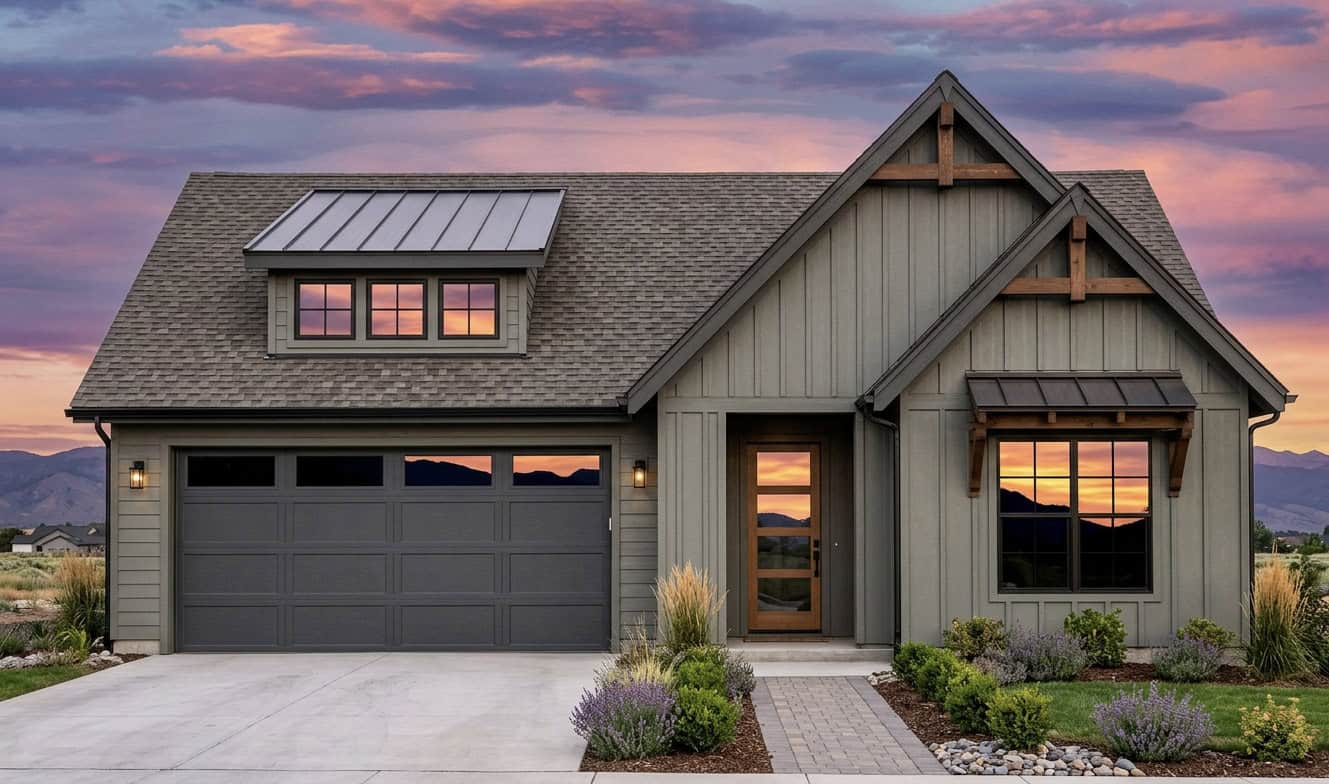
Rustic Home Plan - 3 Bedrms, 2 Baths - 1710 Sq Ft - #220-1040
Plan#220-1040
Starting at$1265
1710
Sq Ft
1
Story
3
Bed
2
Bath
2
Car
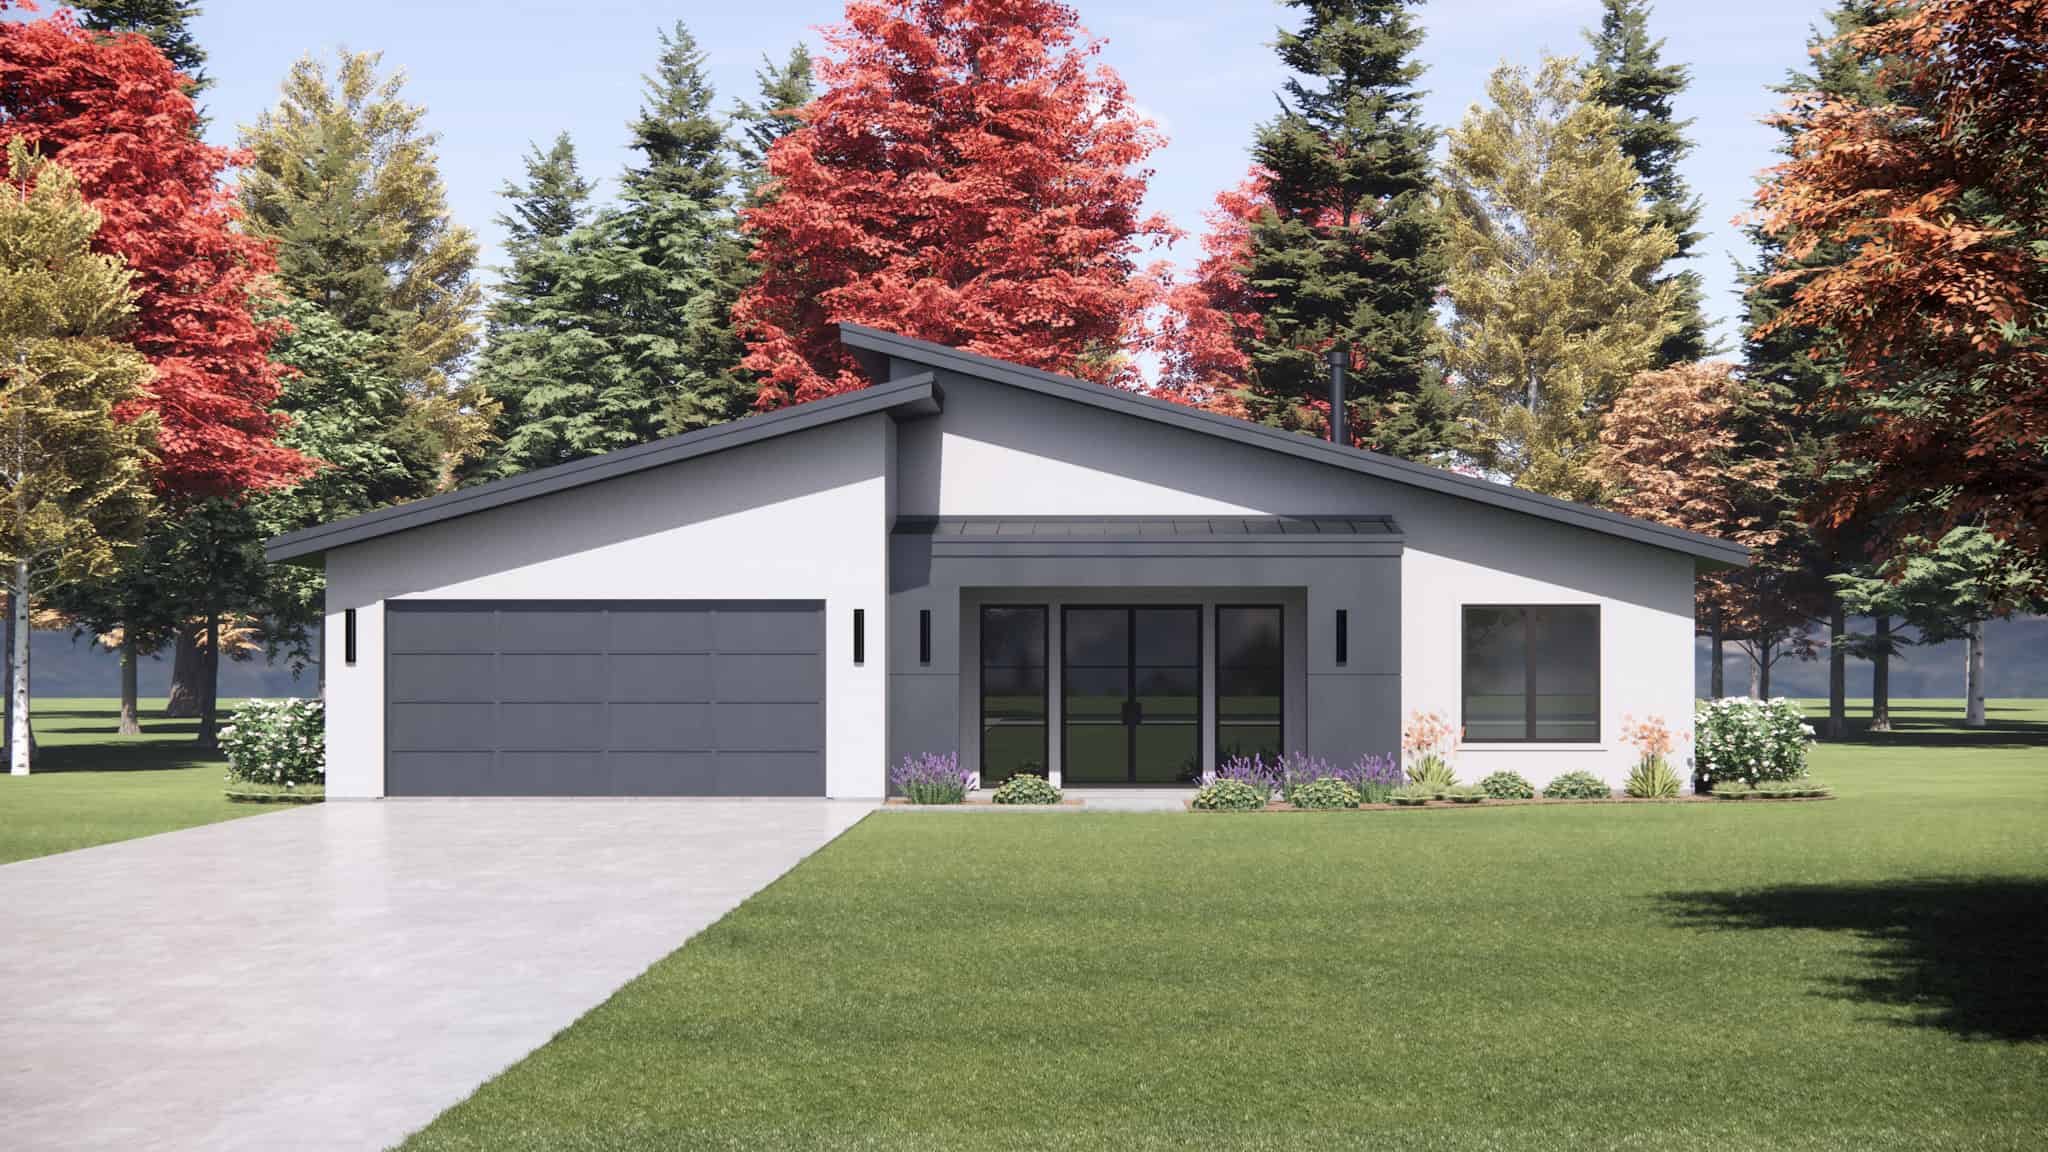
 Contemporary Home Plan - 3 Bedrms, 2 Baths - 1700 Sq Ft - #220-1021
Plan#220-1021
Starting at$1265
1700
Sq Ft
1
Story
3
Bed
2
Bath
2
Car
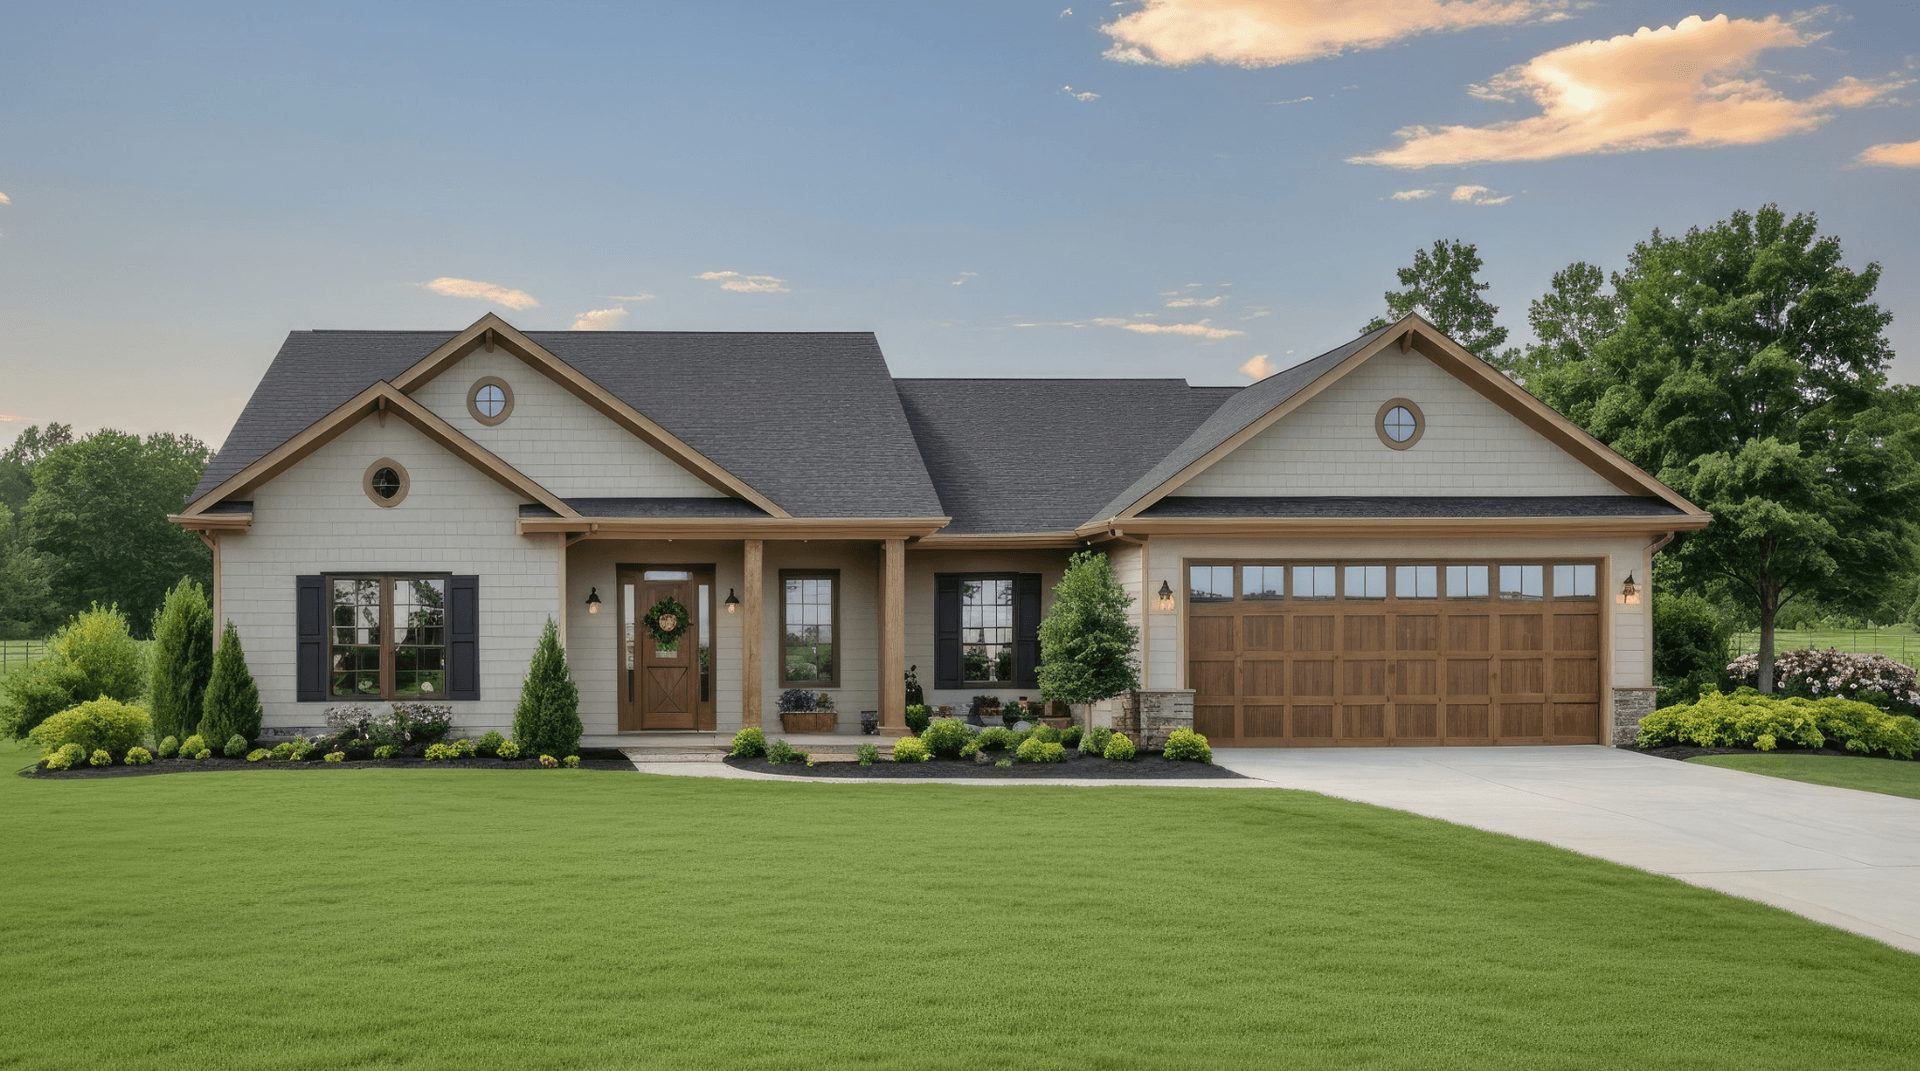
Country House Plan - 3 Bedrms, 2 Baths - 1700 Sq Ft - #141-1392
Plan#141-1392
Starting at$1300
1700
Sq Ft
1
Story
3
Bed
2
Bath
2
Car
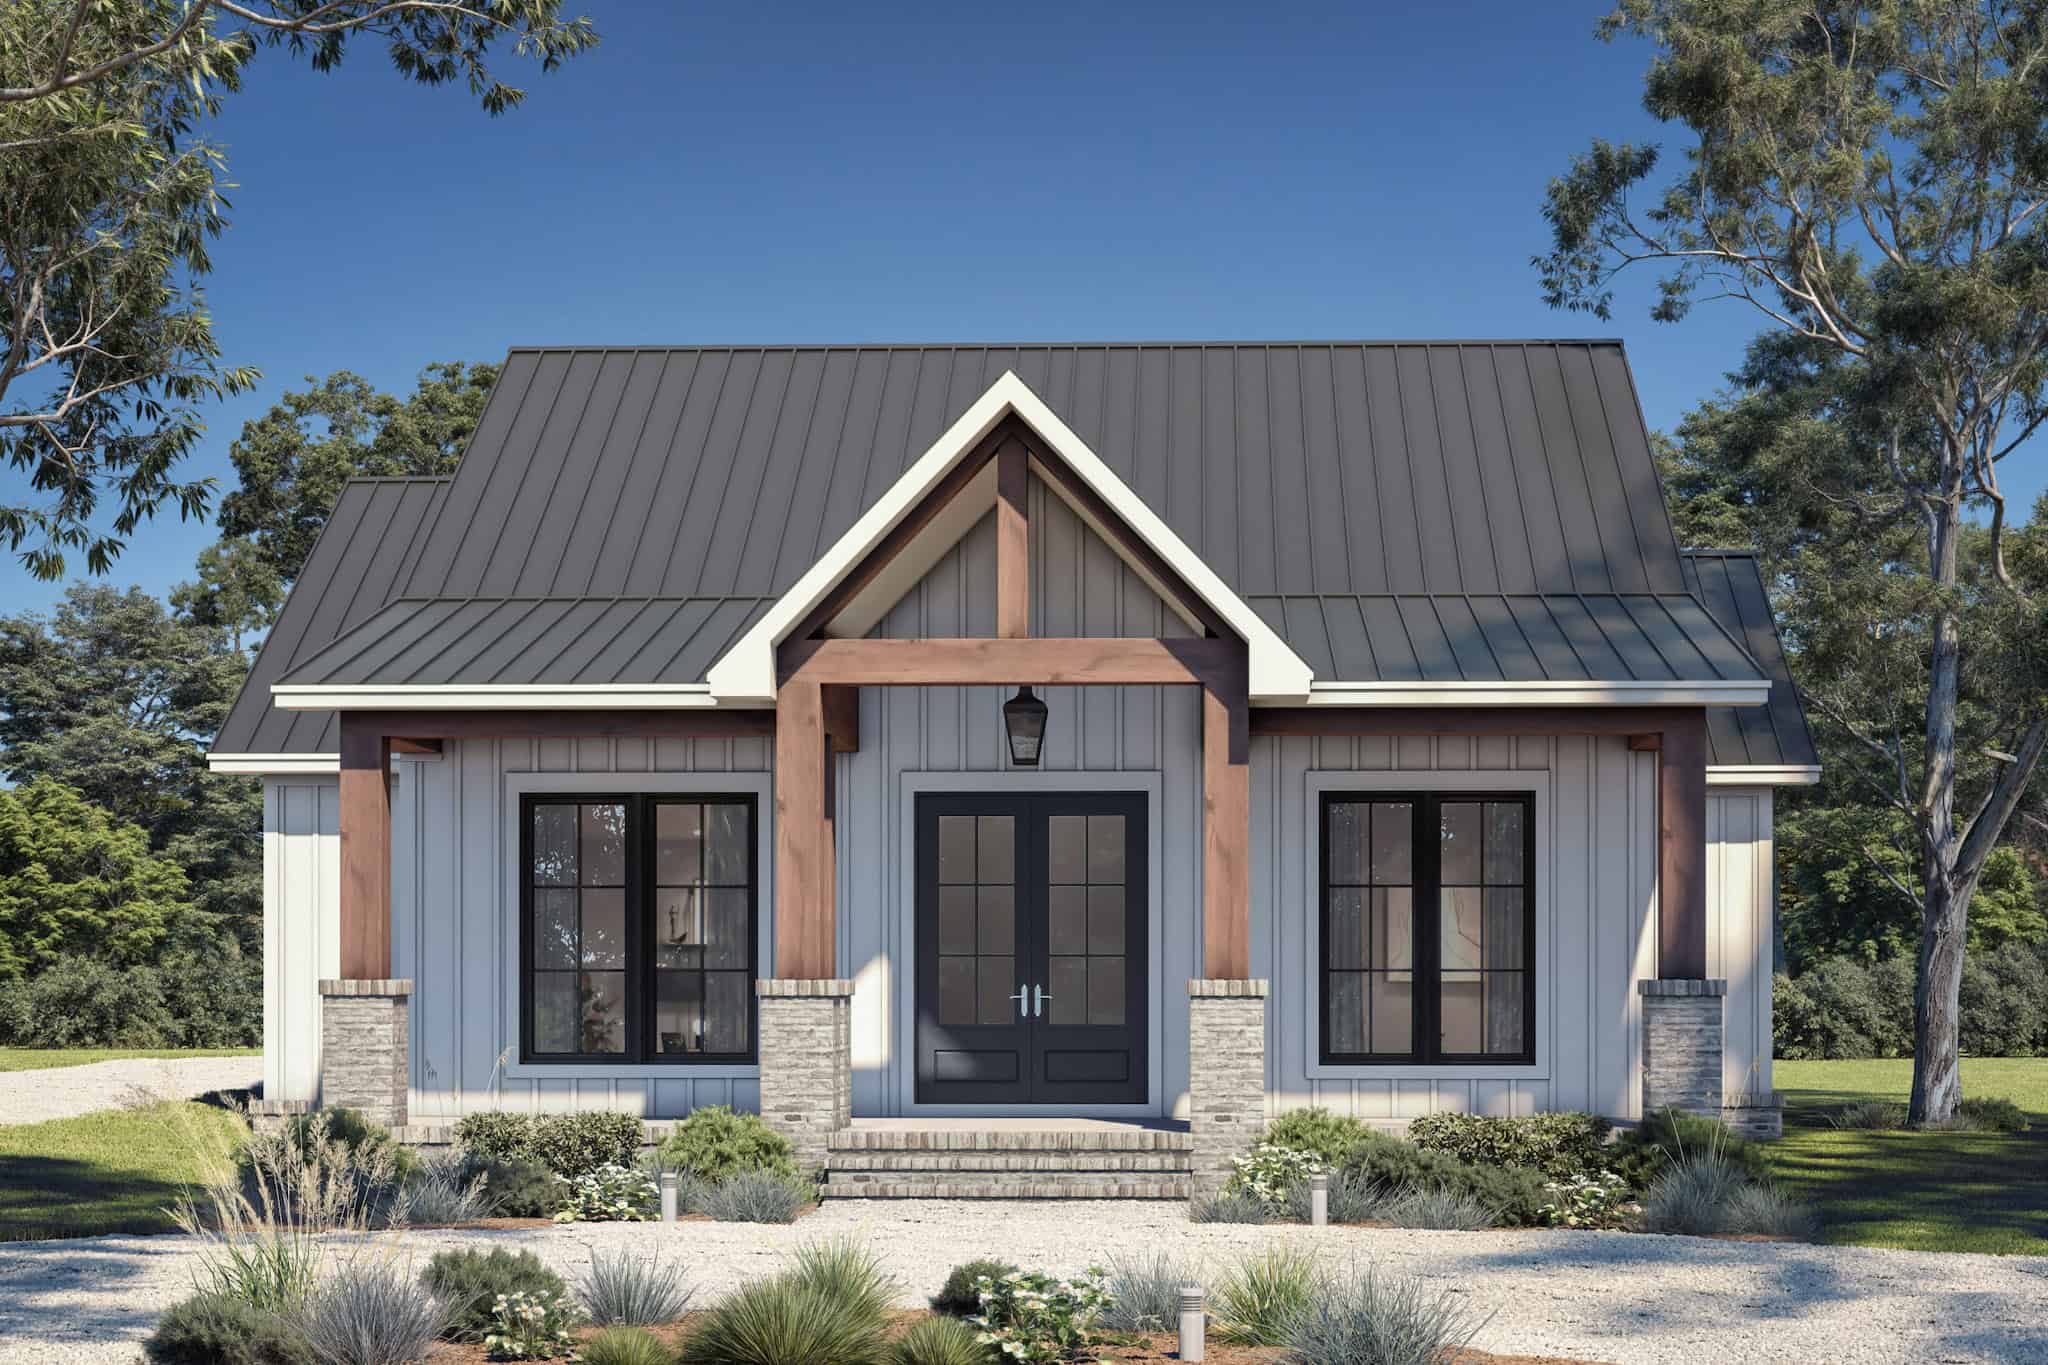
3-Bedroom, 1633 Sq Ft Modern Farmhouse House Plan - 142-1545 - Front Exterior
Plan#142-1545
Starting at$1395
1633
Sq Ft
1
Story
3
Bed
2.5
Bath
2
Car
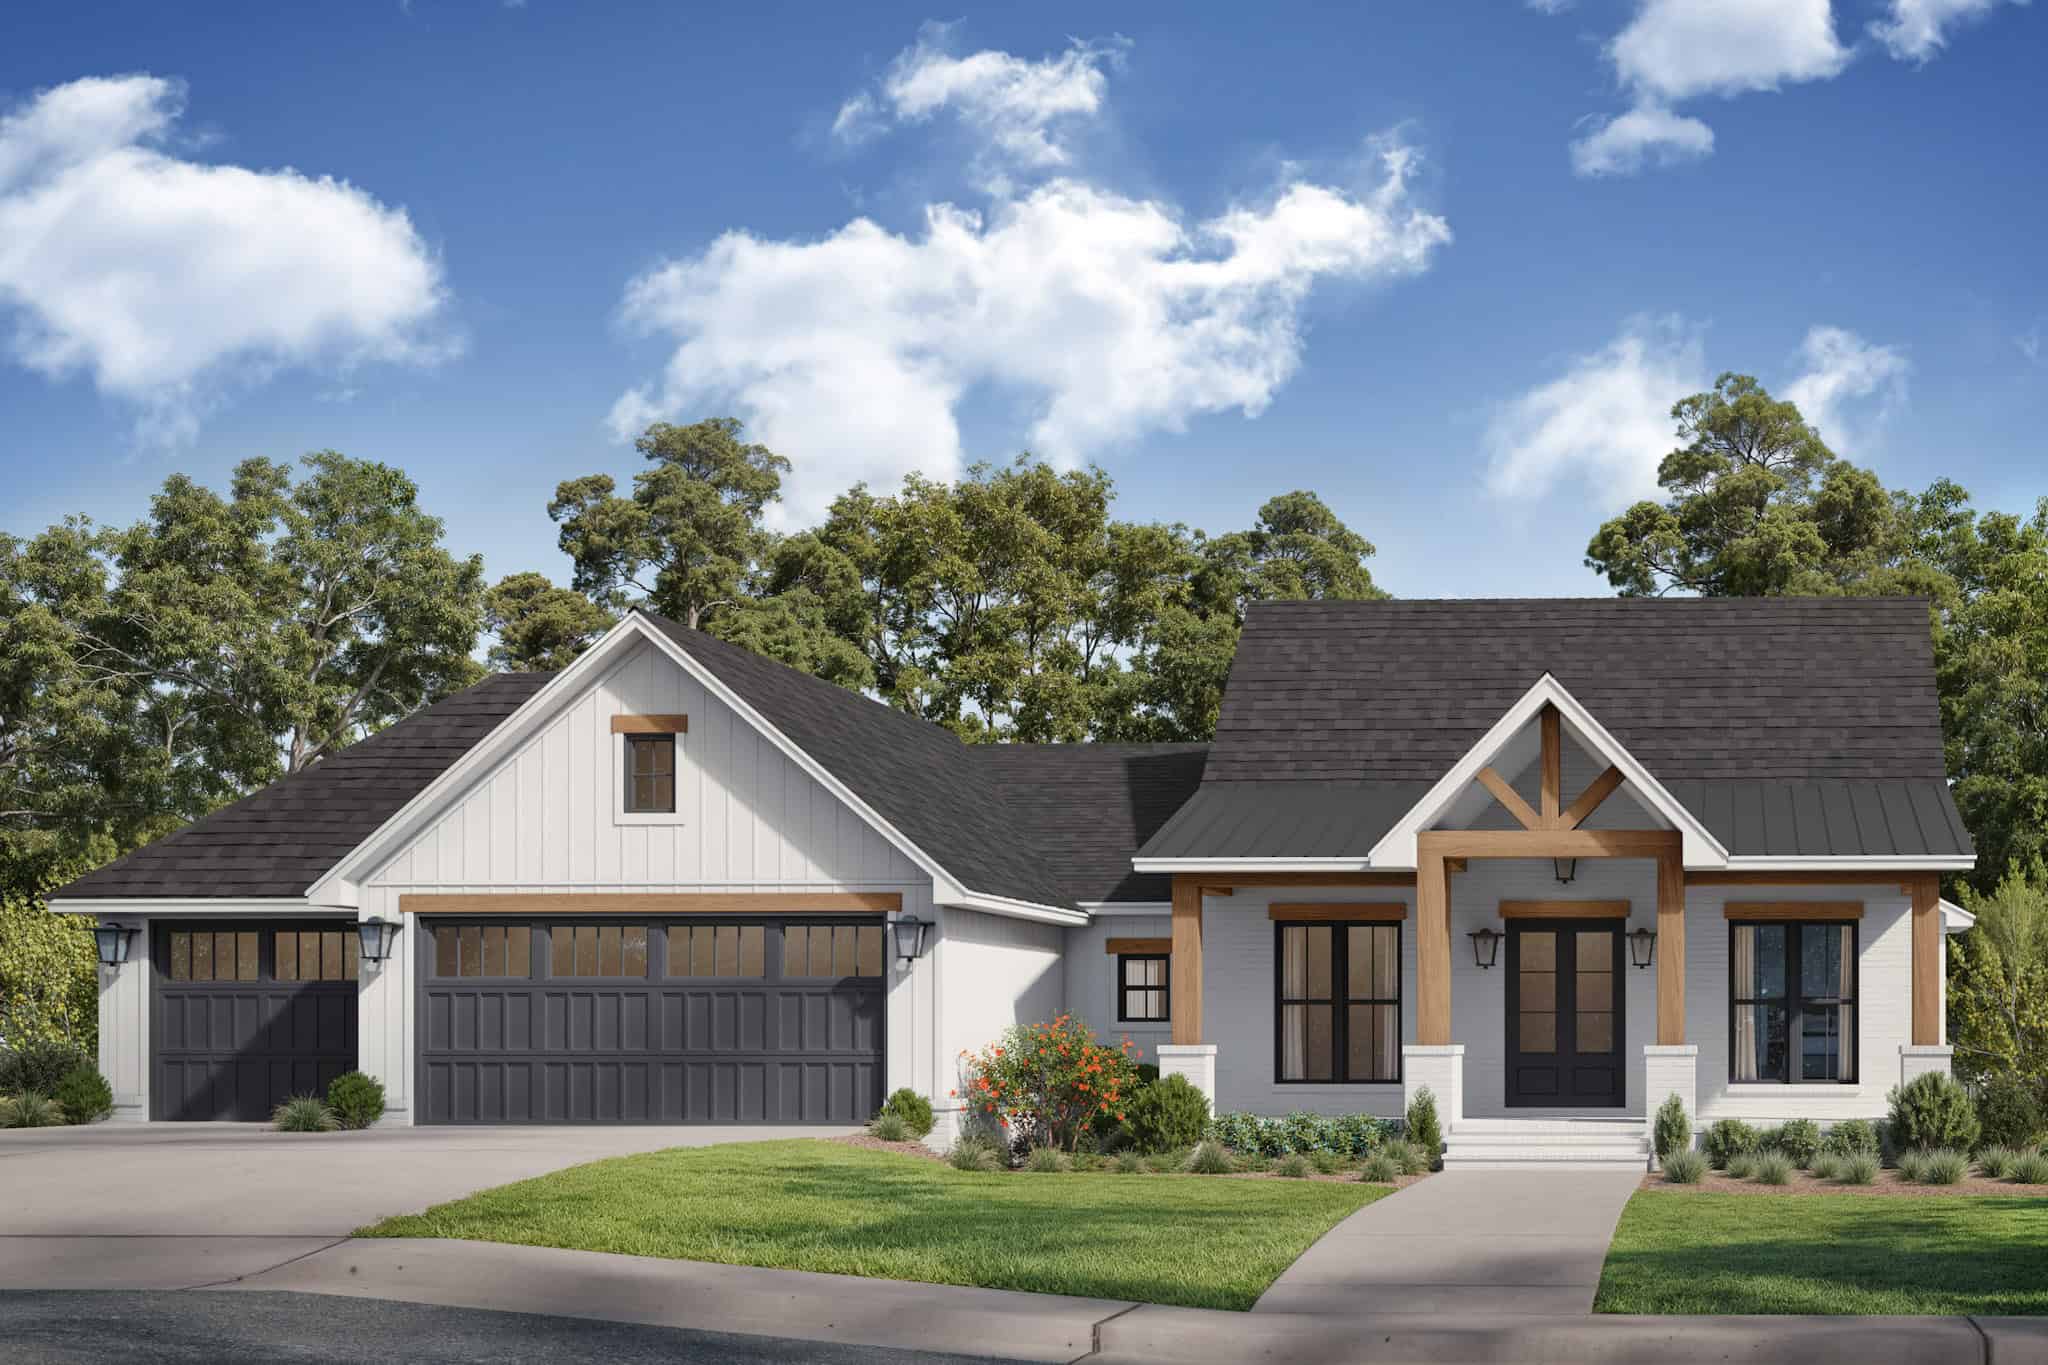
Country House Plan - 3 Bedrms, 2.5 Baths - 1698 Sq Ft - #142-1535
Plan#142-1535
Starting at$1395
1698
Sq Ft
1
Story
3
Bed
2.5
Bath
3
Car
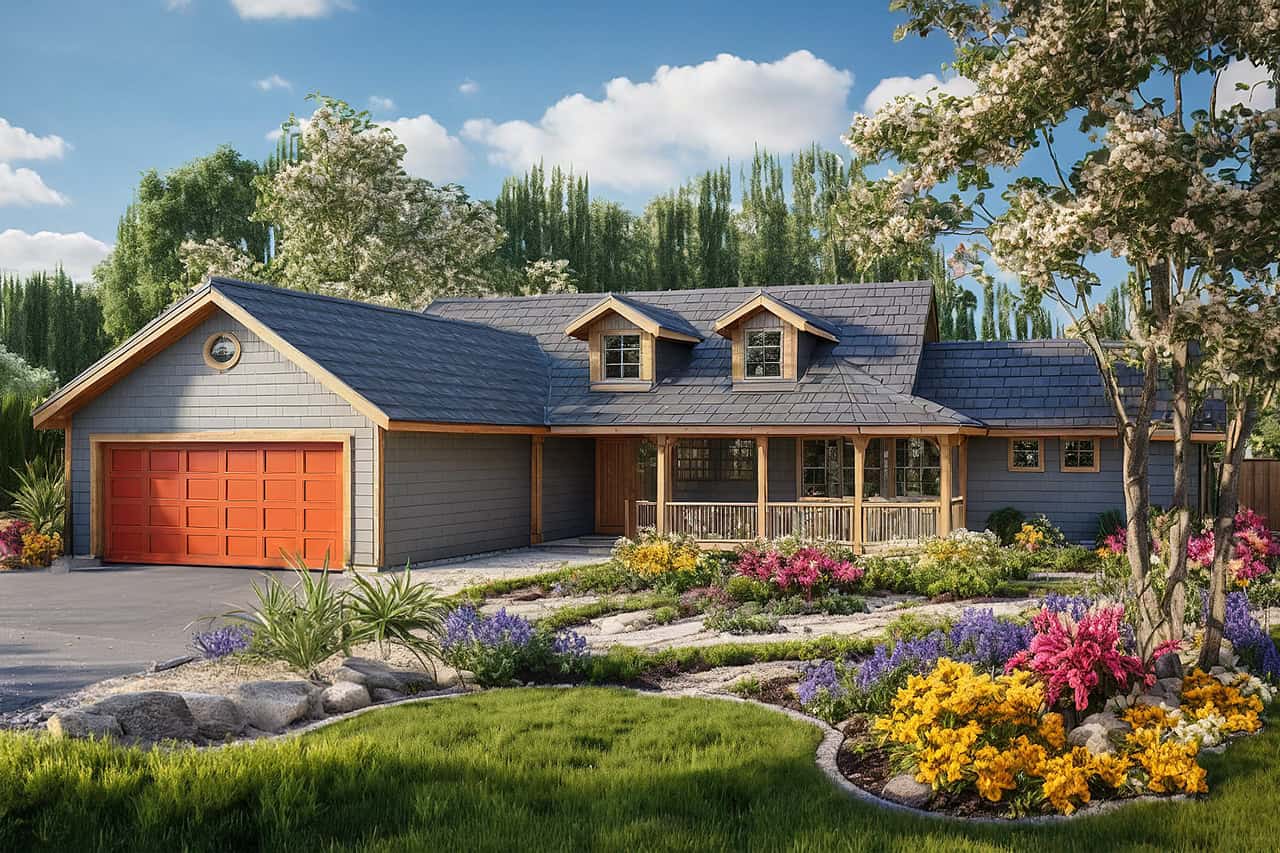
Country Home Plan - 3 Bedrms, 2 Baths - 1668 Sq Ft - #108-2138
Plan#108-2138
Starting at$900
1668
Sq Ft
1
Story
3
Bed
2
Bath
2
Car
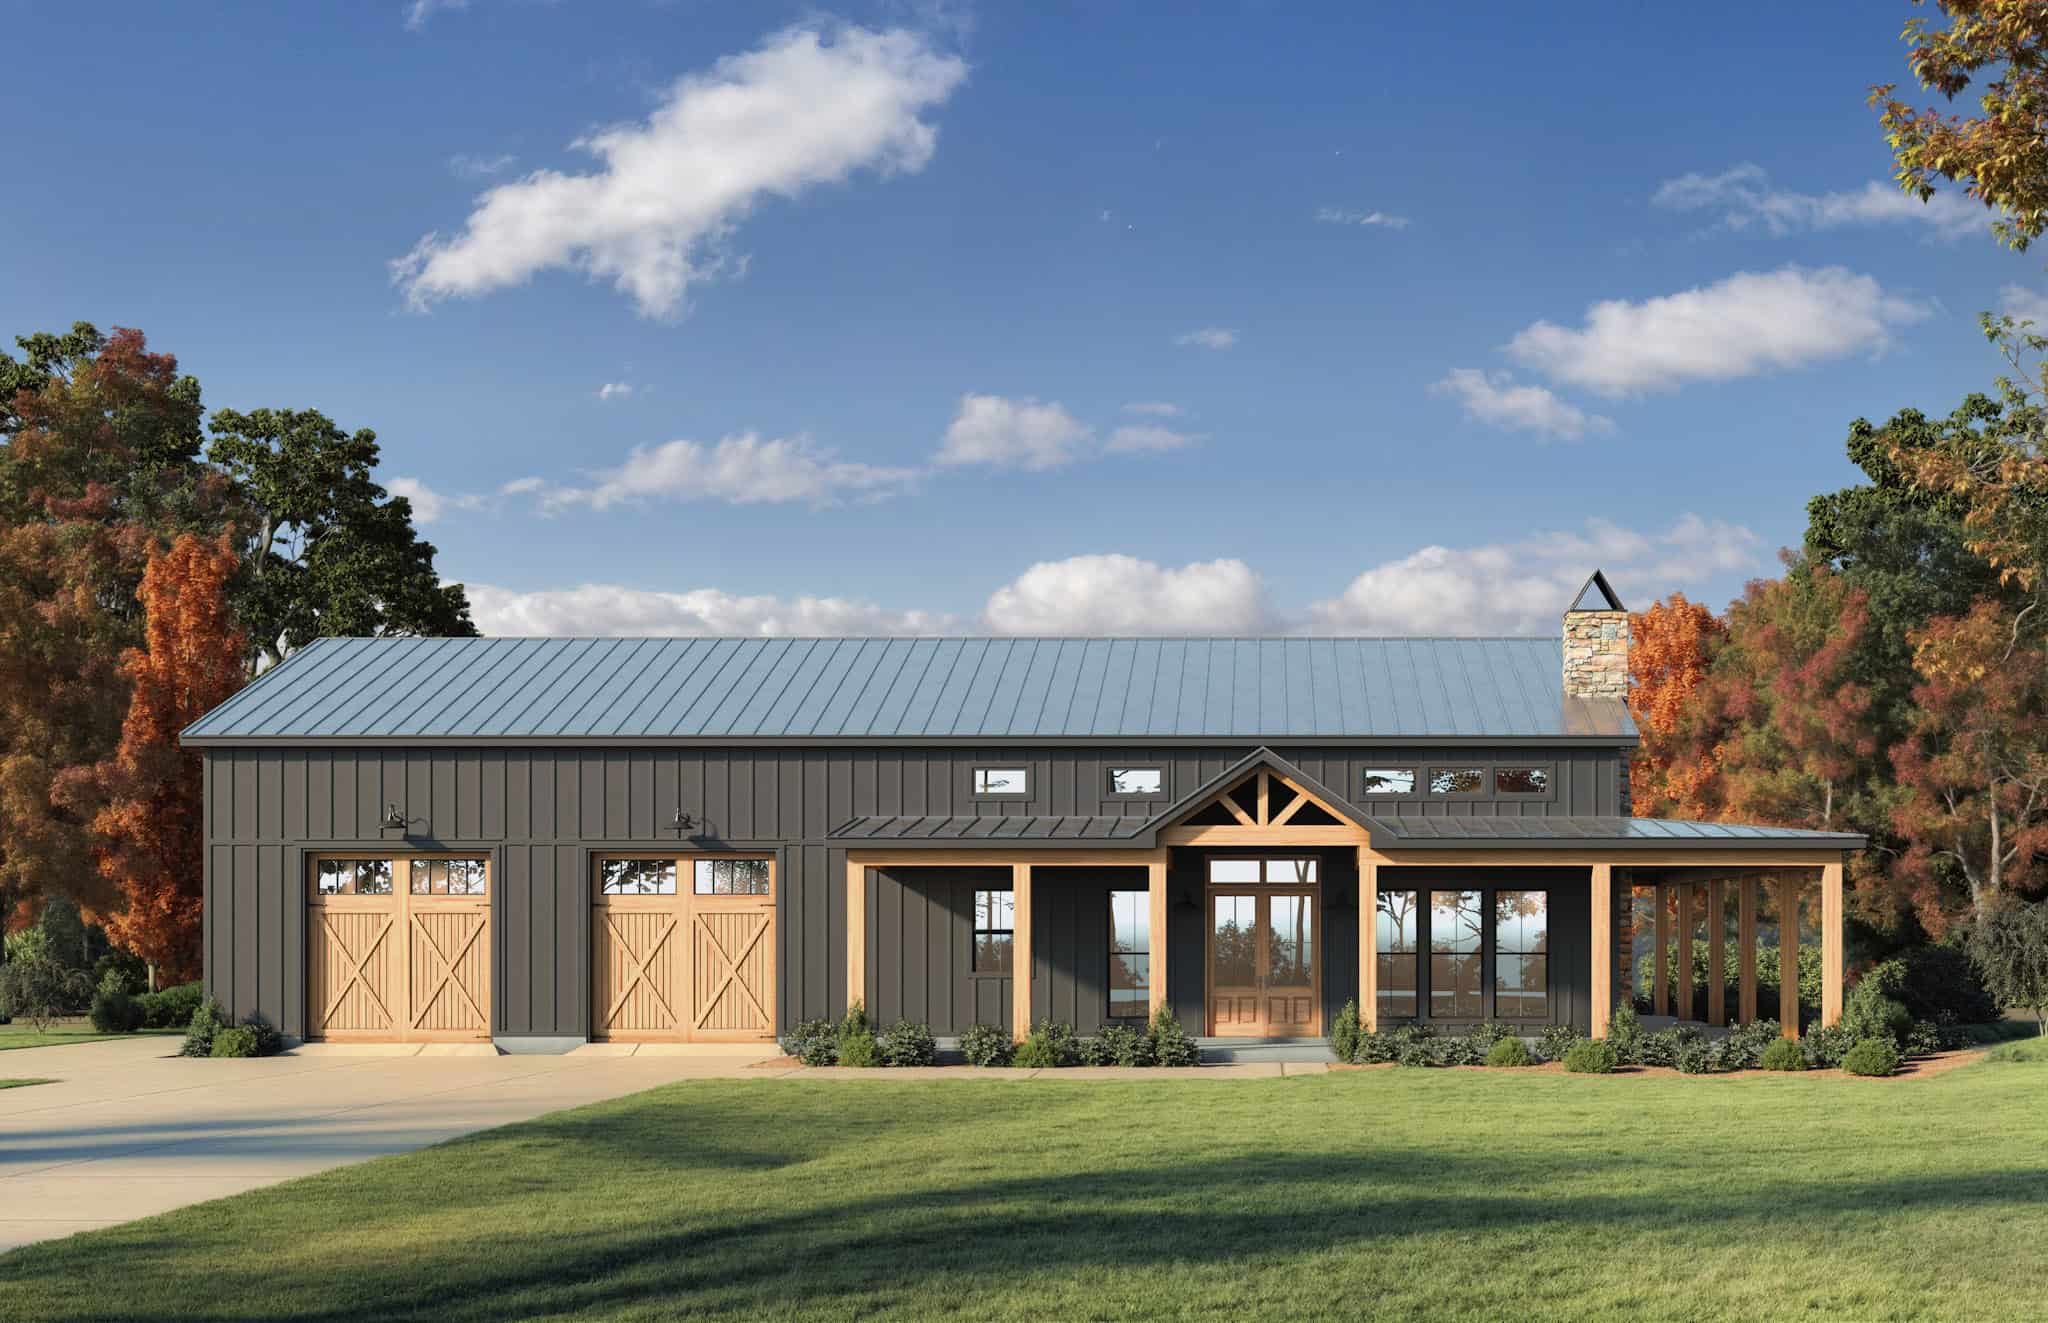
Barndominium House Plan - 3 Bedrms, 2 Baths - 1702 Sq Ft - #206-1115
Plan#206-1115
Starting at$1245
1702
Sq Ft
1
Story
3
Bed
2
Bath
2
Car
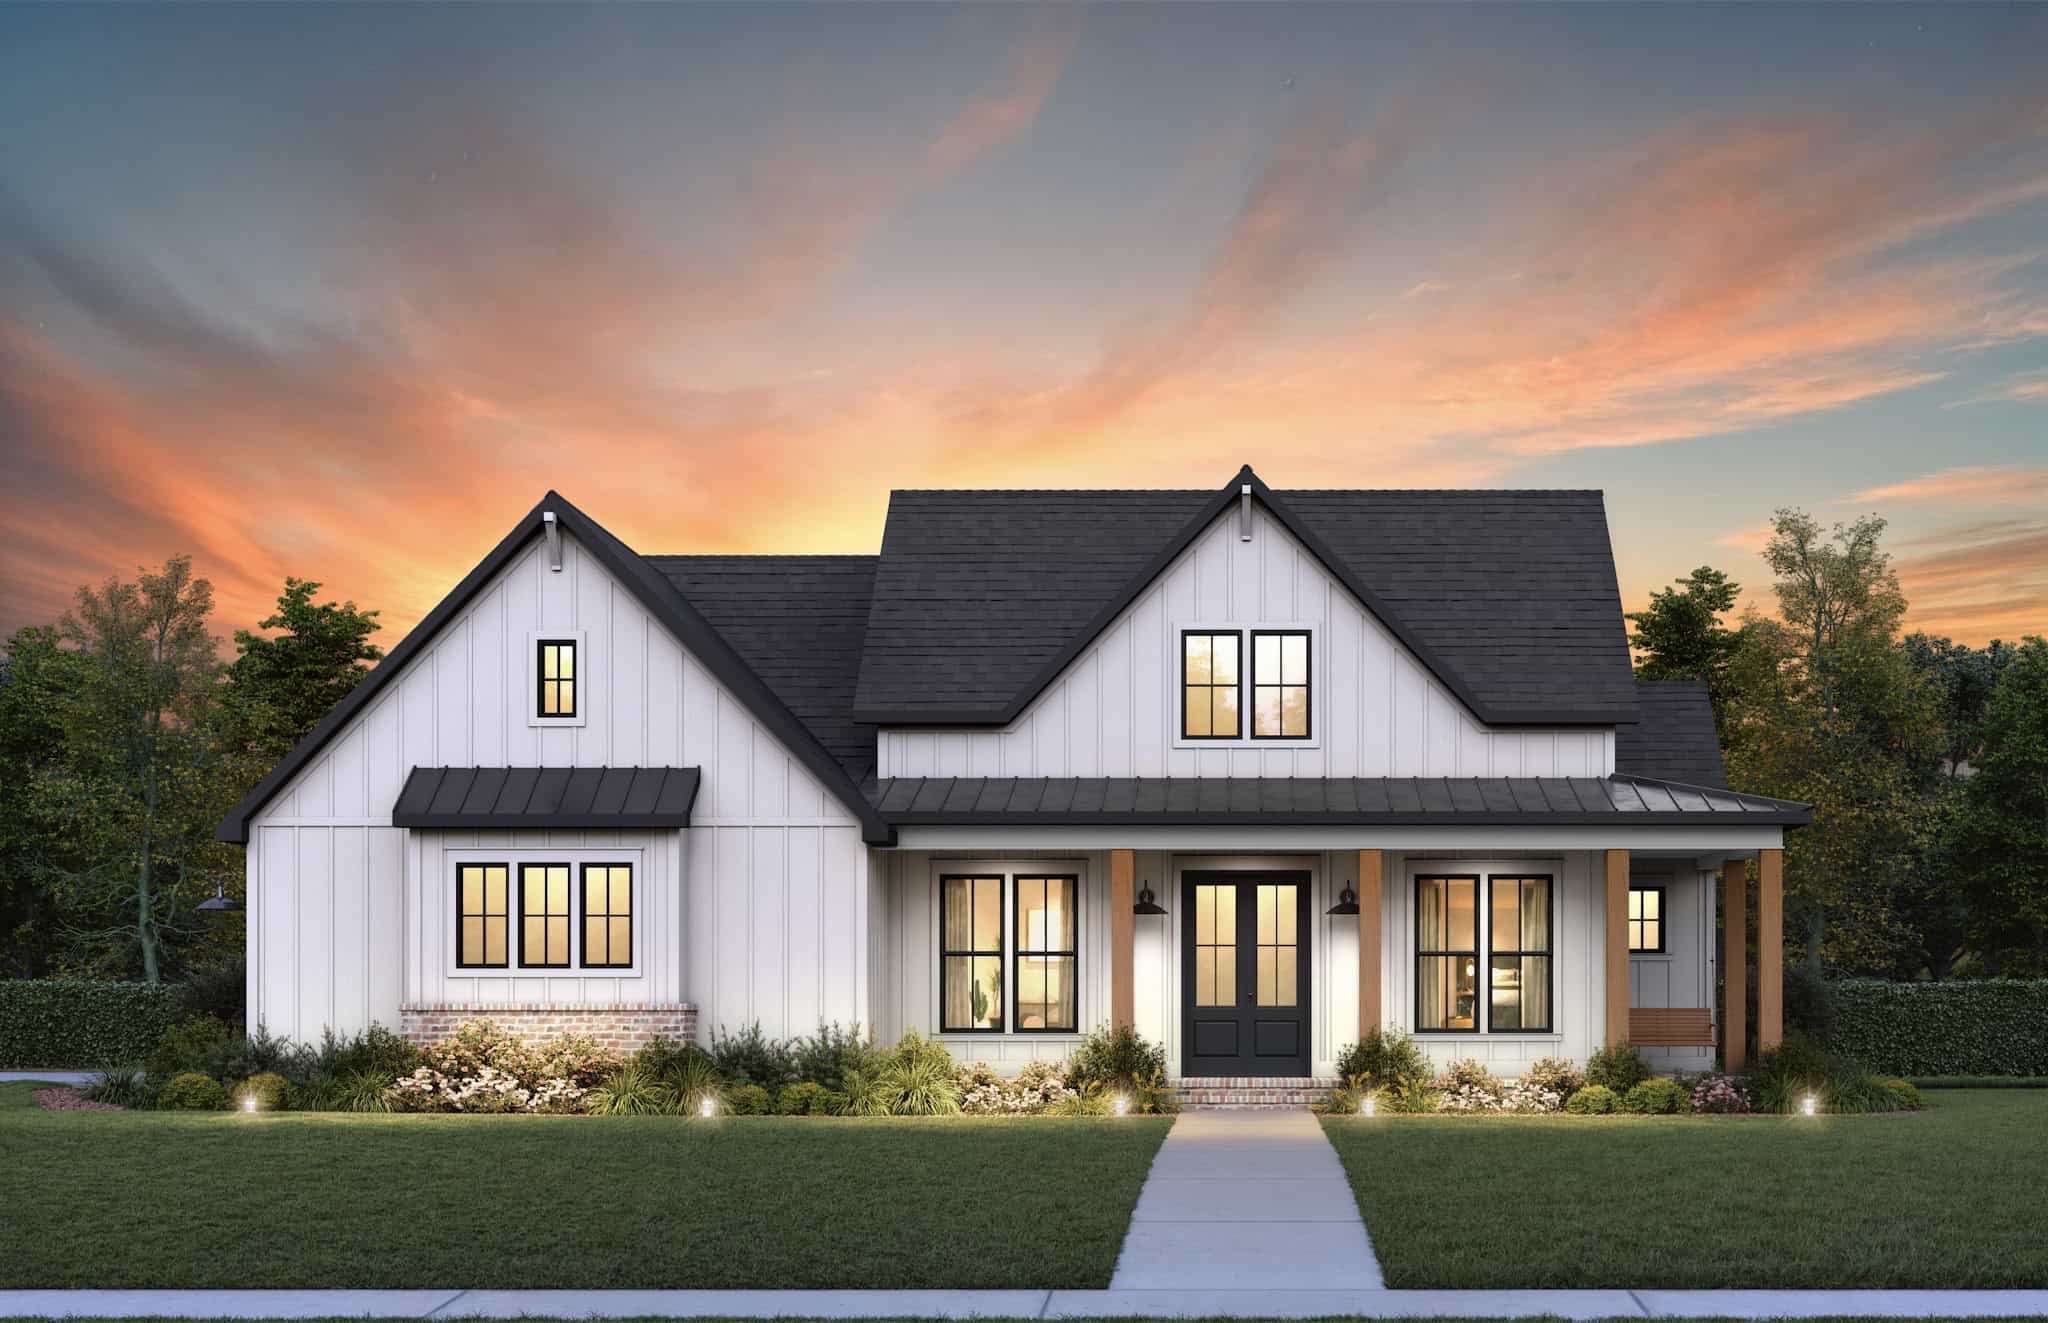
Craftsman Floor Plan - 3 Bedrms, 2.5 Baths - 1673 Sq Ft - #206-1096
Plan#206-1096
Starting at$1245
1673
Sq Ft
1
Story
3
Bed
2.5
Bath
2
Car
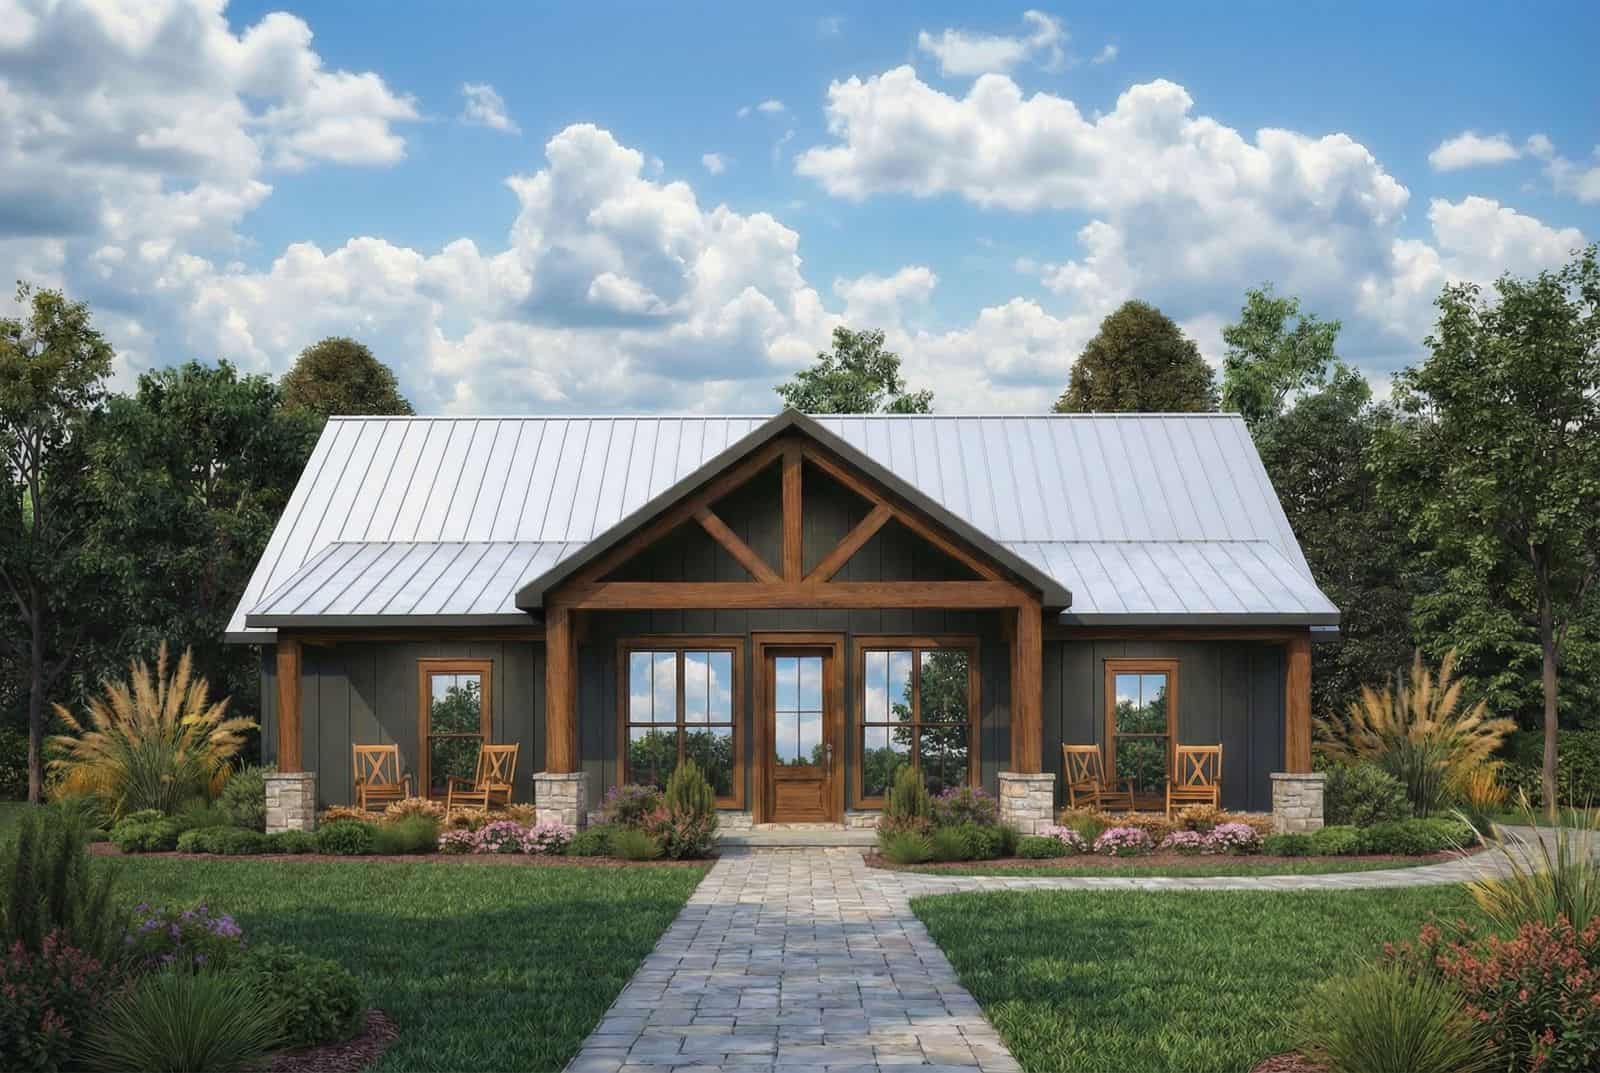
Modern Farmhouse House Plan - 3 Bedrms, 2 Baths - 1677 Sq Ft #206-1094
Plan#206-1094
Starting at$1245
1677
Sq Ft
1
Story
3
Bed
2
Bath
2
Car
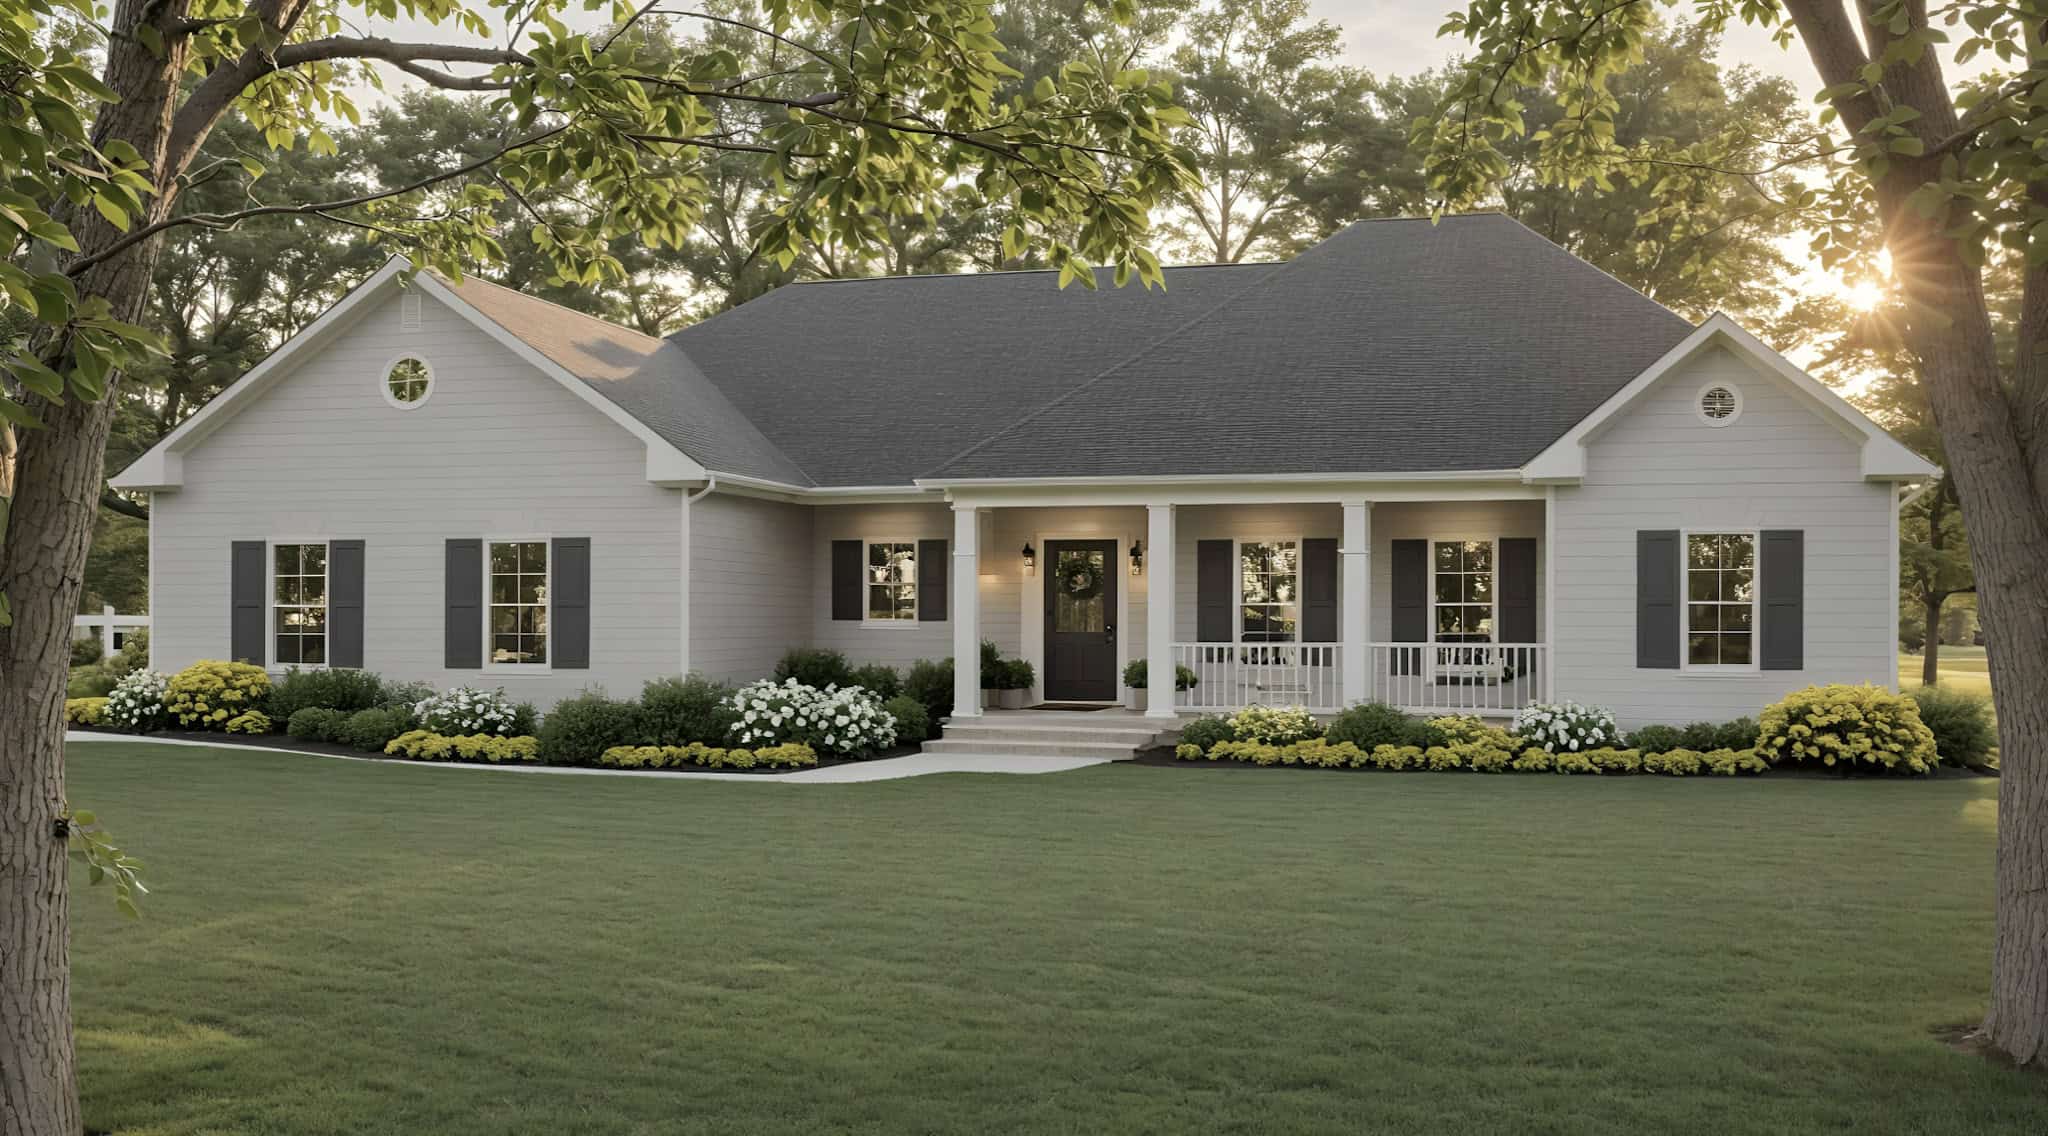
Ranch Floor Plan - 3 Bedrms, 2 Baths - 1654 Sq Ft - #141-1361
Plan#141-1361
Starting at$1300
1654
Sq Ft
1
Story
3
Bed
2
Bath
2
Car
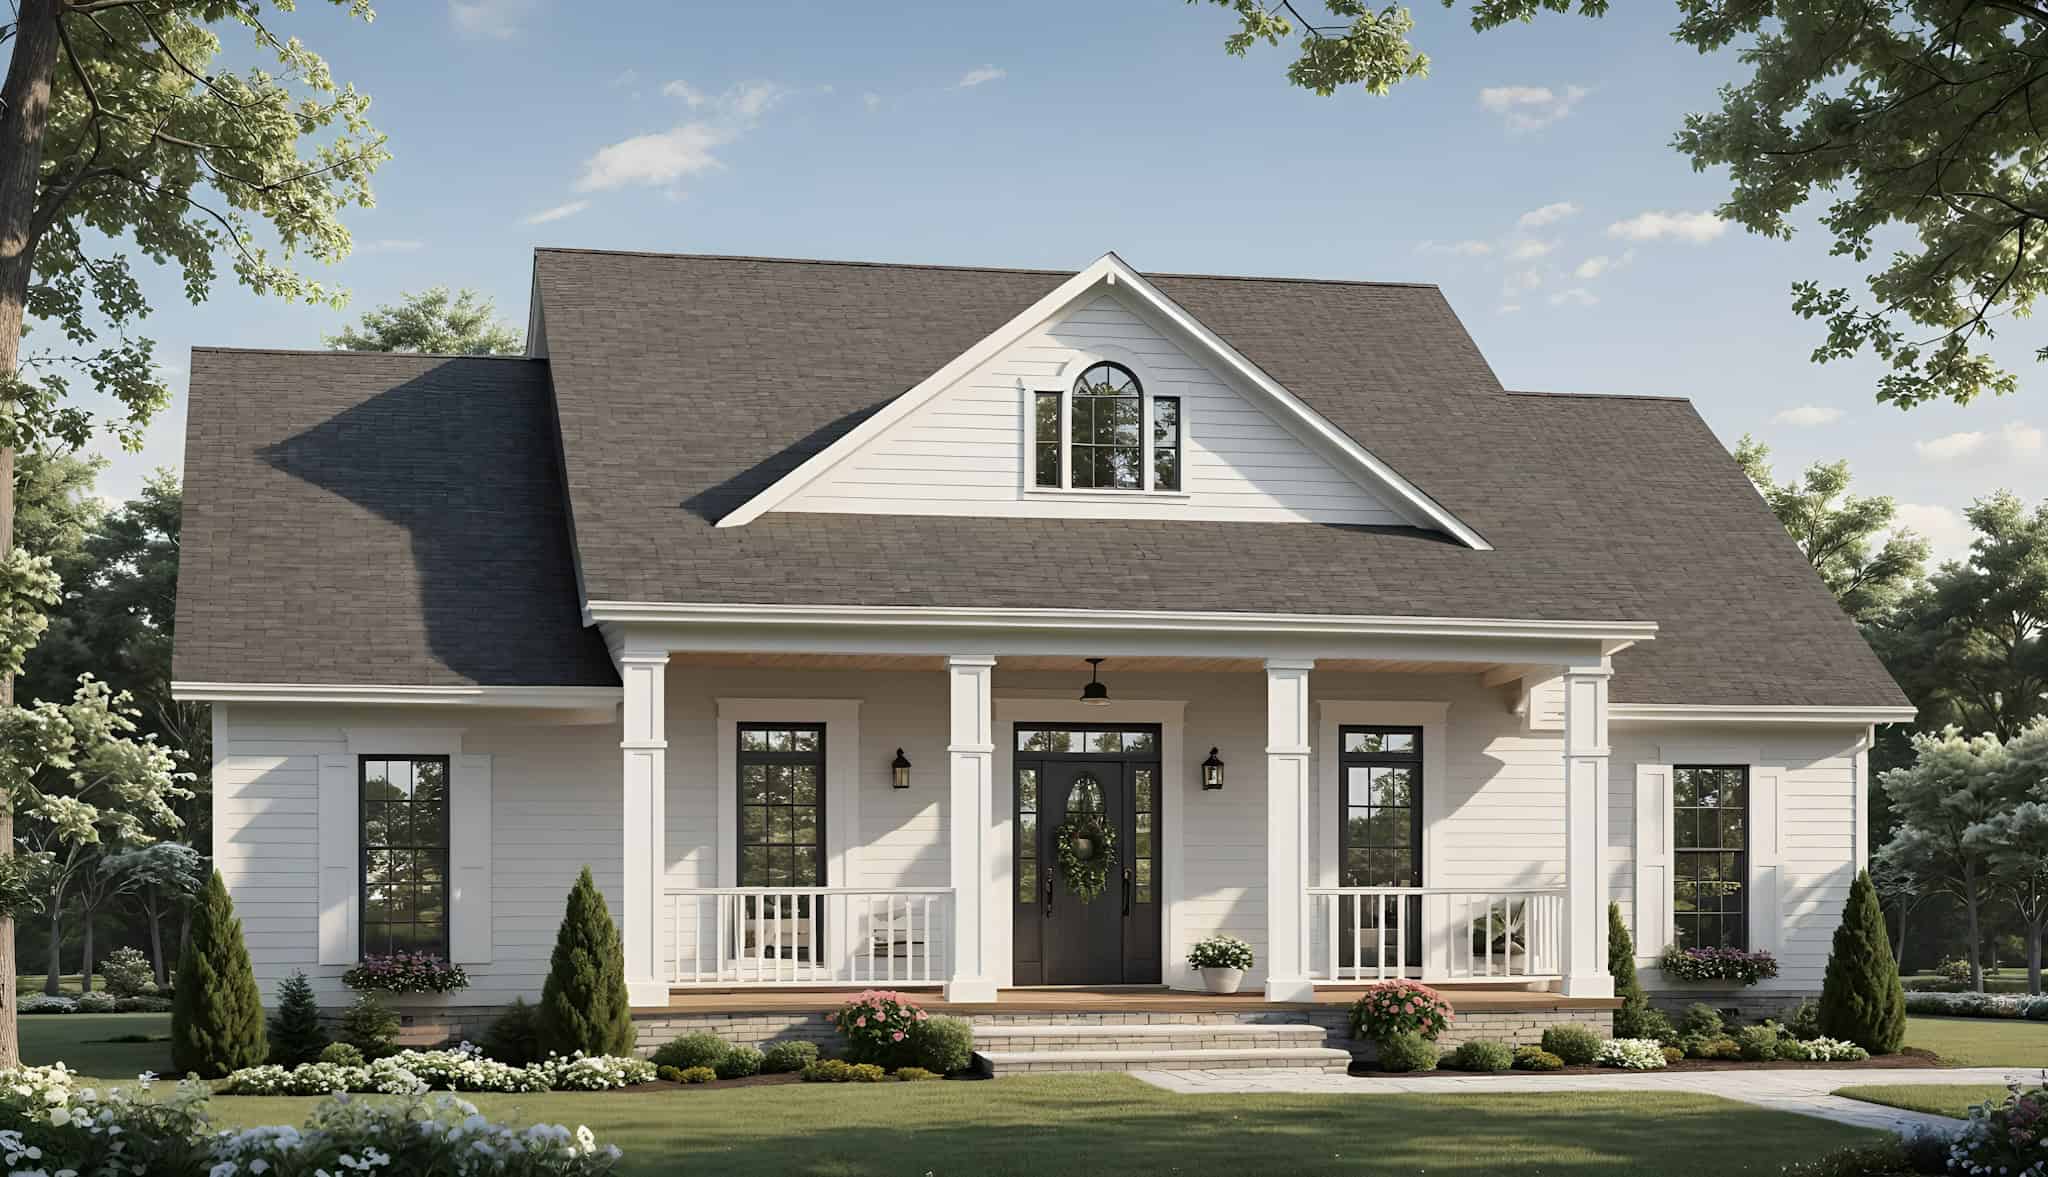
Country Home Plan - 3 Bedrms, 2 Baths - 1640 Sq Ft - #141-1360
Plan#141-1360
Starting at$1300
1640
Sq Ft
1
Story
3
Bed
2
Bath
2
Car
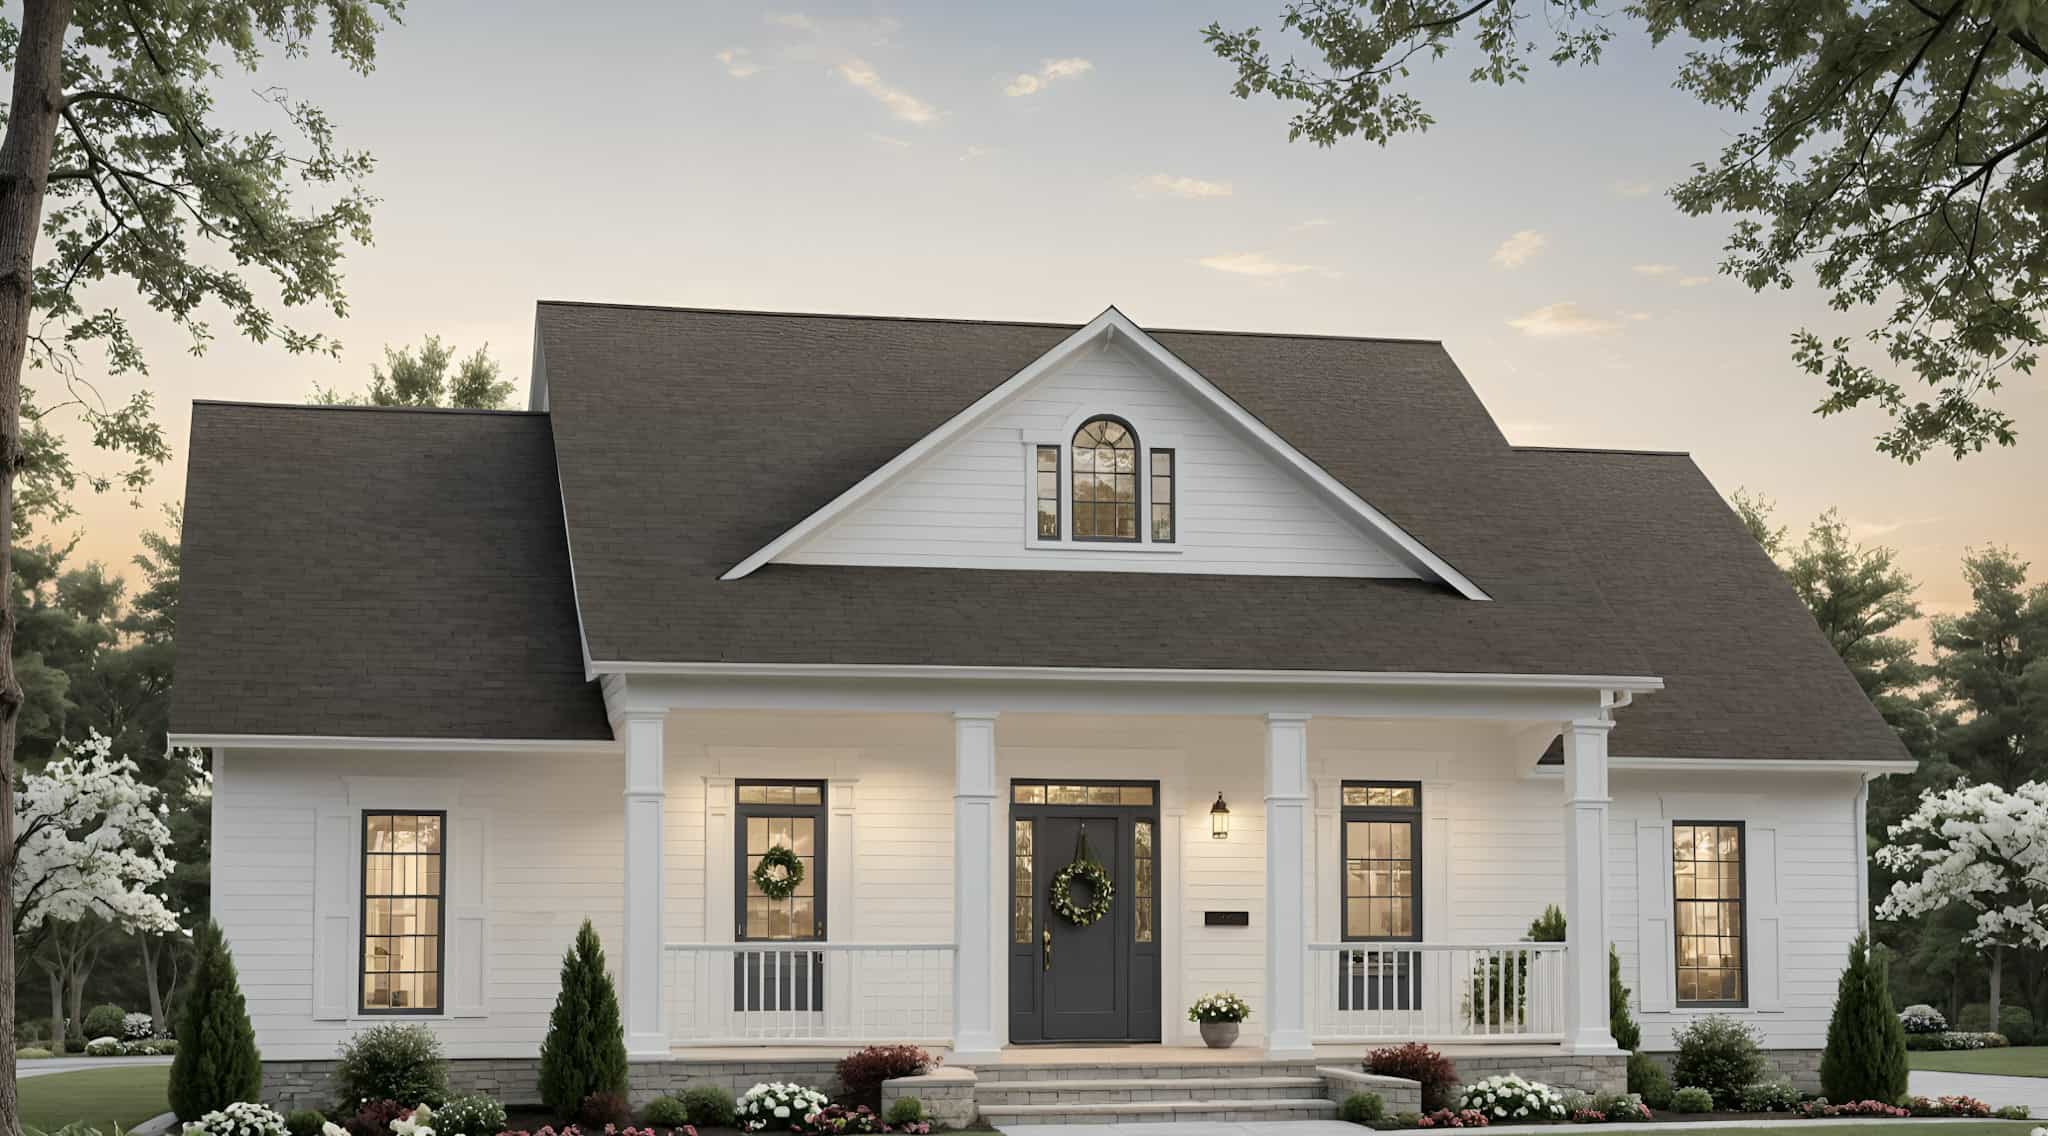
Traditional House Plan - 3 Bedrms, 2 Baths - 1636 Sq Ft - #141-1359
Plan#141-1359
Starting at$1300
1636
Sq Ft
1
Story
3
Bed
2
Bath
2
Car
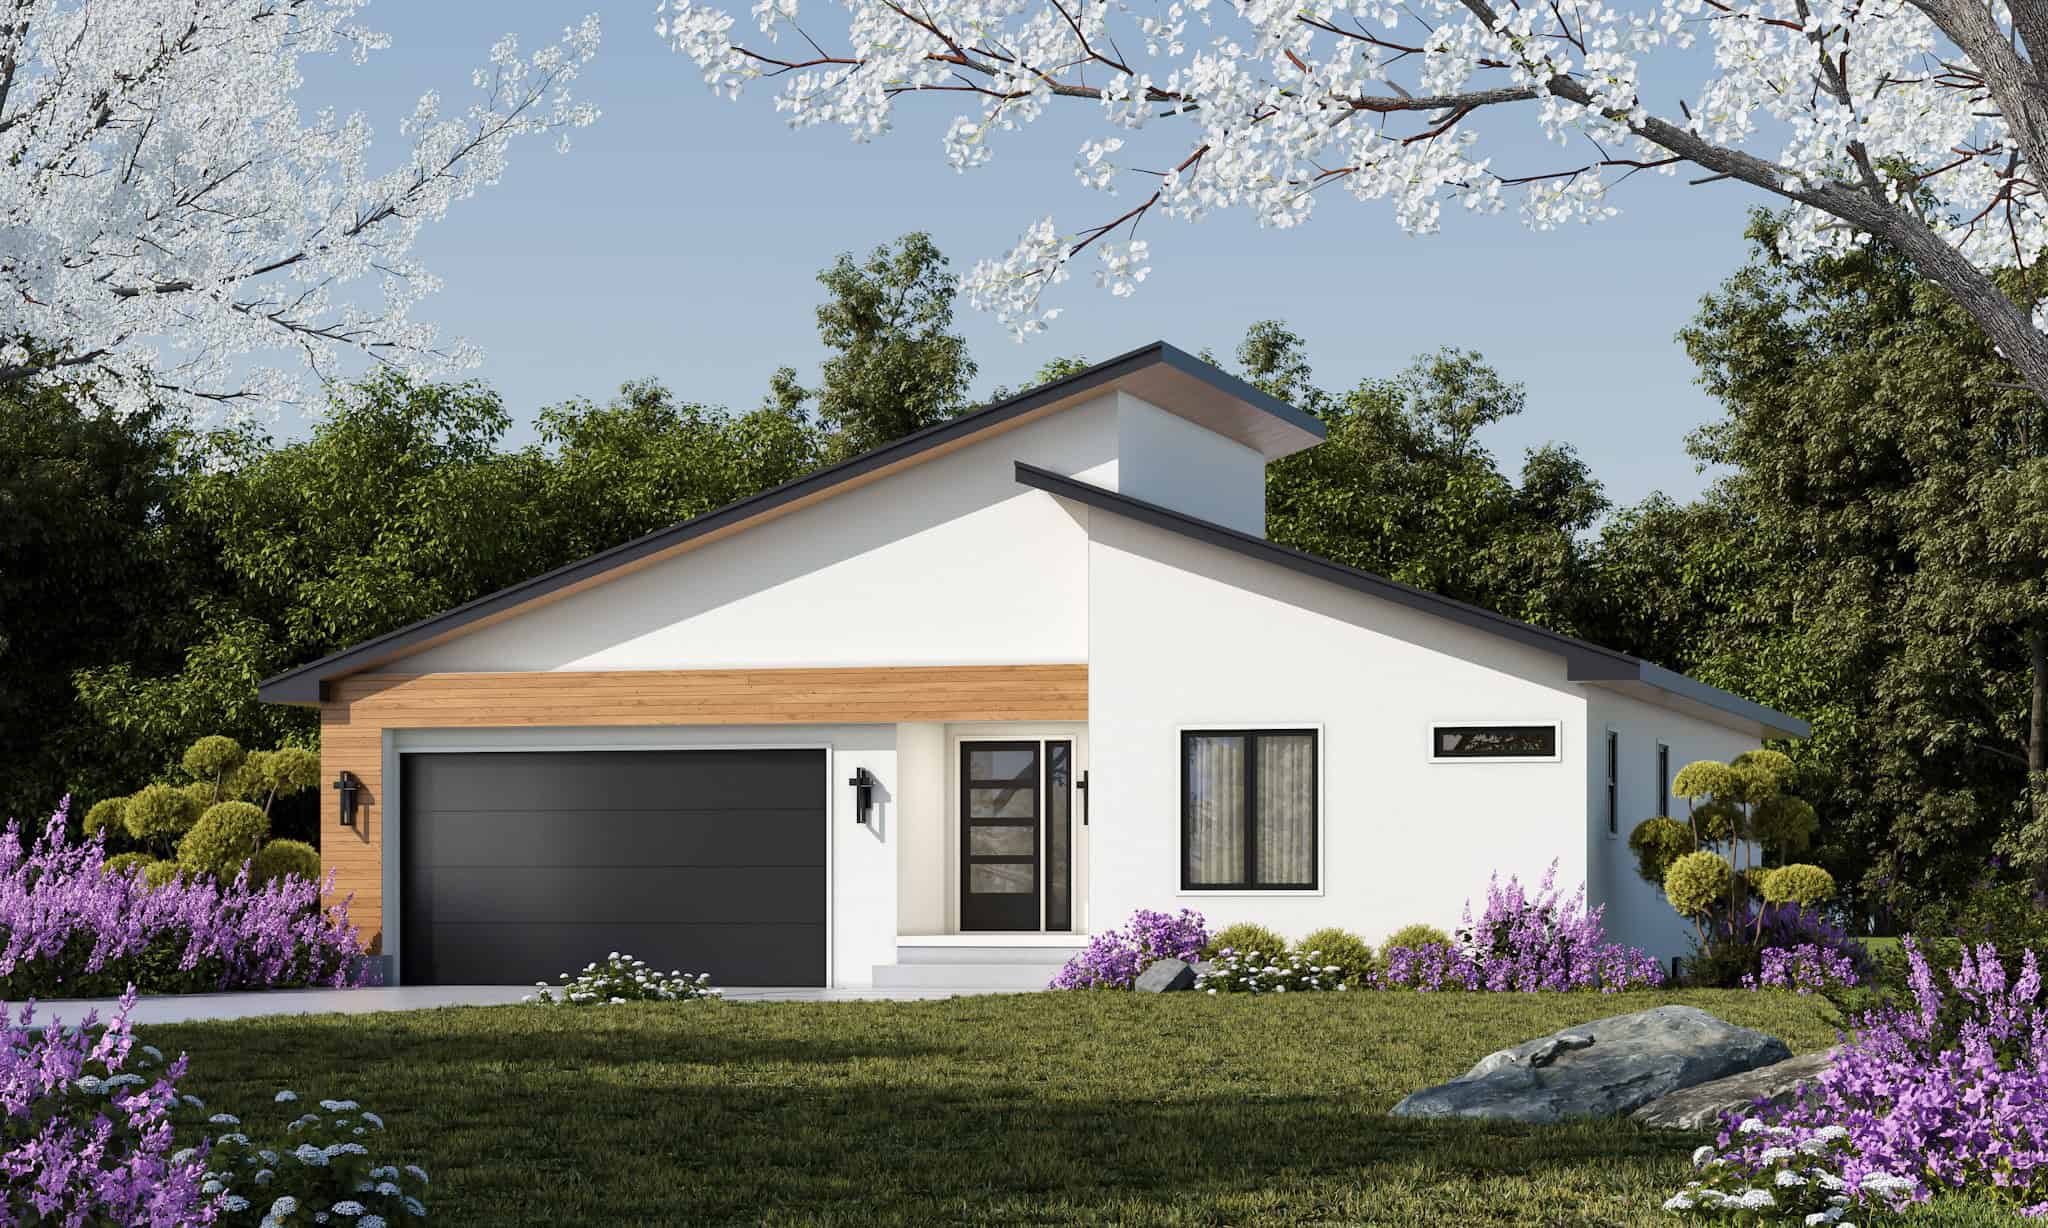
Modern Floor Plan - 3 Bedrms, 2.5 Baths - 1686 Sq Ft - #120-2821
Plan#120-2821
Starting at$1255
1686
Sq Ft
1
Story
3
Bed
2.5
Bath
2
Car
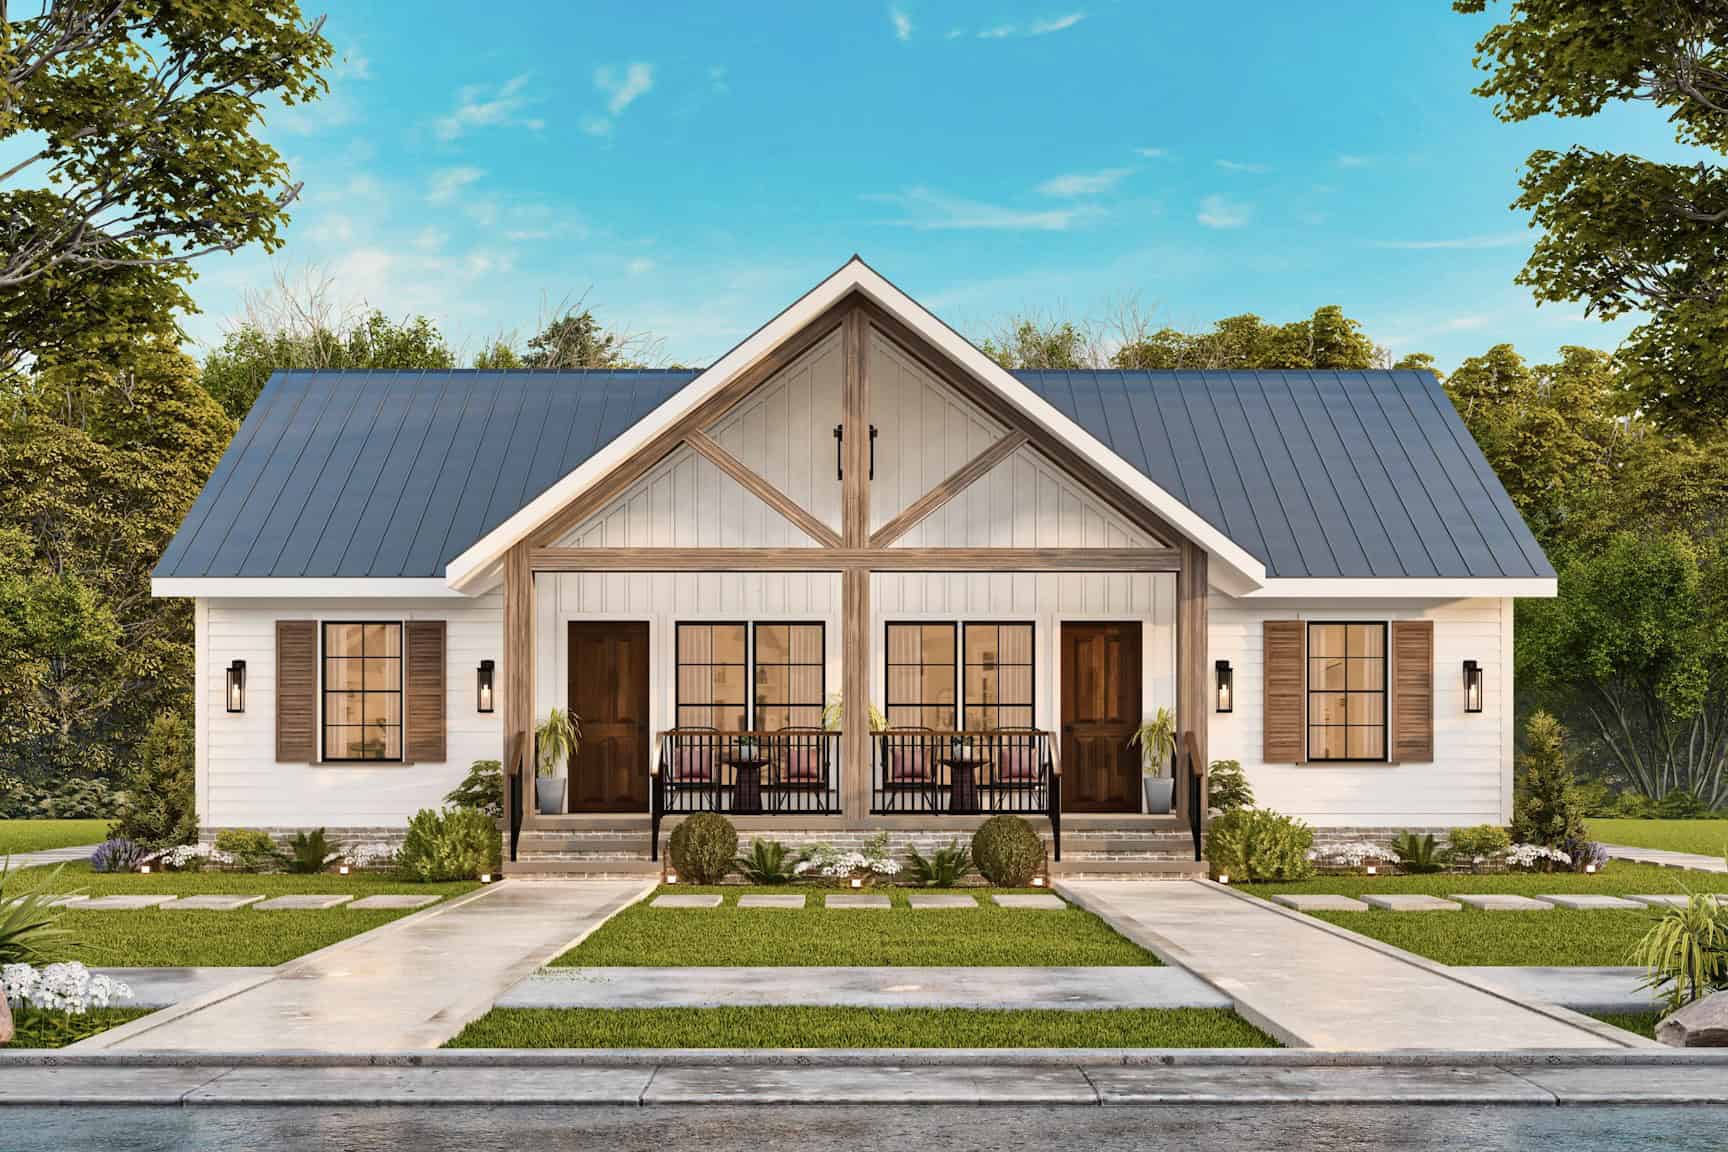
4 -Bedroom, 1696 Sq Ft Modern Farmhouse Duplex Plan #198-1176 - Main Exterior
Plan#198-1176
Starting at$1695
1696
Sq Ft
1
Story
2
Bed
2
Bath
0
Car
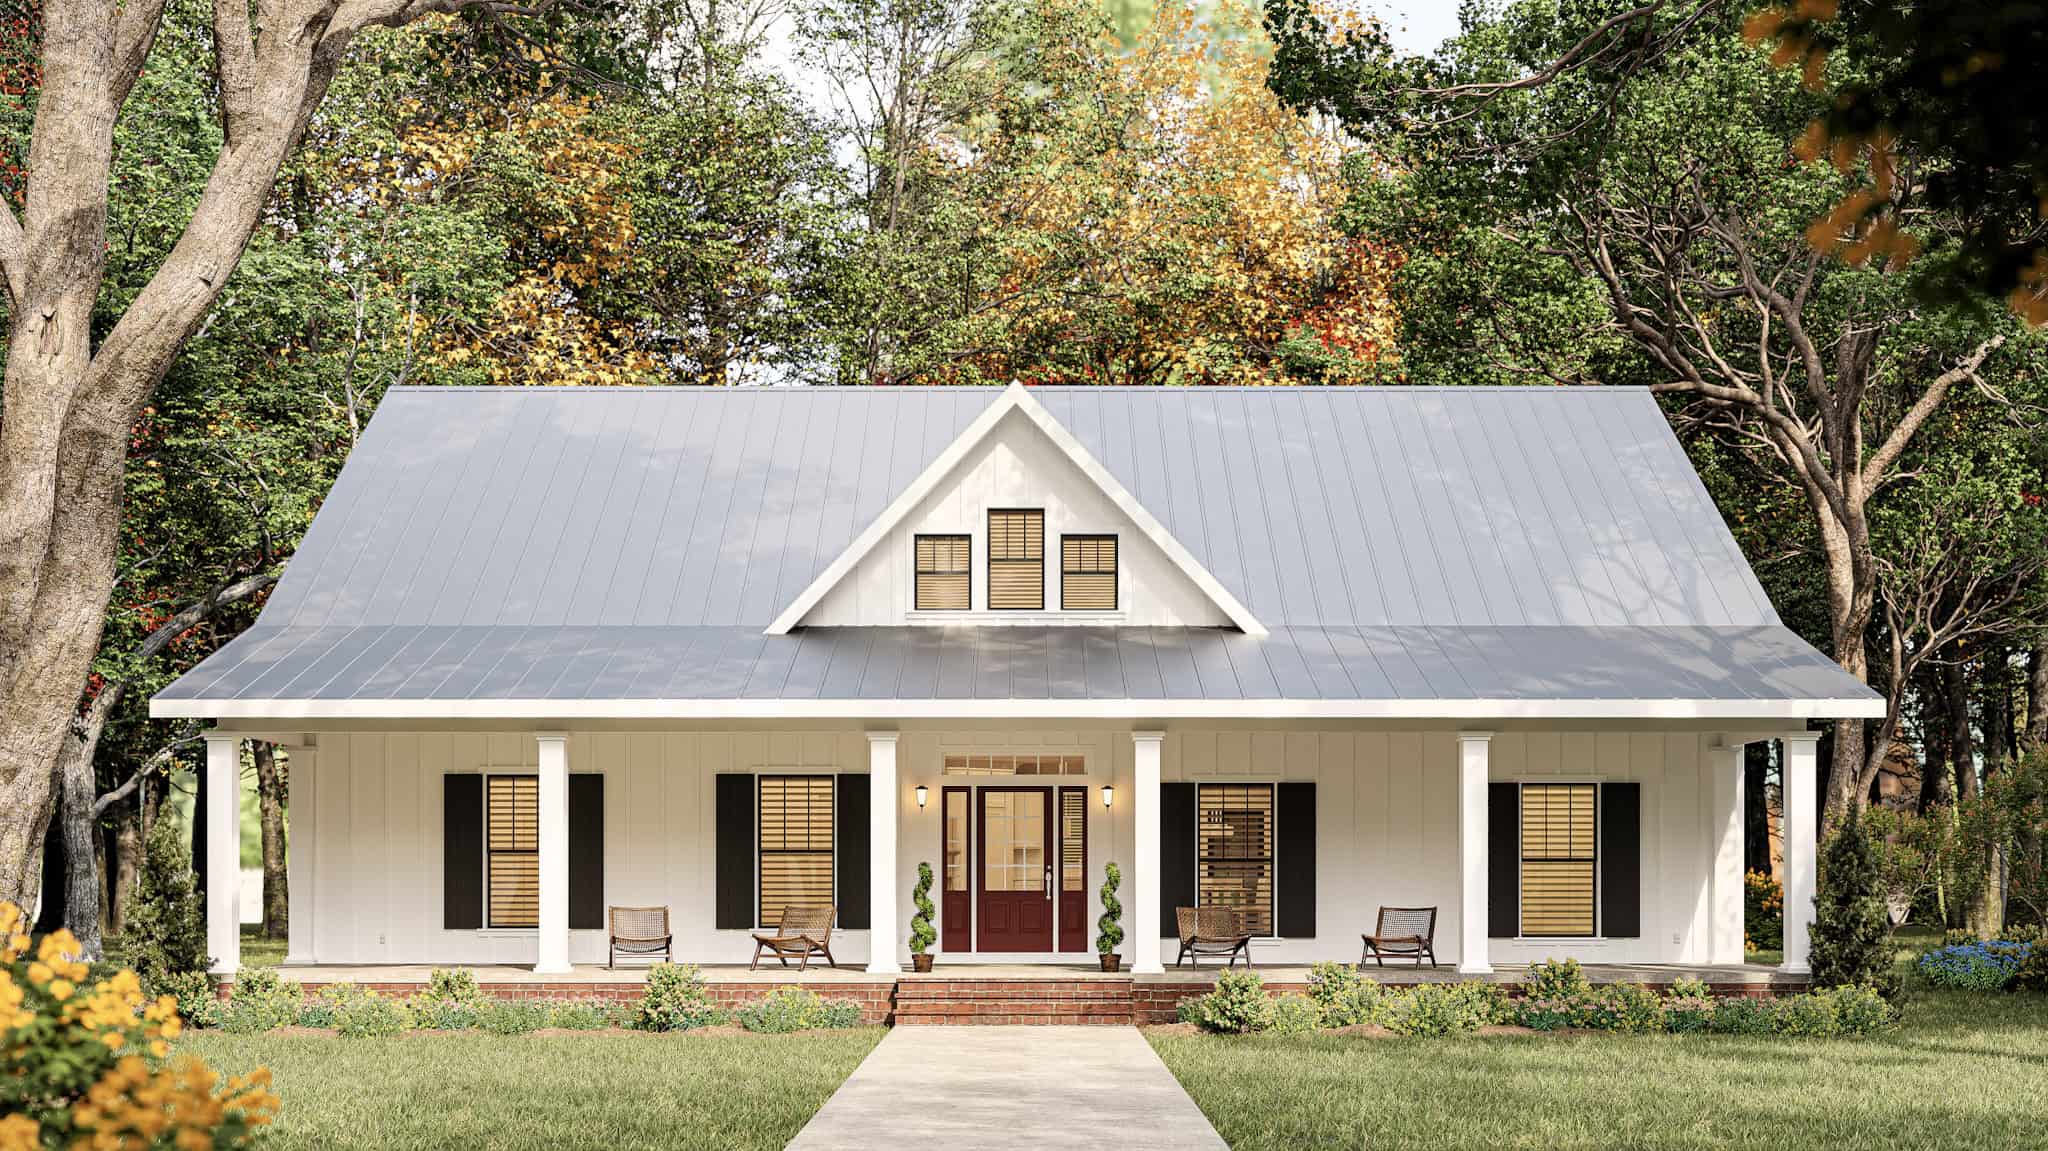
Modern Farmhouse Home Plan - 3 Bedrms, 2 Baths - 1648 Sq Ft - #123-1152
Plan#123-1152
Starting at$1120
1648
Sq Ft
1
Story
3
Bed
2
Bath
2
Car
One-story Farmhouse exterior with white board-and-batten gable, brick accents, covered front porch, and 2-car garage - Plan #142-1578.
Plan#142-1578
Starting at$1395
1650
Sq Ft
1
Story
3
Bed
2
Bath
2
Car
Duplex home elevation with hip roof, split units, covered front porch entries, wood and vinyl siding options - 4 bedroom plan.
Plan#198-1284
Starting at$1695
1654
Sq Ft
1
Story
4
Bed
2
Bath
0
Car
Craftsman home with covered front porch, tapered columns, lap siding, gable roof. 3 beds, 1,686 sq ft - Plan #198-1240
Plan#198-1240
Starting at$1295
1686
Sq Ft
1
Story
3
Bed
2
Bath
2
Car
3-Bedroom Modern Farmhouse home with brick exterior, gable roofline, and covered front porch - Plan #198-1234.
Plan#198-1234
Starting at$1295
1682
Sq Ft
1
Story
3
Bed
2.5
Bath
0
Car
Front elevation of Southwest Ranch house plan 161-1296 with stucco walls, stone accents, and covered front porch
Plan#161-1296
Starting at$1450
1655
Sq Ft
1
Story
2
Bed
2
Bath
2
Car
Craftsman Ranch home with board-and-batten gables, stone accents, covered front porch, and attached 4-car garage, Plan 161-1289
Plan#161-1289
Starting at$1450
1654
Sq Ft
1
Story
3
Bed
2
Bath
4
Car
Modern Home Plan - 3 Bedrms, 2 Baths - 1659 Sq Ft - #193-1408
Plan#193-1408
Starting at$1000
1659
Sq Ft
1
Story
3
Bed
2
Bath
3
Car
Traditional ranch exterior with gable roofline, lap siding, covered front porch, and front-entry 2-car garage, Plan 141-1421
Plan#141-1421
Starting at$1300
1637
Sq Ft
1
Story
3
Bed
2
Bath
2
Car
Ranch House Plan - 3 Bedrms, 2 Baths - 1680 Sq Ft - #132-1773
Plan#132-1773
Starting at$1370
1680
Sq Ft
1
Story
3
Bed
2
Bath
0
Car
Rustic Home Plan - 3 Bedrms, 2 Baths - 1710 Sq Ft - #220-1040
Plan#220-1040
Starting at$1265
1710
Sq Ft
1
Story
3
Bed
2
Bath
2
Car
 Contemporary Home Plan - 3 Bedrms, 2 Baths - 1700 Sq Ft - #220-1021
Plan#220-1021
Starting at$1265
1700
Sq Ft
1
Story
3
Bed
2
Bath
2
Car
Country House Plan - 3 Bedrms, 2 Baths - 1700 Sq Ft - #141-1392
Plan#141-1392
Starting at$1300
1700
Sq Ft
1
Story
3
Bed
2
Bath
2
Car
3-Bedroom, 1633 Sq Ft Modern Farmhouse House Plan - 142-1545 - Front Exterior
Plan#142-1545
Starting at$1395
1633
Sq Ft
1
Story
3
Bed
2.5
Bath
2
Car
Country House Plan - 3 Bedrms, 2.5 Baths - 1698 Sq Ft - #142-1535
Plan#142-1535
Starting at$1395
1698
Sq Ft
1
Story
3
Bed
2.5
Bath
3
Car
Country Home Plan - 3 Bedrms, 2 Baths - 1668 Sq Ft - #108-2138
Plan#108-2138
Starting at$900
1668
Sq Ft
1
Story
3
Bed
2
Bath
2
Car
Barndominium House Plan - 3 Bedrms, 2 Baths - 1702 Sq Ft - #206-1115
Plan#206-1115
Starting at$1245
1702
Sq Ft
1
Story
3
Bed
2
Bath
2
Car
Craftsman Floor Plan - 3 Bedrms, 2.5 Baths - 1673 Sq Ft - #206-1096
Plan#206-1096
Starting at$1245
1673
Sq Ft
1
Story
3
Bed
2.5
Bath
2
Car
Modern Farmhouse House Plan - 3 Bedrms, 2 Baths - 1677 Sq Ft #206-1094
Plan#206-1094
Starting at$1245
1677
Sq Ft
1
Story
3
Bed
2
Bath
2
Car
Ranch Floor Plan - 3 Bedrms, 2 Baths - 1654 Sq Ft - #141-1361
Plan#141-1361
Starting at$1300
1654
Sq Ft
1
Story
3
Bed
2
Bath
2
Car
Country Home Plan - 3 Bedrms, 2 Baths - 1640 Sq Ft - #141-1360
Plan#141-1360
Starting at$1300
1640
Sq Ft
1
Story
3
Bed
2
Bath
2
Car
Traditional House Plan - 3 Bedrms, 2 Baths - 1636 Sq Ft - #141-1359
Plan#141-1359
Starting at$1300
1636
Sq Ft
1
Story
3
Bed
2
Bath
2
Car
Modern Floor Plan - 3 Bedrms, 2.5 Baths - 1686 Sq Ft - #120-2821
Plan#120-2821
Starting at$1255
1686
Sq Ft
1
Story
3
Bed
2.5
Bath
2
Car
4 -Bedroom, 1696 Sq Ft Modern Farmhouse Duplex Plan #198-1176 - Main Exterior
Plan#198-1176
Starting at$1695
1696
Sq Ft
1
Story
2
Bed
2
Bath
0
Car
Modern Farmhouse Home Plan - 3 Bedrms, 2 Baths - 1648 Sq Ft - #123-1152
Plan#123-1152
Starting at$1120
1648
Sq Ft
1
Story
3
Bed
2
Bath
2
Car
1...1314151617...22
