1602-1702 Square Foot, Duplex_multi Unit House Plans

28
Plan Results
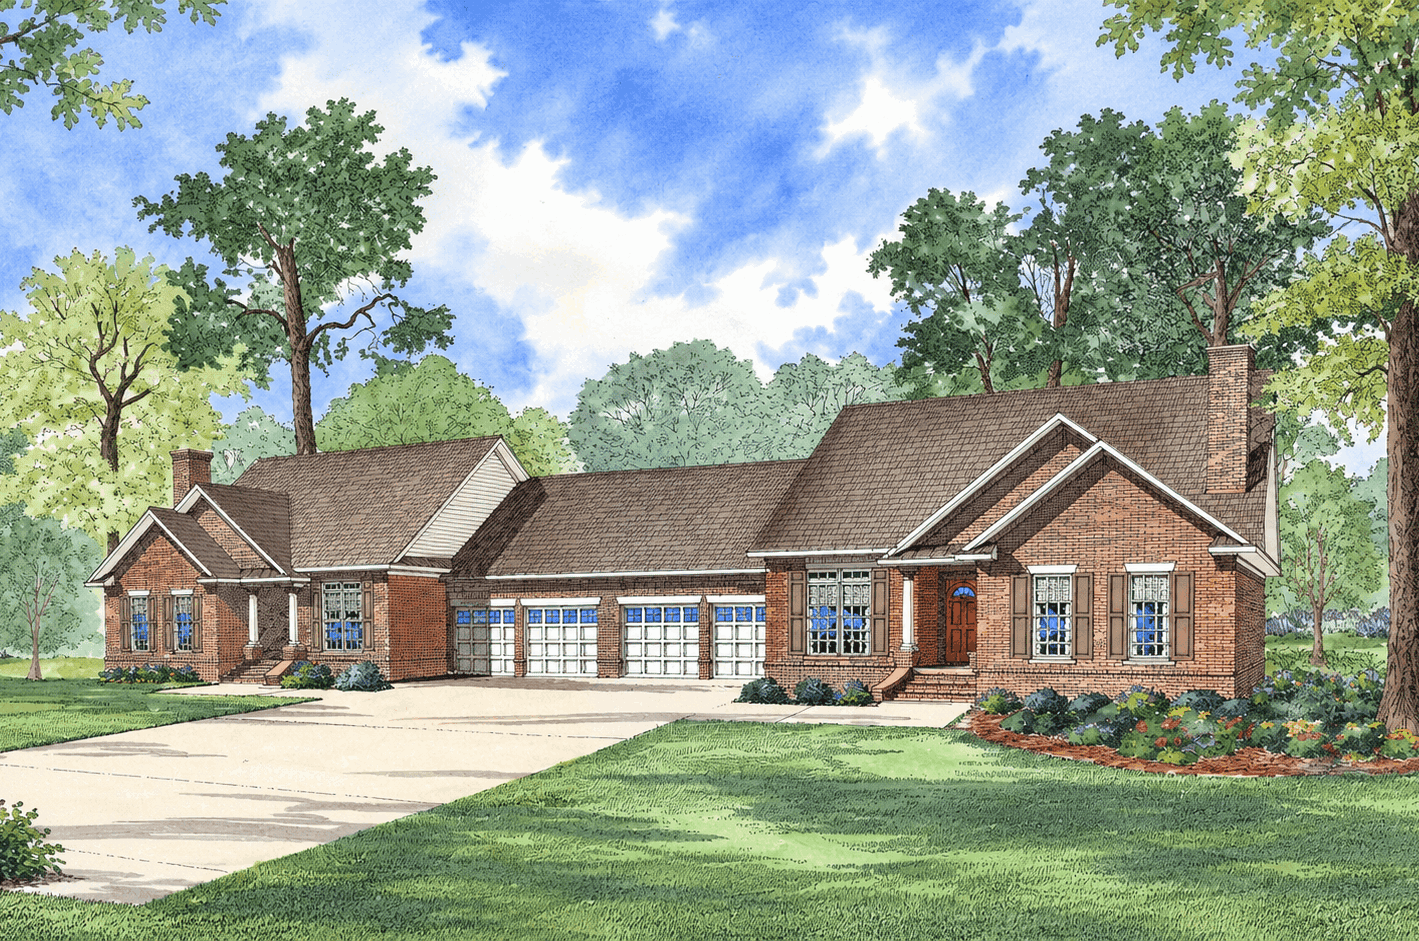
Traditional brick duplex with covered porch, gable roof, front-entry garage. 3 beds, 1,698 sq ft - Plan #153-2135
Plan#153-2135
Starting at$1550
1698
Sq Ft
1
Story
3
Bed
2
Bath
2
Car
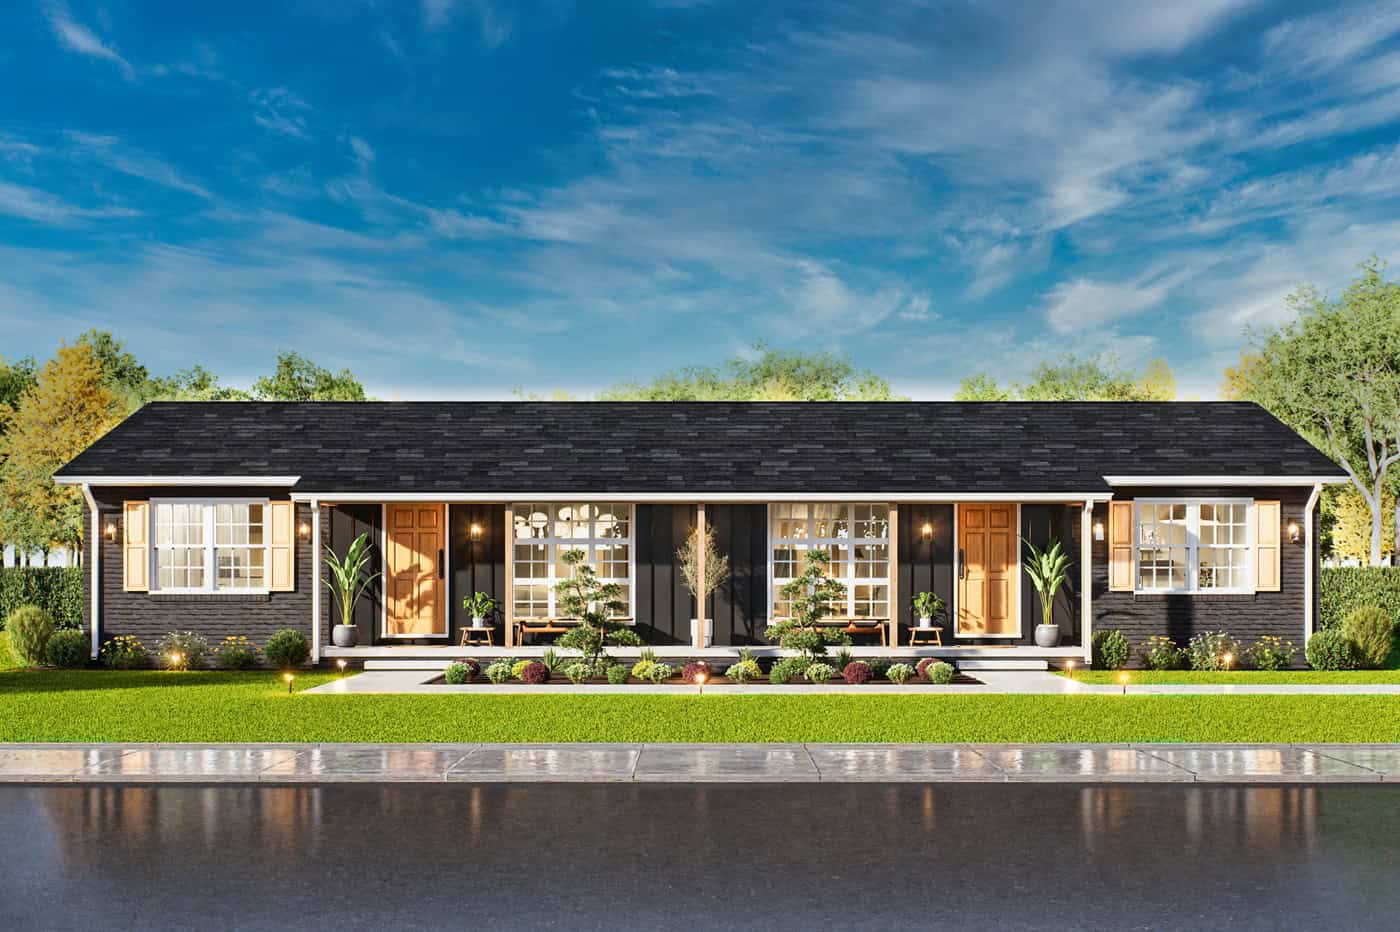
Duplex home elevation with hip roof, split units, covered front porch entries, wood and vinyl siding options - 4 bedroom plan.
Plan#198-1284
Starting at$1695
1654
Sq Ft
1
Story
4
Bed
2
Bath
0
Car
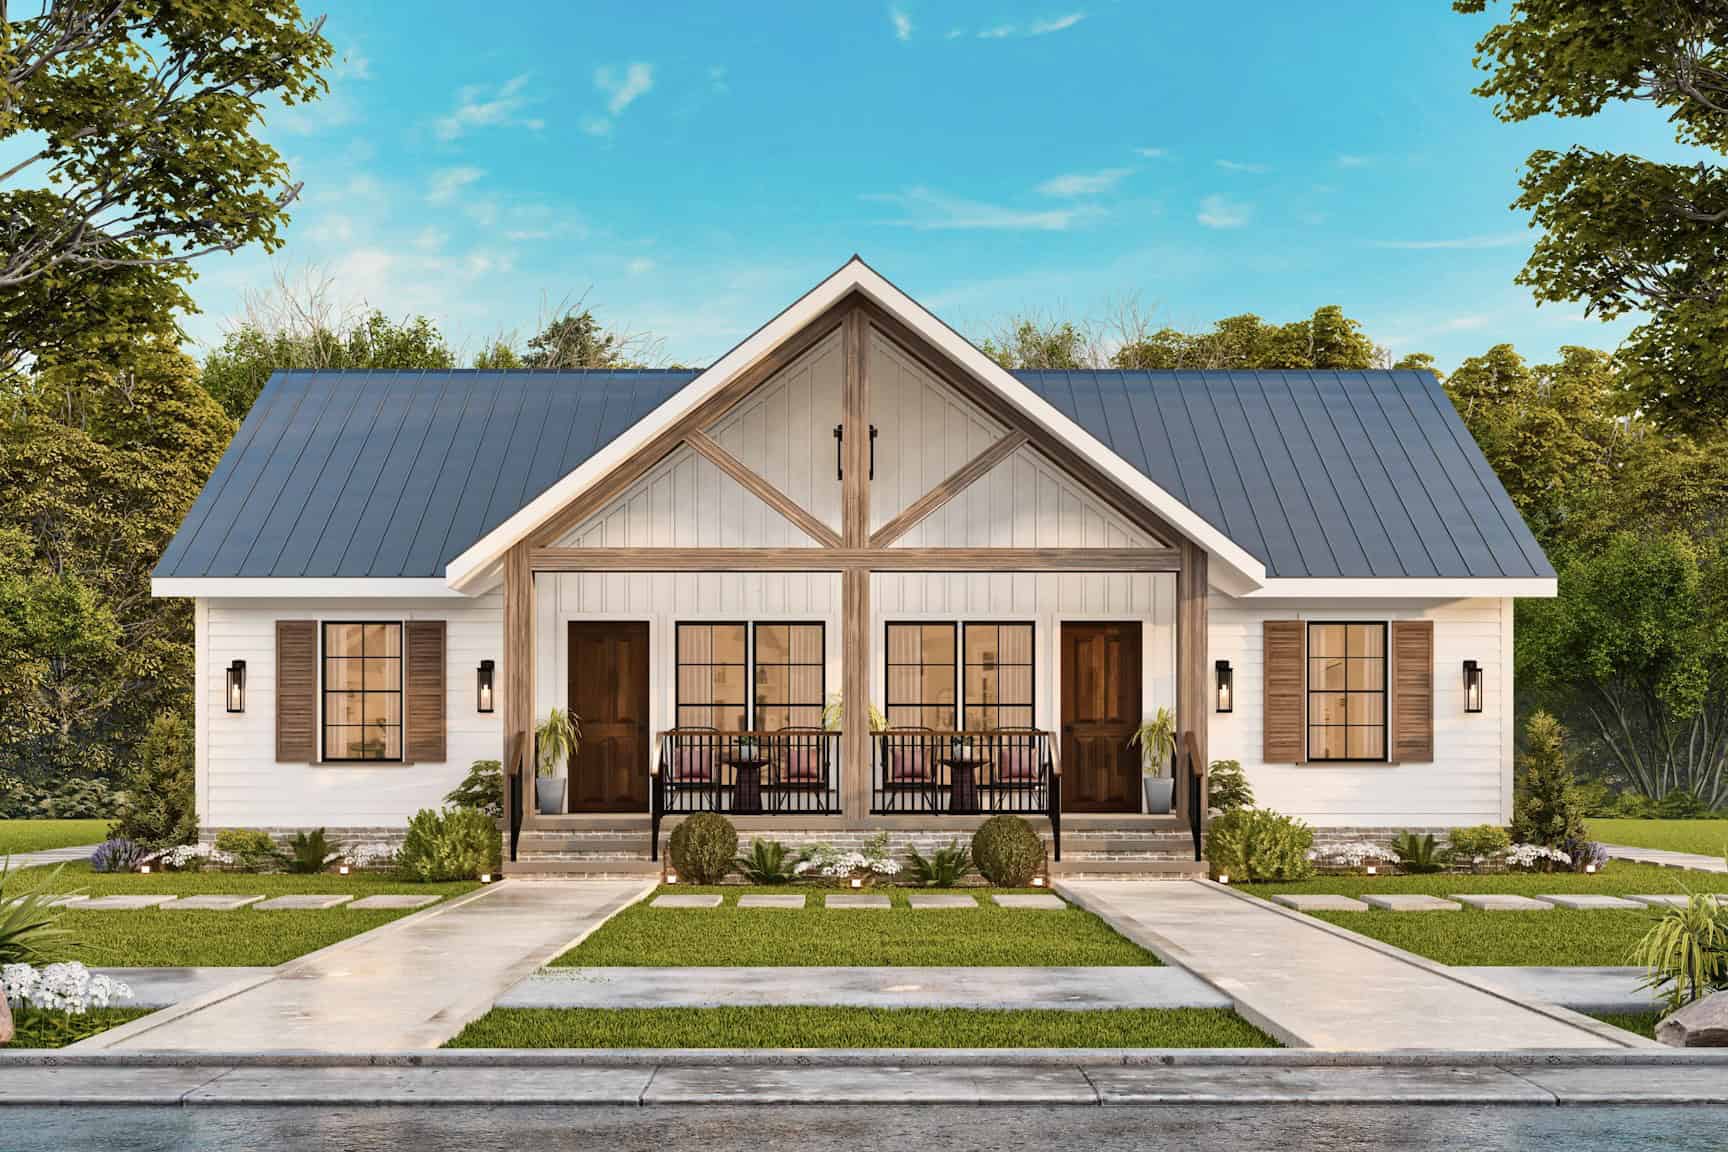
4 -Bedroom, 1696 Sq Ft Modern Farmhouse Duplex Plan #198-1176 - Main Exterior
Plan#198-1176
Starting at$1695
1696
Sq Ft
1
Story
2
Bed
2
Bath
0
Car
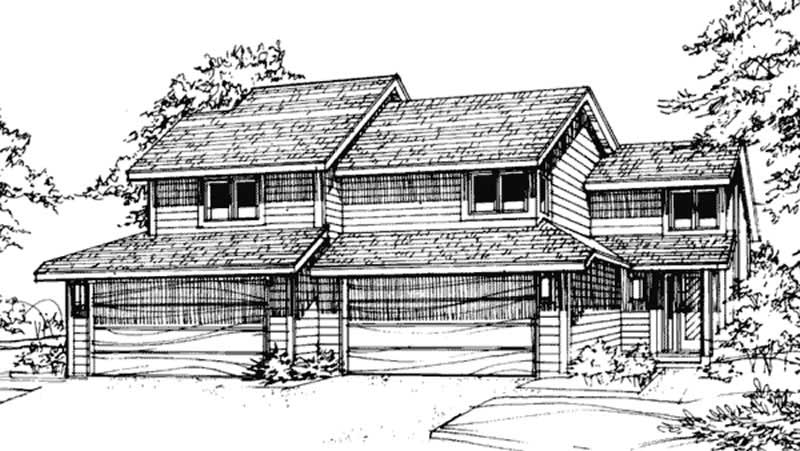
2-Bedroom, 1617 Sq Ft Duplex/Multi-Unit House Plan - 146-2708 - Front Exterior
Plan#146-2708
Starting at$1425
1617
Sq Ft
2
Story
2
Bed
1.5
Bath
2
Car
Traditional brick duplex with covered porch, gable roof, front-entry garage. 3 beds, 1,698 sq ft - Plan #153-2135
Plan#153-2135
Starting at$1550
1698
Sq Ft
1
Story
3
Bed
2
Bath
2
Car
Duplex home elevation with hip roof, split units, covered front porch entries, wood and vinyl siding options - 4 bedroom plan.
Plan#198-1284
Starting at$1695
1654
Sq Ft
1
Story
4
Bed
2
Bath
0
Car
4 -Bedroom, 1696 Sq Ft Modern Farmhouse Duplex Plan #198-1176 - Main Exterior
Plan#198-1176
Starting at$1695
1696
Sq Ft
1
Story
2
Bed
2
Bath
0
Car
2-Bedroom, 1617 Sq Ft Duplex/Multi-Unit House Plan - 146-2708 - Front Exterior
Plan#146-2708
Starting at$1425
1617
Sq Ft
2
Story
2
Bed
1.5
Bath
2
Car
12