1584-1684 Square Foot House Plans

958
Plan Results
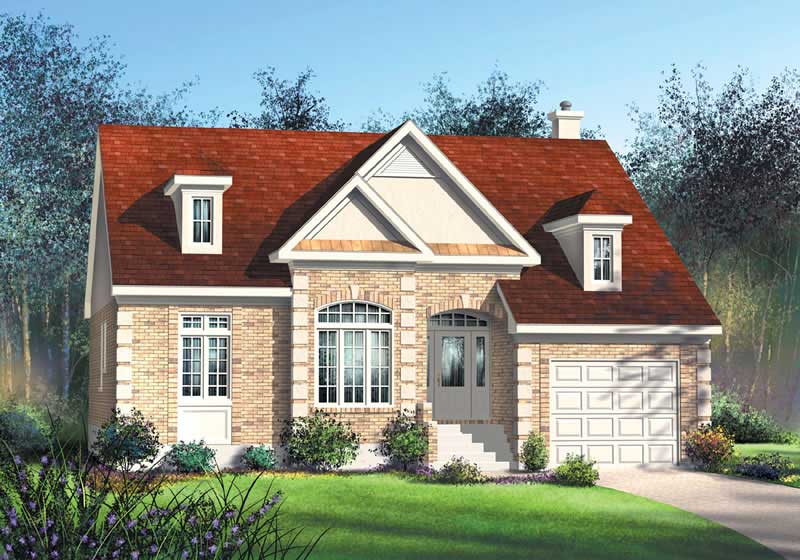
4-Bedroom, 1599 Sq Ft Traditional Home Plan - 138-1188 - Main Exterior
Plan Collection
4-Bedroom, 1599 Sq Ft Traditional Home Plan - 138-1188 - Main Exterior
Plan#138-1188
Starting at$1200
1599
Sq Ft
1
Story
4
Bed
2.5
Bath
2
Car
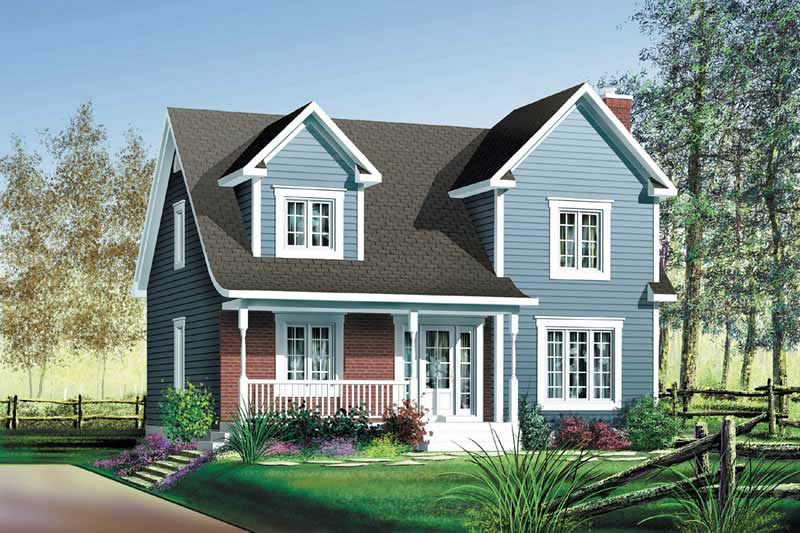
3-Bedroom, 1651 Sq Ft Small House Plans - 103-1029 - Front Exterior
Plan Collection
3-Bedroom, 1651 Sq Ft Small House Plans - 103-1029 - Front Exterior
Plan#103-1029
Starting at$920
1651
Sq Ft
1
Story
3
Bed
2
Bath
3
Car
3-Bedroom, 1645 Sq Ft Ranch House Plan - 103-1096 - Front Exterior
Plan Collection
3-Bedroom, 1645 Sq Ft Ranch House Plan - 103-1096 - Front Exterior
Plan#103-1096
Starting at$920
1645
Sq Ft
1
Story
3
Bed
2
Bath
3
Car
3-Bedroom, 1600 Sq Ft Bungalow Home Plan - 157-1395 - Main Exterior
Plan Collection
3-Bedroom, 1600 Sq Ft Bungalow Home Plan - 157-1395 - Main Exterior
Plan#157-1395
Starting at$1350
1600
Sq Ft
1
Story
3
Bed
2
Bath
0
Car

3-Bedroom, 1649 Sq Ft Country House Plan - 138-1365 - Front Exterior
Plan Collection
3-Bedroom, 1649 Sq Ft Country House Plan - 138-1365 - Front Exterior
Plan#138-1365
Starting at$1200
1649
Sq Ft
1
Story
3
Bed
2
Bath
2
Car
3-Bedroom, 1587 Sq Ft Small House Plans - 103-1022 - Front Exterior
Plan Collection
3-Bedroom, 1587 Sq Ft Small House Plans - 103-1022 - Front Exterior
Plan#103-1022
Starting at$920
1587
Sq Ft
1
Story
3
Bed
2
Bath
3
Car
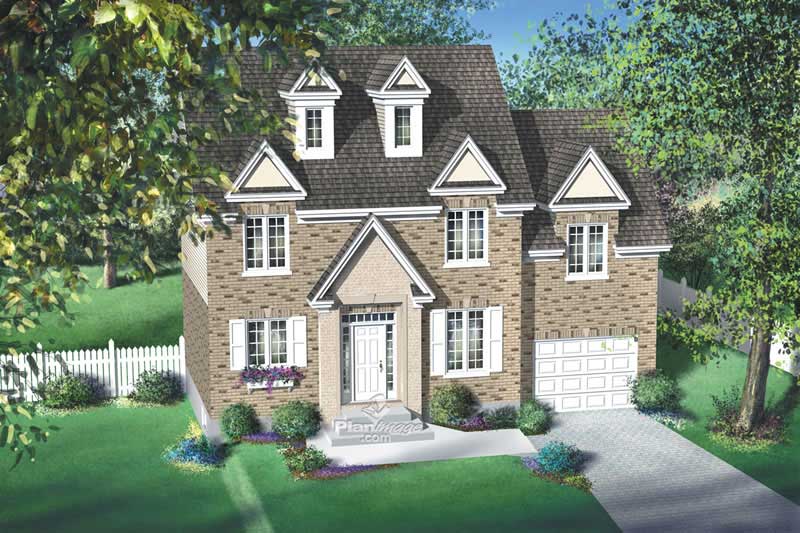
3-Bedroom, 1663 Sq Ft Country Home Plan - 101-1804 - Main Exterior
Plan Collection
3-Bedroom, 1663 Sq Ft Country Home Plan - 101-1804 - Main Exterior
Plan#101-1804
Starting at$1025
1663
Sq Ft
2
Story
3
Bed
2
Bath
2
Car
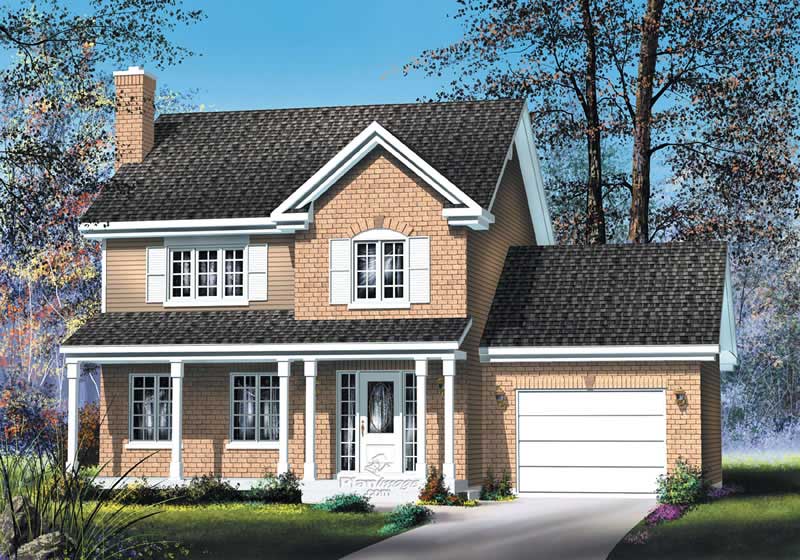
3-Bedroom, 1673 Sq Ft Cape Cod House Plan - 109-1003 - Front Exterior
Plan Collection
3-Bedroom, 1673 Sq Ft Cape Cod House Plan - 109-1003 - Front Exterior
Plan#109-1003
Starting at$1295
1673
Sq Ft
2
Story
3
Bed
2.5
Bath
2
Car
3-Bedroom, 1652 Sq Ft Multi-Level House Plan - 157-1641 - Front Exterior
Plan Collection
3-Bedroom, 1652 Sq Ft Multi-Level House Plan - 157-1641 - Front Exterior
Plan#157-1641
Starting at$1350
1652
Sq Ft
2
Story
3
Bed
1
Bath
1
Car
3-Bedroom, 1657 Sq Ft European Home Plan - 157-1307 - Main Exterior
Plan Collection
3-Bedroom, 1657 Sq Ft European Home Plan - 157-1307 - Main Exterior
Plan#157-1307
Starting at$1350
1657
Sq Ft
2
Story
3
Bed
2
Bath
1
Car
3-Bedroom, 1618 Sq Ft Country Home Plan - 138-1064 - Main Exterior
Plan Collection
3-Bedroom, 1618 Sq Ft Country Home Plan - 138-1064 - Main Exterior
Plan#138-1064
Starting at$1300
1618
Sq Ft
2
Story
3
Bed
2.5
Bath
1
Car
3-Bedroom, 1663 Sq Ft Ranch Home Plan - 138-1273 - Main Exterior
Plan Collection
3-Bedroom, 1663 Sq Ft Ranch Home Plan - 138-1273 - Main Exterior
Plan#138-1273
Starting at$1300
1663
Sq Ft
1
Story
3
Bed
2
Bath
2
Car
2-Bedroom, 1646 Sq Ft Ranch Home Plan - 138-1199 - Main Exterior
Plan Collection
2-Bedroom, 1646 Sq Ft Ranch Home Plan - 138-1199 - Main Exterior
Plan#138-1199
Starting at$1200
1646
Sq Ft
1
Story
2
Bed
2
Bath
2
Car
3-Bedroom, 1640 Sq Ft Traditional Home - Plan #103-1160 - Main Exterior
Plan Collection
3-Bedroom, 1640 Sq Ft Traditional Home - Plan #103-1160 - Main Exterior
Plan#103-1160
Starting at$920
1640
Sq Ft
1
Story
3
Bed
2
Bath
3
Car
2-Bedroom, 1615 Sq Ft Country Home Plan - 138-1362 - Main Exterior
Plan Collection
2-Bedroom, 1615 Sq Ft Country Home Plan - 138-1362 - Main Exterior
Plan#138-1362
Starting at$1200
1615
Sq Ft
1
Story
2
Bed
2
Bath
2
Car
3-Bedroom, 1646 Sq Ft Ranch House Plan - 103-1060 - Front Exterior
Plan Collection
3-Bedroom, 1646 Sq Ft Ranch House Plan - 103-1060 - Front Exterior
Plan#103-1060
Starting at$920
1646
Sq Ft
1
Story
3
Bed
2
Bath
2
Car
3-Bedroom, 1649 Sq Ft Country House Plan - 120-1638 - Front Exterior
Plan Collection
3-Bedroom, 1649 Sq Ft Country House Plan - 120-1638 - Front Exterior
Plan#120-1638
Starting at$1255
1649
Sq Ft
2
Story
3
Bed
2
Bath
2
Car
3-Bedroom, 1638 Sq Ft Colonial House - Plan #120-2139 - Front Exterior
Plan Collection
3-Bedroom, 1638 Sq Ft Colonial House - Plan #120-2139 - Front Exterior
Plan#120-2139
Starting at$1255
1638
Sq Ft
1.5
Story
3
Bed
2.5
Bath
2
Car
3-Bedroom, 1591 Sq Ft Multi-Level House Plan - 157-1449 - Front Exterior
Plan Collection
3-Bedroom, 1591 Sq Ft Multi-Level House Plan - 157-1449 - Front Exterior
Plan#157-1449
Starting at$1350
1591
Sq Ft
2
Story
3
Bed
3
Bath
0
Car
3-Bedroom, 1666 Sq Ft Ranch House Plan - 101-1752 - Front Exterior
Plan Collection
3-Bedroom, 1666 Sq Ft Ranch House Plan - 101-1752 - Front Exterior
Plan#101-1752
Starting at$1025
1666
Sq Ft
2
Story
3
Bed
2
Bath
2
Car
3-Bedroom, 1605 Sq Ft Craftsman House Plan - 157-1226 - Front Exterior
Plan Collection
3-Bedroom, 1605 Sq Ft Craftsman House Plan - 157-1226 - Front Exterior
Plan#157-1226
Starting at$1350
1605
Sq Ft
2
Story
3
Bed
1.5
Bath
1
Car
3-Bedroom, 1649 Sq Ft Country House - Plan #120-2110 - Front Exterior
Plan Collection
3-Bedroom, 1649 Sq Ft Country House - Plan #120-2110 - Front Exterior
Plan#120-2110
Starting at$1255
1649
Sq Ft
2
Story
3
Bed
2.5
Bath
2
Car
3-Bedroom, 1588 Sq Ft Craftsman Home Plan - 101-1558 - Main Exterior
Plan Collection
3-Bedroom, 1588 Sq Ft Craftsman Home Plan - 101-1558 - Main Exterior
Plan#101-1558
Starting at$1025
1588
Sq Ft
1
Story
3
Bed
2
Bath
2
Car
3-Bedroom, 1603 Sq Ft Ranch House Plan - 101-1545 - Front Exterior
Plan Collection
3-Bedroom, 1603 Sq Ft Ranch House Plan - 101-1545 - Front Exterior
Plan#101-1545
Starting at$1025
1603
Sq Ft
1
Story
3
Bed
2
Bath
2
Car
4-Bedroom, 1599 Sq Ft Traditional Home Plan - 138-1188 - Main Exterior
Plan Collection
4-Bedroom, 1599 Sq Ft Traditional Home Plan - 138-1188 - Main Exterior
Plan#138-1188
Starting at$1200
1599
Sq Ft
1
Story
4
Bed
2.5
Bath
2
Car
3-Bedroom, 1651 Sq Ft Small House Plans - 103-1029 - Front Exterior
Plan Collection
3-Bedroom, 1651 Sq Ft Small House Plans - 103-1029 - Front Exterior
Plan#103-1029
Starting at$920
1651
Sq Ft
1
Story
3
Bed
2
Bath
3
Car

3-Bedroom, 1645 Sq Ft Ranch House Plan - 103-1096 - Front Exterior
Plan Collection
3-Bedroom, 1645 Sq Ft Ranch House Plan - 103-1096 - Front Exterior
Plan#103-1096
Starting at$920
1645
Sq Ft
1
Story
3
Bed
2
Bath
3
Car
3-Bedroom, 1600 Sq Ft Bungalow Home Plan - 157-1395 - Main Exterior
Plan Collection
3-Bedroom, 1600 Sq Ft Bungalow Home Plan - 157-1395 - Main Exterior
Plan#157-1395
Starting at$1350
1600
Sq Ft
1
Story
3
Bed
2
Bath
0
Car
3-Bedroom, 1649 Sq Ft Country House Plan - 138-1365 - Front Exterior
Plan Collection
3-Bedroom, 1649 Sq Ft Country House Plan - 138-1365 - Front Exterior
Plan#138-1365
Starting at$1200
1649
Sq Ft
1
Story
3
Bed
2
Bath
2
Car

3-Bedroom, 1587 Sq Ft Small House Plans - 103-1022 - Front Exterior
Plan Collection
3-Bedroom, 1587 Sq Ft Small House Plans - 103-1022 - Front Exterior
Plan#103-1022
Starting at$920
1587
Sq Ft
1
Story
3
Bed
2
Bath
3
Car
3-Bedroom, 1663 Sq Ft Country Home Plan - 101-1804 - Main Exterior
Plan Collection
3-Bedroom, 1663 Sq Ft Country Home Plan - 101-1804 - Main Exterior
Plan#101-1804
Starting at$1025
1663
Sq Ft
2
Story
3
Bed
2
Bath
2
Car
3-Bedroom, 1673 Sq Ft Cape Cod House Plan - 109-1003 - Front Exterior
Plan Collection
3-Bedroom, 1673 Sq Ft Cape Cod House Plan - 109-1003 - Front Exterior
Plan#109-1003
Starting at$1295
1673
Sq Ft
2
Story
3
Bed
2.5
Bath
2
Car
3-Bedroom, 1652 Sq Ft Multi-Level House Plan - 157-1641 - Front Exterior
Plan Collection
3-Bedroom, 1652 Sq Ft Multi-Level House Plan - 157-1641 - Front Exterior
Plan#157-1641
Starting at$1350
1652
Sq Ft
2
Story
3
Bed
1
Bath
1
Car
3-Bedroom, 1657 Sq Ft European Home Plan - 157-1307 - Main Exterior
Plan Collection
3-Bedroom, 1657 Sq Ft European Home Plan - 157-1307 - Main Exterior
Plan#157-1307
Starting at$1350
1657
Sq Ft
2
Story
3
Bed
2
Bath
1
Car
3-Bedroom, 1618 Sq Ft Country Home Plan - 138-1064 - Main Exterior
Plan Collection
3-Bedroom, 1618 Sq Ft Country Home Plan - 138-1064 - Main Exterior
Plan#138-1064
Starting at$1300
1618
Sq Ft
2
Story
3
Bed
2.5
Bath
1
Car
3-Bedroom, 1663 Sq Ft Ranch Home Plan - 138-1273 - Main Exterior
Plan Collection
3-Bedroom, 1663 Sq Ft Ranch Home Plan - 138-1273 - Main Exterior
Plan#138-1273
Starting at$1300
1663
Sq Ft
1
Story
3
Bed
2
Bath
2
Car
2-Bedroom, 1646 Sq Ft Ranch Home Plan - 138-1199 - Main Exterior
Plan Collection
2-Bedroom, 1646 Sq Ft Ranch Home Plan - 138-1199 - Main Exterior
Plan#138-1199
Starting at$1200
1646
Sq Ft
1
Story
2
Bed
2
Bath
2
Car
3-Bedroom, 1640 Sq Ft Traditional Home - Plan #103-1160 - Main Exterior
Plan Collection
3-Bedroom, 1640 Sq Ft Traditional Home - Plan #103-1160 - Main Exterior
Plan#103-1160
Starting at$920
1640
Sq Ft
1
Story
3
Bed
2
Bath
3
Car
2-Bedroom, 1615 Sq Ft Country Home Plan - 138-1362 - Main Exterior
Plan Collection
2-Bedroom, 1615 Sq Ft Country Home Plan - 138-1362 - Main Exterior
Plan#138-1362
Starting at$1200
1615
Sq Ft
1
Story
2
Bed
2
Bath
2
Car
3-Bedroom, 1646 Sq Ft Ranch House Plan - 103-1060 - Front Exterior
Plan Collection
3-Bedroom, 1646 Sq Ft Ranch House Plan - 103-1060 - Front Exterior
Plan#103-1060
Starting at$920
1646
Sq Ft
1
Story
3
Bed
2
Bath
2
Car

3-Bedroom, 1649 Sq Ft Country House Plan - 120-1638 - Front Exterior
Plan Collection
3-Bedroom, 1649 Sq Ft Country House Plan - 120-1638 - Front Exterior
Plan#120-1638
Starting at$1255
1649
Sq Ft
2
Story
3
Bed
2
Bath
2
Car
3-Bedroom, 1638 Sq Ft Colonial House - Plan #120-2139 - Front Exterior
Plan Collection
3-Bedroom, 1638 Sq Ft Colonial House - Plan #120-2139 - Front Exterior
Plan#120-2139
Starting at$1255
1638
Sq Ft
1.5
Story
3
Bed
2.5
Bath
2
Car
3-Bedroom, 1591 Sq Ft Multi-Level House Plan - 157-1449 - Front Exterior
Plan Collection
3-Bedroom, 1591 Sq Ft Multi-Level House Plan - 157-1449 - Front Exterior
Plan#157-1449
Starting at$1350
1591
Sq Ft
2
Story
3
Bed
3
Bath
0
Car

3-Bedroom, 1666 Sq Ft Ranch House Plan - 101-1752 - Front Exterior
Plan Collection
3-Bedroom, 1666 Sq Ft Ranch House Plan - 101-1752 - Front Exterior
Plan#101-1752
Starting at$1025
1666
Sq Ft
2
Story
3
Bed
2
Bath
2
Car
3-Bedroom, 1605 Sq Ft Craftsman House Plan - 157-1226 - Front Exterior
Plan Collection
3-Bedroom, 1605 Sq Ft Craftsman House Plan - 157-1226 - Front Exterior
Plan#157-1226
Starting at$1350
1605
Sq Ft
2
Story
3
Bed
1.5
Bath
1
Car
3-Bedroom, 1649 Sq Ft Country House - Plan #120-2110 - Front Exterior
Plan Collection
3-Bedroom, 1649 Sq Ft Country House - Plan #120-2110 - Front Exterior
Plan#120-2110
Starting at$1255
1649
Sq Ft
2
Story
3
Bed
2.5
Bath
2
Car

3-Bedroom, 1588 Sq Ft Craftsman Home Plan - 101-1558 - Main Exterior
Plan Collection
3-Bedroom, 1588 Sq Ft Craftsman Home Plan - 101-1558 - Main Exterior
Plan#101-1558
Starting at$1025
1588
Sq Ft
1
Story
3
Bed
2
Bath
2
Car

3-Bedroom, 1603 Sq Ft Ranch House Plan - 101-1545 - Front Exterior
Plan Collection
3-Bedroom, 1603 Sq Ft Ranch House Plan - 101-1545 - Front Exterior
Plan#101-1545
Starting at$1025
1603
Sq Ft
1
Story
3
Bed
2
Bath
2
Car
1...1718192021...40