1564-1664 Square Foot House Plans
Clear AllSort ByTrending
940
Plan Results
Plan Results

Plan#109-1085
Starting at$1295
1564
Sq Ft
1
Story
3
Bed
2
Bath
0
Car
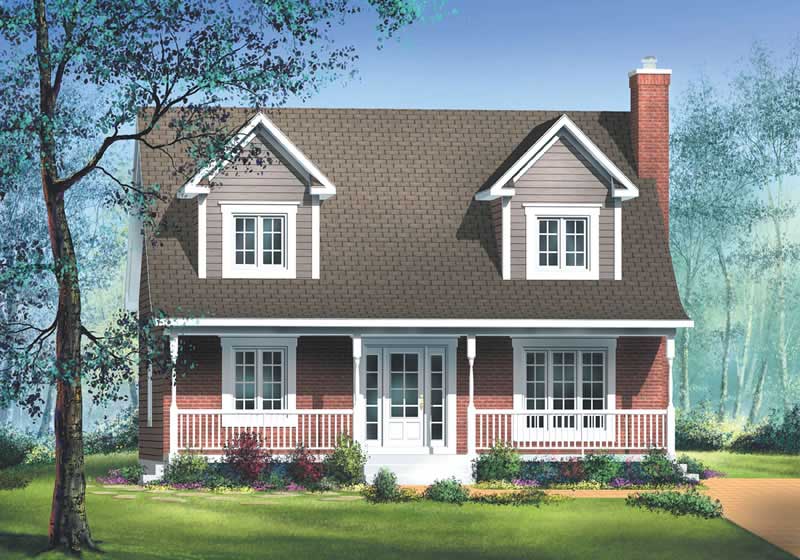
Plan#157-1179
Starting at$1350
1564
Sq Ft
2
Story
3
Bed
1
Bath
1
Car
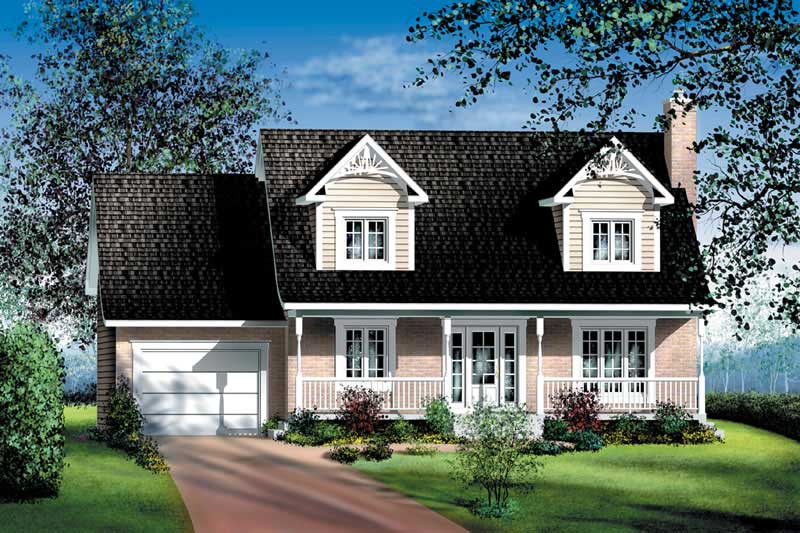
Plan#157-1618
Starting at$1350
1564
Sq Ft
2
Story
4
Bed
1
Bath
1
Car

Plan#167-1313
Starting at$840
1564
Sq Ft
2
Story
3
Bed
2
Bath
2
Car
Plan#109-1085
Starting at$1295
1564
Sq Ft
1
Story
3
Bed
2
Bath
0
Car
Plan#157-1179
Starting at$1350
1564
Sq Ft
2
Story
3
Bed
1
Bath
1
Car
Plan#157-1618
Starting at$1350
1564
Sq Ft
2
Story
4
Bed
1
Bath
1
Car
Plan#167-1313
Starting at$840
1564
Sq Ft
2
Story
3
Bed
2
Bath
2
Car